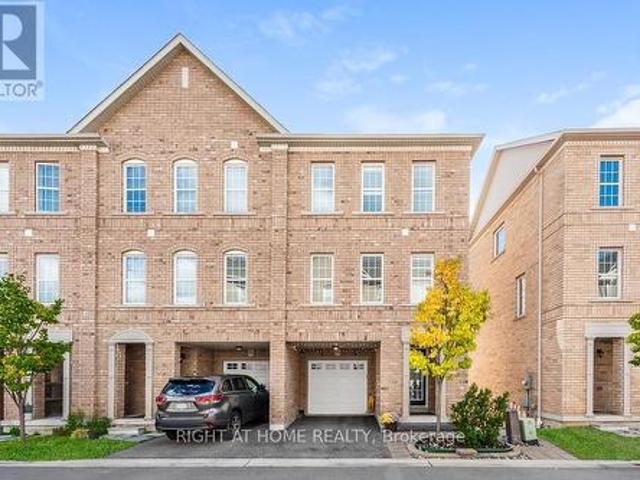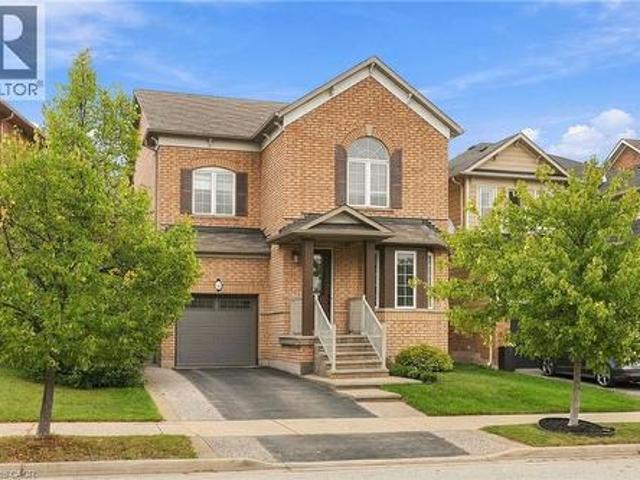
3,277 houses for sale in Glenwood Park

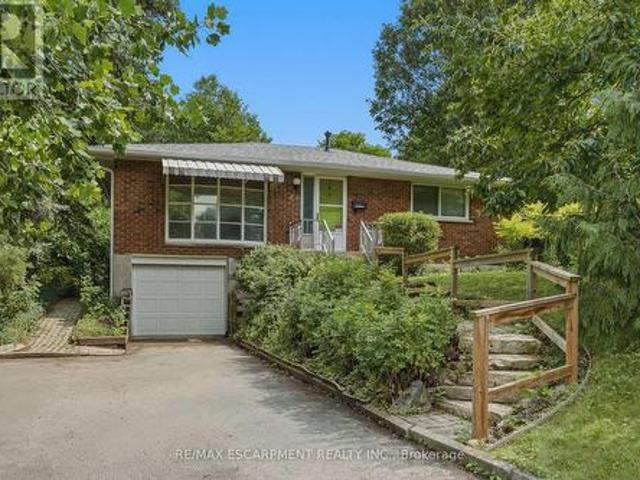
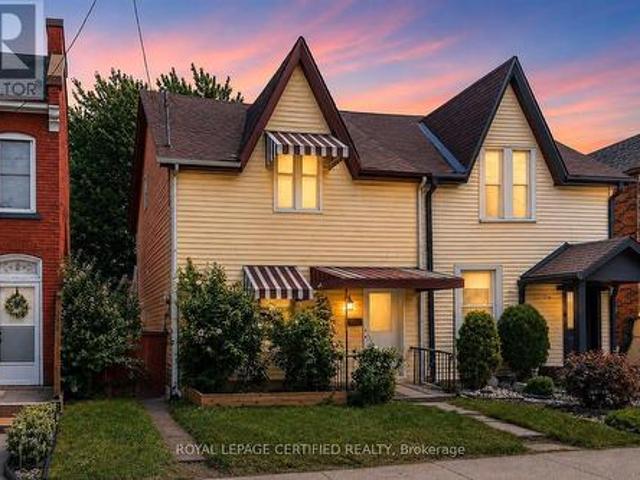
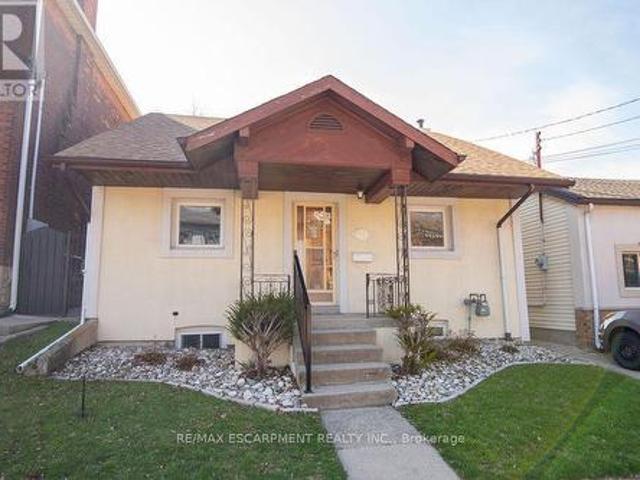
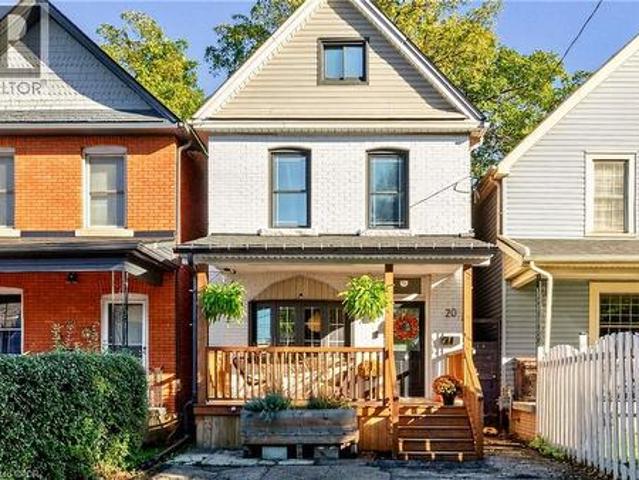
20 Belview Avenue, Hamilton, ON, L8L 7K5 house for sale | Listing ID 40873 | Royal LePage
View photo
House · for sale
$ 514,900
20 Belview Avenue, Hamilton, ON, L8L 7K5 house for sale | Listing ID 40873 | Royal LePage
Glenwood Park
· 3 Bedrooms · 1 Bath · House
· Garden · Office room · Parking · Cellar
Glenwood Park · 3 Bedrooms · 1 Bath · House · Garden · Office room · Parking · Cellar
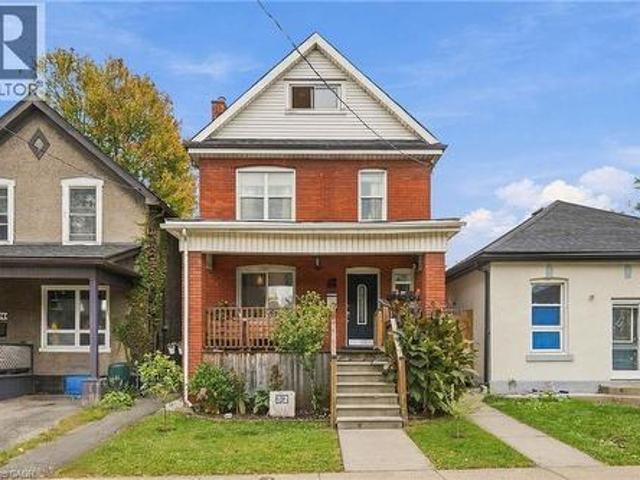
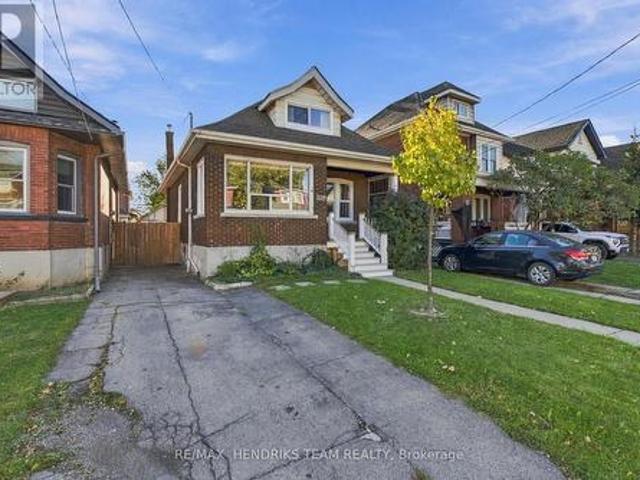
Space, style, and an affordable spot in one of Canada’s coolest neighbourhoods? You got it. This updated three-bedroom starts with an open-concept main floor and a bright kitchen that opens out to a quiet, low-maintenance backyard. On the second level you’ll find two good-sized bedrooms and an extra large four-piece bath with a soaker tub and separate shower. The entire third floor is a private primary suite with a flexible space for a walk-in closet and home office setup or whatever else your heart desires. Out front, you get private two-car parking, plus a basement rough-in ready for a second bathroom down the road. Gage Park, the shops and restaurants of Ottawa St, and local schools are all steps away, and the future LRT stop is just around the corner. Good price, great bones, and plenty of room to grow for first-timers, new families or anyone who wants a house as lively as its surroundings. (Id: 27)
$ 514,900
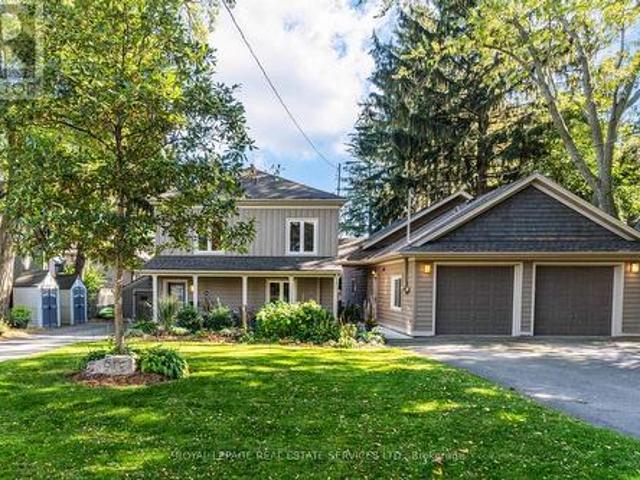
36 Holton Avenue N, Hamilton, ON, L8L 6H4 house for sale | Listing ID 40872 | Royal LePage
View photo
House · for sale
$ 449,900
36 Holton Avenue N, Hamilton, ON, L8L 6H4 house for sale | Listing ID 40872 | Royal LePage
Glenwood Park
· 3 Bedrooms · 2 Baths · House
· Garden · Air conditioning · Parking
Glenwood Park · 3 Bedrooms · 2 Baths · House · Garden · Air conditioning · Parking
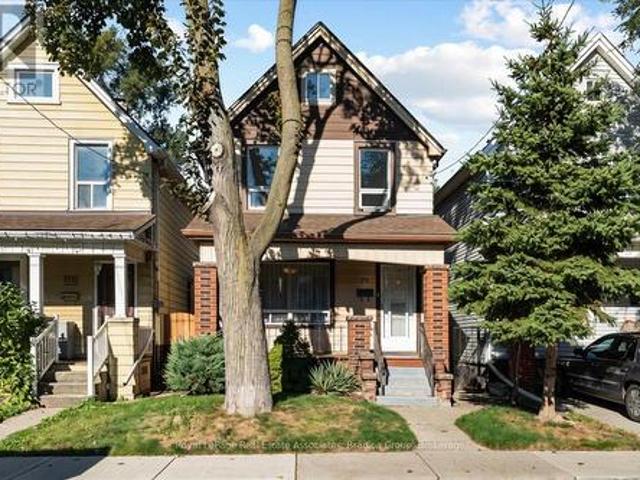
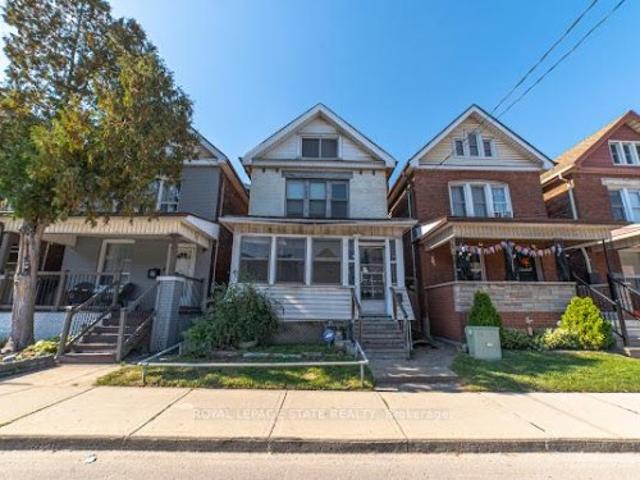
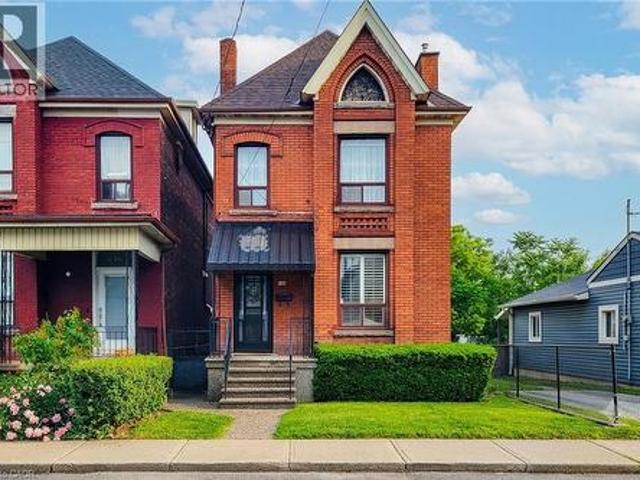
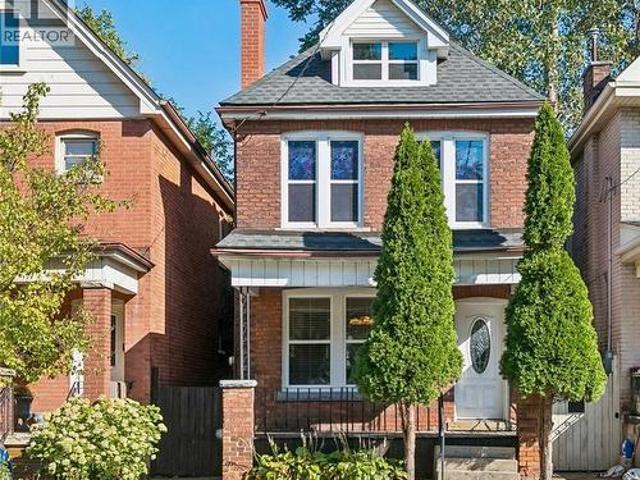
Welcome to 36 Holton Ave N, a charming brick century home in Hamilton's desirable Gibson/Stipley neighbourhood. This bright and spacious 3-bedroom, 1.5-bath home combines timeless character with thoughtful updates and everyday convenience. The main floor features a separate dining room and spacious kitchen with stainless steel appliances and walkout to a private backyard. Three spacious bedrooms are located on the second floor, while the unfinished attic offers excellent future potential, ready to go with floor insulation completed in 2023, 2 ceiling lights, 2 electrical outlets and 2 electric baseboard heaters. Recent updates include roof (2019) with 15-year warranty, windows and doors (2010), furnace (2024) and A/C (2011). Two front parking spaces add convenience. Ideally located just steps to King St and close to downtown, shopping, transit and major highways. Ideally located just steps to King St and close to downtown, shopping, transit and major highways. The planned Hamilton LRT
$ 449,900
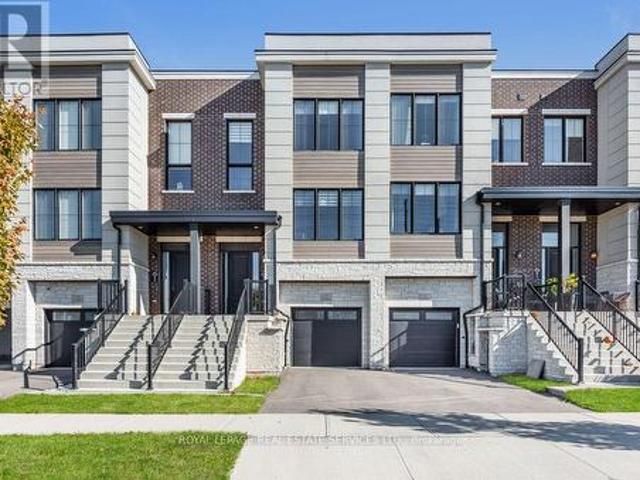
32 Oak Avenue, Hamilton, ON, L8L 5M8 house for sale | Listing ID 40870 | Royal LePage
View photo
House · for sale
Request Details
Updated
32 Oak Avenue, Hamilton, ON, L8L 5M8 house for sale | Listing ID 40870 | Royal LePage
Glenwood Park
· 4 Bedrooms · 3 Baths · House
· Cellar
Glenwood Park · 4 Bedrooms · 3 Baths · House · Cellar
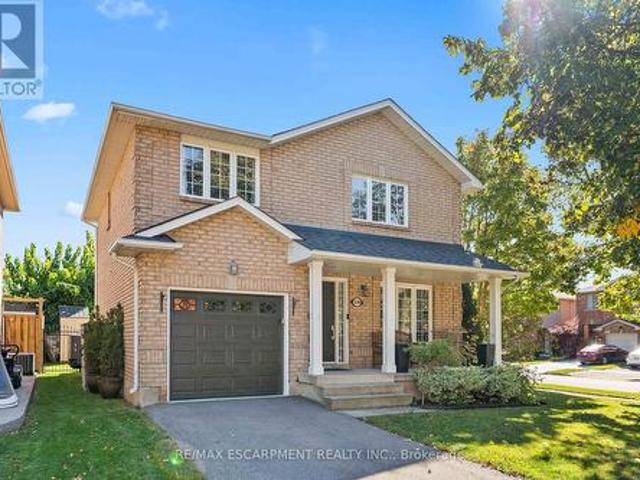
Welcome to this exceptional property offering multi-unit potential, ideal for investors, extended families, or buyers seeking flexible living arrangements with rental income potential. Recent improvements include a newly added main-floor powder room and a brand-new full bathroom on the second floor, adding convenience and modern comfort while complementing the home's existing character and charm. Conveniently located in a well-connected Hamilton neighbourhood close to public transit, parks, and everyday amenities, this property presents an excellent opportunity to explore its income potential, enjoy flexible living options, and invest in long-term value. The property features 2 full bathrooms, 1 half bathroom, and 2 kitchens. Plumbing has been updated with PEX piping. Additional features include a backwater valve and a waterproofed basement. The property does not have a sump pump. There is no cast iron plumbing or ABS drainage. (Id: 27)
Request Details
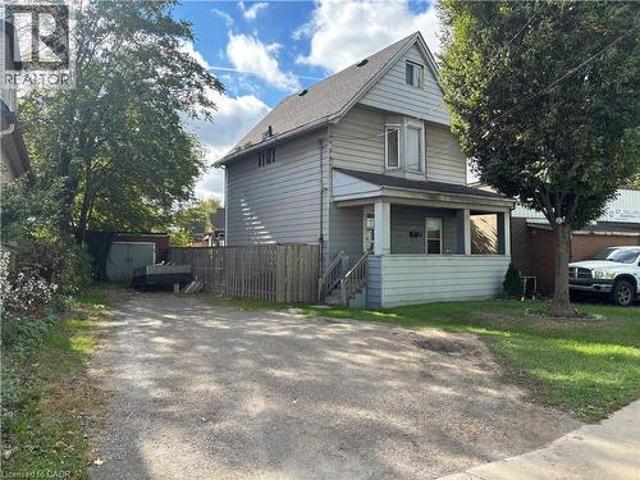
130 Solingate Drive, Oakville, ON, L6L 3S7 house for sale | Listing ID W14098 | Royal LePage
View photo
House · for sale
$ 1,450,000
130 Solingate Drive, Oakville, ON, L6L 3S7 house for sale | Listing ID W14098 | Royal LePage
Glenwood Park
· 4 Bedrooms · 3 Baths · House
· Parking
Glenwood Park · 4 Bedrooms · 3 Baths · House · Parking
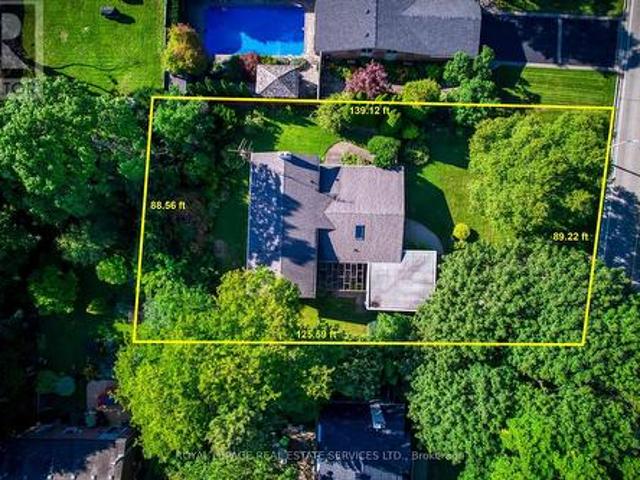
Attention Builders, Renovators & End Users! An exceptional opportunity just steps from Lake Ontario, surrounded by prestigious multi-million-dollar custom homes in one of Oakville's most sought-after lakeside communities. Situated on a premium 90 x 125 ft lot with no direct rear neighbours, this property offers outstanding privacy and endless potential. The spacious 4-level backsplit features 2,182 sq. Ft. (As per MPAC) and is nestled against a mature backdrop of trees, creating a peaceful setting for family living. The well-designed layout includes 3+1 bedrooms, 2.5 bathrooms, a double attached garage with inside entry, and generous principal rooms including separate living, dining, and family rooms-offering plenty of space for growing families or those looking to renovate and personalize. Whether you're planning to build a luxury custom home, undertake a major renovation, or move in and enjoy while designing your future vision, this is a rare opportunity in a neighbourhood where exce
$ 1,450,000
25 Gladstone Avenue, Hamilton, ON, L8M 2H7 house for sale | Listing ID 40872 | Royal LePage
View photo
House · for sale
$ 475,000
25 Gladstone Avenue, Hamilton, ON, L8M 2H7 house for sale | Listing ID 40872 | Royal LePage
Glenwood Park
· 4 Bedrooms · 3 Baths · House
· Garden · Balcony · Deck · Air conditioning · Parking
Glenwood Park · 4 Bedrooms · 3 Baths · House · Garden · Balcony · Deck · Air conditioning · Parking
Well maintained LEGAL 2 family property, south of Main St, in desirable St. Clair-Blakeley neighbourhood! Spacious main floor unit (is now VACANT) has 2 bedrooms (or one and a den), high ceilings and sliding door to walk out backyard and deck; in-suite laundry and one private parking spot! Furnace& AC new in Dec 2020! Upper unit offers 1 bedroom plus a den, 1.5 baths and a huge attic enclave that can be a multi-use space (currently a bedroom), with a walk out balcony off the kitchen! Situated in Hamilton's St. Clair neighbourhood, this property works well for the investor or a Buyer that can live in one unit & help pay the mortgage with the other! Put this one, on your “must see” list! (Id: 7525)
$ 475,000
79 Case Street, Hamilton, ON, L8L 3G8 house for sale | Listing ID X14109 | Royal LePage
View photo
House · for sale
$ 449,900
79 Case Street, Hamilton, ON, L8L 3G8 house for sale | Listing ID X14109 | Royal LePage
Glenwood Park
· 3 Bedrooms · 2 Baths · House
· Garden · Parking · Deck · Cellar
Glenwood Park · 3 Bedrooms · 2 Baths · House · Garden · Parking · Deck · Cellar
An approachable entry into detached homeownership, 79 Case Street gives you space to settle in now and the opportunity to make it your own over time. This 3-bedroom home in Hamilton's Stipley neighbourhood offers 1,110 sq. Ft. above grade on a deep 120-ft lot, with a covered front porch. The main floor flows from the front foyer to a bright dining room, a comfortable living room and a generous eat-in kitchen at the back, with new paint and new light fixtures throughout. The kitchen, over 16 feet wide, offers white cabinetry, display cabinets, ample counter space and sliding doors to the deck and backyard. Upstairs, three bedrooms share one level with a full 4-piece bathroom. The full, partially finished basement adds 565 sq. Ft. of flexible space, plus laundry with a walkout and a 1-piece bathroom. Laneway access at the back leads to a detached garage and fenced parking. Tim Hortons Field and Bernie Morelli Recreation Centre are part of the neighbourhood, and Prince of Wales Elementary
$ 449,900
44 Mcdonald Court, Hamilton, ON, L9H 7C4 house for sale | Listing ID X14108 | Royal LePage
View photo
House · for sale
$ 899,000
44 Mcdonald Court, Hamilton, ON, L9H 7C4 house for sale | Listing ID X14108 | Royal LePage
Glenwood Park
· 3 Bedrooms · 1 Bath · House
Glenwood Park · 3 Bedrooms · 1 Bath · House
Prime court location. Renovate or redevelop! Rare opportunity on an oversized 100' x 150' lot, tucked away on a quiet, family-friendly court just steps from transit, shopping and top-rated schools. This is the kind of location that rarely comes to market. Walkable convenience paired with the privacy and space of a premium lot. Whether you're an end-user looking to renovate and make it your own, or an investor eyeing the potential for severance, this property offers exceptional upside in a high-demand pocket. Solid bones, unbeatable lot size, and a location that checks every box: transit at your doorstep, shopping minutes away, and schools close by. Bring your vision. Opportunities like this don't last. Don't miss your chance to secure a premium lot with real long-term value. Rsa. (Id: 27)
$ 899,000
3052 Seneca Drive, Oakville, ON, L6L 1A9 house for sale | Listing ID W14108 | Royal LePage
View photo
House · for sale
$ 1,998,800
3052 Seneca Drive, Oakville, ON, L6L 1A9 house for sale | Listing ID W14108 | Royal LePage
Glenwood Park
· 4 Bedrooms · 3 Baths · House
· Patio · Balcony · Fireplace · Deck
Glenwood Park · 4 Bedrooms · 3 Baths · House · Patio · Balcony · Fireplace · Deck
Unique Oakville property nestled south of Lakeshore! Welcome to 3052 Seneca dr, an ideal home for multi generational families or income potential opportunities featuring 2 dwellings on one lot. Open concept main floor highlights an updated kitchen includes a walk-in pantry, stainless steel appliances, quartz counters and an oversized island. Cozy den with fireplace and French doors leading to an outdoor deck. Upstairs showcases newer flooring, 3 large bedrooms, all with walk-in closets. Spacious primary includes semi ensuite (updated 2026) with convenient second floor laundry. The balcony features newer composite deck, aluminum and glass rails perfect for enjoying the beautiful grounds and lake views! The recently renovated Coach house is full of possibilities, kitchen features s. S appliances and a convenient laundry with plenty of storage. Living room with fireplace overlooking a newer patio. Visualise the upstairs loft with either an extra bedroom, family room or an art studio, your
$ 1,998,800
1444 Yellow Rose Circle, Oakville, ON, L6M 4G3 house for sale | Listing ID W14107 | Royal LePage
View photo
House · for sale
$ 1,249,000
1444 Yellow Rose Circle, Oakville, ON, L6M 4G3 house for sale | Listing ID W14107 | Royal LePage
Glenwood Park
· 4 Bedrooms · 4 Baths · House
· Garden · Balcony · Cellar
Glenwood Park · 4 Bedrooms · 4 Baths · House · Garden · Balcony · Cellar
Welcome to 1444 Yellow Rose Circle a very impressive freehold townhome in Glen Abbey with 2,254 square feet of above ground living space plus an unfinished basement. Fully fenced backyard. From the moment you enter the home you will notice the natural light throughout and the magnificent 9 foot ceilings on all 3 levels, providing a sense of sophistication. At the centre of the home is a beautifully designed main living space where the kitchen and living room come together in a bright, open layout. The kitchen features quartz surfaces, built-in Stainless Steel appliances, a large Island that naturally draws people in. Hardwood flooring is carried through the adjoining room and into the large dining room overlooking the front of the home, creating an inviting setting for both daily living and entertaining. A balcony overlooking the backyard adds a calm outdoor extension to this stylish space. Upstairs you will find 3 comfortable sized bedrooms, the Primary suite containing a large 4-piec
$ 1,249,000
372 Beach Road, Hamilton, ON, L8H 3K5 house for sale | Listing ID 40873 | Royal LePage
View photo
House · for sale
$ 479,900
Updated
372 Beach Road, Hamilton, ON, L8H 3K5 house for sale | Listing ID 40873 | Royal LePage
Glenwood Park
· 4 Bedrooms · 1 Bath · House
· Parking
Glenwood Park · 4 Bedrooms · 1 Bath · House · Parking
Experience the enduring character of 372 Beach Rd. Constructed in 1910, this distinguished single-family residence carries the architectural integrity and charm of a century-old home, providing a rare opportunity to own a property that has gracefully withstood the test of time. This substantial home rises across 2.5 stories, offering a verticality and scale that defines its unique presence. The layout provides ample room for thoughtful organization, allowing residents to designate space according to their specific needs and lifestyle requirements across the various levels. The property includes the convenience of a 1-car garage, providing secure parking or additional storage space to accommodate modern daily routines while preserving the integrity of the main structure. Your chance to secure a piece of local history and define your own living experience at this unique Beach Road address begins with a private tour. Photos from Previous Listing, some photos edited with AI (id: 27)
$ 479,900
176 Emerald Street N, Hamilton, ON, L8L 5K8 house for sale | Listing ID X14100 | Royal LePage
View photo
House · for sale
$ 419,900
176 Emerald Street N, Hamilton, ON, L8L 5K8 house for sale | Listing ID X14100 | Royal LePage
Glenwood Park
· 4 Bedrooms · 2 Baths · House
· Garden · Office room · Parking
Glenwood Park · 4 Bedrooms · 2 Baths · House · Garden · Office room · Parking
Welcome to 176 Emerald Street N. Hamilton-a beautifully renovated Semi Detach 4-bedroom, 2-bathroom home offering modern updates, functional living space, and exceptional value in the rapidly growing Lansdale community. Step inside to discover a bright, inviting interior with soaring ceilings, elegant foyer and living room wall panelling, fresh designer paint, modern lighting, and high-quality laminate flooring throughout the main level. The stylish, updated kitchen is designed for both everyday living and entertaining, while the main floor also features a spacious primary bedroom complete with a private ensuite-a rare and desirable feature. The second level offers three generously sized bedrooms and a beautifully renovated full bathroom, providing comfortable accommodations for families, guests, or a home office. Outside, enjoy a fully fenced backyard with fresh landscaping, wraparound flower and vegetable beds, and rear lane access leading to gated parking for two vehicles. Major mec
$ 419,900
35 Sherman Avenue N, Hamilton, ON, L8L 6L9 house for sale | Listing ID X14116 | Royal LePage
View photo
House · for sale
$ 299,999
35 Sherman Avenue N, Hamilton, ON, L8L 6L9 house for sale | Listing ID X14116 | Royal LePage
Glenwood Park
· 5 Bedrooms · 2 Baths · House
· Garden · Office room · Cellar
Glenwood Park · 5 Bedrooms · 2 Baths · House · Garden · Office room · Cellar
Step into the charm of this solid brick 2.5-storey home built in 1911, brimming with character and ready for your personal touch. The enclosed front porch offers a warm welcome and showcases the home's timeless appeal. Inside, you'll find a spacious layout with generous bedrooms on the second floor and a bright 4-piece bathroom. The third floor adds two additional bedrooms, perfect for guests, a home office, or creative space. The kitchen opens to a private backyard, providing the ideal setting for future gardens or outdoor entertaining. A separate side entrance leads to the unfinished basement, which includes an existing bathroom-offering excellent potential for additional living space. Rich in history and full of opportunity, this home is waiting for someone with vision to restore its original beauty and make it shine once again
$ 299,999
2206 Golden Orchard Trail, Oakville, ON, L6M 3N6 house for sale | Listing ID W14108 | Royal LePage
View photo
House · for sale
$ 1,249,000
2206 Golden Orchard Trail, Oakville, ON, L6M 3N6 house for sale | Listing ID W14108 | Royal LePage
Glenwood Park
· 3 Bedrooms · 3 Baths · House
· Fireplace · Parking · Cellar
Glenwood Park · 3 Bedrooms · 3 Baths · House · Fireplace · Parking · Cellar
Welcome to Westmount. A Wonderful Place to Call Home! Proudly presenting this well-maintained detached freehold in Oakville's desirable Westmount community. Lovingly cared for by its longtime owners, this inviting 3-bedroom, 2.5-bathroom home offers comfortable family living in a well-established neighbourhood known for its convenience, green spaces and welcoming community atmosphere. The functional kitchen features a gas stove, while the finished basement, complete with a gas fireplace, provides additional living space ideal for relaxing, entertaining or family gatherings. Step outside to enjoy the gas BBQ hookup and inground sprinkler system, perfect for making the most of the warmer months. Additional features include a single-car garage, double-length driveway, concrete pad for a shed and a convenient cold cellar. The roof is approximately 10 years old. Westmount is especially appealing for families, with an abundance of nearby schools, parks, shopping, everyday amenities and publi
$ 1,249,000
756 Village Green Boulevard, Mississauga, ON, L5E 3K8 townhouse for sale | Listing ID W14121 | Royal LePage
View photo
Townhouse · for sale
$ 889,000
New
756 Village Green Boulevard, Mississauga, ON, L5E 3K8 townhouse for sale | Listing ID W14121 | Royal LePage
Glenwood Park
· 3 Bedrooms · 4 Baths · Townhouse
· Garden
Glenwood Park · 3 Bedrooms · 4 Baths · Townhouse · Garden
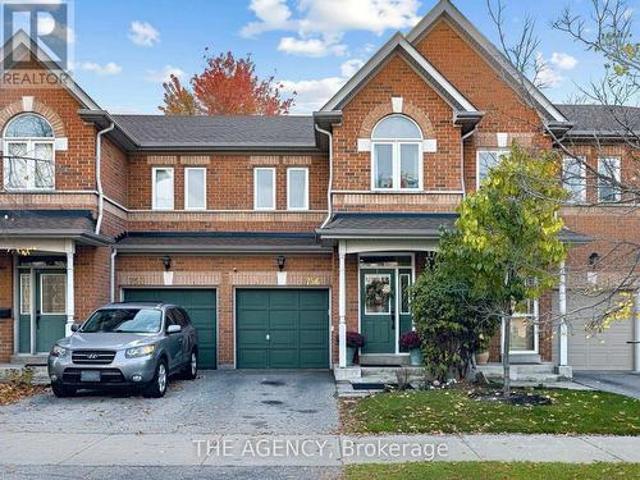
Welcome to 756 Village Green Boulevard, a beautifully updated, move-in-ready condo townhome nestled in Mississauga's desirable Lakeview community. Offering nearly 1,400 sq. Ft. above grade, this thoughtfully renovated home combines modern finishes, functional living spaces, and an exceptional location. The redesigned main floor features a seamless open-concept layout connecting the living, dining, and kitchen areas, creating an inviting space for everyday living and entertaining. At the heart of the home is an impressive custom 8-foot quartz countertop, complemented by extended cabinetry, generous counter space, and direct access to the backyard. Refinished flooring and contemporary finishes complete the space. Upstairs, you'll find three generously sized bedrooms with updated vinyl flooring, including a spacious primary retreat featuring his-and-hers closets and a 4-piece ensuite with an updated vanity and toilet. A beautifully remodelled 3-piece bathroom and a convenient nook, ideal
$ 889,000
154 Prospect Street N, Hamilton Stipley, ON, L8L 6X7 house for sale | Listing ID X14106 | Royal LePage
View photo
House · for sale
$ 499,000
Updated
154 Prospect Street N, Hamilton Stipley, ON, L8L 6X7 house for sale | Listing ID X14106 | Royal LePage
Glenwood Park
· 3 Bedrooms · 2 Baths · House
· Garden
Glenwood Park · 3 Bedrooms · 2 Baths · House · Garden
Century charm, fully renovated. Built in 1925 and completely updated in 2026, this detached 1.5-storey brick home in Hamilton's Stipley neighbourhood is ready to move in. Just shy of 1,300 sq ft, it offers 3 bedrooms and 1.5 baths. The covered front porch leads inside to an open living and dining area with large windows, wide-plank hickory engineered hardwood flooring and a keyless entry lock. The majority of the windows were replaced between 2024 and 2026. The kitchen has white shaker cabinets, a subway tile backsplash, stainless steel appliances, a pantry cabinet and a butcher block island with pendant lighting. A sunny breakfast nook with built-in storage benches opens to the backyard. The bath is updated with a tiled tub/shower, built-in niches and a modern vanity. Upstairs, the loft-style primary bedroom stands out, with a vaulted cedar-plank ceiling and a dormer window. The partially finished lower level has pot lights, vinyl flooring, a large rec space and a bright laundry room
$ 499,000
17 Mcnutt Street, Brampton, ON, L6Y 5L3 house for sale | Listing ID W14121 | Royal LePage
View photo
House · for sale
$ 1,388,888
New
17 Mcnutt Street, Brampton, ON, L6Y 5L3 house for sale | Listing ID W14121 | Royal LePage
Glenwood Park
· 4 Bedrooms · 3 Baths · House
· Fireplace · Deck · Equipped kitchen · Cellar
Glenwood Park · 4 Bedrooms · 3 Baths · House · Fireplace · Deck · Equipped kitchen · Cellar
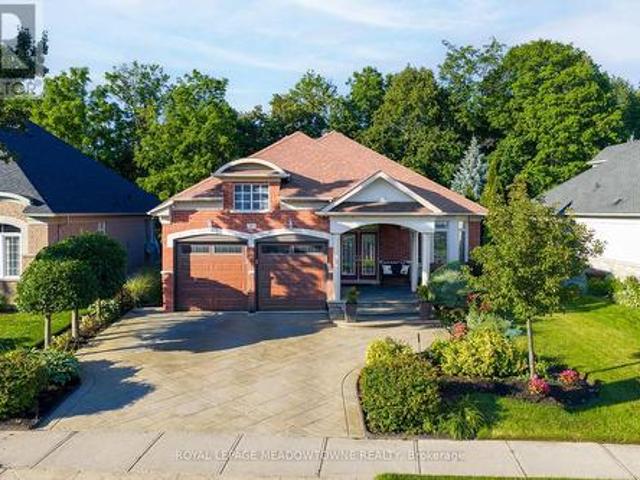
Welcome to this stunning executive Arthur Blakley bungalow backing onto beautiful green space, offering exceptional living space, incredible curb appeal & newly finished LEGAL basement apartment! From the moment you arrive, you'll appreciate the professionally landscaped grounds featuring stamped concrete driveway & walkway, elegant double door entry & front & rear screen doors. Step inside to hardwood floors T/O, pot lights, crown moulding T/O, B/I speakers on both levels & fresh paint T/O. The spacious living room is highlighted by a double-sided fireplace shared W the primary suite & flooded W natural light from a skylight overhead. The chef-inspired kitchen designed to impress W granite countertops, backsplash, centre island, second island W breakfast bar & B/I wine rack, KitchenAid cooktop, Bosch dishwasher, Amana fridge, B/I microwave/oven combo & abundant cabinetry. Another skylight brightens the kitchen while the dining area W/O to the covered deck complete W gas BBQ hookup & s
$ 1,388,888
455 Samford Place, Oakville, ON, L6L 4E7 house for sale | Listing ID 40873 | Royal LePage
View photo
House · for sale
$ 2,599,000
455 Samford Place, Oakville, ON, L6L 4E7 house for sale | Listing ID 40873 | Royal LePage
Glenwood Park
· 5 Bedrooms · 6 Baths · House
· Garden · Fireplace · Parking
Glenwood Park · 5 Bedrooms · 6 Baths · House · Garden · Fireplace · Parking
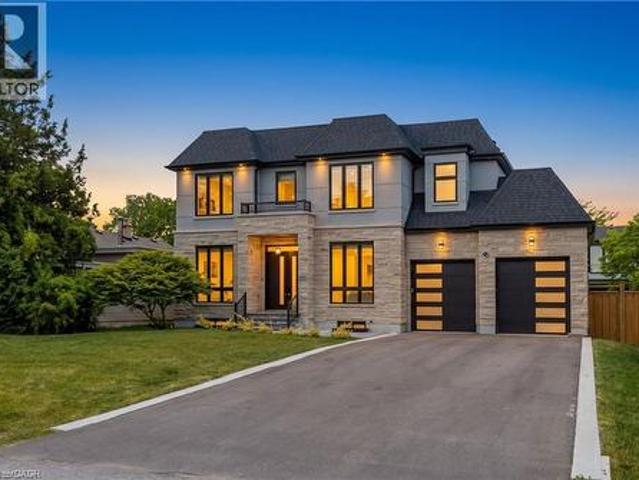
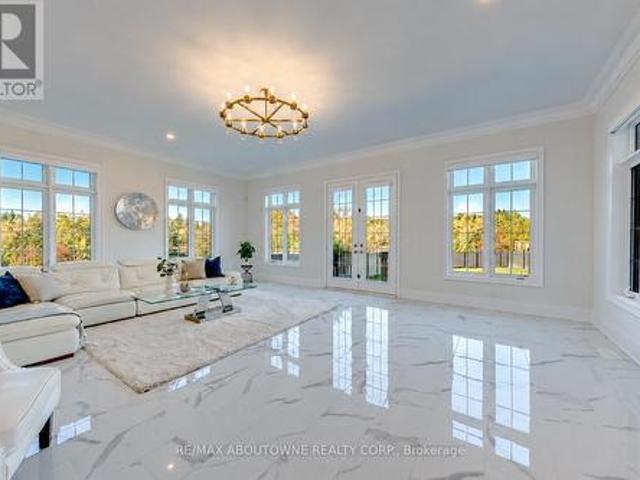
Welcome to 455 Samford Place, a remarkable custom-built luxury home in one of Southwest Oakville's most sought-after neighbourhoods. Set on a premium 65' x 115' lot, this stunning residence blends sophisticated design, exceptional craftsmanship, and modern family living. Its limestone and stucco exterior, expansive driveway, double-car garage, and rare rear-access garage door create an impressive first impression. Step inside to bright, open-concept living with 10-foot ceilings, oversized windows, and elegant custom millwork throughout. Designed for everyday living and entertaining, the chef's kitchen features a large quartz island, designer lighting, premium Thermador appliances, and a convenient spice kitchen. The family room is a true gathering space, highlighted by a dramatic floor-to-ceiling porcelain fireplace feature wall and French doors opening to the private backyard for seamless indoor-outdoor living. A grand wood staircase with skylight and custom paneling leads to the uppe
$ 2,599,000
2359 Saw Whet Boulevard, Oakville, ON, L6M 5M8 house for sale | Listing ID W14107 | Royal LePage
View photo
House · for sale
$ 3,098,000
2359 Saw Whet Boulevard, Oakville, ON, L6M 5M8 house for sale | Listing ID W14107 | Royal LePage
Glenwood Park
· 5 Bedrooms · 6 Baths · House
Glenwood Park · 5 Bedrooms · 6 Baths · House
A rare offering of true architectural drama on a premium, nearly quarter acre lot. 200 ft deep, backing onto Fourteen Mile Creek. Over 5,400 sq. ft. Above grade living with 5 bedrooms and 6 washrooms, blending luxurious finishes, grand proportions and breathtaking ravine views. Beyond 8-ft Custom Double French Doors: 11-ft ceilings on the main, 10-ft on the upper and lower levels, and a soaring 22 ft Double height ceiling in the great room. Flooded with natural light and designed for grand-scale entertaining, with crown moulding, coffered details and designer lighting throughout. The chef's kitchen features Custom Dual-height Island with integrated dining extension, Double-thick quartz counters and top-of-the-line Sub-Zero and Wolf appliances, Butler's Pantry, Extended Height soft close Cabinetry. The four-season Sunroom captures ravine views against a private, treed backdrop that changes beautifully with the seasons. An open, curved staircase with wrought iron railings sweeps between
$ 3,098,000
2093 Shorncliffe Boulevard, Oakville, ON, L6M 3N8 house for sale | Listing ID W14098 | Royal LePage
View photo
House · for sale
$ 1,349,000
2093 Shorncliffe Boulevard, Oakville, ON, L6M 3N8 house for sale | Listing ID W14098 | Royal LePage
Glenwood Park
· 3 Bedrooms · 4 Baths · House
· Office room · Fireplace
Glenwood Park · 3 Bedrooms · 4 Baths · House · Office room · Fireplace
Beautifully Updated 3-Bedroom Home in the Heart of West Oak Trails. Mature landscaping, this beautifully updated 3-bedroom home welcomes you with an elegant aggregate stone front walkway. Inside, immaculate hardwood floors span the main floor, complemented by recessed lighting and crown moulding. The cozy family room, anchored by a warm and inviting fireplace, is a comfortable space for everyday living and entertaining. The lower level features a spacious recreation room and a dedicated office, offering flexible space for work, play, and gathering. Meticulously maintained and finished with style throughout. Don't miss the chance to make this West Oak Trails home yours. Walk to schools, parks, Amenities, 5-mins drive to Hospital & min. To Major HWY's. (Id: 27)
$ 1,349,000
74 Emerald Street N, Hamilton, ON, L8L 5K3 house for sale | Listing ID 40873 | Royal LePage
View photo
House · for sale
$ 580,000
74 Emerald Street N, Hamilton, ON, L8L 5K3 house for sale | Listing ID 40873 | Royal LePage
Glenwood Park
· 3 Bedrooms · 1 Bath · House
· Garden · Office room · Gym · Deck · Parking · Cellar
Glenwood Park · 3 Bedrooms · 1 Bath · House · Garden · Office room · Gym · Deck · Parking · Cellar
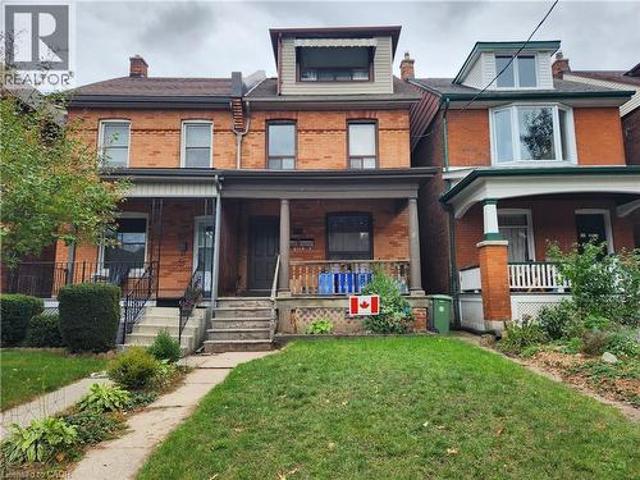
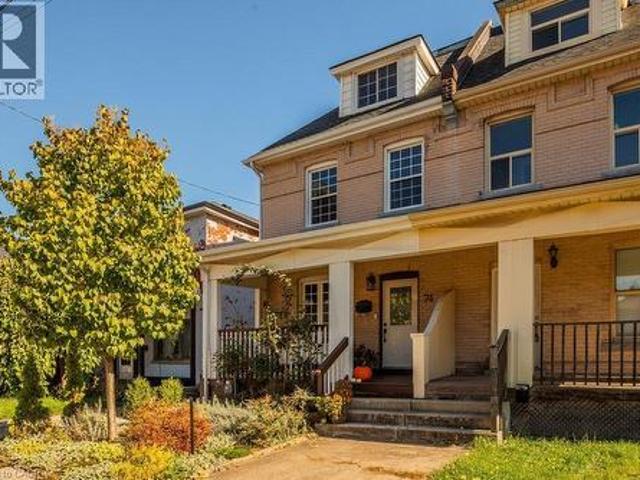
Welcome to 74 Emerald St N! Full of character and thoughtfully updated, this charming brick semi-detached home, built in 1890, beautifully blends historic charm with modern comfort. Featuring 3 bedrooms and 1 bathroom, this inviting home offers a functional layout with plenty of character throughout, including exposed brick walls and mantle. The spacious kitchen features a convenient pantry, while the beautifully updated bathroom adds a fresh, modern touch. Upstairs, the impressive attic-level family room boasts soaring ceilings and offers the perfect space to relax, entertain, create a home office or gym. Ample closet space and an unfinished basement provide plenty of storage. Outside, enjoy summer evenings on the large deck overlooking a lovely, tree-filled backyard—ideal for relaxing or entertaining. Convenient laneway parking for 2 cars. A wonderful opportunity to own a beautiful, turn-key home. (Id: 7525)
$ 580,000
72 Garside Avenue N, Hamilton, ON, L8H 4W3 house for sale | Listing ID X14117 | Royal LePage
View photo
House · for sale
$ 599,900
72 Garside Avenue N, Hamilton, ON, L8H 4W3 house for sale | Listing ID X14117 | Royal LePage
Glenwood Park
· 4 Bedrooms · 2 Baths · House
· Garden · Office room · Parking · Cellar
Glenwood Park · 4 Bedrooms · 2 Baths · House · Garden · Office room · Parking · Cellar
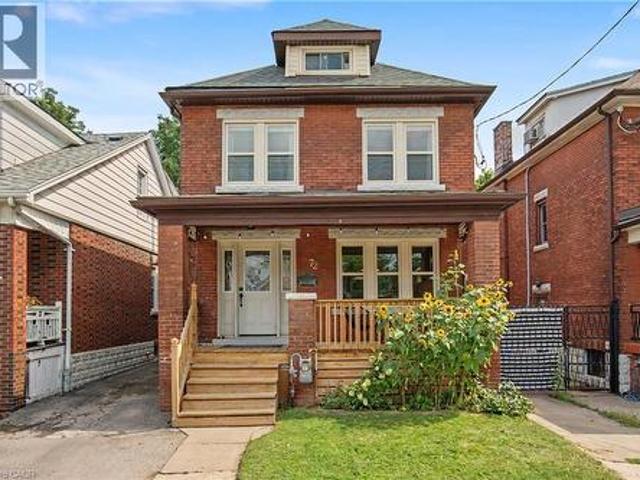
Welcome to 72 Garside Ave N, a bright and inviting 4-bedroom, 2-bathroom home in Hamilton's family-friendly Homeside neighbourhood. Thoughtfully updated while maintaining its warmth and character, this home offers a well-planned layout with plenty of natural light and comfortable, welcoming spaces throughout. The updated kitchen (2022) provides a fresh and functional space for everyday living, while the second-floor bathroom was also renovated in 2022. The basement was renovated in 2025 and includes a new bathroom and separate side entrance, offering additional living space and potential for an in-law or income suite. Upstairs, the versatile third-floor bedroom offers a private retreat and is equally well suited as a home office, guest room or flex space. Additional updates include the roof completed in 2022. Outside, enjoy the backyard, private driveway and detached garage equipped with its own electrical sub-panel, offering great potential for a workshop or hobby space. Located in a
$ 599,900
153 Albany Avenue, Hamilton, ON, L8H 2H7 house for sale | Listing ID 40873 | Royal LePage
View photo
House · for sale
$ 499,999
153 Albany Avenue, Hamilton, ON, L8H 2H7 house for sale | Listing ID 40873 | Royal LePage
Glenwood Park
· 3 Bedrooms · 1 Bath · House
· Garden · Swimming pool · Cellar
Glenwood Park · 3 Bedrooms · 1 Bath · House · Garden · Swimming pool · Cellar
Welcome to this charming 3-bedroom, 1-bathroom home that offers comfort, functionality, and room to grow! Perfect for families looking for a place to call home or downsizers seeking comfortable, manageable living, this property offers a great balance of space and practicality. Step outside to enjoy the large backyard complete with a pool, perfect for summer gatherings, entertaining friends and family, or simply relaxing on those warm sunny days. The basement offers additional space with rough-ins already in place for an additional bathroom, providing an opportunity to add even more functionality and value. Whether you're starting a new chapter, growing your family, or looking to simplify your lifestyle, this home offers plenty of potential and a backyard made for making memories! (Id: 27)
$ 499,999
95 2280 Baronwood Drive, Oakville, ON, L6M 5J8 house for sale | Listing ID W14109 | Royal LePage
View photo
House · for sale
$ 959,000
95 2280 Baronwood Drive, Oakville, ON, L6M 5J8 house for sale | Listing ID W14109 | Royal LePage
Glenwood Park
· 3 Bedrooms · 4 Baths · House
· Garden · Parking · Cellar
Glenwood Park · 3 Bedrooms · 4 Baths · House · Garden · Parking · Cellar
Must see to believe! Experience refined living in this beautifully upgraded executive end-unit townhouse in prestigious West Oak Trails, Oakville. The sought-after'Abbey' model offers over 2,100 sq. Ft. of finished living space, including a fully finished walkout basement, generous principal rooms, abundant natural light and an inviting open-concept design. Features 3 spacious bedrooms, 4 bathrooms, main-floor laundry, California shutters on the upper level and in the basement, and 2 parking spaces. Extensive upgrades include backyard fence (2023), garage storage rack, living room and kitchen flooring (2023), elegant fluted accent wall (2023), custom primary bedroom walk-in closet (2023), front and backyard interlock/paving improvements (2023), cedar trees in the front and backyard (2024), basement powder room (2024), remodelled kitchen with upgraded countertops and island with drawers (2024), new kitchen sink and over-the-counter microwave (2024), new LG washer and dryer (2024), laund
$ 959,000
48 Francis Street, Hamilton, ON, L8L 3V3 house for sale | Listing ID 40871 | Royal LePage
View photo
House · for sale
$ 469,900
48 Francis Street, Hamilton, ON, L8L 3V3 house for sale | Listing ID 40871 | Royal LePage
Glenwood Park
· 3 Bedrooms · 1 Bath · House
· Patio · Garden · Fireplace
Glenwood Park · 3 Bedrooms · 1 Bath · House · Patio · Garden · Fireplace
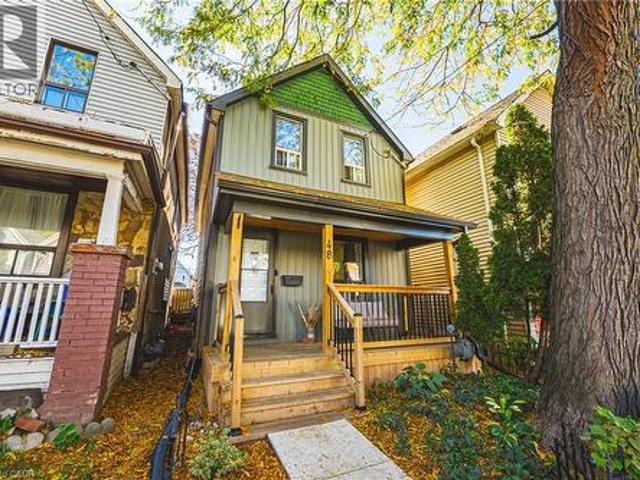
Move-in ready, extensively renovated & full of style! This beautifully updated 3-bedroom detached home delivers modern finishes, an open-concept layout and a private backyard in a convenient Central Hamilton location. With the main and second levels taken back to the studs, the home has been thoughtfully transformed for today's lifestyle. The bright, open-concept main floor features a spacious living area anchored by an electric fireplace with feature wall and mantel, a generous dining space, and a beautifully updated kitchen with ample cabinetry, quartz countertops, subway-tile backsplash and a large island with breakfast bar seating. Pot lights and carpet-free flooring continue throughout the main and upper levels. Upstairs are three well-sized bedrooms and an updated 4-piece bathroom. The lower level provides laundry and plenty of additional storage, along with potential for future finished living space. Outside, enjoy a private, fully fenced backyard with a brushed concrete patio—p
$ 469,900
72 Garside Avenue N, Hamilton, ON, L8H 4W3 house for sale | Listing ID 40873 | Royal LePage
View photo
House · for sale
$ 599,900
72 Garside Avenue N, Hamilton, ON, L8H 4W3 house for sale | Listing ID 40873 | Royal LePage
Glenwood Park
· 4 Bedrooms · 2 Baths · House
· Garden · Office room · Parking · Cellar
Glenwood Park · 4 Bedrooms · 2 Baths · House · Garden · Office room · Parking · Cellar
Welcome to 72 Garside Ave N, a bright and inviting 4-bedroom, 2-bathroom home in Hamilton's family-friendly Homeside neighbourhood. Thoughtfully updated while maintaining its warmth and character, this home offers a well-planned layout with plenty of natural light and comfortable, welcoming spaces throughout. The updated kitchen (2022) provides a fresh and functional space for everyday living, while the second-floor bathroom was also renovated in 2022. The basement was renovated in 2025 and includes a new bathroom and separate side entrance, offering additional living space and potential for an in-law or income suite. Upstairs, the versatile third-floor bedroom offers a private retreat and is equally well suited as a home office, guest room or flex space. Additional updates include the roof completed in 2022. Outside, enjoy the backyard, private driveway and detached garage equipped with its own electrical sub-panel, offering great potential for a workshop or hobby space. Located in a
$ 599,900
32 Wimberly Avenue, Waterdown, ON, L8B 0R9 house for sale | Listing ID 40872 | Royal LePage
View photo
House · for sale
$ 999,900
32 Wimberly Avenue, Waterdown, ON, L8B 0R9 house for sale | Listing ID 40872 | Royal LePage
Glenwood Park
· 3 Bedrooms · 4 Baths · House
· Fireplace · Parking · Cellar
Glenwood Park · 3 Bedrooms · 4 Baths · House · Fireplace · Parking · Cellar
More than 3,000 square feet of finished living space in a location made for family life! This spacious three-bedroom home is close to schools, parks and the YMCA, with plenty of room for everyone. The main floor features 9-foot ceilings and an open-concept kitchen and family room with a gas fireplace at the heart of the home. Upstairs, the huge primary bedroom offers an impressive amount of space along with a private ensuite. Downstairs, the finished basement delivers even more, with a large family room, a versatile separate room with plenty of possibilities, and a dedicated exercise area featuring brand-new heavy-duty rubber flooring. The entire home has just been professionally painted, giving it a fresh, move-in-ready feel. A 5-year-old furnace and air conditioner, newer garage door and RO water system add to the list. Lots of space, a flexible floor plan and a family-friendly location close to the places you use every day. Don’t be too late*! Reg tm. rsa. (Id: 27)
$ 999,900
91 Pearl Street N, Hamilton, ON, L8R 2Z2 house for sale | Listing ID X14107 | Royal LePage
View photo
House · for sale
$ 529,900
91 Pearl Street N, Hamilton, ON, L8R 2Z2 house for sale | Listing ID X14107 | Royal LePage
Glenwood Park
· 3 Bedrooms · 2 Baths · House
· Patio · Garden · Air conditioning
Glenwood Park · 3 Bedrooms · 2 Baths · House · Patio · Garden · Air conditioning
Spacious 3-bedroom, 2-bathroom bungalow at 91 Pearl Street North, offering a great blend of livability and potential. With a practical layout, bright principal rooms and a location second to none, it's a great fit for families, first-time buyers & down sizers alike. While the interior has a more classic feel, this home has been well loved & maintained with key updates to the roof, A/C, windows & stucco exterior over the years. Providing peace of mind. The backyard features a concrete patio and a large yard with a garden-perfect for relaxing, gardening, or entertaining. Located just minutes from Locke Street, James Street North, Hess Village, and Bayfront Park, enjoy easy access to Hamilton's best dining, cafés, shops, waterfront trails, and green space, along with nearby parks, schools, transit & quick Hwy access. Fantastic opportunity for buyers looking to add value over time! (Id: 27)
$ 529,900
244 Hughson Street N, Hamilton, ON, L8L 4M3 house for sale | Listing ID 40872 | Royal LePage
View photo
House · for sale
$ 499,900
244 Hughson Street N, Hamilton, ON, L8L 4M3 house for sale | Listing ID 40872 | Royal LePage
Glenwood Park
· 3 Bedrooms · 2 Baths · House
· Garden · Office room · Cellar
Glenwood Park · 3 Bedrooms · 2 Baths · House · Garden · Office room · Cellar
Filled with character, warmth, and endless potential, this beautifully maintained all-brick home offers the perfect blend of historic charm and urban convenience. Ideally situated on a quiet street in one of Hamilton's most vibrant and sought-after neighbourhoods, you're just steps from the restaurants, boutiques, and nightlife of James Street North, the Hamilton GO Station, and only a short bike ride to the waterfront trails and parks. Inside, you'll find original hardwood floors, soaring 9-foot ceilings, and timeless architectural details that showcase the home's rich history and character. The spacious layout features three generous bedrooms, a partially finished basement, and an unfinished attic/loft space offering incredible potential for future living space, a home office, studio, or primary retreat. Outside, enjoy a fully fenced backyard with room to garden, entertain, or create your own outdoor oasis. Whether you're a first-time buyer, growing family, investor, or someone looki
$ 499,900
23 337 Beach Boulevard, Hamilton, ON, L8H 6W4 townhouse for sale | Listing ID X14117 | Royal LePage
View photo
Townhouse · for sale
$ 750,000
23 337 Beach Boulevard, Hamilton, ON, L8H 6W4 townhouse for sale | Listing ID X14117 | Royal LePage
Glenwood Park
· 2 Bedrooms · 2 Baths · Townhouse
· Parking
Glenwood Park · 2 Bedrooms · 2 Baths · Townhouse · Parking
Rarely Offered, Gorgeous Fully Renovated Modern Executive Townhome in Highly Desired Waterfront/Sandy Beach Lakeside Living Community is Sure to Impress. This Beautiful Home Offering 1380 sqft, with 2 Beds, 2 Baths, Open Concept Design & Modern Finishes & Upgrades T/O Levels. Greeted by a Brick/Cedar Shaker Style Exterior, walk into a large Foyer/Sitting & Multi Use Space + Mud Room Entry from your garage w/ Lots of Natural Lighting + Premium Luxcore Vinyl Plank Floors, Pot Lights & California Shutters which is used T/O the home. The 2nd Level Offers a Kitchen/Living/Dining Room which is all Open concept providing a great space ideal for everyday living & entertaining. Kitchen Delivers Gorgeous Granite Waterfall Island Finish w/ Modern Pendant Lighting, SS Built in Appliances, Backsplash Counters, Black Modern Faucets, Contemporary Single Shaker Cabinetry w/ Ample of Cabinet Space + Open to Living & Dining Room Providing Great Natural Light & Same Modern Finishes w/ Luxury Vinyl Floor,
$ 750,000
215 Nisbet Boulevard, Waterdown, ON, L0R 2H9 house for sale | Listing ID 40873 | Royal LePage
View photo
House · for sale
$ 759,900
215 Nisbet Boulevard, Waterdown, ON, L0R 2H9 house for sale | Listing ID 40873 | Royal LePage
Glenwood Park
· 3 Bedrooms · 3 Baths · House
· Deck
Glenwood Park · 3 Bedrooms · 3 Baths · House · Deck
Welcome to this freehold townhouse located in a desirable, family-friendly neighbourhood in Waterdown. This well-maintained home features three bedrooms, including a spacious primary suite with a private ensuite and relaxing soaker tub. Two additional generously sized bedrooms provide plenty of space for family The functional kitchen has ample counter space, a separate eating area and a walkout to a deck. The unfinished lower level awaits your finishing touch, with endless possibilities for additional living space. Ideally situated within walking distance to the YMCA, Parkside Hills Park, Waterdown Memorial Park schools and just minutes from shopping restaurants, and all the amenities Waterdown has. This home provides the perfect blend of comfort, convenience, and lifestyle. (Id: 27)
$ 759,900

Get email alerts

Don't miss out: be the first to know about new properties

The alert was correctly created

On subscribing you accept the conditions of use and the privacy policy
Alert
Receive new ads in your inbox
Save this search
Receive alerts for new listings

We'll send you an email when we have new properties for: "Houses for sale in Glenwood Park"

The alert was correctly created

Get email alerts and be the first to see new listings
Required field
On subscribing I accept the terms of the privacy policy
Perfect! You'll soon start receiving new listings via email
Alert
Receive an email when we have new ads for Houses for sale in Glenwood Park
Save this search
Filters

Bedrooms

Area (sq.ft)

sq.ft
sq.ft

Price

$
$

Filter by property type

Bathrooms

Clear all filters
Receive notifications when new entries are published.