2,874 houses for sale in Glenwood Park

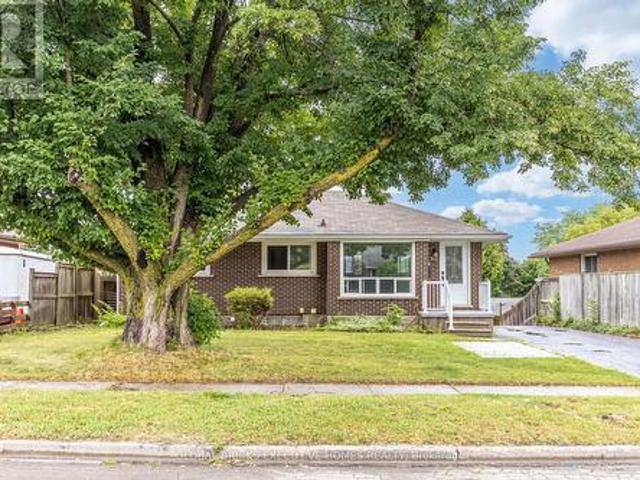
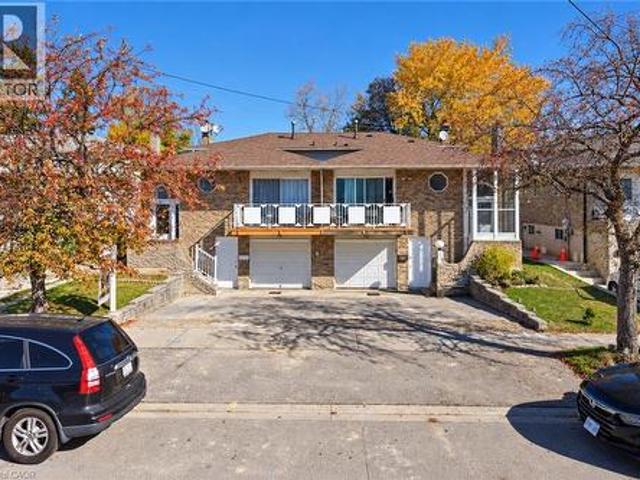
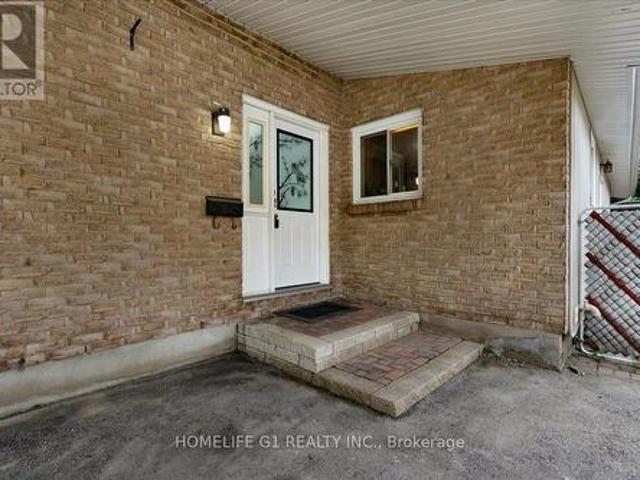
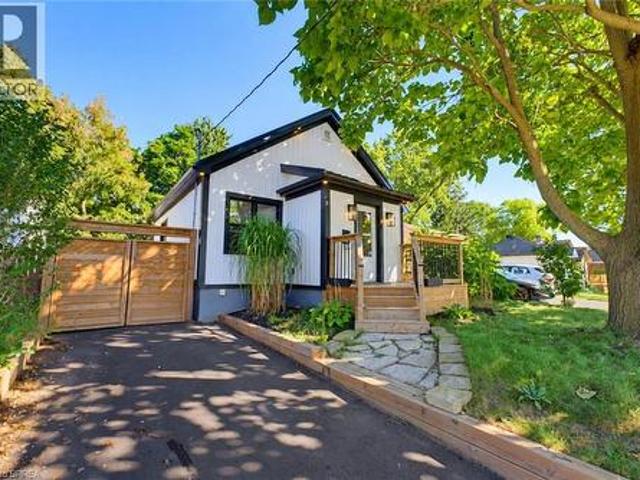
410 Nelson Street, Brantford, ON, N3S 4E8 house for sale | Listing ID 40870 | Royal LePage
View photo
House · for sale
$ 549,919
New
410 Nelson Street, Brantford, ON, N3S 4E8 house for sale | Listing ID 40870 | Royal LePage
Glenwood Park
· 3 Bedrooms · 2 Baths · House
· Fireplace
Glenwood Park · 3 Bedrooms · 2 Baths · House · Fireplace
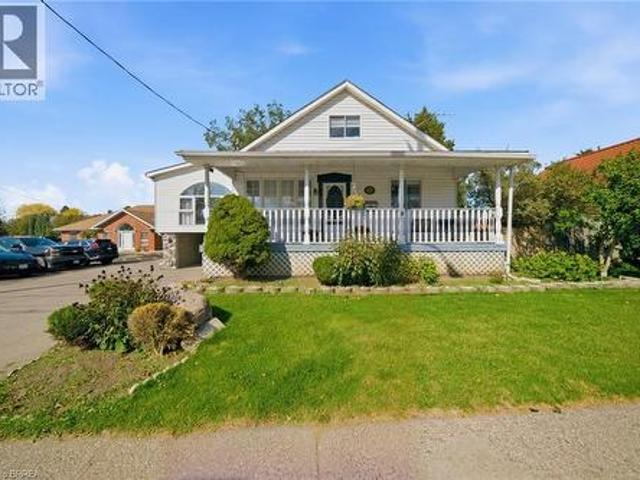
Welcome to 410 Nelson Street, a beautifully renovated turnkey home offering stylish finishes, thoughtful updates, and exceptional attention to detail throughout. Centrally located, this inviting property is ideally suited for commuters, first-time buyers, or families looking for a move-in-ready home with modern comfort and functionality. The bright and airy main level features an open-concept layout enhanced by soaring 10-foot ceilings and light oak engineered hardwood flooring. The stunning kitchen is designed for both everyday living and entertaining, featuring elegant quartz countertops, a striking waterfall island, tiled backsplash, soft-close cabinetry, and high-end stainless steel appliances complemented by a custom-built hood range. The comfortable living room creates a warm and inviting atmosphere with a beautiful electric fireplace and light oak mantle. Thoughtful details continue throughout the home, including solid shaker-style interior doors, recessed pot lighting, and a Bl
$ 549,919
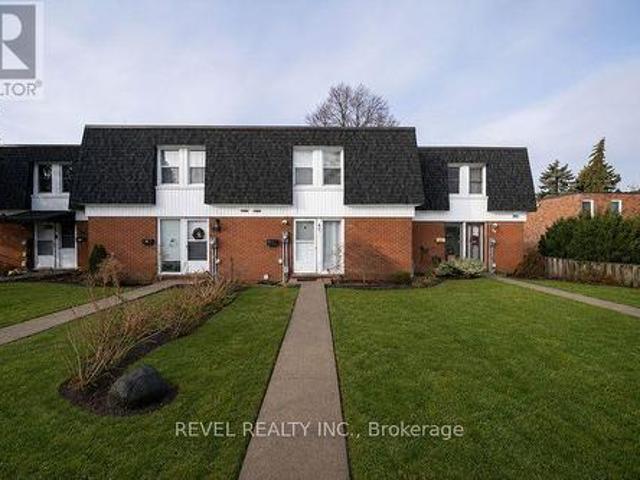
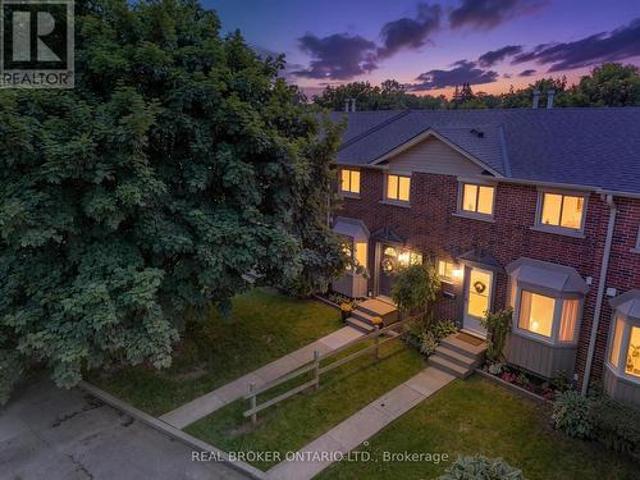
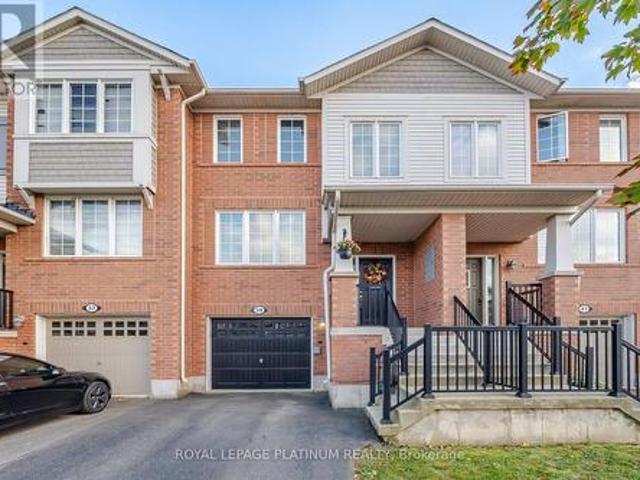
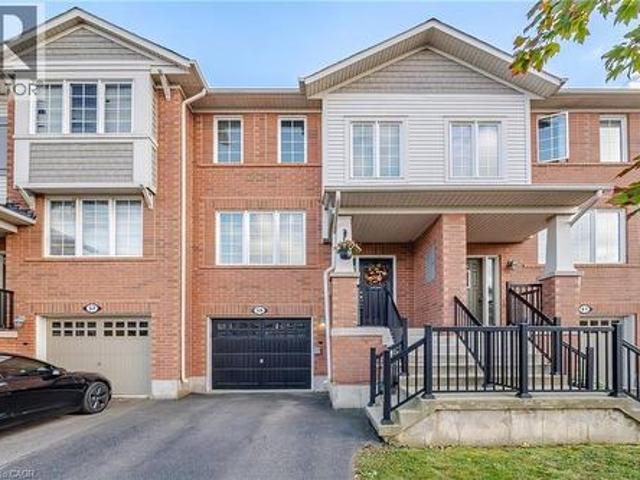
41 273 Elgin Street, Brantford, ON, N3S 5B2 townhouse for sale | Listing ID X13871 | Royal LePage
View photo
Townhouse · for sale
$ 387,000
New
41 273 Elgin Street, Brantford, ON, N3S 5B2 townhouse for sale | Listing ID X13871 | Royal LePage
Glenwood Park
· 3 Bedrooms · 2 Baths · Townhouse
· Patio · Office room · Equipped kitchen · Cellar
Glenwood Park · 3 Bedrooms · 2 Baths · Townhouse · Patio · Office room · Equipped kitchen · Cellar
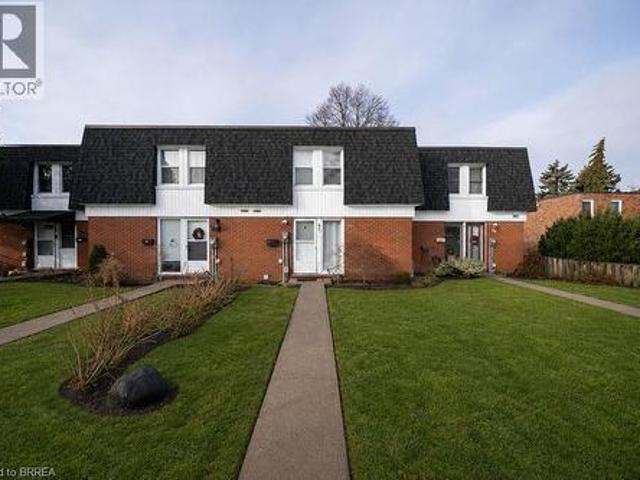
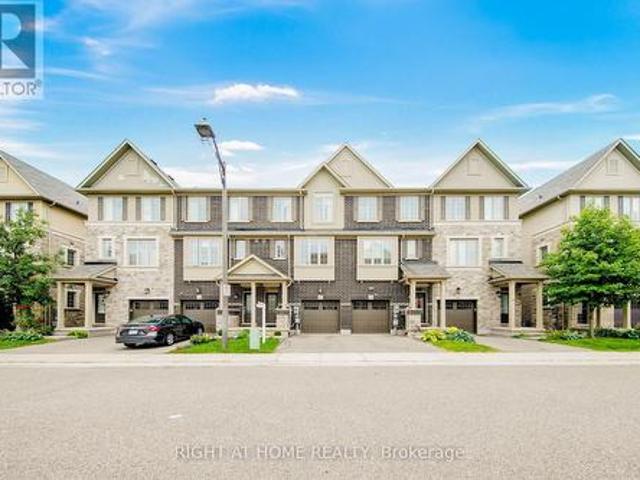
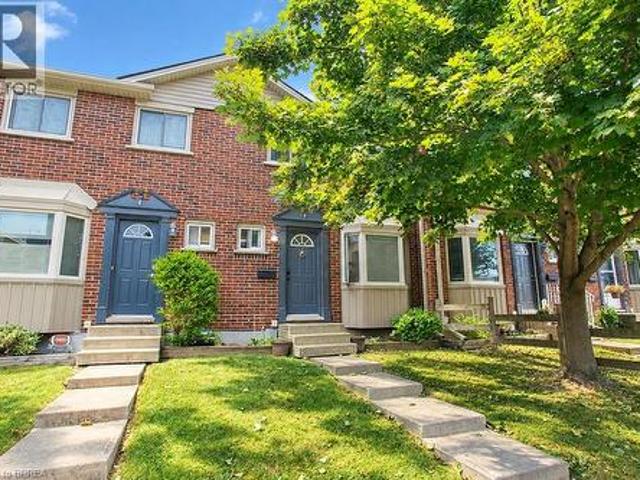
Welcome to 41-273 Elgin Street, a well-maintained townhouse condo offering comfort, convenience, and exceptional value in a central location. With easy highway access and just minutes from grocery stores, shopping, and everyday amenities, this is the perfect place to call home. This 3-bedroom, 2-bathroom home offers a functional layout with a finished basement. The living room is bathed in natural light and adjacent to the eat-in kitchen (new fridge and dishwasher) which is ideal for everyday living and entertaining. In the warmer months, your main floor living space extends to your fully fenced private patio, perfect for summer BBQs, outdoor dining, or enjoying your morning coffee in privacy. The upper level features three bedrooms and a 4-piece bathroom, offering plenty of space for families, guests, or a home office setup. The lower level extends your living area with a versatile recreation room, a convenient full bathroom and laundry. This home is an excellent opportunity for first
$ 387,000
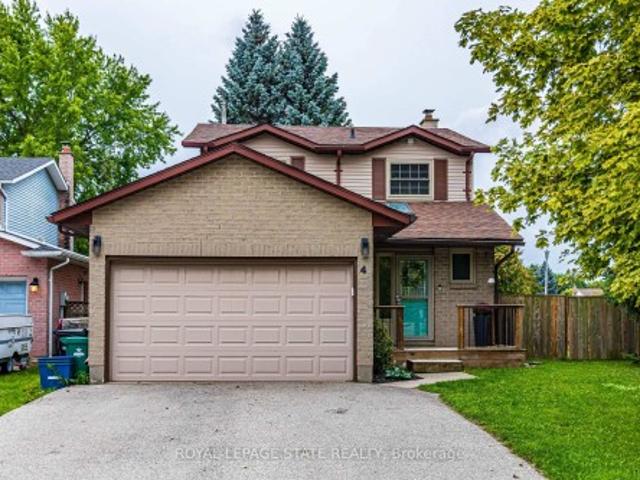
4 Gillespie Court, Cambridge, ON, N3C 3N2 house for sale | Listing ID X13746 | Royal LePage
View photo
House · for sale
$ 699,900
New
4 Gillespie Court, Cambridge, ON, N3C 3N2 house for sale | Listing ID X13746 | Royal LePage
Glenwood Park
· 3 Bedrooms · 3 Baths · House
· Parking · Deck · Cellar
Glenwood Park · 3 Bedrooms · 3 Baths · House · Parking · Deck · Cellar
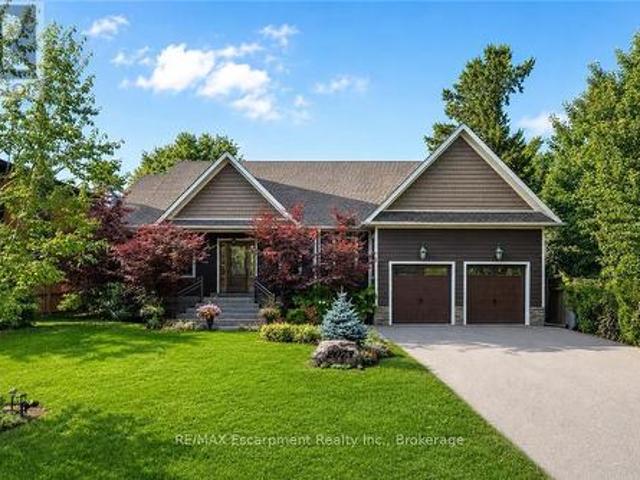
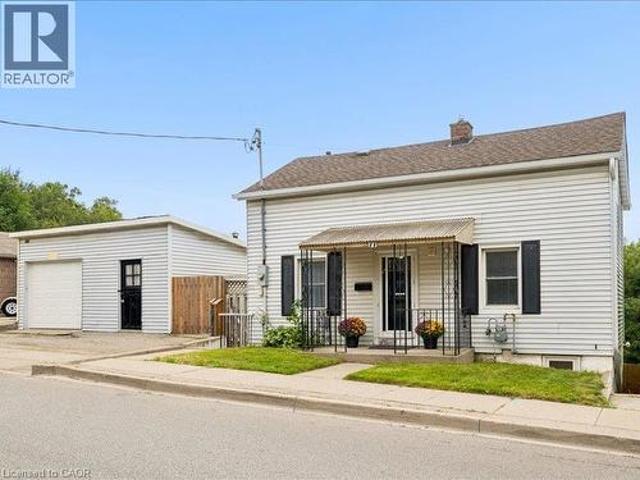
Bright, cheerful and move-in ready, this spacious 2-storey home is tucked away on a sought-after court in an established Hespeler neighbourhood. Set on an oversized corner lot, the home offers plenty of room for a growing family with generous living spaces, abundant natural light and a finished basement. The main floor features an updated kitchen, convenient laundry, a bright living area with sliding doors to a large deck and excellent storage throughout. Upstairs, the spacious bedrooms feature hardwood flooring, including the primary bedroom with ensuite privilege to the fully renovated main bathroom. The finished lower level adds even more flexible living space with a large rec room and full 4-piece bathroom. Outside, enjoy a double car garage plus driveway parking for four additional vehicles. Ideally located just a short walk to Hespeler Public School and Jacob Hespeler Secondary School, with easy access to golf, arenas, recreation facilities, shopping, amenities, Highway 401 and G
$ 699,900
D 149 Brantwood Park Road, Brantford, ON, N3P 1X9 townhouse for sale | Listing ID X13861 | Royal LePage
View photo
Townhouse · for sale
$ 434,900
New
D 149 Brantwood Park Road, Brantford, ON, N3P 1X9 townhouse for sale | Listing ID X13861 | Royal LePage
Glenwood Park
· 3 Bedrooms · 2 Baths · Townhouse
· Patio · Office room · Fireplace · Gym · Cellar
Glenwood Park · 3 Bedrooms · 2 Baths · Townhouse · Patio · Office room · Fireplace · Gym · Cellar
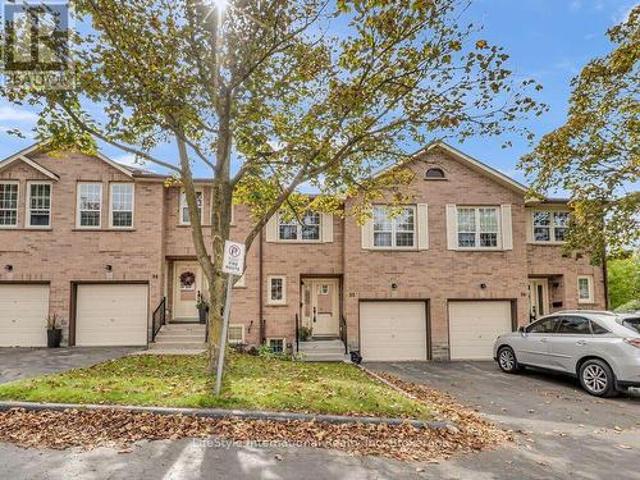
Welcome to Branlyn Estates! This beautifully maintained townhome offers the perfect blend of comfort, space and low-maintenance condo living in one of the North End's sought-after neighbourhoods. Step inside to a bright and welcoming eat-in kitchen featuring a large bay window that fills the space with natural light and creates the perfect spot for morning coffee. The spacious living room offers plenty of room to unwind by the cozy fireplace, with patio doors opening to your generous private patio, making it easy to extend your living space outdoors. Upstairs, you'll find a spacious primary bedroom with ensuite privilege to the well-appointed 4-piece bathroom, along with two additional bedrooms offering plenty of flexibility for family, guests or a home office. The finished basement takes the space even further with a large recreation room, separate bonus room ideal for a home gym, office or hobby space, plus a generous laundry and storage area. With schools, parks, shopping and public
$ 434,900
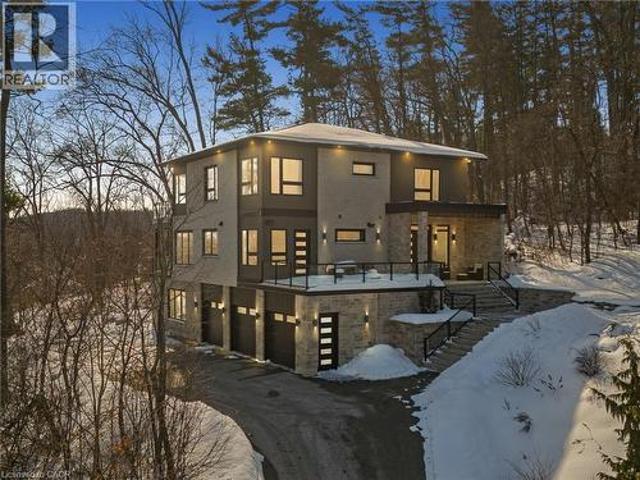
111 Grand Ridge Drive, Cambridge, ON, N1S 5B3 house for sale | Listing ID 40857 | Royal LePage
View photo
House · for sale
$ 1,999,900
New
111 Grand Ridge Drive, Cambridge, ON, N1S 5B3 house for sale | Listing ID 40857 | Royal LePage
Glenwood Park
· 6 Bedrooms · 6 Baths · House
· Deck · Lift
Glenwood Park · 6 Bedrooms · 6 Baths · House · Deck · Lift
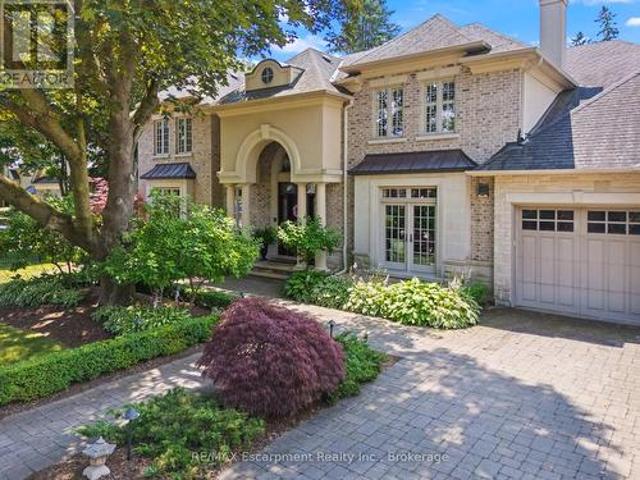
Welcome to 111 Grand Ridge Drive, an extraordinary 4,600 sq ft estate residence set on 3 acres of protected Carolinian forest, offering a rare combination of refined design and natural seclusion just minutes from the downtown core and highway access. This south-facing home is filled with natural light and elevated by 10-foot ceilings on every level, a fully carpet-free interior, and a private elevator providing effortless access throughout. The main level presents an elegant open concept layout designed for both grand entertaining and comfortable daily living. The chef inspired kitchen is a true focal point, featuring a striking granite waterfall island sourced via Latea Brazil, quartz surfaces, premium appliances, an expansive servery, and a generous butler’s pantry. A private main floor bedroom with its own ensuite offers ideal accommodations for guests or extended family. Two large decks extend the principal living areas outdoors, creating a seamless connection to the surrounding fo
$ 1,999,900
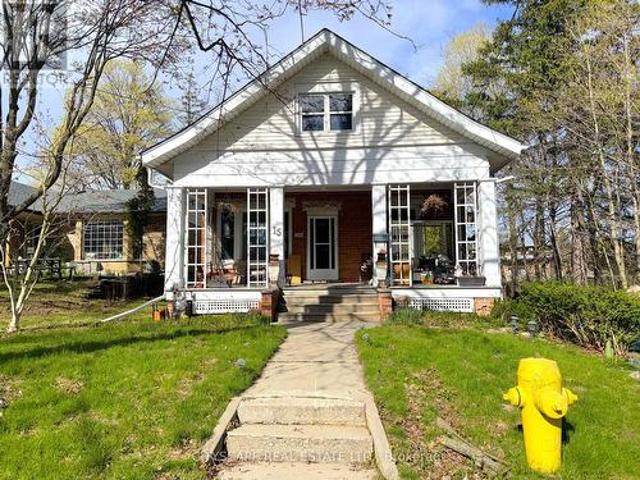
15 Humberstone Avenue, Brantford, ON, N3S 7A4 house for sale | Listing ID X13814 | Royal LePage
View photo
House · for sale
$ 629,000
New
15 Humberstone Avenue, Brantford, ON, N3S 7A4 house for sale | Listing ID X13814 | Royal LePage
Glenwood Park
· 3 Bedrooms · 2 Baths · House
· Garden · Fireplace
Glenwood Park · 3 Bedrooms · 2 Baths · House · Garden · Fireplace
(Step inside) Pull into the cul-de-sac and the first thing you notice is the land. 5.95 acres inside Brantford's city limits, wrapped around a century home with a huge front porch. Original hardwood & trim run through the main level. This is a property for someone who wants space, character & a real project. Families, investors, contractors & renovators will all see the potential here. (Main level) The living room has hardwood flooring & antique woodworking details. The family room is built for the cold months, with a gas fireplace, hardwood floors & a ceiling fan. The kind of room that earns its keep on a winter evening. The kitchen is a real eat-in space, with a ceiling fan, fridge, stove & double sink, plus a walk-out to the backyard for easy summer dinners. The dining room has hardwood flooring & a bay window overlooking the backyard. A 4pc bathroom with sheet vinyl flooring completes the main level. (Upper level) The primary bedroom has hardwood flooring, a sink & a walk-in closet
$ 629,000
4675 Dundas Street W, Toronto, ON, M9A 1A4 house for sale | Listing ID W14120 | Royal LePage
View photo
House · for sale
$ 3,200,000
New
4675 Dundas Street W, Toronto, ON, M9A 1A4 house for sale | Listing ID W14120 | Royal LePage
Glenwood Park
· 4 Bedrooms · 6 Baths · House
· Terrace · Parking
Glenwood Park · 4 Bedrooms · 6 Baths · House · Terrace · Parking
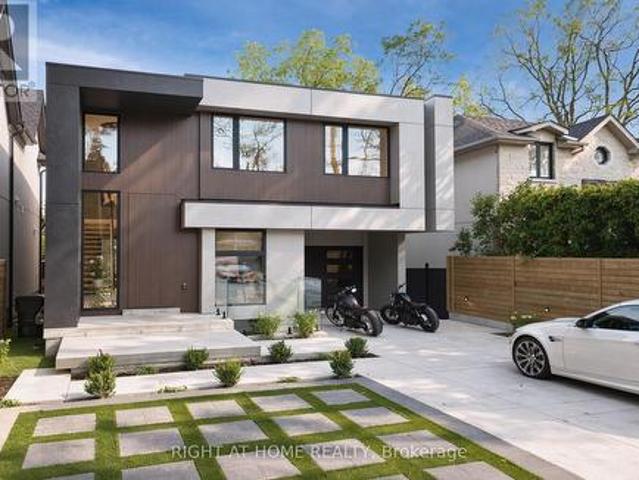
Welcome to The Phoenix. A brand-new custom architectural masterpiece by Barroso Custom Homes, located at 4675 Dundas Street West in Toronto's prestigious Kingsway and Edenbridge-Humber Valley area. Redefining modern luxury across approximately 4,200 square feet of curated living space, this 4-bedroom, 6-bathroom residence blends bold design with elite functionality. The striking exterior features ultra-modern Dekton cladding, a secure automated gated entry, a heated snowmelt driveway, a garage ready for a car lift, and a covered carport. Inside, soaring ceilings and triple-glazed soundproof European windows frame abundant natural light and seamless indoor-outdoor living. The main floor centers around a chef's kitchen equipped with top-tier Miele appliances, an expansive waterfall island, and custom vertical-grain millwork. Open-concept living and dining spaces flow effortlessly through floor-to-ceiling glass doors onto a covered rear terrace overlooking a private, professionally landsc
$ 3,200,000
36 John Street, Cambridge, ON, N1S 2V4 house for sale | Listing ID X13700 | Royal LePage
View photo
House · for sale
$ 385,000
New
36 John Street, Cambridge, ON, N1S 2V4 house for sale | Listing ID X13700 | Royal LePage
Glenwood Park
· 3 Bedrooms · 2 Baths · House
· Garden · Parking
Glenwood Park · 3 Bedrooms · 2 Baths · House · Garden · Parking
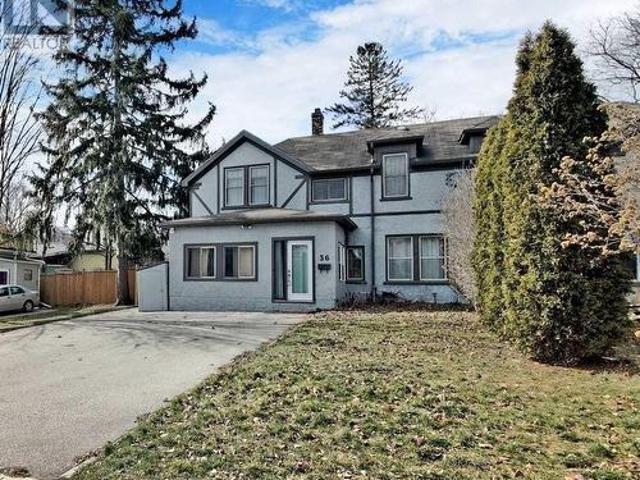
Discover the potential of this well-located Cambridge home, offering a great opportunity for investors, first-time buyers, or anyone ready to add their personal touch. This 3-bedroom, 2-bathroom property features hardwood flooring, high ceilings, and large windows that create a bright and welcoming atmosphere throughout. The spacious kitchen offers plenty of cabinetry and connects effortlessly to the dining area, providing a comfortable setting for everyday meals and entertaining. Outside, a generous backyard offers plenty of possibilities, while the 5-car driveway provides exceptional parking space. Conveniently situated near schools, parks, shopping, and major highways, this home combines location, space, and exciting potential for future improvements. Property is being sold in'as-is' condition. Photos are from previous listing. (Id: 27)
$ 385,000
273 Elgin Street Unit# 41, Brantford, ON, N3S 5B2 townhouse for sale | Listing ID 40869 | Royal LePage
View photo
Townhouse · for sale
$ 387,000
New
273 Elgin Street Unit# 41, Brantford, ON, N3S 5B2 townhouse for sale | Listing ID 40869 | Royal LePage
Glenwood Park
· 3 Bedrooms · 2 Baths · Townhouse
· Patio · Office room · Equipped kitchen · Cellar
Glenwood Park · 3 Bedrooms · 2 Baths · Townhouse · Patio · Office room · Equipped kitchen · Cellar
Welcome to 41-273 Elgin Street, a well-maintained townhouse condo offering comfort, convenience, and exceptional value in a central location. With easy highway access and just minutes from grocery stores, shopping, and everyday amenities, this is the perfect place to call home. This 3. Bedroom, 2-bathroom home offers a functional layout with a finished basement. The living room is bathed in natural light and adjacent to the eat-in kitchen (new fridge and dishwasher) which is ideal for everyday living and entertaining. In the warmer months, your main floor living space extends to your fully fenced private patio, perfect for summer BBQs, outdoor dining, or enjoying your morning coffee in privacy. The upper level features three bedrooms and a 4-piece bathroom, offering plenty of space for families, guests, or a home office setup. The lower level extends your living area with a versatile recreation room, a convenient full bathroom and laundry. This home is an excellent opportunity for firs
$ 387,000
68 2250 Rockingham Drive, Oakville, ON, L6H 6J3 townhouse for sale | Listing ID W14105 | Royal LePage
View photo
Townhouse · for sale
$ 1,099,000
New
68 2250 Rockingham Drive, Oakville, ON, L6H 6J3 townhouse for sale | Listing ID W14105 | Royal LePage
Glenwood Park
· 3 Bedrooms · 4 Baths · Townhouse
· Patio · Balcony · Fireplace · Deck · Cellar
Glenwood Park · 3 Bedrooms · 4 Baths · Townhouse · Patio · Balcony · Fireplace · Deck · Cellar
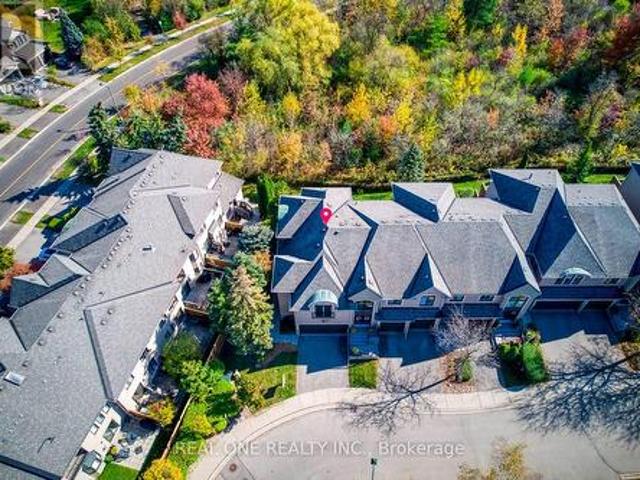
5 Elite Picks! Here Are 5 Reasons To Make This Home Your Own: 1. Spacious 3 Bedroom & 4 Bath END UNIT Condo Townhouse Backing onto Ravine in Desirable'The Woods of Joshua Creek' Complex! 2. Generous Kitchen Boasting Ample Cabinet & Counter Space, Quartz Countertops, Modern Tile Backsplash & Stainless Steel Appliances. 3. Bright & Spacious Open Concept Great Room & Dining Room Area with Large Windows, Gas Fireplace & Patio Door W/O to BBQ Deck Overlooking the Ravine! 4. 3 Generous Bedrooms, 2 Full Baths (New Sinks & Faucets'26) & Convenient Upper Level Laundry Room on 2nd Level, with Spacious Primary Bedroom Featuring Large W/I Closet & 5pc Ensuite with Double Vanity, Soaker Tub & Separate Shower. Plus W/O to Private Balcony Overlooking the Ravine! 5. Lovely Finished Walk-Out Basement Boasting Open Concept Rec & Games Room with Gas Fireplace & W/O to Patio, Plus 4pc Bath & Ample Storage. All This & More! Gracious Double Door Entry to Bright Open Foyer. Modern 2pc Powder Room & Access to
$ 1,099,000
986 Colborne Street, Brantford, ON, N3S 3T4 house for sale | Listing ID 40869 | Royal LePage
View photo
House · for sale
$ 579,900
New
986 Colborne Street, Brantford, ON, N3S 3T4 house for sale | Listing ID 40869 | Royal LePage
Glenwood Park
· 3 Bedrooms · 3 Baths · House
· Fireplace · Cellar
Glenwood Park · 3 Bedrooms · 3 Baths · House · Fireplace · Cellar
Every once in a while a home completely surprises you with just how much space is waiting inside—and this is definitely one of those homes! And it offers potential for a basement unit too! With its separate entrance, 2nd kitchen and plenty of living space, the lower level can be set up as an in-law suite, a possible mortgage helper, or simply extra room for the whole family to enjoy. Sitting on a 1/4 acre lot, this lovely home is an exciting option for first-time buyers looking for a smart start and multigenerational families wanting to live together. It's also perfect for anyone looking to downsize and have the ease of one-level living without giving up space for family and friends. The main-floor bedroom, bathroom and laundry add to the everyday convenience. And then there’s the kitchen! Open to the large, cozy family room with it's gas fireplace, this updated space was made for entertaining. At its centre is an absolutely enormous 14' island (yes, 14 feet! ), providing plenty of roo
$ 579,900
408 Belcourt Common, Oakville, ON, L6H 0R2 house for sale | Listing ID W14114 | Royal LePage
View photo
House · for sale
$ 1,049,000
New
408 Belcourt Common, Oakville, ON, L6H 0R2 house for sale | Listing ID W14114 | Royal LePage
Glenwood Park
· 4 Bedrooms · 4 Baths · House
· Parking · Cellar
Glenwood Park · 4 Bedrooms · 4 Baths · House · Parking · Cellar
Beautifully Upgraded Freehold 3-Storey Townhome in Prime Oakville Location! *Welcome to this READY MOVE IN meticulously maintained and extensively upgraded townhouse ideally located at. *Trafalgar & Dundas*. In Oakville. Offering an Exceptional combination of Style, Comfort, Functionality, and Convenience offering Over 1735 sqft plus FINISHED Basement 409 sqft. This is an ideal opportunity for a growing family, first-time buyer, or anyone looking for a truly move-in-ready home. Boasting. *over $100,000 in thoughtful upgrades. *. Features include Laminate flooring throughout, Extensive Pot-lights, Designer Lighting, Custom Built-in Pantry and Storage solutions, Garburator, Single Bowl Sink, Custom Built-in Closets, Mirrored Closets, Decorative Wall, and Professionally Organized Garage Shelving. The home is. *Completely carpet-free*, Freshly painted, and well cared for with Owned Tankless Hot Water Tank. The bright and functional main living area offers a welcoming space for everyday fam
$ 1,049,000
2073 Deramore Drive, Oakville Fd Ford, ON, L6J 2P7 house for sale | Listing ID W14102 | Royal LePage
View photo
House · for sale
$ 2,888,000
New
2073 Deramore Drive, Oakville Fd Ford, ON, L6J 2P7 house for sale | Listing ID W14102 | Royal LePage
Glenwood Park
· 5 Bedrooms · 4 Baths · House
· Garden · Fireplace · Deck
Glenwood Park · 5 Bedrooms · 4 Baths · House · Garden · Fireplace · Deck
Tucked away in prestigious Southeast Oakville, this extraordinary custom-built bungalow tells astory of timeless elegance and effortless family living. Offering 4,356 sq. ft. Of beautifullycrafted space on a premium lot, every corner of this home was designed for comfort, connection, and refined everyday living. Beyond the doors, a private backyard retreat and expansive deckcreate the perfect setting for quiet mornings, lively gatherings, and evenings under the stars. Inside, soaring 10 foot ceilings and rich hardwood floors guide you through sun-filled formalliving and dining spaces, warmed by a gas fireplace and framed by grand 8-foot sliding doors. At the heart of the home, the chef-inspired kitchen invites everyone to gather, featuringgranite countertops, a Bertazzoni gas stove, a charming Belfast sink, and a bright breakfastarea that opens seamlessly to the deck for easy indoor outdoor living. The main-floor primarysuite is a peaceful retreat of its own, complete with French doors
$ 2,888,000
230 Sunset Boulevard, Cambridge, ON, N1S 4M5 house for sale | Listing ID 40855 | Royal LePage
View photo
House · for sale
$ 539,000
New
230 Sunset Boulevard, Cambridge, ON, N1S 4M5 house for sale | Listing ID 40855 | Royal LePage
Glenwood Park
· 3 Bedrooms · 2 Baths · House
· Garden · Cellar
Glenwood Park · 3 Bedrooms · 2 Baths · House · Garden · Cellar
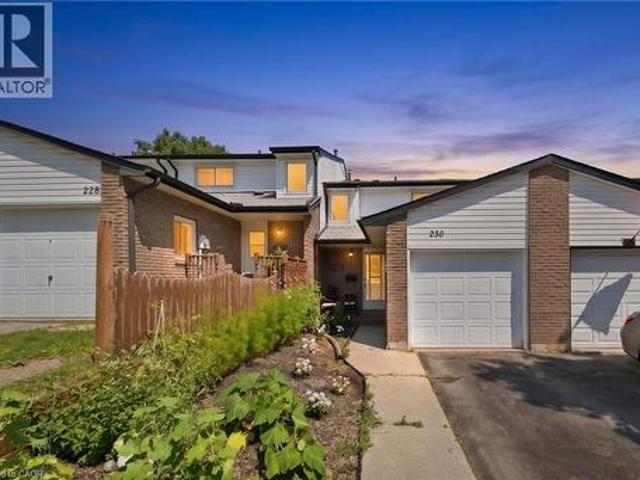
A rare opportunity to own a freehold townhome with no condo fees in the quiet and established West Galt community. This 3-bedroom, 2-bathroom home offers a functional layout with a bright living and dining area, finished basement, and a generous backyard with plenty of room to enjoy. Located close to schools, parks, trails, shopping, and everyday amenities, while just minutes from Downtown Galt and the growing Gaslight District with restaurants, events, and entertainment nearby. An excellent option for first-time buyers looking for more space, a great neighbourhood, and the benefits of freehold ownership in Cambridge. (Id: 27)
$ 539,000
375 Holiday Inn Drive Unit# 28, Cambridge, ON, N3C 3P6 townhouse for sale | Listing ID 40865 | Royal LePage
View photo
Townhouse · for sale
$ 499,000
New
375 Holiday Inn Drive Unit# 28, Cambridge, ON, N3C 3P6 townhouse for sale | Listing ID 40865 | Royal LePage
Glenwood Park
· 3 Bedrooms · 2 Baths · Townhouse
· Fireplace · Deck · Parking · Cellar
Glenwood Park · 3 Bedrooms · 2 Baths · Townhouse · Fireplace · Deck · Parking · Cellar
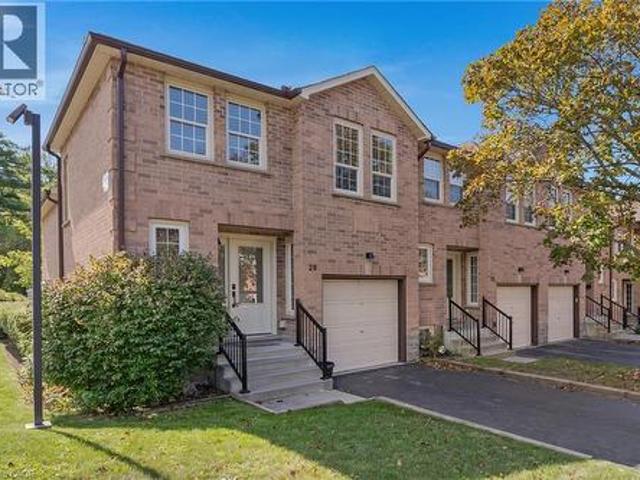
Freshly painted and ready to welcome its next owners! This bright and inviting end-unit townhome offers four levels of finished living space, a functional 2+1 bedroom layout, and a private outdoor space in a convenient Cambridge location. Step inside to a bright main level featuring an updated kitchen with quartz countertops, pull-out cabinetry, and soft-close drawers, with appliances included. The adjoining dining area offers a walkout to the private deck — perfect for summer evenings or entertaining. The spacious living room features warm hardwood flooring, while durable tile complements the kitchen. Upstairs, you’ll find two comfortable bedrooms and an updated main bathroom. The lower level adds even more living space with a cozy family room complete with gas fireplace, a third bedroom with large egress windows, and convenient inside access from the single-car garage. The basement provides excellent additional storage, laundry and mechanical space. Additional features include an own
$ 499,000
151 Brantwood Park Road Unit# F, Brantford, ON, N3P 1X9 townhouse for sale | Listing ID 40865 | Royal LePage
View photo
Townhouse · for sale
$ 448,900
New
151 Brantwood Park Road Unit# F, Brantford, ON, N3P 1X9 townhouse for sale | Listing ID 40865 | Royal LePage
Glenwood Park
· 3 Bedrooms · 2 Baths · Townhouse
· Patio · Garden
Glenwood Park · 3 Bedrooms · 2 Baths · Townhouse · Patio · Garden
Renovated + ravine backing townhouse in the north end of brantford! Welcome to 151F Brantwood Park Road, where a beautifully updated interior meets one of the best locations within this sought-after North End community. Tucked away from the main road and backing directly onto the ravine, this 3-bedroom, 1.5-bathroom townhome offers a peaceful, private setting that truly sets it apart. Step inside to a bright, modern interior that has been thoughtfully updated from top to bottom. The brand-new eat-in kitchen features a fresh, contemporary design, while new flooring throughout and beautifully updated bathrooms create a cohesive, move-in ready feel. Modern finishes and neutral decor make it easy to simply unpack and enjoy. The spacious main living area is filled with natural light, with patio doors opening to your private outdoor space overlooking the ravine-the perfect backdrop for morning coffee, summer evenings, beautiful gardens or simply enjoying the added privacy of having no rear n
$ 448,900
35 375 Holiday Inn Drive, Cambridge, ON, N3C 3P6 townhouse for sale | Listing ID X13824 | Royal LePage
View photo
Townhouse · for sale
$ 519,900
New
35 375 Holiday Inn Drive, Cambridge, ON, N3C 3P6 townhouse for sale | Listing ID X13824 | Royal LePage
Glenwood Park
· 3 Bedrooms · 3 Baths · Townhouse
· Patio · Deck
Glenwood Park · 3 Bedrooms · 3 Baths · Townhouse · Patio · Deck
Welcome home to this spacious multi-level townhome tucked away in a quiet, established community. Thoughtfully designed across multiple levels, this home offers an abundance of living space with a functional layout ideal for today's lifestyle. A generous foyer welcomes you inside with plenty of room to settle in, a large coat closet and a convenient 2-piece powder room. Just a few steps up, the bright main living area features new flooring, large windows and a warm, inviting atmosphere perfect for both relaxing and entertaining. The eat-in kitchen offers stainless steel appliances, ample cabinetry and plenty of space for casual dining. Step through the sliding glass doors to your private deck and patio, extending your living space outdoors and creating the perfect setting for summer BBQs, morning coffee or unwinding at the end of the day. Adding even more versatility, the lower level features an additional bedroom and a full bathroom-ideal for overnight guests, extended family, a home
$ 519,900
125 Langlaw Drive, Cambridge, ON, N1P 1H9 house for sale | Listing ID X14121 | Royal LePage
View photo
House · for sale
$ 849,900
New
125 Langlaw Drive, Cambridge, ON, N1P 1H9 house for sale | Listing ID X14121 | Royal LePage
Glenwood Park
· 4 Bedrooms · 2 Baths · House
· Garden · Deck
Glenwood Park · 4 Bedrooms · 2 Baths · House · Garden · Deck
Big Lot. Greenspace. Privacy. In-Law Suite Potential! Welcome to 125 Langlaw Street, a charming 4-bedroom home set on a large lot backing onto peaceful greenspace. Beautiful curb appeal, mature foliage, and a private, tranquil backyard make this property stand out from the moment you arrive. Inside, enjoy a carpet-free layout, generously sized bedrooms, and a large kitchen with plenty of space for the family. The lower level with an excellent in-law suite potential with a separate entrance. Step outside to a large deck overlooking the expansive, tree-lined backyard that is perfect for entertaining, relaxing, and enjoying nature. The powered shed adds valuable storage and workspace. A fantastic opportunity for families seeking space, privacy, and a beautiful outdoor setting in Cambridge. (Id: 27)
$ 849,900
317 Christopher Drive, Cambridge, ON, N1P 1C6 house for sale | Listing ID 40867 | Royal LePage
View photo
House · for sale
$ 724,900
New
317 Christopher Drive, Cambridge, ON, N1P 1C6 house for sale | Listing ID 40867 | Royal LePage
Glenwood Park
· 4 Bedrooms · 2 Baths · House
· Garden · Fireplace · Parking
Glenwood Park · 4 Bedrooms · 2 Baths · House · Garden · Fireplace · Parking
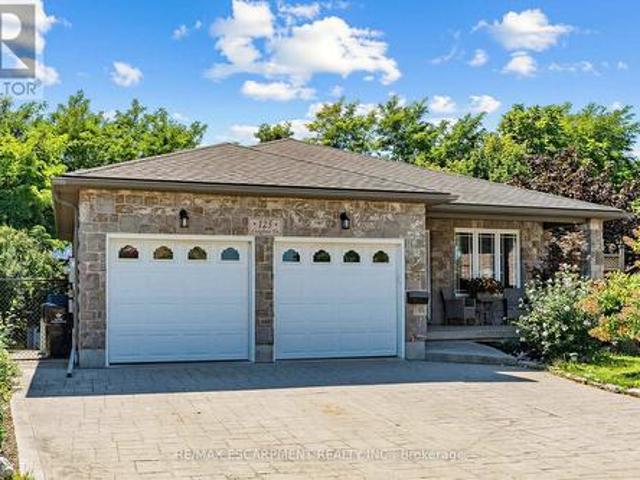
This charming 4-bedroom, 2-bath raised bungalow in South Cambridge features a double-car garage and offers plenty of space for first-time buyers, empty nesters, or families looking for room to grow. The bright upper level features an open-concept layout with two bedrooms, including a spacious primary bedroom with a walk-in closet. The fully finished lower level adds significant additional living space and offers the option to create two more bedrooms, both with oversized windows, while still maintaining a comfortable family room with a gas fireplace. A large utility room provides plenty of space for storage and laundry. With its layout and flexibility, the lower level may also offer potential for an in-law setup. Outside, the low-maintenance backyard is fully fenced and backs onto the neighbouring high school's track, offering added privacy with no rear neighbours. Located in a desirable family-friendly South Cambridge neighbourhood, this home is close to schools, shopping, parks, and
$ 724,900
144 All Saints Crescent, Oakville, ON, L6J 5Y8 house for sale | Listing ID W14103 | Royal LePage
View photo
House · for sale
$ 1,449,900
New
144 All Saints Crescent, Oakville, ON, L6J 5Y8 house for sale | Listing ID W14103 | Royal LePage
Glenwood Park
· 5 Bedrooms · 4 Baths · House
· Patio · Garden · Office room · Parking · Swimming pool
Glenwood Park · 5 Bedrooms · 4 Baths · House · Patio · Garden · Office room · Parking · Swimming pool
A coveted Eastlake address with room to make it your own. Set on a 60 x 110 ft lot, 144 All Saints Crescent offers a well kept 2-storey, 4 bedroom, 2.5 bathroom home, comfortable to move into today and full of potential for tomorrow. Move in and update it to your taste over time, or reimagine the lot with a custom home among Southeast Oakville's established streets. The bones are solid, with a roof (2021), hot water tank (2025) and furnace (2026), leaving the finishes and the vision to you. The finished lower level adds a flex room, recreation area, laundry and generous storage, with a separate entrance through the double garage, ideal for extended family or a home office. The rear yard is a blank canvas, ready for the patio, gardens you've been picturing or a pool. All of this in the Oakville Trafalgar High School and Maple Grove Public School area, with French Immersion and private schools nearby. Moments from the lake, parks, GO station and QEW. Put down roots in Eastlake. (Id: 27)
$ 1,449,900
1890 Rymal Road E Unit# 57, Hamilton, ON, L0R 1P0 house for sale | Listing ID 40873 | Royal LePage
View photo
House · for sale
$ 699,800
New
1890 Rymal Road E Unit# 57, Hamilton, ON, L0R 1P0 house for sale | Listing ID 40873 | Royal LePage
Glenwood Park
· 3 Bedrooms · 3 Baths · House
Glenwood Park · 3 Bedrooms · 3 Baths · House
Discover modern living in this attractive Branthaven-built freehold townhome in Stoney Creek Mountain’s popular Summit Park neighbourhood! Completed in 2018, this 2-storey home features 1,582 sqft of finished above-grade living space, combining beautiful finishes with a practical design. Located on a quiet, private block at the back of the development, this home features upgraded laminate flooring, tile, and stainless steel appliances. The main level is designed for easy living, with a bright layout that brings the kitchen, dining area, and living room together in one inviting space, while a convenient 2-piece bathroom completes the main floor. Upstairs you’ll find 3 spacious bedrooms with neutral carpeting, including the primary bedroom featuring a generous walk-in closet and a 4-piece ensuite with double sinks and a large glass-enclosed shower. A second full bathroom with a bathtub and a dedicated second-floor laundry room add to the home's everyday convenience. Downstairs, the large
$ 699,800
168 Patton Drive, Cambridge, ON, N3C 4L5 house for sale | Listing ID 40856 | Royal LePage
View photo
House · for sale
$ 779,000
New
168 Patton Drive, Cambridge, ON, N3C 4L5 house for sale | Listing ID 40856 | Royal LePage
Glenwood Park
· 4 Bedrooms · 3 Baths · House
· Garden · Office room · Parking · Fireplace · Deck · Air conditioning · Cellar
Glenwood Park · 4 Bedrooms · 3 Baths · House · Garden · Office room · Parking · Fireplace · Deck · Air conditioning · Cellar
Welcome to 168 Patton Drive, a Freshly painted, 3-bedroom, 3-bathroom home on a corner lot in Cambridge, just minutes from the 401. The main floor features hardwood flooring and a cozy fireplace, and the finished basement and Loft area add valuable living space for a rec room, home office or guest area. Many big-ticket items have been taken care of with a newer roof, furnace and A/C. Outside, enjoy a large back deck with a gazebo, a fully fenced yard, and an in-ground lawn sprinkler system covering the front and side. Additional features include a double garage, a rough-in for central vac, and open finished attic space. A great opportunity for families and commuters alike. (Id: 27)
$ 779,000
100 Lauris Avenue, Cambridge, ON, N1R 5L4 house for sale | Listing ID X13636 | Royal LePage
View photo
House · for sale
$ 649,999
New
100 Lauris Avenue, Cambridge, ON, N1R 5L4 house for sale | Listing ID X13636 | Royal LePage
Glenwood Park
· 4 Bedrooms · 2 Baths · House
· Office room · Parking · Cellar
Glenwood Park · 4 Bedrooms · 2 Baths · House · Office room · Parking · Cellar
Welcome to 100 Lauris Ave, Cambridge, a beautifully updated bungalow offering exceptional versatility for families, investors, or those seeking additional income potential. This spacious home features 3 bedrooms plus 1 bedroom walk out basement unit with a lving room, providing flexible living space for a home office, guest rooms, or growing families. The fully finished walk-out basement is ideal for an in-law suite or mortgage helper, offering endless possibilities for multigenerational living or rental income. Recent 2024 upgrades include a stunning modern kitchen, new stainless steel appliances, and upgraded attic insulation for improved comfort and efficiency. Situated on a generous lot with parking for up to 3 vehicles, this move-in-ready home is conveniently located close to schools, parks, shopping, public transit, and major amenities. Whether you're looking for your next family home or a smart investment opportunity, this property offers outstanding value in a desirable Cambrid
$ 649,999
59 Ohara Lane, Hamilton, ON, L9K 0C6 house for sale | Listing ID X14116 | Royal LePage
View photo
House · for sale
$ 669,000
New
59 Ohara Lane, Hamilton, ON, L9K 0C6 house for sale | Listing ID X14116 | Royal LePage
Glenwood Park
· 4 Bedrooms · 3 Baths · House
· Office room · Parking
Glenwood Park · 4 Bedrooms · 3 Baths · House · Office room · Parking
Location! Location! Location! Steps to redeemer university! Welcome to 59 O'Hara Lane, situated in a highly desirable Ancaster neighbourhood! This beautifully maintained, upgraded and exceptionally clean home offers 3 spacious bedrooms plus a versatile main-floor den, perfect for a home office, study or additional living space. Featuring a functional layout, convenient inside access from the garage and plenty of room for comfortable family living. Excellent potential for an in-law suite, offering added flexibility for extended families Ideally located within walking distance of Redeemer University and a convenient drive to McMaster University, making this an attractive opportunity for homeowners and investors alike. Enjoy easy access to shopping, restaurants, parks, schools and everyday amenities. A fantastic opportunity to own a move-in-ready home in a sought-after Ancaster location. Don't miss it! (Id: 27)
$ 669,000
254 Donessle Drive, Oakville Oo Old Oakville, ON, L6J 3Y6 house for sale | Listing ID W14110 | Royal LePage
View photo
House · for sale
$ 5,349,000
New
254 Donessle Drive, Oakville Oo Old Oakville, ON, L6J 3Y6 house for sale | Listing ID W14110 | Royal LePage
Glenwood Park
· 6 Bedrooms · 6 Baths · House
· Garden · Fireplace
Glenwood Park · 6 Bedrooms · 6 Baths · House · Garden · Fireplace
From the moment you arrive, 254 Donessle Drive makes a lasting impression. Stately and estate-like, this meticulously maintained residence showcases timeless architecture, exceptional craftsmanship and the generous proportions of a distinguished family home. Set on a magnificent 108' x 192' west-facing property on one of Southeast Oakville's most coveted streets, the home offers approximately 7,531 sq. Ft. of living space amid mature trees, established gardens and remarkable privacy. A soaring two-storey foyer introduces rich hardwood floors, exquisite millwork and elegant principal rooms. The dramatic two-storey living room features towering windows, French doors and a floor-to-ceiling stone fireplace. A wood-panelled executive den and formal dining room provide refined spaces for work and entertaining. The expansive kitchen features custom Downsview cabinetry, a 13' island with granite countertop and Wolf and Sub-Zero appliances. Open to the breakfast area and fireside family room, i
$ 5,349,000
77 Beverly Street, Cambridge, ON, N1R 3Z6 house for sale | Listing ID 40871 | Royal LePage
View photo
House · for sale
$ 430,000
New
77 Beverly Street, Cambridge, ON, N1R 3Z6 house for sale | Listing ID 40871 | Royal LePage
Glenwood Park
· 3 Bedrooms · 3 Baths · House
· Garden · Office room · Parking
Glenwood Park · 3 Bedrooms · 3 Baths · House · Garden · Office room · Parking
Openhouse sunday october 18th 2:00-4pm*. Double wide lot with 2 level detached shop/garage! Welcome to 77 Beverly St. A little piece of Portugal in the heart of Galt in Cambridge! There is so much more here than meets the eye. Behind this unassuming home lies an exceptionally large and private backyard, once home to greenhouses, gardens, a chicken coop and even a smokehouse. Today, mature grapevines remain, producing delicious purple grapes. A wonderful reminder of the property’s roots and the generations who have enjoyed it. Inside, the home offers a unique layout with newer vinyl plank flooring throughout and plenty of flexibility for the next owner. The main level features a bright living room, main floor bedroom and a four-piece bathroom with a relaxing soaker tub. Upstairs, you’ll find a spacious primary bedroom with walk-in closet, a second four-piece bathroom and a versatile office space. Downstairs, following a traditional Mediterranean-inspired layout, the kitchen is located i
$ 430,000
44 Bruce Beer Drive, Brampton, ON, L6V 2W7 house for sale | Listing ID 40874 | Royal LePage
View photo
House · for sale
$ 699,000
New
44 Bruce Beer Drive, Brampton, ON, L6V 2W7 house for sale | Listing ID 40874 | Royal LePage
Glenwood Park
· 4 Bedrooms · 3 Baths · House
· Patio · Garden · Parking · Air conditioning
Glenwood Park · 4 Bedrooms · 3 Baths · House · Patio · Garden · Parking · Air conditioning
Fantastic Opportunity in Desirable Madoc Neighbourhood! Spacious 5-Level Backsplit Semi-Detached Home Featuring total of 6 Bedrooms & 3 Washrooms, Ideal for Multi-Generational Living or Investors Seeking Excellent Rental Income Potential. Bright Living & Dining Area, Renovated Functional Kitchen & Generous Living Space Throughout. Enjoy a Huge Backyard with a Storage Shed & Covered Patio, Perfect for Outdoor Relaxation and Entertaining. Built-In Garage & 3 Additional Driveway Parking Spaces. Recent Upgrades Include Furnace (Dec 4, 2025), A/C (July 11, 2026) & Roof (May 17, 2018). Conveniently Located Close to Schools, Shopping, Public Transit & Major Highways. Don't Miss This Incredible Opportunity! Whether You're Looking for a Spacious Family Home or an Investment Property, Book Your Showing Today! (Id: 27)
$ 699,000
19 Milton Avenue W, Cambridge, ON, N3C 2Y3 house for sale | Listing ID X13798 | Royal LePage
View photo
House · for sale
$ 649,000
New
19 Milton Avenue W, Cambridge, ON, N3C 2Y3 house for sale | Listing ID X13798 | Royal LePage
Glenwood Park
· 4 Bedrooms · 2 Baths · House
· Garden · Office room · Parking · Cellar
Glenwood Park · 4 Bedrooms · 2 Baths · House · Garden · Office room · Parking · Cellar
Welcome to this beautifully maintained 3+1 bedroom bungalow in the heart of desirable Hespeler! Situated on an impressive approx. 7,140 sq. Ft. lot and over 1850 Sq. Ft. of living space. This move-in-ready home offers the perfect combination of comfort, space and convenience. The bright main floor features three spacious bedrooms, a functional kitchen, a sun-filled living room, and a charming sunroom overlooking the large private backyard. The finished basement adds incredible versatility with an additional bedroom, New three-piece Bathroom, a spacious recreation room, utility room, and workshop-ideal for growing families, guests, or a home office. Enjoy an expansive backyard with endless possibilities for entertaining, gardening, or creating your own outdoor retreat, plus a private driveway with parking for up to five vehicles. Perfectly located close to public and Catholic schools, walking trails, shopping, restaurants, downtown Hespeler, Victoria Park, Forbes Park, and Highway 401,
$ 649,000
23 Christopher Court, London South J, ON, N5Z 0A9 house for sale | Listing ID X13503 | Royal LePage
View photo
House · for sale
$ 629,000
New
23 Christopher Court, London South J, ON, N5Z 0A9 house for sale | Listing ID X13503 | Royal LePage
Glenwood Park
· 3 Bedrooms · 3 Baths · House
· Garden · Parking
Glenwood Park · 3 Bedrooms · 3 Baths · House · Garden · Parking
Newer multi level family home in the heart of Pond Mills. This four year old home features 3 bedrooms, 3 bathrooms and a lovely yard in a family friendly walkable area. The bright & open concept main floor with combined kitchen, living and dining space is perfect for entertaining. The kitchen features white cabinetry with loads of storage. The primary bedroom is on it's own level with a four piece ensuite and laundry area. A few steps up you'll find two more spacious bedrooms with another full bathroom. The unfinished lower levels could easily add a family room and additional bathroom, perfect for an in-law suite or extra income potential. The single car attached garage tops this one off. Great access to the 401, close to shopping, dining, public transit and the Pond Mills library, this is a great opportunity to make this your dream home. (Id: 27)
$ 629,000
59 Ohara Lane, Ancaster, ON, L9K 0C6 house for sale | Listing ID 40870 | Royal LePage
View photo
House · for sale
$ 669,000
New
59 Ohara Lane, Ancaster, ON, L9K 0C6 house for sale | Listing ID 40870 | Royal LePage
Glenwood Park
· 3 Bedrooms · 2 Baths · House
· Office room · Parking
Glenwood Park · 3 Bedrooms · 2 Baths · House · Office room · Parking
Location! Location! Location! Steps to redeemer university! Welcome to 59 O'Hara Lane, situated in a highly desirable Ancaster neighbourhood! This beautifully maintained, upgraded and exceptionally clean home offers 3 spacious bedrooms plus a versatile main-floor den, perfect for a home office, study or additional living space. Featuring a functional layout, convenient inside access from the garage and plenty of room for comfortable family living. Excellent potential for an in-law suite, offering added flexibility for extended families Ideally located within walking distance of Redeemer University and a convenient drive to McMaster University, making this an attractive opportunity for homeowners and investors alike. Enjoy easy access to shopping, restaurants, parks, schools and everyday amenities. A fantastic opportunity to own a move-in-ready home in a sought-after Ancaster location. Don't miss it! (Id: 7525)
$ 669,000

Get email alerts

Don't miss out: be the first to know about new properties

The alert was correctly created

On subscribing you accept the conditions of use and the privacy policy
Alert
Receive new ads in your inbox
Save this search
Receive alerts for new listings

We'll send you an email when we have new properties for: "Houses for sale in Glenwood Park"

The alert was correctly created

Get email alerts and be the first to see new listings
Required field
On subscribing I accept the terms of the privacy policy
Perfect! You'll soon start receiving new listings via email
Alert
Receive an email when we have new ads for Houses for sale in Glenwood Park
Save this search
Filters

Bedrooms

Area (sq.ft)

sq.ft
sq.ft

Price

$
$

Filter by property type

Bathrooms

Clear all filters
Receive notifications when new entries are published.