2,874 houses for sale in Glenwood Park

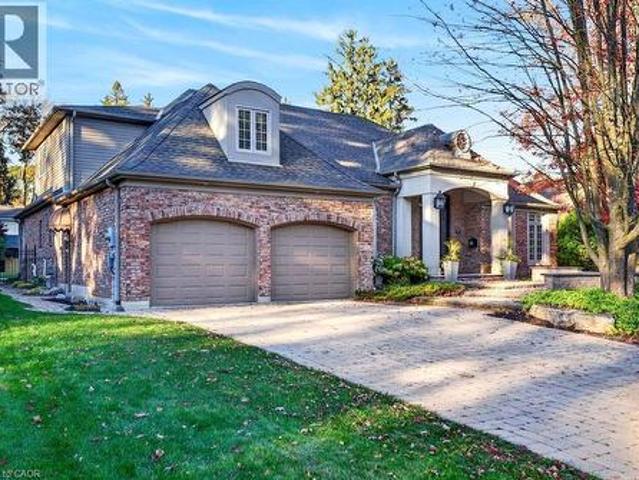
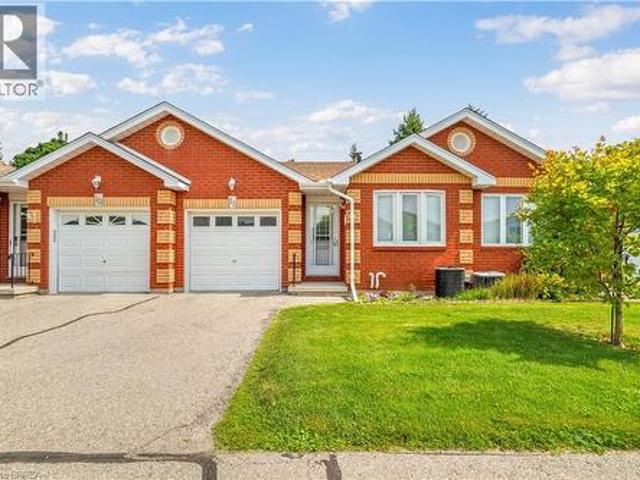
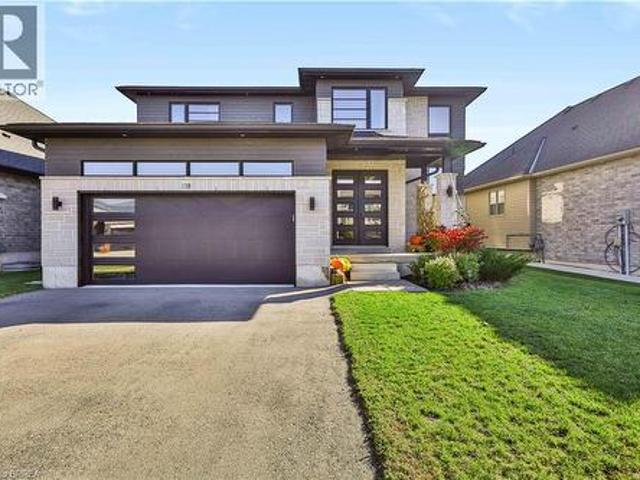
13B Cumberland Street, Brantford, ON, N3S 7J6 house for sale | Listing ID 40867 | Royal LePage
View photo
House · for sale
$ 999,000
New
13B Cumberland Street, Brantford, ON, N3S 7J6 house for sale | Listing ID 40867 | Royal LePage
Glenwood Park
· 4 Bedrooms · 3 Baths · House
· Office room · Fireplace
Glenwood Park · 4 Bedrooms · 3 Baths · House · Office room · Fireplace
Custom built, beautifully finished & only 3 years old! This impressive home was built by Carriageview Construction and offers the look and feel of a new build without the wait, and it offers all the WOW factor! Built in 2023 with 2,203 sq. Ft. of above-grade living space, this thoughtfully designed 2-storey features a unique open-concept floor plan, generous room sizes and beautiful finishes throughout. Step inside to 9-ft. Ceilings, an abundance of natural light and a layout made for everyday living and entertaining. The heart of the home brings together the spacious kitchen, dining and living areas, anchored by a cozy gas fireplace. Quartz countertops, engineered vinyl plank flooring, LED strip lighting and motorized blinds across the rear windows add style and function, while main-floor laundry adds convenience. A gorgeous oak staircase with wrought-iron railings leads upstairs to 4 spacious bedrooms plus a versatile open area ideal for a home office, study space or reading nook. Wi
$ 999,000
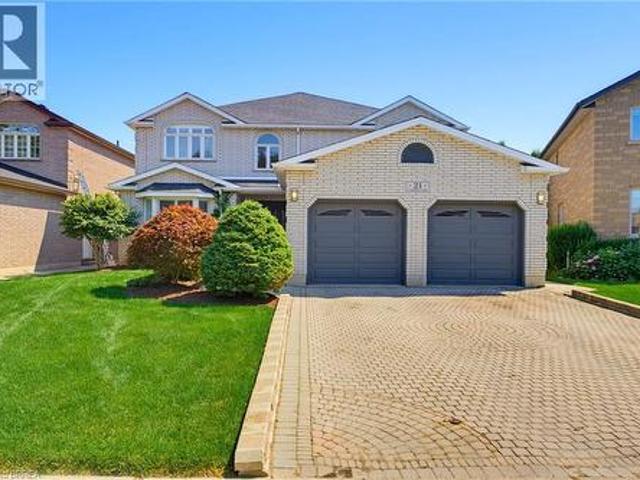
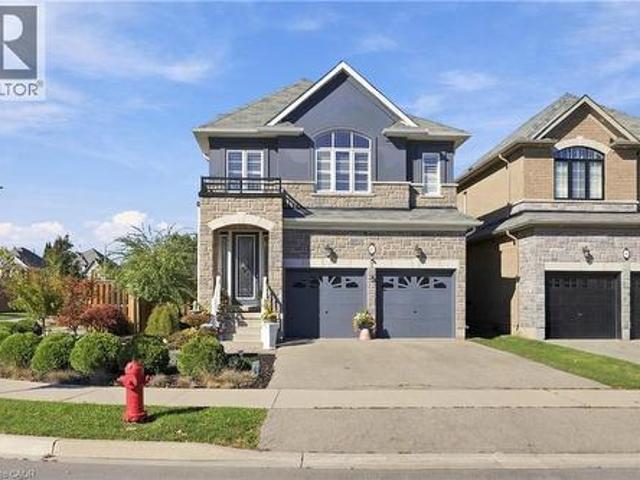
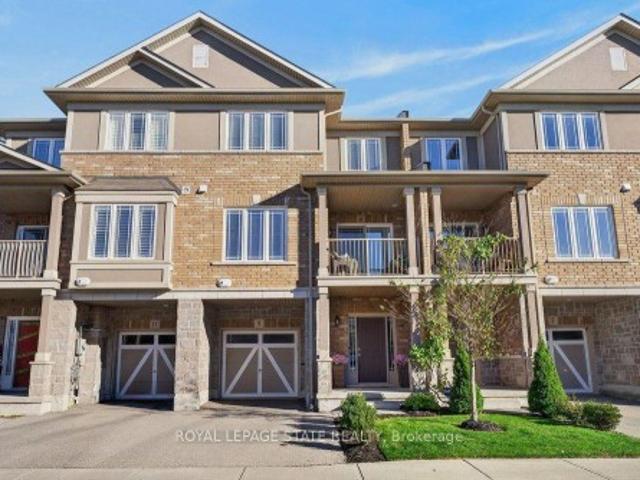
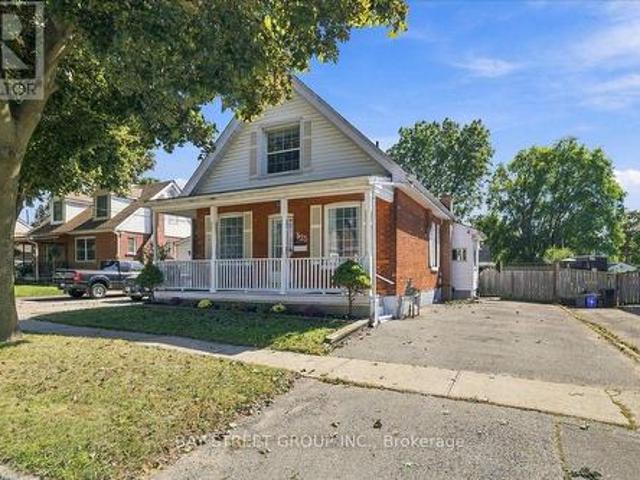
21 Cameron Lane, Brantford, ON, N3R 7T1 house for sale | Listing ID 40871 | Royal LePage
View photo
House · for sale
$ 999,919
New
21 Cameron Lane, Brantford, ON, N3R 7T1 house for sale | Listing ID 40871 | Royal LePage
Glenwood Park
· 4 Bedrooms · 4 Baths · House
· Fireplace
Glenwood Park · 4 Bedrooms · 4 Baths · House · Fireplace
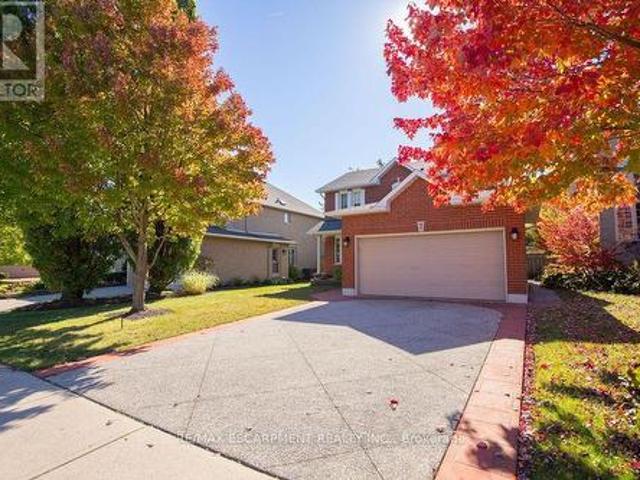
Welcome to 21 Cameron Lane! This exceptional custom-built executive residence combines timeless elegance, thoughtful design, and outstanding functionality to create the perfect family home. Showcasing meticulous landscaping, an interlock brick driveway, and impressive curb appeal, this remarkable property makes a lasting first impression from the moment you arrive. Step through the decorative double glass entry doors into a breathtaking two-storey foyer highlighted by soaring ceilings, a stunning oak staircase, and a dramatic second-storey arched window. The formal living and dining rooms are beautifully appointed with French beveled glass doors, while the inviting family room features rich hardwood flooring and a cozy electric fireplace. At the heart of the home is the spacious kitchen, complete with granite countertops, a stylish tile backsplash, built in oven, gas cook top, and centre island. The upper level offers four generously sized bedrooms, including an impressive primary retr
$ 999,919
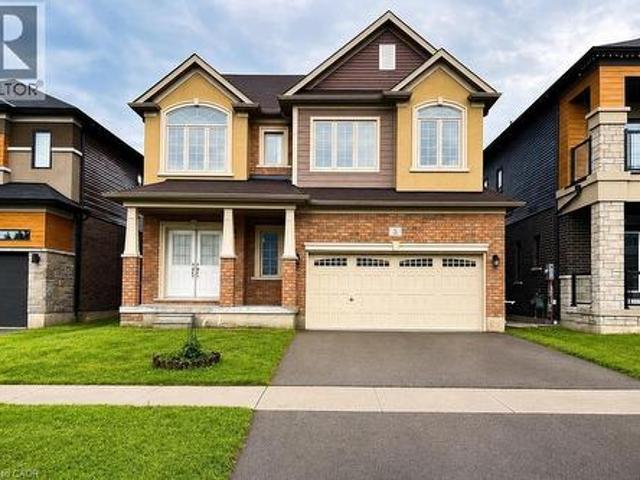
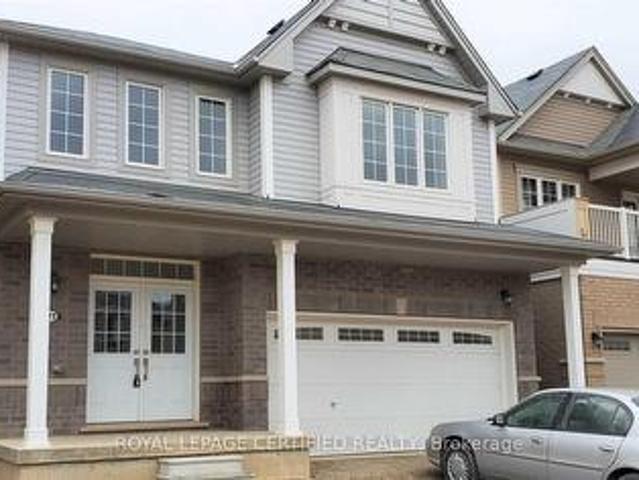
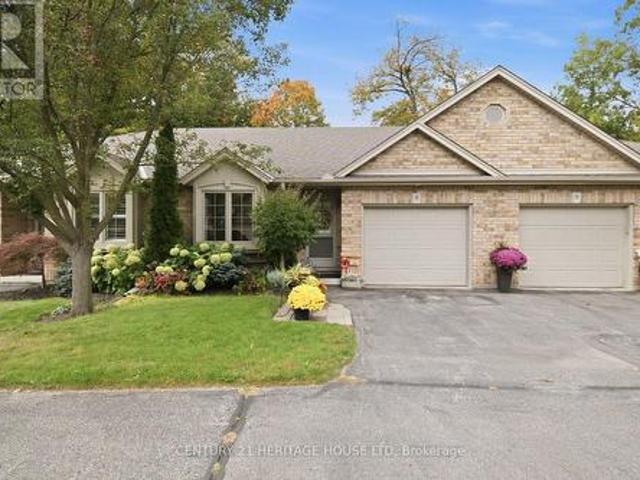
5 Sleeth Street, Brantford, ON, N3S 0J7 house for sale | Listing ID 40857 | Royal LePage
View photo
House · for sale
$ 835,000
New
5 Sleeth Street, Brantford, ON, N3S 0J7 house for sale | Listing ID 40857 | Royal LePage
Glenwood Park
· 3 Bedrooms · 3 Baths · House
· Parking · Fireplace
Glenwood Park · 3 Bedrooms · 3 Baths · House · Parking · Fireplace
Spacious 2-storey detached home in the family-friendly Cainsville/Brookfield community, offering over 2,300 sq. Ft. of living space (Above grade). The main floor features 9-ft ceilings, an open-concept layout, a generous living room with gas fireplace, and a large eat-in kitchen with hardwood cabinetry, granite countertops, tiled backsplash and stainless steel appliances. Convenient main-floor laundry, powder room and mudroom with garage access. Upstairs offers a spacious primary bedroom with walk-in closet and 4-pc ensuite, two additional bedrooms, an open den and main bath. Double garage and double-wide driveway. Easy access to Hwy 403, shopping, schools, parks and amenities. (Id: 27)
$ 835,000
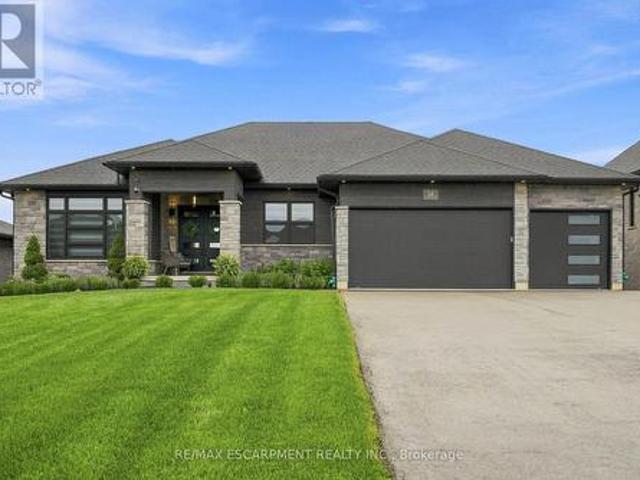
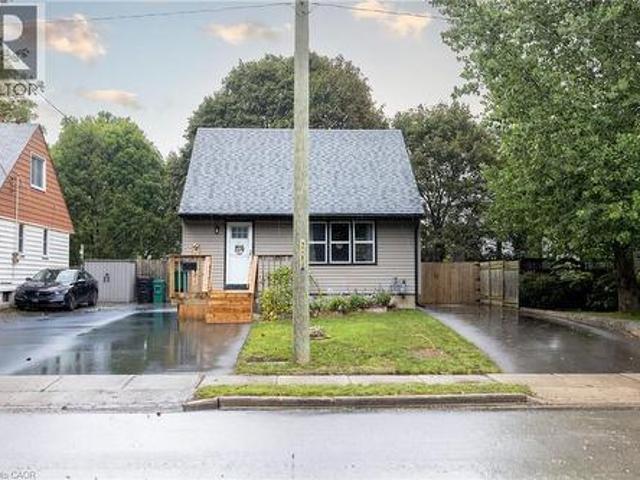
97 Narbonne Crescent, Stoney Creek, ON, L8J 0J6 house for sale | Listing ID 40873 | Royal LePage
View photo
House · for sale
$ 1,149,900
New
97 Narbonne Crescent, Stoney Creek, ON, L8J 0J6 house for sale | Listing ID 40873 | Royal LePage
Glenwood Park
· 6 Bedrooms · 4 Baths · House
· Patio · Garden · Fireplace
Glenwood Park · 6 Bedrooms · 4 Baths · House · Patio · Garden · Fireplace
Offering over 3,000 sq. Ft. of finished living space on an impressive corner lot on desirable Stoney Creek Mountain, this 4+2 bedroom home features a beautifully finished two-bedroom lower level, ideal for multigenerational living, extended family or potential income opportunities. Complete with its own fully equipped kitchen, living area, full bathroom, dedicated laundry and patio space, the lower level provides additional living space with exceptional flexibility. The bright, carpet-free main level features an open-concept layout centred around a stunning contemporary kitchen with a waterfall island, gas stove and stainless steel appliances. The eat-in kitchen offers a walkout to the backyard, while the spacious great room features a gas fireplace and elegant coffered ceilings add character to the dining area. A beautiful chandelier hangs above the winding staircase leading to the upper level, where the expansive primary suite offers a private retreat with a generous walk-in closet a
$ 1,149,900
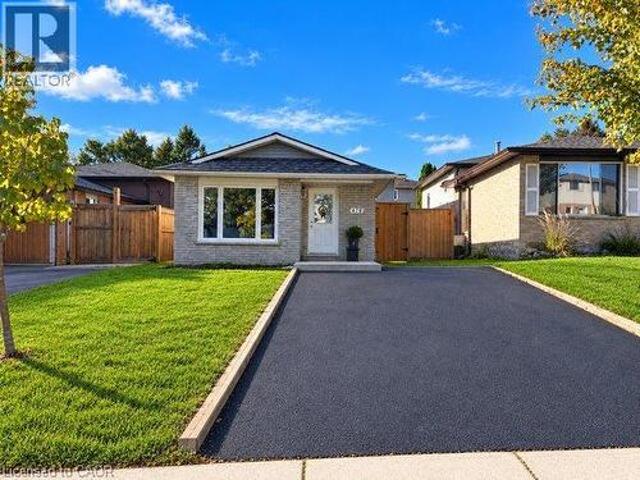
478 Templemead Drive, Hamilton, ON, L8W 2H2 house for sale | Listing ID 40873 | Royal LePage
View photo
House · for sale
$ 599,999
New
478 Templemead Drive, Hamilton, ON, L8W 2H2 house for sale | Listing ID 40873 | Royal LePage
Glenwood Park
· 3 Bedrooms · 1 Bath · House
· Garden · Fireplace
Glenwood Park · 3 Bedrooms · 1 Bath · House · Garden · Fireplace
Incredible value at $599,999! Welcome to 478 Templemead Drive! This beautifully refreshed four-level backsplit offers the perfect combination of comfort, style and convenience in a fantastic family-friendly neighbourhood! Freshly painted throughout, this inviting 3 bedroom home features modern pot lighting, updated windows throughout and a brand-new roof, offering peace of mind for years to come. Enjoy a warm and welcoming family room complete with a cozy fireplace. The enclosed backyard provides a wonderful space for outdoor enjoyment. Ideally situated just minutes from schools, parks, shopping and all essential amenities, this home offers an exceptional opportunity in a sought-after location. Beautiful updates, an unbeatable location and outstanding value. (Id: 27)
$ 599,999
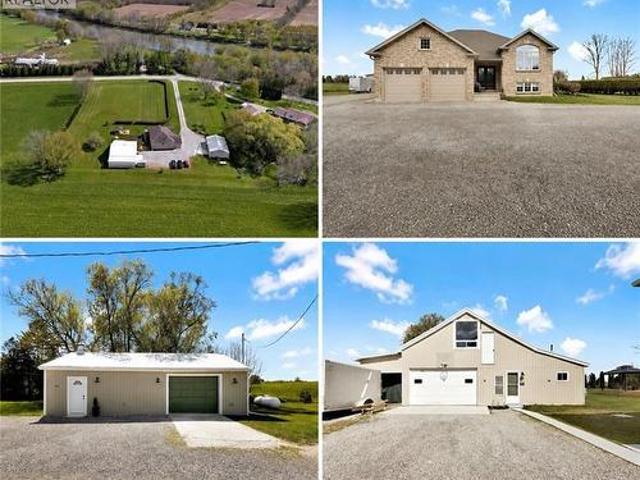
228 Salt Springs Church Road, Brantford, ON, N3T 5L9 house for sale | Listing ID 40860 | Royal LePage
View photo
House · for sale
$ 1,299,000
New
228 Salt Springs Church Road, Brantford, ON, N3T 5L9 house for sale | Listing ID 40860 | Royal LePage
Glenwood Park
· 5 Bedrooms · 3 Baths · House
· Office room
Glenwood Park · 5 Bedrooms · 3 Baths · House · Office room
Nestled on a private and picturesque 2.27-acre lot surrounded by rolling hills and mature greenery, just one hour from the GTA, this immaculate fully updated raised brick bungalow offers over 3,000 square feet of beautifully finished living space. Built in 2010 and meticulously maintained, this property showcases a true vision brought to life — combining peaceful country living with modern style. The main level features soaring cathedral ceilings, wide-plank oak flooring throughout, fresh paint, and a stunning custom kitchen by H&Z Woodworking complete with a massive ten foot island. Five spacious bedrooms 2+3, and three newly renovated bathrooms 2+1. The primary bedroom boasting a dream ensuite bathroom that you won't want to leave, while the bright lower level. Flooded with natural light through above grade windows. Also adds a dedicated office and extra living space. Main floor and lower level laundry facilities, ideal for large or multi-generational families. This property continue
$ 1,299,000
9 Harrington Place, Ancaster, ON, L9G 4Z2 house for sale | Listing ID 40870 | Royal LePage
View photo
House · for sale
$ 2,089,000
New
9 Harrington Place, Ancaster, ON, L9G 4Z2 house for sale | Listing ID 40870 | Royal LePage
Glenwood Park
· 4 Bedrooms · 3 Baths · House
· Patio · Garden · Office room · Terrace · Fireplace · Swimming pool
Glenwood Park · 4 Bedrooms · 3 Baths · House · Patio · Garden · Office room · Terrace · Fireplace · Swimming pool
Custom 3,443 sq.ft. bungaloft on one of Ancaster's most sought-after cul-de-sacs! Just minutes to Ancaster Village, the prestigious Hamilton Golf & Country Club and all major amenities including shops, restaurants, parks, trails and schools! The grand main level with soaring ceilings features a spacious eat-in kitchen with granite, stainless steel appliances (including a gas cooktop), island and a walk-out to a covered terrace with a gas fireplace. The kitchen opens to a stunning great room space with 18' vaulted ceiling, gas fireplace and two walk-outs to the covered terrace that overlooks an incredible backyard oasis with a heated, inground fiberglass saltwater pool and surrounding stone patio that is ideal for entertaining and relaxing in privacy and comfort! The main level also has a separate dining room, an office, a laundry room, a powder room and a primary bedroom suite with two walk-in closets and a 5-piece ensuite bathroom. The upper level has two bedrooms, one of which has an
$ 2,089,000
9 Bloom Crescent, Hamilton, ON, L0R 1P0 house for sale | Listing ID X14103 | Royal LePage
View photo
House · for sale
$ 569,900
New
9 Bloom Crescent, Hamilton, ON, L0R 1P0 house for sale | Listing ID X14103 | Royal LePage
Glenwood Park
· 2 Bedrooms · 2 Baths · House
· Office room · Gym
Glenwood Park · 2 Bedrooms · 2 Baths · House · Office room · Gym
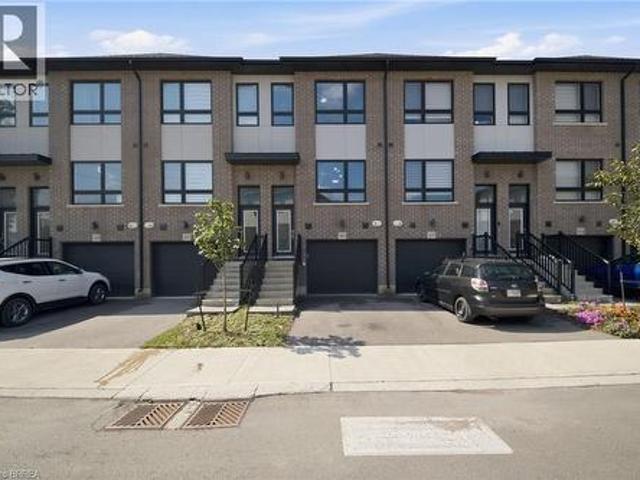
Welcome to 9 Bloom Crescent! A stunning freehold townhome in a PRIME Stoney Creek Mountain location! First-time buyers, young families and investors, this is the opportunity you've been waiting for! Features 3 levels of thoughtfully designed living space, this beautifully upgraded 2 BR, 2 bathroom home blends modern style with everyday functionality. The spacious lower level provides incredible versatility, perfect for a work from home office, kids' playroom, home gym or additional living space. Upstairs, enjoy a bright, open concept living and dining area filled with natural light, complemented by gorgeous wide plank engineered hardwood flooring, sleek quartz countertops and a striking modern marble backsplash. A convenient main floor powder room adds to the thoughtful layout, while two generously sized bedrooms, an upgraded bathroom and the convenience of upper level laundry complete the home. Location is everything, and this one truly delivers! Situated in the heart of the thriving
$ 569,900
21 Munro Circle, Brantford, ON, N3T 5L5 house for sale | Listing ID X13883 | Royal LePage
View photo
House · for sale
$ 899,000
New
21 Munro Circle, Brantford, ON, N3T 5L5 house for sale | Listing ID X13883 | Royal LePage
Glenwood Park
· 4 Bedrooms · 3 Baths · House
· Parking · Cellar
Glenwood Park · 4 Bedrooms · 3 Baths · House · Parking · Cellar
ATTENTION FIRST TIME HOMEBUYERS AND INVESTORSVery close to major intersection: Shellard Lane and Anderson Road. Two story fully detached home with 4 bedrooms and 2.5 washrooms. Double door entry with double size closet. Double car Garage with access to inside of property. Two car parking on driveway. Nine feet ceiling on mainfloor with open concept layout. Modern Zebra window coverings all across the home. Upgraded doors, door height and tiles on main floor. Hardwood floors in family and dining area. Oak stained matching staircase with iron pickets. Lots of natural sunlight. Three spacious well lighted rooms with a common washroom and a Master Bedroom with walkin closet and 5 piece ensuite. Laundry upstairs on second floor. Kitchen with stainless steel appliances and extended cabinets for more storage. A beautiful eat in kitchen with large sized island and huge breakfast area. Stainless steel chimney for modern look. Unfinished basement. Finish as per your Choice for maximum rental pot
$ 899,000
14 Hudson Drive, Brantford, ON, N3T 0V6 house for sale | Listing ID X13738 | Royal LePage
View photo
House · for sale
$ 1,959,000
New
14 Hudson Drive, Brantford, ON, N3T 0V6 house for sale | Listing ID X13738 | Royal LePage
Glenwood Park
· 5 Bedrooms · 5 Baths · House
· Fireplace
Glenwood Park · 5 Bedrooms · 5 Baths · House · Fireplace
Two homes, one address and a feeling of arrival the moment you turn onto this quiet cul-de-sac. Set on a premium 0.44-acre greenspace lot, this custom 2022 bungalow greets you with striking stone and brick, a triple-wide driveway and a modern silhouette pulled from the pages of a design magazine. Step inside and soaring nine and ten-foot ceilings draw your eye upward, while wide-plank luxury vinyl flooring and custom ceiling work carry you through a space built to impress. The chef's kitchen invites you to linger, with quartz counters, premium Fisher & Paykel appliances and a walk-in pantry made for real entertaining. The living room's tray ceiling and built-ins make it a natural gathering place. Downstairs, a fully finished legal in-law suite unfolds with its own entrance, kitchen, laundry and ensuite primary bedroom, sound-insulated for true privacy and perfect for multi-generational living or rental income. Every comfort is considered, from in-floor boiler heat and two gas fireplace
$ 1,959,000
9 Bloom Crescent, Hannon, ON, L0R 1P0 house for sale | Listing ID 40872 | Royal LePage
View photo
House · for sale
$ 569,900
New
9 Bloom Crescent, Hannon, ON, L0R 1P0 house for sale | Listing ID 40872 | Royal LePage
Glenwood Park
· 2 Bedrooms · 2 Baths · House
· Office room · Gym
Glenwood Park · 2 Bedrooms · 2 Baths · House · Office room · Gym
Welcome to 9 Bloom Crescent! A stunning freehold townhome in a PRIME Stoney Creek Mountain location! First-time buyers, young families and investors, this is the opportunity you’ve been waiting for! Features 3 levels of thoughtfully designed living space, this beautifully upgraded 2 BR, 2 bathroom home blends modern style with everyday functionality. The spacious lower level provides incredible versatility, perfect for a work from home office, kids’ playroom, home gym or additional living space. Upstairs, enjoy a bright, open concept living and dining area filled with natural light, complemented by gorgeous wide plank engineered hardwood flooring, sleek quartz countertops and a striking modern marble backsplash. A convenient main floor powder room adds to the thoughtful layout, while two generously sized bedrooms, an upgraded bathroom and the convenience of upper level laundry complete the home. Location is everything, and this one truly delivers! Situated in the heart of the thriving
$ 569,900
462 Evergreen Avenue, Hamilton, ON, L9G 2P8 house for sale | Listing ID X14114 | Royal LePage
View photo
House · for sale
$ 838,999
New
462 Evergreen Avenue, Hamilton, ON, L9G 2P8 house for sale | Listing ID X14114 | Royal LePage
Glenwood Park
· 3 Bedrooms · 2 Baths · House
· Garden · Fireplace
Glenwood Park · 3 Bedrooms · 2 Baths · House · Garden · Fireplace
Set up on a hill among mature trees and thriving gardens, this three bedroom, two bathroom home is just a few houses away from Pinecrest Park. This brick home with siding accents has been lovingly cared for by only two owners. It blends original character with the updates buyers want. Classic plaster walls and mouldings set the tone throughout, and the layout offers room to live, gather and work. The oversized living room is the heart of the home, with a gas insert fireplace, a dedicated piano nook and a separate conversation area. The large dining room easily seats a crowd and still has space for a sitting area, perfect for lingering after dinner. The eat-in kitchen has plenty of counterspace and storage, along with a built-in china cabinet. Bonus there is a bright three-season solarium lets you enjoy the outdoors from indoors, overlooking the gardens. The lower level adds a family room, a great big den, a full workshop, a mechanical room behind a secret door, and a laundry room with
$ 838,999
4 Donalbert Road, Toronto, ON, M9B 2E7 house for sale | Listing ID W14119 | Royal LePage
View photo
House · for sale
$ 1,599,900
New
4 Donalbert Road, Toronto, ON, M9B 2E7 house for sale | Listing ID W14119 | Royal LePage
Glenwood Park
· 4 Bedrooms · 3 Baths · House
· Garden · Fireplace · Deck · Cellar
Glenwood Park · 4 Bedrooms · 3 Baths · House · Garden · Fireplace · Deck · Cellar
4 Donalbert Road is an incredible and larger 4-Bedroom 1,700 sqft detached home in highly desired Glen Park in Eatonville. The open concept main floor feature a bright Living Room with large south-facing picture window for lots of natural light. This connects to the Dining Room with a convenient walk-out to your large deck with easy access to a BBQ and outdoor eating area. The renovated Kitchen features custom cabinetry, granite counters, and stainless steel appliances. A few steps to the upper floor and you're greeted with a spacious Primary Bedroom with double closets and two additional Bedrooms, located next to a renovated 3-Piece Bathroom. On the lower level you will find a separate entrance as well as the 4th Bedroom, currently used as an office, with 3-Piece Ensuite. The basement features a Recreation Room/Family Room with a gas fireplace and above grade windows, perfect for game night! The backyard is an entertainers dream with a an outdoor oven pavilion with dining area and the
$ 1,599,900
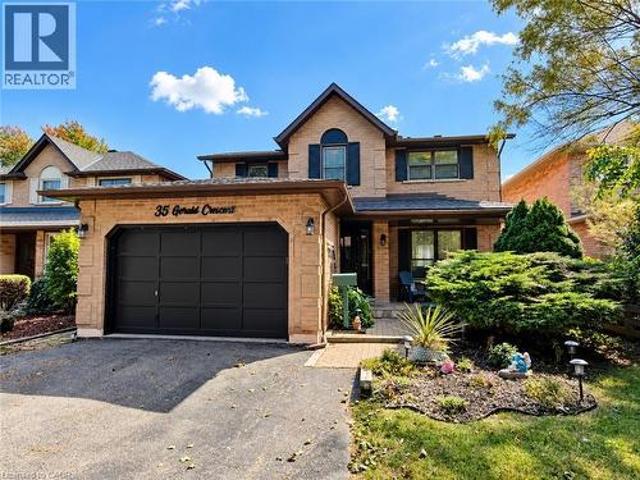
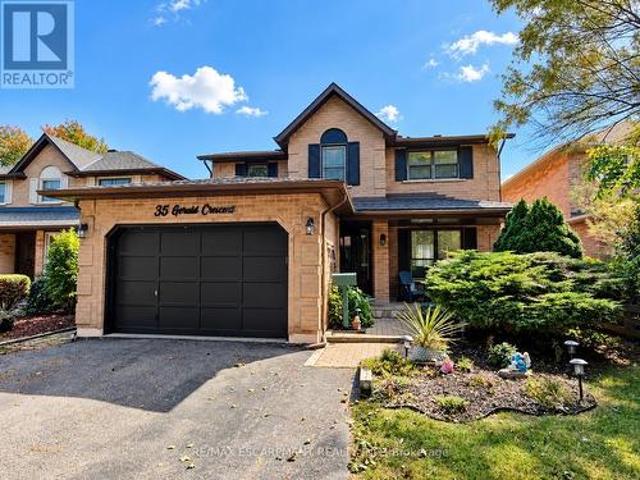
35 Gerald Crescent, Hamilton, ON, L8J 2J7 house for sale | Listing ID 40872 | Royal LePage
View photo
House · for sale
$ 899,900
New
35 Gerald Crescent, Hamilton, ON, L8J 2J7 house for sale | Listing ID 40872 | Royal LePage
Glenwood Park
· 4 Bedrooms · 3 Baths · House
· Garden · Fireplace
Glenwood Park · 4 Bedrooms · 3 Baths · House · Garden · Fireplace
Welcome to a private ravine retreat in the heart of Stoney Creek Mountain's sought-after Valley Park community! Tucked away on a quiet, family-friendly crescent, this spacious 4 bedroom, 2.5 bath home combines comfortable family living with an incredible backyard setting overlooking a lush ravine and Felker's Creek. The bright, functional main floor features separate formal living and dining rooms, a welcoming family room with wood-burning fireplace, convenient main floor laundry and a large eat-in kitchen with upgraded stainless steel appliances and plenty of counter and cabinet space. Upstairs, escape to an impressive primary bedroom retreat complete with a walk-in closet, private sitting area and 4-piece ensuite, plus three additional bedrooms and 5-piece main bath for family, guests or home-office needs. The fully finished lower level expands your living and entertaining options with a spacious recreation room, hobby room, wet bar and cold storage room. Step outside and discover wh
$ 899,900
1 Buchanan Crescent Unit# 11, Brantford, ON, N3P 2B2 townhouse for sale | Listing ID 40863 | Royal LePage
View photo
Townhouse · for sale
$ 549,900
New
1 Buchanan Crescent Unit# 11, Brantford, ON, N3P 2B2 townhouse for sale | Listing ID 40863 | Royal LePage
Glenwood Park
· 3 Bedrooms · 3 Baths · Townhouse
· Patio · Garden · Office room · Fireplace · Deck · Parking
Glenwood Park · 3 Bedrooms · 3 Baths · Townhouse · Patio · Garden · Office room · Fireplace · Deck · Parking
Enjoy bungalow-style condo living in one of Brantford's desirable North End neighbourhoods! This beautifully maintained 3 bedroom, 3 bathroom condo with an attached garage offers the comfort, space, and convenience downsizers are looking for in a great location close to parks, schools, shopping, trails, and highway access. The bright main level features a welcoming kitchen with granite countertops, tile backsplash, above-cabinet lighting, tile flooring, and plenty of workspace. The inviting living room offers hand-scraped engineered hardwood flooring, a cozy corner gas fireplace, and patio doors leading to a private deck where you can relax and enjoy the backyard space. The spacious primary bedroom is a rare find in a condo, featuring his-and-her closets and a private 4-piece ensuite bathroom. A second main-floor bedroom, currently used as a den, provides flexibility for guests, a home office, or sitting room. A convenient main-floor laundry room and an immaculate 3-piece bathroom comp
$ 549,900
325 Chatham Street, Brantford, ON, N3S 4H7 house for sale | Listing ID X13829 | Royal LePage
View photo
House · for sale
$ 699,900
New
325 Chatham Street, Brantford, ON, N3S 4H7 house for sale | Listing ID X13829 | Royal LePage
Glenwood Park
· 4 Bedrooms · 3 Baths · House
· Garden · Office room · Fireplace · Cellar
Glenwood Park · 4 Bedrooms · 3 Baths · House · Garden · Office room · Fireplace · Cellar
Welcome to 325 Chatham Street, a beautifully renovated detached home offering 3 bedrooms, 3 bathrooms, a fully finished basement with separate entrance, and a deep 41 x 132 ft lot in Brantford. Step inside and you'll immediately appreciate the combination of character and modern updates throughout. The bright main level features inviting living and dining spaces, a striking fireplace feature wall, stylish finishes and a spacious kitchen with stainless steel appliances and direct access to the covered rear deck-perfect for everyday living and entertaining. The upper level offers bright and comfortable bedrooms with plenty of natural light and charming architectural details. Downstairs, the fully finished basement adds valuable additional living space and features its own separate entrance, providing excellent flexibility for extended family, guests, a home office, recreation space or additional everyday living. Outside, the deep backyard is a true highlight. With plenty of room for ente
$ 699,900
8 633 Park Road N, Brantford, ON, N3R 8B6 townhouse for sale | Listing ID X13857 | Royal LePage
View photo
Townhouse · for sale
$ 589,900
New
8 633 Park Road N, Brantford, ON, N3R 8B6 townhouse for sale | Listing ID X13857 | Royal LePage
Glenwood Park
· 3 Bedrooms · 2 Baths · Townhouse
· Patio · Garden · Office room · Fireplace · Parking
Glenwood Park · 3 Bedrooms · 2 Baths · Townhouse · Patio · Garden · Office room · Fireplace · Parking
Welcome to 633 unit 8 Park Road North, a beautifully maintained, move-in-ready condo located in Brantford's highly sought-after North End. Just minutes from shopping, dining, everyday amenities, and Highway 403 access, this home offers the perfect combination of comfort, convenience, and low-maintenance living. Freshly painted and thoughtfully updated, this inviting home features 2+1 bedrooms, 2 full bathrooms, and a bright, open-concept layout. The updated kitchen showcases crisp white cabinetry, stainless steel appliances, a generous island, and plenty of space for cooking and entertaining. The adjoining dining and living areas are filled with natural light, while a gas fireplace adds warmth and sliding patio doors with California shutters provide easy access to the backyard. The main floor also features a spacious primary bedroom, 4-piece bathroom, convenient laundry, interior garage access, and a versatile second bedroom ideal for guests, a home office, or den. The finished lower l
$ 589,900
102 Stewart Avenue, Cambridge, ON, N1R 2T9 house for sale | Listing ID 40860 | Royal LePage
View photo
House · for sale
$ 499,900
New
102 Stewart Avenue, Cambridge, ON, N1R 2T9 house for sale | Listing ID 40860 | Royal LePage
Glenwood Park
· 2 Bedrooms · 1 Bath · House
· Fireplace · Parking
Glenwood Park · 2 Bedrooms · 1 Bath · House · Fireplace · Parking
Welcome to 102 Stewart Avenue, a charming and well-cared-for detached home offering thoughtful updates, practical living space and excellent everyday functionality in an established Cambridge neighbourhood. From the moment you arrive, the property feels inviting and easy to enjoy, with two paved driveways providing convenient parking flexibility for multiple vehicles or guests. Inside, the main floor is bright and comfortable, anchored by a beautifully updated kitchen with a clean, modern feel and functional workspace. The living area is warm and welcoming, highlighted by a gas fireplace that adds both comfort and character. The home is efficiently heated and cooled with a newer mini-split heat pump system, helping provide year-round comfort while adding to the home’s overall efficiency. A refreshed main-floor bathroom, updated paint and well-maintained finishes throughout contribute to the move-in-ready feel. Upstairs, two comfortable bedrooms provide privacy and separation from the m
$ 499,900
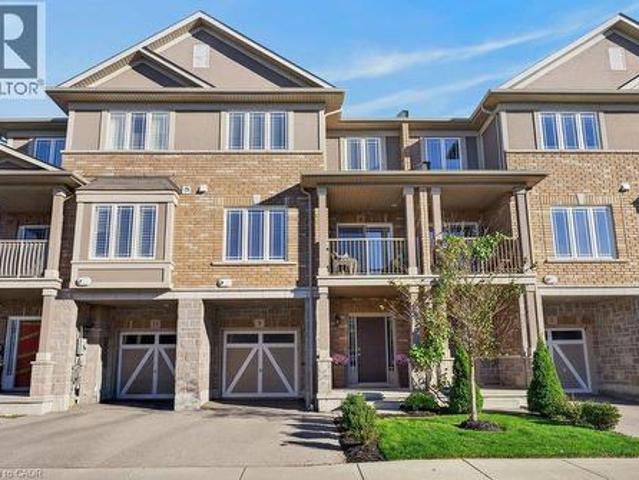
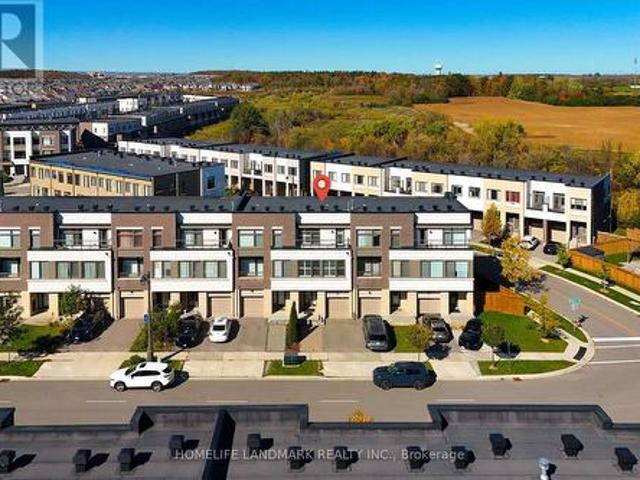
677 Park Road N Unit# 57, Brantford, ON, N3R 0A2 townhouse for sale | Listing ID 40831 | Royal LePage
View photo
Townhouse · for sale
$ 508,581
New
677 Park Road N Unit# 57, Brantford, ON, N3R 0A2 townhouse for sale | Listing ID 40831 | Royal LePage
Glenwood Park
· 3 Bedrooms · 3 Baths · Townhouse
· Terrace
Glenwood Park · 3 Bedrooms · 3 Baths · Townhouse · Terrace
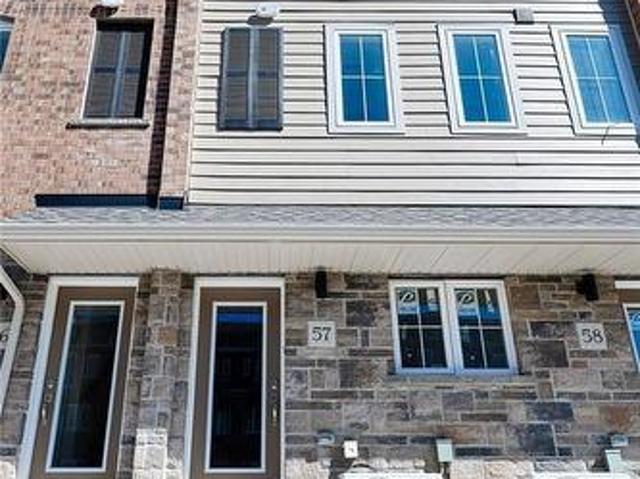
Welcome to this beautifully finished and contemporary 3-bedroom, 2.5-bath stacked townhouse, approximately 1,730 sq. Ft. of thoughtfully designed living space, complete with a private roof terrace ideal for outdoor dining, entertaining, or relaxing in the sun. This impressive home is fully built and move-in ready, showcasing modern design, quality craftsmanship, and approximately $9,740 in upgrades already included. The spacious layout features open-concept living areas, generous bedroom sizes, and stylish finishes throughout, creating a perfect blend of comfort and sophistication. Highlights include a bright and open main living level, a modern upgraded kitchen and a convenient 2.5-bath layout ideal for families, professionals, or shared living. The private rooftop terrace provides exceptional outdoor living space, extending the home’s functionality and appeal. Condominium corporation not yet registered; maintenance fees are estimated. (Id: 27)
$ 508,581
7 Falconridge Drive, Hamilton, ON, L9B 2P2 house for sale | Listing ID X14102 | Royal LePage
View photo
House · for sale
Request Details
New
7 Falconridge Drive, Hamilton, ON, L9B 2P2 house for sale | Listing ID X14102 | Royal LePage
Glenwood Park
· 4 Bedrooms · 4 Baths · House
· Parking
Glenwood Park · 4 Bedrooms · 4 Baths · House · Parking
Welcome to 7 Falconridge Rd, Hamilton! Lovingly maintained by its original owner, this inviting 2 sty, 2 car garage detached home showcases true pride of ownership and offers an ideal opportunity for families seeking space, comfort and versatility. Featuring 3+1 bedrooms and 4 bathrooms. This well designed layout provides plenty of room for everyday living, entertaining and accommodating extended family. The additional in-law suite offers excellent flexibility for multi-generational living or additional space to suit your needs. Located in an established Hamilton neighbourhood, this home offers convenient access to schools, parks, shopping, restaurants and quick Hwy access. RSA (id: 27)
Request Details
35 Coachwood Road, Brantford, ON, N3R 3R5 house for sale | Listing ID 40864 | Royal LePage
View photo
House · for sale
$ 499,900
New
35 Coachwood Road, Brantford, ON, N3R 3R5 house for sale | Listing ID 40864 | Royal LePage
Glenwood Park
· 3 Bedrooms · 2 Baths · House
· Garden · Office room
Glenwood Park · 3 Bedrooms · 2 Baths · House · Garden · Office room
Welcome home to 35 Coachwood Road, a wonderful 2-storey, 3-bedroom, 2-bathroom residence located in Brantford's highly coveted, mature Brier Park community. Offering an ideal blend of classic charm and modern living, this property welcomes you with a bright, functional floor plan and large, sun-filled living spaces. The main level is perfect for family gatherings, flowing out effortlessly to a spacious, fully fenced backyard oasis that is ready for summer entertaining and weekend BBQs. Upstairs features three generous bedrooms with ample closet space, while the versatile layout offers endless possibilities for a cozy rec room or home office space. Superbly situated in a quiet, tree-lined residential pocket just minutes from top-rated schools, local parks, Lynden Park Mall, and quick commuter access to Highway 403. (Id: 27)
$ 499,900
720 Grey Street Unit# 46, Brantford, ON, N3S 0K2 house for sale | Listing ID 40859 | Royal LePage
View photo
House · for sale
$ 509,900
New
720 Grey Street Unit# 46, Brantford, ON, N3S 0K2 house for sale | Listing ID 40859 | Royal LePage
Glenwood Park
· 3 Bedrooms · 3 Baths · House
· Office room · Gym · Parking
Glenwood Park · 3 Bedrooms · 3 Baths · House · Office room · Gym · Parking
Welcome to 720 Grey Street, Unit 46 in Brantford! This beautifully maintained 3-bedroom, 3-bathroom townhouse offers the perfect blend of comfort, functionality, and convenience in a desirable, family-friendly neighbourhood. Step inside to a bright, open-concept main floor featuring a thoughtfully designed layout and an abundance of natural light. The spacious kitchen flows seamlessly into the inviting living area, creating an ideal space for everyday living, family gatherings, and entertaining guests. The rare walk-out lower level provides valuable additional space with endless possibilities — use it for a recreation room, home office, gym, additional storage, or finish it to suit your future needs. An attached garage with convenient inside entry adds to the practicality of this exceptional home. Ideally situated close to schools, parks, shopping, restaurants, public transit, and major highways, this home offers an unbeatable combination of lifestyle and accessibility. Whether you're
$ 509,900
35 Gerald Crescent, Hamilton, ON, L8J 2J7 house for sale | Listing ID X14100 | Royal LePage
View photo
House · for sale
$ 899,900
New
35 Gerald Crescent, Hamilton, ON, L8J 2J7 house for sale | Listing ID X14100 | Royal LePage
Glenwood Park
· 4 Bedrooms · 3 Baths · House
· Garden · Fireplace
Glenwood Park · 4 Bedrooms · 3 Baths · House · Garden · Fireplace
Welcome to a private ravine retreat in the heart of Stoney Creek Mountain's sought-after Valley Park community! Tucked away on a quiet, family-friendly crescent, this spacious 4 bedroom, 2.5 bath home combines comfortable family living with an incredible backyard setting overlooking a lush ravine and Felker's Creek. The bright, functional main floor features separate formal living and dining rooms, a welcoming family room with wood-burning fireplace, convenient main floor laundry and a large eat-in kitchen with upgraded stainless steel appliances and plenty of counter and cabinet space. Upstairs, escape to an impressive primary bedroom retreat complete with a walk-in closet, private sitting area and 4-piece ensuite, plus three additional bedrooms and 5-piece main bath for family, guests or home-office needs. The fully finished lower level expands your living and entertaining options with a spacious recreation room, hobby room, wet bar and cold storage room. Step outside and discover wh
$ 899,900
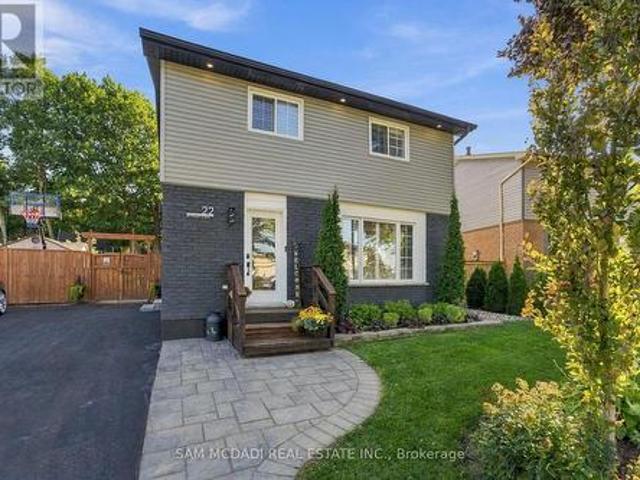
22 Bywood Crescent, Hamilton, ON, L8J 1G8 house for sale | Listing ID X14099 | Royal LePage
View photo
House · for sale
$ 699,900
New
22 Bywood Crescent, Hamilton, ON, L8J 1G8 house for sale | Listing ID X14099 | Royal LePage
Glenwood Park
· 4 Bedrooms · 3 Baths · House
· Patio · Garden · Swimming pool · Equipped kitchen
Glenwood Park · 4 Bedrooms · 3 Baths · House · Patio · Garden · Swimming pool · Equipped kitchen
Stunning fully renovated turnkey home! Exceptional pride of ownership is evident throughout this beautifully updated property, where quality, craftsmanship and thoughtful design come together. The exterior features all new windows (2019), siding, fascia, soffits, gutters, stained brick, exterior pot lights (2020) and professional landscaping with landscape lighting. The exceptionally private, fully fenced backyard is an entertainers dream, offering mature trees, retaining wall (2019), gazebo, eye-catching hardscaped patio, outdoor shower, hot tub, and wood-burning fire pit. Inside, the home features hardwood flooring throughout the main and second levels, California shutters & pot lights throughout, luxury foyer tile, oak-capped staircases, and stunning custom ebony-stained barn door closets. The kitchen has been tastefully updated with quality finishes like granite counters, custom kitchen cabinetry, heated floors, and new appliances including the gas range and dishwasher. Adjacent to
$ 699,900
223 Wheat Boom Drive, Oakville, ON, L6H 0P4 house for sale | Listing ID W14109 | Royal LePage
View photo
House · for sale
$ 899,000
New
223 Wheat Boom Drive, Oakville, ON, L6H 0P4 house for sale | Listing ID W14109 | Royal LePage
Glenwood Park
· 4 Bedrooms · 4 Baths · House
· Balcony · Deck · Parking
Glenwood Park · 4 Bedrooms · 4 Baths · House · Balcony · Deck · Parking
Beautiful Executive 100% Freehold Great Gulf (Famous builder) Townhouse In A Convenient Desirable Area Of Oakville. Well Maintained Modern 3 Bedroom, 4 Bathroom Home Has The Option Of An Additional 4th Bedroom, Ground Floor Has Been Customized To Include A Room Complete With Closet & Ensuite Perfect For Guests, In-Laws, Family Room Or Office. Home Has Neutral Decor, 9Ft Ceilings & Plenty Of Upgrades, Light Fixtures, California Shutters, Granite Counters, Samsung Fridge, huge upgrade Deck, Balcony, 2+1 Parking (id: 27)
$ 899,000
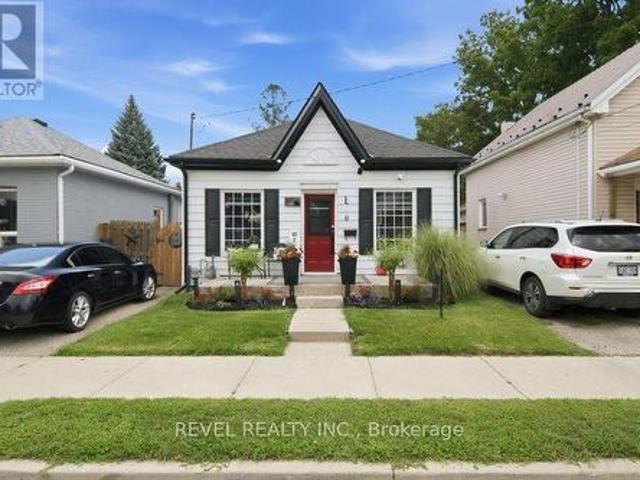
11 Esther Street, Brantford, ON, N3S 6K3 house for sale | Listing ID X13798 | Royal LePage
View photo
House · for sale
$ 479,900
New
11 Esther Street, Brantford, ON, N3S 6K3 house for sale | Listing ID X13798 | Royal LePage
Glenwood Park
· 3 Bedrooms · 1 Bath · House
· Garden · Swimming pool · Deck
Glenwood Park · 3 Bedrooms · 1 Bath · House · Garden · Swimming pool · Deck
Welcome home to 11 Esther Street, this charming and thoughtfully updated bungalow, is ideally situated on a quiet side street. Enjoy convenient access to the hospital, schools, parks, recreation facilities, downtown shops and restaurants, as well as Highway 403. Set on a landscaped 33 ft. X 68.5 ft. lot, the property features a paved driveway extending beyond a security gate to a private, fully fenced backyard. The outdoor space includes a 112 sq. Ft. treated-wood deck with a gazebo, hot tub and a 6 ft. X 8 ft. storage shed. Inside, you'll find an inviting living space with beautiful natural-stained maple hardwood flooring flowing through the renovated living and dining areas and into the two adjacent bedrooms. The updated kitchen features contrasting dark lower and white upper cabinetry, quartz countertops, a soft white tile backsplash and stainless steel appliances. A stylish four-piece bathroom offers a quartz-topped vanity and tiled tub surround. Luxury vinyl flooring, four-foot wa
$ 479,900
44 Bruce Beer Drive, Brampton, ON, L6V 2W7 house for sale | Listing ID W14122 | Royal LePage
View photo
House · for sale
$ 699,000
New
44 Bruce Beer Drive, Brampton, ON, L6V 2W7 house for sale | Listing ID W14122 | Royal LePage
Glenwood Park
· 6 Bedrooms · 3 Baths · House
· Patio · Garden · Parking · Air conditioning
Glenwood Park · 6 Bedrooms · 3 Baths · House · Patio · Garden · Parking · Air conditioning
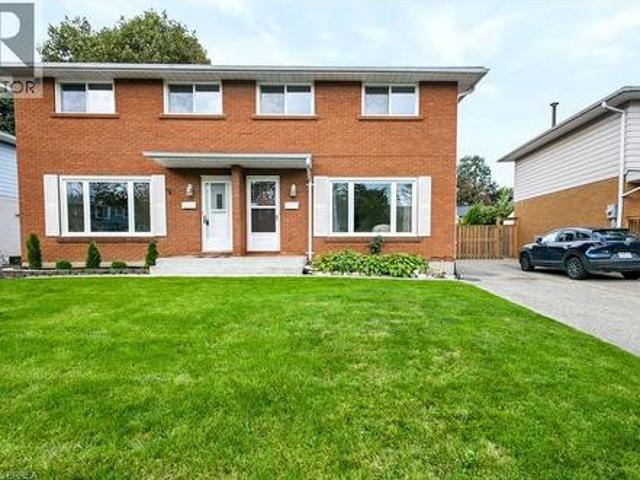
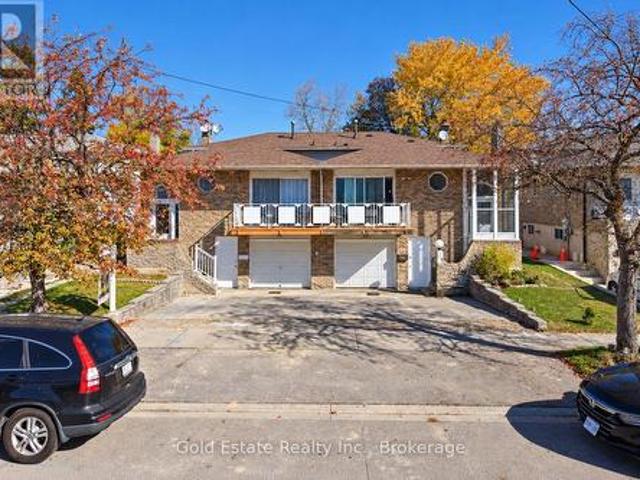
Fantastic Opportunity in Desirable Madoc Neighbourhood! Spacious 5-Level Backsplit Semi-Detached Home Featuring total of 6 Bedrooms & 3 Washrooms, Ideal for Multi-Generational Living or Investors Seeking Excellent Rental Income Potential. Bright Living & Dining Area, Renovated Functional Kitchen & Generous Living Space Throughout. Enjoy a Huge Backyard with a Storage Shed & Covered Patio, Perfect for Outdoor Relaxation and Entertaining. Built-In Garage & 3 Additional Driveway Parking Spaces. Recent Upgrades Include Furnace (Dec 4, 2025), A/C (July 11, 2026) & Roof (May 17, 2018). Conveniently Located Close to Schools, Shopping, Public Transit & Major Highways. Don't Miss This Incredible Opportunity! Whether You're Looking for a Spacious Family Home or an Investment Property, Book Your Showing Today! (Id: 27)
$ 699,000
9 Salisbury Avenue, Cambridge, ON, N1S 1H7 house for sale | Listing ID 40862 | Royal LePage
View photo
House · for sale
$ 499,900
New
9 Salisbury Avenue, Cambridge, ON, N1S 1H7 house for sale | Listing ID 40862 | Royal LePage
Glenwood Park
· 3 Bedrooms · 1 Bath · House
Glenwood Park · 3 Bedrooms · 1 Bath · House
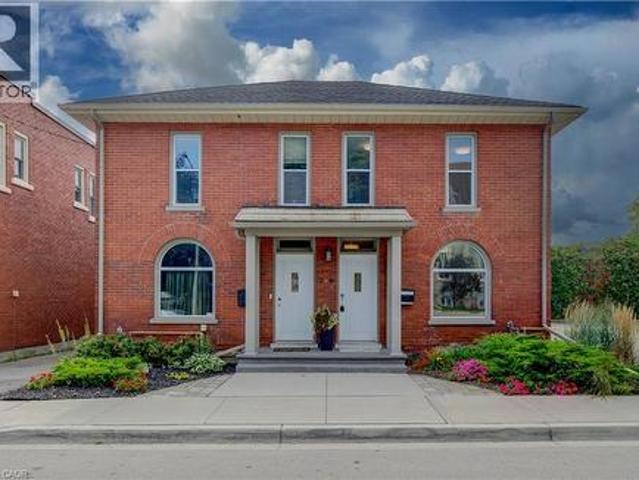
Step into a piece of history with this charming circa-1890s home, where timeless character meets thoughtful modern updates. Ideally situated close to downtown Galt and Cambridge’s vibrant Gaslight District, this unique property offers the character and convenience of an established neighbourhood. With both residential and commercial zoning, the property presents an exceptional opportunity for those looking to combine home and work under one roof. It is particularly well equipped for professional or home-based business use, with fully wired Ethernet throughout for fast, secure internet access, along with a wired multi-line business telephone system. Inside, the main floor has been refreshed with new luxury vinyl tile flooring (July 2026), complemented by newer windows and upgraded insulation in the walls and attic. The bedrooms and living room feature new lighting fixtures (June 2026), while the primary bedroom offers the added convenience of a large walk-in closet. The home has benefit
$ 499,900
41 Kensington Avenue, Brantford, ON, N3R 3N9 house for sale | Listing ID 40866 | Royal LePage
View photo
House · for sale
$ 649,900
New
41 Kensington Avenue, Brantford, ON, N3R 3N9 house for sale | Listing ID 40866 | Royal LePage
Glenwood Park
· 3 Bedrooms · 3 Baths · House
· Office room · Fireplace · Cellar
Glenwood Park · 3 Bedrooms · 3 Baths · House · Office room · Fireplace · Cellar
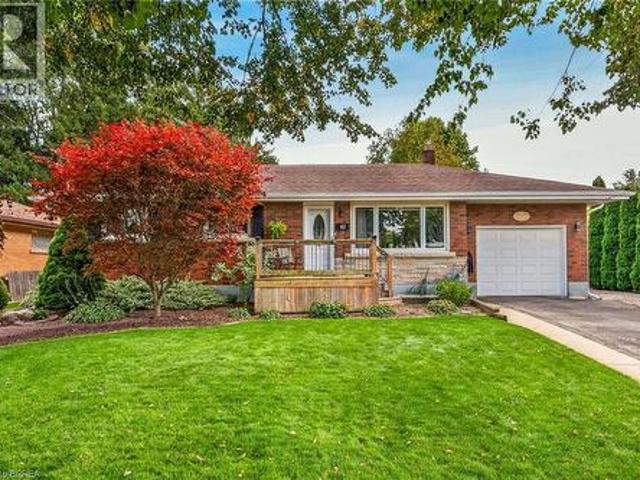
Welcome to 41 Kensington Ave! This beautifully maintained brick bungalow offers a wonderful combination of comfortable living, thoughtful updates and exceptional versatility. The main floor features two spacious bedrooms, an inviting living and dining area with beautiful hardwood flooring, and a stylish updated kitchen with crisp white cabinetry, quality appliances and a detailed tiled backsplash. The bright, open-concept main living area provides an excellent space for both everyday living and entertaining. The primary bedroom offers the added benefit of a rare private 3-piece ensuite for bungalows in this area. The fully finished basement provides an impressive extension of the home's living space, featuring a spacious recreation room with a custom built-in entertainment centre and fireplace, a third bedroom, and a full bathroom. This versatile lower level is ideal for guests, family members, a home office, media room or additional living space. Step outside to enjoy your own private
$ 649,900
193 Queen Street E, Cambridge, ON, N3C 2B3 house for sale | Listing ID X14120 | Royal LePage
View photo
House · for sale
$ 519,000
New
193 Queen Street E, Cambridge, ON, N3C 2B3 house for sale | Listing ID X14120 | Royal LePage
Glenwood Park
· 2 Bedrooms · 2 Baths · House
Glenwood Park · 2 Bedrooms · 2 Baths · House
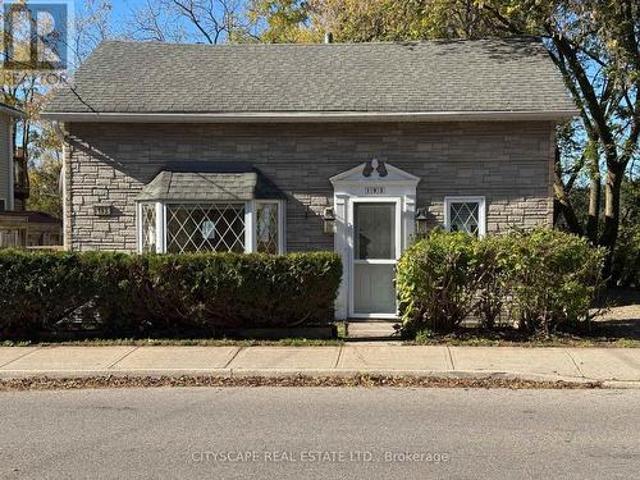
Welcome to 193 Queen Street East, a charming 1.5-storey detached home nestled in the heart of Cambridge's desirable Hespeler community! Blending rustic character with everyday functionality, this inviting home features 2 bedrooms, 2 bathrooms, a spacious eat-in kitchen, distinctive cottage-style ceiling beams, and a versatile upper-level retreat with cathedral ceilings. Perfect for first-time buyers, young families, or anyone seeking a home with personality and charm in an established neighbourhood. Step inside through the welcoming foyer, featuring laminate flooring, a convenient closet, and a beautiful leaded-glass panel door. The spacious family room showcases a picturesque bay window that welcomes natural light, complemented by cottage-country-style exposed beams that add warmth and character. The adjoining dining room carries through the same rustic charm, creating a comfortable setting for family gatherings, entertaining guests, or enjoying quiet evenings at home. The generously
$ 519,000

Get email alerts

Don't miss out: be the first to know about new properties

The alert was correctly created

On subscribing you accept the conditions of use and the privacy policy
Alert
Receive new ads in your inbox
Save this search
Receive alerts for new listings

We'll send you an email when we have new properties for: "Houses for sale in Glenwood Park"

The alert was correctly created

Get email alerts and be the first to see new listings
Required field
On subscribing I accept the terms of the privacy policy
Perfect! You'll soon start receiving new listings via email
Alert
Receive an email when we have new ads for Houses for sale in Glenwood Park
Save this search
Filters

Bedrooms

Area (sq.ft)

sq.ft
sq.ft

Price

$
$

Filter by property type

Bathrooms

Clear all filters
Receive notifications when new entries are published.