2,874 houses for sale in Glenwood Park

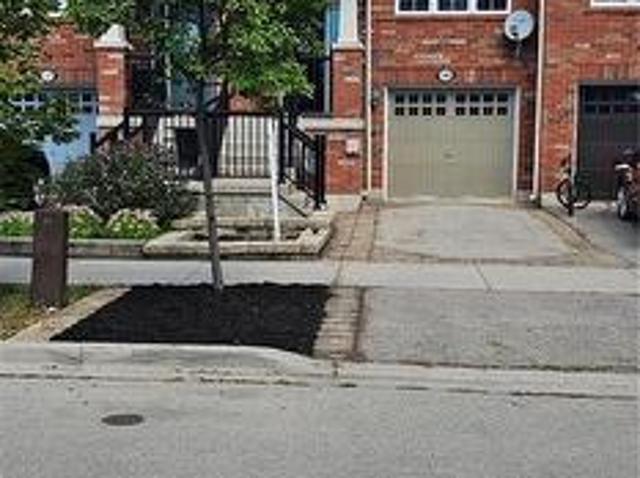
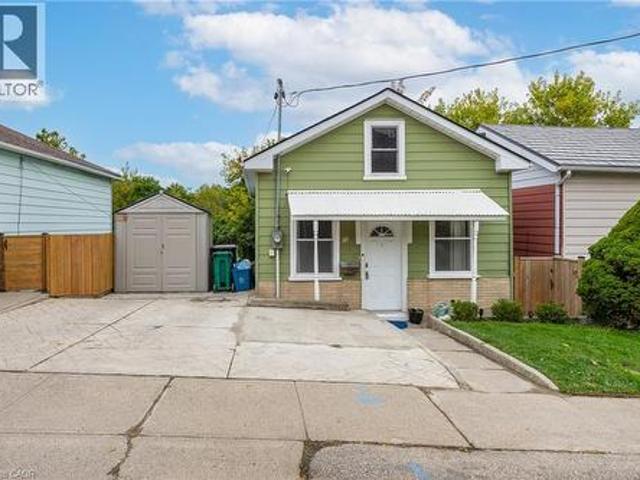
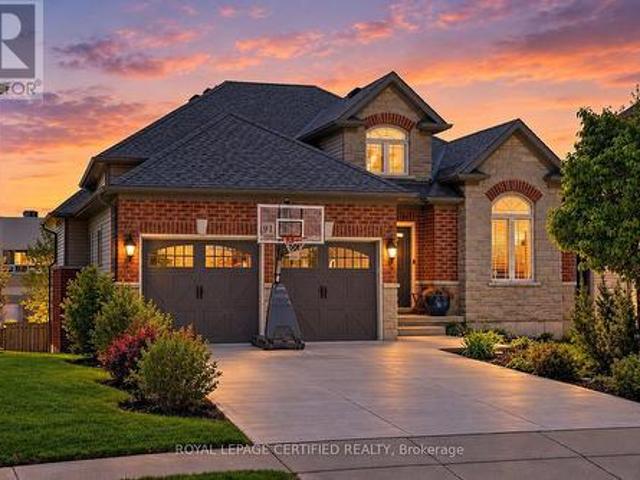
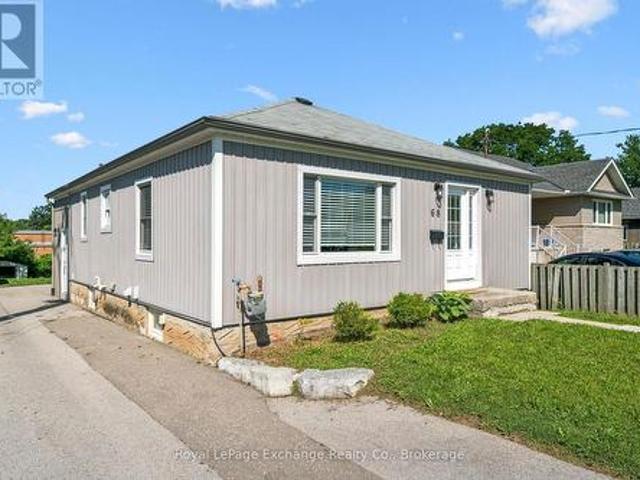
68 Elgin Street S, Cambridge, ON, N1R 5G5 house for sale | Listing ID X13635 | Royal LePage
View photo
House · for sale
$ 649,900
New
68 Elgin Street S, Cambridge, ON, N1R 5G5 house for sale | Listing ID X13635 | Royal LePage
Glenwood Park
· 4 Bedrooms · 2 Baths · House
· Air conditioning
Glenwood Park · 4 Bedrooms · 2 Baths · House · Air conditioning
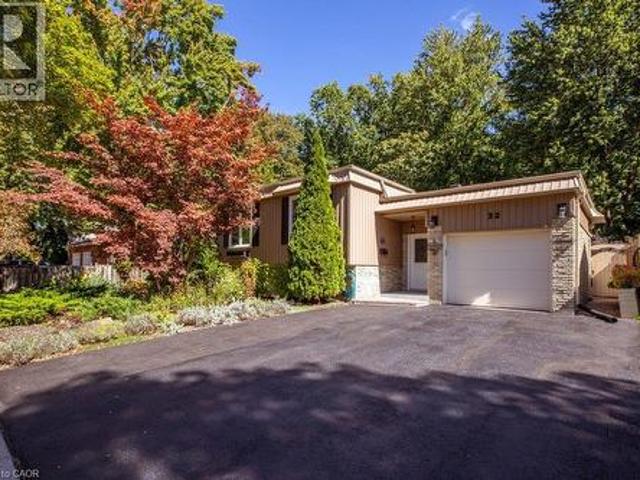
Welcome to this stylish, extensively updated 3+1 bedroom bungalow in sought-after Central Cambridge. Set on an exceptional 50' x 150' lot backing directly onto elementary school property, this home offers the space, privacy, and flexibility today's buyers are looking for. The bright open-concept main floor features three bedrooms, hardwood flooring, fresh trim and paint, updated windows and doors, and a beautifully renovated chef's kitchen complete with a center island, gas stove and modern backsplash. Both bathrooms have been updated, while major improvements including furnace, heat pump & A/C all in 24' with 10yr warranty, windows, doors, painting, plumbing, wiring, and a 220V EV plug provide added peace of mind, A newly added walk-in mudroom offers two convenient entrances along with built-in coat, shoe, and closet storage-ideal for busy households. With access to both the upper and lower levels, the layout offers excellent potential for separated living space or a future secondary
$ 649,900
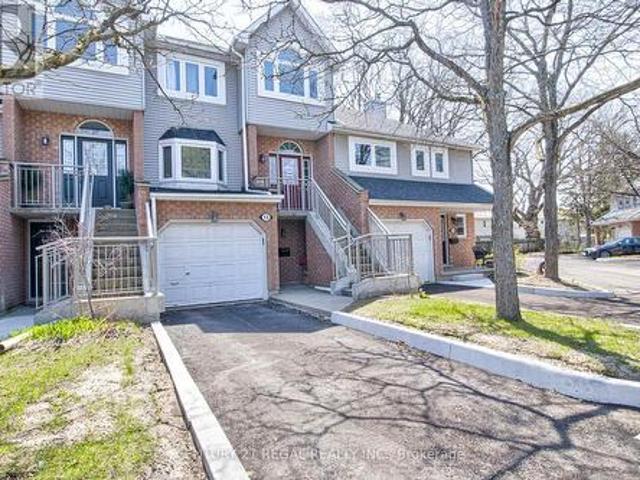
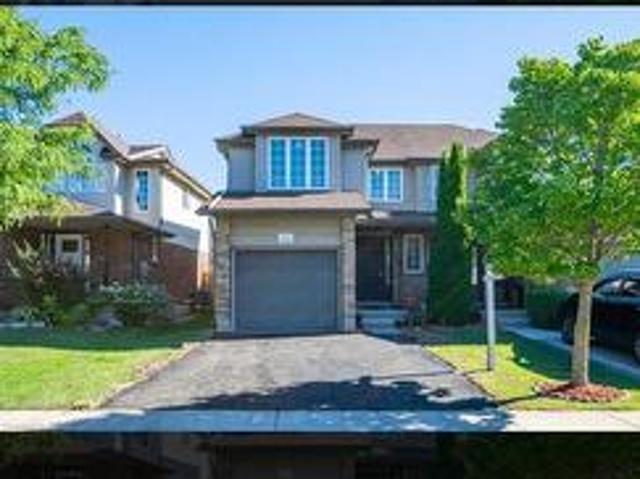
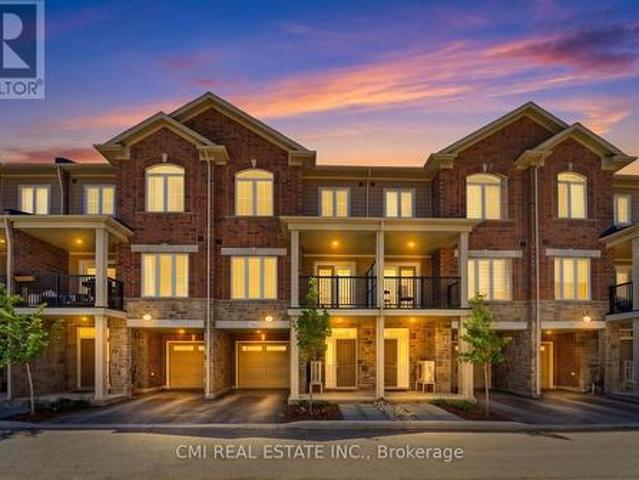
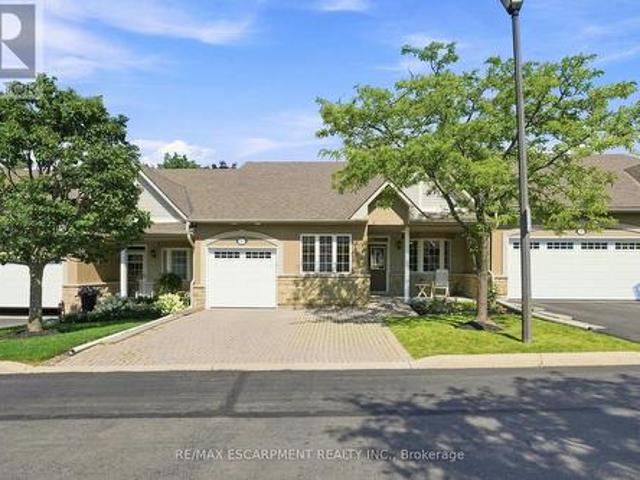
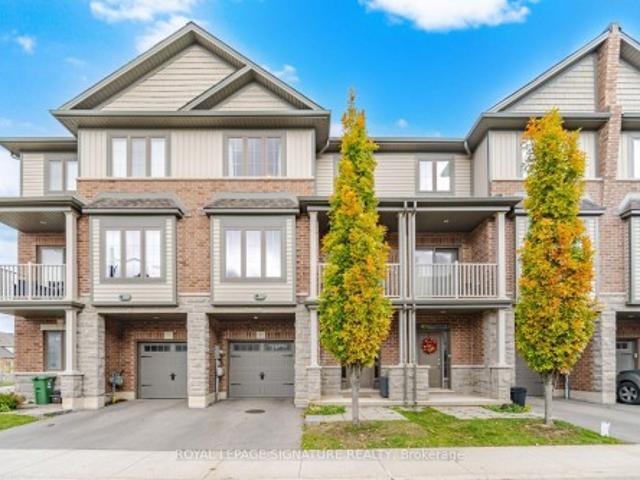
15 310 Christopher Drive, Cambridge, ON, N1P 1B4 townhouse for sale | Listing ID X13847 | Royal LePage
View photo
Townhouse · for sale
$ 529,900
New
15 310 Christopher Drive, Cambridge, ON, N1P 1B4 townhouse for sale | Listing ID X13847 | Royal LePage
Glenwood Park
· 3 Bedrooms · 4 Baths · Townhouse
· Garden · Balcony · Parking · Cellar
Glenwood Park · 3 Bedrooms · 4 Baths · Townhouse · Garden · Balcony · Parking · Cellar
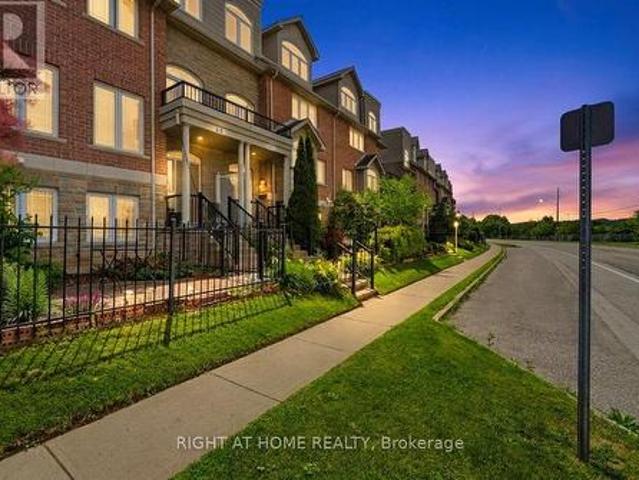
Spacious 3-storey townhouse in prime East Galt location offering approximately 1,842 sq ft of updated living space. Recently renovated throughout, this home features a generous primary bedroom with a 4-piece ensuite and convenient upper-level laundry. Eat-In kitchen with Skylights, Stainless Steel appliances & Quartz Countertop. The finished basement includes a walk-out to a fully fenced yard, plus an additional balcony for outdoor enjoyment. Ample parking and a spacious garage. Furnace and garage updated in 2025. Kitchen (2025) Windows and roof recently replaced. Close to Elementary & High Schools. (Id: 27)
$ 529,900
50 Emick Drive, Ancaster, ON, L9K 1L8 house for sale | Listing ID 40873 | Royal LePage
View photo
House · for sale
$ 649,900
New
50 Emick Drive, Ancaster, ON, L9K 1L8 house for sale | Listing ID 40873 | Royal LePage
Glenwood Park
· 3 Bedrooms · 3 Baths · House
· Garden · Office room · Parking · Cellar
Glenwood Park · 3 Bedrooms · 3 Baths · House · Garden · Office room · Parking · Cellar
Welcome to one of the most spacious townhomes on Ancaster's highly sought-after south side. This well-maintained 3+1 bedroom, 3-bathroom residence offers over 1,700 sq. Ft. of thoughtfully designed living space, ideally located in a family-friendly neighbourhood close to parks, schools, and everyday amenities. The bright, open-concept main level features a generous eat-in kitchen with ample cabinetry and counter space, seamlessly flowing into a separate, inviting living area—perfect for both everyday living and entertaining. The upper level boasts three well-proportioned bedrooms, including a primary suite with ensuite privileges. The fully finished basement provides versatile additional living space, ideal for a fourth bedroom, home office, or recreation room. Enjoy the convenience of a private backyard, an attached garage, and a total of two parking spaces. A true turnkey opportunity in one of Ancaster's most desirable communities (id: 27)
$ 649,900
68 Wood Grove Crescent, Cambridge, ON, N1T 2A1 house for sale | Listing ID X13685 | Royal LePage
View photo
House · for sale
$ 719,999
New
68 Wood Grove Crescent, Cambridge, ON, N1T 2A1 house for sale | Listing ID X13685 | Royal LePage
Glenwood Park
· 3 Bedrooms · 3 Baths · House
· Office room · Deck
Glenwood Park · 3 Bedrooms · 3 Baths · House · Office room · Deck
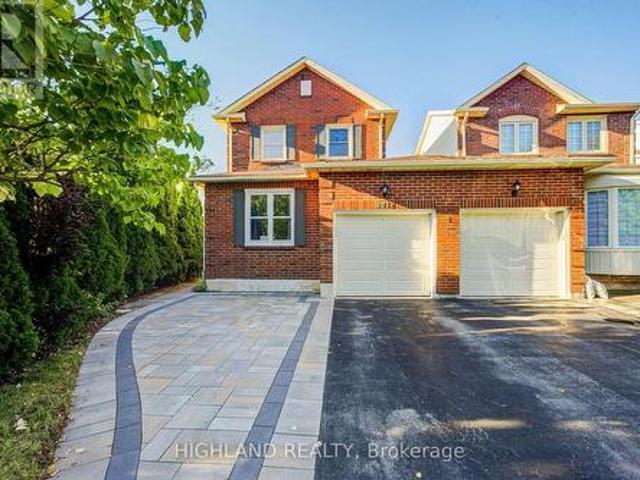
Welcome to this inviting North Galt semi-detached home, offering generous living space inside and out in a well-established, family-friendly community. Beautifully maintained, freshly painted, and finished on all levels, this home is ready to enjoy from day one. The main level features an open and comfortable layout with a spacious living and dining area, an updated kitchen complete with granite countertops and stainless steel appliances, and a convenient powder room. Just off the kitchen, the dinette opens directly onto a newer deck overlooking the fully fenced backyard-an ideal setting for summer barbecues, entertaining, or simply relaxing outdoors. Upstairs, you'll find three well-sized bedrooms along with a full family bathroom. The finished lower level adds valuable additional living space, featuring a large recreation area, another full bathroom, and a versatile office that could easily serve as a fourth bedroom, guest room, or private workspace. Outside, the property offers exce
$ 719,999
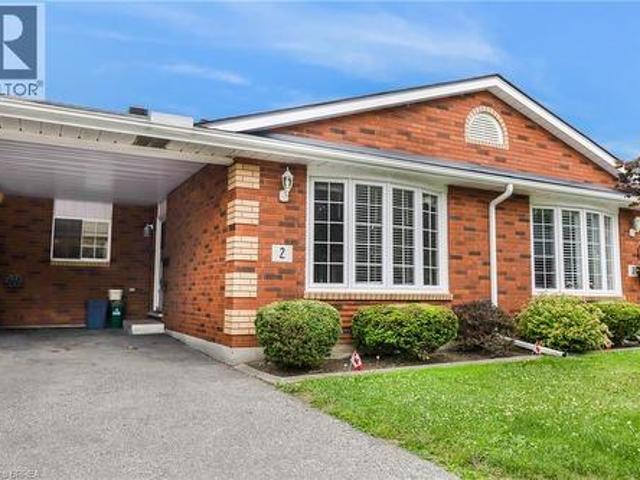
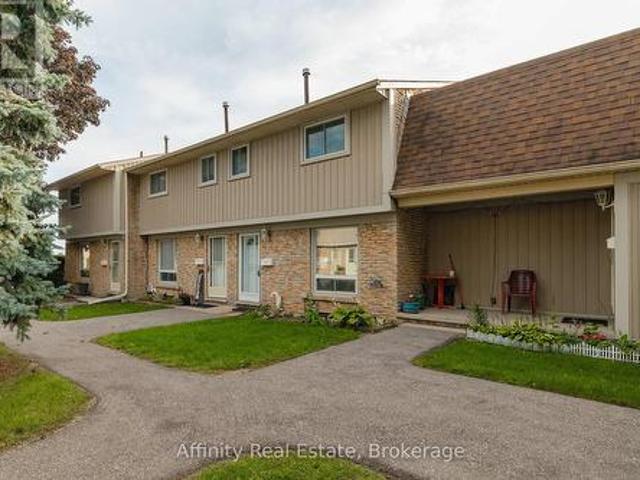
570 West Street Unit# 2, Brantford, ON, N3R 7Y7 townhouse for sale | Listing ID 40870 | Royal LePage
View photo
Townhouse · for sale
$ 529,000
New
570 West Street Unit# 2, Brantford, ON, N3R 7Y7 townhouse for sale | Listing ID 40870 | Royal LePage
Glenwood Park
· 3 Bedrooms · 2 Baths · Townhouse
· Patio · Garden · Deck
Glenwood Park · 3 Bedrooms · 2 Baths · Townhouse · Patio · Garden · Deck
Welcome to this beautiful and spacious 3-bedroom, 2-bathroom bungalow-style Townhouse, offering the perfect blend of comfort and convenience. This well-maintained Townhouse offers a bright and spacious open-concept main floor, seamlessly connecting the living and dining areas—ideal for both entertaining guests and enjoying quiet family time. The living room features a large window and skylight that floods the space with natural light, creating a warm and inviting atmosphere. The functional kitchen provides ample cupboard space and an efficient layout, making meal prep a breeze for all your culinary needs. One of the unique features of this home is the potential for two primary bedrooms—one on the main level and one on the fully finished lower level—both offering walk-in closets for added convenience. The secondary bedroom on the main floor includes sliding patio doors that leads directly to the backyard deck, perfect for enjoying your morning coffee or hosting evening barbecues, with a
$ 529,000
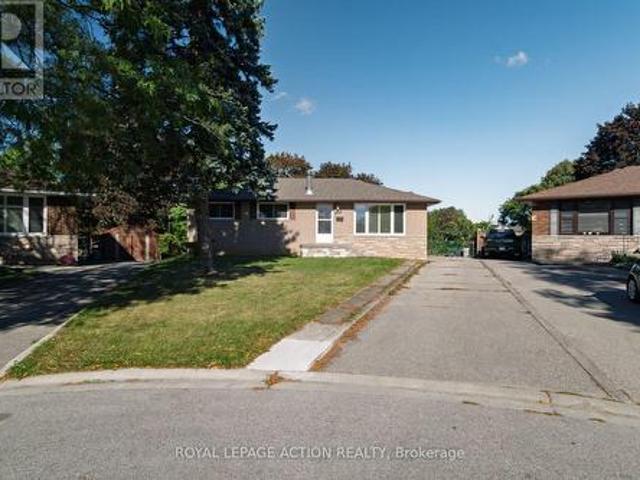
19 Gillrie Court, Brantford, ON, N3R 5A1 house for sale | Listing ID X13835 | Royal LePage
View photo
House · for sale
$ 499,900
New
19 Gillrie Court, Brantford, ON, N3R 5A1 house for sale | Listing ID X13835 | Royal LePage
Glenwood Park
· 3 Bedrooms · 2 Baths · House
· Sauna · Air conditioning · Equipped kitchen
Glenwood Park · 3 Bedrooms · 2 Baths · House · Sauna · Air conditioning · Equipped kitchen
Welcome to 19 Gillrie Court! Owned by the original owners since 1964, this detached bungalow is tucked away on a quiet court with an irregular pie-shaped lot in Brantford's desirable north-end known as the Brier Park/Greenbrier neighbourhood. Offering a wonderful layout with 3 bedrooms and 2 bathrooms, this property is perfect for raising a family or downsizing. Recent upgrades include a redone front porch and central air (2026), plus newer windows (-5 years old). The main floor features bright living spaces, while the partially finished lower level boasts a spacious rec room, sauna, and laundry room. Inclusions feature the fridge, stove, dishwasher, washer, dryer, and freezer (owned water softener). Enjoy living on a tranquil, tree-line street close to neighbourhood elementary and high schools. Conveniently located near major shopping on King George Road or Wayne Gretzky Parkway, with quick access to Hwy. 24 N. S and Hwy 403 E/W. A fabulous opportunity in an established family communi
$ 499,900
65 Wellington South, Cambridge, ON, N1R 8N4 townhouse for sale | Listing ID X13672 | Royal LePage
View photo
Townhouse · for sale
$ 659,888
New
65 Wellington South, Cambridge, ON, N1R 8N4 townhouse for sale | Listing ID X13672 | Royal LePage
Glenwood Park
· 4 Bedrooms · 3 Baths · Townhouse
· Office room · Fireplace · Deck · Parking
Glenwood Park · 4 Bedrooms · 3 Baths · Townhouse · Office room · Fireplace · Deck · Parking
Welcome to this beautifully maintained executive home offering the perfect blend of luxury, comfort, and functionality. The striking stone and siding exterior is complemented by custom California shutters throughout. Inside spacious living and dining areas, and a chef-inspired kitchen. Enjoy the warmth of two fireplaces and step out from the main floor onto a oversized deck, perfect for entertaining. The third level features a spacious primary suite with an ensuite and walk-in closet and another bedroom. The bright fourth level provides the ideal space for a fourth bedroom, home office, or studio. Complete with a large garage, double driveway, and additional visitor parking, this exceptional home is within walking distance to Grand River trails, the farmers' market, cafes, Dunfield Theatre, Southworks, and the University of Waterloo School of Architecture. (Id: 27)
$ 659,888
2073 Deramore Drive, Oakville, ON, L6J 2P7 house for sale | Listing ID 40872 | Royal LePage
View photo
House · for sale
$ 2,888,000
New
2073 Deramore Drive, Oakville, ON, L6J 2P7 house for sale | Listing ID 40872 | Royal LePage
Glenwood Park
· 5 Bedrooms · 4 Baths · House
· Garden · Fireplace · Deck
Glenwood Park · 5 Bedrooms · 4 Baths · House · Garden · Fireplace · Deck
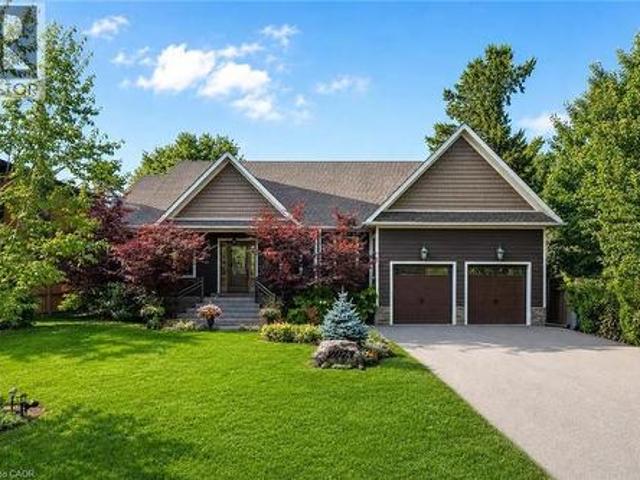
Tucked away in prestigious Southeast Oakville, this extraordinary custom-built bungalow tells a story of timeless elegance and effortless family living. Offering 4,356 sq. ft. Of beautifully crafted space on a premium lot, every corner of this home was designed for comfort, connection, and refined everyday living. Beyond the doors, a private backyard retreat and expansive deck create the perfect setting for quiet mornings, lively gatherings, and evenings under the stars. Inside, soaring 10 foot ceilings and rich hardwood floors guide you through sun-filled formal living and dining spaces, warmed by a gas fireplace and framed by grand 8-foot sliding doors. At the heart of the home, the chef-inspired kitchen invites everyone to gather, featuring granite countertops, a Bertazzoni gas stove, a charming Belfast sink, and a bright breakfast area that opens seamlessly to the deck for easy indoor outdoor living. The main-floor primary suite is a peaceful retreat of its own, complete with Frenc
$ 2,888,000
131 Ecclestone Drive, Brampton West, ON, L6X 3P7 house for sale | Listing ID W14119 | Royal LePage
View photo
House · for sale
Request Details
New
131 Ecclestone Drive, Brampton West, ON, L6X 3P7 house for sale | Listing ID W14119 | Royal LePage
Glenwood Park
· 5 Bedrooms · 4 Baths · House
· Garden · Cellar
Glenwood Park · 5 Bedrooms · 4 Baths · House · Garden · Cellar
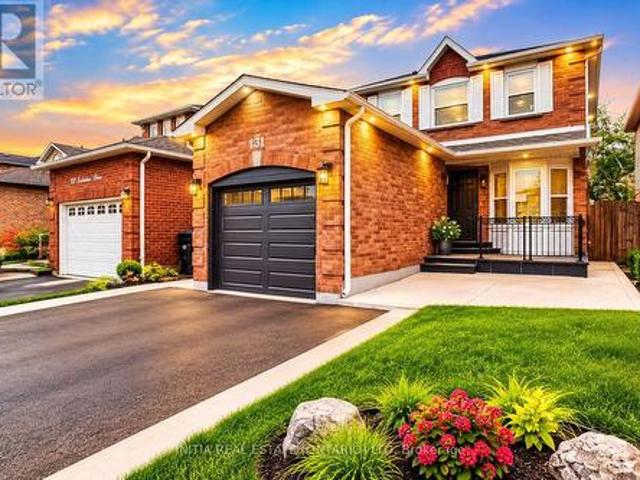
A Rare Turnkey Opportunity for Homeowners and Investors Alike! Beautifully maintained and upgraded detached home featuring 3 spacious bedrooms, 4 bathrooms, and a professionally finished Legal 2-Bedroom Basement Apartment with Separate Entrance and Registered Permit issued by the City of Brampton. Perfect for first-time buyers looking to offset their mortgage or savvy investors seeking strong cash-flow potential. The legal basement suite offers an estimated rental income of $1,800-$2,000 monthly, creating an excellent opportunity for supplemental income. Current basement tenants are professionals who are quiet, respectful, and have a strong history of on-time rent payments. They are willing to stay and can vacate for new owner occupancy when needed. Main floor features a spacious layout with upgraded kitchen, quartz countertops, stainless steel appliances, breakfast area with walk-out to backyard, and quality finishes throughout. The home is ideal for large families, multi-generational
Request Details
7 Falconridge Drive, Hamilton, ON, L9B 2P2 house for sale | Listing ID 40872 | Royal LePage
View photo
House · for sale
$ 859,900
New
7 Falconridge Drive, Hamilton, ON, L9B 2P2 house for sale | Listing ID 40872 | Royal LePage
Glenwood Park
· 4 Bedrooms · 4 Baths · House
· Parking
Glenwood Park · 4 Bedrooms · 4 Baths · House · Parking
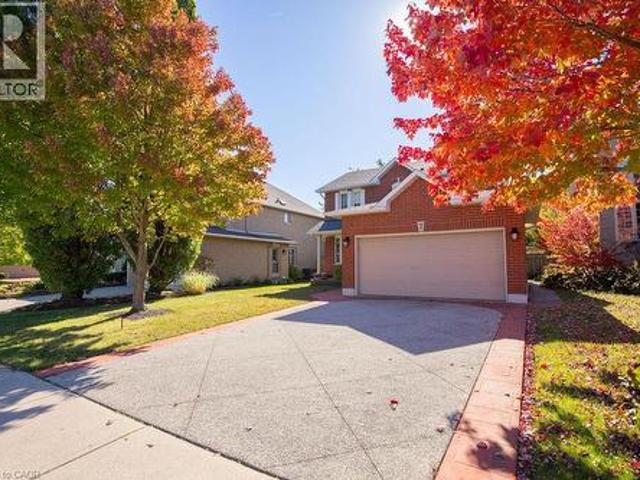
Welcome to 7 Falconridge Dr, Hamilton! Lovingly maintained by its original owner, this inviting 2 sty, 2 car garage detached home showcases true pride of ownership and offers an ideal opportunity for families seeking space, comfort and versatility. Featuring 3+1 bedrooms and 4 bathrooms. This well designed layout provides plenty of room for everyday living, entertaining and accommodating extended family. The additional in-law suite offers excellent flexibility for multi-generational living or additional space to suit your needs. Located in an established Hamilton neighbourhood, this home offers convenient access to schools, parks, shopping, restaurants and quick Hwy access. RSA (id: 27)
$ 859,900
32 Beechwood Avenue, Brantford, ON, N3R 6Z2 house for sale | Listing ID 40860 | Royal LePage
View photo
House · for sale
$ 749,900
New
32 Beechwood Avenue, Brantford, ON, N3R 6Z2 house for sale | Listing ID 40860 | Royal LePage
Glenwood Park
· 5 Bedrooms · 2 Baths · House
· Garden · Balcony · Fireplace · Cellar
Glenwood Park · 5 Bedrooms · 2 Baths · House · Garden · Balcony · Fireplace · Cellar
Forest views in the city! Pride of ownership is evident in this raised ranch, set on a premium lot in a sought-after, family-friendly neighbourhood. Tucked away on a low-traffic cul-de-sac, this home offers beautiful curb appeal with lush perennial gardens. The spacious living room and separate dining room both feature large windows overlooking the gardens. The kitchen has been completely renovated (2026), and offers a very functional layout, quartz counters, ample cabinetry, large drawers, tile backsplash and updated stainless steel appliances. The main level also features a bathroom with granite counter and convenient double sinks, as well as three well-sized bedrooms, including one with a Juliet balcony overlooking the stunning backyard. Gleaming hardwood floors run throughout the main level. The basement offers plenty of additional finished living space with 2 additional bedrooms, both with large windows and garden views, a large rec room with gas fireplace, 3 pc bathroom, and stor
$ 749,900
134 Zachary Crescent, Oakville, ON, L6H 0V5 house for sale | Listing ID W14106 | Royal LePage
View photo
House · for sale
$ 1,435,000
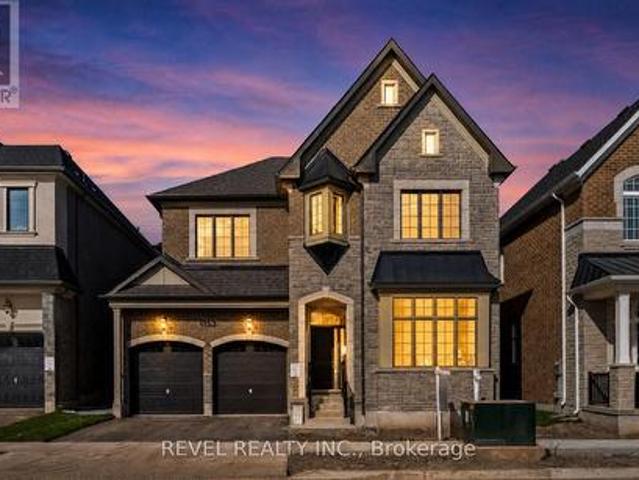
New
134 Zachary Crescent, Oakville, ON, L6H 0V5 house for sale | Listing ID W14106 | Royal LePage
Glenwood Park
· 4 Bedrooms · 4 Baths · House
Glenwood Park · 4 Bedrooms · 4 Baths · House
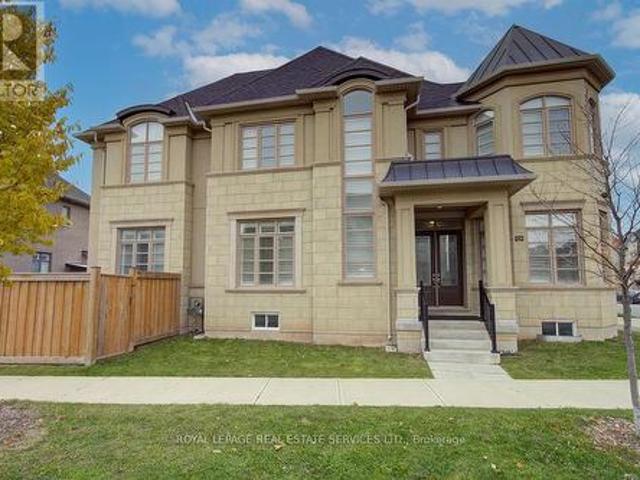
Welcome to 134 Zachary Crescent. A stunning 2,800 sq. Ft. executive home built by Fernbrook, located in Oakville's exciting master-planned urban uptown community! This Château Series residence features a complete stone and stucco exterior façade, a grand double-door entry, and a soaring portico. All situated on a fully fenced, largest corner lot in the neighbourhood! The open-concept main floor boasts gleaming hardwood floors, soaring ceilings, custom lighting, and tasteful architectural details throughout. The gourmet custom chef's kitchen is a true showstopper, featuring extended uppers, quartz counters, and professional-series stainless steel appliances. Not to be missed! Ascending the richly stained solid oak staircase, this home continues to impress. The second floor features four large bedrooms, three full bathrooms, a convenient laundry room, oversized fitted closets, and a bright, airy wrap-around landing. The luxurious primary retreat rivals the finest hotels, offering enormou
$ 1,435,000
58 Summerberry Way, Hamilton, ON, L9B 0G2 house for sale | Listing ID 40873 | Royal LePage
View photo
House · for sale
$ 799,900
New
58 Summerberry Way, Hamilton, ON, L9B 0G2 house for sale | Listing ID 40873 | Royal LePage
Glenwood Park
· 5 Bedrooms · 4 Baths · House
· Garden · Office room · Fireplace · Parking
Glenwood Park · 5 Bedrooms · 4 Baths · House · Garden · Office room · Fireplace · Parking
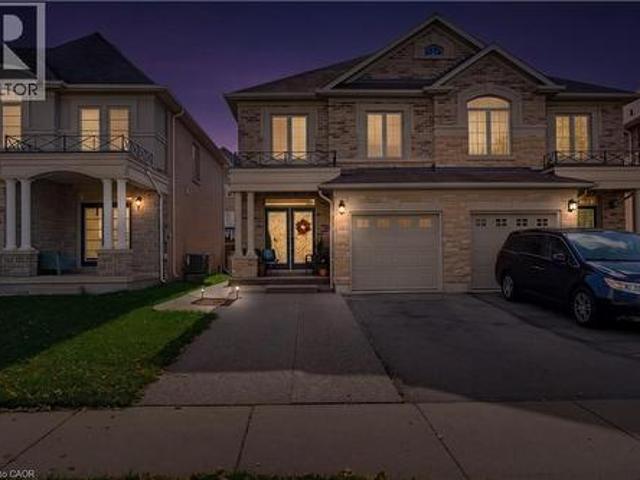
Welcome to this beautifully appointed Spallacci-built semi detached home, where comfort, style, and functionality come together! This meticulously maintained property offers a spacious, carpet-free interior with 9-foot ceilings on the main floor, upgraded lighting, pot lights, and a warm gas fireplace that creates an inviting atmosphere. The upper level features a generous primary retreat complete with a walk-in closet and private ensuite showcasing double sinks and a glass-enclosed shower. The fully finished lower level adds incredible versatility with two additional rooms and a 3-piece bathroom, ideal for extended family, a home office, or recreation space. Outside, enjoy a private, fully fenced backyard designed for low-maintenance living and effortless entertaining, featuring extensive paving, a newer gazebo, and a convenient storage shed. Complete with attractive brick and stone curb appeal, garage and driveway parking, and a fantastic Hamilton location close to schools, shopping,
$ 799,900
179 Banbury Road, Brantford, ON, N3P 1E6 house for sale | Listing ID 40868 | Royal LePage
View photo
House · for sale
$ 659,999
New
179 Banbury Road, Brantford, ON, N3P 1E6 house for sale | Listing ID 40868 | Royal LePage
Glenwood Park
· 4 Bedrooms · 2 Baths · House
· Garden · Parking
Glenwood Park · 4 Bedrooms · 2 Baths · House · Garden · Parking
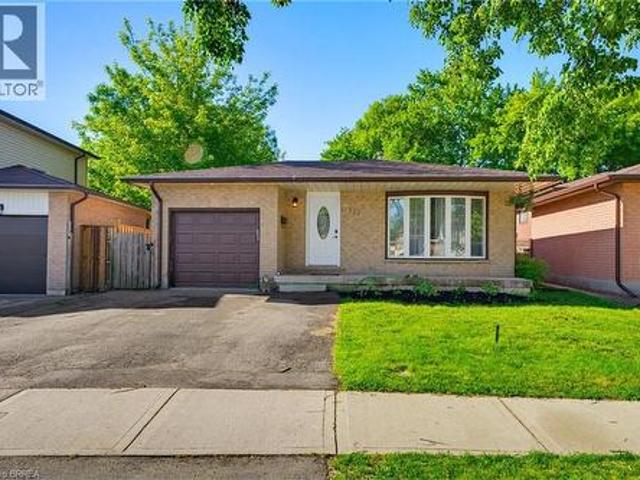
Welcome to 179 Banbury a beautifully updated open-concept back split offering space & style. The main floor is designed for modern living, featuring a bright and airy layout complemented by high-end appliances and a newly added kitchen & kitchen island, perfect for entertaining or everyday family life. With over 2,000 sq ft of finished living space, this home offers 4 spacious bedrooms and 2 full bathrooms, providing plenty of room for growing families or those who love extra space. Step outside to a fully fenced backyard, ideal for kids, pets, or summer gatherings. Complete with a 1-car garage and a 2-car driveway, this property checks all the boxes. If you're looking for a move-in-ready home in a great size without the worry of major renovations, this is the one. Bonus: this home also offers excellent in-law suite potential, featuring a separate side entrance and ample space in the lower level to add a kitchen. Ideal for multi-generational living, extended family, or future rental in
$ 659,999
70 677 Park Road N, Brantford, ON, N3R 0A2 townhouse for sale | Listing ID X13462 | Royal LePage
View photo
Townhouse · for sale
$ 499,000
New
70 677 Park Road N, Brantford, ON, N3R 0A2 townhouse for sale | Listing ID X13462 | Royal LePage
Glenwood Park
· 3 Bedrooms · 3 Baths · Townhouse
· Terrace
Glenwood Park · 3 Bedrooms · 3 Baths · Townhouse · Terrace
Welcome to This Brand New Townhome Built By Dawn Victoria Homes. An Outstanding Builder Using the Finest Materials. The Forestwood Model' Consists of 1730 Square feet, with $65,000 in Upgrades and is Available with a 30 Day Possession. Very Spacious, Open Concept Layout Featured in Living Room, Dining and Kitchen. 3 Bedrooms, 3 bathrooms, All Oak Stairs Throughout with Square Spindles and Newel Posts, Smooth Ceilings Throughout, 9ft Ceilings in Living, Dining and Kitchen. Upgraded Kitchen Cabinets with Extended Height Uppers, Upgraded Hardware, Quartz Counter Tops in Kitchen (Including Island). Laminate Flooring in Kitchen, Living Room, Dining Room and on all Landings on Stairs. Upper Hallway and Mezzanine Decora Switches and Plugs Throughout, Neutral Decor Throughout. Enjoy Your Private Rooftop Terrace. Ideal for Entertaining. Nothing To Do Except Take Possession and Enjoy! (Id: 27)
$ 499,000
34 Chalmers Street N, Cambridge, ON, N1R 5B7 house for sale | Listing ID X13726 | Royal LePage
View photo
House · for sale
$ 489,000
New
34 Chalmers Street N, Cambridge, ON, N1R 5B7 house for sale | Listing ID X13726 | Royal LePage
Glenwood Park
· 2 Bedrooms · 1 Bath · House
· Garden · Cellar
Glenwood Park · 2 Bedrooms · 1 Bath · House · Garden · Cellar
Welcome to 34 Chalmers Street North, a longtime family home being offered for sale for the first time in over 40 years! Set on an impressive 66 x 138 ft lot, this is a property with space, character and plenty of potential for its next owner. Inside, the home offers a surprisingly spacious layout, including a bright dining room, a large family room off the kitchen, two bedrooms plus a den upstairs, and additional space in the basement with a walk up to the backyard. Outside, the expansive lot provides a backyard with room to enjoy now and plenty of possibilities for the future. The home has been well loved over the years and is ready for someone to bring their own vision to it. Update what is here, restore some of its original character, and make it your own. Furnace replaced in 2019. Property is being sold as is, where is. (Id: 27)
$ 489,000
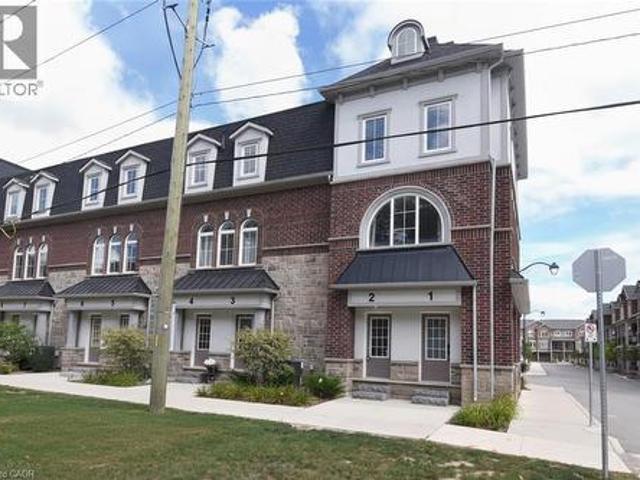
25 Concession Street Unit# 111, Cambridge, ON, N1R 2G6 townhouse for sale | Listing ID 40859 | Royal LePage
View photo
Townhouse · for sale
$ 639,900
New
25 Concession Street Unit# 111, Cambridge, ON, N1R 2G6 townhouse for sale | Listing ID 40859 | Royal LePage
Glenwood Park
· 2 Bedrooms · 2 Baths · Townhouse
· Parking
Glenwood Park · 2 Bedrooms · 2 Baths · Townhouse · Parking
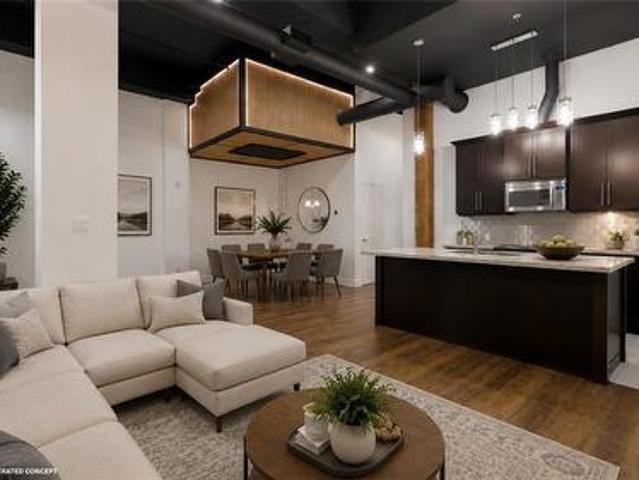
A fresh new look for one of Downtown Galt's most distinctive lofts. Set within the iconic Grand River Lofts, this newly refreshed two-bedroom, two-bathroom residence offers approximately 1,200 sq. Ft. of open, character-filled living with soaring ceilings, exposed beams, stone walls and oversized windows that fill the home with natural light. Recent updates bring a fresh, contemporary feel while preserving the authentic architectural character that makes this conversion so special. The spacious single-level layout offers comfortable everyday living without compromise, complemented by two rare side-by-side parking spaces. But what truly separates this home from the typical condo is what lies below: an expansive private lower-level area approximately equal in size to the main living space. Ideal for exceptional storage, a workshop, fitness equipment, hobbies, bikes, seasonal gear or simply the freedom to keep more of what matters to you. Step outside and enjoy the best of Downtown Galt,
$ 639,900
177 30 Times Square Boulevard, Hamilton, ON, L8J 0M1 house for sale | Listing ID X14113 | Royal LePage
View photo
House · for sale
$ 769,000
New
177 30 Times Square Boulevard, Hamilton, ON, L8J 0M1 house for sale | Listing ID X14113 | Royal LePage
Glenwood Park
· 3 Bedrooms · 3 Baths · House
· Garden · Parking · Cellar
Glenwood Park · 3 Bedrooms · 3 Baths · House · Garden · Parking · Cellar
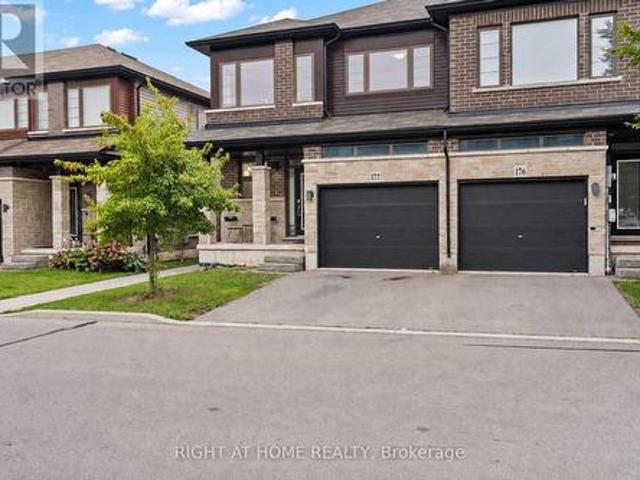
Welcome to this beautiful 3-bedroom, 3-bathroom end-unit home in the highly desirable Stoney Creek community. Bright and spacious, this home offers over 1,800 sq. Ft. of thoughtfully designed living space filled with natural light. The main floor features a generous living area with a walkout to the backyard, while the kitchen showcases a centre island, custom backsplash, and stainless steel appliances, perfect for everyday living and entertaining. Upstairs, you'll find three spacious bedrooms, including a beautiful primary bedroom complete with a walk-in closet and 4-piece ensuite. Convenient upper-level laundry makes day-to-day living that much easier. With direct garage access, the added privacy of an end-unit, and an unfinished basement offering plenty of potential to create additional living space tailored to your needs. Ideally located close to major highways, shopping, parks, schools, and everyday amenities, this Stoney Creek home offers the perfect blend of space, comfort, conv
$ 769,000
126 677 Park Road N, Brantford, ON, N3R 0C2 townhouse for sale | Listing ID X13667 | Royal LePage
View photo
Townhouse · for sale
$ 499,000
New
126 677 Park Road N, Brantford, ON, N3R 0C2 townhouse for sale | Listing ID X13667 | Royal LePage
Glenwood Park
· 2 Bedrooms · 3 Baths · Townhouse
· Office room · Parking
Glenwood Park · 2 Bedrooms · 3 Baths · Townhouse · Office room · Parking
Welcome to this beautiful three-storey, back-to-back condominium townhouse, where modern comfort meets everyday convenience. Thoughtfully designed with approximately 1,429 sq. Ft. of living space, this inviting home offers a bright, open-concept layout that's perfect for relaxing or entertaining. The spacious living and dining areas flow seamlessly into a contemporary kitchen featuring granite countertops, a stylish backsplash, ceramic tile flooring, and plenty of cabinet space to inspire your culinary creations. Upstairs, you'll find two generously sized bedrooms, a versatile den that's ideal for a home office, reading nook, or nursery, and two full bathrooms designed for comfort and functionality. Complete with a built-in single-car garage and situated in a welcoming Brantford neighborhood close to parks, schools, shopping, restaurants, and major commuter routes, this home offers the perfect balance of style, comfort, and low-maintenance living. Whether you're purchasing your first h
$ 499,000
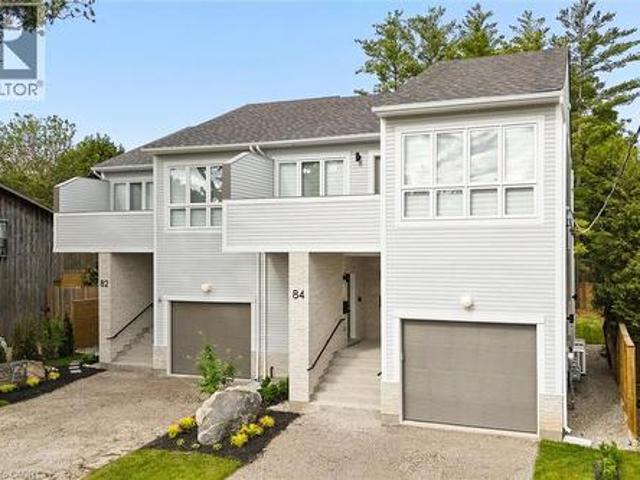
82 Chalmers Street N, Cambridge, ON, N1R 5B8 house for sale | Listing ID 40862 | Royal LePage
View photo
House · for sale
$ 1,188,900
New
82 Chalmers Street N, Cambridge, ON, N1R 5B8 house for sale | Listing ID 40862 | Royal LePage
Glenwood Park
· 5 Bedrooms · 5 Baths · House
· Deck
Glenwood Park · 5 Bedrooms · 5 Baths · House · Deck
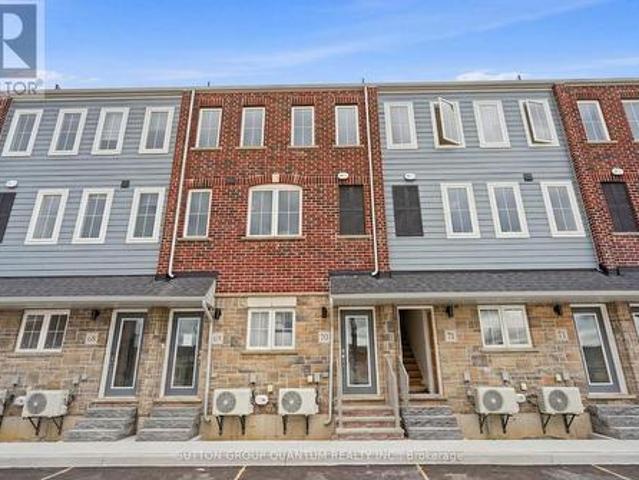
Welcome to 82 Chalmers Street North, a newly constructed, purpose-built semi-detached duplex by Heathwood Homes, set in Cambridge’s established and sought-after East Galt neighbourhood. Offering over 3,300 sq. Ft. of beautifully finished living space, this exceptional property presents two fully self-contained residences under one roof. An elegant solution for multigenerational living or a sophisticated income-generating opportunity. The primary residence features a spacious two-storey design with 3 bedrooms and 3 bathrooms, thoughtfully crafted for modern family living. The secondary residence offers a refined single-storey layout with 2 bedrooms, 2 bathrooms, and a private upper-level deck perfect for extended family, guests, or premium rental potential. Each home is complete with a full suite of five appliances, delivering both style and convenience. Designed with comfort and privacy at the forefront, both residences are bright and airy, enhanced by large windows that flood the inte
$ 1,188,900
677 Park Road N Unit# 2, Brantford, ON, N3R 0A2 townhouse for sale | Listing ID 40866 | Royal LePage
View photo
Townhouse · for sale
$ 498,900
New
677 Park Road N Unit# 2, Brantford, ON, N3R 0A2 townhouse for sale | Listing ID 40866 | Royal LePage
Glenwood Park
· 3 Bedrooms · 3 Baths · Townhouse
· Terrace
Glenwood Park · 3 Bedrooms · 3 Baths · Townhouse · Terrace
Spacious end-unit stacked townhouse offering approximately 2,017 sq. Ft. of thoughtfully designed living space. The bright, open-concept main level features a generous Great Room and well-appointed kitchen, creating an ideal space for everyday living and entertaining. Upstairs, the primary suite offers a private ensuite and walk-in closet, complemented by two additional bedrooms, a full bathroom and convenient laundry. A private rooftop terrace provides exceptional outdoor living space, perfect for relaxing or entertaining. With a private ground-level entrance, three bedrooms, 2.5 bathrooms and desirable end-unit location, this home offers an impressive combination of space, comfort and functionality. (Id: 27)
$ 498,900
71 Beverly Street, Cambridge, ON, N1R 3Z6 house for sale | Listing ID 40867 | Royal LePage
View photo
House · for sale
$ 385,000
New
71 Beverly Street, Cambridge, ON, N1R 3Z6 house for sale | Listing ID 40867 | Royal LePage
Glenwood Park
· 2 Bedrooms · 1 Bath · House
· Garden · Deck
Glenwood Park · 2 Bedrooms · 1 Bath · House · Garden · Deck
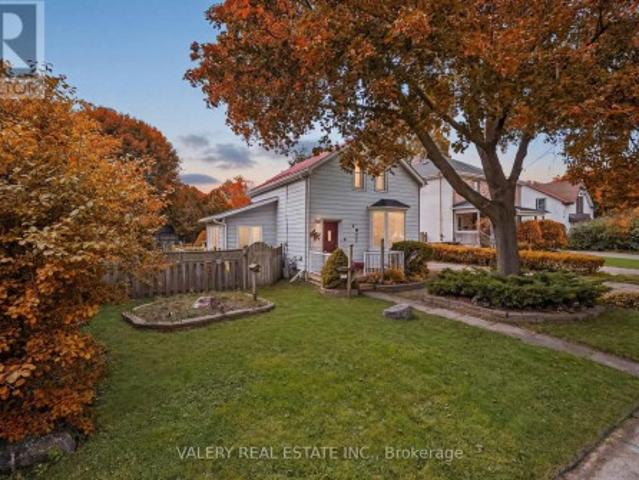
Stop renting — this could be your first home! Affordable Cambridge living with room to make it your own. The current Seller bought this home 10 years ago as a first-time buyer, built equity over time, and now it’s ready for its next owner. Could that be you? This 2-bedroom + loft home is an ideal opportunity for a first-time buyer, individual, couple or small family. The main level offers 2 bedrooms, a full 4-piece bath and comfortable living space. The upper loft is currently used as the primary bedroom, while the lower level features the kitchen with a walkout to the deck and fully fenced backyard. And the location is hard to beat! Walk to downtown Galt, shopping, the library and Soper Park, with public transit nearby and easy access to Highways 8 & 24. Updates include kitchen, laminate flooring, trim, bathroom, lighting, shed, chicken coop and garden. Water heater (2026), roof (2017) and 200-amp electrical panel upgraded prior to the Seller’s ownership. All appliances included. One
$ 385,000
1153 Maverick Way, Oakville, ON, L6H 8A9 house for sale | Listing ID W14117 | Royal LePage
View photo
House · for sale
$ 2,055,317
New
1153 Maverick Way, Oakville, ON, L6H 8A9 house for sale | Listing ID W14117 | Royal LePage
Glenwood Park
· 5 Bedrooms · 4 Baths · House
· Garden · Fireplace · Parking
Glenwood Park · 5 Bedrooms · 4 Baths · House · Garden · Fireplace · Parking
Welcome To 1153 Maverick Way, An Exceptional Fairbank (English Manor) Deluxe Double Car Model By Mattamy Homes, Nestled In Oakville's Sought-After Newly Built Joshua Meadows Community. Offering 3,548 Sq. Ft. Of Beautifully Designed Living Space, This Impressive 5-Bedroom, 3.5-Bathroom Home Showcases A Thoughtful Floor Plan With Generous Principal Rooms And Elegant Architectural Details Throughout. The Main Level Features Formal Living And Dining Rooms With Coffered Ceilings, Along With A Spacious Great Room Featuring An Electric Fireplace. The Expansive Kitchen Offers A Breakfast Area, Centre Island, Pantry And Walkout To The Backyard, Perfect For Everyday Living And Entertaining. A Convenient Mudroom Provides Access To The Double-Car Garage. Upstairs, The Luxurious Primary Suite Features A Walk-In Closet And Private Ensuite, Complemented By Four Additional Bedrooms, Including One With A Walk-In Closet And Ensuite Access, Plus Convenient Upper-Level Laundry. The Full Unfinished Basemen
$ 2,055,317
129 Kovac Road, Cambridge, ON, N1R 8K4 house for sale | Listing ID 40853 | Royal LePage
View photo
House · for sale
$ 699,000
New
129 Kovac Road, Cambridge, ON, N1R 8K4 house for sale | Listing ID 40853 | Royal LePage
Glenwood Park
· 3 Bedrooms · 3 Baths · House
· Garden · Parking
Glenwood Park · 3 Bedrooms · 3 Baths · House · Garden · Parking
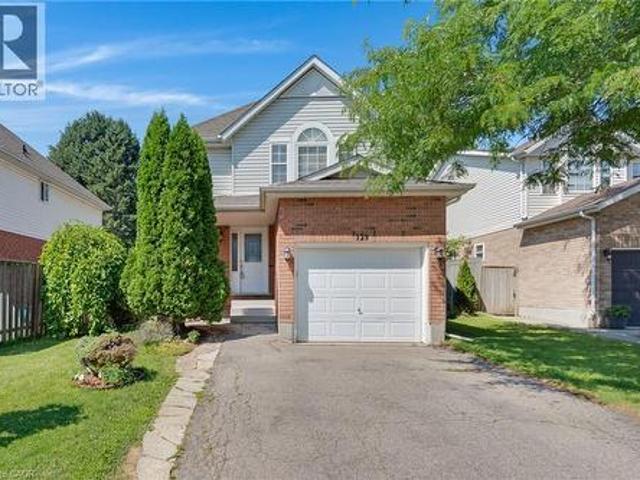
Welcome to 129 Kovac Road, Cambridge! This well maintained two storey home offers a functional layout, comfortable living spaces, and a fantastic location, making it an excellent opportunity for first time buyers, young families, or those looking to downsize without compromising on space. Step inside to a welcoming main floor featuring convenient inside access to the single car garage, a 2 piece powder room, and an open concept kitchen that flows seamlessly into the dining and living areas. Designed with everyday living and entertaining in mind, this bright and inviting space extends through sliding doors to the fully fenced backyard, perfect for children, pets, summer BBQs, or simply relaxing outdoors. Upstairs, you’ll find two generously sized bedrooms, including a spacious primary retreat filled with natural light and complete with its own private 3 piece ensuite. An additional 4 piece bathroom completes the second level, providing convenience for family and guests alike. The finish
$ 699,000
176 Weirs Lane, Hamilton, ON, L9H 5E1 house for sale | Listing ID X14097 | Royal LePage
View photo
House · for sale
$ 1,679,900
New
176 Weirs Lane, Hamilton, ON, L9H 5E1 house for sale | Listing ID X14097 | Royal LePage
Glenwood Park
· 4 Bedrooms · 5 Baths · House
Glenwood Park · 4 Bedrooms · 5 Baths · House
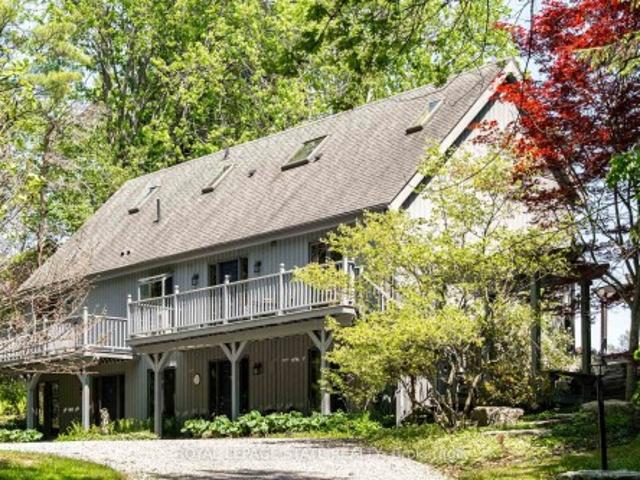
Remarkable 4 bdrm, 5 bath, 3241 sq ft POST & BEAM residence offering a rare blend of architectural character, craftsmanship, privacy & breathtaking natural surroundings. Perched on a spectacular 1.064-A property w/ panoramic SE views stretching across Dundas, Ancaster, & Hamilton. Winding drive climbs a gentle hill, revealing a stunning structure positioned proudly atop the landscape. The property is framed by numerous native Carolinian trees, incl indigenous fruit trees, creating an incredibly special setting that changes beautifully through every season. Built in'98 w/ 8x8 white pine, the home showcases exposed beams, structural posts, vaulted ceil, large expanses of glass, skylights, & the unmistakable look/scent of natural pine. Main lvl feat incl an updated kitch w/ maple cab/quartz/S/S app, formal din rm, lounge, spectacular liv rm w/ soaring ceil/wall of windows overlooking the valley/metal spiral staircase leading to loft. Rough-ins for a previous kitchenette remain in the liv
$ 1,679,900
2032 Glenada Crescent, Oakville, ON, L6H 4M5 house for sale | Listing ID W14106 | Royal LePage
View photo
House · for sale
$ 999,000
New
2032 Glenada Crescent, Oakville, ON, L6H 4M5 house for sale | Listing ID W14106 | Royal LePage
Glenwood Park
· 4 Bedrooms · 4 Baths · House
· Garden · Office room · Parking · Cellar
Glenwood Park · 4 Bedrooms · 4 Baths · House · Garden · Office room · Parking · Cellar
Welcome to this beautifully maintained 2-storey LINKED HOME, perfectly positioned in one of Oakville's most desirable and convenient neighborhoods. Linked only by the garage above ground, this exceptional residence offers enhanced privacy and a detached-home feel. Set on a generous pie-shaped lot, this elegant 3+1 bedroom, 3.5 bathroom home offers a refined blend of style, comfort, and functionality. The bright and inviting interior features a stylish eat-in kitchen with walk-out to the private backyard and an elegant formal dining room ideal for entertaining. The spacious primary retreat is complete with a private 3-piece ensuite. The finished basement further extends the living space with an additional bedroom, a 3-piece bathroom, and versatile space ideal for recreation, guests, or a home office. Located within the highly sought-after Iroquois Ridge High School district and close to Sheridan College, parks, schools, shopping, community centre, and public transit. Exceptional commute
$ 999,000
41 212 Stonehenge Drive, Hamilton, ON, L9K 1N4 townhouse for sale | Listing ID X14099 | Royal LePage
View photo
Townhouse · for sale
$ 709,900
New
41 212 Stonehenge Drive, Hamilton, ON, L9K 1N4 townhouse for sale | Listing ID X14099 | Royal LePage
Glenwood Park
· 3 Bedrooms · 4 Baths · Townhouse
· Garden · Office room · Deck · Parking · Cellar
Glenwood Park · 3 Bedrooms · 4 Baths · Townhouse · Garden · Office room · Deck · Parking · Cellar
Complete main floor living with over 3000 sq ft of space to roam! 41-212 Stonehenge is a beautiful and bright 3 Bedroom, 4 Bath Bungaloft townhome located in a highly sought after Ancaster Meadowlands community! Low-maintenance living at its best, in a home that's been lovingly maintained by the original owner. This spacious unit offers a main floor primary bedroom, complete with 5 pc ensuite, main floor laundry and a bonus office space! Open concept Living dining room with soaring ceilings to your lofted family room, bedroom and bathroom. The fully finished basement boasts a huge rec rm, designated space for a wet bar, 3rd bedroom with it's own ensuite and tons of storage! Interlock double car driveway with a gentle slope into the home (No step! ), garage with inside entry and charming covered front porch. Private rear yard with composite deck (low maintenance and again. NO step out). Amazing community to enjoy the nearby parks, shopping, Costco, theatre, restaurants and so much more!
$ 709,900
91 Candlewood Drive, Hamilton, ON, L8J 0A3 house for sale | Listing ID X14097 | Royal LePage
View photo
House · for sale
$ 1,049,900
New
91 Candlewood Drive, Hamilton, ON, L8J 0A3 house for sale | Listing ID X14097 | Royal LePage
Glenwood Park
· 5 Bedrooms · 3 Baths · House
· Fireplace · Cellar
Glenwood Park · 5 Bedrooms · 3 Baths · House · Fireplace · Cellar
Discover the perfect blend of space, comfort, and versatility in this beautiful executive bungalow offering over 3,200 sq. Ft. of finished living space on a premium pie-shaped walk-out lot! Nestled in a desirable, family-friendly neighbourhood, this thoughtfully designed 3+2 bedroom home is ideal for growing families, downsizers, multi-generational living, or those seeking accessible, single-level living without compromising on space. The bright, open. Concept main floor features soaring vaulted ceilings, rich hardwood flooring, oversized windows, and an inviting living room with a cozy gas fireplace. The spacious kitchen offers a breakfast peninsula, ample counter space, and seamless flow into the dining area, perfect for everyday living and entertaining. Enjoy the convenience of main-floor living, complete with a generous primary suite featuring a walk-in closet and 4-piece ensuite, two additional bedrooms, a full bathroom, and main-floor laundry. The fully finished walk-out basement
$ 1,049,900
10 487 Elgin Street N, Cambridge, ON, N1R 6V4 townhouse for sale | Listing ID X13770 | Royal LePage
View photo
Townhouse · for sale
$ 340,000
New
10 487 Elgin Street N, Cambridge, ON, N1R 6V4 townhouse for sale | Listing ID X13770 | Royal LePage
Glenwood Park
· 3 Bedrooms · 1 Bath · Townhouse
· Patio · Garden
Glenwood Park · 3 Bedrooms · 1 Bath · Townhouse · Patio · Garden
Welcome to this 3-bedroom townhome in sought-after North Galt, offering a functional layout, plenty of natural light, and great potential to make it your own. An excellent opportunity for first-time buyers, young families, or investors, the home features a bright main floor with a spacious living area that flows naturally into the dining space and kitchen. Large windows bring in an abundance of natural light, creating a comfortable and inviting atmosphere throughout the main living areas. The kitchen offers ample space and a window overlooking the yard. Upstairs, you'll find three bedrooms and a 4-piece bathroom. The primary bedroom features double closets. The lower level provides plenty of opportunity for future customization. Outside, enjoy a private fenced backyard with a patio. Located in a quiet community with affordable condo fees, close to schools, parks, public transit, shopping, major amenities, and Highway 401. A home with good bones, a practical layout, great natural light,
$ 340,000
1 Ridgeside Lane, Hamilton, ON, L0R 2H1 townhouse for sale | Listing ID X14115 | Royal LePage
View photo
Townhouse · for sale
$ 749,000
New
1 Ridgeside Lane, Hamilton, ON, L0R 2H1 townhouse for sale | Listing ID X14115 | Royal LePage
Glenwood Park
· 4 Bedrooms · 4 Baths · Townhouse
· Office room
Glenwood Park · 4 Bedrooms · 4 Baths · Townhouse · Office room
Welcome to this spacious 3 bedroom, 4-bathroom townhouse nestled in the highly sought-after Waterdown community! Offering 2,151 sq. ft. Of finished living space and impressive 9-foot ceilings on both the ground and second floors, this move-in-ready home blends modern style, comfort and functionality. A convenient ground-floor bedroom with an adjacent bathroom offers added flexibility and comfort for guests or extended family. The bright, open-concept second floor is filled with natural light and features sliding doors leading to a private balcony-Perfect for relaxing or entertaining. The chef-inspired kitchen boasts built-in stainless steel appliances, quartz countertops, custom cabinetry and a large center island. The spacious primary bedroom offers a generous walk-in closet and a 4-piece ensuite. A dedicated third-floor home office provides an ideal work-from-home setup, while the conveniently located third-floor laundry adds everyday practicality. Situated on a quiet street near Dun
$ 749,000

Get email alerts

Don't miss out: be the first to know about new properties

The alert was correctly created

On subscribing you accept the conditions of use and the privacy policy
Alert
Receive new ads in your inbox
Save this search
Receive alerts for new listings

We'll send you an email when we have new properties for: "Houses for sale in Glenwood Park"

The alert was correctly created

Get email alerts and be the first to see new listings
Required field
On subscribing I accept the terms of the privacy policy
Perfect! You'll soon start receiving new listings via email
Alert
Receive an email when we have new ads for Houses for sale in Glenwood Park
Save this search
Filters

Bedrooms

Area (sq.ft)

sq.ft
sq.ft

Price

$
$

Filter by property type

Bathrooms

Clear all filters
Receive notifications when new entries are published.