2,874 houses for sale in Glenwood Park

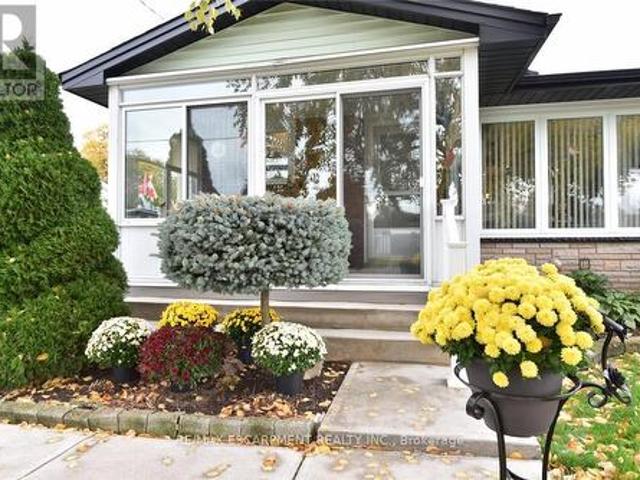
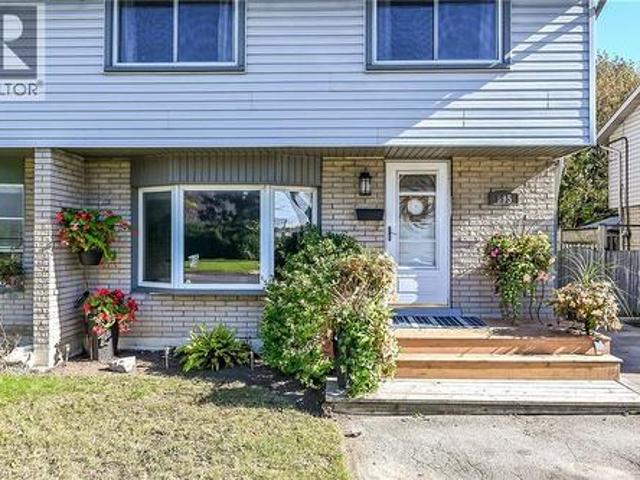
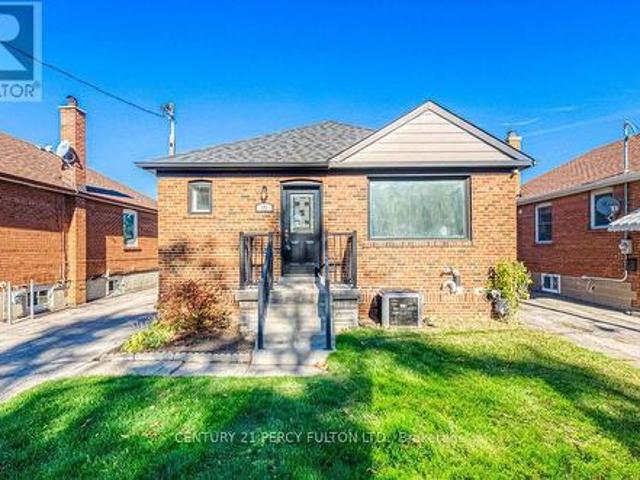
12 Silvercrest Avenue, Toronto, ON, M8W 2S4 house for sale | Listing ID W14122 | Royal LePage
View photo
House · for sale
$ 888,000
New
12 Silvercrest Avenue, Toronto, ON, M8W 2S4 house for sale | Listing ID W14122 | Royal LePage
Glenwood Park
· 4 Bedrooms · 2 Baths · House
· Garden
Glenwood Park · 4 Bedrooms · 2 Baths · House · Garden
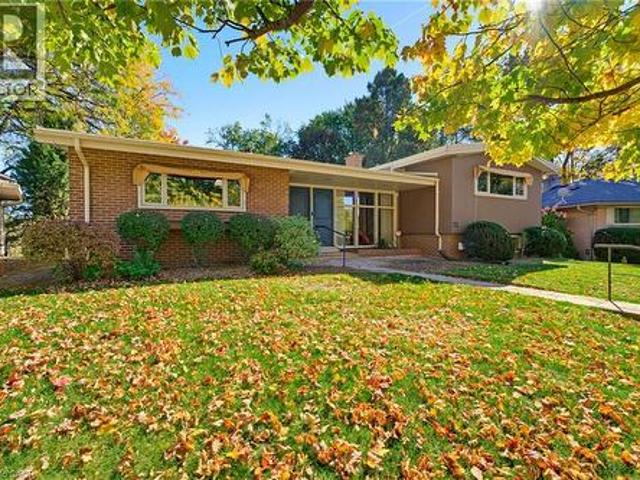
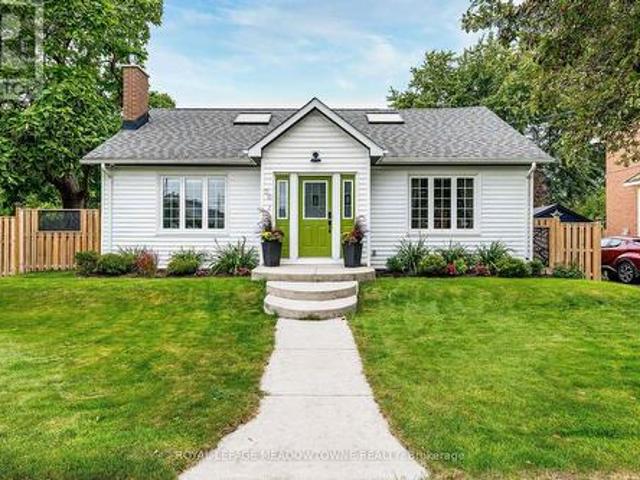
Welcome to 12 Silvercrest Avenue, a bright and beautifully maintained 3+1 bedroom bungalow in the heart of Etobicoke's beloved Alderwood community! The sun-filled main level has gleaming hardwood floors, three generous bedrooms, and a full washroom, all bathed in natural light throughout the day. A separate side entrance leads to a lower-level in-law suite with an additional bedroom and a second full washroom, perfect for extended family, older kids, or anyone who wants extra flexibility. Outside, the oversized backyard is a true city rarity, with plenty of space for gardening, summer barbecues, kids at play, or quiet evenings outdoors. Tucked on a quiet, family-friendly street, you're just steps from parks, schools, and the Alderwood Community Centre, with Sherway Gardens, the lakefront trails at Marie Curtis Park, Long Branch GO, and the Gardiner, QEW, and 427 all minutes away. Space, light, and versatility in a neighbourhood you'll love calling home! (Id: 27)
$ 888,000
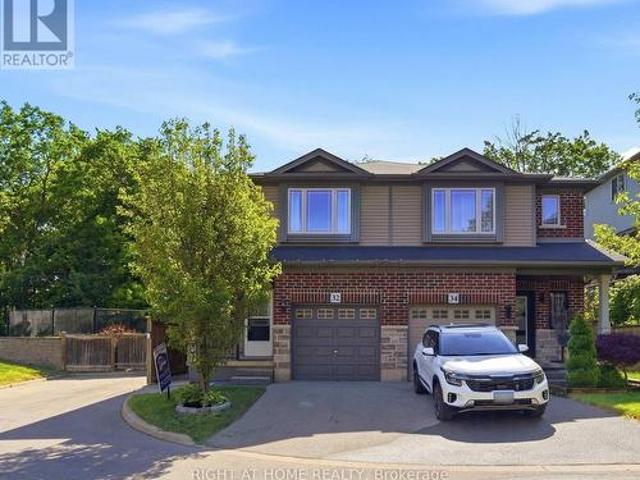
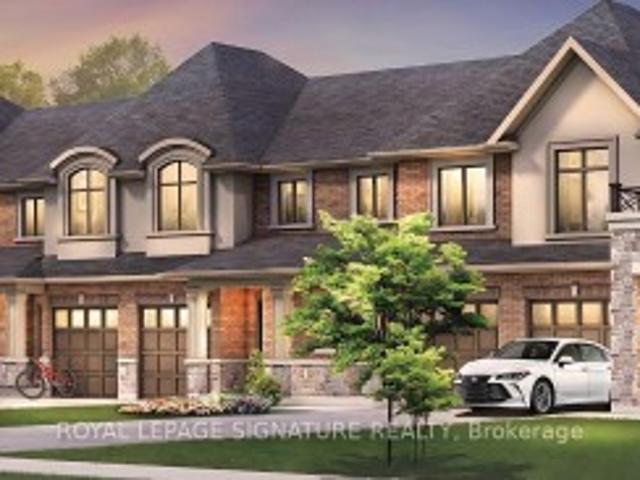
32 Rolling Lane, Hamilton, ON, L8K 0A1 house for sale | Listing ID X14097 | Royal LePage
View photo
House · for sale
$ 599,000
New
32 Rolling Lane, Hamilton, ON, L8K 0A1 house for sale | Listing ID X14097 | Royal LePage
Glenwood Park
· 3 Bedrooms · 3 Baths · House
· Deck
Glenwood Park · 3 Bedrooms · 3 Baths · House · Deck
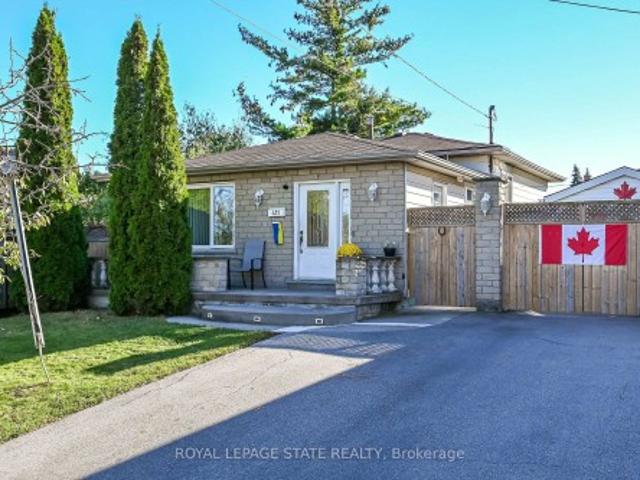
Beautiful semi-detached home in the desirable Gershome community. Offering 1,428 sq. ft. Of well-designed living space, the main floor features 9-ft ceilings and an upgraded kitchen with extended cabinetry, quartz countertops, undermount sink, and tile backsplash. Exterior improvements include an asphalt driveway, covered concrete porch, two wooden decks, a retaining wall, and wood and metal fencing. The second level offers a spacious primary bedroom with a 4-piece ensuite and walk-in closet, plus two additional bedrooms and a full bath. Ideally located close to parks, schools, shopping, and highway access. Home is being sold as-is. (Id: 27)
$ 599,000
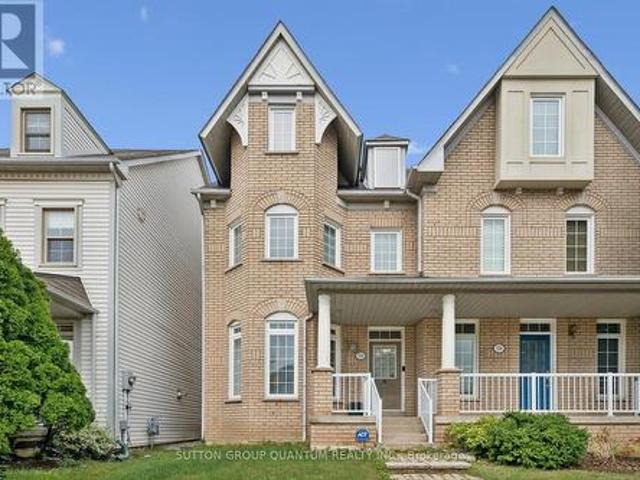
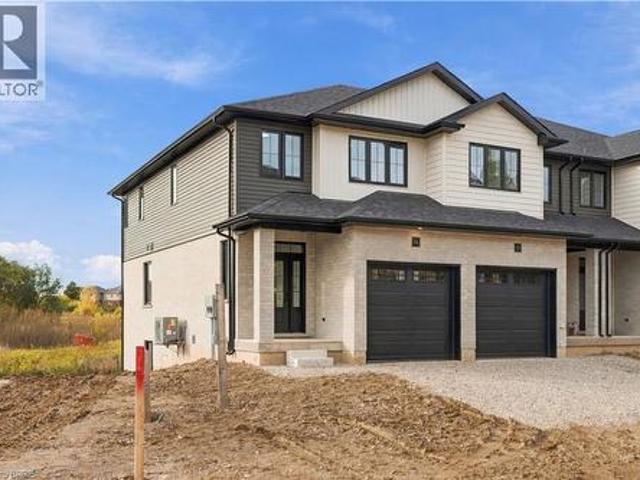
2254 Norfolk Drive, Oakville, ON, L6H 6H5 house for sale | Listing ID W14109 | Royal LePage
View photo
House · for sale
$ 949,777
New
2254 Norfolk Drive, Oakville, ON, L6H 6H5 house for sale | Listing ID W14109 | Royal LePage
Glenwood Park
· 3 Bedrooms · 4 Baths · House
· Cellar
Glenwood Park · 3 Bedrooms · 4 Baths · House · Cellar
Rare opportunity to get a large (2100+ sqft above-ground) Semi-detached in one of the best school catchments in Ontario, and consequently one of the most sought-after communities in Oakville; Oak Park! Top 7 Reasons to buy this home: 1. 150,000 discount for a wonderful home that just needs a bit of TLC; some painting and drywall repair, re-door kitchen, etc. But very move in ready. 2. Top schools! Post's Corners ranked 84th percentile in ON, and White Oaks ranked 96th percentile. 3. A location people never want to leave. Oak Park, in the heart of Oakville, is naturally only 2-5 minutes from trails, kids parks, dog parks etc. And even the major Walmart plaza is only a 12 minute walk away. 4. Finished basement with laundry, rec room and third full bathroom. 5. Well maintained: modern construction from 1997 means a poured concrete foundation, copper plumbing, copper wiring, adequate attic ventilation, everything you want in a solid home. 6. Two full bathrooms is too essential these days;
$ 949,777
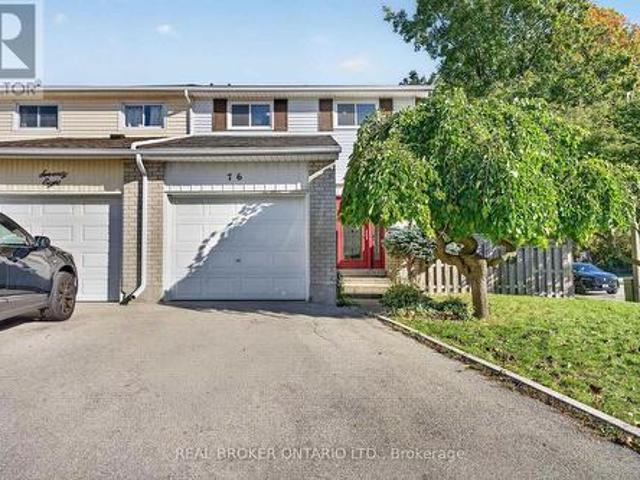
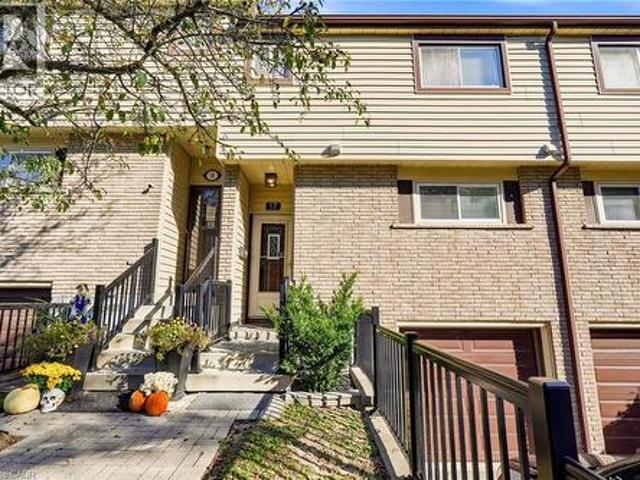
76 Golden Orchard Drive, Hamilton, ON, L9C 6J5 house for sale | Listing ID X14100 | Royal LePage
View photo
House · for sale
$ 499,900
New
76 Golden Orchard Drive, Hamilton, ON, L9C 6J5 house for sale | Listing ID X14100 | Royal LePage
Glenwood Park
· 4 Bedrooms · 2 Baths · House
· Garden · Office room · Parking
Glenwood Park · 4 Bedrooms · 2 Baths · House · Garden · Office room · Parking
Fantastic four-bedroom home offering 1500+ square feet of finished, light-filled living space designed for comfort and everyday functionality! Step inside to discover a bright, open main floor adorned with warm hardwood flooring, seamlessly connecting a welcoming living room and an inviting dining area that is perfect for hosting family dinners and gatherings. The adjacent kitchen features rich wooden cabinetry, a tiled backsplash, built-in appliances, and direct access out to the yard. Upstairs, you will find four generous sized bedrooms on a single level-an exceptional find providing ample room for a growing family, dedicated home offices, or guest spaces, all served by a full four-piece bath. The fully finished lower level extends your living options even further with a massive, versatile recreation room complete with pot lights and laminate flooring, a convenient two-piece bathroom, plus dedicated utility and storage space. Complete with an attached single-car garage and private dr
$ 499,900
137 Fielding Crescent, Hamilton, ON, L8V 2P7 house for sale | Listing ID X14098 | Royal LePage
View photo
House · for sale
$ 724,137
New
137 Fielding Crescent, Hamilton, ON, L8V 2P7 house for sale | Listing ID X14098 | Royal LePage
Glenwood Park
· 3 Bedrooms · 2 Baths · House
· Swimming pool
Glenwood Park · 3 Bedrooms · 2 Baths · House · Swimming pool
Loved by the same owners for 60 years. This home is ready to welcome its next family! Immaculate and move in ready with many, many updates e. G. hi-eff furnace, windows, kitchen, bath, flooring, etc. Located in a highly desirable, family-friendly neighbourhood. You'll enjoy being within walking distance of schools, public transit, arena, the Mall, restaurants and more. Quick access to the highway makes the location ideal for commuters. Entertain family and friends in the spacious Rec Rm or spend summer days around the impressive 16' x 32' concrete inground pool. The enclosed porch provides a cozy spot to sit back with your morning coffee and enjoy a spring rainfall or watch the birds. A home filled with decades of cherished memories is ready for a new family to make their own memories. (Id: 27)
$ 724,137
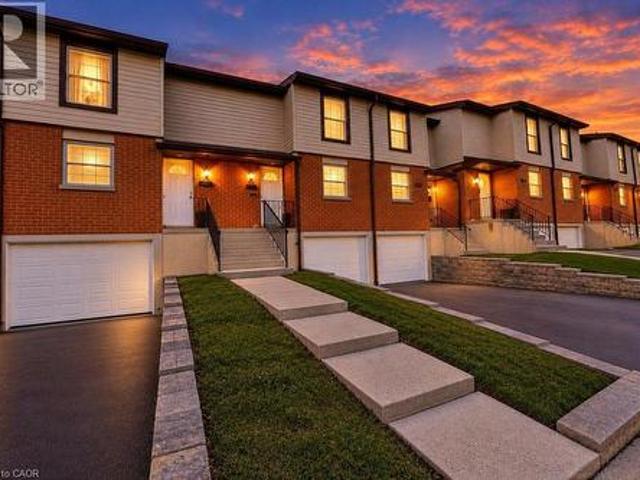
10 Angus Road Unit# 21, Hamilton, ON, L8K 6K3 townhouse for sale | Listing ID 40873 | Royal LePage
View photo
Townhouse · for sale
$ 429,777
New
10 Angus Road Unit# 21, Hamilton, ON, L8K 6K3 townhouse for sale | Listing ID 40873 | Royal LePage
Glenwood Park
· 3 Bedrooms · 2 Baths · Townhouse
· Office room · Parking
Glenwood Park · 3 Bedrooms · 2 Baths · Townhouse · Office room · Parking
Discover the perfect blend of comfort, functionality, and convenience in this beautifully maintained, move-in-ready two-storey townhouse. Offering three spacious bedrooms and two bathrooms, this inviting home features a thoughtfully designed layout ideal for families, first-time buyers, or those looking to downsize without compromising on space. The bright and welcoming main living areas provide a comfortable setting for everyday living and entertaining. The kitchen features sleek flat-panel cabinetry, ample storage, and a practical layout designed for effortless meal preparation. Upstairs, three well-appointed bedrooms offer comfortable retreats with flexibility for a growing family, home office, or guest accommodations. Pride of ownership is evident throughout, with several notable improvements completed over the years, including updated soffits and fascia (2025), a Bath Fitter bathtub installation (2019), a replaced garage door (2022), and a new front entry door with storm door (202
$ 429,777
3096 Daniel Way, Oakville, ON, L6H 0V1 house for sale | Listing ID W14098 | Royal LePage
View photo
House · for sale
$ 2,229,900
New
3096 Daniel Way, Oakville, ON, L6H 0V1 house for sale | Listing ID W14098 | Royal LePage
Glenwood Park
· 5 Bedrooms · 5 Baths · House
· Fireplace
Glenwood Park · 5 Bedrooms · 5 Baths · House · Fireplace
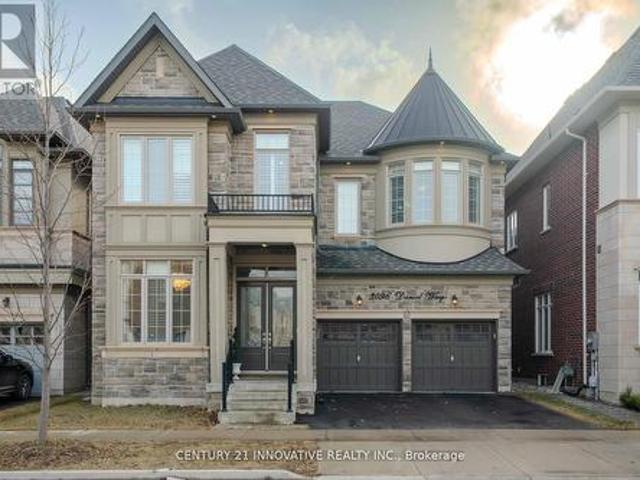
Exquisite Luxury Home on a Ravine Lot in Prestigious Seven Oaks! Boasting over 5,400 sq. Ft. of opulent living space, including 3,600+ sq. Ft. above grade, this masterpiece is designed for those who appreciate fine craftsmanship and unparalleled detail. Step into grandeur with soaring 11' ceilings on the main floor and solid 9' wood doors throughout. Crystal chandeliers illuminate the elegant living and dining areas, creating an entertainer's dream with custom wainscoting and detailed ceiling designs. The chef's kitchen is a showstopper, featuring built-in Sub-Zero & Wolf appliances, Italian quartz countertops, and dual-tone extended cabinetry. The family room exudes warmth, showcasing a waffle ceiling, gas fireplace with stone mantle, and oversized windows that flood the space with natural light. A grand staircase with glass railings adds to the home's sophisticated charm. The primary suite is a retreat with double walk-in closets leading to a spa-inspired ensuite with upgraded marble
$ 2,229,900
3164 Post Road, Oakville, ON, L6H 0V4 house for sale | Listing ID W14110 | Royal LePage
View photo
House · for sale
$ 1,768,000
New
3164 Post Road, Oakville, ON, L6H 0V4 house for sale | Listing ID W14110 | Royal LePage
Glenwood Park
· 4 Bedrooms · 4 Baths · House
· Garden · Fireplace · Cellar
Glenwood Park · 4 Bedrooms · 4 Baths · House · Garden · Fireplace · Cellar
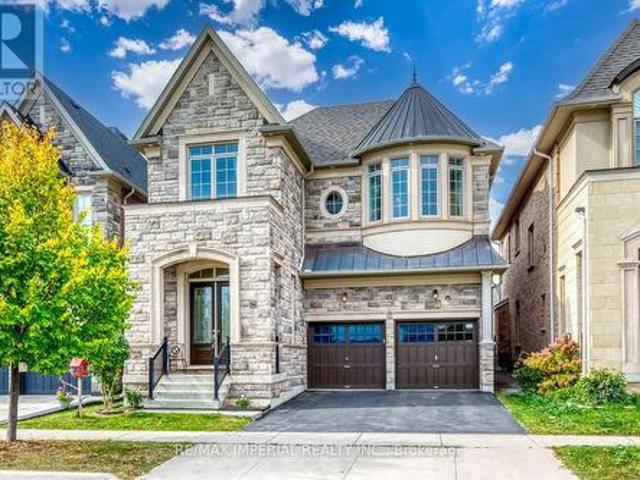
Built by renowned builder Fernbrook Homes, this inviting 4-bedroom detached residence features an attractive stone veneer front exterior and faces parkland in Oakville's Glenorchy community. Offering approximately 3,205 sq. Ft. above grade as per the builder's floor plan, the home boasts impressive 10-foot ceilings on the main floor and 9-foot ceilings upstairs. Wide-plank hardwood flooring and elegant ceiling details complement the spacious principal rooms, while a welcoming family room with a fireplace provides a comfortable gathering place. The upgraded kitchen offers extensive cabinetry, a large centre island, and generous counter space for everyday living and entertaining. Upstairs, four bedrooms and three bathrooms provide comfort and convenience for family life. The beautifully landscaped, spacious backyard offers plenty of room for children to play, outdoor entertaining, and relaxation. The lot widens toward the rear, enhancing the outdoor space. A basement with 9-foot ceilings
$ 1,768,000
94 Bellingham Drive, Hamilton Lawfield, ON, L8V 3R4 house for sale | Listing ID X14101 | Royal LePage
View photo
House · for sale
$ 1,199,000
New
94 Bellingham Drive, Hamilton Lawfield, ON, L8V 3R4 house for sale | Listing ID X14101 | Royal LePage
Glenwood Park
· 5 Bedrooms · 3 Baths · House
· Deck · Parking · Air conditioning · Cellar
Glenwood Park · 5 Bedrooms · 3 Baths · House · Deck · Parking · Air conditioning · Cellar
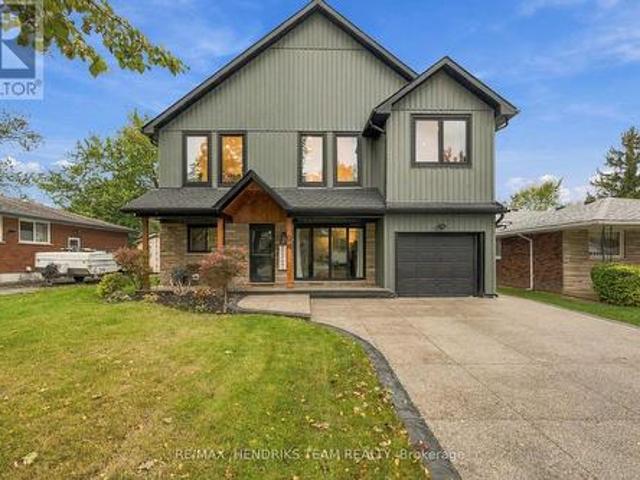
Two homes, one address! 94 Bellingham Drive is a one-of-a-kind multi-level home with 2 above-grade kitchens, private entrances and separate furnaces & A/C, ideal for multi-generational families seeking togetherness with privacy. The original 1968 back-split offers just shy of 1,200 sq ft plus a 580 sq ft finished basement, crowned by a stunning 1,450 sq ft addition built in 2024-2025 for over 2,600 sq ft above grade. Sage board-and-batten siding, black-framed windows, stone accents, a timber-framed porch, single garage and exposed-aggregate driveway deliver striking curb appeal. A private staircase leads to the addition's composite deck. Inside, soaring vaulted ceilings, pot lights, a two-tier chandelier and engineered hardwood create a light-filled great room. The designer kitchen is the heart of the home: custom oak cabinetry with floor-to-ceiling pantry wall, oversized white oak island with quartz counters, subway tile to the ceiling, custom wood hood, pot filler, apron sink with br
$ 1,199,000
46 Sandy Shore Boulevard, Puslinch, ON, N3C 2V4 house for sale | Listing ID X13708 | Royal LePage
View photo
House · for sale
$ 4,580,000
New
46 Sandy Shore Boulevard, Puslinch, ON, N3C 2V4 house for sale | Listing ID X13708 | Royal LePage
Glenwood Park
· 7 Bedrooms · 6 Baths · House
Glenwood Park · 7 Bedrooms · 6 Baths · House
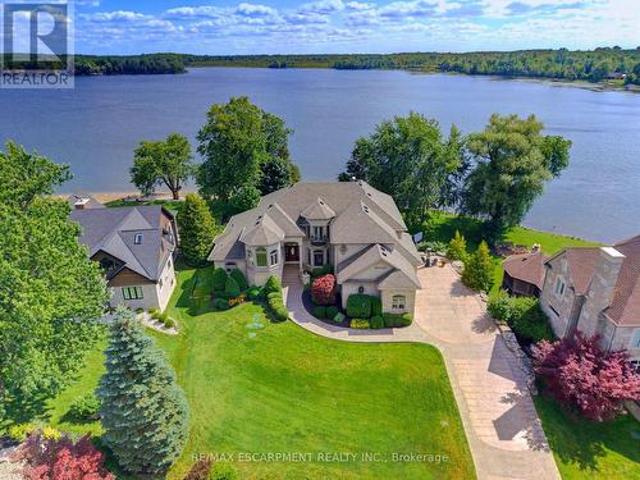
Muskoka Living on the 401. Within commuting distance of the city. Set on a remarkable southern point on Puslinch Lake, this exceptional waterfront home offers something truly special: the opportunity to experience both sunrise and sunset from your own property. Imagine sipping your morning coffee on the dock as the sun rises over the water, then ending the day with a glass of wine or a favourite drink as the sky transforms at sunset. Offering approximately 7,000 sq. Ft. of finished living space, this home was designed for both everyday family life and unforgettable gatherings. Expansive windows bring the lake into nearly every principal room, while the beautifully renovated main level features a designer kitchen with striking natural quartzite countertops, premium finishes and hardwood flooring. The home's generous size and thoughtful layout also create exceptional possibilities for multigenerational living. A second kitchen, separate entrance and private living spaces allow extended f
$ 4,580,000
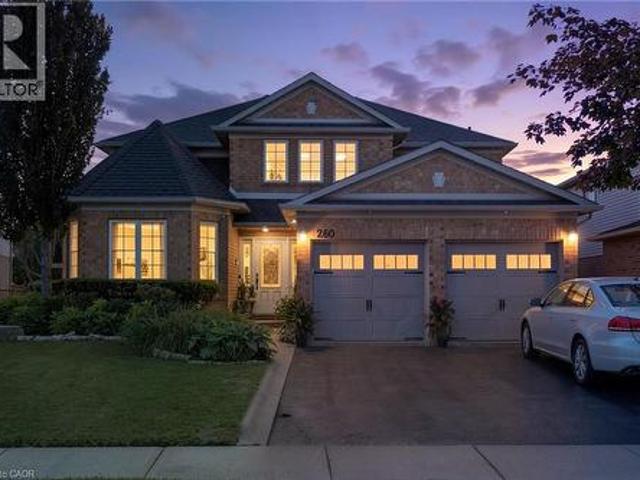
260 Granite Hill Road, Cambridge, ON, N1T 1X3 house for sale | Listing ID 40858 | Royal LePage
View photo
House · for sale
$ 1,279,000
New
260 Granite Hill Road, Cambridge, ON, N1T 1X3 house for sale | Listing ID 40858 | Royal LePage
Glenwood Park
· 6 Bedrooms · 4 Baths · House
· Office room · Parking · Fireplace · Swimming pool
Glenwood Park · 6 Bedrooms · 4 Baths · House · Office room · Parking · Fireplace · Swimming pool
Welcome to 260 Granite Hill Road, a beautifully finished two-storey home in Cambridge's sought-after North Galt, offering approximately 3,980 sq ft of finished living space across all levels. A gracious foyer opens to a spacious living room and separate dining area, ideal for entertaining. The bright upstairs kitchen features a walk-in pantry and flows into an inviting family room with gas fireplace, with access to an upper deck and barbecue area. A dedicated office, a 10'11 x 7'5 laundry room with inside entry to the double garage, and a two-piece bath complete the level. Upstairs, the impressive primary retreat measures 26'1 x 13'1 and includes two walk-in closets and a five-piece ensuite with a Jacuzzi tub and separate shower. Three additional bedrooms share a four-piece bath with double vanity. The fully finished lower level offers its own separate entrance and walkout, a large 26'4 x 13'1 living room anchored by a bay window, a renovated kitchen completed April 2025, two additiona
$ 1,279,000
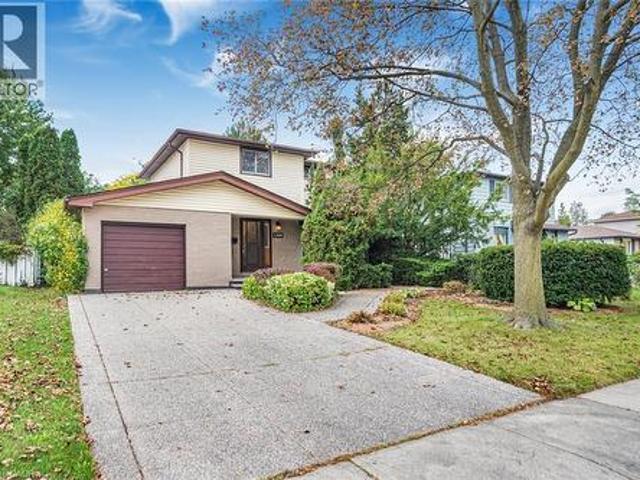
160 Birchcliffe Crescent, Hamilton, ON, L8T 4K9 house for sale | Listing ID 40873 | Royal LePage
View photo
House · for sale
$ 600,000
New
160 Birchcliffe Crescent, Hamilton, ON, L8T 4K9 house for sale | Listing ID 40873 | Royal LePage
Glenwood Park
· 3 Bedrooms · 1 Bath · House
· Patio · Garden · Swimming pool · Deck · Parking · Air conditioning · Cellar
Glenwood Park · 3 Bedrooms · 1 Bath · House · Patio · Garden · Swimming pool · Deck · Parking · Air conditioning · Cellar
Original owner, first time offered since it was built in 1973. This 2-storey detached home is on a quiet crescent in Berrisfield, an established east Mountain neighbourhood, steps from Berrisfield Park. It offers 1,573 sq. Ft. above grade on a 49 x 100 ft. Lot. The main floor has a living room with a dining area and patio doors to the deck and patio, an eat-in kitchen with a side door, and a den behind the garage with sliding doors to a 3-season sunroom with a hot tub. Upstairs are three bedrooms with hardwood floors and a 4-piece bath. The partially finished basement includes a rec room and laundry. Attached garage, exposed-aggregate concrete driveway and fully fenced yard. Central air replaced in 2026. The home needs updating, and the price reflects that. The location is hard to improve: minutes to Limeridge Mall, the Linc, Mohawk Sports Park, Red Hill Valley trails, schools, transit and shopping. (Id: 27)
$ 600,000
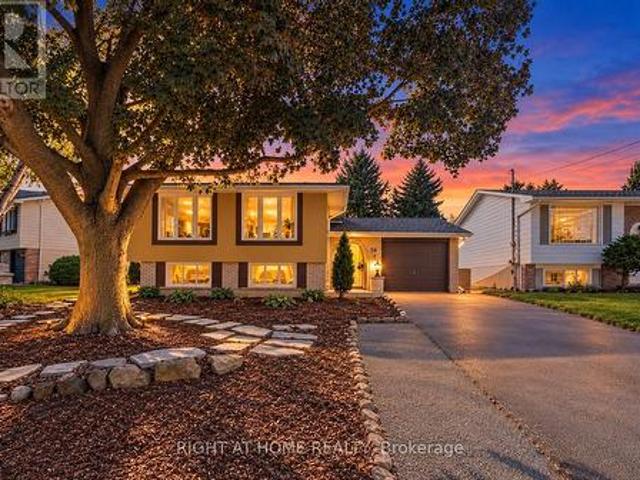
36 Hanover Place, Hamilton, ON, L8K 5X6 house for sale | Listing ID X14114 | Royal LePage
View photo
House · for sale
$ 789,900
New
36 Hanover Place, Hamilton, ON, L8K 5X6 house for sale | Listing ID X14114 | Royal LePage
Glenwood Park
· 5 Bedrooms · 2 Baths · House
· Garden · Parking · Air conditioning
Glenwood Park · 5 Bedrooms · 2 Baths · House · Garden · Parking · Air conditioning
Welcome to 36 Hanover Place! This spacious 5 bedroom, 2 bathroom raised bungalow is tucked away in a quiet, mature pocket located in a very sought after neighbourhood. Offering a surprisingly spacious layout that feels bigger than it looks. Featuring a 3 car driveway and a single car garage with convenient interior access. The bright main level offers 3 generous bedrooms, an eat-in kitchen with stainless steel appliances, stone counter tops, upgraded cabinetry and a stylish backsplash. Families can gather for meals in the separate dining room and relax in the spacious living room. The lower level features 2 additional bedrooms, a large recreation room, an updated 3-piece bathroom, and an oversized laundry room. A separate rear entrance provides excellent potential for an in-law suite or additional living space. This home really has it all! Upgraded roof, windows, furnace, A/C, soffits/fascia/gutters & downspouts. Relax outdoors in your private backyard or entertain friends and family o
$ 789,900
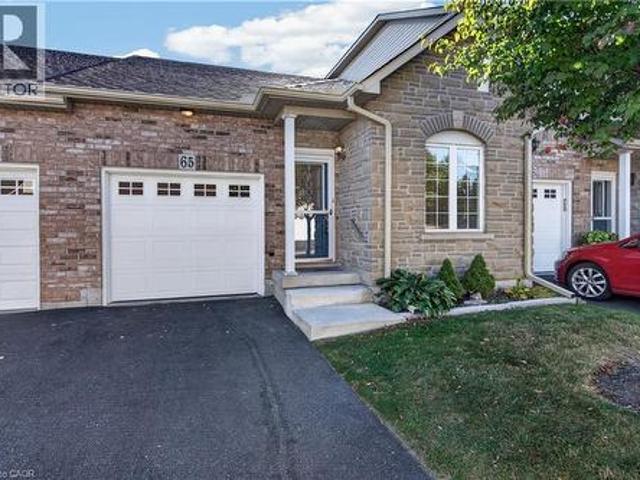
566 Southridge Drive Unit# 65, Hamilton, ON, L9C 7W5 townhouse for sale | Listing ID 40872 | Royal LePage
View photo
Townhouse · for sale
$ 599,900
New
566 Southridge Drive Unit# 65, Hamilton, ON, L9C 7W5 townhouse for sale | Listing ID 40872 | Royal LePage
Glenwood Park
· 3 Bedrooms · 3 Baths · Townhouse
· Office room
Glenwood Park · 3 Bedrooms · 3 Baths · Townhouse · Office room
Fantastic opportunity to own a spacious bungaloft townhome in a quiet & well-maintained complex on Hamilton's West Mountain. Offering 1,798 sq ft (above grade), 3 bdrms, 3 full baths, an attached single-car grg & an expansive unfinished bsmt, this versatile layout is ideal for those looking for one floor living, with the flexibility of additional bonus space on the upper level. Main lvl feat incl a welcoming foyer, a functional kitch opening to adjoining din & liv areas, w/ the liv rm highlighted by a charming corner gas FP & vaulted ceilings, a spacious main-lvl primary retreat offering ample closet space & a private 4-pc ensuite, main-lvl laund for everyday convenience, a secondary main level bdrm & a 3-pc bath. On the upper level, an impressive loft overlooks the living room below and provides excellent flex space for a family rm, office, reading area or hobby space. An exceptionally spacious 3rd bdrm with ensuite privileges leading to a 4-pc bath complete the upper lvl. Ideal for g
$ 599,900
995 Upper Wellington Street, Hamilton, ON, L9A 3S4 house for sale | Listing ID 40872 | Royal LePage
View photo
House · for sale
$ 500,000
New
995 Upper Wellington Street, Hamilton, ON, L9A 3S4 house for sale | Listing ID 40872 | Royal LePage
Glenwood Park
· 4 Bedrooms · 1 Bath · House
· Patio · Garden · Air conditioning · Parking
Glenwood Park · 4 Bedrooms · 1 Bath · House · Patio · Garden · Air conditioning · Parking
Welcome to this move-in-ready semi-detached home in Hamilton’s Greeningdon neighbourhood, set on a generous 130-foot-deep lot with parking for 3, possibly 4 cars. Offering 4 bedrooms, 4-PC bath and spacious principal rooms, this home provides a comfortable layout with room to gather, unwind and make your own. The inviting living room features an oversized bay window, while the bright kitchen and dining area open to the rear yard through sliding glass doors—an easy extension of your living space for outdoor dining and relaxed summer evenings. Lower level offers a separate side entrance to a rec-room/family room and furnace/utility/laundry room. Enjoy the gas BBQ hookup, with the patio furniture included: teak table and chairs, umbrella and lounge set. Recent updates include new furnace, central air and hot water heater; February 2026, and shingles replaced in 2017. Ideally located minutes from Mohawk College, the Lincoln Alexander Parkway, Red Hill Valley Parkway and Highway 403, with L
$ 500,000
35 119 Pinot Crescent, Hamilton, ON, L8E 5C5 house for sale | Listing ID X14114 | Royal LePage
View photo
House · for sale
$ 599,900
New
35 119 Pinot Crescent, Hamilton, ON, L8E 5C5 house for sale | Listing ID X14114 | Royal LePage
Glenwood Park
· 3 Bedrooms · 3 Baths · House
Glenwood Park · 3 Bedrooms · 3 Baths · House
The final release at Foothills of Winona by DiCenzo Homes, your last chance to own in this established Winona community! These all brick, two-storey, 3 bedroom homes deliver a thoughtful blend of comfort, space and function. The main floor offers a bright, well-planned layout for everyday living and entertaining, while upstairs the primary retreat features a walk-in closet and private ensuite. Through DiCenzo's Pick Your Plan program, buyers can further tailor their home with a variety of optional floor plan upgrades that are available. Life in Winona means close proximity to schools, parks, shopping, the Bruce Trail, Fifty Point Conservation Area's beach and the world-class wineries of the Niagara Bench, with downtown Hamilton about 20 minutes away. This is the final chapter of the Foothills. Secure your place before these last homes are gone. Some photos are virtually staged and from builders inventory
$ 599,900
72 Johnson Road Unit# 14, Brantford, ON, N3T 5M1 townhouse for sale | Listing ID 40867 | Royal LePage
View photo
Townhouse · for sale
$ 599,900
New
72 Johnson Road Unit# 14, Brantford, ON, N3T 5M1 townhouse for sale | Listing ID 40867 | Royal LePage
Glenwood Park
· 3 Bedrooms · 3 Baths · Townhouse
· Deck · Parking · Cellar
Glenwood Park · 3 Bedrooms · 3 Baths · Townhouse · Deck · Parking · Cellar
Now open to tour with huge additional saving for a limited time! This stunning on-site “Acorn” model lets you experience the finishes, layout and quality of The Pines in person, with move-in-ready units available and a limited-time appliance credit included. This end-unit model offers 1,404 sq. Ft. of thoughtfully designed living space in an exclusive collection of just 18 freehold townhomes by Pinevest Homes. The main floor features a bright, open-concept layout designed for everyday living and entertaining, complete with a 2-piece bathroom, attached garage and walkout to a rear deck overlooking protected green space. Upstairs, the spacious primary bedroom includes a walk-in closet and private ensuite, while two additional bedrooms, a 4-piece bathroom and convenient second-floor laundry complete the level. The walkout basement adds even more flexibility, with the option to finish the space as a recreation room or incorporate an additional bedroom and bathroom. Out back, the west-facin
$ 599,900
1550 Garth Street Unit# 17, Hamilton, ON, L9B 1T3 townhouse for sale | Listing ID 40872 | Royal LePage
View photo
Townhouse · for sale
$ 499,999
New
1550 Garth Street Unit# 17, Hamilton, ON, L9B 1T3 townhouse for sale | Listing ID 40872 | Royal LePage
Glenwood Park
· 3 Bedrooms · 2 Baths · Townhouse
· Garden · Office room · Fireplace · Parking · Cellar
Glenwood Park · 3 Bedrooms · 2 Baths · Townhouse · Garden · Office room · Fireplace · Parking · Cellar
Welcome home to Unit 17 @ 1550 Garth St, located in Hamiltons West Mountain. This well maintained two-storey townhome has a bright open concept main level, with rich wood flooring, pot lights, and a cozy gas fireplace. The modern kitchen boasts brand new appliances and a well thought-out design. The spacious living room offers plenty of natural light, creating a comfortable space to unwind or gather with family and friends. The separate dining area provides the perfect setting for family meals and hosting guests while the finished basement extends your living space with a rec room, office, or play area. Upstairs you'll find three large bedrooms, and an updated 4-piece bathroom. There is driveway parking for one car, a garage with inside access and visitor parking for family and guests. The private and fenced backyard adds daily convenience with additional shared green space behind. Located in an amenity rich area, close to the Linc, 403, and Red Hill Valley Parkway. Walking distance to
$ 499,999
8 Miseferi Crescent, Cambridge, ON, N1T 0J1 house for sale | Listing ID X14122 | Royal LePage
View photo
House · for sale
$ 569,900
New
8 Miseferi Crescent, Cambridge, ON, N1T 0J1 house for sale | Listing ID X14122 | Royal LePage
Glenwood Park
· 2 Bedrooms · 2 Baths · House
Glenwood Park · 2 Bedrooms · 2 Baths · House
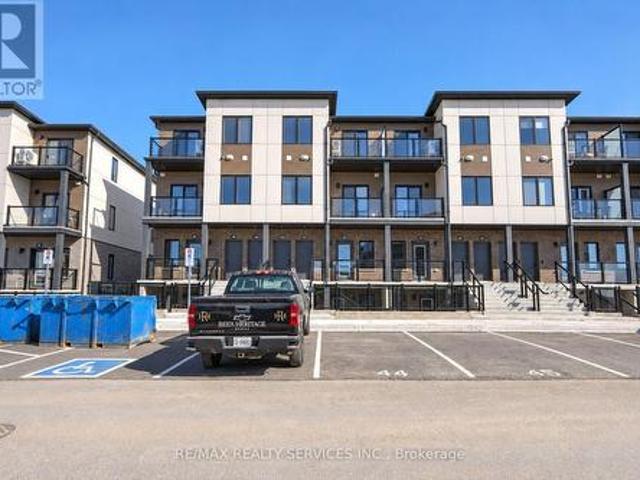
Beautiful Brand-New 2-Bedroom, 2-Bathroom Stack Townhouse in the Heart of Cambridge! Welcome to this stunning, never-lived-in home featuring a spacious and thoughtfully designed layout that perfectly blends comfort, functionality, and modern living. Built by the renowned Reid & Heritage, this exceptional property showcases numerous upgrades and quality finishes throughout. Enjoy a spacious and full of light interior for a clean, contemporary look and easy maintenance. Equipped with brand-new furnace, air conditioning, and HRV system for enhanced comfort and ventilation. Ideally situated close to downtown Cambridge and conveniently located near shopping, restaurants, parks, schools, public transit, and other everyday amenities. An excellent opportunity to own a brand-new home in a convenient and desirable location! (Id: 27)
$ 569,900
78 Terrace Drive, Dundas, ON, L9H 3X2 house for sale | Listing ID 40872 | Royal LePage
View photo
House · for sale
$ 1,850,000
New
78 Terrace Drive, Dundas, ON, L9H 3X2 house for sale | Listing ID 40872 | Royal LePage
Glenwood Park
· 5 Bedrooms · 8 Baths · House
· Garden · Office room · Terrace · Fireplace · Swimming pool
Glenwood Park · 5 Bedrooms · 8 Baths · House · Garden · Office room · Terrace · Fireplace · Swimming pool
Rare architectural trophy home by McConnell Homes in Dundas’ prestigious Pleasant Valley! Set on a rare, oversized double lot with dual driveways (Turnbull & Terrace), this custom all-brick estate offers 4,500+ sq ft above grade plus a 2,200+ sq ft walk-out lower level (6,700+ sq ft total finished space). A grand double-door entry opens to an opulent Bisazza Italian stone foyer, setting an immediate tone of luxury. A sweeping staircase with Stark wool carpet anchors the home, leading across wire-brushed hardwood floors into refined formal living and dining spaces. The chef’s kitchen is a culinary showcase with bespoke cabinetry, generous prep space, and premium KitchenAid appliances. It opens effortlessly to a bright great room highlighted by a striking imported Bisazza fireplace and direct access to the backyard retreat. Upstairs, a dramatic skylight illuminates a spa-inspired primary sanctuary complete with a Jacuzzi tub, separate shower, dual walk-in closets, a private office, and a
$ 1,850,000
360 Johnson Road, Brantford, ON, N3T 5M1 house for sale | Listing ID 40862 | Royal LePage
View photo
House · for sale
$ 1,098,000
New
360 Johnson Road, Brantford, ON, N3T 5M1 house for sale | Listing ID 40862 | Royal LePage
Glenwood Park
· 4 Bedrooms · 2 Baths · House
· Garden · Swimming pool
Glenwood Park · 4 Bedrooms · 2 Baths · House · Garden · Swimming pool
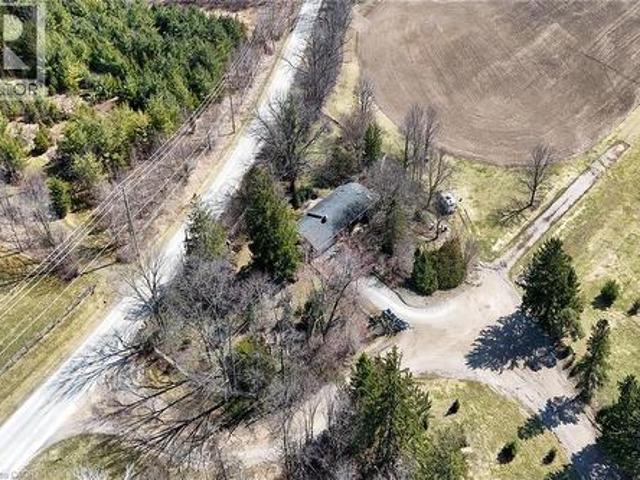
Unique opportunity to purchase a charming move in ready bungalow set in an outstanding private location yet close driving distance to all amenities. The home is set on an incredible lot bordered by open spaces and farmland. The home is very versatile and offers a potential for a lower level apartment with separate entrance. The spacious lot offers a backyard natural oasis and includes a hot tub to enjoy and relax. This is a must see for anyone that appreciates privacy and nature! (Id: 27)
$ 1,098,000
73 Grant Boulevard, Dundas, ON, L9H 4L9 house for sale | Listing ID 40872 | Royal LePage
View photo
House · for sale
$ 999,900
New
73 Grant Boulevard, Dundas, ON, L9H 4L9 house for sale | Listing ID 40872 | Royal LePage
Glenwood Park
· 3 Bedrooms · 3 Baths · House
· Garden · Fireplace
Glenwood Park · 3 Bedrooms · 3 Baths · House · Garden · Fireplace
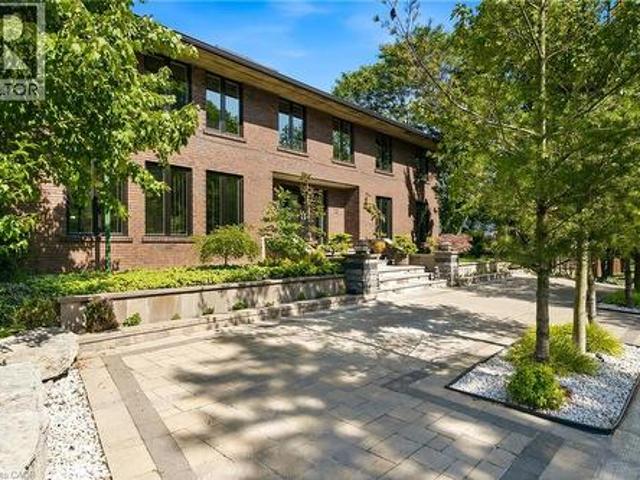
Offered for the first time, this one-owner custom mid-century home is a rare opportunity to own a truly distinctive property in sought-after Dundas. Set on a ravine lot, this architecturally rich home blends authentic mid-century character with exceptional space for family living and entertaining. An open-concept design showcases cathedral ceilings, warm wood panelling, exposed brick, a striking floating staircase and expansive windows framing views of the backyard. A two-storey addition creates a spectacular family room surrounded by three walls of windows, bringing the outdoors in and filling the space with natural light. The custom kitchen remains connected to all principal main floor living spaces with its open design featuring solid wood cabinetry and peninsula island. Three bedrooms occupy the upper level, each featuring custom European-style built-in cabinetry. The primary bedroom includes an ensuite bath. At ground level, a spacious family room with a statement fireplace wall a
$ 999,900
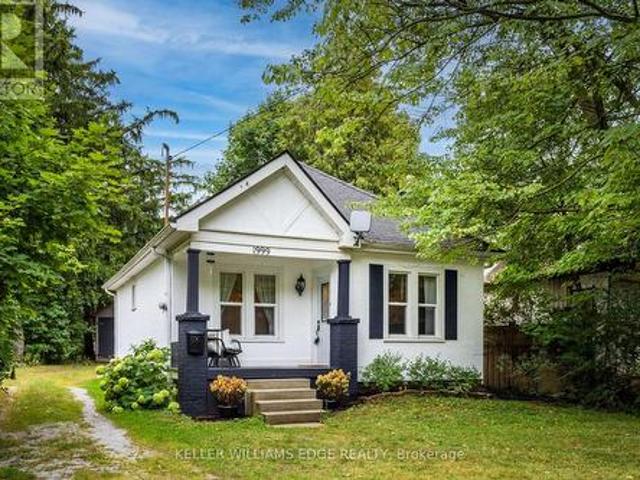
1999 Main Street W, Hamilton, ON, L8S 1J2 house for sale | Listing ID X14110 | Royal LePage
View photo
House · for sale
$ 724,900
New
1999 Main Street W, Hamilton, ON, L8S 1J2 house for sale | Listing ID X14110 | Royal LePage
Glenwood Park
· 2 Bedrooms · 1 Bath · House
· Garden · Fireplace
Glenwood Park · 2 Bedrooms · 1 Bath · House · Garden · Fireplace
Exceptional privacy, timeless character and a Muskoka-inspired setting on the Hamilton-Ancaster border. Surrounded by conservation areas, parks and scenic walking/hiking trails, yet just minutes to the LINC, Hwy 403, Downtown Hamilton, Dundas, Ancaster Village, McMasterUniversity and McMaster Children's Hospital. The inviting interior features a thoughtfully renovated kitchen with open shelving, deep pot-and-pandrawers, stainless steel appliances and engineered hardwood flooring. Rich hardwood floors flow through the living and dining rooms and bothbedrooms, adding warmth and character throughout. The living room features a cozy wood-burning fireplace, creating an ideal space to relax orentertain. A bright sunroom offers peaceful views of the expansive backyard and provides the perfect spot for morning coffee, reading orunwinding at the end of the day. Recent updates include a beautifully renovated kitchen and bathroom plus a brand-new heat pump with cooling, combining modern comfort w
$ 724,900
32 Craig Street, Brampton, ON, L6Y 1J1 house for sale | Listing ID W14119 | Royal LePage
View photo
House · for sale
$ 849,000
New
32 Craig Street, Brampton, ON, L6Y 1J1 house for sale | Listing ID W14119 | Royal LePage
Glenwood Park
· 3 Bedrooms · 3 Baths · House
· Fireplace · Cellar
Glenwood Park · 3 Bedrooms · 3 Baths · House · Fireplace · Cellar
Welcome to 32 Craig Street. A truly special home in the heart of Brampton's sought-after Gage Park community! This charming 3-bedroom, 3-bathroom detached home blends timeless character with modern style and offers approximately 2,600 sq. Ft. of finished living space. Step inside to a bright, inviting layout perfect for everyday living and entertaining. The renovated chef-inspired kitchen features crisp cabinetry, elegant quartz countertops and a large centre island, seamlessly overlooking the dining area and welcoming living room complete with a gas fireplace and large windows. Two spacious bedrooms and an updated 4-piece bathroom complete the main level. Upstairs, the spectacular primary bedroom loft offers an incredible private retreat with hardwood floors, multiple skylights, generous closet/dressing room space and a 4-piece ensuite. A rare combination of size, character and versatility. The fully finished basement provides even more living space, featuring an open-concept recreati
$ 849,000
411 Queen Victoria Drive, Hamilton, ON, L8W 1G7 house for sale | Listing ID X14107 | Royal LePage
View photo
House · for sale
$ 669,900
New
411 Queen Victoria Drive, Hamilton, ON, L8W 1G7 house for sale | Listing ID X14107 | Royal LePage
Glenwood Park
· 3 Bedrooms · 2 Baths · House
Glenwood Park · 3 Bedrooms · 2 Baths · House
Spacious 3-level backsplit with great potential! An excellent opportunity for buyers looking to add their own personal touch! This 3-level backsplit offers a versatile layout featuring 3 bedrooms, a spacious living room, a separate family room, 2 full bathrooms. With plenty of living space and a functional layout, this property offers excellent potential for families, investors, or buyers looking to personalize a home to suit their needs. Situated on a nice-sized lot, this property offers outdoor space to enjoy and further possibilities. The home would benefit from some updating, making it a great opportunity to bring your ideas and vision to life. Conveniently located, close to a variety of everyday amenities, including shopping, schools, parks, public transit, and major commuter routes. A property with space, flexibility, and potential bring your vision and make it your own RSA
$ 669,900
31 Gilcrest Street, Hamilton, ON, L9C 7G9 house for sale | Listing ID X14110 | Royal LePage
View photo
House · for sale
$ 815,000
New
31 Gilcrest Street, Hamilton, ON, L9C 7G9 house for sale | Listing ID X14110 | Royal LePage
Glenwood Park
· 6 Bedrooms · 2 Baths · House
· Patio · Garden
Glenwood Park · 6 Bedrooms · 2 Baths · House · Patio · Garden
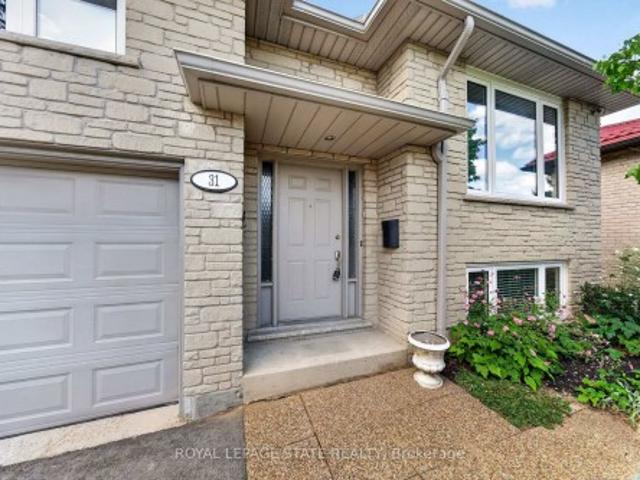
Sought-after West Mountain location with convenient access to Ancaster and Meadowlands amenities. Lovingly maintained and exceptionally spacious raised ranch offering over 2,700 square feet of living space and 6 bedrooms in total. Enjoy the convenience of a main-floor primary bedroom with private ensuite, a newly remodeled 4-piece bathroom, and two additional bright, spacious bedrooms on this level. The brand-new large kitchen features soft-close drawers for maximum storage, floor-to-ceiling cabinetry, and generous counter space. This sunny, functional space is ideal for everyday family living and entertaining larger groups. The open-concept living and dining rooms provide flexible, interchangeable spaces perfect for gatherings. Large windows and patio doors open onto a private backyard framed by strategically planted trees for both privacy and natural light. Enjoy the patio, perennial plantings, and fully fenced yard. The lower level offers three more bright bedrooms, a full bathroom,
$ 815,000
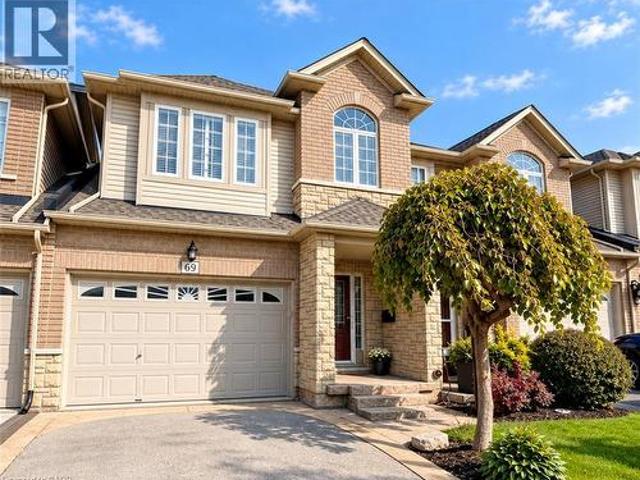
69 Cedarville Drive, Stoney Creek, ON, L8J 0A6 house for sale | Listing ID 40873 | Royal LePage
View photo
House · for sale
$ 669,900
New
69 Cedarville Drive, Stoney Creek, ON, L8J 0A6 house for sale | Listing ID 40873 | Royal LePage
Glenwood Park
· 3 Bedrooms · 3 Baths · House
· Office room · Fireplace · Gym · Parking · Air conditioning · Cellar
Glenwood Park · 3 Bedrooms · 3 Baths · House · Office room · Fireplace · Gym · Parking · Air conditioning · Cellar
Welcome to 69 Cedarville Drive, a freehold townhome in Stoney Creek Mountain’s family-friendly Heritage Green community. With 3 bedrooms, 3 bathrooms and approximately 2,377 square feet of space, this home offers room to grow with no condo fees. The main floor centres around a bright great room with a cozy gas fireplace, perfect for relaxing evenings at home. The spacious kitchen gives you plenty of room to cook, gather and entertain. A convenient 2-piece powder room completes this level. The generous primary bedroom provides a comfortable retreat, and two additional well-sized bedrooms offer flexibility for family, guests or a home office. Two full 4-piece bathrooms and second-floor laundry make everyday routines easy. The full unfinished basement offers excellent storage and a blank canvas to create the recreation room, home gym or media space you have always wanted. Additional features include central air, an alarm system, an attached garage with automatic door opener and a private
$ 669,900
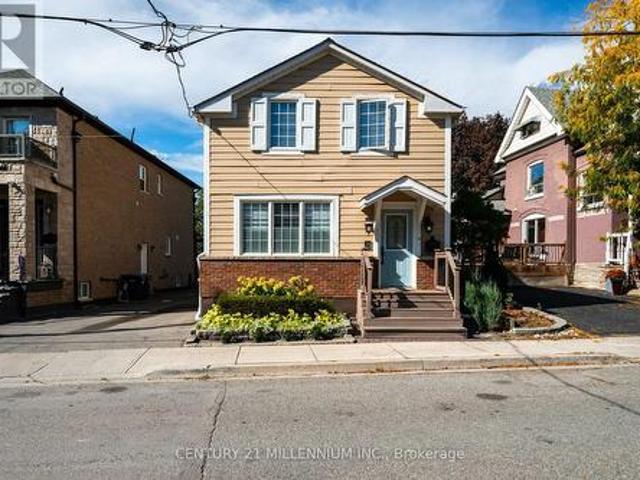
8 William Street, Brampton, ON, L6V 1L2 house for sale | Listing ID W14122 | Royal LePage
View photo
House · for sale
$ 749,900
New
8 William Street, Brampton, ON, L6V 1L2 house for sale | Listing ID W14122 | Royal LePage
Glenwood Park
· 3 Bedrooms · 2 Baths · House
· Garden · Fireplace · Parking · Equipped kitchen · Cellar
Glenwood Park · 3 Bedrooms · 2 Baths · House · Garden · Fireplace · Parking · Equipped kitchen · Cellar
Welcome to this charming detached two-storey home in the heart of Downtown Brampton! Blending classic character with thoughtful modern updates, this home features built-in millwork with an electric fireplace in the living room (2026), a custom built-in millwork closet in the primary bedroom (2024), fresh paint throughout, and updated light fixtures. The basement features a Drycore subfloor (2024). Outside, enjoy beautifully landscaped grounds with mature trees, shrubs, flowers, river rock, and a stone pathway, creating a welcoming outdoor setting. A gazebo (2022) offers an inviting space to relax or entertain. Situated on a cul-de-sac, this home offers a quieter setting while remaining conveniently close to the GO Train, bus terminal, shops, restaurants, schools, and parks. The garage also presents a potential garden suite conversion opportunity, subject to applicable zoning and municipal approvals. Inclusions feature a dishwasher (2026), stove (2026), refrigerator (2020), standing fre
$ 749,900
9 Pace Avenue, Brantford, ON, N3S 7V4 house for sale | Listing ID 40845 | Royal LePage
View photo
House · for sale
$ 699,900
New
9 Pace Avenue, Brantford, ON, N3S 7V4 house for sale | Listing ID 40845 | Royal LePage
Glenwood Park
· 5 Bedrooms · 2 Baths · House
· Garden · Office room · Parking · Cellar
Glenwood Park · 5 Bedrooms · 2 Baths · House · Garden · Office room · Parking · Cellar
Welcome to 9 Pace Ave in Brantford, a CUSTOM BUILT home by Pace Custom Homes, a beautifully maintained raised bungalow offering over 2300 sq ft of finished living space on an impressive 163 ft deep lot. This solid brick home features 4 spacious bedrooms and 2 full bathrooms, making it an ideal fit for families, multi generational living, or those seeking extra space to grow. The bright and inviting main level is complemented by a fully finished basement, perfect for recreation area, home office, or guest accommodations. A standout feature is the extra large 2-car garage with exceptional ceiling height, tall enough to accommodate car stackers, an incredible opportunity for the classic car collector, auto enthusiast, or entrepreneur looking to operatean at-home business or workshop. Step outside to enjoy the expansive backyard, offering endless potential for entertaining, gardening, or simply relaxing in your own private outdoor retreat. Located in a desirable neighbourhood close to all
$ 699,900
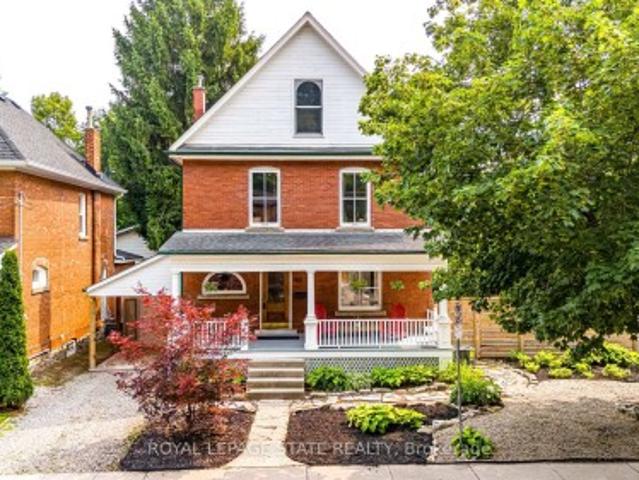
90 Victoria Street, Hamilton, ON, L9H 2C2 house for sale | Listing ID X14103 | Royal LePage
View photo
House · for sale
$ 1,249,000
New
90 Victoria Street, Hamilton, ON, L9H 2C2 house for sale | Listing ID X14103 | Royal LePage
Glenwood Park
· 5 Bedrooms · 2 Baths · House
· Office room
Glenwood Park · 5 Bedrooms · 2 Baths · House · Office room
Located in one of Dundas' most sought-after historic neighbourhoods, this character-filled home offers a wonderful mix of timeless charm, generous living space and important modern updates. Set on a quiet, tree-lined street surrounded by beautiful stone and brick homes, the location is hard to beat. Enjoy an easy walk to the unique shops, restaurants and small-town atmosphere of downtown Dundas, with Dundas Central Public School just one block away and the Dundas Driving Park only two blocks further. Inside, a huge foyer sets the tone with tall baseboards, oversized wood windows with storms, beautiful inlaid hardwood flooring throughout the living and dining rooms. And convenient laundry near the bottom of the stairs. The second floor offers three spacious, bright bedrooms and a full 4-piece bathroom. The third floor provides additional flexible living space with built-ins, ideal as a private primary retreat, extra bedroom, office or studio. The lower level includes a recreation room,
$ 1,249,000

Get email alerts

Don't miss out: be the first to know about new properties

The alert was correctly created

On subscribing you accept the conditions of use and the privacy policy
Alert
Receive new ads in your inbox
Save this search
Receive alerts for new listings

We'll send you an email when we have new properties for: "Houses for sale in Glenwood Park"

The alert was correctly created

Get email alerts and be the first to see new listings
Required field
On subscribing I accept the terms of the privacy policy
Perfect! You'll soon start receiving new listings via email
Alert
Receive an email when we have new ads for Houses for sale in Glenwood Park
Save this search
Filters

Bedrooms

Area (sq.ft)

sq.ft
sq.ft

Price

$
$

Filter by property type

Bathrooms

Clear all filters
Receive notifications when new entries are published.