2,874 houses for sale in Glenwood Park

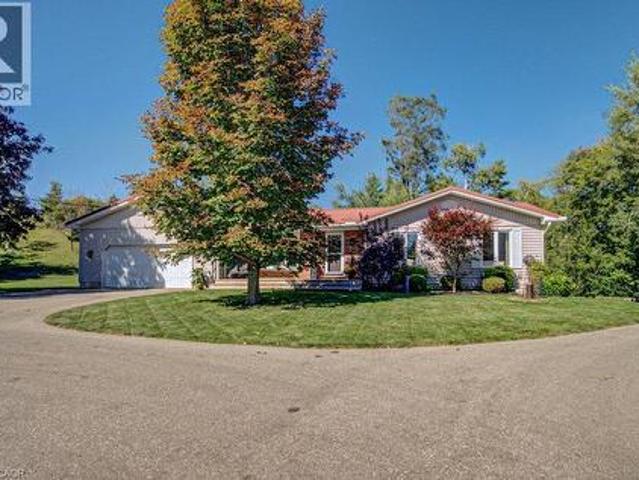
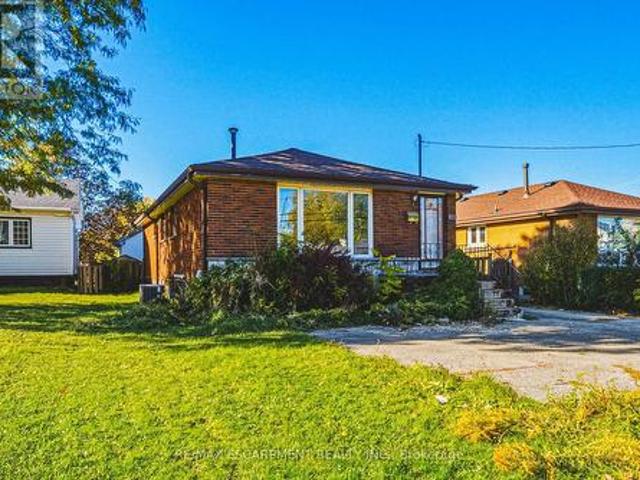
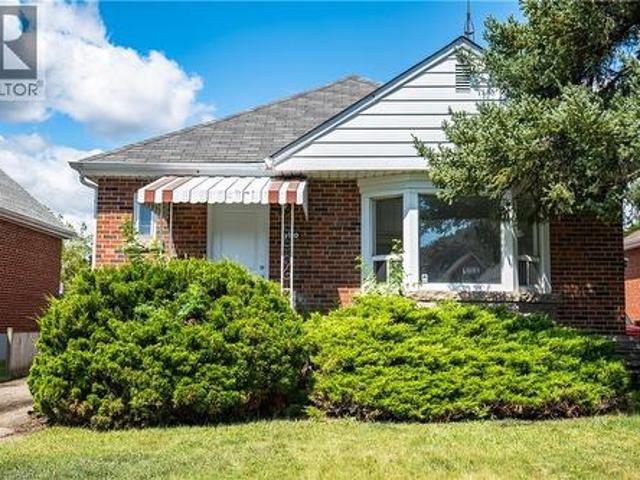
150 Beland Avenue S, Hamilton, ON, L8K 3T6 house for sale | Listing ID 40872 | Royal LePage
View photo
House · for sale
$ 549,900
New
150 Beland Avenue S, Hamilton, ON, L8K 3T6 house for sale | Listing ID 40872 | Royal LePage
Glenwood Park
· 3 Bedrooms · 1 Bath · House
· Cellar
Glenwood Park · 3 Bedrooms · 1 Bath · House · Cellar
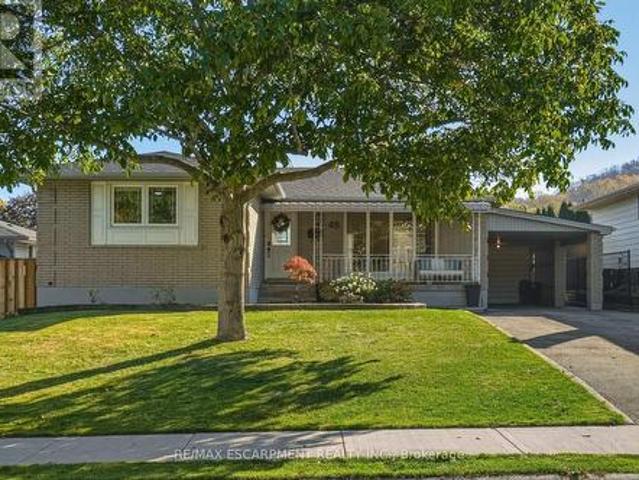
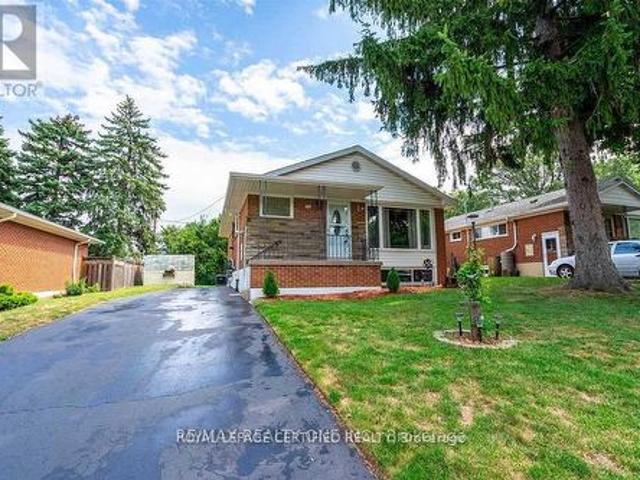
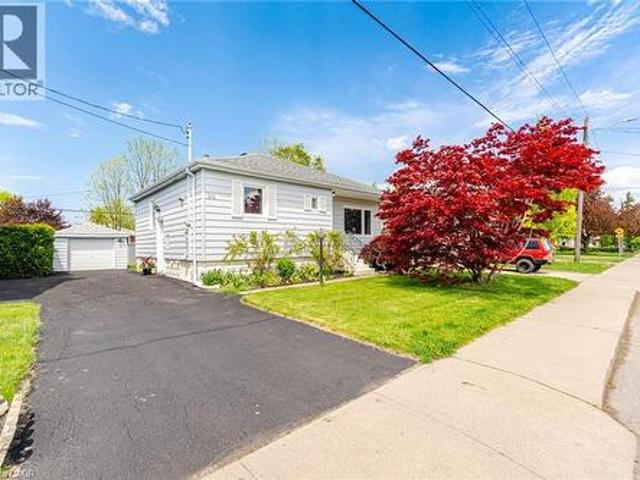
Move in ready and full of potential! This solid brick bungalow features 3 bedrooms, a beautifully renovated kitchen, updated bathroom, and new flooring throughout. The unfinished basement includes a separate side entrance and a 3-piece bathroom rough-in, offering excellent potential for future finishing or an in-law suite. Whether you're a first-time home buyer, investor, or downsizer, this home is an opportunity you won't want to miss. (Id: 27)
$ 549,900
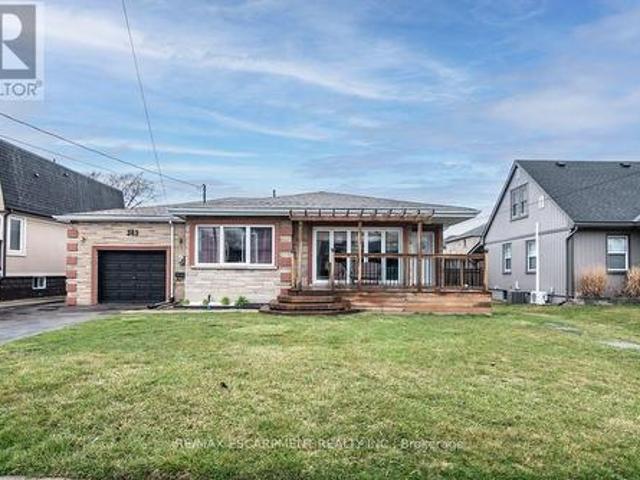
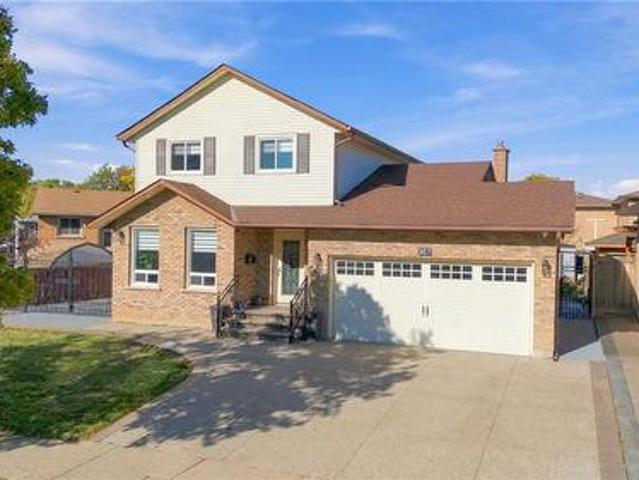
243 Federal Street, Hamilton, ON, L8E 1P6 house for sale | Listing ID X14114 | Royal LePage
View photo
House · for sale
$ 829,900
New
243 Federal Street, Hamilton, ON, L8E 1P6 house for sale | Listing ID X14114 | Royal LePage
Glenwood Park
· 6 Bedrooms · 3 Baths · House
· Parking · Air conditioning · Cellar
Glenwood Park · 6 Bedrooms · 3 Baths · House · Parking · Air conditioning · Cellar
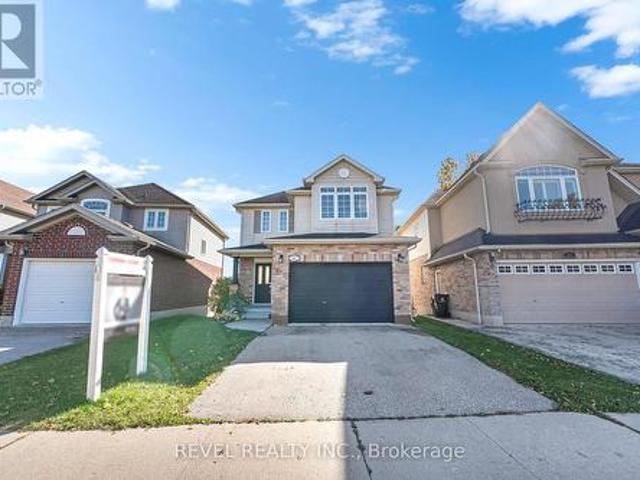
Large Bungalow, Over 2000 SF of finished living area, 3+3 Bedrooms, 3 full washrooms, fully finished basement, a complete 3 Bedrooms in law set up with separate entrance through the Garage & Separate Laundry. House is at excellent lower Stoney Creek location in a great neighborhood. Wide lot and Stone exterior provide fantastic curb appeal. Renovated in 2020 with two Maple kitchens/w Island on main floor, AC & Furnace, updated electrical, plumbing, flooring, roof and neutral paint through out the house. Lots of pot lights. Over sized attached Garage. Ideal location near parks, public transit, schools and amenities. Room size measurements are taken from the attached floor plan. RSA (id: 27)
$ 829,900
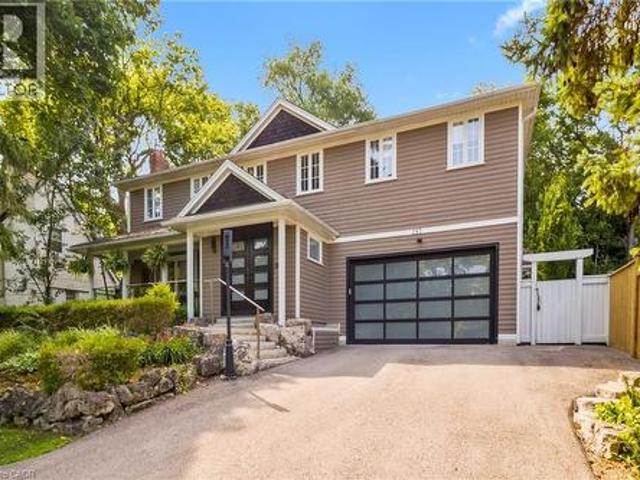
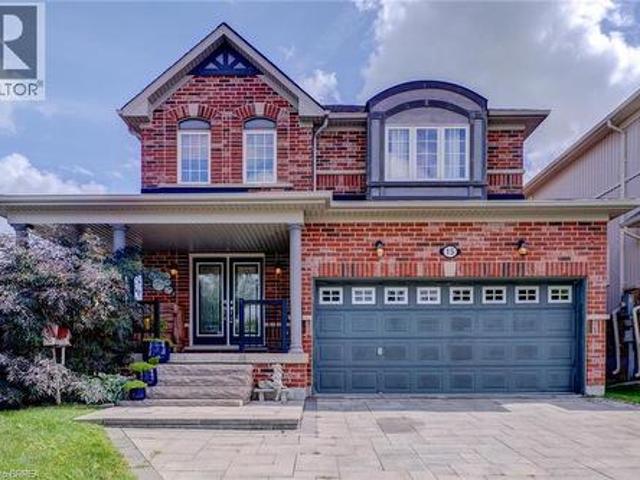
287 Macdonald Road, Oakville, ON, L6J 2A6 house for sale | Listing ID 40873 | Royal LePage
View photo
House · for sale
$ 3,769,000
New
287 Macdonald Road, Oakville, ON, L6J 2A6 house for sale | Listing ID 40873 | Royal LePage
Glenwood Park
· 4 Bedrooms · 5 Baths · House
· Garden · Fireplace · Swimming pool · Equipped kitchen
Glenwood Park · 4 Bedrooms · 5 Baths · House · Garden · Fireplace · Swimming pool · Equipped kitchen
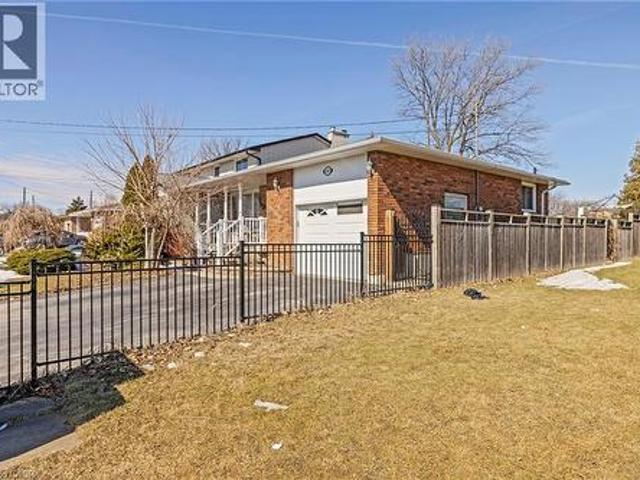
This completely renovated contemporary residence represents the pinnacle of modern design and sophisticated living in one of Oakville's most desirable locations of Old Oakville. Every detail of this 4 Bedroom | 4+1 Bathrooms | 4,819 Sq Ft Finished Living Space has been meticulously reimagined to deliver an unparalleled standard of quality and craftsmanship. The highly functional main floor plan centers around an exceptionally sleek kitchen open to the Great Room with gas fireplace and walk out to the resort style backyard and pool. The kitchen is outfitted with luxury high-end appliances, an oversized island seating eight, and an additional peninsula for casual entertaining in the bar area. Adjacent to the kitchen, is a walk in pantry with an additional dishwasher and fridge. Not to be missed is the impressive temperature-controlled wine room accommodates approx 1,000 bottles-a striking feature for the discerning entertainer. A versatile family room/main floor bedroom with ensuite whic
$ 3,769,000
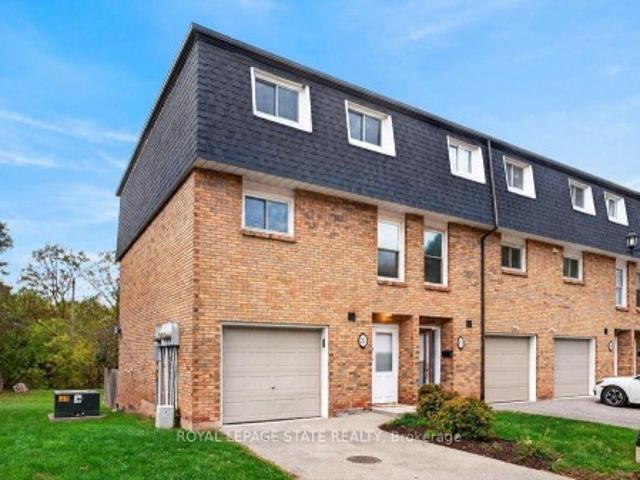
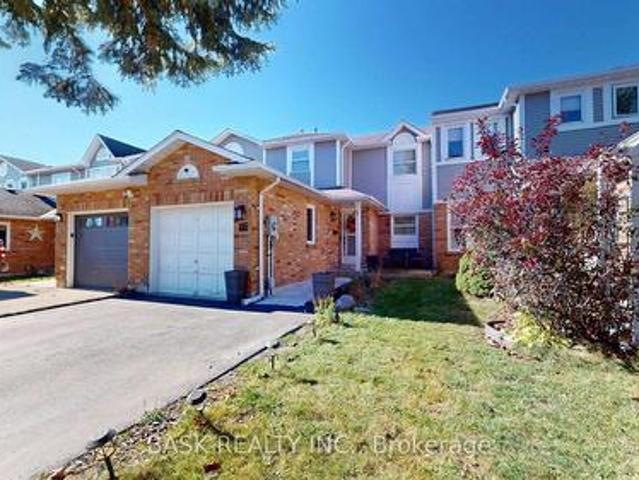
21 Rosedale Court, Hamilton, ON, L8G 4B1 townhouse for sale | Listing ID X14111 | Royal LePage
View photo
Townhouse · for sale
$ 479,900
New
21 Rosedale Court, Hamilton, ON, L8G 4B1 townhouse for sale | Listing ID X14111 | Royal LePage
Glenwood Park
· 4 Bedrooms · 2 Baths · Townhouse
· Garden · Fireplace
Glenwood Park · 4 Bedrooms · 2 Baths · Townhouse · Garden · Fireplace
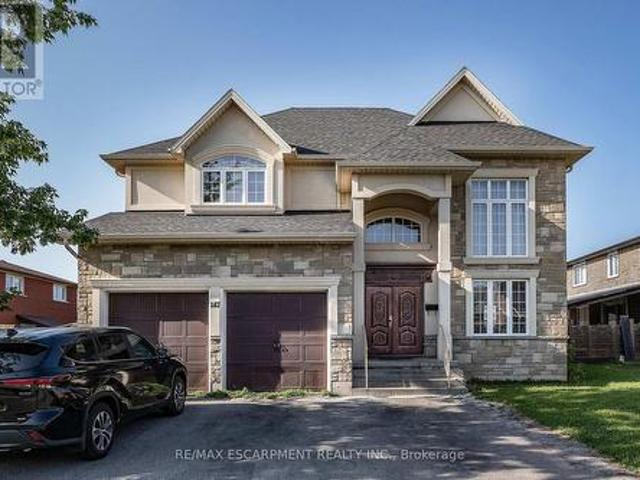
Rarely available multi-level end unit townhouse nestled at the base of the Escarpment in the heart of downtown Stoney Creek! This bright and inviting home features an impressive main living area with soaring vaulted ceilings and a cozy n fireplace. The updated kitchen offers modern appliances. A beautiful dining room overlooking the living area, immersed with natural light, perfect for everyday living and entertaining. The spacious upper level features a generous primary bedroom and an updated bathroom, while the lower-level walkout provides direct access to a private backyard retreat. Notable updates include a new roof (2025), new laminate flooring, windows updated, and heat pumps (2020). Situated in a well-managed and maintained complex on a quiet, low-traffic cul-de-sac, this home offers convenient access to local shops, restaurants, schools, and amenities, with quick access to the Escarpment via Mountain Road. An excellent opportunity for first-time buyers, downsizers, or anyone se
$ 479,900
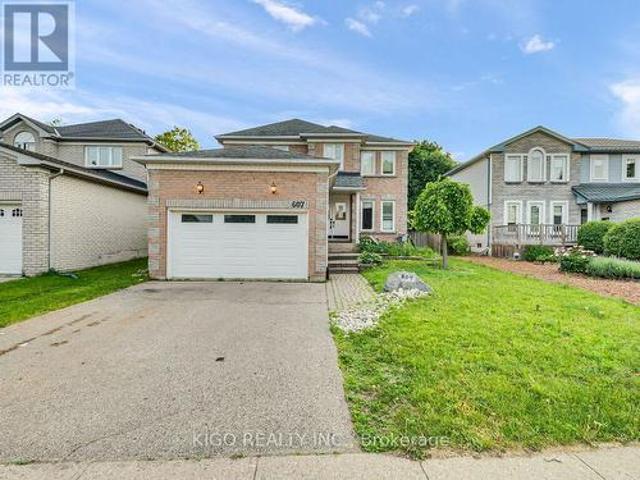
607 Burnett Avenue, Cambridge, ON, N1T 1P3 house for sale | Listing ID X13820 | Royal LePage
View photo
House · for sale
$ 769,900
New
607 Burnett Avenue, Cambridge, ON, N1T 1P3 house for sale | Listing ID X13820 | Royal LePage
Glenwood Park
· 4 Bedrooms · 3 Baths · House
· Office room · Fireplace · Deck · Swimming pool · Parking
Glenwood Park · 4 Bedrooms · 3 Baths · House · Office room · Fireplace · Deck · Swimming pool · Parking
Welcome to 607 Burnett Avenue. All Brick 4-bedroom home with a POOL, located on one of North Galt's highly desirable neighborhood. Gorgeous ceramics, hardwood and laminates throughout. Main floor features include a spacious foyer, private office with French doors, formal dining room, family room with fireplace, mudroom/laundry with garage access, and kitchen with sliders to a multi-level deck and pool. Upstairs offers 4 spacious bedrooms, including a large primary suite with ensuite, plus a unique adjoining bedroom/office setup ideal for working or studying from home. Located close to top-rated Catholic and public schools, including French immersion options, this home also offers easy access to shopping, restaurants, parks, transit, Shades Mills Conservation Area, and the nearby beach. Commuters will appreciate being just minutes from Highway 401. A fantastic opportunity to own a spacious family home in one of the area's most desirable, family-friendly neighborhoods. Property being sol
$ 769,900
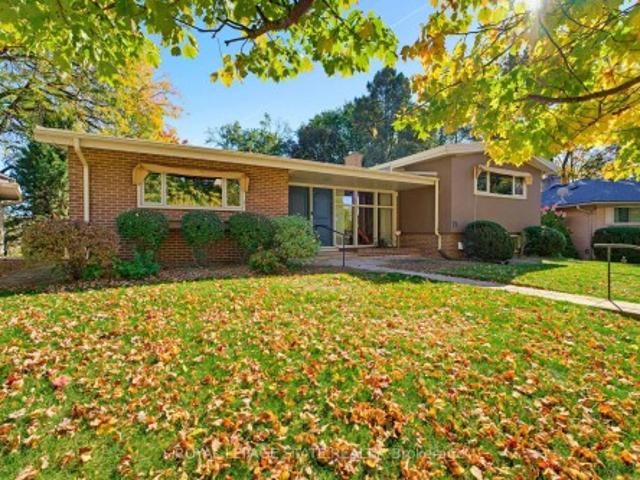
73 Grant Boulevard, Hamilton, ON, L9H 4L9 house for sale | Listing ID X14104 | Royal LePage
View photo
House · for sale
$ 999,900
New
73 Grant Boulevard, Hamilton, ON, L9H 4L9 house for sale | Listing ID X14104 | Royal LePage
Glenwood Park
· 3 Bedrooms · 3 Baths · House
· Garden · Fireplace
Glenwood Park · 3 Bedrooms · 3 Baths · House · Garden · Fireplace
Offered for the first time, this one-owner custom mid-century home is a rare opportunity to own a truly distinctive property in sought-after Dundas. Set on a ravine lot, this architecturally rich home blends authentic mid-century character with exceptional space for family living and entertaining. An open-concept design showcases cathedral ceilings, warm wood panelling, exposed brick, a striking floating staircase and expansive windows framing views of the backyard. A two-storey addition creates a spectacular family room surrounded by three walls of windows, bringing the outdoors in and filling the space with natural light. The custom kitchen remains connected to all principal main floor living spaces with its open design featuring solid wood cabinetry and peninsula island. Three bedrooms occupy the upper level, each featuring custom European-style built-in cabinetry. The primary bedroom includes an ensuite bath. At ground level, a spacious family room with a statement fireplace wall a
$ 999,900
16 119 Pinot Crescent, Hamilton, ON, L8E 5C5 house for sale | Listing ID X14114 | Royal LePage
View photo
House · for sale
$ 449,900
New
16 119 Pinot Crescent, Hamilton, ON, L8E 5C5 house for sale | Listing ID X14114 | Royal LePage
Glenwood Park
· 2 Bedrooms · 1 Bath · House
Glenwood Park · 2 Bedrooms · 1 Bath · House
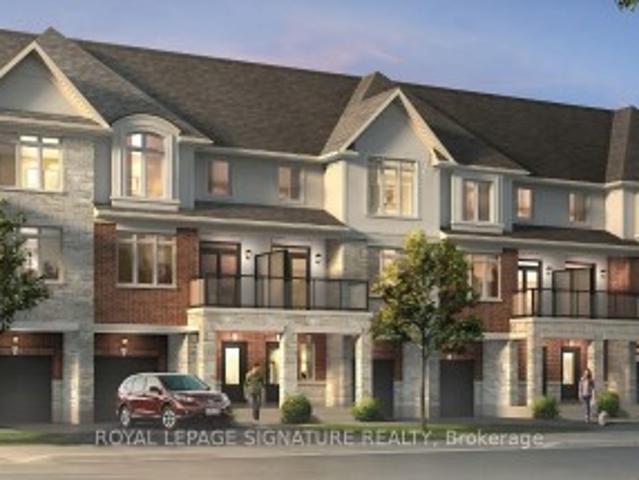
The final release at Foothills of Winona by DiCenzo Homes, your last chance to own in this established Winona community! These three-storey, back-to-back urban townes deliver comfort and functionality. Soaring 9' ceilings onthe main and second floors create a bright, well-planned layout for everyday living and entertaining, while the third floor offers two bedrooms, each with its own walk-in closet, along with a full bath and convenient upper level laundry. Through DiCenzo's Pick Your Plan program, buyers can further tailor their home with a variety of optional floor plan upgrades that are available. Life in Winona means close proximity to schools, parks, shopping, the Bruce Trail, Fifty Point Conservation Area's beach and the world-class wineries of the Niagara Bench, with downtown Hamiltonabout 20 minutes away. This is the final chapter of the Foothills. Secure your place before these last homes are gone. Some photos are virtually staged and from builders inventory
$ 449,900
34 Capri Crescent, Hamilton, ON, L8E 4J7 house for sale Lis.
View photo
House · for sale
$ 849,990
34 Capri Crescent, Hamilton, ON, L8E 4J7 house for sale Lis.
Glenwood Park
· 31 Bedrooms · 3 Baths · House
· Office room · Parking · Cellar
Glenwood Park · 31 Bedrooms · 3 Baths · House · Office room · Parking · Cellar
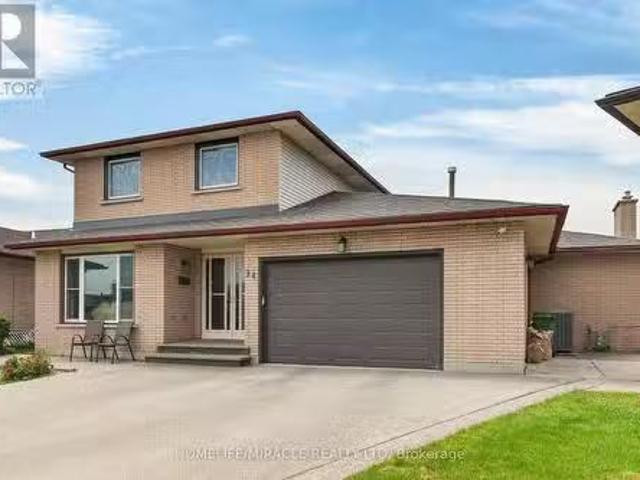
Welcome to this spacious detached home located in a highly desirable family-friendly neighbourhood. The main level features a bright livingroom, formal dining room, eat-in kitchen, family room, denhome office, full bathroom, and a convenient laundry room with direct access tothe garage. The second floor offers three generously sized bedrooms and a full bathroom. The fully finished basement provides excellentin-law suite potential with a separate entrance, eat-in kitchen, large recreation room, den, and a 4-piece bathroom. Recent updates include anew furnace (2021), pot lights, sump pump, and renovated basement. Conveniently located close to schools, parks, shopping, and allamenities. Move-in ready and ideal for growing families or multi-generational living.Fully finished basement with separate entrance andin-law suite potential. New furnace installed in 2021. (id:27). Still available at ListedBuy!
$ 849,990
15 484 Millen Road, Hamilton, ON, L8E 6G4 townhouse for sale | Listing ID X14097 | Royal LePage
View photo
Townhouse · for sale
$ 999,000
New
15 484 Millen Road, Hamilton, ON, L8E 6G4 townhouse for sale | Listing ID X14097 | Royal LePage
Glenwood Park
· 2 Bedrooms · 3 Baths · Townhouse
Glenwood Park · 2 Bedrooms · 3 Baths · Townhouse
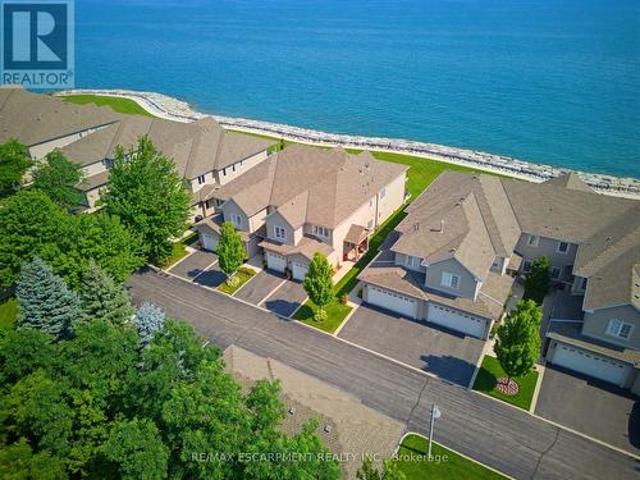
Welcome to prestigious Bal Harbour Estates, where luxury waterfront living meets effortless everyday comfort. This extensively renovated bungalow style end unit condo townhouse offers over 2,300 sq. Ft. of beautifully finished living space, showcasing exceptional craftsmanship and premium finishes throughout. Completely transformed from top to bottom, this turnkey residence features a stunning designer kitchen, elegant bathrooms, premium flooring, upgraded lighting, and high end finishes at every turn. The bright, open concept main level is thoughtfully designed to capture breathtaking views of Lake Ontario, featuring a walk out that seamlessly blends indoor and outdoor living while framing the Toronto skyline in the distance. Step outside to the newly installed concrete pad, the perfect place to unwind, entertain, or simply relax while taking in the ever changing waterfront scenery. Premium European engineered motorized blinds provide effortless light control and privacy without compr
$ 999,000
48 Stoney Brook Drive, Hamilton, ON, L8G 2X8 house for sale | Listing ID X14107 | Royal LePage
View photo
House · for sale
$ 829,900
New
48 Stoney Brook Drive, Hamilton, ON, L8G 2X8 house for sale | Listing ID X14107 | Royal LePage
Glenwood Park
· 4 Bedrooms · 2 Baths · House
· Fireplace
Glenwood Park · 4 Bedrooms · 2 Baths · House · Fireplace
Welcome to 48 Stoney Brook Drive, a beautifully updated bungalow nestled in the sought-after Cherry Heights neighbourhood, tucked beneath the stunning Stoney Creek Escarpment. Offering 3+1 bedrooms and 2 full bathrooms, this home has been thoughtfully renovated from top to bottom, combining modern finishes with comfortable, functional living. Step inside to a bright, open-concept main floor featuring premium vinyl flooring throughout and a stunning custom kitchen (2025) with quartz countertops, and plenty of cabinet space. The spacious family room features a large window bringing in natural light and a custom built-in electric fireplace wall (2025), and open to the dining room area perfect for entertaining. Three generously sized bedrooms and a beautifully updated 4-piece bathroom (2025) complete the main level. The fully finished lower level offers even more living space, featuring a spacious family room with a wet bar, a fourth bedroom, an updated 3-piece bathroom(2026), and a beauti
$ 829,900
34 Capri Crescent, Hamilton, ON, L8E 4J7 house for sale Lis.
View photo
House · for sale
$ 849,990
$ 381/sq.ft
34 Capri Crescent, Hamilton, ON, L8E 4J7 house for sale Lis.
Glenwood Park
· 2,228 sq.ft · 31 Bedrooms · 3 Baths · House
· Office room · Parking · Cellar
Glenwood Park · 2,228 sq.ft · 31 Bedrooms · 3 Baths · House · Office room · Parking · Cellar
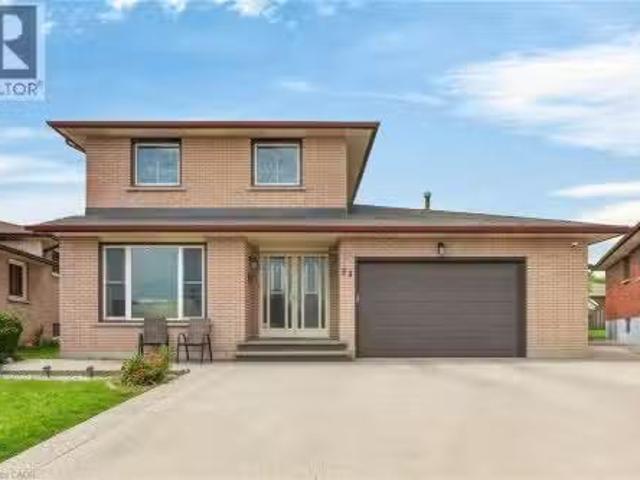
Welcome to this spacious detached home located in a highly desirable family-friendly neighbourhood. The main level features a bright living room, formal dining room, eat-in kitchen, family room, denhome office, full bathroom, and a convenient laundry room with direct access to the garage. The second floor offers three generously sized bedrooms and a full bathroom. The fully finished basement provides excellent in-law suite potential with a separate entrance, eat-in kitchen, large recreation room, den, and a 4-piece bathroom. Recent updates include a new furnace (2021), pot lights, sump pump, and renovated basement. Conveniently located close to schools, parks, shopping, and all amenities. Move-in ready and ideal for growing families or multi-generational living. Fully finished basement with separate entrance and in-law suite potential. New furnace installed in 2021. (id:27). Still available at ListedBuy!
$ 849,990
90 June Street, Hamilton, ON, L9A 2R7 house for sale | Listing ID 40872 | Royal LePage
View photo
House · for sale
$ 749,900
New
90 June Street, Hamilton, ON, L9A 2R7 house for sale | Listing ID 40872 | Royal LePage
Glenwood Park
· 3 Bedrooms · 2 Baths · House
· Garden · Fireplace
Glenwood Park · 3 Bedrooms · 2 Baths · House · Garden · Fireplace
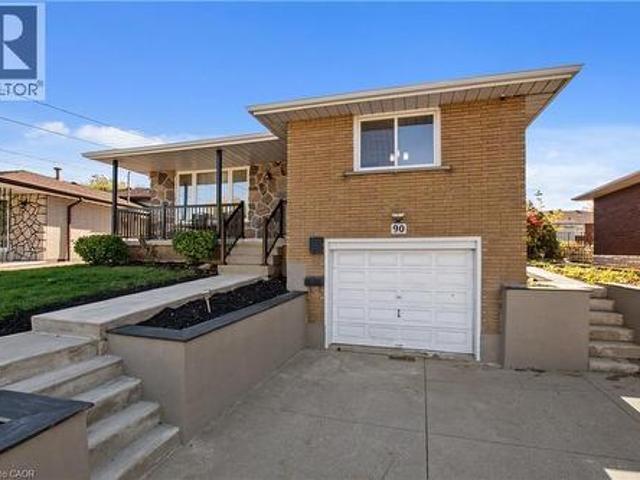
Welcome to this beautifully upgraded 4-level backsplit in the highly sought-after Central Mountain neighborhood! Featuring brilliant pot lights throughout, rich hardwood flooring, and a cozy wood-burning fireplace, this home perfectly blends modern style with functional comfort. The main level boasts a sleek kitchen completed with premium granite countertops. Offering incredible versatility, the property is an ideal in-law setup featuring 3 spacious bedrooms, 2 full kitchens, 2 bathrooms, and a dedicated separate side-door entrance leading directly to the lower level. Outdoors, enjoy a fully fenced backyard and a durable concrete driveway. Location is unmatched—enjoy effortless access to major highways for a seamless commute across Hamilton, plus you are steps away from transit, schools, and top amenities. Benefit from the exciting, value-boosting future redevelopment of CF Limeridge Mall, including the upcoming Walmart Supercentre. 24-hour irrev. Rsa. Attach Schedule B. Don't miss thi
$ 749,900
76 Madeira Crescent, Cambridge, ON, N1R 8A1 house for sale | Listing ID 40865 | Royal LePage
View photo
House · for sale
$ 829,900
New
76 Madeira Crescent, Cambridge, ON, N1R 8A1 house for sale | Listing ID 40865 | Royal LePage
Glenwood Park
· 6 Bedrooms · 3 Baths · House
Glenwood Park · 6 Bedrooms · 3 Baths · House
Investors & multi-generational buyers — 6 bedrooms + income potential! Space. Flexibility. Income potential. Welcome to this impressive 6-bedroom, 3-bathroom backsplit in the family-friendly Galt East area of Cambridge, offering an incredible 3,368+ sq. Ft. of finished living space. Whether you're an investor looking to add a property with rental potential, a savvy buyer seeking a home that can help offset carrying costs, or a family needing space for multi-generational living, this property offers the flexibility today's buyers are looking for. One of the biggest advantages is the separate potential income suite with its own entrance. Use it for extended family, a private guest area, a home-based setup, or explore its potential as a rental space. The layout provides multiple possibilities for creating additional value and maximizing the home's functionality. Inside, you'll find six bedrooms, three bathrooms, generous living areas, and hardwood flooring, providing plenty of room for la
$ 829,900
9 Spencer Avenue, Dundas, ON, L9H 1E7 house for sale | Listing ID 40872 | Royal LePage
View photo
House · for sale
$ 569,900
New
9 Spencer Avenue, Dundas, ON, L9H 1E7 house for sale | Listing ID 40872 | Royal LePage
Glenwood Park
· 2 Bedrooms · 1 Bath · House
· Patio · Garden · Parking
Glenwood Park · 2 Bedrooms · 1 Bath · House · Patio · Garden · Parking
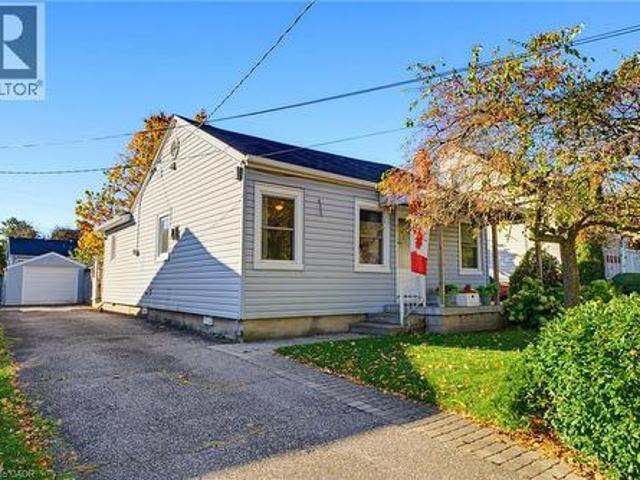
Charming 2 bedroom bungalow in a fantastic location, just a 5-minute walk to the heart of downtown Dundas! Enjoy the best of small town living with unique boutique shopping, cozy cafés, great restaurants and a local art gallery just steps from your door. A short stroll away, Dundas Driving Park, offers something for everyone, including tennis courts, playgrounds and lawn bowling. Tucked away on a quiet street, this delightful home is an ideal opportunity for first time buyers, downsizers or empty nesters looking to enjoy a walkable lifestyle. The private backyard features a lovely patio, perfect for relaxing, entertaining or enjoying your morning coffee, while the detached garage adds extra convenience and storage. A wonderful opportunity to enjoy the charm, community and lifestyle that make Dundas such a special place to call home! (Id: 27)
$ 569,900
17 Carwyn Crescent, Hamilton, ON, L8S 3H3 house for sale | Listing ID X14108 | Royal LePage
View photo
House · for sale
$ 729,000
New
17 Carwyn Crescent, Hamilton, ON, L8S 3H3 house for sale | Listing ID X14108 | Royal LePage
Glenwood Park
· 5 Bedrooms · 2 Baths · House
· Garden · Office room · Deck · Cellar
Glenwood Park · 5 Bedrooms · 2 Baths · House · Garden · Office room · Deck · Cellar
Welcome to 17 Carwyn Crescent, a charming 3-bedroom detached brick bungalow offering comfort, flexibility and opportunity in Hamilton's established Ainslie Wood neighbourhood. Inviting curb appeal, hardwood floors throughout the main level and a comfortable layout make this home an excellent choice for first-time buyers, downsizers or those moving up from a condo or townhouse. The third bedroom features sliding doors leading to the deck and backyard, making it a versatile space for a bedroom, home office or cozy retreat. A separate side entrance leads to the finished basement with an in-law suite, offering space for extended family or potential rental income to help offset mortgage costs. Within walking distance of McMaster University, parks, schools and everyday amenities, this convenient west Hamilton location adds appeal for homeowners and investors alike. A welcoming detached home with flexible living space and potential in a well-established community. (Id: 27)
$ 729,000
2 Norfolk Street N, Hamilton, ON, L8S 3K1 house for sale | Listing ID X14109 | Royal LePage
View photo
House · for sale
$ 899,000
New
2 Norfolk Street N, Hamilton, ON, L8S 3K1 house for sale | Listing ID X14109 | Royal LePage
Glenwood Park
· 6 Bedrooms · 2 Baths · House
· Cellar
Glenwood Park · 6 Bedrooms · 2 Baths · House · Cellar
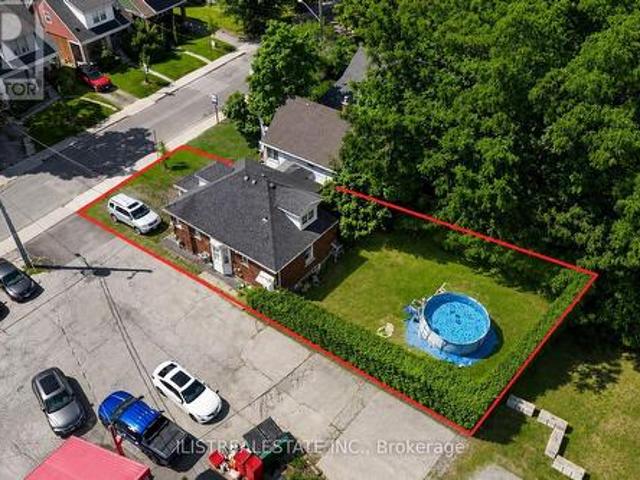
Great Investment Opportunity in Prime Hamilton location! A block away from Mcmaster University. Just a short walk to school! Currently a student rental. Attractive rents and fully occupied. Lot is 30' frontage by 100', widens in the rear to 38', 3423 Sq ft site area. Home is in good shape with 4 bedrooms upstairs and a separate basement apartment. The properties at 1520 Main St W & 1516 Main St W are also available for sale creating a larger development opportunity. Properties being marketed separately. (Id: 27)
$ 899,000
14 Threshing Mill Boulevard, Oakville, ON, L6H 0V7 house for sale | Listing ID W14101 | Royal LePage
View photo
House · for sale
$ 2,188,800
New
14 Threshing Mill Boulevard, Oakville, ON, L6H 0V7 house for sale | Listing ID W14101 | Royal LePage
Glenwood Park
· 4 Bedrooms · 5 Baths · House
Glenwood Park · 4 Bedrooms · 5 Baths · House
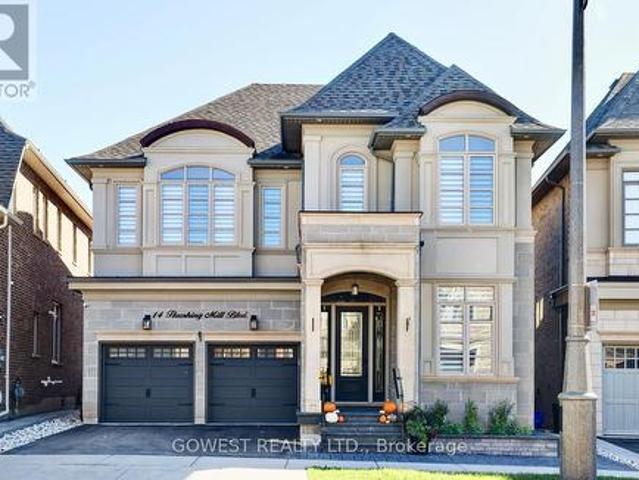
EXCEPTIONAL RAVINE LOT | OVER $150,000 IN PREMIUM UPGRADES | LUXURY LIVING IN OAKVILLE Backing onto a picturesque ravine and showcasing over $150,000 in premium upgrades, this beautifully appointed home offers an extraordinary combination of privacy, sophistication, and everyday comfort. The impressive curb appeal sets this home apart with a custom front porch finished with natural granite flagstone, elegant stonework, and beautifully landscaped grounds creates a striking first impression. Inviting interior defined by soaring 10-foot ceilings on the main level and 9-foot ceilings on the second floor, creating a remarkable sense of openness and natural light. Every bedroom features its own private ensuite bathroom and walk-in closet, offering exceptional comfort, privacy, and convenience for every member of the household! This layout delivers a level of functionality rarely found in family homes. This home has been thoughtfully enhanced with practical upgrades, including a sump pump, se
$ 2,188,800
98 Wise Crescent, Hamilton, ON, L8T 2L8 house for sale | Listing ID 40873 | Royal LePage
View photo
House · for sale
$ 749,777
New
98 Wise Crescent, Hamilton, ON, L8T 2L8 house for sale | Listing ID 40873 | Royal LePage
Glenwood Park
· 5 Bedrooms · 2 Baths · House
· Garden · Fireplace · Deck · Parking · Cellar
Glenwood Park · 5 Bedrooms · 2 Baths · House · Garden · Fireplace · Deck · Parking · Cellar
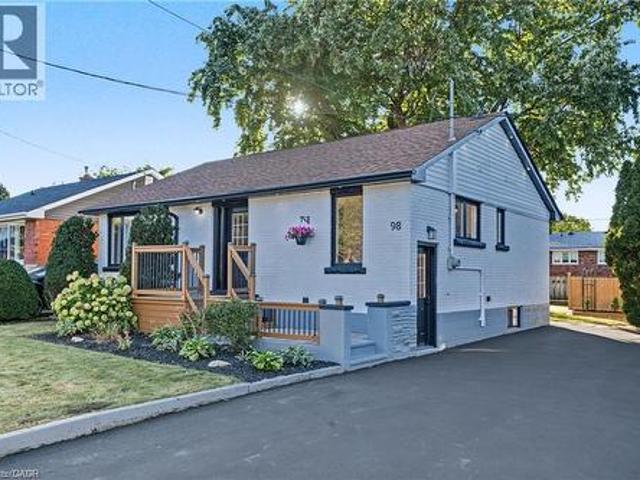
Beautifully remodelled bungalow in Huntington, Hamilton Mountain. Move-in ready. Main floor: 3 bedrooms, 4-piece bath, open-concept kitchen with quartz counters and Backsplash, pot lights, pot filler, and a fireplace with accent shelving. Tons of natural light. Basement: Finished with separate entrance, 2 bedrooms, full bath. Great for extended family. Outside: fully fenced backyard, front deck, driveway parking for 4 Cars and Storage Shed. Close to all schools, Mohawk College, parks, shopping, and transit. Its a turnkey Property for Buyers or Investors (id: 27)
$ 749,777
108 Lake Road, Puslinch, ON, N3C 2V4 house for sale | Listing ID 40866 | Royal LePage
View photo
House · for sale
$ 1,099,900
New
108 Lake Road, Puslinch, ON, N3C 2V4 house for sale | Listing ID 40866 | Royal LePage
Glenwood Park
· 4 Bedrooms · 3 Baths · House
· Patio · Garden · Parking · Swimming pool
Glenwood Park · 4 Bedrooms · 3 Baths · House · Patio · Garden · Parking · Swimming pool
Country space, city convenience and more versatility than you might expect — this one packs a lot into its four-plus acres! Just minutes from Cambridge, steps from Puslinch Lake and with incredibly easy 401 access, this beautifully maintained 1,300 sq. Ft. bungalow offers a full in-law suite, oversized double garage, pool and an outdoor setting made for enjoying life at home. Bright, beautifully kept and thoughtfully updated, the main level feels fresh, welcoming and easy to live in. The oversized double garage offers plenty of room for vehicles and storage, while a fantastic mudroom provides the practical everyday entrance every country property needs. Downstairs, a complete one-bedroom in-law suite adds wonderful flexibility, with its own walkout to a private outdoor area offering space for a patio, gardens and a little piece of the property to call its own. Outside is where this property really shines. A circular driveway provides loads of parking, while a fenced area creates a secu
$ 1,099,900
367 Hemlock Avenue, Stoney Creek, ON, L8E 2C9 house for sale | Listing ID 40873 | Royal LePage
View photo
House · for sale
$ 799,900
New
367 Hemlock Avenue, Stoney Creek, ON, L8E 2C9 house for sale | Listing ID 40873 | Royal LePage
Glenwood Park
· 4 Bedrooms · 4 Baths · House
· Garden · Fireplace · Cellar
Glenwood Park · 4 Bedrooms · 4 Baths · House · Garden · Fireplace · Cellar
Discover what $799,900 brings you in Stoney Creek—space for every chapter of family life, inside and out! Welcome to 367 Hemlock Avenue, a detached 2-storey home on a 68.41 x 97.27 ft. Lot with an impressive wide frontage in an established neighbourhood. Offering approximately 2,205 sq. Ft. of finished living space, 3+1 bedrooms and 4 bathrooms, including 2 full baths and 2 powder rooms, this home has room for everyone. Bright living and dining areas welcome family gatherings, while the eat-in kitchen features stainless steel appliances, a stylish backsplash and sliding doors to the backyard. Settle into the sunken family room with a fireplace and another backyard walkout for easy entertaining. Upstairs, 3 well-sized bedrooms include a spacious primary with a 2-piece ensuite, complemented by a full bathroom serving the bedroom level. A main-floor powder room adds convenience. The finished basement offers a recreation/living room, 4rth bedroom, separate den and full bathroom, flexible s
$ 799,900
115 Fairgreen Close, Cambridge, ON, N1T 1T8 house for sale | Listing ID X14096 | Royal LePage
View photo
House · for sale
$ 649,900
New
115 Fairgreen Close, Cambridge, ON, N1T 1T8 house for sale | Listing ID X14096 | Royal LePage
Glenwood Park
· 3 Bedrooms · 3 Baths · House
· Garden · Office room · Deck · Parking · Cellar
Glenwood Park · 3 Bedrooms · 3 Baths · House · Garden · Office room · Deck · Parking · Cellar
Welcome to 115 Fairgreen Close in Cambridge! This inviting 3-bedroom townhouse offers bright, open-concept living and a backyard made for relaxing and entertaining. The main floor features a kitchen with white cabinetry, stainless steel appliances, a tile backsplash and ample counter space. The adjoining living and dining areas feature pot lights and easy-care flooring, with sliding doors leading to the rear deck. Upstairs, three bedrooms and a full bathroom provide comfortable space for everyday living. The finished basement adds a versatile recreation room, ideal for movie nights, a play area or a home office, along with an additional bathroom with a shower. Enjoy the fenced backyard featuring a spacious deck, gazebo, lawn and garden space. An attached single-car garage and private driveway complete this appealing home. A wonderful opportunity for buyers seeking comfortable indoor living and inviting outdoor space! (Id: 27)
$ 649,900
15 Davidson Court, Brantford, ON, N3S 0C6 house for sale | Listing ID 40862 | Royal LePage
View photo
House · for sale
$ 849,900
New
15 Davidson Court, Brantford, ON, N3S 0C6 house for sale | Listing ID 40862 | Royal LePage
Glenwood Park
· 5 Bedrooms · 4 Baths · House
· Garden · Fireplace
Glenwood Park · 5 Bedrooms · 4 Baths · House · Garden · Fireplace
Welcome to 15 Davidson, a stunning brick home filled with thoughtful upgrades, generous living space and beautiful natural light. Situated on a private, fully fenced, pool-sized corner lot, this home also enjoys views of the nearby ravine and walking trails, with no neighbour directly across the street. Step inside through the impressive double leaded-glass doors to a warm and inviting interior with sculpted hardwood flooring. The spacious eat-in kitchen is designed for both everyday living and entertaining, featuring granite countertops, a chimney-style range hood, stainless steel appliances, a gas stove, an oversized commercial-style sink and additional cabinetry beneath the peninsula. Double garden doors provide easy access to the backyard. The kitchen opens to a bright and spacious family room with additional windows and a cozy gas fireplace. A separate living and dining room offers plenty of space for more formal entertaining, with custom drapery included. Upstairs, you’ll find fo
$ 849,900
94 Clarendon Avenue, Hamilton, ON, L9A 3A3 house for sale | Listing ID 40872 | Royal LePage
View photo
House · for sale
$ 599,000
New
94 Clarendon Avenue, Hamilton, ON, L9A 3A3 house for sale | Listing ID 40872 | Royal LePage
Glenwood Park
· 3 Bedrooms · 2 Baths · House
· Parking
Glenwood Park · 3 Bedrooms · 2 Baths · House · Parking
Versatile and full of potential, this Hamilton Mountain home is an ideal opportunity for first-time buyers, downsizes or anyone looking for flexible living space. Many of the major updates have already been completed, including the main roof (2019), owned hot water heater (2020), new furnace (2021), garage roof (2023) and updated main floor windows (2019). The bright main level features a spacious living room with a large picture window overlooking a beautiful Japanese maple. The updated kitchen combines modern convenience with character, offering plenty of cabinetry, workable counterspace, an under cabinet microwave oven and a heavy duty range hood. Two comfortable main floor bedrooms, including a primary bedroom with two closets, and a secondary bedroom with plenty of natural light separated by the 4 piece bath complete this main floor. A separate side entrance with its own locking door leads to the finished lower level, complete with a second kitchen, living area, bedroom and 3 piec
$ 599,000
40 Yates Avenue, Cambridge, ON, N1P 0A3 house for sale | Listing ID X14093 | Royal LePage
View photo
House · for sale
$ 679,900
New
40 Yates Avenue, Cambridge, ON, N1P 0A3 house for sale | Listing ID X14093 | Royal LePage
Glenwood Park
· 3 Bedrooms · 3 Baths · House
· Deck
Glenwood Park · 3 Bedrooms · 3 Baths · House · Deck
Welcome to 40 Yates Ave, Cambridge. A beautifully refreshed, move-in-ready detached home backing onto peaceful green space with no neighbours directly behind! Situated on a quiet residential street, this spacious 3-bedroom, 3-bathroom home offers modern finishes, comfortable family living and exceptional privacy. The main floor features hardwood flooring, pot lights and large windows that fill the space with natural light. The updated kitchen showcases new quartz countertops, a stylish backsplash, stainless steel appliances and ample cabinetry, flowing into the dining area with a walkout to the updated deck. Perfect for everyday living and entertaining. Upstairs, brand-new flooring throughout creates a fresh, modern feel. The spacious primary bedroom features a 4-piece ensuite and walk-in closet, while the additional bedrooms offer generous windows and closet space. The bathrooms have also been refreshed with new mirrors, quartz countertops and updated finishes. The staircase features
$ 679,900
490 Queen Victoria Drive, Hamilton, ON, L8W 1G9 house for sale | Listing ID 40873 | Royal LePage
View photo
House · for sale
$ 699,000
New
490 Queen Victoria Drive, Hamilton, ON, L8W 1G9 house for sale | Listing ID 40873 | Royal LePage
Glenwood Park
· 6 Bedrooms · 2 Baths · House
· Garden · Parking
Glenwood Park · 6 Bedrooms · 2 Baths · House · Garden · Parking
Well-maintained 4+2 bedroom raised ranch located in a desirable family-friendly East Mountain neighbourhood. Bright and spacious living and dining area featuring a large window and hardwood flooring, allowing plenty of natural light. The eat-in kitchen offers wooden cabinetry, backsplash, and convenient access to the fully fenced backyard, perfect for outdoor enjoyment. The home includes a built-in garage with inside entry and a beautifully maintained yard with stunning gardens. Ideally situated with easy access to the Lincoln Alexander Parkway, and close to schools, parks, shopping, and public transit (HSR), making it a great option for families (id: 27)
$ 699,000
147 Federal Street, Hamilton, ON, L8E 0H3 house for sale | Listing ID X14118 | Royal LePage
View photo
House · for sale
$ 1,199,900
New
147 Federal Street, Hamilton, ON, L8E 0H3 house for sale | Listing ID X14118 | Royal LePage
Glenwood Park
· 6 Bedrooms · 5 Baths · House
· Office room
Glenwood Park · 6 Bedrooms · 5 Baths · House · Office room
Location, location, location! This almost 4500 Sq Ft home offers plenty of space for the growing family in a 10+ family friendly neighbourhood close to ALL conveniences. Prepare to be wowed by the spacious floor plan this home offers. The Living room with plenty of natural light is a great place to sit an unwind with family. The Eat-In Kitchen is sure to impress with stone counters, stainless appliances, large island with extra seating, modern backsplash and plenty of counter prep space and storage. The formal dining room offers more space for larger family meals. There is a bonus Family Room perfect for family games and move nights and an office space tucked away for a perfect place to be available but away from the hustle. This floor is complete with the convenience of a 3 pce bath. Upstairs is a dream layout with 4 spacious bedrooms all with ensuite or ensuite privilege. The master retreat offers plenty of space to relax and offers a 5 pce ensuite. There are also 2 others 4 pce bath
$ 1,199,900
179 Granite Hill Road, Cambridge, ON, N1T 2A6 house for sale | Listing ID X13854 | Royal LePage
View photo
House · for sale
$ 974,900
New
179 Granite Hill Road, Cambridge, ON, N1T 2A6 house for sale | Listing ID X13854 | Royal LePage
Glenwood Park
· 4 Bedrooms · 3 Baths · House
· Patio · Garden · Swimming pool
Glenwood Park · 4 Bedrooms · 3 Baths · House · Patio · Garden · Swimming pool
Welcome to 179 Granite Hill Road, located on one of North Galt's most sought-after streets. Built by Dunnink Homes, this home sits on a 50 x 116 ft. Lot surrounded by mature trees and backing onto greenspace, this property offers an exceptional sense of privacy with a backyard designed for enjoying the outdoors. A hot tub, firepit and spacious patio create the perfect setting for relaxing evenings and making lasting family memories. Inside, this three-bedroom home is anything but ordinary. Warm, inviting and full of personality, the main level features vaulted ceilings, a beautifully renovated kitchen and a distinctive British pub-inspired feel that gives the home its own unique character. The kitchen was thoughtfully updated in 2024 with new quartz countertops, backsplash, sink, faucet and hardware, complemented by newer appliances. Custom patio doors further connect the living space to the private backyard. The second level offers three bedrooms, including a spacious primary bedroom
$ 974,900
137 Chisholm Street, Oakville, ON, L6K 3J1 house for sale | Listing ID W14112 | Royal LePage
View photo
House · for sale
$ 839,900
New
137 Chisholm Street, Oakville, ON, L6K 3J1 house for sale | Listing ID W14112 | Royal LePage
Glenwood Park
· 3 Bedrooms · 1 Bath · House
· Garden · Deck · Cellar
Glenwood Park · 3 Bedrooms · 1 Bath · House · Garden · Deck · Cellar
Welcome to 137 Chisholm Street, nestled in the heart of beautiful Downtown Oakville, where timeless charm meets an unbeatable lifestyle. This delightful 3-bedroom home is full of character and warmth that simply can't be replicated in today's new builds. From the inviting front porch overlooking beautifully landscaped gardens to the rich hardwood flooring throughout, every corner of this impeccably maintained home exudes charm. With numerous updates throughout, it offers a bright and welcoming atmosphere, while the partially finished basement provides the perfect space for a kids' playroom, teen retreat, or cozy recreation area. Step outside to a spacious back deck, ideal for summer BBQs, entertaining family and friends, or simply relaxing outdoors. The deep backyard offers endless possibilities, with plenty of room for lawn games, gardening, hobbies, or creating your own private outdoor oasis. Located on a quiet, friendly street with wonderful neighbours, you'll enjoy a true sense of
$ 839,900
73 Fitzgerald Drive, Cambridge, ON, N1T 2C6 house for sale | Listing ID X13622 | Royal LePage
View photo
House · for sale
$ 939,900
New
73 Fitzgerald Drive, Cambridge, ON, N1T 2C6 house for sale | Listing ID X13622 | Royal LePage
Glenwood Park
· 5 Bedrooms · 4 Baths · House
· Parking · Deck
Glenwood Park · 5 Bedrooms · 4 Baths · House · Parking · Deck
Welcome to this beautifully upgraded all brick 2 storey home in the sought-after East Galt community of Cambridge, where pride of ownership is evident throughout. Set on a generous 115-foot-deep lot, this freshly painted home offers the perfect blend of style, space, and functionality. The exterior makes a strong first impression with a large covered front porch perfect for relaxing, a double car garage, an oversized walkout deck ideal for summer BBQs, outdoor dining and entertaining, all elegantly illuminated by exterior pot lights. Inside, the main and second floors feature hardwood flooring, smart CCT pot lights, California shutters, two separate sitting areas, upgraded powder room, convenient main-floor laundry, direct garage access with storage racks and new oak stairs leading to the second floor. The kitchen stands out with upgraded quartz countertops, high-end SS appliances featuring a gas stove, an island with breakfast bar seating and a functional layout ideal for everyday liv
$ 939,900
928 Upper Gage Avenue, Hamilton, ON, L8V 4K9 house for sale | Listing ID X14103 | Royal LePage
View photo
House · for sale
$ 599,900
New
928 Upper Gage Avenue, Hamilton, ON, L8V 4K9 house for sale | Listing ID X14103 | Royal LePage
Glenwood Park
· 4 Bedrooms · 2 Baths · House
· Garden · Air conditioning · Parking
Glenwood Park · 4 Bedrooms · 2 Baths · House · Garden · Air conditioning · Parking
Welcome to this solid brick bungalow in the established Lawfield neighbourhood on the Hamilton Mountain. The main level features a bright living room, a spacious kitchen, three bedrooms and a 4-piece bathroom. The fully finished lower level adds valuable living space with a large recreation room, a fourth bedroom, a 3-piece bathroom, a laundry room and a cold room for extra storage, making it a great fit for growing families, multi-generational living or hosting guests. Additional features include central air, forced-air gas heating and parking for three vehicles on the private driveway. The 40 x 110 ft lot offers plenty of room to relax, garden or play outdoors. Conveniently located close to parks, schools, shopping, public transit and quick highway access, this home combines comfort and convenience in a family-friendly community. Don't miss your chance to make it yours! (Id: 27)
$ 599,900

Get email alerts

Don't miss out: be the first to know about new properties

The alert was correctly created

On subscribing you accept the conditions of use and the privacy policy
Alert
Receive new ads in your inbox
Save this search
Receive alerts for new listings

We'll send you an email when we have new properties for: "Houses for sale in Glenwood Park"

The alert was correctly created

Get email alerts and be the first to see new listings
Required field
On subscribing I accept the terms of the privacy policy
Perfect! You'll soon start receiving new listings via email
Alert
Receive an email when we have new ads for Houses for sale in Glenwood Park
Save this search
Filters

Bedrooms

Area (sq.ft)

sq.ft
sq.ft

Price

$
$

Filter by property type

Bathrooms

Clear all filters
Receive notifications when new entries are published.