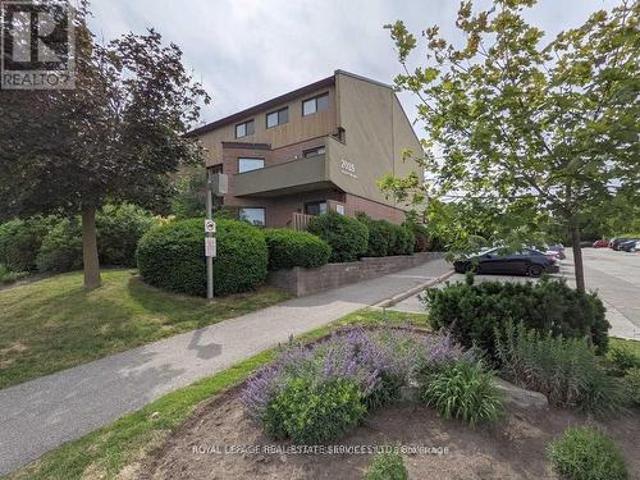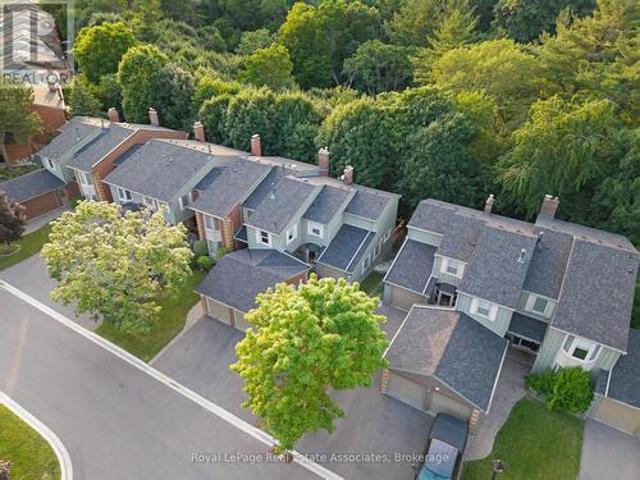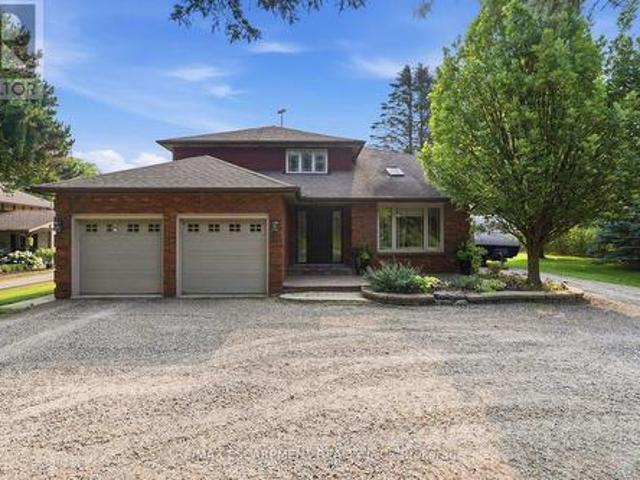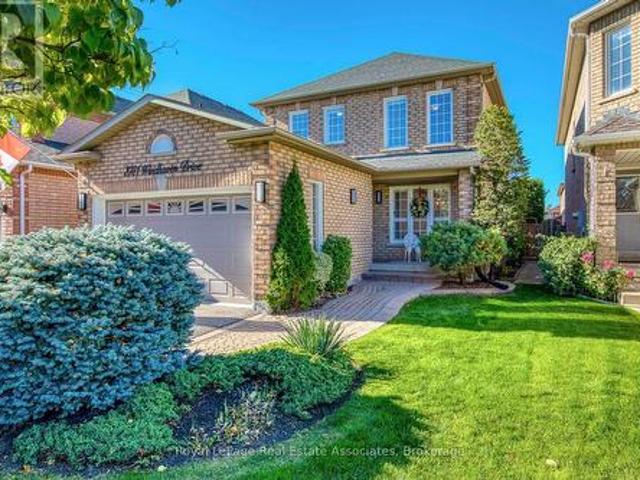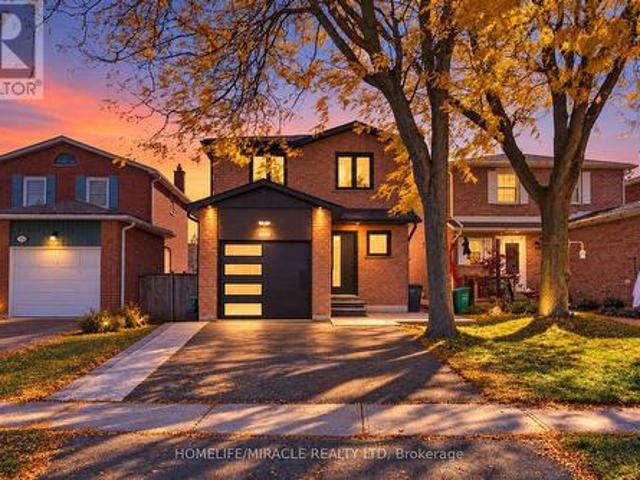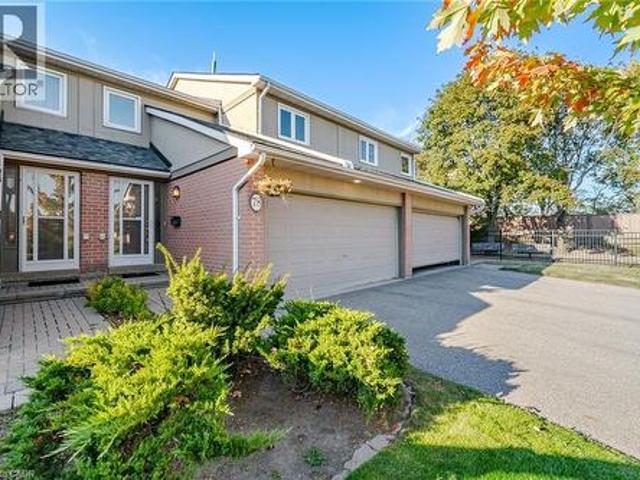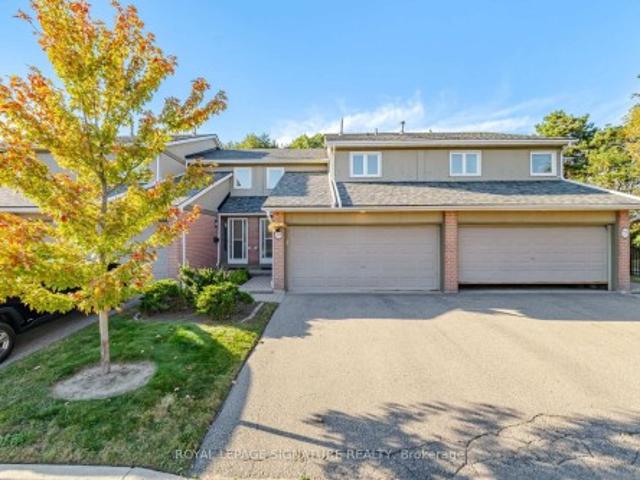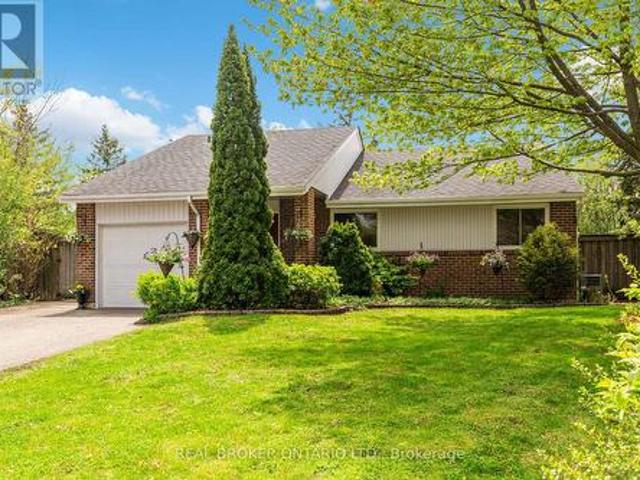
2,003 houses for sale in Glenwood Park

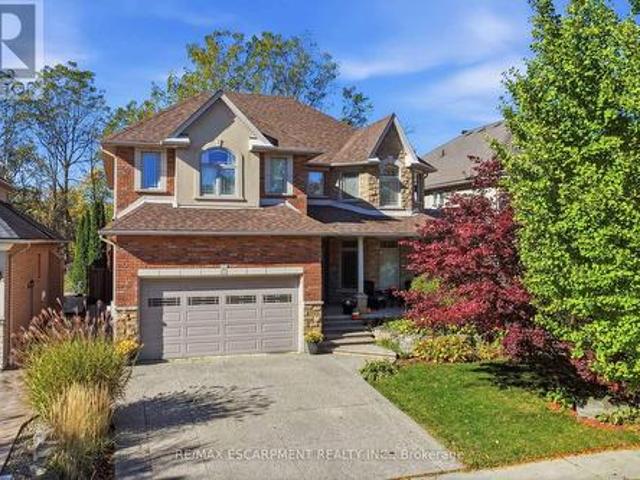
212 Stadacona Avenue, Hamilton, ON, L9G 4K1 house for sale | Listing ID X14104 | Royal LePage
View photo
House · for sale
$ 1,599,900
New
212 Stadacona Avenue, Hamilton, ON, L9G 4K1 house for sale | Listing ID X14104 | Royal LePage
Glenwood Park
· 7 Bedrooms · 6 Baths · House
Glenwood Park · 7 Bedrooms · 6 Baths · House
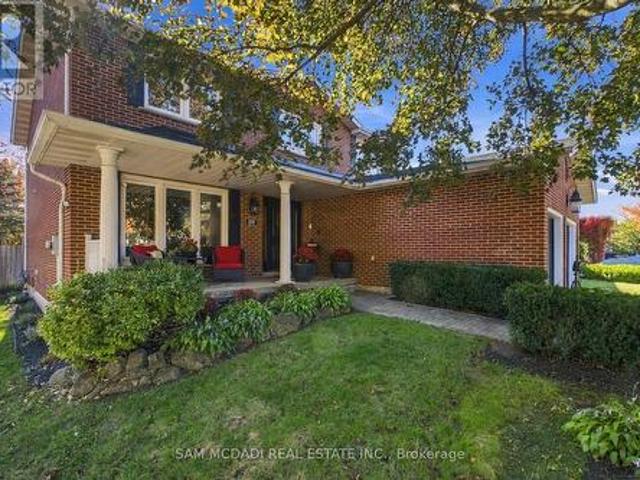
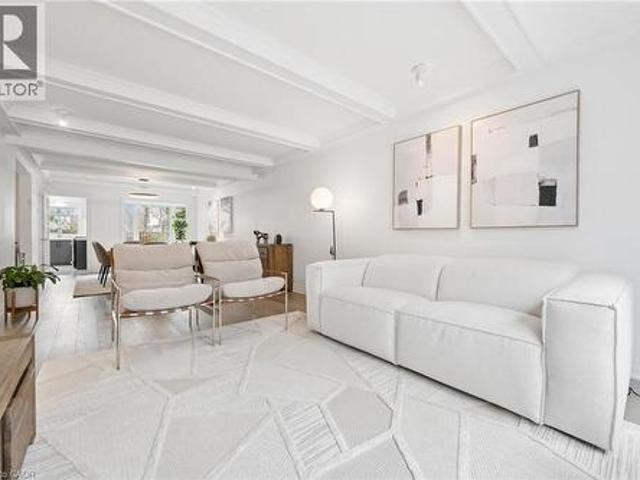
Thoughtfully reimagined with timeless design and exceptional craftsmanship, this stunning Ancaster family home offers luxurious living with the rare versatility of a beautifully finished, multigenerational suite. Architecturally designed by David Small and renovated by Profile Custom Homes, every detail reflects a considered balance of style, comfort and function. White oak flooring flows seamlessly throughout, creating a warm, cohesive backdrop for the home's sophisticated interior. The gorgeous kitchen is the heart of the home, featuring a central island with quartz waterfall counters and high-end appliances, while the dining room offers a stylish built-in quartz bar and cabinetry, with a walkout to a side porch that makes indoor and outdoor entertaining a breeze. A main floor bedroom, currently used as an office, provides flexibility, complemented by a dream laundry room with a walk-in closet and custom cabinetry. Upstairs, four spacious bedrooms each enjoy access to a modern bathro
$ 1,599,900
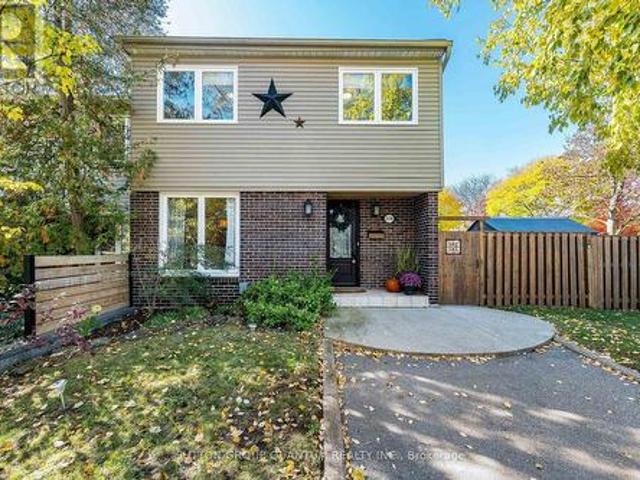
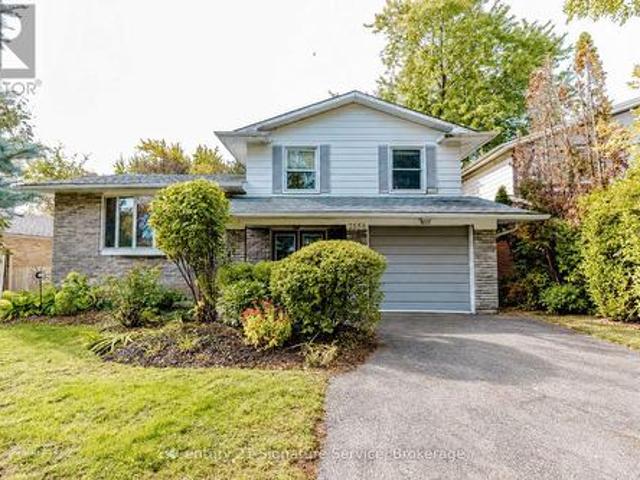
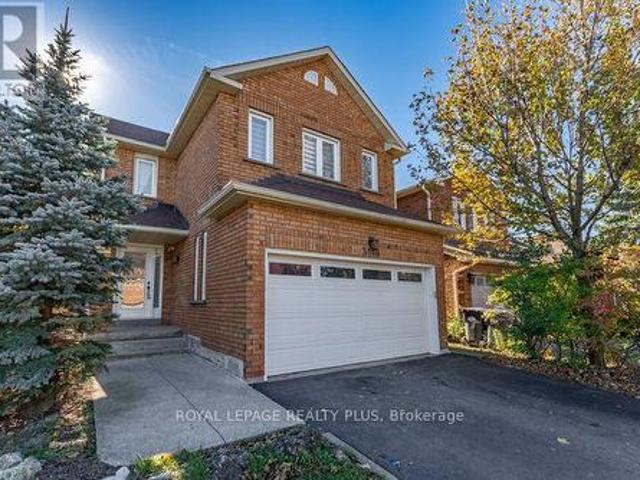
2576 Mainroyal Street, Mississauga, ON, L5L 1C9 house for sale | Listing ID W14111 | Royal LePage
View photo
House · for sale
$ 925,000
New
2576 Mainroyal Street, Mississauga, ON, L5L 1C9 house for sale | Listing ID W14111 | Royal LePage
Glenwood Park
· 4 Bedrooms · 3 Baths · House
· Garden · Air conditioning · Cellar
Glenwood Park · 4 Bedrooms · 3 Baths · House · Garden · Air conditioning · Cellar
Welcome to this beautifully maintained corner semi in Erin Mills area, Mississauga. With four spacious bedrooms, three bathrooms, and over 2,000 square feet including the finished basement, this home offers comfort and flexibility for family living. The bright, open concept layout flows nicely, highlighting a beautiful kitchen perfect for daily living and entertaining. Step out to a lovely backyard, great for relaxing or gathering with friends. Meticulously cared for and thoughtfully maintained, this inviting home offers a wonderful space for families looking for comfort, style and a lovely neighborhood vibe. Ideally located close to top schools including the U of T Mississauga, parks, shops, restaurants & transit including Clarkson GO, Hwy's 403 & QEW. *Upgrades: Furnace & AC 2024. Driveway repaved 2021. Repainted the top 2 floors 2021. Kitchen 2019. Roof 2016 (id: 27)
$ 925,000
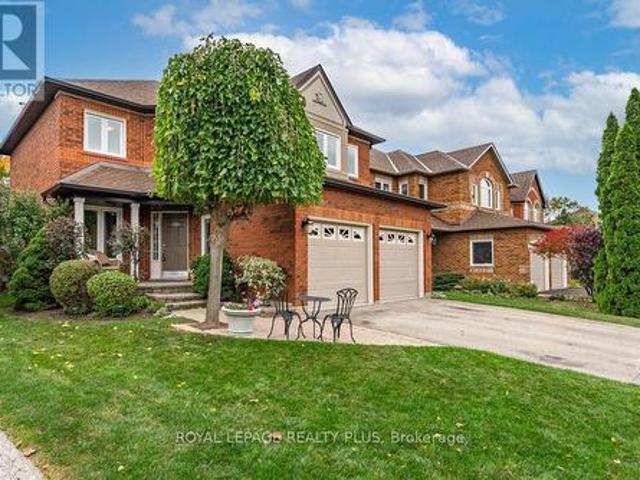
3489 Beau Rivage Crescent, Mississauga, ON, L5L 5H7 house for sale | Listing ID W14104 | Royal LePage
View photo
House · for sale
$ 1,099,000
New
3489 Beau Rivage Crescent, Mississauga, ON, L5L 5H7 house for sale | Listing ID W14104 | Royal LePage
Glenwood Park
· 4 Bedrooms · 4 Baths · House
· Patio · Garden · Fireplace · Parking · Cellar
Glenwood Park · 4 Bedrooms · 4 Baths · House · Patio · Garden · Fireplace · Parking · Cellar
Beautiful Treed Lot In Highly Sought After Neighborhood In Erin Mills Mississauga, This Detached Carpet Free Home features 3 Good size bedroom on the Upper floor with Mirrored Closets in the 2nd and 3rd bedrooms. The main floor features a Formal Dining room an open kitchen with Quartz counter, Backsplash, double sink overlooking the Family room with Brick Fireplace and a walk out to the backyard, A nice Cozy Living room Completes this Floor. The Basement with In-law Potential Features an Open Rec room with a 4-Pce Ensuite and a good size bedroom suitable for Guests or used as a Nanny Suite. No side walk to shovel and 4 parking Spaces. Walk out to Cozy Backyard with Concrete Patio and Lots of Parennials this home is Close to Schools, Shopping, Major Box Stores and Restaurants with just a short walk to the Dundas Street Strip. Minutes to HWY 401/ 403/ - and QEW! Show and Sell. (Id: 27)
$ 1,099,000
95 Tollgate Drive, Hamilton, ON, L9G 5C9 house for sale | Listing ID X14102 | Royal LePage
View photo
House · for sale
$ 1,599,900
New
95 Tollgate Drive, Hamilton, ON, L9G 5C9 house for sale | Listing ID X14102 | Royal LePage
Glenwood Park
· 6 Bedrooms · 4 Baths · House
· Garden · Office room · Fireplace · Swimming pool
Glenwood Park · 6 Bedrooms · 4 Baths · House · Garden · Office room · Fireplace · Swimming pool
Welcome to 95 Tollgate Drive, where exceptional space, versatility, and a beautiful natural setting come together in this impressive Ancaster family home. Offering over 5,000 sq. Ft. of finished living space, this six-bedroom residence provides room for growing families and multigenerational living. The main floor features a formal dining room, private office, spacious family room with fireplace, and a generous eat-in kitchen with honey oak cabinetry and plenty of space for gathering. Upstairs offers four spacious bedrooms, including an expansive primary retreat with ensuite and walk-in closet, plus convenient second-floor laundry. The fully finished lower level adds two bedrooms, a recreation room with fireplace, full bathroom, and a walk-up with private side entrance, offering excellent potential for an in-law suite. Outside, the beautiful backyard is an entertainer's dream, featuring a swimming pool, ample outdoor living space, and the privacy of backing onto green space. Ideally si
$ 1,599,900
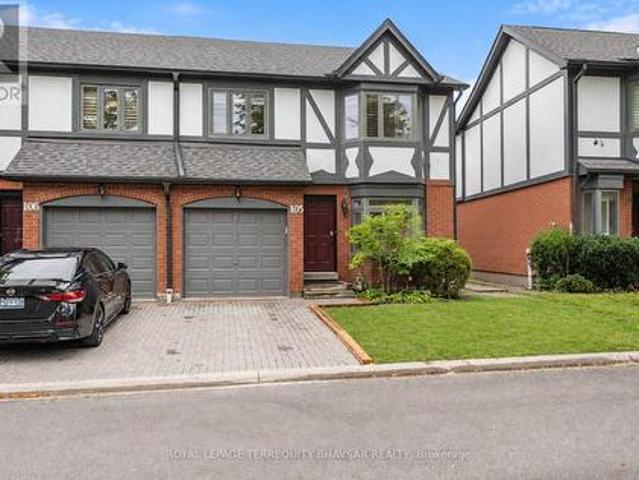
105 3 Orleans Road, Mississauga, ON, L5L 5P7 townhouse for sale | Listing ID W14101 | Royal LePage
View photo
Townhouse · for sale
$ 779,900
New
105 3 Orleans Road, Mississauga, ON, L5L 5P7 townhouse for sale | Listing ID W14101 | Royal LePage
Glenwood Park
· 4 Bedrooms · 4 Baths · Townhouse
· Equipped kitchen · Cellar
Glenwood Park · 4 Bedrooms · 4 Baths · Townhouse · Equipped kitchen · Cellar
Welcome to this extensively upgraded 2-storey end unit townhome just like a semi in a highly sought after Mississauga community. Offering approximately 1,662 sq.ft. Of living space, this home has been thoughtfully updated throughout with a fresh, contemporary feel. The entire home has been freshly painted in neutral tones, creating a bright and welcoming atmosphere. The updated kitchen features new cabinetry with an impressive 12 drawers, quartz countertops and a matching quartz backsplash, complemented by a new S/S dishwasher. The bathrooms have also been refreshed with updated vanities and flooring, along with new walk-in showers in both the primary ensuite and common washroom. A new powder room vanity adds to the home's modern appeal. LED pot lights in the living room and modern LED light fixtures throughout provide a clean, contemporary finish. Newly laid carpet enhances both the upper and basement staircases. The finished basement offers valuable additional living space with a spa
$ 779,900
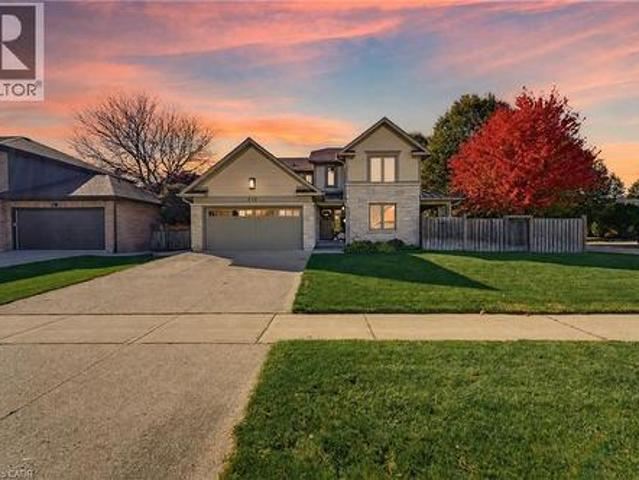
212 Stadacona Avenue, Ancaster, ON, L9G 4K1 house for sale | Listing ID 40873 | Royal LePage
View photo
House · for sale
$ 1,599,900
New
212 Stadacona Avenue, Ancaster, ON, L9G 4K1 house for sale | Listing ID 40873 | Royal LePage
Glenwood Park
· 7 Bedrooms · 6 Baths · House
Glenwood Park · 7 Bedrooms · 6 Baths · House
Thoughtfully reimagined with timeless design and exceptional craftsmanship, this stunning Ancaster family home offers luxurious living with the rare versatility of a beautifully finished, multigenerational suite. Architecturally designed by David Small and renovated by Profile Custom Homes, every detail reflects a considered balance of style, comfort and function. White oak flooring flows seamlessly throughout, creating a warm, cohesive backdrop for the home's sophisticated interior. The gorgeous kitchen is the heart of the home, featuring a central island with quartz waterfall counters and high-end appliances, while the dining room offers a stylish built-in quartz bar and cabinetry, with a walkout to a side porch that makes indoor and outdoor entertaining a breeze. A main floor bedroom, currently used as an office, provides flexibility, complemented by a dream laundry room with a walk-in closet and custom cabinetry. Upstairs, four spacious bedrooms each enjoy access to a modern bathro
$ 1,599,900
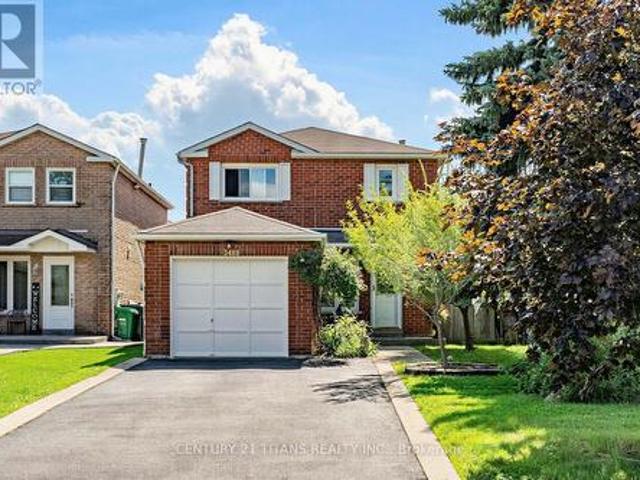
2588 Pinkwell Drive, Mississauga, ON, L5K 2B4 house for sale | Listing ID W14111 | Royal LePage
View photo
House · for sale
$ 879,000
New
2588 Pinkwell Drive, Mississauga, ON, L5K 2B4 house for sale | Listing ID W14111 | Royal LePage
Glenwood Park
· 4 Bedrooms · 2 Baths · House
· Garden · Deck
Glenwood Park · 4 Bedrooms · 2 Baths · House · Garden · Deck
Attention Renovators & Investors! Welcome to this picture-perfect home in the highly sought-after Sheridan Homelands neighbourhood of Mississauga. Nestled on a quiet, tree-lined street, this property offers a private and spacious backyard oasis featuring mature trees, perennial flower beds, and tranquil gardens. The dining room walkout leads to a generous deck, perfect for outdoor enjoyment and entertaining, while large windows fill the home with natural sunlight. Being sold as-is, where-is, this property presents an excellent opportunity for, renovators and investors to add value and create their dream home in a fantastic family-friendly community. Enjoy walking distance to public, Catholic, French and secondary schools, as well as easy access to Mississauga and Oakville transit, Clarkson GO, the QEW and 403. Close to community centres, libraries, sports, music and dance facilities, shopping, restaurants, parks, and three hospitals. A wonderful opportunity to invest in a desirable nei
$ 879,000
3446 Bertrand Drive, Mississauga, ON, L5L 4G4 house for sale | Listing ID W14109 | Royal LePage
View photo
House · for sale
$ 1,275,000
New
3446 Bertrand Drive, Mississauga, ON, L5L 4G4 house for sale | Listing ID W14109 | Royal LePage
Glenwood Park
· 6 Bedrooms · 4 Baths · House
Glenwood Park · 6 Bedrooms · 4 Baths · House
Welcome to 3446 Bertrand Cres. In highly sought-after Erin Mills. Beautifully reno'd 4 Bdrm home offers exceptional combination of modern elegance, outstanding upgrades, functional living space & income potential! From the moment you arrive, the home's inviting curb appeal sets the tone, featuring an updated front entrance door. Step inside to discover a bright, welcoming interior showcasing Recently Painted Neutral Tones, Smooth Ceilings, contemporary Pot Lighting, Reno'd Porcelain Flooring & Hardwood Flooring on main level. Updated Staircase Spindles('21) add a stylish touch. Beautifully reno'd Kitchen('21) is sure to impress, w/Quartz Countertops & flrs, s/s appliances('21) is designed w/both Style & functionality, this welcoming space is ideal for everyday Family Living & Entertaining. Upstairs, discover 4 generously sized Bedrooms, including a spacious primary retreat complete w/a walk-in closet. A convenient main-floor Laundry Rm, complete w/front-load washer & dryer('25), adds e
$ 1,275,000
6795 Gracefield Drive, Mississauga, ON, L5N 6T6 house for sale | Listing ID W14108 | Royal LePage
View photo
House · for sale
$ 1,195,000
New
6795 Gracefield Drive, Mississauga, ON, L5N 6T6 house for sale | Listing ID W14108 | Royal LePage
Glenwood Park
· 4 Bedrooms · 3 Baths · House
· Garden · Fireplace · Swimming pool · Deck
Glenwood Park · 4 Bedrooms · 3 Baths · House · Garden · Fireplace · Swimming pool · Deck
Welcome to 6795 Gracefield! A truly remarkable home that has fabulous curb appeal & is meticulously maintained! Features a great layout for a family looking to grow in this much Coveted Mississauga Neighbourhood. A combined living/dining room are perfect for entertaining! Main floor family room is perfect for those movie nights around the fireplace. The Chef's kitchen is ideal with plenty of cupboard space and a walk-out to the updated deck overlooking the greenspace! Four generous sized rooms and two full baths compliment the second floor. Looking for privacy on a quiet street? This is it! Enjoy your backyard with no neighbours or school behind you! Ambiance in the evening with fence lighting and a hot tub to enjoy those star filled nights! (Id: 27)
$ 1,195,000
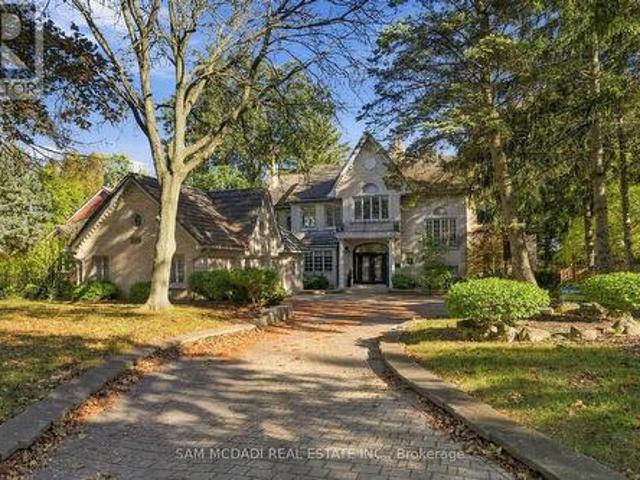
2480 Mississauga Road, Mississauga, ON, L5H 2L5 house for sale | Listing ID W14099 | Royal LePage
View photo
House · for sale
$ 2,999,000
New
2480 Mississauga Road, Mississauga, ON, L5H 2L5 house for sale | Listing ID W14099 | Royal LePage
Glenwood Park
· 5 Bedrooms · 7 Baths · House
· Fireplace
Glenwood Park · 5 Bedrooms · 7 Baths · House · Fireplace
Welcome to 2480 Mississauga Road, an extraordinary executive residence situated along one of Mississauga's most prestigious corridors. Set on an expansive 0.49-acre private lot behind security gates, this distinguished estate offers 6,534 sq. Ft. above grade + approx 3,000 sq. Ft. of finished lower-level living space. Rich in architectural character, timeless elegance, and exceptional craftsmanship, this remarkable home celebrates traditional luxury on a grand scale. An elegant private foyer introduces a breathtaking cathedral-inspired grand hall, adorned with exquisite oak wainscoting, beautifully crafted French doors, and a centrally positioned fireplace. Designed for refined entertaining and comfortable everyday living, the home offers an impressive collection of principal rooms, including a magnificent living room with nearly 10-foot ceilings, a stately fireplace, ample space for a grand piano, and an adjoining observation atrium overlooking the picturesque grounds. The exceptional
$ 2,999,000
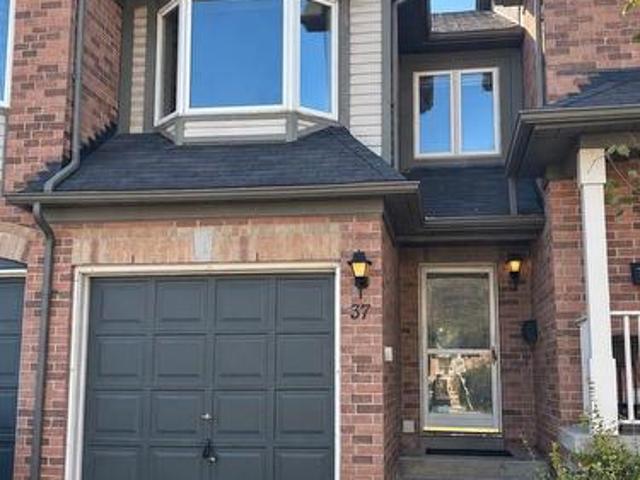
37 2088 Leanne Boulevard, Mississauga, ON, L5K 2S7 townhouse for sale | Listing ID W14110 | Royal LePage
View photo
Townhouse · for sale
$ 699,000
New
37 2088 Leanne Boulevard, Mississauga, ON, L5K 2S7 townhouse for sale | Listing ID W14110 | Royal LePage
Glenwood Park
· 3 Bedrooms · 3 Baths · Townhouse
Glenwood Park · 3 Bedrooms · 3 Baths · Townhouse
Welcome to this spacious 3-bedroom, 3-bathroom townhouse in the desirable Sheridan community of Mississauga. Offering generously sized bedrooms and an open-concept living and dining area seamlessly connected to the kitchen, this home provides a versatile layout with excellent potential to personalize and modernize to your own taste. The generous floor plan offers a wonderful opportunity to bring your own design vision to life while creating a home tailored to your lifestyle. Ideally located with convenient access to Erin Mills Parkway, North Service Road, the QEW and Highway 403, this home is moments from shopping, transit, schools, parks, restaurants and everyday amenities. Nearby GO Transit options provide added convenience for commuters, while the University of Toronto Mississauga campus is just a short drive away. A wonderful opportunity to create something truly special in a well-established and sought-afterMississauga neighbourhood. (Id: 27)
$ 699,000
4353 Sawmill Valley Drive, Mississauga, ON, L5L 3L3 house for sale | Listing ID 40873 | Royal LePage
View photo
House · for sale
$ 999,999
New
4353 Sawmill Valley Drive, Mississauga, ON, L5L 3L3 house for sale | Listing ID 40873 | Royal LePage
Glenwood Park
· 3 Bedrooms · 3 Baths · House
· Fireplace · Parking · Air conditioning
Glenwood Park · 3 Bedrooms · 3 Baths · House · Fireplace · Parking · Air conditioning
Beautifully updated detached 3 bedroom home in the desirable Erin Mills neighbourhood! When you enter, you are greeted by a gorgeous curved staircase with oak stair treads. The property is perfect for a growing family; brand new white shaker style kitchen with new stainless steel appliances and breakfast table area, living/dining room with wood burning fireplace. The second level offers a great sized primary bedroom with a beautifully renovated en-suite bathroom with porcelain tile, two sink vanity, and a large shower with custom glass. There are two further good sized bedrooms with double closets and a renovated family bathroom with new tub, porcelain tile, new vanity & toilet. Main and second floor have been freshly painted. New garage door with remote, new front door, electrical panel upgraded 2025, EV charger in the garage, furnace and HWT 2023, A/C 2022. Located close to the 403, 3 minutes to Erin Mills Go Station and 6 minutes to Erin Mills Shopping Centre. Mature neighbourhood w
$ 999,999
4353 Sawmill Valley Drive, Mississauga, ON, L5L 3L3 house for sale | Listing ID W14105 | Royal LePage
View photo
House · for sale
$ 999,999
New
4353 Sawmill Valley Drive, Mississauga, ON, L5L 3L3 house for sale | Listing ID W14105 | Royal LePage
Glenwood Park
· 3 Bedrooms · 3 Baths · House
· Fireplace · Parking · Air conditioning
Glenwood Park · 3 Bedrooms · 3 Baths · House · Fireplace · Parking · Air conditioning
Beautifully updated detached 3 bedroom home in the desirable Erin Mills neighbourhood! When you enter, you are greeted by a gorgeous curved staircase with oak stair treads. The property is perfect for a growing family; brand new white shaker style kitchen with new stainless steel appliances and breakfast table area, living/dining room with wood burning fireplace. The second level offers a great sized primary bedroom with a beautifully renovated en-suite bathroom with porcelain tile, two sink vanity, and a large shower with custom glass. There are two further good sized bedrooms with double closets and a renovated family bathroom with new tub, porcelain tile, new vanity & toilet. Main and second floor have been freshly painted. New garage door with remote, new front door, electrical panel upgraded 2025, EV charger in the garage, furnace and HWT 2023, A/C 2022. Located close to the 403, 3 minutes to Erin Mills Go Station and 6 minutes to Erin Mills Shopping Centre. Mature neighbourhood w
$ 999,999
1193 Whittington Road, Mississauga, ON, L5J 3J8 house for sale | Listing ID W14103 | Royal LePage
View photo
House · for sale
$ 999,900
New
1193 Whittington Road, Mississauga, ON, L5J 3J8 house for sale | Listing ID W14103 | Royal LePage
Glenwood Park
· 4 Bedrooms · 2 Baths · House
· Office room · Parking
Glenwood Park · 4 Bedrooms · 2 Baths · House · Office room · Parking
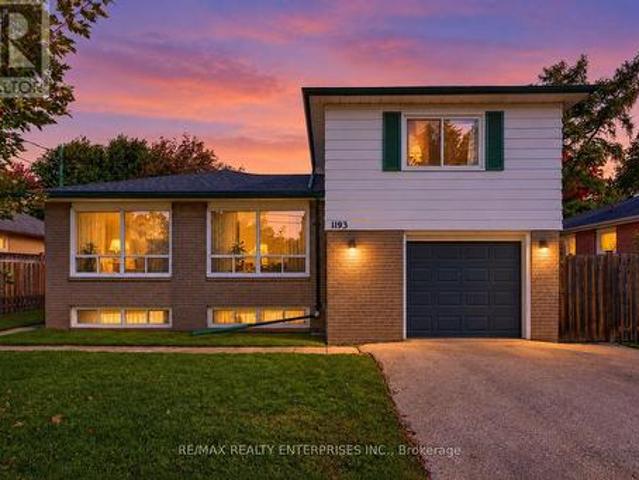
A one-owner home with four bedrooms, two bathrooms and the opportunity to create something distinctly your own. At 1193 Whittington Road, the appeal starts with the layout: a side-split that brings the living room, dining area, eat-in kitchen and three bedrooms together on the main living level, with a fourth bedroom in the addition above the garage. Mostly original in condition, this home is an opportunity to choose the finishes, colours and details that matter to you. Keep the features you love and update with intention, from a fresh approach to the kitchen to your own vision for the living spaces. This is a home to shape around your taste and the way you live, rather than someone else's renovation choices. The addition above the garage offers a space set apart from the main living level, ideal for a fourth bedroom or a home office. Downstairs, a recreation room, an additional separate room, a second bathroom and utility space add room for movie nights, hobbies, play or a work-from-h
$ 999,900
2713 Andorra Circle, Mississauga, ON, L5N 2H8 house for sale | Listing ID 40873 | Royal LePage
View photo
House · for sale
$ 839,999
New
2713 Andorra Circle, Mississauga, ON, L5N 2H8 house for sale | Listing ID 40873 | Royal LePage
Glenwood Park
· 3 Bedrooms · 3 Baths · House
· Garden · Swimming pool · Deck · Cellar
Glenwood Park · 3 Bedrooms · 3 Baths · House · Garden · Swimming pool · Deck · Cellar
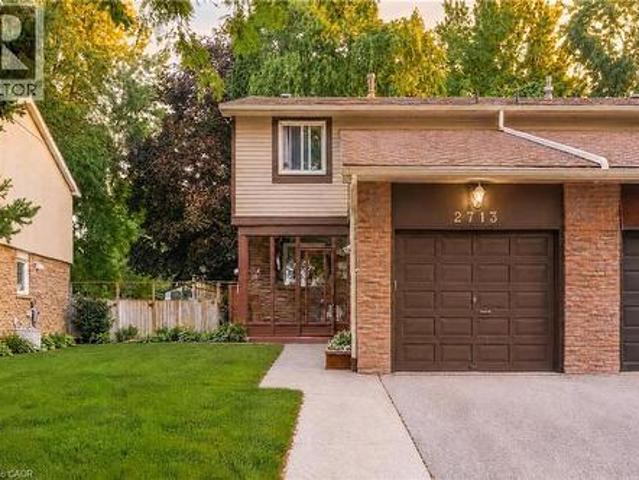
Priced perfectly for today's market! Don't overpay when you can have it ALL. > 3 Bedroom & 3 Bathroom Semi-Detached situated on one of the most Highly-Preferred Streets. Quiet, tree-lined, ultra-clean, (& known for it's immaculate curb appeal), complete w/ an Extra-Wide Lot for unmatched privacy. Meticulously Cared For by the owners, All Major Components (HVAC, Roof, Windows, and More), have all been Impeccably Maintained and Serviced over the years. The Main Floor flows well with the Bright Open Kitchen and Expansive yet homey-feeling Living Room area. Love to entertain? Step outside to the Private Lush Green Backyard Sanctuary featuring mature trees, gorgeous gardens, and a multi-layered deck with a Built-In Hot Tub (INCLUDED). The Solid Built interior offers a Bathroom On Every Level, including a functional upper layout with a 4-Piece ensuite/dual entry to hallway Bathroom, Two Well-Sized Bedrooms, and a Massive Primary Bedroom. The Fully Finished Basement provides a versatile escap
$ 839,999
1138 Vanier Drive, Mississauga, ON, L5H 3X1 house for sale | Listing ID W14098 | Royal LePage
View photo
House · for sale
$ 1,625,000
New
1138 Vanier Drive, Mississauga, ON, L5H 3X1 house for sale | Listing ID W14098 | Royal LePage
Glenwood Park
· 5 Bedrooms · 4 Baths · House
· Garden · Office room · Parking · Equipped kitchen
Glenwood Park · 5 Bedrooms · 4 Baths · House · Garden · Office room · Parking · Equipped kitchen
Welcome to 1138 Vanier in the prestigious Lorne Park community, where this beautifully designed 2-storey home with a double car garage invites you to move in and enjoy. Picture yourself sipping your favourite beverage on the inviting front porch, a perfect spot to unwind. Inside, the functional layout creates an easy flow from room to room, ideal for family living and entertaining, with over 3500 sq ft of total living space providing ample room to breathe and thrive. The interior boasts hardwood floors throughout, freshly painted walls, and custom kitchen cabinetry that enhances its charm. The chef's dream kitchen features a cozy breakfast nook, a dedicated office/desk area, high-end appliances including a Wolf stove and ASKO dishwasher, a beverage fridge, and elegant granite countertops, all with seamless access to the backyard through the kitchen's walkout, where you can relish the serenity of lush landscaping and a completely fenced-in yard, perfect for children and pets to play. Th
$ 1,625,000
1194 Queen Victoria Avenue, Mississauga, ON, L5H 3H3 house for sale | Listing ID 40873 | Royal LePage
View photo
House · for sale
$ 1,970,000
New
1194 Queen Victoria Avenue, Mississauga, ON, L5H 3H3 house for sale | Listing ID 40873 | Royal LePage
Glenwood Park
· 5 Bedrooms · 4 Baths · House
· Garden · Fireplace · Parking
Glenwood Park · 5 Bedrooms · 4 Baths · House · Garden · Fireplace · Parking
Welcome to the prestigious 1194 Queen Victoria Ave in the desirable Lorne Park area, surrounded by nature and other multi-million dollar homes. This property offers privacy, serenity, and beauty while maintaining convenience and accessibility. Completely renovated with over $290,000 spent in upgrades, this elegant home blends modern style with luxurious living. It offers approx. 4,000 sq ft of total living space, featuring 4+1 Bedrooms, 4 Baths, a 2-car garage, and an oasis backyard. The main floor boasts an expansive living/dining area with cathedral ceilings, a bay window, and hardwood floors, all flooded with natural light. The cozy family room centers around a charming wood-panelled fireplace. The custom gourmet kitchen overlooks the lush backyard and features an oversized quartz island with seating for four, stainless steel appliances, ample cabinets, and a sunny breakfast area with a picture window. Custom cabinetry in the laundry/mudroom adds beauty and function, with inside acc
$ 1,970,000
78 5535 Glen Erin Drive, Mississauga, ON, L5M 5H1 townhouse for sale | Listing ID W14104 | Royal LePage
View photo
Townhouse · for sale
$ 740,000
New
78 5535 Glen Erin Drive, Mississauga, ON, L5M 5H1 townhouse for sale | Listing ID W14104 | Royal LePage
Glenwood Park
· 3 Bedrooms · 3 Baths · Townhouse
· Garden · Deck · Swimming pool · Parking
Glenwood Park · 3 Bedrooms · 3 Baths · Townhouse · Garden · Deck · Swimming pool · Parking
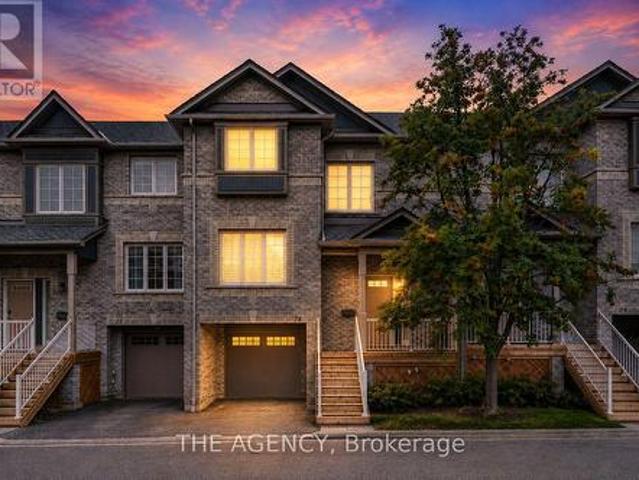
Welcome to this bright and beautifully refreshed 3-bedroom, 3-bath multi-level condo townhome in sought-after Central Erin Mills. Freshly painted throughout, this spacious home features hardwood flooring throughout the main living areas, stainless steel appliances, and updated bathrooms with refreshed countertops, updated tile work and an updated primary ensuite. The open-concept kitchen offers a walkout to the deck, while the dining area overlooks the park. Upstairs, the generous primary bedroom features a walk-in closet and private ensuite. The finished lower-level family room provides valuable additional living space with a walkout to the yard. Complete with a built-in garage and private driveway parking. Enjoy an outdoor pool and visitor parking within this established community. Ideally located close to Erin Mills Town Centre, Credit Valley Hospital, shopping centres, parks, transit and highly regarded schools, with convenient access to Highways 403, 401 and 407. (Id: 27)
$ 740,000
102 86 Joymar Drive, Mississauga, ON, L5M 7Z6 townhouse for sale | Listing ID W14113 | Royal LePage
View photo
Townhouse · for sale
$ 749,000
New
102 86 Joymar Drive, Mississauga, ON, L5M 7Z6 townhouse for sale | Listing ID W14113 | Royal LePage
Glenwood Park
· 3 Bedrooms · 3 Baths · Townhouse
· Parking · Cellar
Glenwood Park · 3 Bedrooms · 3 Baths · Townhouse · Parking · Cellar
Discover the perfect blend of comfort, convenience, and opportunity in this charming 3-bedroom townhome nestled in the heart of Streetsville; just walking distance to the Streetsville GO Station. In a family-friendly neighbourhood near Vista Heights School, Streetsville Secondary School and walking distance to the Village of Streetsville where you can experience shops and restaurants throughout the year! This home is approximately 1300 sqft, with parking space for a two car household. The main floor impresses with rich hardwood flooring that blends timeless elegance with everyday durability. Upstairs, plush carpeting throughout the bedrooms creates a warm, cozy retreat you'll love coming home to. The unfinished basement presents a valuable opportunity to add significant square footage and long-term equity, allowing new owners to customize the space entirely to their needs and vision. Best of all, this home is being sold furnished. Truly move-in ready from day one (see Inclusions list f
$ 749,000
12 2035 South Millway Drive, Mississauga, ON, L5L 1R7 townhouse for sale | Listing ID W14106 | Royal LePage
View photo
Townhouse · for sale
$ 499,999
New
12 2035 South Millway Drive, Mississauga, ON, L5L 1R7 townhouse for sale | Listing ID W14106 | Royal LePage
Glenwood Park
· 3 Bedrooms · 2 Baths · Townhouse
· Garden · Air conditioning
Glenwood Park · 3 Bedrooms · 2 Baths · Townhouse · Garden · Air conditioning
Bright, clean, and spacious unit featuring an open-concept living and dining area that overlooks a cozy garden. It's perfect for barbecues and entertaining. The main floor includes a powder room and a pantry off the kitchen. The family-sized kitchen offers plenty of storage space. This unit is unique, as it has three energy-efficient wall-mounted AC/Heat Pump units for both heating and air conditioning, which helps save on hydro costs; baseboard heaters are also kept as a backup. Located in a quiet complex, it is conveniently close to schools, parks, public transportation, and shopping. (Id: 27)
$ 499,999
29 3265 South Millway, Mississauga, ON, L5L 2R3 townhouse for sale | Listing ID W14114 | Royal LePage
View photo
Townhouse · for sale
$ 985,000
New
29 3265 South Millway, Mississauga, ON, L5L 2R3 townhouse for sale | Listing ID W14114 | Royal LePage
Glenwood Park
· 3 Bedrooms · 4 Baths · Townhouse
· Parking
Glenwood Park · 3 Bedrooms · 4 Baths · Townhouse · Parking
Welcome to your peaceful retreat in the heart of Erin Mills! Tucked into a quiet ravine setting, this beautifully updated townhome offers over 2,300 sq. Ft. of living space. The inviting living area complements a beautifully renovated custom kitchen, while the spacious 3-bedroom, 4-bathroom layout includes two newly renovated upper-level bathrooms featuring custom cabinetry, quartz countertops, mosaic flooring and lighted niches. The primary ensuite also features radiant heated flooring. The fully finished walkout lower level offers a full bathroom and Murphy bed, ideal for extended family or guests. A rare find in the area, the 2-car garage offers exceptional convenience and storage. Enjoy surrounding greenery, parks and trails, all minutes from shopping, schools, UTM, Credit Valley Hospital and major highways. Condo fees include landscaping, water, Bell Fibe TV and unlimited internet. Enjoy peaceful ravine living with everyday conveniences close at hand! (Id: 27)
$ 985,000
108 Highway 52, Hamilton, ON, L0R 1T0 house for sale | Listing ID X14111 | Royal LePage
View photo
House · for sale
$ 1,149,900
New
108 Highway 52, Hamilton, ON, L0R 1T0 house for sale | Listing ID X14111 | Royal LePage
Glenwood Park
· 5 Bedrooms · 4 Baths · House
· Fireplace
Glenwood Park · 5 Bedrooms · 4 Baths · House · Fireplace
Client RemarksLocation, Location, Location! This stunning 2-storey fully renovated 4+1 bedroom, 3.5-bathroom home offers over 3,600 square feet of bright and spacious living space on a beautiful. Acre lot. Just down the street from Flamborough Hills Golf Course and with many other golf courses nearby, this home is ideally situated only 15 minutes from Dundas, Ancaster, and Brantford, and 20 minutes to Aldershot GO station. The moment you enter, you'll notice the home is filled with natural light. Recent updates include a custom kitchen (2020) with premium Caesarstone countertops and a large island, a main-floor family room with a cozy Valor gas fireplace, and convenient main-floor laundry. Upstairs you'll find four generously sized bedrooms, including a primary suite with a fully renovated ensuite featuring an oversized walk-in shower. The additional full bathroom has also been tastefully updated. The finished lower level features a fifth bedroom with an electric fireplace, plus additi
$ 1,149,900
3781 Windhaven Drive, Mississauga, ON, L5N 7V6 house for sale | Listing ID W14105 | Royal LePage
View photo
House · for sale
$ 1,020,000
New
3781 Windhaven Drive, Mississauga, ON, L5N 7V6 house for sale | Listing ID W14105 | Royal LePage
Glenwood Park
· 3 Bedrooms · 3 Baths · House
· Patio · Garden · Parking
Glenwood Park · 3 Bedrooms · 3 Baths · House · Patio · Garden · Parking
THE HOME: Professionally landscaped front and back yards. Garage door entry into the house. Upgraded kitchen with island lights, granite countertops and new stainless steel appliances. California shutters throughout, Pot Lights, Smart Thermostat, Kitchen Floor Vacuum Vent, Upgraded washrooms throughout Backyard with complete privacy, Smart outdoor lighting, Stamped concrete patio and more! Main Bedroom Closet has built in Organizer, Ensuite with double sinks, a shower & a bath tub. THE NEIGHBOURHOOD: Our backyard has a beautiful red maple tree, and every year we mark its growth with a photo. The pond and trails are just a 5-minute walk away and have played a big part in our lives. We've walked them, biked them, and met many of our neighbours there, all while enjoying the outdoors. The local elementary and high schools are also within walking distance. Because our home is not on a through street, our children learned to ride bikes, roller blade, and build snow forts without much worry a
$ 1,020,000
3034 Runcorn Row, Mississauga, ON, L5N 4S5 house for sale | Listing ID W14098 | Royal LePage
View photo
House · for sale
$ 1,049,000
New
3034 Runcorn Row, Mississauga, ON, L5N 4S5 house for sale | Listing ID W14098 | Royal LePage
Glenwood Park
· 6 Bedrooms · 4 Baths · House
· Garden · Parking · Cellar
Glenwood Park · 6 Bedrooms · 4 Baths · House · Garden · Parking · Cellar
Welcome to 3034 Runcorn Row, a fully renovated home on a pool-sized lot in one of Meadowvale's most sought-after neighbourhoods. You can walk to top-rated schools, Meadowvale Town Centre and places of worship. Outside, there's a new stamped concrete driveway with a concrete walkway leading to the backyard, a new automatic garage door, a modern front entry door and newer windows. Inside, the home has been renovated from top to bottom, with a custom-built kitchen, renovated washrooms, hardwood flooring throughout, a new staircase, an elegant chandelier and Legrand roller shades on every window. The primary bedroom has its own ensuite. The professionally finished 1-bedroom legal basement apartment was completed by JN Group and has its own laundry, so the home has two separate laundries. That makes it a good fit for extended family or rental income. JN Group provides a 1-year written warranty on its renovation work, and the full warranty details will be provided separately by JN Group. Thi
$ 1,049,000
3079 Fifth Line W Unit# 78, Mississauga, ON, L5L 3T1 townhouse for sale | Listing ID 40872 | Royal LePage
View photo
Townhouse · for sale
$ 659,900
New
3079 Fifth Line W Unit# 78, Mississauga, ON, L5L 3T1 townhouse for sale | Listing ID 40872 | Royal LePage
Glenwood Park
· 3 Bedrooms · 3 Baths · Townhouse
· Garden · Parking · Fireplace · Cellar
Glenwood Park · 3 Bedrooms · 3 Baths · Townhouse · Garden · Parking · Fireplace · Cellar
Welcome To This Beautiful 3 Bedroom, 3 Bathroom Executive Townhome In The Sought After Area Of Mississauga! Offering A Spacious Layout And A Rare Double Garage With A Double Wide Driveway, This Home Combines Comfort, Convenience And Plenty Of Room To Grow. A Welcoming Foyer With High Ceilings Creates An Airy First Impression, While The Updated Kitchen Featuring Luxury Vinyl Tile Flooring Overlooks The Living And Dining Areas, Perfect For Everyday Living And Entertaining. A Walkout Leads To A Large, Open Backyard Surrounded By Greenery, Providing A Lovely Setting To Relax And Enjoy The Outdoors. The Spacious Primary Bedroom Features A Walk In Closet And A Private 2 Piece Ensuite. The Finished Basement Offers Additional Living Space With A Large Recreation Room And A Charming Brick Fireplace. Enjoy Direct Access To The Garage From Inside The Home, PlusThe Added Value Of A Furnace And Air Conditioner Installed In 2024. Maintenance Fees Include Snow Removal From The Driveway And Walkway, A
$ 659,900
78 3079 Fifth Line W, Mississauga, ON, L5L 3T1 townhouse for sale | Listing ID W14099 | Royal LePage
View photo
Townhouse · for sale
$ 659,900
New
78 3079 Fifth Line W, Mississauga, ON, L5L 3T1 townhouse for sale | Listing ID W14099 | Royal LePage
Glenwood Park
· 4 Bedrooms · 3 Baths · Townhouse
· Garden · Parking · Fireplace · Cellar
Glenwood Park · 4 Bedrooms · 3 Baths · Townhouse · Garden · Parking · Fireplace · Cellar
Welcome To This Beautiful 3 Bedroom, 3 Bathroom Executive Townhome In The Sought After Area Of Mississauga! Offering A Spacious Layout And A Rare Double Garage With A Double Wide Driveway, This Home Combines Comfort, Convenience And Plenty Of Room To Grow. A Welcoming Foyer With High Ceilings Creates An Airy First Impression, While The Updated Kitchen Featuring Luxury Vinyl Tile Flooring Overlooks The Living And Dining Areas, Perfect For Everyday Living And Entertaining. A Walkout Leads To A Large, Open Backyard Surrounded By Greenery, Providing A Lovely Setting To Relax And Enjoy The Outdoors. The Spacious Primary Bedroom Features A Walk In Closet And A Private 2 Piece Ensuite. The Finished Basement Offers Additional Living Space With A Large Recreation Room And A Charming Brick Fireplace. Enjoy Direct Access To The Garage From Inside The Home, PlusThe Added Value Of A Furnace And Air Conditioner Installed In 2024. Maintenance Fees Include Snow Removal From The Driveway And Walkway, A
$ 659,900
2873 Inlake Court, Mississauga, ON, L5N 2A4 house for sale | Listing ID W14110 | Royal LePage
View photo
House · for sale
$ 999,999
New
2873 Inlake Court, Mississauga, ON, L5N 2A4 house for sale | Listing ID W14110 | Royal LePage
Glenwood Park
· 5 Bedrooms · 2 Baths · House
· Garden
Glenwood Park · 5 Bedrooms · 2 Baths · House · Garden
Welcome to 2873 Inlake Court. A beautifully updated and truly unique detached true bungalow in the heart of Meadowvale. Tucked away on a quiet street near a peaceful court, this home sits on a generous pie-shaped lot (35 x 120 ft), offering exceptional privacy and a setting that feels both tranquil and connected. Surrounded by lush parks, scenic trails, and the natural beauty of Lake Wabakaynei, this is where everyday living meets a cottage-like escape. Inside, the home offers a thoughtfully designed layout ideal for modern family living. Featuring 3 spacious bedrooms, a large, well-appointed kitchen, and inviting principal spaces including a warm living room, separate dining area, and a sun-filled solarium perfect for year-round enjoyment. Exposed brick accents throughout add character and charm. Main bathroom is thoughtfully updated with heated floors. Step outside to your own private retreat. A beautifully landscaped backyard framed by mature cedar trees and complete with an ingroun
$ 999,999
40 5659 Glen Erin Drive, Mississauga, ON, L5M 5P2 townhouse for sale | Listing ID W14109 | Royal LePage
View photo
Townhouse · for sale
$ 739,000
New
40 5659 Glen Erin Drive, Mississauga, ON, L5M 5P2 townhouse for sale | Listing ID W14109 | Royal LePage
Glenwood Park
· 4 Bedrooms · 3 Baths · Townhouse
· Patio · Garden · Office room · Gym · Parking
Glenwood Park · 4 Bedrooms · 3 Baths · Townhouse · Patio · Garden · Office room · Gym · Parking
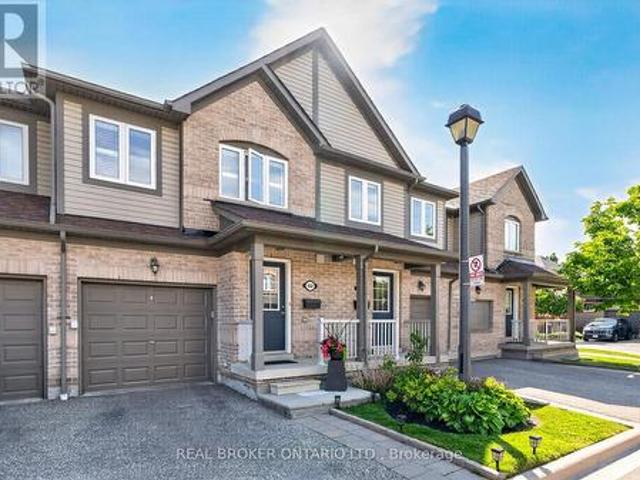
Upgraded, move-in ready townhouse backing onto green space in the heart of Central Erin Mills, steps to top-rated schools! This bright 3-bedroom, 3-bathroom home features a renovated kitchen with white cabinetry, granite countertops and stainless steel appliances, open to the living and dining area with a walkout to a private, tree-shaded patio. A hardwood staircase leads to a generous primary bedroom with a large closet and semi-ensuite access to the updated 4-piece bath, plus two well-sized bedrooms overlooking the backyard. The finished lower level adds valuable extra living space: a rec room with pot lights, a modern 3-piece bath with glass shower, laundry and storage. Ideal for a home office, gym, playroom or guest space. Windows replaced in 2025. Full 1-car garage plus private driveway and ample visitor parking. Low monthly maintenance fee covers the building exterior, including roof, windows and garage door. Steps to the community park and playground. Close to John Fraser SS, St
$ 739,000
4071 Wheelwright Crescent, Mississauga, ON, L5L 2X3 house for sale | Listing ID W14111 | Royal LePage
View photo
House · for sale
$ 1,348,800
New
4071 Wheelwright Crescent, Mississauga, ON, L5L 2X3 house for sale | Listing ID W14111 | Royal LePage
Glenwood Park
· 4 Bedrooms · 3 Baths · House
· Garden · Deck
Glenwood Park · 4 Bedrooms · 3 Baths · House · Garden · Deck
Welcome to 4071 Wheelwright Crescent Nestled on a Quiet Crescent in Prestigious Sawmill Valley. Bright & Airy 4 Bedroom Home Backing onto Trail, Providing Stunning Views and Privacy. Excellent Floor Plan with Multiple Walk-Outs. Main Floor Features Open Concept Living Space with Large Eat In Modern Kitchen with Stainless Steel Appliances, Quartz Counter Tops, Pot Lights and Overlooks trail. Modern Gleaming Engineered Hardwood Floors. Family Room Has Floor to Ceiling Built in, Pot Lights and Walk out to Deck. Separate Living Room with Lots of Natural Light. Large Laundry Room With Side Entrance. Primary Bedroom Features 4 Piece Ensuite and Walk-In Closet. Large Principle Rooms. Step Outside to Your Private Backyard Oasis Complete Overlooking Trail, Perfect for Entertaining Family and Friends. This Home is Walking Distance To Top Ranked Schools, UTM, Easy Access to All Major Highways, Shopping, GO and Transit. (Id: 27)
$ 1,348,800
3341 Bobwhite Mews, Mississauga, ON, L5N 6E8 house for sale | Listing ID W14097 | Royal LePage
View photo
House · for sale
$ 799,999
New
3341 Bobwhite Mews, Mississauga, ON, L5N 6E8 house for sale | Listing ID W14097 | Royal LePage
Glenwood Park
· 3 Bedrooms · 2 Baths · House
· Garden · Office room · Cellar
Glenwood Park · 3 Bedrooms · 2 Baths · House · Garden · Office room · Cellar
Ready to make the move? This could be the place to start your next chapter. Discover 3341 Bobwhite Mews, a freehold 2-storey semi-detached home that offers the space to settle in, grow, and make it you own. The standout. *159-ft deep lot*. Gives you room to dream bigger-from summer BBQs and gardening to a backyard where future memories take shape. Inside, enjoy a home that has been thoughtfully updated over the years, including a kitchen (2021), powder room (2025), and main bathroom (2026). A finished basement adds valuable extra space for a home office, movie nights, hobbies, or overnight guests. Set in a family-friendly neighbourhood close to parks, trails, and top-rated schools, this is a fantastic opportunity to put down roots, build equity, and create a home that grows with you. (Id: 27)
$ 799,999

Get email alerts

Don't miss out: be the first to know about new properties

The alert was correctly created

On subscribing you accept the conditions of use and the privacy policy
Alert
Receive new ads in your inbox
Save this search
Receive alerts for new listings

We'll send you an email when we have new properties for: "Houses for sale in Glenwood Park"

The alert was correctly created

Get email alerts and be the first to see new listings
Required field
On subscribing I accept the terms of the privacy policy
Perfect! You'll soon start receiving new listings via email
Alert
Receive an email when we have new ads for Houses for sale in Glenwood Park
Save this search
Filters

Bedrooms

Area (sq.ft)

sq.ft
sq.ft

Price

$
$

Filter by property type

Bathrooms

Clear all filters
Receive notifications when new entries are published.