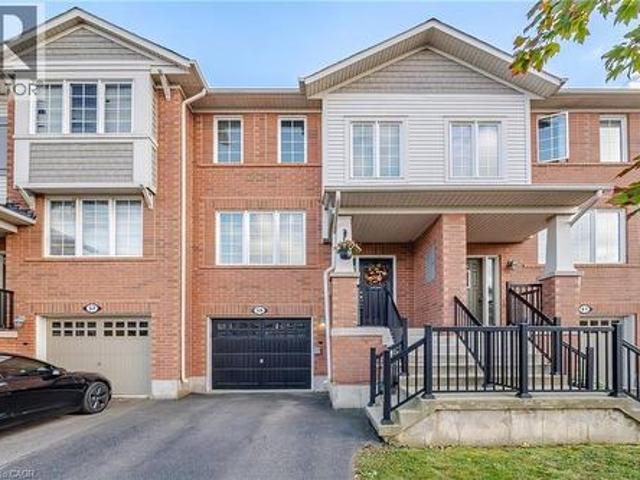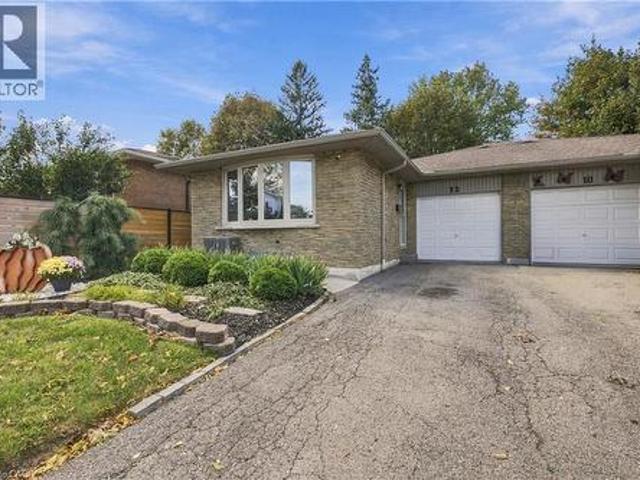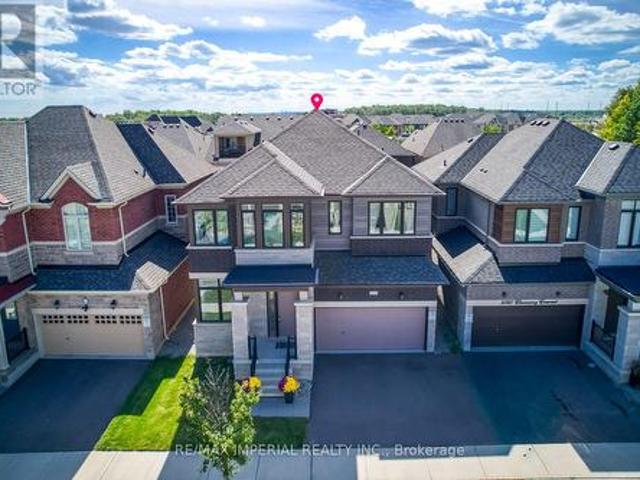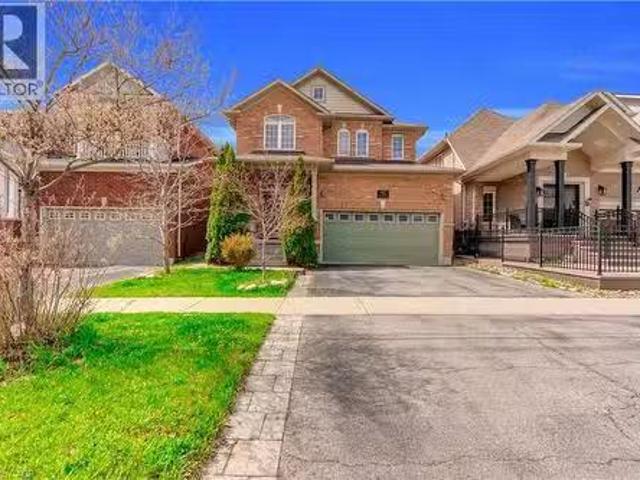
2,003 houses for sale in Glenwood Park

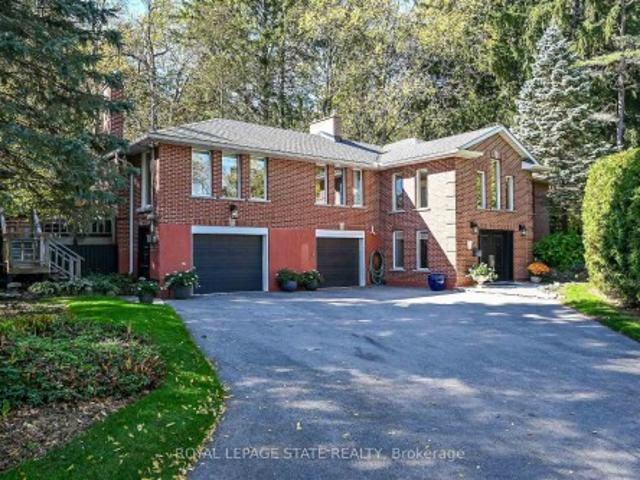
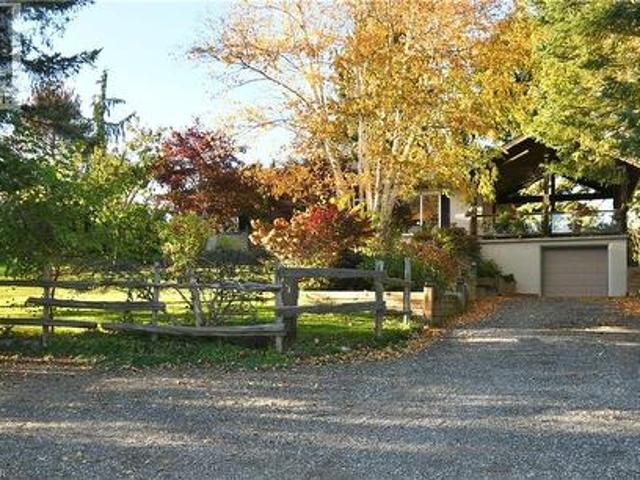
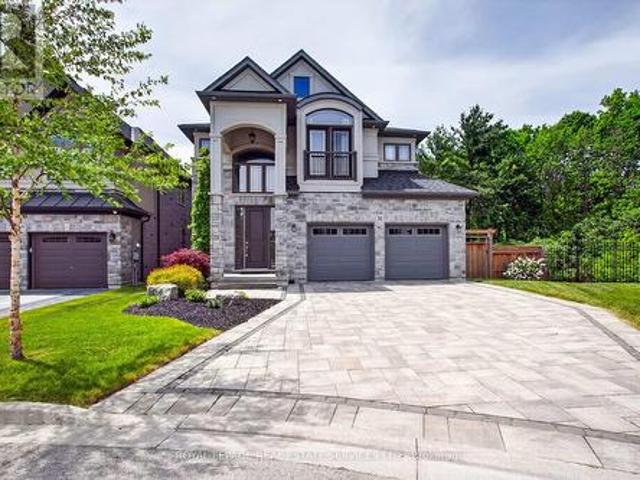
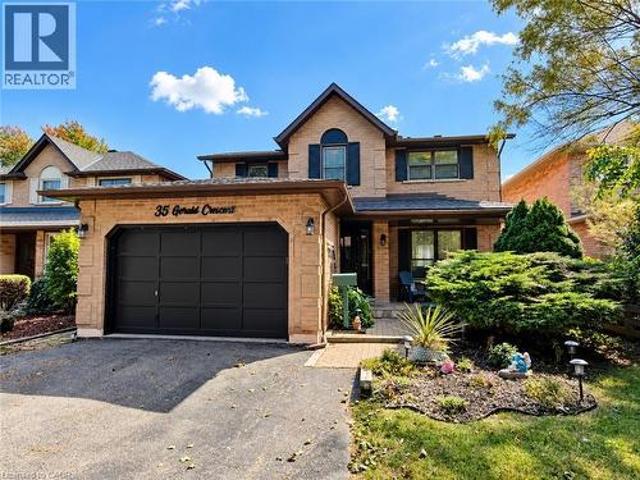
35 Gerald Crescent, Hamilton, ON, L8J 2J7 house for sale | Listing ID 40872 | Royal LePage
View photo
House · for sale
$ 899,900
New
35 Gerald Crescent, Hamilton, ON, L8J 2J7 house for sale | Listing ID 40872 | Royal LePage
Glenwood Park
· 4 Bedrooms · 3 Baths · House
· Garden · Fireplace
Glenwood Park · 4 Bedrooms · 3 Baths · House · Garden · Fireplace
Welcome to a private ravine retreat in the heart of Stoney Creek Mountain's sought-after Valley Park community! Tucked away on a quiet, family-friendly crescent, this spacious 4 bedroom, 2.5 bath home combines comfortable family living with an incredible backyard setting overlooking a lush ravine and Felker's Creek. The bright, functional main floor features separate formal living and dining rooms, a welcoming family room with wood-burning fireplace, convenient main floor laundry and a large eat-in kitchen with upgraded stainless steel appliances and plenty of counter and cabinet space. Upstairs, escape to an impressive primary bedroom retreat complete with a walk-in closet, private sitting area and 4-piece ensuite, plus three additional bedrooms and 5-piece main bath for family, guests or home-office needs. The fully finished lower level expands your living and entertaining options with a spacious recreation room, hobby room, wet bar and cold storage room. Step outside and discover wh
$ 899,900
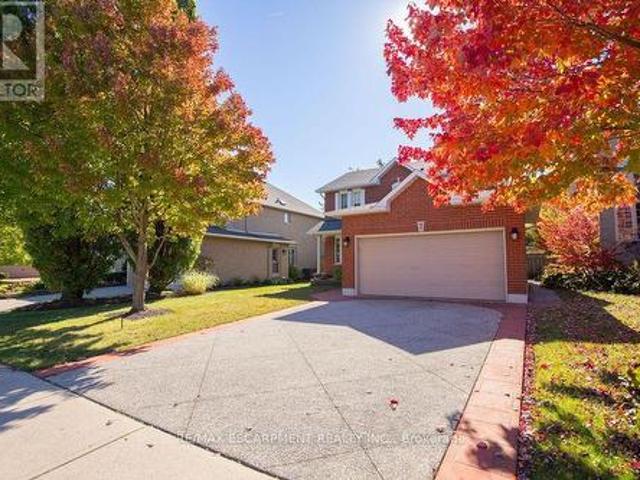
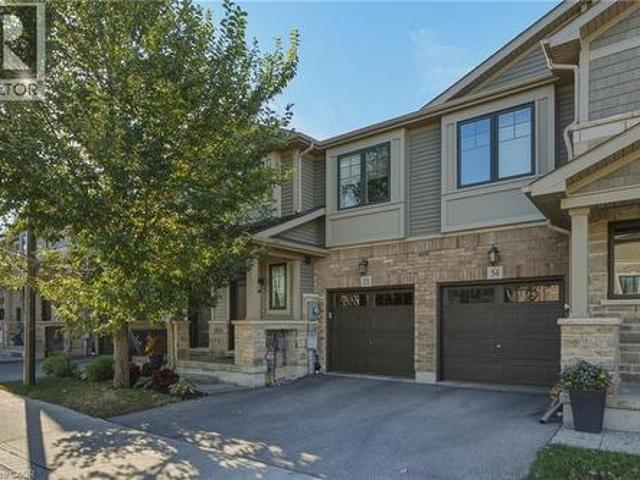
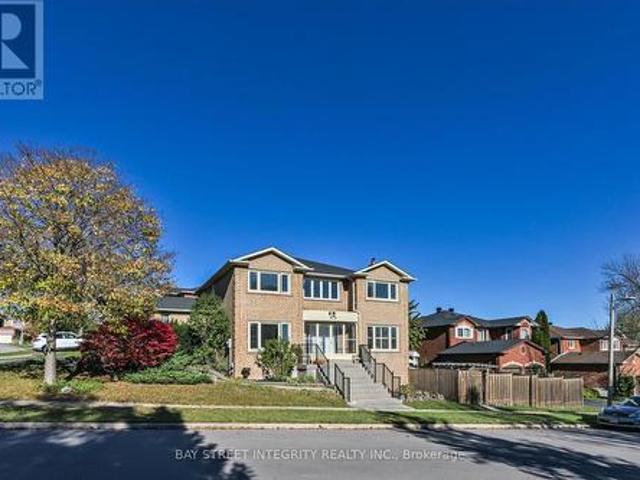
7 Falconridge Drive, Hamilton, ON, L9B 2P2 house for sale | Listing ID X14102 | Royal LePage
View photo
House · for sale
Request Details
New
7 Falconridge Drive, Hamilton, ON, L9B 2P2 house for sale | Listing ID X14102 | Royal LePage
Glenwood Park
· 4 Bedrooms · 4 Baths · House
· Parking
Glenwood Park · 4 Bedrooms · 4 Baths · House · Parking
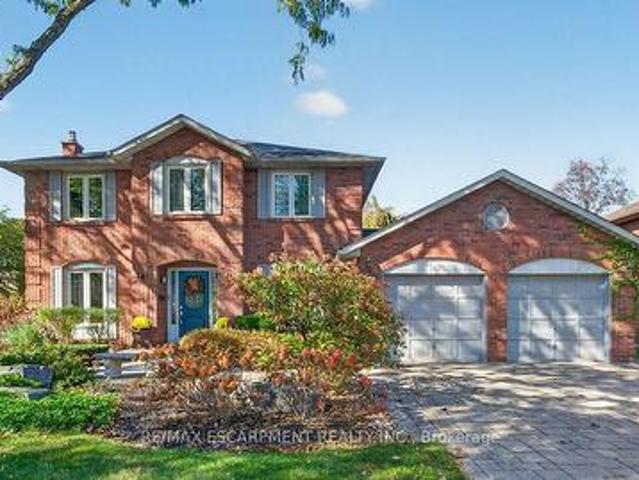
Welcome to 7 Falconridge Rd, Hamilton! Lovingly maintained by its original owner, this inviting 2 sty, 2 car garage detached home showcases true pride of ownership and offers an ideal opportunity for families seeking space, comfort and versatility. Featuring 3+1 bedrooms and 4 bathrooms. This well designed layout provides plenty of room for everyday living, entertaining and accommodating extended family. The additional in-law suite offers excellent flexibility for multi-generational living or additional space to suit your needs. Located in an established Hamilton neighbourhood, this home offers convenient access to schools, parks, shopping, restaurants and quick Hwy access. RSA (id: 27)
Request Details
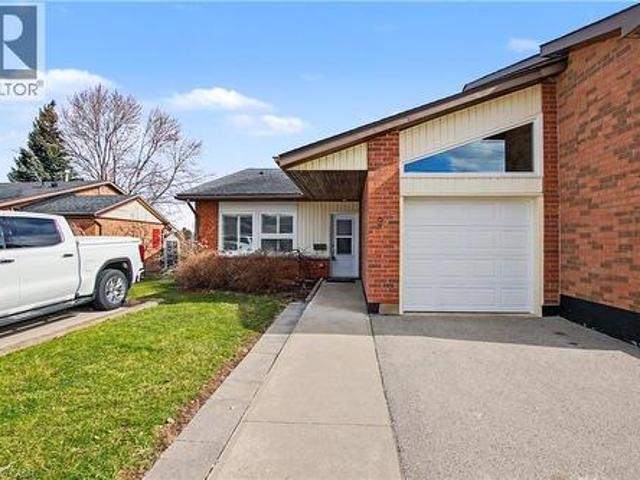
35 Gerald Crescent, Hamilton, ON, L8J 2J7 house for sale | Listing ID X14100 | Royal LePage
View photo
House · for sale
$ 899,900
New
35 Gerald Crescent, Hamilton, ON, L8J 2J7 house for sale | Listing ID X14100 | Royal LePage
Glenwood Park
· 4 Bedrooms · 3 Baths · House
· Garden · Fireplace
Glenwood Park · 4 Bedrooms · 3 Baths · House · Garden · Fireplace
Welcome to a private ravine retreat in the heart of Stoney Creek Mountain's sought-after Valley Park community! Tucked away on a quiet, family-friendly crescent, this spacious 4 bedroom, 2.5 bath home combines comfortable family living with an incredible backyard setting overlooking a lush ravine and Felker's Creek. The bright, functional main floor features separate formal living and dining rooms, a welcoming family room with wood-burning fireplace, convenient main floor laundry and a large eat-in kitchen with upgraded stainless steel appliances and plenty of counter and cabinet space. Upstairs, escape to an impressive primary bedroom retreat complete with a walk-in closet, private sitting area and 4-piece ensuite, plus three additional bedrooms and 5-piece main bath for family, guests or home-office needs. The fully finished lower level expands your living and entertaining options with a spacious recreation room, hobby room, wet bar and cold storage room. Step outside and discover wh
$ 899,900
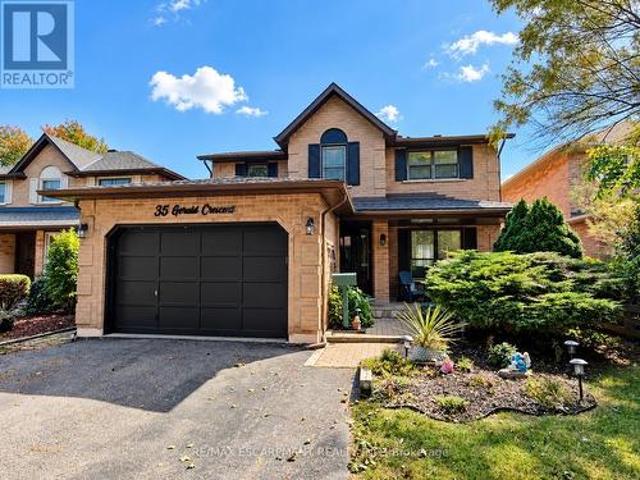
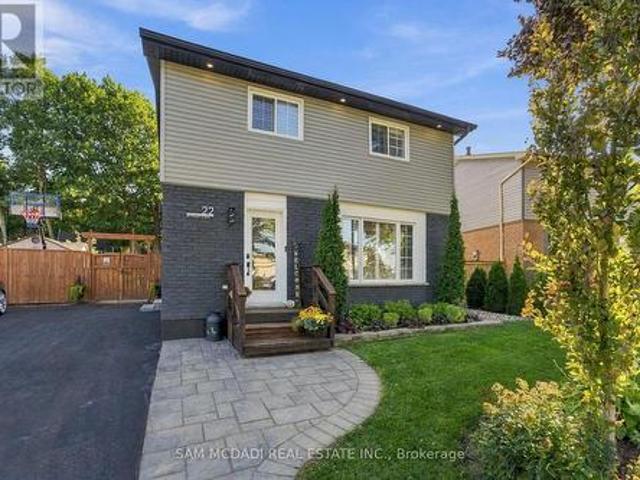
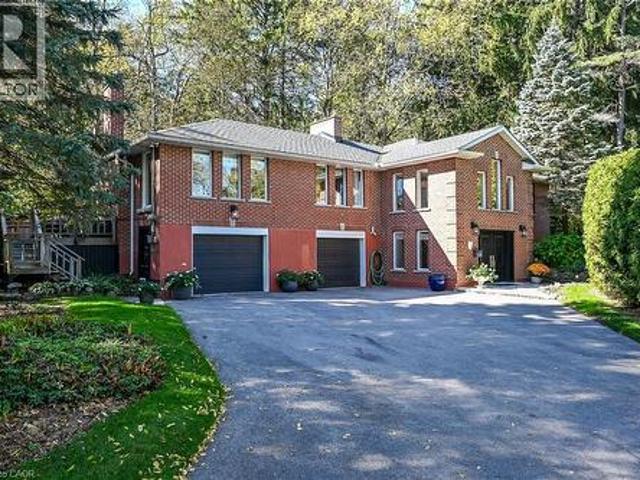
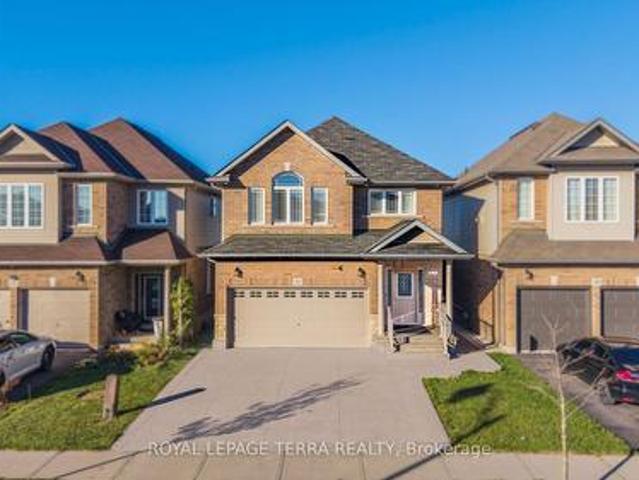
22 Bywood Crescent, Hamilton, ON, L8J 1G8 house for sale | Listing ID X14099 | Royal LePage
View photo
House · for sale
$ 699,900
New
22 Bywood Crescent, Hamilton, ON, L8J 1G8 house for sale | Listing ID X14099 | Royal LePage
Glenwood Park
· 4 Bedrooms · 3 Baths · House
· Patio · Garden · Swimming pool · Equipped kitchen
Glenwood Park · 4 Bedrooms · 3 Baths · House · Patio · Garden · Swimming pool · Equipped kitchen
Stunning fully renovated turnkey home! Exceptional pride of ownership is evident throughout this beautifully updated property, where quality, craftsmanship and thoughtful design come together. The exterior features all new windows (2019), siding, fascia, soffits, gutters, stained brick, exterior pot lights (2020) and professional landscaping with landscape lighting. The exceptionally private, fully fenced backyard is an entertainers dream, offering mature trees, retaining wall (2019), gazebo, eye-catching hardscaped patio, outdoor shower, hot tub, and wood-burning fire pit. Inside, the home features hardwood flooring throughout the main and second levels, California shutters & pot lights throughout, luxury foyer tile, oak-capped staircases, and stunning custom ebony-stained barn door closets. The kitchen has been tastefully updated with quality finishes like granite counters, custom kitchen cabinetry, heated floors, and new appliances including the gas range and dishwasher. Adjacent to
$ 699,900
223 Wheat Boom Drive, Oakville, ON, L6H 0P4 house for sale | Listing ID W14109 | Royal LePage
View photo
House · for sale
$ 899,000
New
223 Wheat Boom Drive, Oakville, ON, L6H 0P4 house for sale | Listing ID W14109 | Royal LePage
Glenwood Park
· 4 Bedrooms · 4 Baths · House
· Balcony · Deck · Parking
Glenwood Park · 4 Bedrooms · 4 Baths · House · Balcony · Deck · Parking
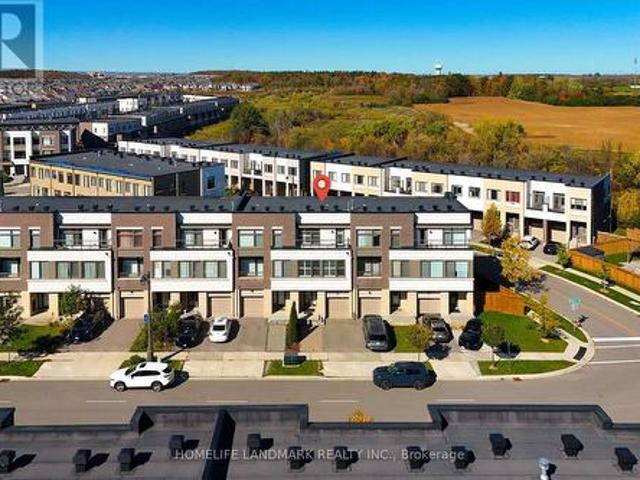
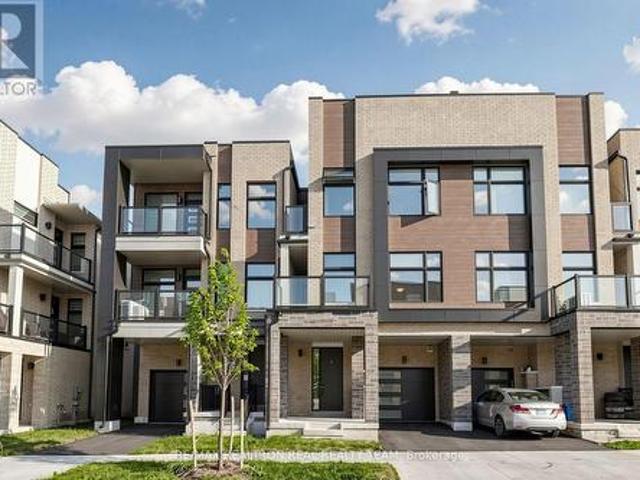
Beautiful Executive 100% Freehold Great Gulf (Famous builder) Townhouse In A Convenient Desirable Area Of Oakville. Well Maintained Modern 3 Bedroom, 4 Bathroom Home Has The Option Of An Additional 4th Bedroom, Ground Floor Has Been Customized To Include A Room Complete With Closet & Ensuite Perfect For Guests, In-Laws, Family Room Or Office. Home Has Neutral Decor, 9Ft Ceilings & Plenty Of Upgrades, Light Fixtures, California Shutters, Granite Counters, Samsung Fridge, huge upgrade Deck, Balcony, 2+1 Parking (id: 27)
$ 899,000
68 2250 Rockingham Drive, Oakville, ON, L6H 6J3 townhouse for sale | Listing ID W14105 | Royal LePage
View photo
Townhouse · for sale
$ 1,099,000
New
68 2250 Rockingham Drive, Oakville, ON, L6H 6J3 townhouse for sale | Listing ID W14105 | Royal LePage
Glenwood Park
· 3 Bedrooms · 4 Baths · Townhouse
· Patio · Balcony · Fireplace · Deck · Cellar
Glenwood Park · 3 Bedrooms · 4 Baths · Townhouse · Patio · Balcony · Fireplace · Deck · Cellar
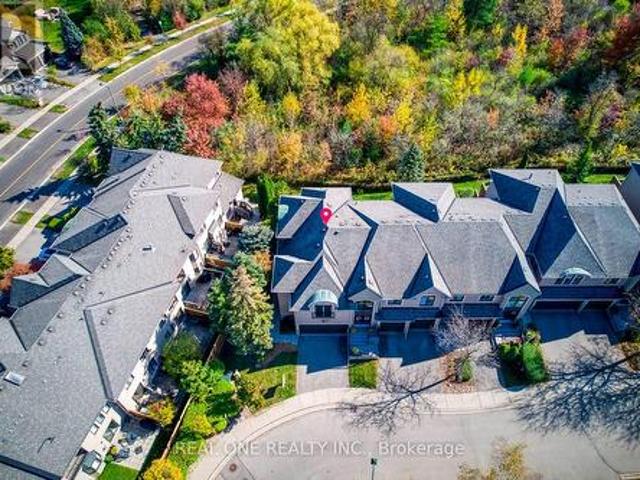
5 Elite Picks! Here Are 5 Reasons To Make This Home Your Own: 1. Spacious 3 Bedroom & 4 Bath END UNIT Condo Townhouse Backing onto Ravine in Desirable'The Woods of Joshua Creek' Complex! 2. Generous Kitchen Boasting Ample Cabinet & Counter Space, Quartz Countertops, Modern Tile Backsplash & Stainless Steel Appliances. 3. Bright & Spacious Open Concept Great Room & Dining Room Area with Large Windows, Gas Fireplace & Patio Door W/O to BBQ Deck Overlooking the Ravine! 4. 3 Generous Bedrooms, 2 Full Baths (New Sinks & Faucets'26) & Convenient Upper Level Laundry Room on 2nd Level, with Spacious Primary Bedroom Featuring Large W/I Closet & 5pc Ensuite with Double Vanity, Soaker Tub & Separate Shower. Plus W/O to Private Balcony Overlooking the Ravine! 5. Lovely Finished Walk-Out Basement Boasting Open Concept Rec & Games Room with Gas Fireplace & W/O to Patio, Plus 4pc Bath & Ample Storage. All This & More! Gracious Double Door Entry to Bright Open Foyer. Modern 2pc Powder Room & Access to
$ 1,099,000
408 Belcourt Common, Oakville, ON, L6H 0R2 house for sale | Listing ID W14114 | Royal LePage
View photo
House · for sale
$ 1,049,000
New
408 Belcourt Common, Oakville, ON, L6H 0R2 house for sale | Listing ID W14114 | Royal LePage
Glenwood Park
· 4 Bedrooms · 4 Baths · House
· Parking · Cellar
Glenwood Park · 4 Bedrooms · 4 Baths · House · Parking · Cellar
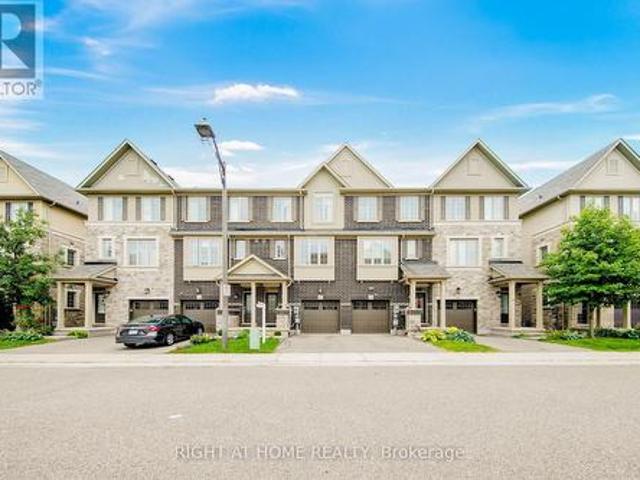
Beautifully Upgraded Freehold 3-Storey Townhome in Prime Oakville Location! *Welcome to this READY MOVE IN meticulously maintained and extensively upgraded townhouse ideally located at. *Trafalgar & Dundas*. In Oakville. Offering an Exceptional combination of Style, Comfort, Functionality, and Convenience offering Over 1735 sqft plus FINISHED Basement 409 sqft. This is an ideal opportunity for a growing family, first-time buyer, or anyone looking for a truly move-in-ready home. Boasting. *over $100,000 in thoughtful upgrades. *. Features include Laminate flooring throughout, Extensive Pot-lights, Designer Lighting, Custom Built-in Pantry and Storage solutions, Garburator, Single Bowl Sink, Custom Built-in Closets, Mirrored Closets, Decorative Wall, and Professionally Organized Garage Shelving. The home is. *Completely carpet-free*, Freshly painted, and well cared for with Owned Tankless Hot Water Tank. The bright and functional main living area offers a welcoming space for everyday fam
$ 1,049,000
2073 Deramore Drive, Oakville Fd Ford, ON, L6J 2P7 house for sale | Listing ID W14102 | Royal LePage
View photo
House · for sale
$ 2,888,000
New
2073 Deramore Drive, Oakville Fd Ford, ON, L6J 2P7 house for sale | Listing ID W14102 | Royal LePage
Glenwood Park
· 5 Bedrooms · 4 Baths · House
· Garden · Fireplace · Deck
Glenwood Park · 5 Bedrooms · 4 Baths · House · Garden · Fireplace · Deck
Tucked away in prestigious Southeast Oakville, this extraordinary custom-built bungalow tells astory of timeless elegance and effortless family living. Offering 4,356 sq. ft. Of beautifullycrafted space on a premium lot, every corner of this home was designed for comfort, connection, and refined everyday living. Beyond the doors, a private backyard retreat and expansive deckcreate the perfect setting for quiet mornings, lively gatherings, and evenings under the stars. Inside, soaring 10 foot ceilings and rich hardwood floors guide you through sun-filled formalliving and dining spaces, warmed by a gas fireplace and framed by grand 8-foot sliding doors. At the heart of the home, the chef-inspired kitchen invites everyone to gather, featuringgranite countertops, a Bertazzoni gas stove, a charming Belfast sink, and a bright breakfastarea that opens seamlessly to the deck for easy indoor outdoor living. The main-floor primarysuite is a peaceful retreat of its own, complete with French doors
$ 2,888,000
144 All Saints Crescent, Oakville, ON, L6J 5Y8 house for sale | Listing ID W14103 | Royal LePage
View photo
House · for sale
$ 1,449,900
New
144 All Saints Crescent, Oakville, ON, L6J 5Y8 house for sale | Listing ID W14103 | Royal LePage
Glenwood Park
· 5 Bedrooms · 4 Baths · House
· Patio · Garden · Office room · Parking · Swimming pool
Glenwood Park · 5 Bedrooms · 4 Baths · House · Patio · Garden · Office room · Parking · Swimming pool
A coveted Eastlake address with room to make it your own. Set on a 60 x 110 ft lot, 144 All Saints Crescent offers a well kept 2-storey, 4 bedroom, 2.5 bathroom home, comfortable to move into today and full of potential for tomorrow. Move in and update it to your taste over time, or reimagine the lot with a custom home among Southeast Oakville's established streets. The bones are solid, with a roof (2021), hot water tank (2025) and furnace (2026), leaving the finishes and the vision to you. The finished lower level adds a flex room, recreation area, laundry and generous storage, with a separate entrance through the double garage, ideal for extended family or a home office. The rear yard is a blank canvas, ready for the patio, gardens you've been picturing or a pool. All of this in the Oakville Trafalgar High School and Maple Grove Public School area, with French Immersion and private schools nearby. Moments from the lake, parks, GO station and QEW. Put down roots in Eastlake. (Id: 27)
$ 1,449,900
1890 Rymal Road E Unit# 57, Hamilton, ON, L0R 1P0 house for sale | Listing ID 40873 | Royal LePage
View photo
House · for sale
$ 699,800
New
1890 Rymal Road E Unit# 57, Hamilton, ON, L0R 1P0 house for sale | Listing ID 40873 | Royal LePage
Glenwood Park
· 3 Bedrooms · 3 Baths · House
Glenwood Park · 3 Bedrooms · 3 Baths · House
Discover modern living in this attractive Branthaven-built freehold townhome in Stoney Creek Mountain’s popular Summit Park neighbourhood! Completed in 2018, this 2-storey home features 1,582 sqft of finished above-grade living space, combining beautiful finishes with a practical design. Located on a quiet, private block at the back of the development, this home features upgraded laminate flooring, tile, and stainless steel appliances. The main level is designed for easy living, with a bright layout that brings the kitchen, dining area, and living room together in one inviting space, while a convenient 2-piece bathroom completes the main floor. Upstairs you’ll find 3 spacious bedrooms with neutral carpeting, including the primary bedroom featuring a generous walk-in closet and a 4-piece ensuite with double sinks and a large glass-enclosed shower. A second full bathroom with a bathtub and a dedicated second-floor laundry room add to the home's everyday convenience. Downstairs, the large
$ 699,800
59 Ohara Lane, Hamilton, ON, L9K 0C6 house for sale | Listing ID X14116 | Royal LePage
View photo
House · for sale
$ 669,000
New
59 Ohara Lane, Hamilton, ON, L9K 0C6 house for sale | Listing ID X14116 | Royal LePage
Glenwood Park
· 4 Bedrooms · 3 Baths · House
· Office room · Parking
Glenwood Park · 4 Bedrooms · 3 Baths · House · Office room · Parking
Location! Location! Location! Steps to redeemer university! Welcome to 59 O'Hara Lane, situated in a highly desirable Ancaster neighbourhood! This beautifully maintained, upgraded and exceptionally clean home offers 3 spacious bedrooms plus a versatile main-floor den, perfect for a home office, study or additional living space. Featuring a functional layout, convenient inside access from the garage and plenty of room for comfortable family living. Excellent potential for an in-law suite, offering added flexibility for extended families Ideally located within walking distance of Redeemer University and a convenient drive to McMaster University, making this an attractive opportunity for homeowners and investors alike. Enjoy easy access to shopping, restaurants, parks, schools and everyday amenities. A fantastic opportunity to own a move-in-ready home in a sought-after Ancaster location. Don't miss it! (Id: 27)
$ 669,000
59 Ohara Lane, Ancaster, ON, L9K 0C6 house for sale | Listing ID 40870 | Royal LePage
View photo
House · for sale
$ 669,000
New
59 Ohara Lane, Ancaster, ON, L9K 0C6 house for sale | Listing ID 40870 | Royal LePage
Glenwood Park
· 3 Bedrooms · 2 Baths · House
· Office room · Parking
Glenwood Park · 3 Bedrooms · 2 Baths · House · Office room · Parking
Location! Location! Location! Steps to redeemer university! Welcome to 59 O'Hara Lane, situated in a highly desirable Ancaster neighbourhood! This beautifully maintained, upgraded and exceptionally clean home offers 3 spacious bedrooms plus a versatile main-floor den, perfect for a home office, study or additional living space. Featuring a functional layout, convenient inside access from the garage and plenty of room for comfortable family living. Excellent potential for an in-law suite, offering added flexibility for extended families Ideally located within walking distance of Redeemer University and a convenient drive to McMaster University, making this an attractive opportunity for homeowners and investors alike. Enjoy easy access to shopping, restaurants, parks, schools and everyday amenities. A fantastic opportunity to own a move-in-ready home in a sought-after Ancaster location. Don't miss it! (Id: 7525)
$ 669,000
12 Glamis Court, Hamilton, ON, L9C 6B3 house for sale | Listing ID 40873 | Royal LePage
View photo
House · for sale
$ 649,900
New
12 Glamis Court, Hamilton, ON, L9C 6B3 house for sale | Listing ID 40873 | Royal LePage
Glenwood Park
· 4 Bedrooms · 2 Baths · House
· Garden · Deck · Parking
Glenwood Park · 4 Bedrooms · 2 Baths · House · Garden · Deck · Parking
Beautifully updated semi-detached home on a quiet court just steps from Gilkson park and RA Ridell elementary school. Main floor features loads of natural light, open floor plan, indoor access to the garage and walk out access to backyard. Home features 4 generously sized bedrooms, 2 full baths and rec room in the lower level. Great size for a growing family. Backyard features brand new 92 foot fencing, decks and landscaped scenery. A must see! (Id: 27)
$ 649,900
4044 Channing Crescent, Oakville, ON, L6H 3R2 house for sale | Listing ID W14113 | Royal LePage
View photo
House · for sale
$ 1,750,000
New
4044 Channing Crescent, Oakville, ON, L6H 3R2 house for sale | Listing ID W14113 | Royal LePage
Glenwood Park
· 4 Bedrooms · 4 Baths · House
· Fireplace · Parking · Cellar
Glenwood Park · 4 Bedrooms · 4 Baths · House · Fireplace · Parking · Cellar
Don't miss your ideal home! This beautifully upgraded home offering nearly 3,000 sq. Ft. of above-grade bright living space on a premium 41-ft lot in sought-after North Oakville. The main level showcases rich walnut-stained hardwood flooring, soaring 10-ft ceilings, elegant 12' x 24' ceramic tiles, custom metal picket railings, and pot lights throughout both the main and second floors. Thoughtful enhancements include additional garage storage and custom built-in cabinetry and shelving in the spacious great room, with fireplace. At the heart of the home, the expansive chef-inspired kitchen features an abundance of extended cabinetry, a custom servery, a large quartz-topped island, and generous space for entertaining. Upstairs are four well-proportioned bedrooms with custom closet organizers and three full bathrooms, offering exceptional comfort and privacy for a growing family. A convenient powder room completes the main level. The unfinished basement boasts impressive 9-ft raised ceili
$ 1,750,000
786 Fourth Line, Milton, ON, L9T 7E4 house for sale Listing.
View photo
House · for sale
$ 1,199,999
$ 577/sq.ft
786 Fourth Line, Milton, ON, L9T 7E4 house for sale Listing.
Glenwood Park
· 2,077 sq.ft · 4 Bedrooms · 3 Baths · House
· Patio · Garden · Fireplace
Glenwood Park · 2,077 sq.ft · 4 Bedrooms · 3 Baths · House · Patio · Garden · Fireplace
Absolutely Stunning Detached! Country Homes Built Upgraded W9Ft Ceiling, Hardwood Staircase &100 Ft Deep Lot. Double Door Main Entrance Takes You To Large Foyer. Formal LivingDining RoomWHardwood Floors & Coffered Ceiling. Open Concept Family Room WHardwood Floors, Gas Fireplace& OLooks To Modern Kitchen WGranite Counters, Backsplash, SS Appliances & Large BreakfastArea Taking You To Interlocked Patio In Landscaped Backyard. Please click on Virtual Tour to View the Video of the property One more camera for the backyard Fully automated thermostat with direct connection to phone High efficiency heat pump with 10 years warranty New tankless water heater with 10 years warranty (id:27). Still available at ListedBuy!
$ 1,199,999
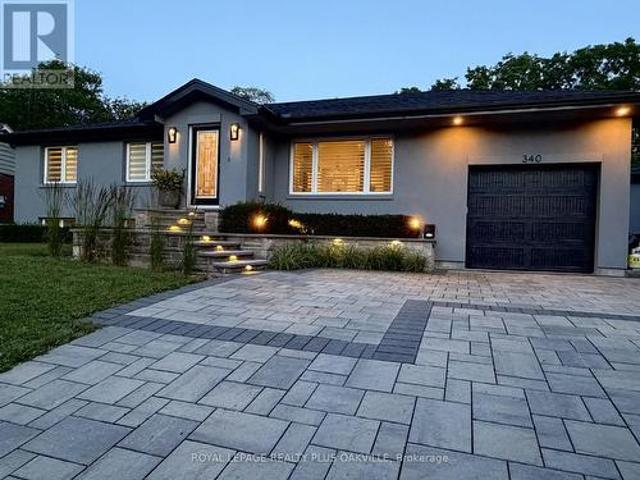
340 Clarendon Drive, Hamilton, ON, L9G 2Y8 house for sale | Listing ID X14100 | Royal LePage
View photo
House · for sale
$ 1,199,999
New
340 Clarendon Drive, Hamilton, ON, L9G 2Y8 house for sale | Listing ID X14100 | Royal LePage
Glenwood Park
· 2 Bedrooms · 3 Baths · House
· Patio · Office room · Fireplace · Swimming pool · Gym · Deck · Parking · Air conditioning
Glenwood Park · 2 Bedrooms · 3 Baths · House · Patio · Office room · Fireplace · Swimming pool · Gym · Deck · Parking · Air conditioning
Nothing left to do. Renovated with no expense spared, offering nearly 2,500 sq ft of finished living space in downtown Ancaster. Every original mechanical system has been replaced: wiring & panel (2019), plumbing (2019), most windows (2019), central air (2019), roof (2020). True plaster walls, stuccoed exterior, carpet-free (except stair runner). Front entry opens to a bright open-concept living/dining/kitchen anchored by a spectacular island and cozy gas fireplace. Sun room leads to the deck, stepping down to a stone patio with a 2021 hot tub under a covered gazebo. Two bedrooms on the main floor including a primary suite with spa-inspired ensuite, plus powder room with laundry tucked away. Hunter Douglas blinds, motorized in bedrooms. Finished lower level adds a full bath and generous living space. Rec room, gym or home office. With a split back entrance. Insulated garage with epoxy floors and direct house/side-yard entry, plus a detached insulated workshop with hydro. The Ancaster R
$ 1,199,999
311 Golf Links Road, Hamilton, ON, L9G 2N6 house for sale | Listing ID X14099 | Royal LePage
View photo
House · for sale
$ 1,100,000
New
311 Golf Links Road, Hamilton, ON, L9G 2N6 house for sale | Listing ID X14099 | Royal LePage
Glenwood Park
· 3 Bedrooms · 3 Baths · House
Glenwood Park · 3 Bedrooms · 3 Baths · House
Welcome to 311 Golf Links Rd, tucked away inside a rare private enclave in the heart of Ancaster, just steps from the prestigious Hamilton Golf & Country Club. Surrounded by gorgeous, mature trees, this classic raised bungalow offers a serene setting where privacy and tranquility take centre stage. Featuring 2+1 bedrooms and 2.5 bathrooms, the home provides a versatile layout with plenty of space for everyday living, entertaining, or hosting family and guests. Enjoy the peaceful, secluded surroundings while still being close to everything Ancaster has to offer. Step outside and walk to the Ancaster Rail Trail for morning walks, runs, or bike rides through nature. A truly special opportunity to own in one of Ancaster's most private and sought-after settings, where mature trees, natural beauty, and an exceptional location come together
$ 1,100,000
14 Cottonwood Court, Hamilton, ON, L9G 3W1 house for sale | Listing ID X14106 | Royal LePage
View photo
House · for sale
$ 1,279,900
New
14 Cottonwood Court, Hamilton, ON, L9G 3W1 house for sale | Listing ID X14106 | Royal LePage
Glenwood Park
· 4 Bedrooms · 3 Baths · House
· Fireplace
Glenwood Park · 4 Bedrooms · 3 Baths · House · Fireplace
Welcome to your perfect family 4 bedroom home in the heart of Ancaster! Nestled on a generous lot in a desirable, private court, this beautifully maintained home showcases true pride of ownership and numerous updates throughout. Ideally located just minutes from excellent schools, parks, shopping, and convenient highway access, it offers the perfect blend of comfort, space, and convenience for today's growing family. Entertain in style in the sun-filled, updated eat-in kitchen featuring gleaming hard wood floors, granite countertops, island and includes a gas stove and all appliances. A main-floor den provides a versatilespace for working from home or quiet relaxation, while two fireplaces. One gas and one wood-burning add warmth and character to the home. Upstairs, four generously sized bedrooms offer plenty of room for the entire family. The spacious, recently updated primary bedroom is a true retreat, complete with 2walk-in closets and private ensuite featuring heated floors and a h
$ 1,279,900
1284 Dempster Lane, Oakville, ON, L6H 7Y7 house for sale | Listing ID W14103 | Royal LePage
View photo
House · for sale
$ 899,900
New
1284 Dempster Lane, Oakville, ON, L6H 7Y7 house for sale | Listing ID W14103 | Royal LePage
Glenwood Park
· 3 Bedrooms · 3 Baths · House
· Balcony
Glenwood Park · 3 Bedrooms · 3 Baths · House · Balcony
Welcome to 1284 Dempster Lane in Oakville, a modern 3-bedroom, 2.5-bathroom, three-storeyfreehold townhouse by Hallett Homes. Featuring the 1,692 sqft Hutton VH03 floor plan, thisthoughtfully designed home offers a versatile layout ideal for everyday living. The ground level features a convenient mudroom and Smart Zone, with access to the built-ingarage. The second floor features an inviting great room with a walkout to a private balcony, adining area, kitchen, and powder room, perfect for both daily living and entertaining. Upstairs, the primary bedroom includes a walk-in closet and ensuite, complemented by twoadditional bedrooms, a full bathroom and convenient third-floor laundry. One of the additionalbedrooms also features a walkout to a balcony, offering a lovely outdoor retreat. Located in North Oakville, with access to nearby parks, schools, public transit, recreationfacilities and other community amenities. A wonderful opportunity to enjoy a newer home in agrowing Oakville neigh
$ 899,900
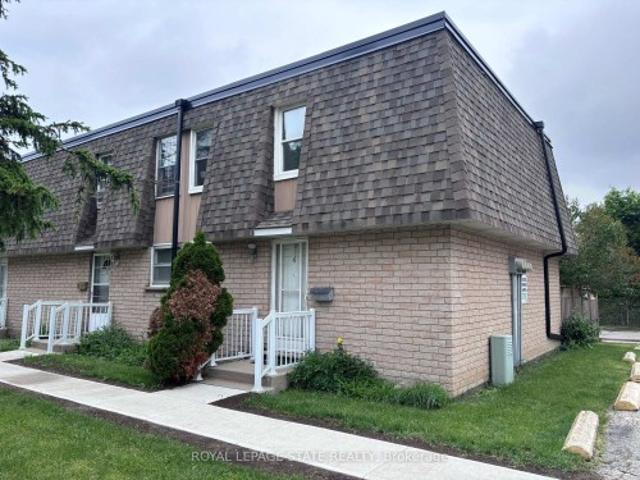
855 Governors Road, Dundas, ON, L9H 5E3 house for sale | Listing ID 40873 | Royal LePage
View photo
House · for sale
$ 1,050,000
New
855 Governors Road, Dundas, ON, L9H 5E3 house for sale | Listing ID 40873 | Royal LePage
Glenwood Park
· 3 Bedrooms · 2 Baths · House
· Garden
Glenwood Park · 3 Bedrooms · 2 Baths · House · Garden
Prestigious Country Living meets urban convenience in Dundas’ Exclusive, Cramer Pocket. Welcome to the quiet sophistication of 855 Governors Road on a 102' X150' lot, immersed in natural beauty along the edge of the Dundas Valley. Its unique position grants proximity to world-class hiking trails and some of the most iconic Waterfalls in the region. Treetop canopies & colourful seasonal backdrops can be seen from every window in the Home. This elegant Bungalow with approx, 2800sqft of living space on both levels, provides privacy that feels a world away, yet just mins to downtown Dundas with its Artisan bakeries, boutiques, dining, urban amenities, a 15min. Drive to McMaster University and gridlock-free access to major arteries/highways. Main Fl with warm oak flooring, features a Large Living room that boasts a stunning Picture Window, inviting the vibrant fruit & floral front garden indoors, like a living work of art. The 3 bright bedrooms are served by a glistening 5pc Bath. Heart of
$ 1,050,000
1890 Rymal Road E Unit# 53, Hamilton, ON, L0R 1P0 house for sale | Listing ID 40873 | Royal LePage
View photo
House · for sale
$ 699,800
New
1890 Rymal Road E Unit# 53, Hamilton, ON, L0R 1P0 house for sale | Listing ID 40873 | Royal LePage
Glenwood Park
· 3 Bedrooms · 3 Baths · House
Glenwood Park · 3 Bedrooms · 3 Baths · House
Welcome to this absolutely stunning Branthaven-built freehold townhome in the sought-after Summit Park area of Stoney Creek Mountain! Built in 2018, this beautifully upgraded 2-storey home features 1,594 sqft of above-grade finished living space, quality finishes, and a functional, modern layout. Situated on a quiet, private block at the back of the development, this home features upgraded laminate flooring, tile, and stainless steel appliances. The spacious, open-concept living room seamlessly connects to the kitchen and dining area, creating the perfect space for everyday living and entertaining. There is also a convenient 2-piece bathroom on the main level. The second floor boasts 3 generously sized bedrooms with neutral carpeting, including a primary bedroom with a large walk-in closet and a stylish 4-piece ensuite featuring dual sinks and a spacious glass walk-in shower. A modern family bathroom with a full tub, plus convenient second-floor laundry complete the upper level. The sp
$ 699,800
22 Sister Kern Terrace, Hamilton, ON, L9B 2M1 house for sale | Listing ID 40872 | Royal LePage
View photo
House · for sale
$ 690,000
New
22 Sister Kern Terrace, Hamilton, ON, L9B 2M1 house for sale | Listing ID 40872 | Royal LePage
Glenwood Park
· 2 Bedrooms · 2 Baths · House
· Terrace · Sauna · Swimming pool · Gym · Deck · Parking
Glenwood Park · 2 Bedrooms · 2 Baths · House · Terrace · Sauna · Swimming pool · Gym · Deck · Parking
Welcome to carefree living at St. Elizabeth Village, a gated 55 plus community offering independent living without the hassle of home maintenance. This bright 1,217 square foot home features two bedrooms, a den, two full bathrooms and a garage. The main bedroom boasts a large walk in closet and an ensuite with a walk in shower and glass door. The open concept kitchen with gas stove and sleek quartz countertops overlooks the living and dining rooms for effortless entertaining with ample natural light that fills the home and the second bathroom also offers a convenient walk in shower. The den opens onto a large extended deck and peaceful green space, perfect for morning coffee or evening relaxation. Residents enjoy resort style amenities including a heated indoor pool, gym, saunas, hot tub, golf simulator, woodworking and hobby shops, plus on site conveniences such as a medical clinic, cafe, pharmacy, hair salon, massage clinic and public transportation. Experience a warm, active communi
$ 690,000
311 Golf Links Road, Ancaster, ON, L9G 2N6 house for sale | Listing ID 40872 | Royal LePage
View photo
House · for sale
$ 1,100,000
New
311 Golf Links Road, Ancaster, ON, L9G 2N6 house for sale | Listing ID 40872 | Royal LePage
Glenwood Park
· 3 Bedrooms · 3 Baths · House
Glenwood Park · 3 Bedrooms · 3 Baths · House
Welcome to 311 Golf Links Rd, tucked away inside a rare private enclave in the heart of Ancaster, just steps from the prestigious Hamilton Golf & Country Club. Surrounded by gorgeous, mature trees, this classic raised bungalow offers a serene setting where privacy and tranquility take centre stage. Featuring 2+1 bedrooms and 2.5 bathrooms, the home provides a versatile layout with plenty of space for everyday living, entertaining, or hosting family and guests. Enjoy the peaceful, secluded surroundings while still being close to everything Ancaster has to offer. Step outside and walk to the Ancaster Rail Trail for morning walks, runs, or bike rides through nature. A truly special opportunity to own in one of Ancaster’s most private and sought-after settings, where mature trees, natural beauty, and an exceptional location come together. (Id: 27)
$ 1,100,000
31 Dorr Court, Hamilton, ON, L9K 0H4 house for sale | Listing ID X14111 | Royal LePage
View photo
House · for sale
$ 1,399,000
New
31 Dorr Court, Hamilton, ON, L9K 0H4 house for sale | Listing ID X14111 | Royal LePage
Glenwood Park
· 4 Bedrooms · 4 Baths · House
· Parking · Balcony · Fireplace · Deck
Glenwood Park · 4 Bedrooms · 4 Baths · House · Parking · Balcony · Fireplace · Deck
Welcome to 31 Dorr Court, a prestigious Meadowlands estate address. Situated at the end of a private court, this stunning executive home occupies a massive pie shaped ravine lot and offers exceptional curb appeal. Fully landscaped and featuring a cobblestone driveway and walkway, stone and stucco exterior, oversized double car garage, custom front entrance, Juliette balcony and tasteful softscaping, this home makes a remarkable first impression. The interior does not disappoint. Completely upgraded and customized on all three levels with the guidance of an interior decorator and a generous budget, quality and attention to detail are evident throughout. Highlights include soaring ceilings, spacious principal rooms, a chef-inspired custom kitchen with solid surface countertops, Padova fireplace, custom lighting and an oversized elevated Trex deck overlooking the expansive pie shaped lot and lush ravine setting. The second floor features a massive primary suite with ravine views, a luxuri
$ 1,399,000
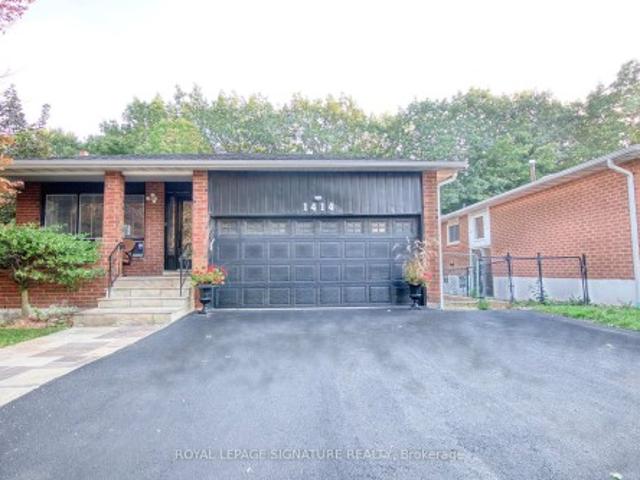
1414 Harmsworth Square, Oakville, ON, L6H 3E7 house for sale | Listing ID W14100 | Royal LePage
View photo
House · for sale
$ 1,399,000
New
1414 Harmsworth Square, Oakville, ON, L6H 3E7 house for sale | Listing ID W14100 | Royal LePage
Glenwood Park
· 6 Bedrooms · 5 Baths · House
· Garden · Office room
Glenwood Park · 6 Bedrooms · 5 Baths · House · Garden · Office room
Muskoka In The City! Welcome To This Beautiful & Exceptionally Spacious 5 Level Backsplit In Oakville's Highly Sought After Sheridan Valley Community, Where Nature, Privacy & ConvenienceCome Together In One Truly Special Home. Backing Directly Onto The Scenic Sheridan Valley Trail System, This Rare Ravine Property OffersAccess To Picturesque Walking Trails, Mature Greenspace & A Tranquil Creek; Creating Your Very Own Backyard Retreat! Offering Approx. 1,952 Sq. Ft. Above Grade Plus Approx. 1,200 Sq. Ft.Across The 4th & 5th Levels, This Home Is Much Larger Than It Looks & Designed For Exceptional Family Living. Featuring 3 Bedrooms on 2nd Floor, Including A Versatile Bedroom Currently Designed As A Custom Home Office at Ground Floor, 2.5 Beautifully Renovated Bathrooms & Generous Living Spaces Perfect For Entertaining. The Lower Levels Offer Incredible Flexibility With A Separate Side Entrance & In Law Suite/Apartments (Not Retrofitted), Rec Room Or Additional Living Space; Ideal For Gr
$ 1,399,000
1225 Winterbourne Drive, Oakville, ON, L6J 7G2 house for sale | Listing ID W14103 | Royal LePage
View photo
House · for sale
$ 1,668,000
New
1225 Winterbourne Drive, Oakville, ON, L6J 7G2 house for sale | Listing ID W14103 | Royal LePage
Glenwood Park
· 6 Bedrooms · 4 Baths · House
· Patio · Fireplace · Deck · Parking · Air conditioning · Cellar
Glenwood Park · 6 Bedrooms · 4 Baths · House · Patio · Fireplace · Deck · Parking · Air conditioning · Cellar
Located in a highly renown Oakville Trafalgar secondary school district. Spacious 4-bedroom, 3.5-bath in a desirable Oakville neighbourhood with lots of upgrades! Classic centre hall plan featuring functional living/dining rooms, family room, eat-in kitchen with walkout to the modern composite maitenance free patio, and main-floor laundry. Spacious primary bedroom with double-door entry, brand New 5pcs ensuite and walk-in closet. Finished walk-out basement features a second kitchen, 2 large bedrooms, separate laundry, 3 pcs bathroom and ample storage. Corner lot with abundant natural light. EXTRA gas fireplace in the basement. Extensive upgrades: new engineered flooring on main floor, smooth ceilings, pot lights, renovated primary ensuite and powder room(2026), iron picket railings(2026); basement(2024), 200-amp electrical panel, updated garage interior, composite deck and interlocking patio(2023); front double door(2023); A/C(2020); roof(2019) and half of the windows. Interlocking in
$ 1,668,000
35 Whistler Street, Hamilton, ON, L0R 1P0 house for sale | Listing ID X14107 | Royal LePage
View photo
House · for sale
$ 1,019,000
New
35 Whistler Street, Hamilton, ON, L0R 1P0 house for sale | Listing ID X14107 | Royal LePage
Glenwood Park
· 3 Bedrooms · 4 Baths · House
· Patio · Garden · Deck · Cellar
Glenwood Park · 3 Bedrooms · 4 Baths · House · Patio · Garden · Deck · Cellar
Discover this beautifully upgraded detached home in Hamilton's desirable Hannon community, offering over 2,900 sq ft of combined finished living space, including the basement, with 3 spacious bedrooms and 4 bathrooms. Step inside to a bright, open concept layout showcasing upgraded, modern pot lights, and a beautifully upgraded staircase. The spacious living area flows seamlessly into the kitchen, creating an inviting space for everyday living and entertaining. The fully finished basement features a generous recreation room and an additional bathroom, providing extra space for family enjoyment. Step outside to a fully fenced, low-maintenance backyard featuring an expansive concrete patio and raised wooden deck, perfect for relaxing or hosting gatherings. The upgraded driveway adds to the homes's curb appeal and everyday convivence. Ideally situated close to schools, park, shopping, restaurants, and major highway connections, this exceptional home is ready for its next owners! (Id: 27)
$ 1,019,000
4 Near Lane, Hamilton, ON, L9G 0H2 house for sale | Listing ID X14111 | Royal LePage
View photo
House · for sale
$ 535,900
New
4 Near Lane, Hamilton, ON, L9G 0H2 house for sale | Listing ID X14111 | Royal LePage
Glenwood Park
· 2 Bedrooms · 2 Baths · House
· Balcony · Parking
Glenwood Park · 2 Bedrooms · 2 Baths · House · Balcony · Parking
Welcome to this bright and beautifully maintained townhome in the highly desirable Ancaster Glen community. Featuring 9-ft ceilings main & second floor and a thoughtfully upgraded layout, this home offers both style and function. The spacious foyer welcomes you with convenient garage access and a 2-piece powder room. Head upstairs to the open-concept main living area where luxury hardwood floors, oversized bay windows, and abundant natural light create an inviting space perfect for everyday living and entertaining. Step out onto your private balcony. Ideal for morning coffee or evening unwinding. The modern kitchen showcases two-tone countertops, a large breakfast bar overlooking the living and dining areas, and a generous pantry for convenient storage. Upstairs, the spacious primary bedroom features a charming bay window, large walk-in closet, and plenty of room to create your own retreat. Visitor parking is conveniently located directly in front of the unit, with additional parking n
$ 535,900
1251 Black Bear Trail, Oakville, ON, L6M 4L8 house for sale | Listing ID W14117 | Royal LePage
View photo
House · for sale
$ 1,581,472
New
1251 Black Bear Trail, Oakville, ON, L6M 4L8 house for sale | Listing ID W14117 | Royal LePage
Glenwood Park
· 4 Bedrooms · 4 Baths · House
· Office room · Fireplace · Parking
Glenwood Park · 4 Bedrooms · 4 Baths · House · Office room · Fireplace · Parking
Welcome To 1251 Black Bear Trail, An Impressive Windfield (Contemporary) Model By Mattamy Homes, Nestled In Oakville's Sought-After Newly Built Joshua Meadows Community! Offering 3,127 Sq. Ft. Of Beautifully Designed Living Space, This Stunning 4-Bedroom, 3.5-Bathroom Home Showcases Modern Architecture, Spacious Principal Rooms And A Thoughtfully Designed Floor Plan. The Main Level Features A Spectacular Great Room With Soaring Ceilings, An Electric Fireplace And An Open-To-Above Design, Creating A Bright And Inviting Atmosphere. The Spacious Kitchen Offers A Centre Island With Breakfast Bar, Pantry And Generous Breakfast Area, Complemented By A Separate Formal Dining Room, Perfect For Entertaining. A Convenient Mudroom Provides Access To The Double-Car Garage. Upstairs, The Generous Primary Suite Features A Walk-In Closet And Private Ensuite, While Three Additional Bedrooms Offer Comfortable Accommodations. An Open-Concept Loft Provides Versatile Space For A Home Office Or Additional
$ 1,581,472
4 153 Limeridge Road W, Hamilton, ON, L9C 2V3 townhouse for sale | Listing ID X14097 | Royal LePage
View photo
Townhouse · for sale
$ 399,900
New
4 153 Limeridge Road W, Hamilton, ON, L9C 2V3 townhouse for sale | Listing ID X14097 | Royal LePage
Glenwood Park
· 3 Bedrooms · 2 Baths · Townhouse
· Cellar
Glenwood Park · 3 Bedrooms · 2 Baths · Townhouse · Cellar
Recently updated end-unit townhouse in a prime Hamilton Mountain location, within close proximity to all major amenities and set in a quiet complex. Features include new flooring, an updated kitchen and bathroom, a generous number of pot lights, and a finished basement offering versatile flex space. Complete with three well-sized bedrooms, this is an ideal entry-level opportunity
$ 399,900

Get email alerts

Don't miss out: be the first to know about new properties

The alert was correctly created

On subscribing you accept the conditions of use and the privacy policy
Alert
Receive new ads in your inbox
Save this search
Receive alerts for new listings

We'll send you an email when we have new properties for: "Houses for sale in Glenwood Park"

The alert was correctly created

Get email alerts and be the first to see new listings
Required field
On subscribing I accept the terms of the privacy policy
Perfect! You'll soon start receiving new listings via email
Alert
Receive an email when we have new ads for Houses for sale in Glenwood Park
Save this search
Filters

Bedrooms

Area (sq.ft)

sq.ft
sq.ft

Price

$
$

Filter by property type

Bathrooms

Clear all filters
Receive notifications when new entries are published.