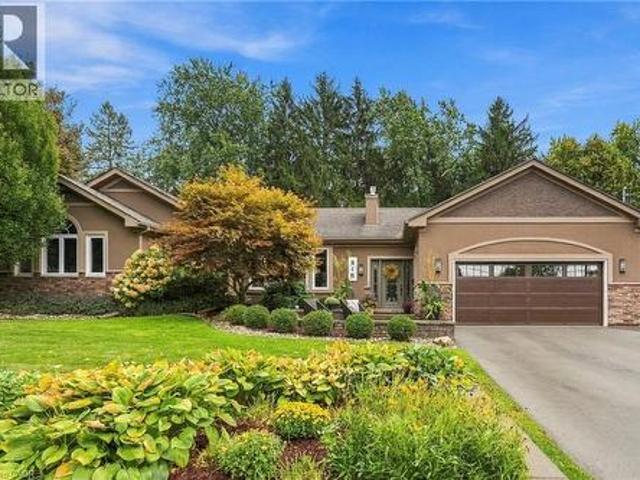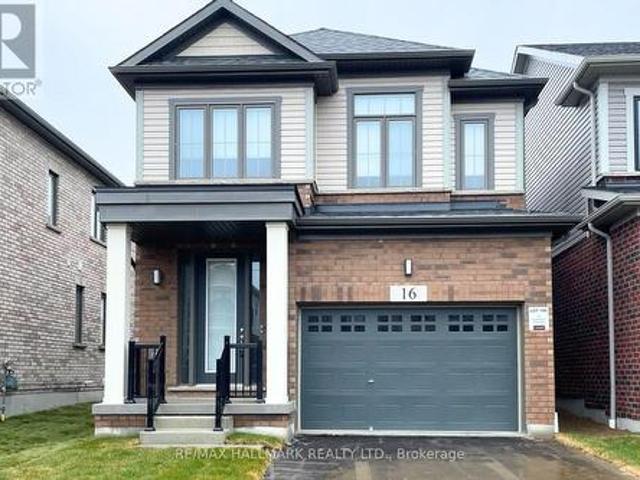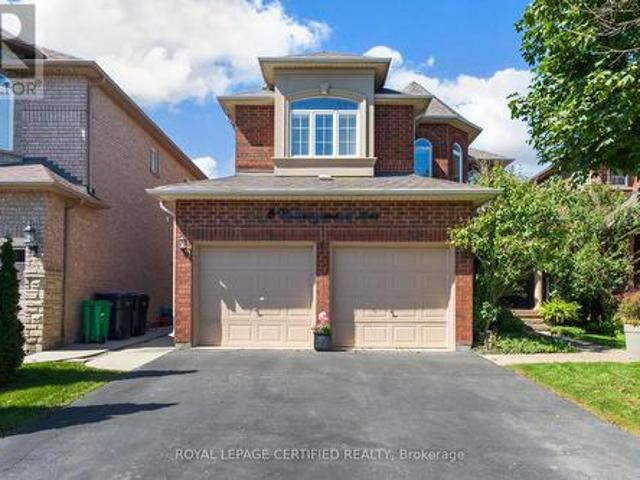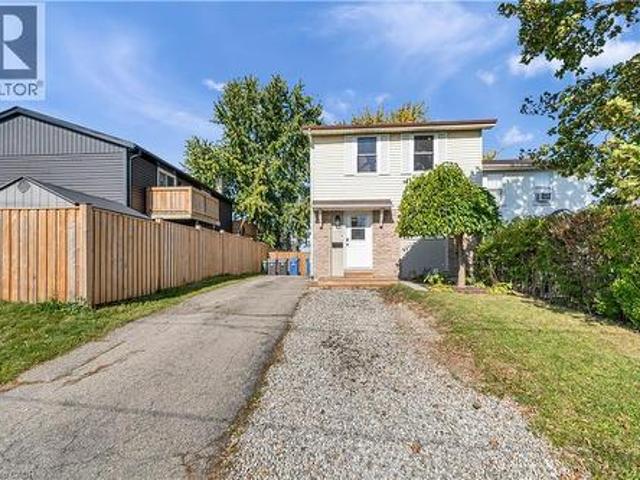
7,964 houses for sale in Glenwood Park

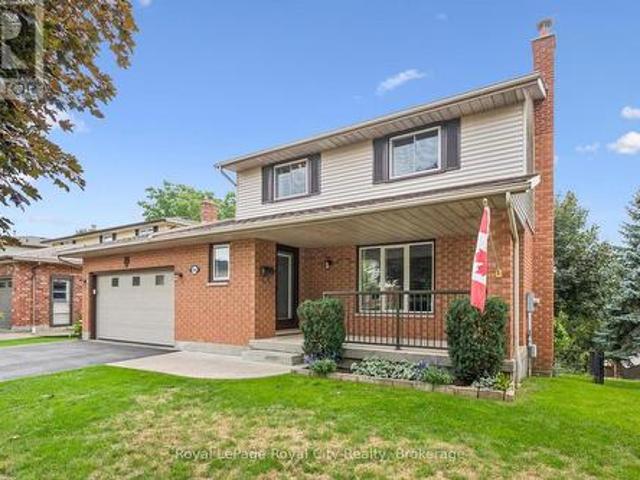
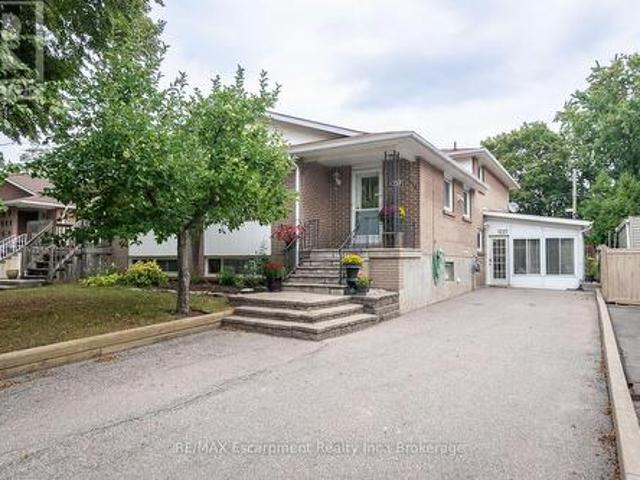
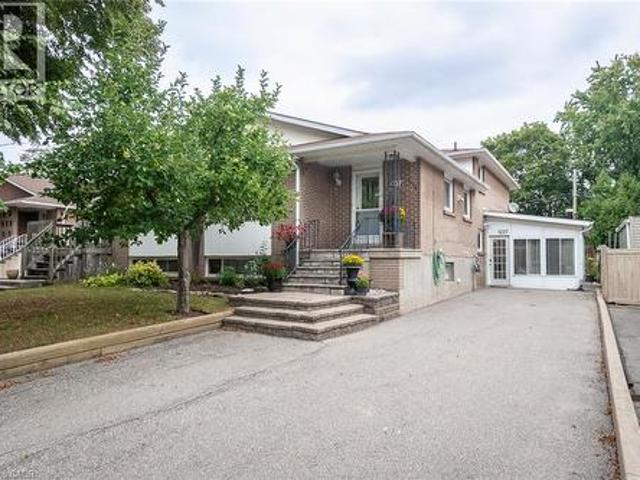
195 Fife Road, Guelph, ON, N1H 7J3 house for sale | Listing ID 40871 | Royal LePage
View photo
House · for sale
$ 699,900
195 Fife Road, Guelph, ON, N1H 7J3 house for sale | Listing ID 40871 | Royal LePage
Glenwood Park
· House
· Garden · Office room · Deck · Cellar
Glenwood Park · House · Garden · Office room · Deck · Cellar
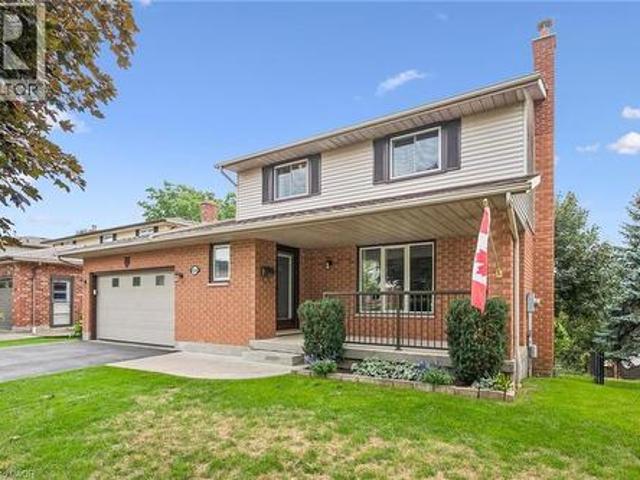
Welcome to 195 Fife Road, a well-maintained three-bedroom, two-bathroom home with in-law suite! The main level features a bright, open-concept design with large windows that fill the home with natural light. The kitchen has been updated with modern cabinetry, soft-close doors, and plenty of workspace, while the luxury vinyl flooring throughout provides a clean, durable finish. The living room offers direct access to the deck and spacious, fully fenced backyard. The second level offers three good-sized bedrooms, including a primary bedroom with a walk-in closet. The bathrooms have been nicely updated with tile finishes, giving the home a fresh and well-kept feel. A separate private entrance, provides access to your fully finished basement in-law suite with full kitchen; offering flexibility for guest accommodations, home office, recreation area, or additional family living space. The location is convenient to everyday amenities, with public transit within walking distance and Springdale
$ 699,900
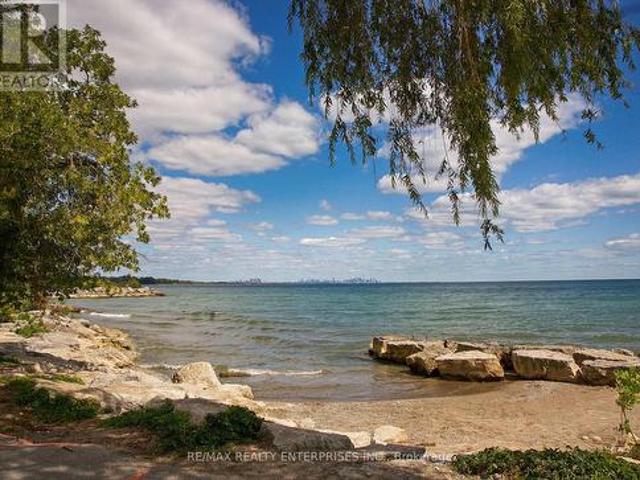
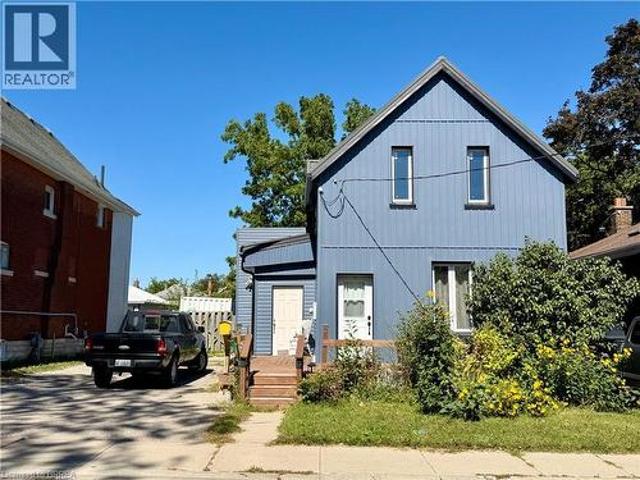
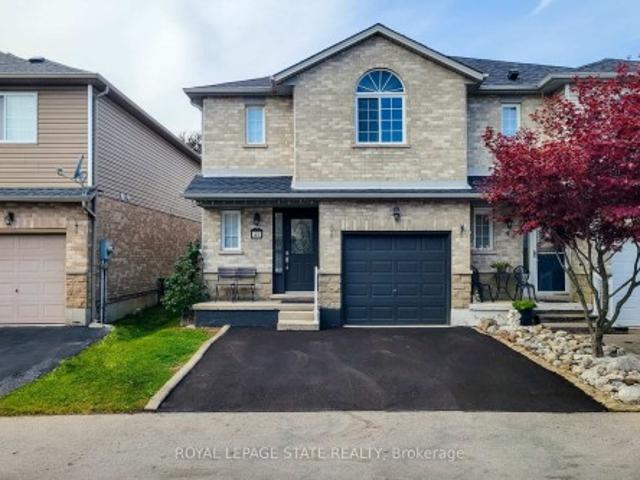
1098 Bordeaux Court, Mississauga, ON, L5H 4B4 house for sale | Listing ID W14033 | Royal LePage
View photo
House · for sale
$ 999,000
1098 Bordeaux Court, Mississauga, ON, L5H 4B4 house for sale | Listing ID W14033 | Royal LePage
Glenwood Park
· House
· Garden · Office room · Fireplace · Parking · Cellar
Glenwood Park · House · Garden · Office room · Fireplace · Parking · Cellar
Rarely offered original-owner freehold (no fees) townhouse on a private, ultra-quiet court in prestigious Lorne Park. No condo or maintenance fees! This 3-bedroom, 2-bathroom'Commodore' model in the sought-after Harbour Glen enclave has been cared for by the same owner since it was built. It offers approx. 1,580 sq ft of well-kept living space, minutes from Mississauga's finest waterfront parks and lakeside trails and the shops, restaurants and nightlife of PortCredit. This is one of the few units in the complex with both a basement walkout and a private 2-car driveway, two features buyers here rarely get together. The lower level offers a cozy family room with fireplace and a walkout to the yard, ideal for entertaining, a home office or a teen retreat. The private driveway plus garage means no shared parking hassles. The upgraded bathroom features a relaxing whirlpool tub. Major updates are already done for you: new windows, eaves troughs, driveway, front fence, GDO, and landscaping,
$ 999,000
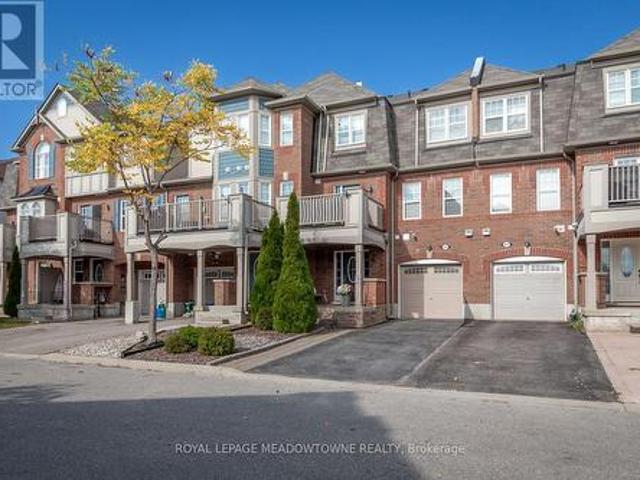
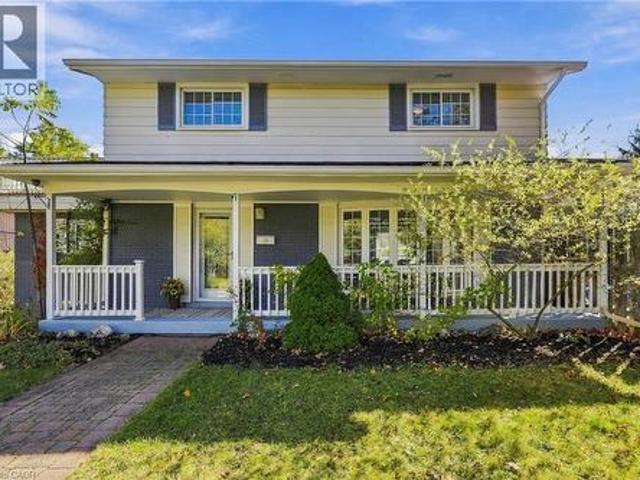
19 Oakley Road, Brantford, ON, N3T 5J9 house for sale | Listing ID X13691 | Royal LePage
View photo
House · for sale
$ 1,369,900
19 Oakley Road, Brantford, ON, N3T 5J9 house for sale | Listing ID X13691 | Royal LePage
Glenwood Park
· House
· Garden · Parking · Deck · Cellar
Glenwood Park · House · Garden · Parking · Deck · Cellar
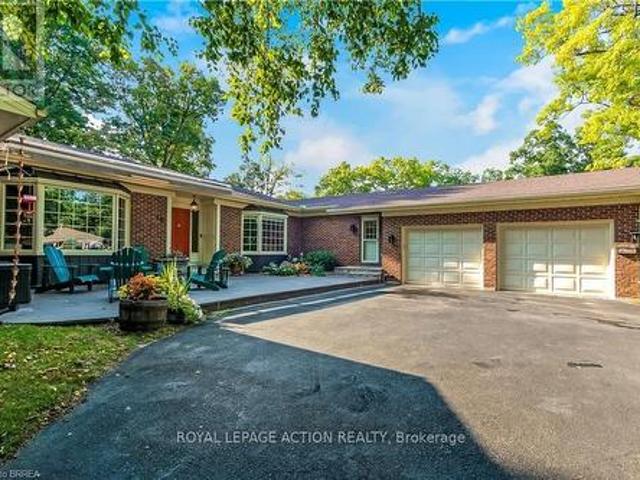
Welcome home to 19 Oakley Rd. Set on a cul-de-sac at the end of one of Brantford's most exclusive streets, this sprawling bungalow features almost 5000 sq. Ft. of finished living space. Boasting a circular driveway that leads to an oversized double car garage, this home is sure to impress. Step inside the front door into a spacious and welcoming foyer that leads to a large living room with views to the private back yard. The formal dining room is perfect for entertaining family and friends and adjacent is a large kitchen complete with induction cooktop, double wall ovens, quartz countertops and a pantry. Inside entrance from the oversized double car garage leads to a mudroom which also contains the main floor laundry room and convenient access to the basement stairs. There is also a cozy family room with circular staircase to the basement and a bright and spacious sunroom with a walk out to the rear deck. The main floor features 4 large bedrooms, a 4 piece ensuite bath, another 4 piece
$ 1,369,900
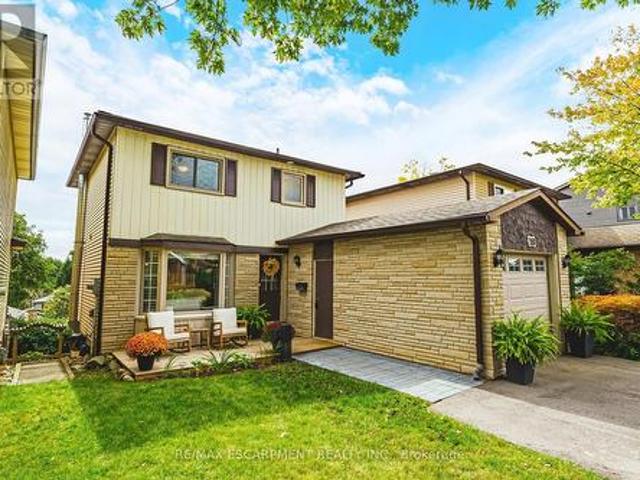
70 Carmichael Crescent, Brantford, ON, N3R 8A9 house for sale | Listing ID 40871 | Royal LePage
View photo
House · for sale
$ 939,900
70 Carmichael Crescent, Brantford, ON, N3R 8A9 house for sale | Listing ID 40871 | Royal LePage
Glenwood Park
· House
· Garden · Fireplace · Parking
Glenwood Park · House · Garden · Fireplace · Parking
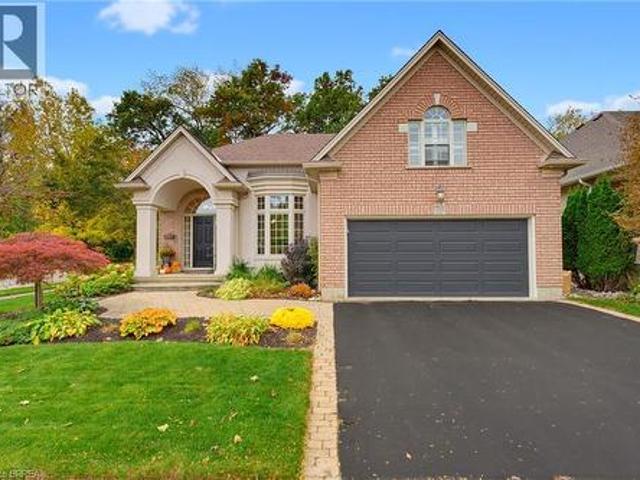
Welcome to 70 Carmichael Crescent, located in Brantford’s desirable north end with no rear neighbours and backing onto the Walter Gretzky Municipal Golf Course. This well-maintained Schuit Homes offers the perfect combination of space, comfort, and low-maintenance living. From the moment you arrive, the curb appeal stands out with beautiful gardens, mature landscaping, and a double-car garage. Inside, the bright open-concept main floor features vaulted ceilings, large windows, and plenty of natural light. The spacious kitchen offers a centre island and flows into the dining area and living room, where a gas fireplace creates a cozy focal point while overlooking the private backyard. The main-floor primary bedroom includes an updated ensuite completed in 2023 with a double vanity and walk-in shower. Main-floor laundry with garage access and a convenient 2-piece bathroom complete this level. Upstairs, the spacious loft provides excellent flexibility and includes a walk-in closet. Current
$ 939,900
467 Hedgerow Lane, Oakville, ON, L6H 4V8 house for sale | Listing ID W14010 | Royal LePage
View photo
House · for sale
$ 1,398,000
467 Hedgerow Lane, Oakville, ON, L6H 4V8 house for sale | Listing ID W14010 | Royal LePage
Glenwood Park
· House
· Patio · Fireplace
Glenwood Park · House · Patio · Fireplace
Nestled in the highly sought-after community of Wedgewood Creek, this charming detached home exudes pride of ownership and sits on a corner-lot within walking distance to some of Oakville's top rated schools. This elegant and sun-filled carpet free home features 4+1 bedroom, 3.5 bathrooms and spans over 3,100 sq. Ft. of total living space ideal for comfortable family life. The main level, graced with hardwood floors &Pot lights, includes separate living and dining rooms, plus a welcoming family room with a gas fireplace seamlessly connecting to a modern kitchen with lots of storage. Culinary enthusiasts will appreciate the kitchens stainless steel appliances, quartz countertops, breakfast bar, and eat-in area with patio access. A convenient main-floor laundry and powder room add functionality. Upstairs, the primary suite boasts a 4-pieceensuite and walk-in closet, accompanied by three additional bedrooms and an upgraded main bath. The lower level is thoughtfully designed with a fifth b
$ 1,398,000
75 Carlson Street, Hamilton, ON, L8J 0B7 house for sale | Listing ID X13945 | Royal LePage
View photo
House · for sale
$ 830,500
75 Carlson Street, Hamilton, ON, L8J 0B7 house for sale | Listing ID X13945 | Royal LePage
Glenwood Park
· House
· Garden · Cellar
Glenwood Park · House · Garden · Cellar
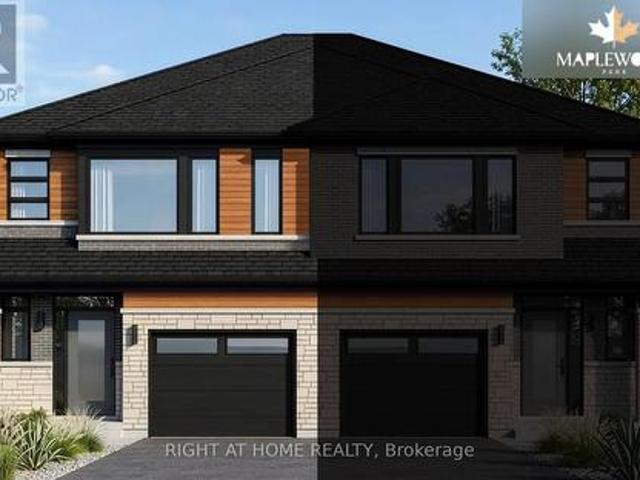
Welcome to the Westbrook by Losani Homes, a brand new semi-detached home offering 1,718 sq. Ft. of thoughtfully designed living space in Stoney Creek's sought-after Maplewood Park community. Featuring 3 bedrooms and 2.5 bathrooms, this home blends modern design with a functional open-concept layout ideal for both everyday living and entertaining. At the heart of the home, the kitchen features a centre island, quartz countertops, ample cabinetry, and an effortless connection to the dining and living areas. From here, step outside and retreat to your private backyard, creating the perfect extension of the home for summer dinners, entertaining, or simply relaxing outdoors. Showcasing over $22,000 in designer upgrades, the home includes vinyl flooring throughout the main level, striking dark casement windows, six pot lights, oak stairs leading to the second floor, and a 3-piece rough-in in the basement. Buyers also have the exciting opportunity to personalize the home by selecting their ow
$ 830,500
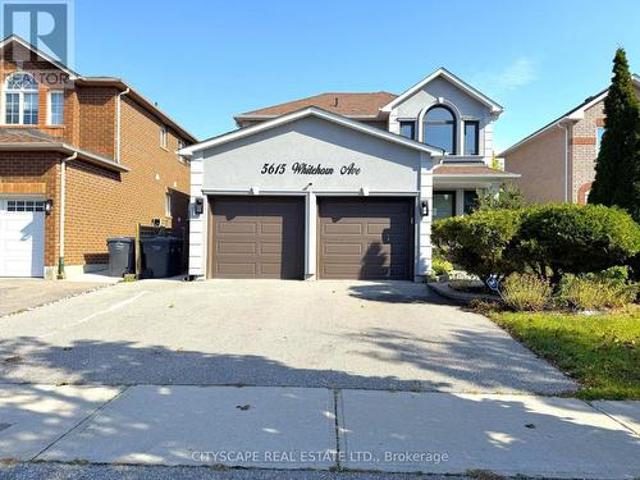
5615 Whitehorn Avenue, Mississauga, ON, L5V 2B1 house for sale | Listing ID W14032 | Royal LePage
View photo
House · for sale
$ 1,189,000
5615 Whitehorn Avenue, Mississauga, ON, L5V 2B1 house for sale | Listing ID W14032 | Royal LePage
Glenwood Park
· House
· Garden · Fireplace · Deck · Parking · Equipped kitchen
Glenwood Park · House · Garden · Fireplace · Deck · Parking · Equipped kitchen
(Step inside) Every street has one house people slow down for. On Whitehorn Ave, this is it. A glass panelled entry door opens to an L-shaped foyer with a double mirror closet, and the home unfolds from there. Detached 2-storey with 3+1 bdrms, 2 kitchens & a separate entrance, it gives a growing family or a multi-generational household room to spread out. (Main level) Living & dining rooms run together with parquet flooring, large windows & built-in shelving, a long space made for hosting. The kitchen has a double sink, dishwasher & hood range, and opens to a bright breakfast area with a walkout to the deck. The family room has hardwood flooring, pot lights, a gas fireplace & a backyard view. That is where the evenings end up. Main floor laundry has a tub & opens to the garage, plus a 2pc powder room. (Upper level) The primary bdrm has hardwood flooring, a walk-in closet with built-in shelving & a 5pc ensuite with tile flooring, a separate stand-up shower & double sink. Two people can
$ 1,189,000
24 Greenwich Drive, Guelph Willow West/Sugarbush/West Acres, ON, N1H 8B8 house for sale | Listing ID X14081 | Royal LePage
View photo
House · for sale
$ 859,900
24 Greenwich Drive, Guelph Willow West/Sugarbush/West Acres, ON, N1H 8B8 house for sale | Listing ID X14081 | Royal LePage
Glenwood Park
· House
· Parking
Glenwood Park · House · Parking
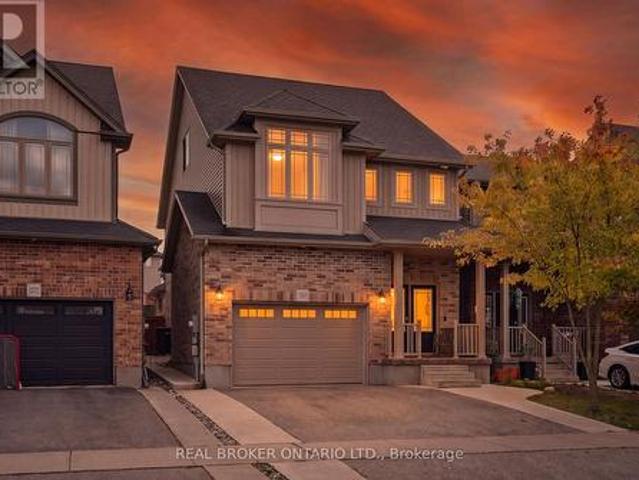
Nestled in Guelph's highly desirable West End, 24 Greenwich Drive is a beautifully maintained, family home perfectly positioned close to amenities, parks, shopping, and the popular West End Recreation Centre. Step onto the welcoming covered porch and inside to a bright main floor layout featuring an updated kitchen with rich granite countertops, stainless steel appliances, and ample cabinet space, alongside a formal dining room boasting custom built-in cabinetry with a walk-out to an expansive upper deck that creates an absolute dream setup for outdoor dining and summer entertaining. The main level continues with a bright living room offering rich hardwood floors that create a warm, inviting atmosphere for everyday living, and a large main-floor laundry and mudroom with direct access to the 2-car garage for ultimate everyday convenience. Upstairs, discover three spacious, light-filled bedrooms, including a well-appointed 4-piece main bathroom featuring ensuite privilege to the primary
$ 859,900
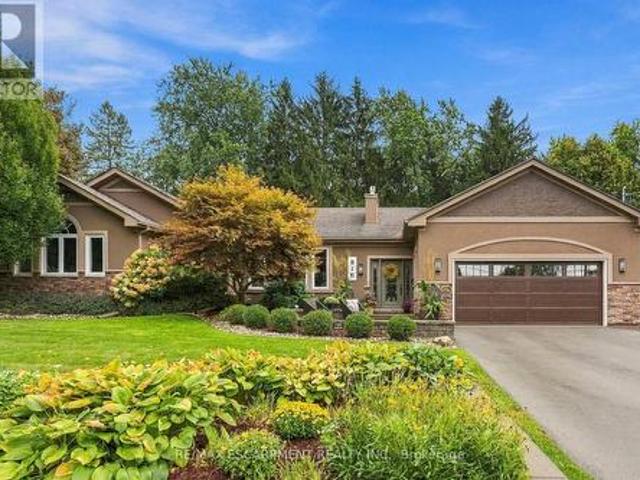
816 Alexander Road, Hamilton, ON, L9G 3E9 house for sale | Listing ID X14029 | Royal LePage
View photo
House · for sale
$ 1,599,900
816 Alexander Road, Hamilton, ON, L9G 3E9 house for sale | Listing ID X14029 | Royal LePage
Glenwood Park
· House
· Garden · Office room · Fireplace · Cellar
Glenwood Park · House · Garden · Office room · Fireplace · Cellar
Some homes make you feel at home before you've even set your keys down. Tucked away in Ancaster Heights, 816 Alexander Road is one of them. Vaulted ceilings and generous windows create a sense of space, while a gas fireplace anchors the living room and a separate sitting room adds warmth with hardwood floors and distinctive tile work. The kitchen is a natural focal point, with custom cabinetry, granite surfaces and an oversized island made for everyday living and entertaining. A 36-inch gas cooktop, double ovens and a backyard walkout complete the space. The primary bedroom feels like a private retreat, with vaulted ceilings, pot lights, a walk-in closet, 3-piece ensuite and its own backyard walkout. Two additional bedrooms, a full bathroom, main-floor laundry and a generous powder room complete the main level. Downstairs, the finished basement offers room to spread out, with a wet bar, electric fireplace, two spacious bedrooms, a 3-piece bathroom and office space. A separate unfinishe
$ 1,599,900
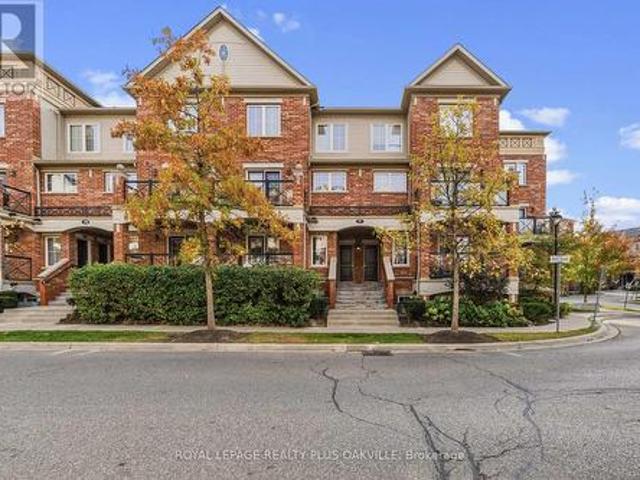
6 2464 Post Road, Oakville, ON, L6H 0J2 townhouse for sale | Listing ID W14008 | Royal LePage
View photo
Townhouse · for sale
$ 598,000
6 2464 Post Road, Oakville, ON, L6H 0J2 townhouse for sale | Listing ID W14008 | Royal LePage
Glenwood Park
· Townhouse
· Garden · Balcony
Glenwood Park · Townhouse · Garden · Balcony
Stylish, Renovated Living In Sought-After River Oaks! Welcome to this beautifully updated, approximately 1,000 sq. Ft. stacked townhome offering the perfect blend of modern style and everyday convenience. Featuring the top two levels, this move-in-ready home boasts over $25,000 in improvements, including fresh paint throughout, new pot lights, smooth ceilings with popcorn removed, new vinyl plank flooring throughout the main floor and bedroom level, and updated light fixtures throughout. The bright, open-concept main floor features a modern kitchen with granite countertops, undermount sink, new faucet and stainless steel appliances, seamlessly flowing into the living and dining areas. Garden doors lead to a front-facing balcony, perfect for morning coffee or unwinding at the end of the day. A convenient main-floor powder room adds to the functionality. Upstairs, you'll find two generously sized bedrooms, a 4-piece main bathroom and the convenience of bedroom-level laundry. Includes one
$ 598,000
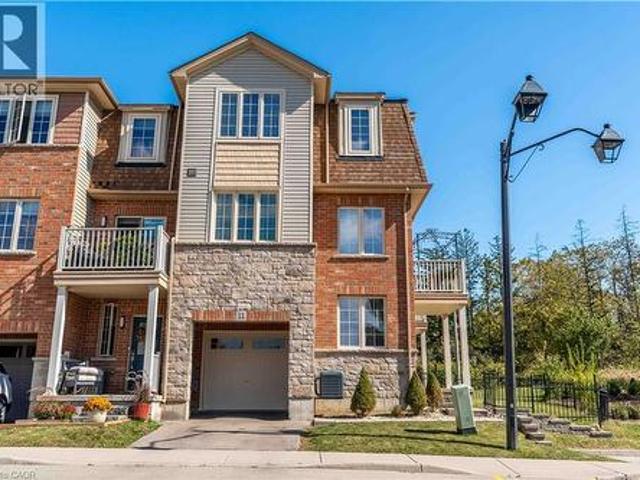
11 Stockbridge Gardens Unit# 13, Stoney Creek, ON, L8J 0H5 house for sale | Listing ID 40870 | Royal LePage
View photo
House · for sale
$ 535,000
11 Stockbridge Gardens Unit# 13, Stoney Creek, ON, L8J 0H5 house for sale | Listing ID 40870 | Royal LePage
Glenwood Park
· House
· Garden · Balcony · Parking
Glenwood Park · House · Garden · Balcony · Parking
Welcome to this beautifully maintained end-unit townhome in the highly sought-after Heritage Green neighbourhood on the Stoney Creek Mountain! Overlooking green space, this bright and spacious home features an open-concept layout with 2 bedrooms, 2 bathrooms and many upgrades throughout. The living area is filled with natural light, features built-in ceiling speakers and opens onto a private balcony with peaceful views of the surrounding greenery, the perfect spot to enjoy your morning coffee or unwind at the end of the day. The fully fenced yard offers exclusive outdoor space, a feature not available with interior units. The end-unit location provides added privacy, while the smaller, quieter community offers a more peaceful setting than larger developments. Complete with plenty of visitor parking and move-in-ready finishes throughout, this home is an excellent opportunity for buyers looking for comfort, convenience and low-maintenance living. Ideally located close to parks, trails, s
$ 535,000
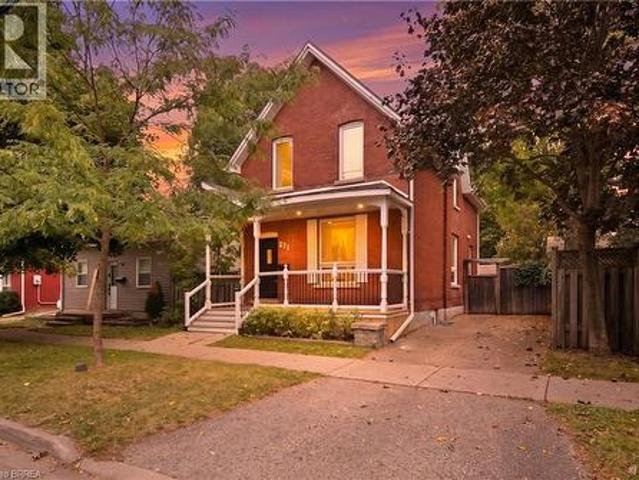
271 Park Avenue, Brantford, ON, N3S 5K8 house for sale | Listing ID 40871 | Royal LePage
View photo
House · for sale
$ 514,900
271 Park Avenue, Brantford, ON, N3S 5K8 house for sale | Listing ID 40871 | Royal LePage
Glenwood Park
· House
· Air conditioning · Cellar
Glenwood Park · House · Air conditioning · Cellar
Looking for the character and space of an older home, but don’t want to take on a major renovation? This handsome red brick home in a mature, historic neighbourhood may be exactly what you’ve been waiting for. From the covered front porch to the high ceilings, French doors, hardwood floors with inlaid borders and decorative plaster ceilings, this is a home with personality that you simply don’t get in newer construction. Just as importantly, it has been well cared for and thoughtfully updated over the years. The kitchen has been modernized with stainless steel appliances, the main bathroom has been recently updated, and you’ll find fresh paint and carpeting throughout. Behind the scenes, significant improvements including a steel roof, upgraded attic insulation, spray foam insulation in the finished basement, updated windows, furnace and central air add to the confidence of buying a well-maintained older home. There’s plenty of room to actually live here. The main floor offers comforta
$ 514,900
238 Lech Walesa Drive, Mississauga, ON, L5B 3H2 house for sale | Listing ID W14033 | Royal LePage
View photo
House · for sale
$ 939,000
238 Lech Walesa Drive, Mississauga, ON, L5B 3H2 house for sale | Listing ID W14033 | Royal LePage
Glenwood Park
· House
· Patio · Garden · Office room · Fireplace · Deck · Cellar
Glenwood Park · House · Patio · Garden · Office room · Fireplace · Deck · Cellar
Full brick detached home on a deep 120.7 ft lot with no neighbours behind, in a high-demand, family-friendly neighbourhood in the heart of Mississauga. Updated in all the right places and move-in ready! Southeast exposure with newer, oversized windows on the main and second floors that fill the home with natural light. Practical, efficient layout. Updated kitchen with granite countertops, pot lights, double sink, ample storage and counter space, plus a large, separate breakfast area with pantry and plenty of room for the whole family. Dining room with bay windows overlooking the deck and backyard. Living room with newer patio doors and built-in blinds for easy backyard access and privacy. Upstairs offers new upgraded hardwood flooring, 3 spacious bedrooms and a fully renovated 5-pc bath with double sink, quartz counters, new porcelain tiles, bathtub, exhaust fan and fixtures. Nearly finished basement with home office, large rec room with fireplace (as is), large utility/storage room an
$ 939,000
1413 Connaught Terrace, Milton, ON, L9E 0B2 house for sale | Listing ID W14027 | Royal LePage
View photo
House · for sale
$ 1,049,000
1413 Connaught Terrace, Milton, ON, L9E 0B2 house for sale | Listing ID W14027 | Royal LePage
Glenwood Park
· House
· Garden · Terrace · Cellar
Glenwood Park · House · Garden · Terrace · Cellar
Corner lots like this don't come along often! Welcome to this exceptional 4-bedroom detached home on a premium corner lot in Milton's highly sought-after Ford community. Beautifully maintained and move-in ready, this home offers modern finishes, functional family living, abundant natural light, and inviting outdoor space. The main and second levels feature hardwood flooring, while the bright main floor boasts soaring 9-foot ceilings and an open-concept layout. The upgraded L-shaped kitchen features premium quartz countertops, stainless steel appliances, and generous workspace, seamlessly connecting to the living and dining areas. Upstairs, the desirable 4-bedroom layout is complemented by convenient second-floor laundry. Bathrooms feature stylish quartz countertops for a modern, polished finish. Enjoy the master ensuite with a glass shower. The private, low-maintenance backyard includes a gazebo and gas BBQ hookup-perfect for summer entertaining or relaxing outdoors. The basement offer
$ 1,049,000
1237 Redbank Crescent, Oakville Cp College Park, ON, L6H 1Y4 house for sale | Listing ID W14028 | Royal LePage
View photo
House · for sale
$ 865,000
1237 Redbank Crescent, Oakville Cp College Park, ON, L6H 1Y4 house for sale | Listing ID W14028 | Royal LePage
Glenwood Park
· House
· Garden · Office room · Fireplace
Glenwood Park · House · Garden · Office room · Fireplace
Spacious and beautifully maintained, this 4-bedroom, 4-level back-split offers over 2399 sq. Ft. of total living space, set on a 35 x 125 ft. Lot in a prime Oakville neighbourhood. The main level features hardwood flooring throughout the principal living areas. The kitchen is open to the family living space and overlooks the formal dining and living rooms, creating a bright, connected layout with a centre island and breakfast bar. The upper level offers 3 well-appointed bedrooms with closets and a full bathroom. The ground level showcases a converted sunroom with large windows, a gas fireplace, and its own separate entrance, creating excellent potential for an in-law suite, private home office, or guest retreat. An additional living room with hardwood flooring, a fourth bedroom, and a full bathroom complete the level, with direct access to the impressively sized, fully fenced rear yard. Exceptionally well maintained, the home has also benefited from significant recent mechanical update
$ 865,000
112 Arthur Street, Brantford, ON, N3S 3J4 house for sale | Listing ID 40871 | Royal LePage
View photo
House · for sale
$ 199,900
112 Arthur Street, Brantford, ON, N3S 3J4 house for sale | Listing ID 40871 | Royal LePage
Glenwood Park
· House
Glenwood Park · House
Make your move into home ownership! Great opportunity for new buyer or seasoned investor. 3 bed 1 bath home has a lot of updates done. 2023-windows, steel roof, vinyl siding, kitchen appliances. 2020 furnace. Fully fenced 46’x132’ lot close to schools, double wide driveway, main floor laundry and large open kitchen, family and dining rooms. Traditional wood trim work throughout adds to the charm. (Id: 27)
$ 199,900
219 Septimus Heights, Milton, ON, L9T 8N7 house for sale | Listing ID W14027 | Royal LePage
View photo
House · for sale
$ 8,750,000
219 Septimus Heights, Milton, ON, L9T 8N7 house for sale | Listing ID W14027 | Royal LePage
Glenwood Park
· House
· Balcony · Parking
Glenwood Park · House · Balcony · Parking
Welcome to 219 Septimus Heights, a beautifully upgraded Mattamy Cherrywood freehold townhome in Milton's Harrison neighbourhood. Offering 2 bedrooms, 2 bathrooms and parking for 3 vehicles, this inviting home combines style, comfort and everyday convenience. The bright kitchen features stainless steel appliances, granite sink, tile backsplash, an added slim pantry and breakfast bar seating overlooking the open-concept living and dining area. Hardwood flooring, upgraded lighting and a neutral colour palette create a warm space to relax and entertain, while direct access to the balcony with upgraded flooring extends your living space outdoors. Upstairs, you'll find two generously sized bedrooms with comfortable carpet flooring and a large updated 4-piece main bathroom. A convenient 2-piece powder room is located on the living level, with upgraded tiles and vanities featured in both bathrooms. Additional highlights include a fully finished main-floor laundry room, interior garage access,
$ 8,750,000
19 Hillsdale Court, Hamilton, ON, L9H 6H1 house for sale | Listing ID X14028 | Royal LePage
View photo
House · for sale
$ 895,000
19 Hillsdale Court, Hamilton, ON, L9H 6H1 house for sale | Listing ID X14028 | Royal LePage
Glenwood Park
· House
· Garden · Fireplace · Deck · Cellar
Glenwood Park · House · Garden · Fireplace · Deck · Cellar
Welcome to 19 Hillsdale Court in Dundas. A charming two-storey home with 3 bedrooms, 1.5 bathrooms, 1,140 sq. Ft. of living space, and some pretty spectacular Escarpment views! Step inside to a bright, open-concept main floor featuring a spacious living and dining area, a beautiful bay window, and a kitchen with tons of cabinetry, generous counter space, and stainless steel appliances. Plenty of room for morning coffee, dinner with friends, and all those first-home memories. Upstairs, you'll find three bright and spacious bedrooms along with an updated 4-piece bathroom. And when it's time to relax, head downstairs to the finished basement, complete with a cozy gas fireplace and family room. The perfect spot for movie nights, game days, or a little extra hangout space. Outside, enjoy your fully fenced yard, walk-out basement, and updated front and back decks. The double-wide driveway was added in 2024, and important updates include a new backwater valve and storm/sewer line in 2023. And
$ 895,000
569 Starwood Drive, Guelph, ON, N1E 0L9 house for sale | Listing ID X14082 | Royal LePage
View photo
House · for sale
$ 949,900
569 Starwood Drive, Guelph, ON, N1E 0L9 house for sale | Listing ID X14082 | Royal LePage
Glenwood Park
· House
· Garden · Office room · Cellar
Glenwood Park · House · Garden · Office room · Cellar
3 bedrooms! 4 bathrooms! Finished basement! Loft! Welcome to 569 Starwood Drive in Guelph! This well-maintained two-storey home offers a functional layout with plenty of living space for the whole family, including a finished basement and a versatile upper-level loft. The main floor features a spacious kitchen with stainless steel appliances, plenty of cabinetry and counter space, and an open view into the living room. The bright living area features vaulted ceilings and a walkout to the backyard, while a separate dining area and convenient 2-piece bathroom complete the main level. Upstairs, the primary bedroom features a walk-in closet and a spacious 5-piece ensuite with double sinks and a glass-enclosed shower. Two additional bedrooms, second-floor laundry and a versatile loft provide plenty of flexibility for a growing family. The loft offers additional living space and could easily serve as a home office, playroom or additional bedroom. The finished basement adds even more usable s
$ 949,900
24 Greenwich Drive, Guelph, ON, N1H 8B8 house for sale | Listing ID 40871 | Royal LePage
View photo
House · for sale
$ 859,900
24 Greenwich Drive, Guelph, ON, N1H 8B8 house for sale | Listing ID 40871 | Royal LePage
Glenwood Park
· House
· Parking
Glenwood Park · House · Parking
Nestled in Guelph's highly desirable West End, 24 Greenwich Drive is a beautifully maintained, family home perfectly positioned close to amenities, parks, shopping, and the popular West End Recreation Centre. Step onto the welcoming covered porch and inside to a bright main floor layout featuring an updated kitchen with rich granite countertops, stainless steel appliances, and ample cabinet space, alongside a formal dining room boasting custom built-in cabinetry with a walk-out to an expansive upper deck that creates an absolute dream setup for outdoor dining and summer entertaining. The main level continues with a bright living room offering rich hardwood floors that create a warm, inviting atmosphere for everyday living, and a large main-floor laundry and mudroom with direct access to the 2-car garage for ultimate everyday convenience. Upstairs, discover three spacious, light-filled bedrooms, including a well-appointed 4-piece main bathroom featuring ensuite privilege to the primary
$ 859,900
68 Stapleton Drive, Toronto, ON, M9R 2Z9 house for sale | Listing ID W13765 | Royal LePage
View photo
House · for sale
$ 1,225,000
68 Stapleton Drive, Toronto, ON, M9R 2Z9 house for sale | Listing ID W13765 | Royal LePage
Glenwood Park
· House
· Garden · Office room · Deck
Glenwood Park · House · Garden · Office room · Deck
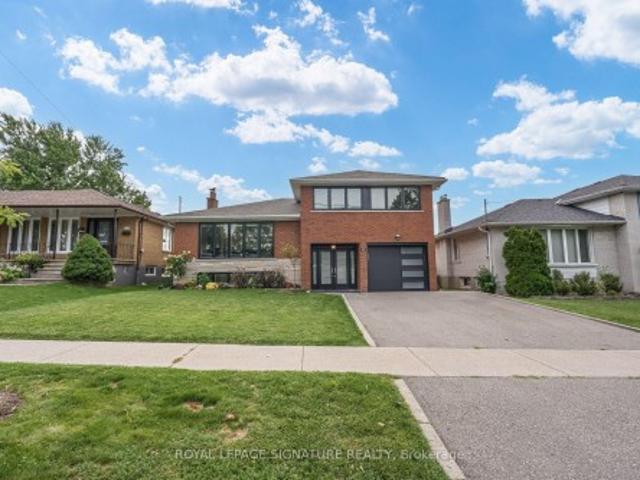
Welcome to 68 Stapleton Drive. A beautifully renovated and peaceful home tucked away on a quiet street in one of Etobicoke's most desirable neighbourhoods. Designed for both everyday living and memorable gatherings, this spacious four-bedroom side-split is filled with natural light and offers plenty of room for the whole family. The bright living and dining areas flow effortlessly to a private deck and large backyard, creating the perfect setting for summer dinners, quiet mornings and time spent together. Upstairs, you'll find three generous bedrooms, including a primary retreat with its own two-piece ensuite. The versatile ground level features a large family room or fourth bedroom, a renovated two-piece ensuite and a walkout to the yard-ideal for guests, teenagers or a private home office. With four bathrooms, thoughtful updates and a location close to excellent schools, parks, shops, TTC, highways and the airport, this is a home where life feels comfortable, connected and wonderfull
$ 1,225,000
370 Stonehenge Drive Unit# 8, Ancaster, ON, L9K 0H9 townhouse for sale | Listing ID 40870 | Royal LePage
View photo
Townhouse · for sale
$ 680,000
370 Stonehenge Drive Unit# 8, Ancaster, ON, L9K 0H9 townhouse for sale | Listing ID 40870 | Royal LePage
Glenwood Park
· Townhouse
· Patio · Garden · Deck · Parking · Cellar
Glenwood Park · Townhouse · Patio · Garden · Deck · Parking · Cellar
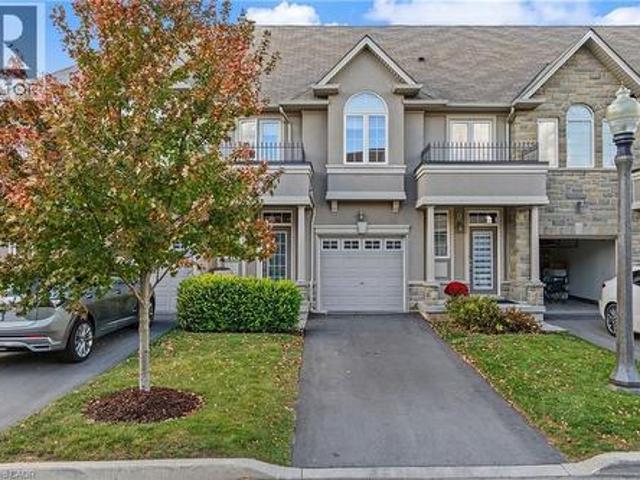
Pride of ownership takes hold upon entering this 3-bedroom, 2-storey townhome located in Ancaster's highly sought-after Meadowlands community. Quiet family friendly area. Bright open-concept main floor featuring high ceilings, modern kitchen with island, ample cabinetry, and quartz counter tops (2020). Combined living and dining area, offering hardwood and ceramic flooring throughout. Patio doors lead to rear yard, deck to watch the sunsets, and green space no rear neighbours. Upper level offers a generous primary bedroom with ensuite and walk-in closet, a second full bathroom, and bedroom-level laundry. Lower level fully finished basement (2022) provides additional living space for entertaining, or kids retreat. Attached garage with inside entry, and garage door opener. This excellent location within walking distancwe to schools, parks, shopping, Meadowlands Power Centre, bus routes and easy highway access to the Linc/403 for comuters. Extra's include newer hardwood flooring, fridge,
$ 680,000
1237 Redbank Crescent, Oakville, ON, L6H 1Y4 house for sale | Listing ID 40870 | Royal LePage
View photo
House · for sale
$ 865,000
1237 Redbank Crescent, Oakville, ON, L6H 1Y4 house for sale | Listing ID 40870 | Royal LePage
Glenwood Park
· House
· Garden · Office room · Fireplace
Glenwood Park · House · Garden · Office room · Fireplace
Spacious and beautifully maintained, this 4-bedroom, 4-level back-split offers over 2399 sq. Ft. of total living space, set on a 35 x 125 ft. Lot in a prime Oakville neighbourhood. The main level features hardwood flooring throughout the principal living areas. The kitchen is open to the family living space and overlooks the formal dining and living rooms, creating a bright, connected layout with a centre island and breakfast bar. The upper level offers 3 well-appointed bedrooms with closets and a full bathroom. The ground level showcases a converted sunroom with large windows, a gas fireplace, and its own separate entrance, creating excellent potential for an in-law suite, private home office, or guest retreat. An additional living room with hardwood flooring, a fourth bedroom, and a full bathroom complete the level, with direct access to the impressively sized, fully fenced rear yard. Exceptionally well maintained, the home has also benefited from significant recent mechanical update
$ 865,000
41 Vennio Lane, Hamilton, ON, L9B 2Y6 house for sale | Listing ID X14018 | Royal LePage
View photo
House · for sale
$ 699,900
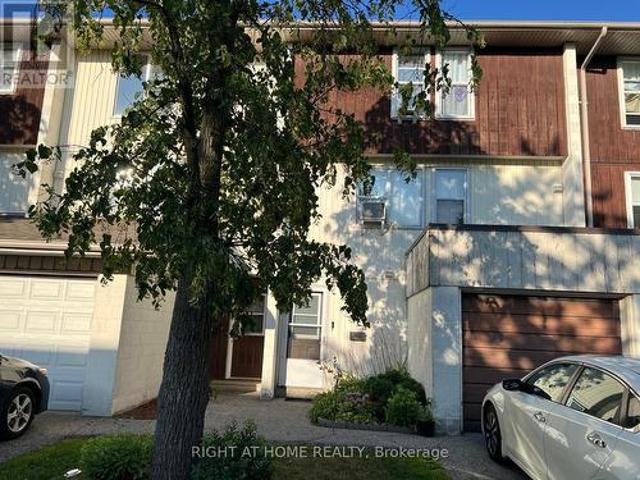
41 Vennio Lane, Hamilton, ON, L9B 2Y6 house for sale | Listing ID X14018 | Royal LePage
Glenwood Park
· House
· Garden · Office room · Parking · Cellar
Glenwood Park · House · Garden · Office room · Parking · Cellar
Welcome to 41 Vennio Lane, a beautifully maintained and spacious semi-detached home in Hamilton's sought-after Centre Mountain neighbourhood! Offering 3 bedrooms, 2.5 bathrooms, and over 2,000 sq. Ft. of living space, this home features a bright, functional layout with fresh neutral paint, no carpet throughout, and pot lights. The open-concept main floor boasts a spacious living and dining area that flows seamlessly into an eat-in kitchen featuring quartz countertops (2025), a stylish backsplash, ample cabinetry, and stainless steel appliances. Upstairs, you'll find three generously sized bedrooms, including a spacious primary bedroom with a private ensuite, plus a versatile bonus room ideal for a home office, nursery, or walk-in closet. Both upstairs bathrooms feature glass-enclosed tubs for a clean, modern touch. The fully finished basement offers additional living space with a recreation area and dedicated laundry. Enjoy a fully fenced and landscaped backyard, an attached garage wit
$ 699,900
66 Skyline Drive, Dundas, ON, L9H 3S6 house for sale | Listing ID 40870 | Royal LePage
View photo
House · for sale
$ 899,900
66 Skyline Drive, Dundas, ON, L9H 3S6 house for sale | Listing ID 40870 | Royal LePage
Glenwood Park
· House
· Garden · Balcony
Glenwood Park · House · Garden · Balcony
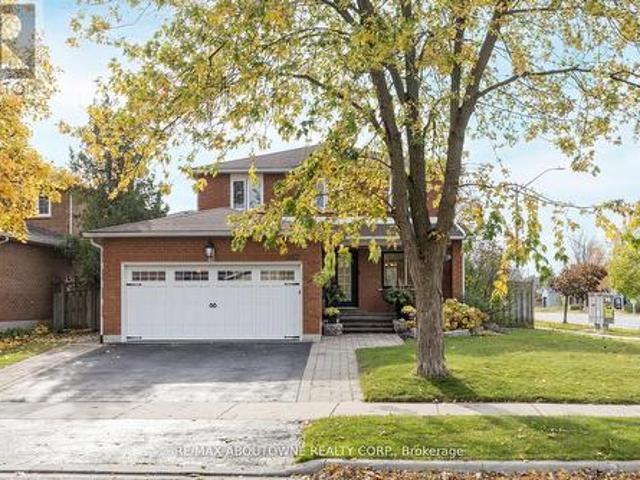
Welcome to 66 Skyline Drive, situated on a quiet street in Dundas’ desirable Pleasant Valley neighbourhood, where parks, trails and the greenbelt are all close by. Downtown Dundas, McMaster University and the hospital are just a short drive away, with schools and public transit conveniently nearby. One of the most appealing features of this home is found on the second floor, where four bedrooms provide plenty of space for a growing family. From here, step outside onto a balcony overlooking the treetops, a wonderful spot to enjoy your morning coffee or simply take in the peaceful surroundings. The primary bedroom and third bedroom are situated side by side, offering an interesting opportunity to combine the two and create a spacious primary suite. The main floor features an open concept living and dining area with french doors leading to the backyard. The kitchen includes a charming garden window overlooking the yard, while an additional room with its own entrance off the kitchen provid
$ 899,900
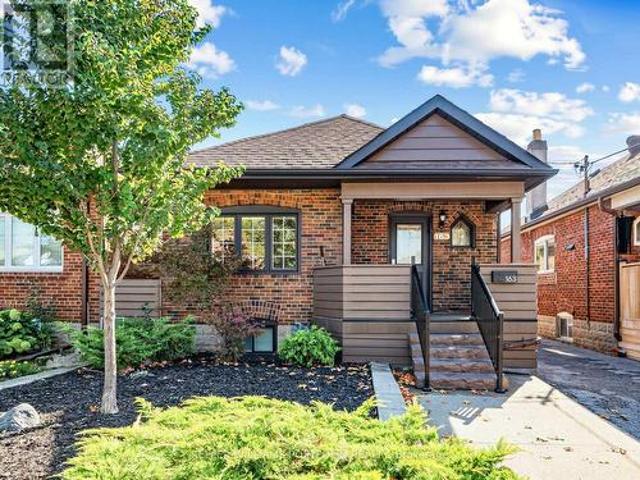
163 Lambton Avenue, Toronto, ON, M6N 2T1 house for sale | Listing ID W14083 | Royal LePage
View photo
House · for sale
$ 799,000
163 Lambton Avenue, Toronto, ON, M6N 2T1 house for sale | Listing ID W14083 | Royal LePage
Glenwood Park
· House
· Garden · Office room · Deck
Glenwood Park · House · Garden · Office room · Deck
There's something special about a home that feels just right from the moment you step inside. Beautifully updated, impeccably maintained, and full of charm, 163 Lambton Avenue offers bright, welcoming spaces designed for comfortable everyday living. The inviting living and dining areas provide the perfect setting for gathering with family and friends, while the thoughtfully designed kitchen makes everything from busy mornings to relaxed dinners feel effortless. The spacious primary bedroom offers a peaceful retreat, while the finished lower level features additional bedrooms, a home office, and versatile space to suit your changing needs. Step outside to your own backyard oasis, complete with a spacious deck, covered gazebo, and expansive, fully fenced yard. A versatile shed with power capabilities offers exciting possibilities for a man cave, home office, or creative retreat. Picture summer barbecues, weekend gatherings, or simply unwinding in your own private outdoor escape. With an
$ 799,000
816 Alexander Road, Ancaster, ON, L9G 3E9 house for sale | Listing ID 40870 | Royal LePage
View photo
House · for sale
$ 1,599,900
816 Alexander Road, Ancaster, ON, L9G 3E9 house for sale | Listing ID 40870 | Royal LePage
Glenwood Park
· House
· Garden · Office room · Fireplace · Cellar
Glenwood Park · House · Garden · Office room · Fireplace · Cellar
Some homes make you feel at home before you’ve even set your keys down. Tucked away in Ancaster Heights, 816 Alexander Road is one of them. Vaulted ceilings and generous windows create a sense of space, while a gas fireplace anchors the living room and a separate sitting room adds warmth with hardwood floors and distinctive tile work. The kitchen is a natural focal point, with custom cabinetry, granite surfaces and an oversized island made for everyday living and entertaining. A 36-inch gas cooktop, double ovens and a backyard walkout complete the space. The primary bedroom feels like a private retreat, with vaulted ceilings, pot lights, a walk-in closet, 3-piece ensuite and its own backyard walkout. Two additional bedrooms, a full bathroom, main-floor laundry and a generous powder room complete the main level. Downstairs, the finished basement offers room to spread out, with a wet bar, electric fireplace, two spacious bedrooms, a 3-piece bathroom and office space. A separate unfinishe
$ 1,599,900
81 135 Chalmers Street S, Cambridge, ON, N1R 6M2 townhouse for sale | Listing ID X14079 | Royal LePage
View photo
Townhouse · for sale
$ 369,000
81 135 Chalmers Street S, Cambridge, ON, N1R 6M2 townhouse for sale | Listing ID X14079 | Royal LePage
Glenwood Park
· Townhouse
· Parking
Glenwood Park · Townhouse · Parking
Don't miss this great opportunity to own a Townhouse with 3 Beds, 1.5 Baths, 2 Parking Spaces. Single Car Garage + 1 Driveway spot. *. Low Condo Fees includes Water. Visitor parking in the community. Close to Transit and other amenities. This property is a perfect fit for first time home buyers or investors. (Id: 27)
$ 369,000
16 Crossmore Crescent, Cambridge, ON, N1S 0C7 house for sale | Listing ID X14083 | Royal LePage
View photo
House · for sale
$ 699,000
16 Crossmore Crescent, Cambridge, ON, N1S 0C7 house for sale | Listing ID X14083 | Royal LePage
Glenwood Park
· House
· Fireplace · Cellar
Glenwood Park · House · Fireplace · Cellar
Welcome to Westwood Village. The newest community by cachet developments. 16 Crossmore Cres is a 3 bedroom sought after Doon model with thousands in upgrades over all levels. Main floor foyer welcomes you with double closet & 2 pc powder room. Kitchen equipped with stainless steel appliances, including gas stove + double sink on extra long breakfast bar/island overlooks the great room with hardwood floors. Perfect for entertaining, the open concept is flooded with light from large windows. Room for extended family gatherings + gas fireplace for cold nights. 2nd floor tucked away with upgraded black spindles for a modern look. Primary bedroom with walk-in closet, 4 pc ensuite. Generous 2nd & 3rd bedrooms share a 5pc bathroom. Upstairs laundry for ease. Basement roughed in for 4th bathroom & 2nd laundry room. Checks all the boxes for any family looking for their forever home in this incredible community! Steps to the $5m investment 5 acre park. 5 acre park includes: tennis courts, splash
$ 699,000
6 Collingwood Avenue, Brampton, ON, L7A 2E5 house for sale | Listing ID W14079 | Royal LePage
View photo
House · for sale
$ 799,555
6 Collingwood Avenue, Brampton, ON, L7A 2E5 house for sale | Listing ID W14079 | Royal LePage
Glenwood Park
· House
· Garden · Fireplace · Deck · Parking
Glenwood Park · House · Garden · Fireplace · Deck · Parking
Exceptional value and an incredible opportunity on the Brampton/Caledon border! This spacious all-brick detached home offers 2,353 sq. Ft. above grade, 4+2 bedrooms, 4 bathrooms and a finished in-law suite with a second kitchen, living/rec room and two additional bedrooms. The main level features hardwood flooring, California shutters and a renovated eat-in kitchen with stainless steel appliances, a bright breakfast area and walkout to the backyard deck. Enjoy a separate family room with gas fireplace, formal living and dining rooms, convenient main-floor laundry and direct access to the garage. Upstairs, the generous primary retreat features a walk-in closet and 5-piece ensuite, along with three additional well-sized bedrooms and a full main bathroom. Additional highlights include a new furnace (2025), roof approximately 8 years old, new front door (2024), and a gas BBQ hookup. Located in an established neighbourhood bordering Caledon and backing onto the Crown of Caledon community, w
$ 799,555

Get email alerts

Don't miss out: be the first to know about new properties

The alert was correctly created

On subscribing you accept the conditions of use and the privacy policy
Alert
Receive new ads in your inbox
Save this search
Receive alerts for new listings

We'll send you an email when we have new properties for: "Houses for sale in Glenwood Park"

The alert was correctly created

Get email alerts and be the first to see new listings
Required field
On subscribing I accept the terms of the privacy policy
Perfect! You'll soon start receiving new listings via email
Alert
Receive an email when we have new ads for Houses for sale in Glenwood Park
Save this search
Filters

Bedrooms

Area (sq.ft)

sq.ft
sq.ft

Price

$
$

Filter by property type

Bathrooms

Clear all filters
Receive notifications when new entries are published.