7,964 houses for sale in Glenwood Park

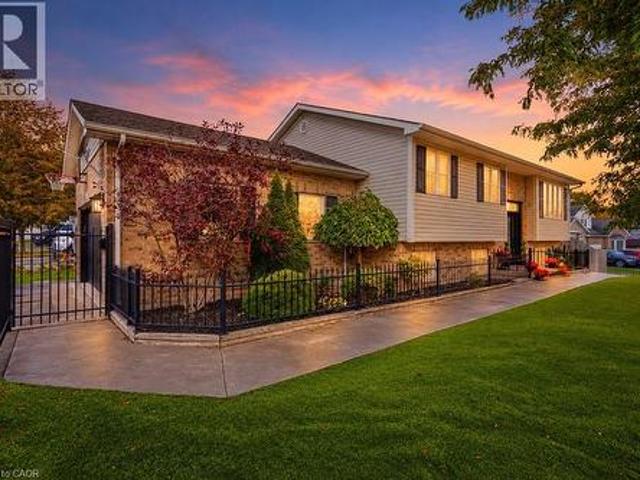
4219 Taylor Court, Beamsville, ON, L3J 0J9 house for sale | Listing ID 40871 | Royal LePage
View photo
House · for sale
$ 879,000
4219 Taylor Court, Beamsville, ON, L3J 0J9 house for sale | Listing ID 40871 | Royal LePage
Glenwood Park
· House
· Garden · Gym · Deck · Swimming pool · Parking
Glenwood Park · House · Garden · Gym · Deck · Swimming pool · Parking
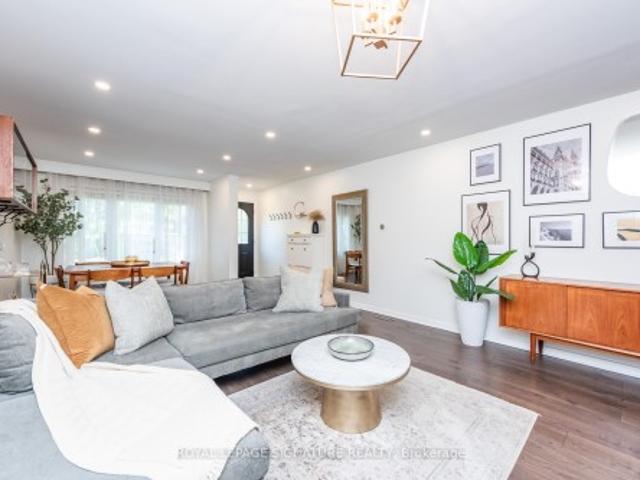
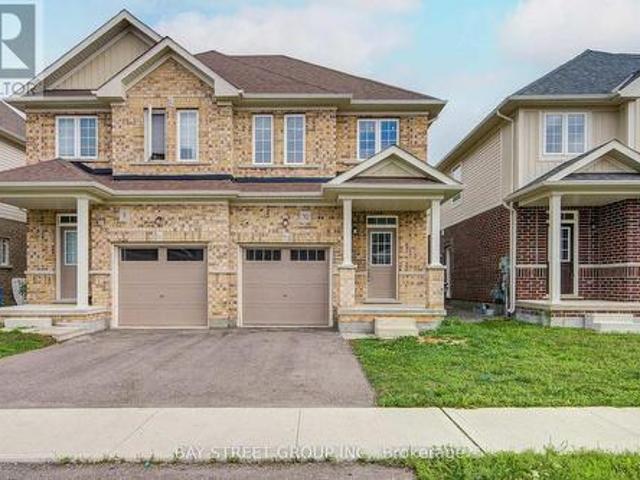
Imagine Living Here. Welcome to 4219 Taylor Court, where contemporary style meets the charm of Niagara wine country! Nestled in the sought-after Beamsville Bench, this beautifully updated raised bungalow offers 3+1 bedrooms, 2 bathrooms and over 2,000 sq. Ft. of inviting living space. Step inside to a bright, open-concept main floor featuring a stylish kitchen with quartz countertops, a sparkling ceramic backsplash and new appliances. Sliding doors lead to a spacious deck with a gazebo and gas BBQ hookup — the perfect place for morning coffee, summer entertaining or simply enjoying the beautiful views. Your private backyard oasis awaits! Enjoy the saltwater inground pool with patterned concrete surround, featuring a new pool liner, salt generator and pump. Freshly painted and thoughtfully updated, this home is ready for you to move in and enjoy. The spacious lower level offers a generous living area, an additional bedroom, home gym, washroom, laundry and mudroom with garage access prov
$ 879,000
50 Brewster Way, Brantford, ON, N3T 6N4 house for sale | Listing ID 40870 | Royal LePage
View photo
House · for sale
$ 674,900
50 Brewster Way, Brantford, ON, N3T 6N4 house for sale | Listing ID 40870 | Royal LePage
Glenwood Park
· House
· Office room · Cellar
Glenwood Park · House · Office room · Cellar
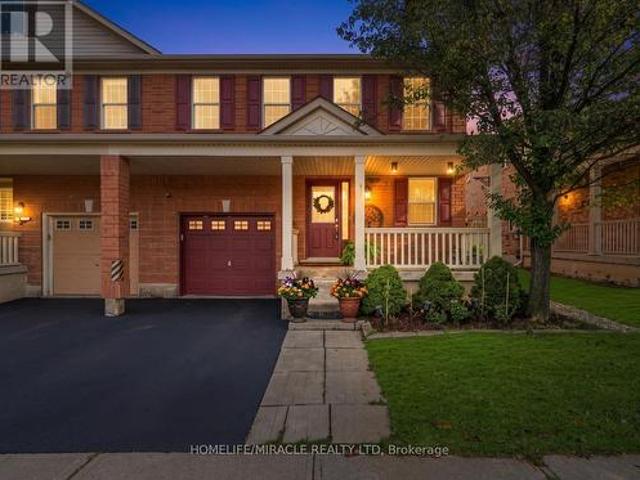
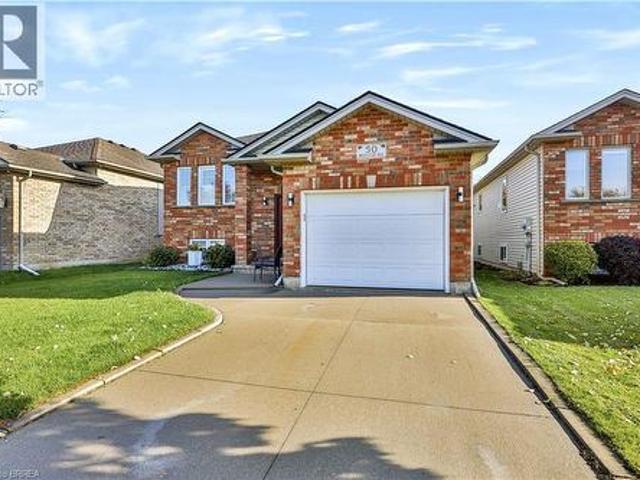
Welcome to 50 Brewster Way, Brantford! This beautifully maintained, move-in-ready home is nestled in a quiet neighbourhood and offers a comfortable blend of charm and functionality. Featuring 2+1 bedrooms and 1.5 bathrooms, there’s plenty of flexibility for families, guests, or a home office. Enjoy the fresh feel of new carpeting, complemented by hardwood flooring in the kitchen and dining area. The finished basement provides valuable additional living space, perfect for relaxing, entertaining, or accommodating your needs. Whether you’re a first-time buyer, downsizing, or looking for your next home, this property is one you won’t want to miss! (Id: 27)
$ 674,900
48 Mcroberts Avenue, Toronto, ON, M6E 4P4 house for sale | Listing ID W14084 | Royal LePage
View photo
House · for sale
$ 999,900
48 Mcroberts Avenue, Toronto, ON, M6E 4P4 house for sale | Listing ID W14084 | Royal LePage
Glenwood Park
· House
· Patio · Garden · Office room · Deck · Parking · Cellar
Glenwood Park · House · Patio · Garden · Office room · Deck · Parking · Cellar
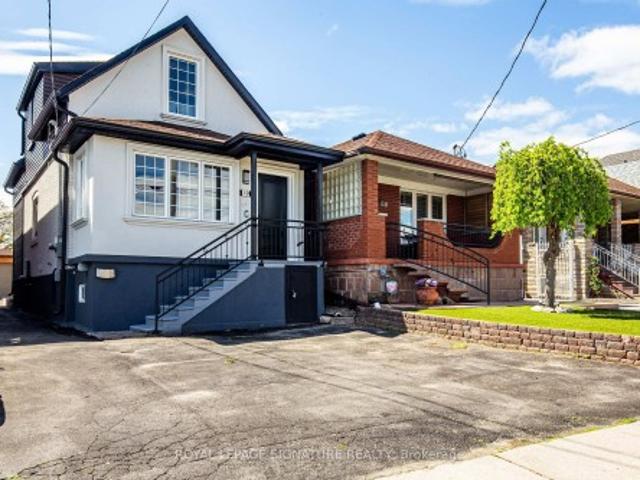
Remarkable Turn-key Home in Charming Corso Italia on a Family-filled Street, Steps to St Clair Streetcar & Earlscourt Park*Large Beautifully Upgraded 3 Bedroom Home with self-contained Apartment/In-Law Suite, Garage & Fully Fenced Backyard*Impressive Open Concept Main Floor with a Powder Room and Sun-Filled Family Size Kitchen with Walk-out to an Elevated Deck, Lower Patio & Landscaped Backyard*Elegant Primary Bedroom comfortably fits a King-size Bed & Two freestanding Large Double sliding door Closets*The bright Front Bedroom also fits a King-size Bed & Home Office plus a Large Custom built-in Closet*Spacious 3rd Bedroom, Hardwood Floors & a Stylish Family Bathroom add Comfort to this level*The Renovated Basement has High Ceilings & Oversized Windows with Separate Side Entrance to a Self-contained Apartment/In-Law Suite*A full Laundry Room & Huge Cold Room provide Exceptional Storage*Fabulous Backyard where you can enjoy your own urban oasis. Sip your morning coffee on the Deck, Enter
$ 999,900
70 Bradbury Road, Hamilton, ON, L8J 2V7 house for sale | Listing ID 40871 | Royal LePage
View photo
House · for sale
$ 699,900
70 Bradbury Road, Hamilton, ON, L8J 2V7 house for sale | Listing ID 40871 | Royal LePage
Glenwood Park
· House
· Garden · Parking
Glenwood Park · House · Garden · Parking
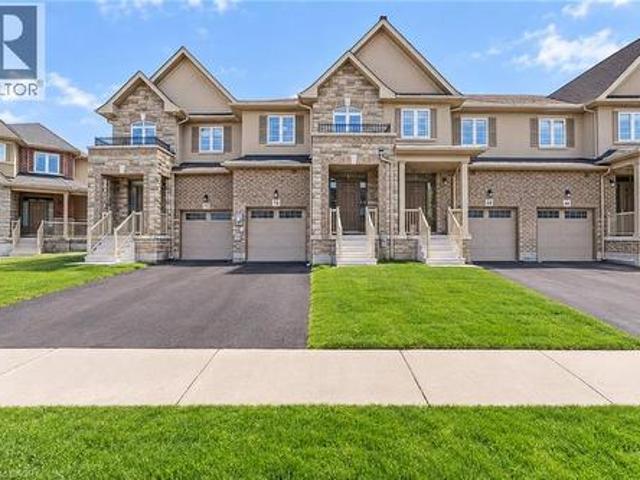
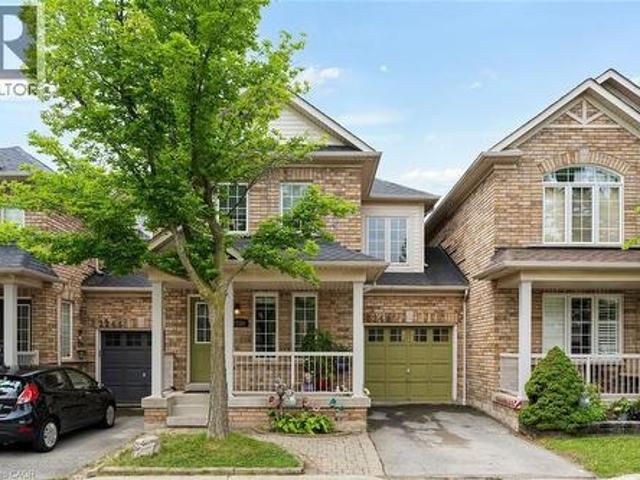
Welcome to 70 Bradbury Road. A beautiful Desantis-built townhome backing onto a peaceful POND! This stunning 3-bedroom home offers nearly 2,000 sq. Ft. of thoughtfully designed living space and features the largest interior model in the community. The bright, open-concept main floor showcases elegant laminate flooring, stainless steel appliances, white subway tile backsplash, a modern breakfast bar, and plenty of space for both everyday living and entertaining. Enjoy the convenience of a main-floor powder room, inside garage access, and a walk-out to the fully fenced backyard. Your own private outdoor retreat overlooking the pond, with. *no rear neighbours*. Upstairs, the spacious primary suite offers beautiful pond views, an oversized walk-in closet, and a private 3-piece ensuite. Two additional generous bedrooms and a convenient second-floor laundry room complete the upper level. With window blinds throughout, ample storage, a single-car garage, and a fantastic location, this home is
$ 699,900
5045 Pinedale Avenue Unit# 82, Burlington, ON, L7L 5J6 townhouse for sale | Listing ID 40869 | Royal LePage
View photo
Townhouse · for sale
$ 629,000
5045 Pinedale Avenue Unit# 82, Burlington, ON, L7L 5J6 townhouse for sale | Listing ID 40869 | Royal LePage
Glenwood Park
· Townhouse
· Garden · Office room · Parking · Cellar
Glenwood Park · Townhouse · Garden · Office room · Parking · Cellar
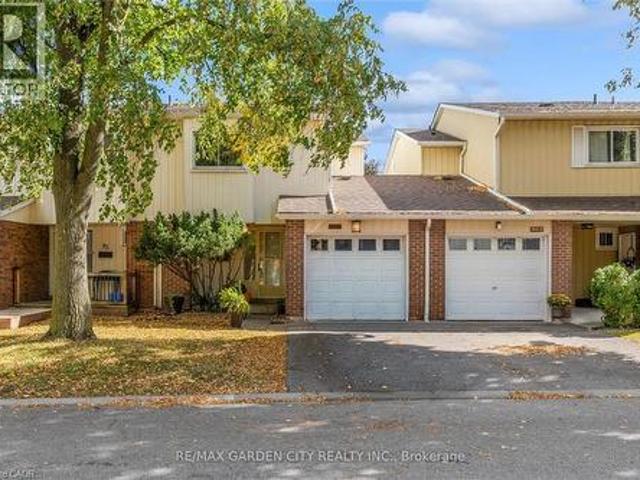
Stylish, move-in-ready living awaits in Burlington's sought-after Appleby Gardens in the Pinedale community, offering a wonderful opportunity for first-time buyers, downsizers, or investors looking for a convenient location and comfortable living. Unit 82, a beautifully presented three-bedroom townhouse offering a fresh, contemporary feel with the perfect blend of comfort, functionality, and future potential. Freshly painted, light and bright led pot lighting, and newly installed flooring. The heat pump offers the efficiency of air conditioning and heating w separate controls. Spacious kitchen with ample cabinetry and counter space, and a pantry. Three generously sized bedrooms provide flexibility for families, professionals, or a dedicated home office. Enjoy the convenience of a single-car garage, plus an unfinished basement ready to be transformed to suit your needs. Ideally situated close to shopping, restaurants, parks, public transit, the GO Station, major highways, and biking tra
$ 629,000
95 Wolseley Street, Toronto, ON, M5T 1A4 house for sale | Listing ID C14080 | Royal LePage
View photo
House · for sale
$ 1,095,000
95 Wolseley Street, Toronto, ON, M5T 1A4 house for sale | Listing ID C14080 | Royal LePage
Glenwood Park
· House
· Cellar
Glenwood Park · House · Cellar
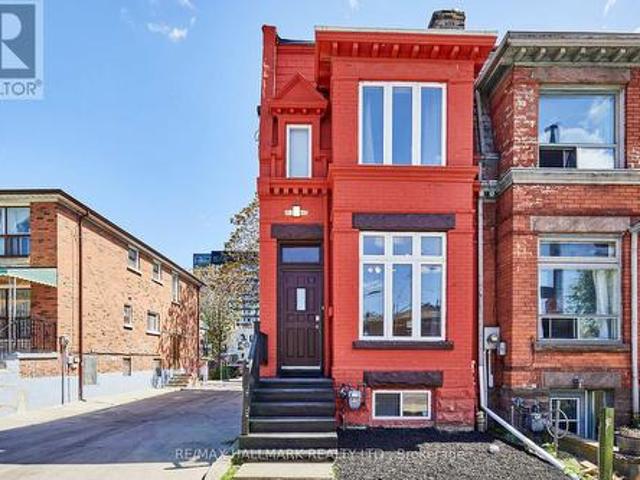
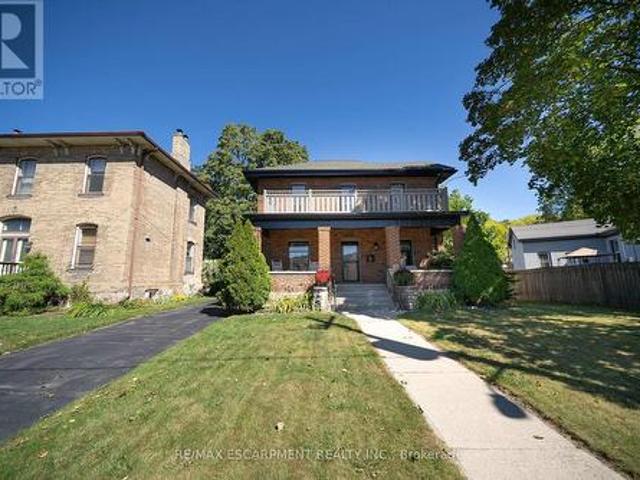
Unlock lifestyle, income, and massive potential in this beautiful Victorian within iconic Queen West! Fully updated and highly versatile, this property features two self-contained apartments, renovated in 2021. The property offers many options: generate monthly rent, live in one unit and rent the other to offset your mortgage, use it for multi-generational living, or easily convert back into a spectacular single-family home. The main/lower suite offers two bedrooms, two washrooms, soaring 9'9' main floor ceilings and 7-foot basement heights. Upstairs, the second-floor unit features two bedrooms, two washrooms, airy 9'1' ceilings, and a spacious renovated kitchen. 1800 sq feet in total living space! Newer roof membrane and furnace. Steps from Trinity Bellwoods Park and the city's best dining, cafes, and boutiques across Queen West, the Fashion District, and Kensington Market. Close to the U of T campus. Transit equity is unmatched with the upcoming Ontario Line subway expansion and the
$ 1,095,000
393 Kennedy Circle W, Milton, ON, L9T 7E7 house for sale | Listing ID W14033 | Royal LePage
View photo
House · for sale
$ 1,019,990
393 Kennedy Circle W, Milton, ON, L9T 7E7 house for sale | Listing ID W14033 | Royal LePage
Glenwood Park
· House
Glenwood Park · House
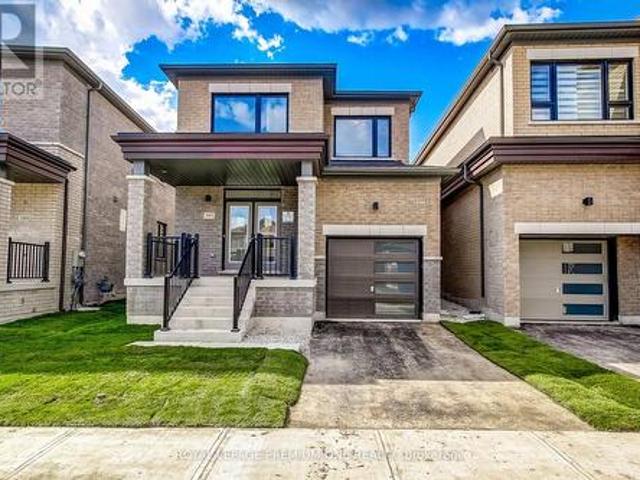
Breathtaking New Home! Welcome to this brand-new detached home in Milton's highly sought-after Sixteen Mile Creek community. Thoughtfully designed with contemporary style and practical living in mind, this exquisite residence is ideal for families and professionals alike. Featuring an open-concept layout with high ceilings, oversized windows, and an abundance of natural light, the home offers a bright and airy atmosphere with seamless flow throughout. Enjoy 3 spacious bedrooms, including perfect for Starting families. The serene primary bedroom retreat boasts a large walk-in closet and luxurious feel. The gourmet kitchen is beautifully appointed with quartz countertops, stainless steel appliances, stylish cabinetry, and a large center island, making it perfect for entertaining and everyday living. Enhanced curb appeal, ample storage space, and elegant finishes throughout add to the home's appeal. Ideally located in one of Milton's most affluent neighborhoods, close to parks, top rated
$ 1,019,990
1218 Grange Road, Oakville, ON, L6H 1P7 house for sale | Listing ID W14031 | Royal LePage
View photo
House · for sale
$ 959,000
1218 Grange Road, Oakville, ON, L6H 1P7 house for sale | Listing ID W14031 | Royal LePage
Glenwood Park
· House
· Office room · Gym
Glenwood Park · House · Office room · Gym
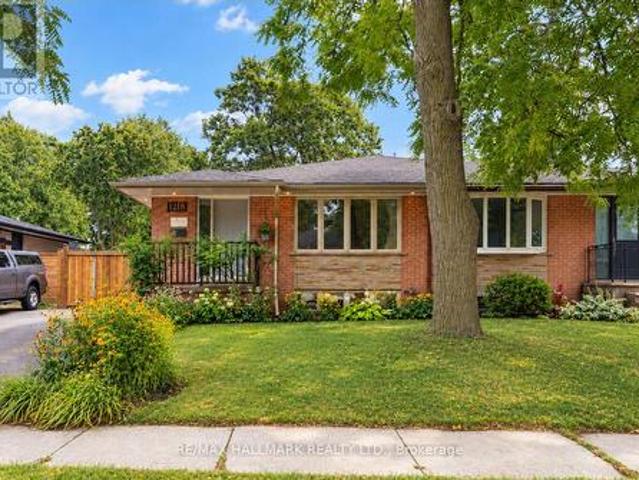
Beautifully updated semi bungalow tucked away on a quiet, tree lined street in the highly sought after Falgarwood community. Set on an impressive 35 x 125 ft lot, this home offers the perfect combination of everyday functionality, privacy & an exceptional Oakville location. Ideal for first time buyers, young families, downsizers or anyone looking to enter one of Oakville's most established neighbourhoods at incredible value, this turnkey home is ready to move in & enjoy, while still offering the opportunity to add your own personal touches. Enjoy beautiful hardwood flooring throughout the main level & fresh paint on main floor. The kitchen, featuring granite countertops & stainless steel appliances, serves as the heart of the home. The finished lower level, complete with a separate entrance, adds incredible versatility. Its open layout offers the flexibility to create an additional bedroom, home office, recreation area, gym or private space for extended family. The laundry rm also func
$ 959,000
17 Amelia Street, Paris, ON, N3L 1Z4 house for sale | Listing ID 40865 | Royal LePage
View photo
House · for sale
$ 609,900
17 Amelia Street, Paris, ON, N3L 1Z4 house for sale | Listing ID 40865 | Royal LePage
Glenwood Park
· House
· Garden · Deck · Air conditioning · Cellar
Glenwood Park · House · Garden · Deck · Air conditioning · Cellar
Welcome to 17 Amelia Street, a beautifully updated turnkey bungalow in a mature, sought-after Paris neighbourhood offering over 1,500 sq ft of flexible main floor living space with quick possession possible! Featuring an updated furnace, central A/C, roof, new front door, and vinyl windows. The heart of the home features a standout kitchen with abundant storage and a great dining area built to host 10+ guests that flows seamlessly out to a large, fully fenced yard with a dual-zone back deck with one side fully covered for summer BBQs! There is a garden shed, and a dry basement for extra storage. Added versatility comes from a flexible side unit with its own private entrance, living area, kitchenette, full bath, bedroom, and private sun deck—allowing the home to function as a 3 or 4 bedroom single family home, a side-by-side bungalow duplex with two completely separate living spaces, or as a primary residence with a high-yield Airbnb/mortgage helper. Completing the floor plan is a welco
$ 609,900
188 Summerfield Drive, Oakville, ON, L6L 5N8 house for sale | Listing ID W13994 | Royal LePage
View photo
House · for sale
$ 1,300,000
188 Summerfield Drive, Oakville, ON, L6L 5N8 house for sale | Listing ID W13994 | Royal LePage
Glenwood Park
· House
· Patio · Garden · Fireplace · Deck
Glenwood Park · House · Patio · Garden · Fireplace · Deck
If you've spent a summer evening in Bronte, you know the routine: dinner on a patio along Lakeshore, then a walk down to the harbour as the boats come back in. From 188 Summerfield Drive, that's a short walk from home, with Westbrook and Riverview parks steps away and trails that follow the creek toward the lake. The home offers 1,458 SF above grade with hardwood on the main floor (2026). The living and dining rooms give you a proper setting for holiday dinners, and the family room sits across from the kitchen, so whoever is cooking stays in the conversation. The kitchen was fully renovated in 2022: quartz counters, new drawers & hardware, valance lighting, a custom island with counter seating, and a white hexagon tile backsplash running up to the ceiling. In the family room, the fireplace is framed in tile with custom built-ins on both sides, and garden doors open to the deck. The laundry and a powder room are on the main floor, so laundry day doesn't mean carrying baskets up and down
$ 1,300,000
6 Stuart Street, Haldimand, ON, N3W 2L3 house for sale | Listing ID X14084 | Royal LePage
View photo
House · for sale
$ 739,900
6 Stuart Street, Haldimand, ON, N3W 2L3 house for sale | Listing ID X14084 | Royal LePage
Glenwood Park
· House
· Office room · Fireplace · Gym · Deck
Glenwood Park · House · Office room · Fireplace · Gym · Deck
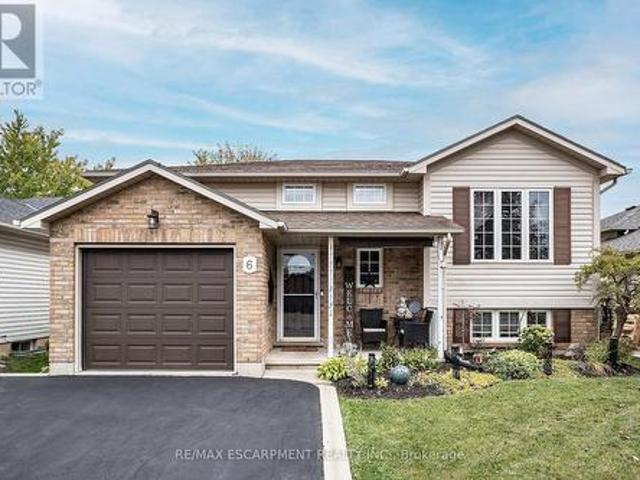
Your next chapter starts at 6 Stuart Street, a true family home nestled in a fantastic Caledonia neighbourhood. This beautifully maintained 5-bedroom, 2 bath raised bungalow is sure to impress. This spacious home offers an ideal open-concept layout Living, Dining and Kitchen, excellent for family gatherings or entertaining friends with rich hardwood any plenty of bright natural light. The Kitchen offers updated stone counters for all your prep space needs, stainless appliances, plenty of cabinet space and walk-out to the covered back deck extending your space any time of year. This floor is complete with a 3 spacious bedrooms and a 4 pce bath with master ensuite privilege. It does not stop there the fully finished lower level with large egress windows gives the space a bright and airy feel. There is a massive Rec Rm with gas fireplace perfect for family game and movie nights at home. There are 2 additional spacious bedrooms or could be an office, gym or whatever works for your family n
$ 739,900
1 Adamsville Road, Brampton, ON, L6X 1H7 house for sale | Listing ID W14080 | Royal LePage
View photo
House · for sale
$ 1,799,900
1 Adamsville Road, Brampton, ON, L6X 1H7 house for sale | Listing ID W14080 | Royal LePage
Glenwood Park
· House
· Garden · Parking · Cellar
Glenwood Park · House · Garden · Parking · Cellar
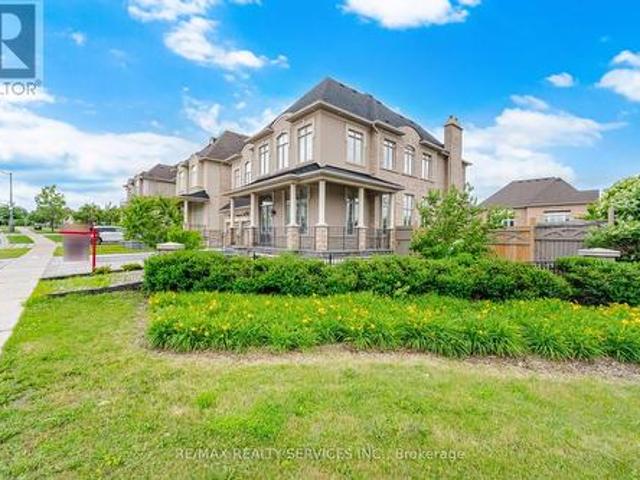
Luxurious Home in The Estates of Credit Ridge! 4+3 Bedrooms, 6 Washrooms. Huge Corner Lot # 83 Ft Wide From Back # 3,970 sqft. Finished Walkout Basement Boasting an Exceptional Design & Layout. High ceilings (11ft on main Floor Living, Dining & Foyer) High Ceiling on 2nd Floor & Basement as well. Elegant chandeliers, Premium finishes, and spacious principal rooms. Pot Lights Inside & outisde, all Custom Built Closets In rooms & Garage #Situated on a premium corner lot# with professionally landscaped, a natural stone driveway and backyard # outdoor living space# Fire pit area # and multiple entertaining zones. The finished walkout basement provides outstanding flexibility for extended family living, guests, or recreation. Over $500k Spend on Quality Upgrades. Combining luxury, comfort, and exceptional outdoor living Space, this is a rare opportunity to own a distinguished home in one of Brampton's most sought-after neighbourhoods. (Id: 27)
$ 1,799,900
546 Jerseyville Road W, Hamilton, ON, L9G 3L5 house for sale | Listing ID 40871 | Royal LePage
View photo
House · for sale
$ 1,024,999
546 Jerseyville Road W, Hamilton, ON, L9G 3L5 house for sale | Listing ID 40871 | Royal LePage
Glenwood Park
· House
· Deck
Glenwood Park · House · Deck
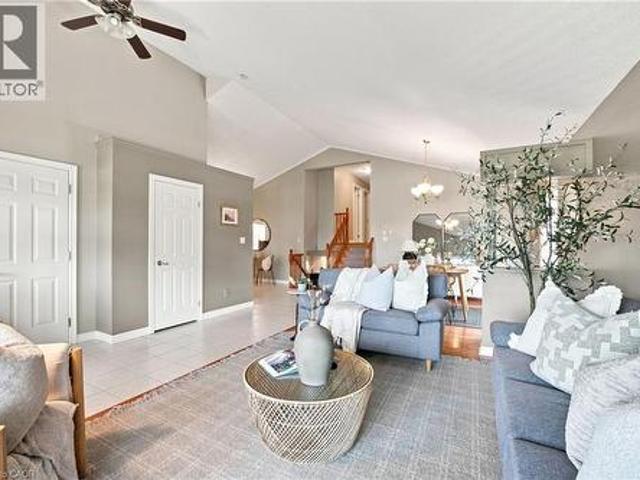
Offering OVER 2,700 SQ.FT. OF FINISHED LIVING SPACE in this oversized four level backsplit home set in sought-after Parkview Heights, just minutes to the convenience of charming Old Ancaster and seconds to vibrant parks including Morgan Firestone Arena and Robert E Wade Park featuring a playground, baseball, soccer, hockey, trails, and more! This beautifully finished home offers space, flexibility, and a lifestyle you can grow into. Step inside and be welcomed by soaring vaulted cathedral ceilings and an open-concept main level, where the living and dining rooms flow seamlessly into an updated kitchen, complete with hardwood flooring and a deck for BBQing off the kitchen, designed for both everyday living and entertaining. Upstairs, you’ll find three generously sized bedrooms and two full bathrooms, including an ensuite, which is a rarity for this style of home. Head down to the lower level, where a warm and inviting family room offers the perfect place to unwind, with direct access to
$ 1,024,999
19 Schell Avenue, Toronto, ON, M6E 2S7 house for sale | Listing ID W14081 | Royal LePage
View photo
House · for sale
$ 1,058,800
19 Schell Avenue, Toronto, ON, M6E 2S7 house for sale | Listing ID W14081 | Royal LePage
Glenwood Park
· House
· Garden · Deck · Parking · Cellar
Glenwood Park · House · Garden · Deck · Parking · Cellar
Feature Sheet Attached! Fully Renovated, Great Floor Plan, Garage andDouble Park Driveway With E/V Charger, Walkout To Back Yard Deck, Fully Finished Basement With Washroom and Kitchen. S/S Appliances. New200 Amp Panel. All New Sidings, Gutters, Fascia On The Exterior. Experience Turnkey Living In This Detached, Cozy Property Nestled On AGenerous 140 feet Deep Lot. Alternatively Generate A SubstantialRental Revenue As A 3+3 Bedroom Investment Property. Potential For A Garden Suite On Rear Lot. The private backyard is a delight, featuring a spacious BBQ area and acharming gazebo-perfect for outdoor gatherings and relaxation. Sun-Filled Home. Walking Distance To Shopping, Public Transit, Public& Private Schools! A Separate Basement Entrance Can Be Created ByInstalling A Common Wall With A Door That Leads To The Walkout Deck. Check The 3D Tour. PS: Owner Would Consider Taking Down Some Drywall Partitions In TheBasement To Create A More Open Space If Requested
$ 1,058,800
2248 Seton Crescent, Burlington, ON, L7L 6Y4 house for sale | Listing ID 40870 | Royal LePage
View photo
House · for sale
$ 899,900
2248 Seton Crescent, Burlington, ON, L7L 6Y4 house for sale | Listing ID 40870 | Royal LePage
Glenwood Park
· House
· Garden · Gym · Parking · Equipped kitchen · Cellar
Glenwood Park · House · Garden · Gym · Parking · Equipped kitchen · Cellar
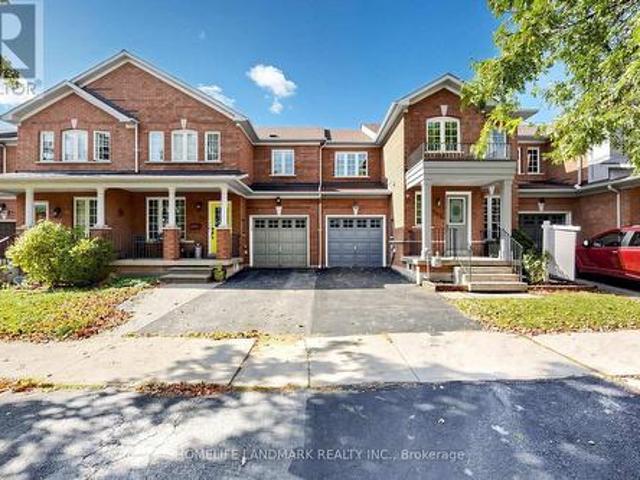
Rarely Available Link Townhome — Attached ONLY at the Garage! Welcome to 2248 Seton Crescent in Burlington’s highly sought-after, family-friendly Orchard community! Enjoy the feel and privacy of a semi-detached home thanks to this unique link design attached solely at the garage. The main level features hardwood floors, an inviting open-concept flow, and a freshly refreshed kitchen boasting brand-new 2026 stainless steel appliances (fridge, stove, microwave, dishwasher) and brand-new 2026 cabinet doors and handles. Upstairs, you'll find 3 generous bedrooms, including a primary retreat featuring a private ensuite bath and a spacious walk-in closet. The 2nd and 3rd bedroom make this a great family home. Downstairs, the fully finished basement offers versatile extra living space — ideal for a recreation room, home gym, or media centre. With 2.5 bathroom and a private backyard, this home has it all. Walk to top-rated schools, neighborhood parks, and scenic ravine trails. Minutes to Bronte
$ 899,900
10 Elsegood Drive, Guelph, ON, N1L 0R6 house for sale | Listing ID X14082 | Royal LePage
View photo
House · for sale
$ 695,000
10 Elsegood Drive, Guelph, ON, N1L 0R6 house for sale | Listing ID X14082 | Royal LePage
Glenwood Park
· House
· Patio · Garden · Office room · Gym · Cellar
Glenwood Park · House · Patio · Garden · Office room · Gym · Cellar
Welcome to 10 Elsegood Drive, a beautifully maintained 3-bedroom, 2.5-bathroom semi-detached home in Guelph's desirable Kortright East community. Built in 2023, this nearly-new home offers a bright and functional layout with 9' ceilings and plenty of natural light throughout. The main floor features newly renovated flooring, giving the home a fresh, updated feel, along with a modern kitchen that flows seamlessly into the dining and living areas, creating a comfortable space for everyday living and entertaining. Patio doors open to a backyard ready for you to make your own, with open space behind and no homes directly backing onto the property. Upstairs, the spacious primary bedroom features two walk-in closets and a private 4-piece ensuite, complemented by two additional well-sized bedrooms and a generous den that is perfect for a home office, study area, or flexible family space. The unfinished basement offers plenty of potential for a future recreation room, gym, playroom, or additio
$ 695,000
75 Walnut Street, Brant, ON, N3L 2J5 house for sale | Listing ID X14079 | Royal LePage
View photo
House · for sale
$ 874,900
75 Walnut Street, Brant, ON, N3L 2J5 house for sale | Listing ID X14079 | Royal LePage
Glenwood Park
· House
· Balcony · Parking · Swimming pool · Equipped kitchen · Cellar
Glenwood Park · House · Balcony · Parking · Swimming pool · Equipped kitchen · Cellar
Welcome to 75 Walnut Street in Paris, a 2-storey brick home with 3+1 bedrooms, 2 bathrooms, 2,176 sqft and a 986 sqft basement. Blending history with updates, it offers a 3rd-floor attic with development potential, detached garage & multipurpose building, plus a heated saltwater pool & outdoor kitchen. The exterior has an open front porch and an updated 2nd-floor balcony & railings (2026). Inside, a white pine staircase, deep trim and stained glass preserve the home's character. Pocket doors connect the living & dining rooms. The dining room has a built-in backlit buffet, while the den features floor-to-ceiling bookcases. Ornate light fixtures & stained glass windows add character throughout. The kitchen combines quartz countertops, a centre island, glass-front display cabinets and a floor-to-ceiling patterned backsplash. Stainless steel appliances include a 5-burner gas range (2017), range hood, dishwasher & refrigerator, complemented by a stainless steel front-apron sink. The family
$ 874,900
1552 Harwood Drive, Milton, ON, L9T 5K1 house for sale | Listing ID W14031 | Royal LePage
View photo
House · for sale
$ 939,900
1552 Harwood Drive, Milton, ON, L9T 5K1 house for sale | Listing ID W14031 | Royal LePage
Glenwood Park
· House
· Swimming pool · Parking · Cellar
Glenwood Park · House · Swimming pool · Parking · Cellar
Welcome to this beautiful freehold semi-detached home nestled in the highly sough after community of Hawthorne Village, this Mattamy-built home is packed with upgrades. Situated on a premium large lot (rare) with ample space for outdoor entertaining & a potential to add a Pool or HotTub for relaxation. Inside, a sun-filled living & dining space built for everyday enjoyment to a showstopping kitchen, fully renovated in 2024: tall custom cabinetry, waterfall quartz counters, full quartz backsplash, Modern Floor Tiling, B/I pantry & upgraded SS appliances. Main level & Bsmt flooring also upgraded in 2024. Garage access from Kitchen/Basement eases grocery runs & potential to become a private in-law suite entrance. Upstairs, 3 spacious bedrooms include a primary retreat with double closets (built-in closet organizers) & ensuite w/ custom-tiled walk-in shower, Large second & third bedroom setup with pass through semi-ensuite bath, perfect for growing families. The finished basement with powd
$ 939,900
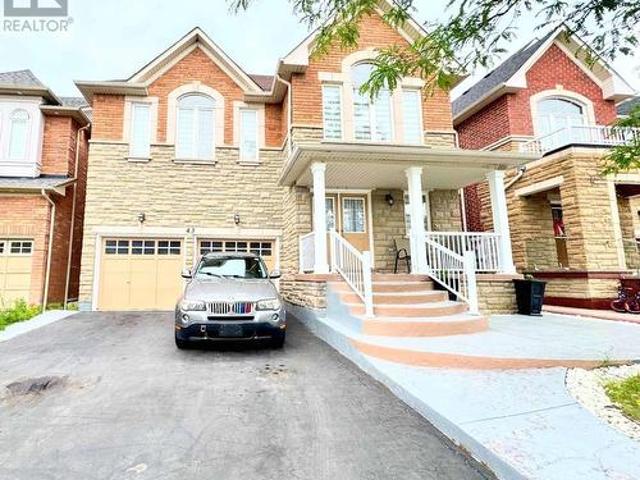
43 Tatra Crescent, Brampton, ON, L6Y 0K5 house for sale | Listing ID W14082 | Royal LePage
View photo
House · for sale
$ 1,269,000
43 Tatra Crescent, Brampton, ON, L6Y 0K5 house for sale | Listing ID W14082 | Royal LePage
Glenwood Park
· House
· Fireplace · Parking
Glenwood Park · House · Fireplace · Parking
Discover 43 Tetra Crescent, Brampton-a meticulously cared-for, single-owner home that showspride and comfort. Step inside to 9-foot ceilings, gleaming hardwood floors, elegant crownmoulding, modern pot lights, and a welcoming fireplace, all creating a bright and invitingmain floor. The gourmet kitchen showcases quartz countertops, a designer backsplash, andpremium stainless steel appliances. An elegant oak staircase leads to spacious bedrooms and aconvenient second-floor laundry. The finished basement-with its private entrance and kitchenrough-in-offers versatile space for extended family or potential rental income. Outdoor livingis effortless thanks to striking curb appeal, an extended stamped-concrete driveway, and afully finished stamped-concrete backyard-perfect for entertaining with minimal upkeep. Recentupgrades, including a roof (2024), a hot water heater (2024), and a furnace (2018). Enjoyinternal garage access and a prime location in a sought-after, family-friendly neighbourho
$ 1,269,000
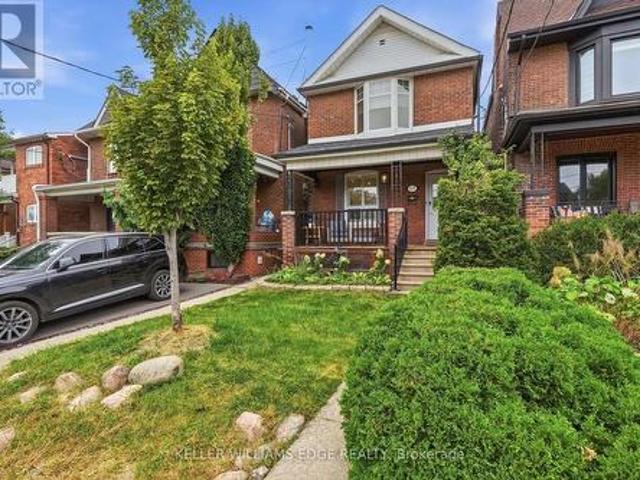
28 Conway Avenue, Toronto, ON, M6E 1H2 house for sale | Listing ID C14080 | Royal LePage
View photo
House · for sale
$ 1,495,000
28 Conway Avenue, Toronto, ON, M6E 1H2 house for sale | Listing ID C14080 | Royal LePage
Glenwood Park
· House
· Garden · Parking · Air conditioning
Glenwood Park · House · Garden · Parking · Air conditioning
This is the one you have been waiting for. A stunning, renovated, detached 3+1 bed charmer just steps from the shops, cafes and restaurants of St. Clair West Village. All the original character is still here, but the old radiators are gone in favour of a gas furnace and central air conditioning, plus a main floor bathroom addition. Three upgrades that are rare finds on these streets. Inside you will find real hardwood flooring, soaring 10' ceilings and thoughtful updates across nearly 2000 square feet of sun-filled living space. This highly coveted location features an extra deep lot with a private fenced yard, a detached garage off the laneway and zoning for a laneway home with room for 2-car parking and a generous suite above. The lower level has its own separate entrance and is set up as a one-bedroom apartment with a kitchen, bathroom, laundry and living room. Between the lower level and laneway zoning, 28 Conway offers 2 potential streams of additional income, or room for the whol
$ 1,495,000
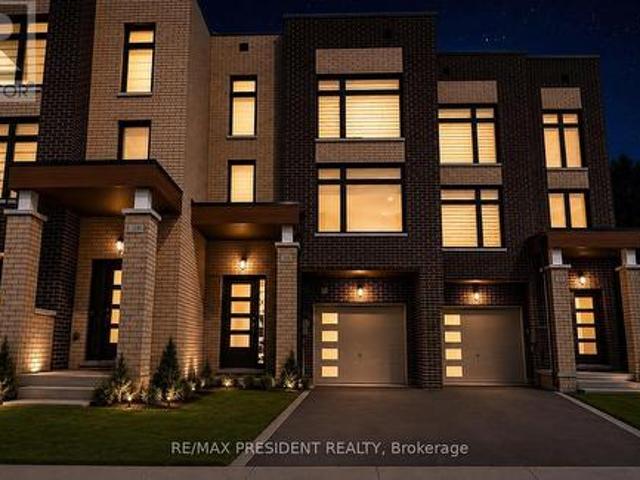
41 Queenpost Drive, Brampton, ON, L6Y 0B7 house for sale | Listing ID W14081 | Royal LePage
View photo
House · for sale
$ 799,999
41 Queenpost Drive, Brampton, ON, L6Y 0B7 house for sale | Listing ID W14081 | Royal LePage
Glenwood Park
· House
· Garden · Deck · Cellar
Glenwood Park · House · Garden · Deck · Cellar
Welcome to this stunning 2023-built executive townhouse in the highly sought-after Credit Valley community! Offering approximately 2,000 sq. Ft. above grade, this beautifully designed 4-bedroom, 5-bathroom home features modern finishes, hardwood flooring, a spacious kitchen with granite countertops and stainless-steel appliances, and a finished basement with a separate entrance-ideal for additional living space or rental potential. Nestled beside a ravine, the property offers added privacy and security while remaining conveniently close to parks, schools, grocery stores, shopping, restaurants, and major highways including the 407 and 401. With a large backyard deck perfect for entertaining and flexible closing options available, this exceptional home is a must-see! POTL fee 139$/ month (id: 27)
$ 799,999
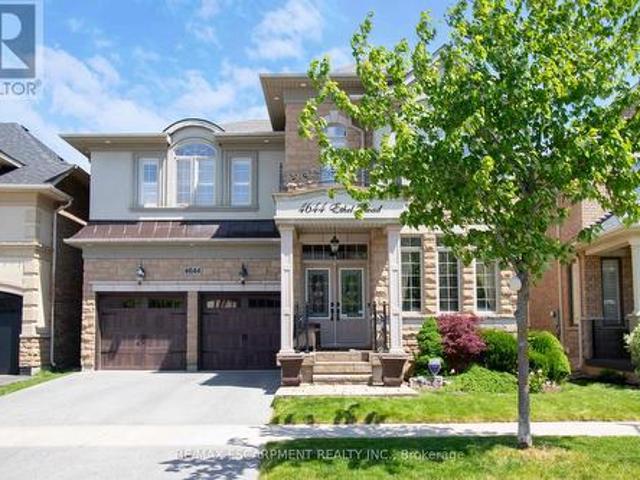
4644 Ethel Road, Burlington, ON, L7M 0E4 house for sale | Listing ID W14019 | Royal LePage
View photo
House · for sale
$ 1,449,999
4644 Ethel Road, Burlington, ON, L7M 0E4 house for sale | Listing ID W14019 | Royal LePage
Glenwood Park
· House
· Patio · Garden · Office room · Fireplace · Swimming pool · Parking · Cellar
Glenwood Park · House · Patio · Garden · Office room · Fireplace · Swimming pool · Parking · Cellar
Stunning north-facing Fernbrook-built Stonevalley model offering 2,969 sq. Ft. of above-grade living spaceand 9' ceilings on the main floor. Raised, excavated basement with 9'+ ceilings offers excellent potentialfor additional living space. Spacious eat-in kitchen, main-floor laundry with backyard access, and largefamily room featuring a fireplace and stone accent wall. Separate living and dining rooms are ideal forentertaining. Second-floor loft offers flexibility for a potential 5th bedroom or media room. Oversized primary retreat features a large soaker tub, his-and-hers sinks and separate shower. Second bedroom with full ensuite, third bedroom with ensuite privileges, and spacious fourth bedroom ideal for family or home office. Freshly painted throughout, with exotic Brazilian Jatoba hardwood floors on the main and second floors. New roof (2025) with warranty, upgraded garage doors, and a private backyard oasis featuring an interlock patio and hot tub. A fantastic family home with
$ 1,449,999
4423 Ontario Street Unit# 2, Beamsville, ON, L3J 0A4 townhouse for sale | Listing ID 40871 | Royal LePage
View photo
Townhouse · for sale
$ 344,990
4423 Ontario Street Unit# 2, Beamsville, ON, L3J 0A4 townhouse for sale | Listing ID 40871 | Royal LePage
Glenwood Park
· Townhouse
Glenwood Park · Townhouse
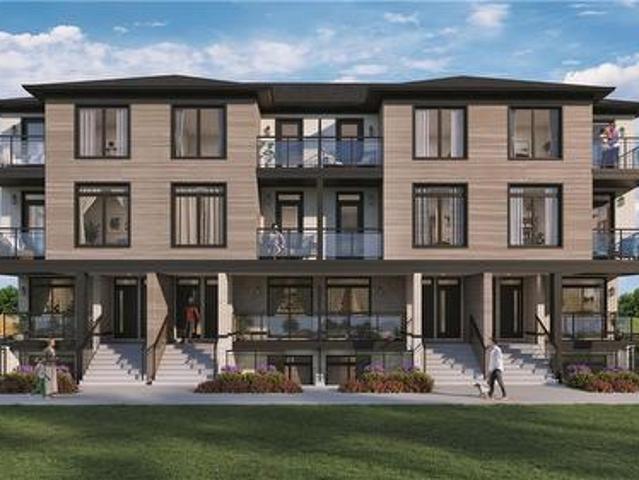
Welcome to SORELLA Towns in Beamsville! An extraordinary new limited release of modern urban townhomes is coming to the heart of Beamsville, with prices that bring ownership within the reach. This private infill enclave is close to downtown and within walking distance of everyday amenities. With only a select few homes available to choose from, this is rare opportunity to own and call Sorella home, located between the Escarpment and the Lake, nestled in wine country. Just a minutes stroll from Beamsville's charming downtown with its century old buildings, boutiques, cafes and friendly welcome. With the new Grimsby Casablanca GO station slated to open in 2027, and GO bus stop just minutes away from Ontario St, commuting is just a hop, skip and a jump from a Sorella. Residents can enjoy fast access to the GTA and all points between. Different types and styles of stacked towns available to choose from (one bedroom units from 692-797 sqf and two bedroom units from 790.1129 sqf. To be built
$ 344,990
4449 Milburough Unit# 5 Oak Street, Burlington, ON, L7P 0C5 house for sale | Listing ID 40869 | Royal LePage
View photo
House · for sale
$ 529,900
4449 Milburough Unit# 5 Oak Street, Burlington, ON, L7P 0C5 house for sale | Listing ID 40869 | Royal LePage
Glenwood Park
· House
· Fireplace
Glenwood Park · House · Fireplace
Nestled within an exclusive gated community in Burlington, Lost Forest Park offers a unique, low-maintenance lifestyle surrounded by nature, comfort and community. This bright, spacious and beautifully appointed, home showcases an inviting open-concept design complemented by elegant finishes and thoughtful details throughout. At the heart of the home is a stunning, designer-inspired kitchen featuring unique Elmira Stove Works Retro Collection appliances. This kitchen has been beautifully crafted for both everyday living and effortless entertaining. A large centre island, abundant white cabinetry, stylish pendant lighting and a tasteful backsplash. This space seamlessly blends style and functionality. The Living space is bright and cozy featuring a modern farmhouse aesthetic, a floor to ceiling fireplace with a natural wood mantle. Two bedrooms offer flexibility and comfort, including a spacious primary retreat complete with a sought-after walk-in closet and three-piece ensuite. The sec
$ 529,900
4329 Hartfield Grove, Mississauga, ON, L4W 2Y6 house for sale | Listing ID W14082 | Royal LePage
View photo
House · for sale
$ 1,899,000
4329 Hartfield Grove, Mississauga, ON, L4W 2Y6 house for sale | Listing ID W14082 | Royal LePage
Glenwood Park
· House
· Office room · Equipped kitchen
Glenwood Park · House · Office room · Equipped kitchen
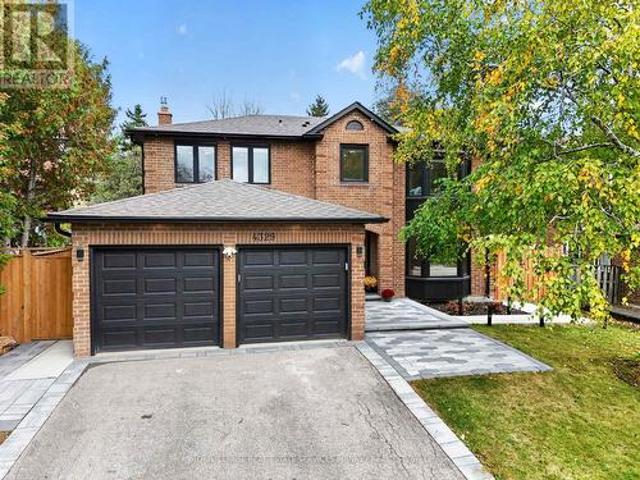
Renovated from top to bottom, this extraordinary, magazine-worthy residence is a rare offering where exceptional craftsmanship, timeless elegance, and impeccable design come together beautifully. Every detail has been thoughtfully curated, from the gorgeous herringbone floors and stunning architectural arches to the custom-built cabinetry and elegant wall paneling, creating a home that is as sophisticated as it is inviting. A showstopping soundproof office, complete with wall-to-wall custom built-in shelving and an expansive window, offers an inspiring and beautifully appointed space for working from home. At the heart of the home lies a truly spectacular chef's kitchen. A grand quartz island anchors the space, complemented by a stunning Miele cooktop, two dishwashers, and an expansive 64-inch refrigerator/freezer. Whether hosting elegant dinner parties or gathering with family and friends, this kitchen is nothing short of exceptional. The second level offers four generously proportion
$ 1,899,000
608 Woodward Avenue, Milton, ON, L9T 3B8 house for sale | Listing ID W14029 | Royal LePage
View photo
House · for sale
$ 1,039,000
608 Woodward Avenue, Milton, ON, L9T 3B8 house for sale | Listing ID W14029 | Royal LePage
Glenwood Park
· House
· Garden · Office room · Fireplace · Swimming pool · Cellar
Glenwood Park · House · Garden · Office room · Fireplace · Swimming pool · Cellar
Your Perfect Family Home Surrounded by Parks in One of Milton's Most Desirable Neighbourhoods! Welcome to a home where family living, entertaining and an exceptional location come together beautifully! This spacious 4-bedroom detached home offers a wonderful blend of comfort and functionality. The updated kitchen features open sightlines to the inviting family room with a cozy fireplace, creating the perfect space for everyday living. A beautiful living room and dining room provide plenty of room to gather with family and friends, whether hosting special occasions or enjoying time at home. Upstairs, you'll find four generously sized bedrooms, offering plenty of space for the whole family. The finished basement adds even more versatility with a spacious recreation room and an additional bedroom or den, ideal for guests, a home office or a growing family's needs. But the real showstopper is the backyard! Your own private outdoor retreat features an inground pool, a charming gazebo and pl
$ 1,039,000
552 Thelma Street, Burlington, ON, L7L 6W9 house for sale | Listing ID W14025 | Royal LePage
View photo
House · for sale
$ 799,000
552 Thelma Street, Burlington, ON, L7L 6W9 house for sale | Listing ID W14025 | Royal LePage
Glenwood Park
· House
· Parking · Cellar
Glenwood Park · House · Parking · Cellar
Client RemarksWelcome To 552 Thelma Street In Burlington! This Beautifully Refreshed Townhome Offers Bright, Inviting Interiors And Over $50K In Recent Renovations. New Wood Flooring, An Updated Staircase And Fresh Paint Throughout Create A Cohesive, Welcoming Feel. The Spacious Eat-In Kitchen Features New Cabinetry, Stone Countertops, A Stylish Backsplash, A Centre Island And Upgraded Lighting, With Sliding Doors Leading To The Backyard-Perfect For Everyday Living And Entertaining. All Three Bathrooms Have Been Refreshed With New Countertops, Sinks And Faucets, Complemented By Freshly Painted Vanity Cabinetry. A Covered Front Porch And Attached Garage Add Everyday Convenience, While The Unfinished Basement Offers Excellent Potential For Future Customization. Additional Updates Include The Refrigerator, Washing Machine, Stove And Air Conditioning In 2023, Roof In 2019, And Furnace And Hot Water Tank In 2015. Freshly Painted Exterior Doors And Porch, A Refreshed Driveway, And Painted Ba
$ 799,000
2760 Cathian Court, Mississauga, ON, L5L 2C7 house for sale | Listing ID W14032 | Royal LePage
View photo
House · for sale
Request Details
2760 Cathian Court, Mississauga, ON, L5L 2C7 house for sale | Listing ID W14032 | Royal LePage
Glenwood Park
· House
· Garden · Fireplace · Deck · Swimming pool
Glenwood Park · House · Garden · Fireplace · Deck · Swimming pool
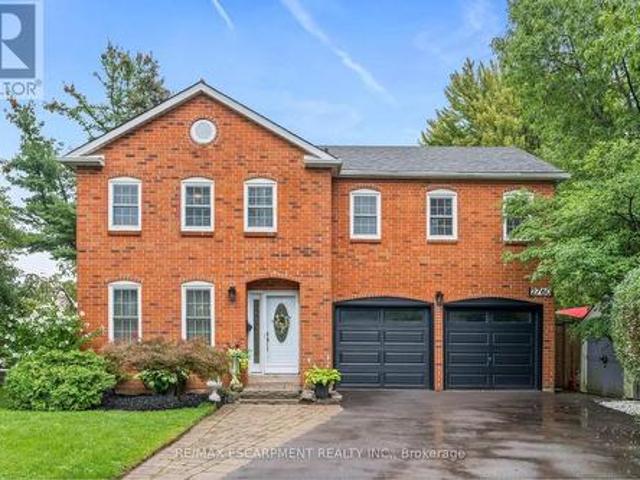
Welcome to this impressive family home on a quiet Erin Mills crescent! Featuring a beautiful, mature, oversized pie-shaped property complete with a backyard oasis, it will make you feel like you're in cottage country. Tucked away in a quiet pocket of homes, this well-maintained property offers the perfect blend of comfort, space, and lifestyle. With approximately 2500 square feet of finished living space, this home has lots to offer. The traditional floor plan features a country kitchen, dining and living rooms with French doors, and a family room with a fireplace and a walk-out to the deck. Upstairs, you'll find four generous bedrooms, a 4-piece bath, and a 2-piece ensuite. The finished lower level offers great flexibility for a growing family, boasting a rec room, an extra bedroom, a 4-piece bathroom, laundry, and ample storage area. Outdoors, escape to your private backyard oasis featuring an in-ground pool, a deck with a gazebo, and a fully fenced yard. With its nearby parks, quiet
Request Details
54 Ferncroft Place, Brampton, ON, L7A 3C8 house for sale | Listing ID W14080 | Royal LePage
View photo
House · for sale
$ 849,999
54 Ferncroft Place, Brampton, ON, L7A 3C8 house for sale | Listing ID W14080 | Royal LePage
Glenwood Park
· House
· Office room · Gym · Air conditioning · Cellar
Glenwood Park · House · Office room · Gym · Air conditioning · Cellar
Welcome To This Extremely Clean, freshly painted And Meticulously Maintained Home, Lovingly Cared For And Truly Move-In Ready! Step Inside To A Beautifully Upgraded Main Floor Featuring Rich Hardwood Flooring Throughout, Creating A Warm And Inviting Atmosphere Perfect For Both Everyday Living And Entertaining. The Bright, Functional Layout Flows Seamlessly From The Welcoming Foyer Through The Spacious Living And Dining Areas Into A Well-Appointed Kitchen With Ample Cabinetry And Counter Space. Elegant California Shutters Adorn The Windows Throughout, Adding Timeless Style, Privacy, And Natural Light Control. Upstairs You'll Find Three Generously Sized Bedrooms, Each Offering Comfortable Space For The Whole Family, Along With Two Full Bathrooms For Added Convenience During Busy Mornings. The Primary Bedroom Provides A Peaceful Retreat With Plenty Of Closet Space. The Professionally Finished Basement Extends Your Living Space Beautifully. Ideal As A Recreation Room, Home Office, Gym, Or
$ 849,999
25 Miles Road, Toronto, ON, M8V 1V4 house for sale | Listing ID W14084 | Royal LePage
View photo
House · for sale
$ 1,225,000
25 Miles Road, Toronto, ON, M8V 1V4 house for sale | Listing ID W14084 | Royal LePage
Glenwood Park
· House
· Garden · Fireplace · Deck · Swimming pool
Glenwood Park · House · Garden · Fireplace · Deck · Swimming pool
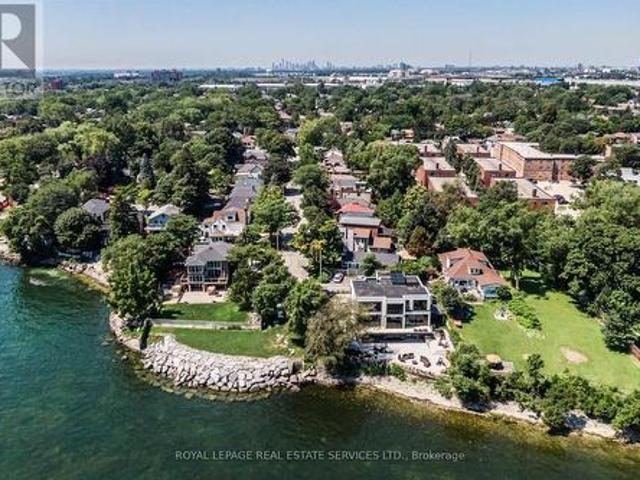
Charming bungaloft tucked away on a mature, private cul-de-sac in one of Mimico's most sought-after lakeside neighbourhoods. Just steps from the lake, waterfront access and a nearby parkette, this inviting home offers the feel of a private lakeside retreat while remaining minutes from the city. Inside, enjoy a welcoming living room with gas fireplace, a beautifully renovated chef's kitchen, two full bathrooms and two walkouts to the lush south-facing garden. The finished lower level provides excellent additional living space with a spacious recreation room, wet bar, electric fireplace and built-in storage. Outside, the gorgeous private garden and expansive deck create an ideal setting for relaxing, dining and entertaining. Additional conveniences include a natural gas BBQ hookup on the deck, gas connection to the gas fireplace and power to the garden shed. An exceptional location close to the waterfront trail, beach and boardwalk, marina, swimming pool, bike and walking paths, restaura
$ 1,225,000

Get email alerts

Don't miss out: be the first to know about new properties

The alert was correctly created

On subscribing you accept the conditions of use and the privacy policy
Alert
Receive new ads in your inbox
Save this search
Receive alerts for new listings

We'll send you an email when we have new properties for: "Houses for sale in Glenwood Park"

The alert was correctly created

Get email alerts and be the first to see new listings
Required field
On subscribing I accept the terms of the privacy policy
Perfect! You'll soon start receiving new listings via email
Alert
Receive an email when we have new ads for Houses for sale in Glenwood Park
Save this search
Filters

Bedrooms

Area (sq.ft)

sq.ft
sq.ft

Price

$
$

Filter by property type

Bathrooms

Clear all filters
Receive notifications when new entries are published.