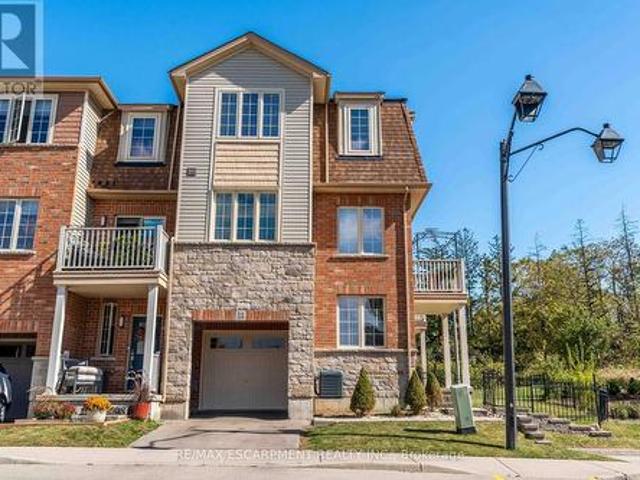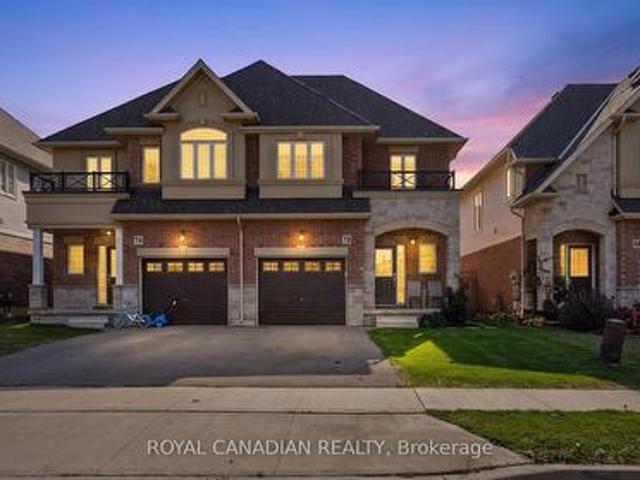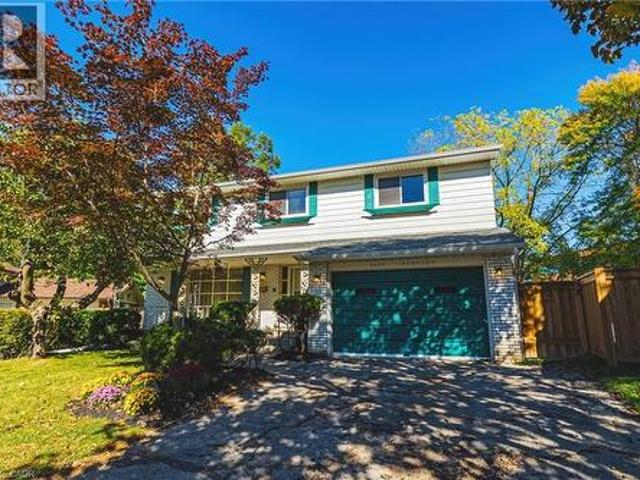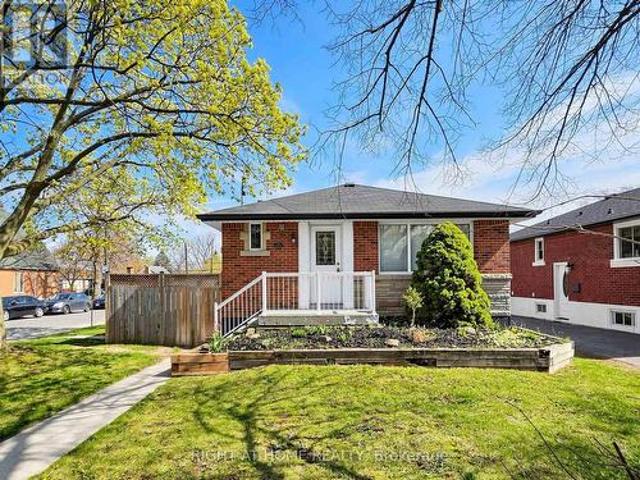
7,967 houses for sale in Glenwood Park

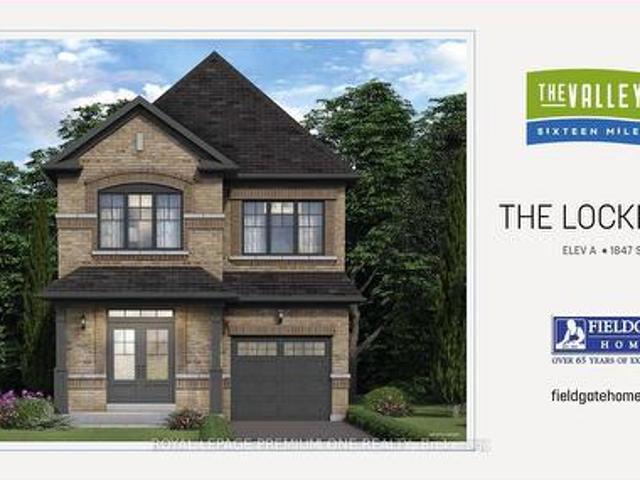
845 Hickory Crescent, Milton, ON, L9E 2C6 house for sale | Listing ID W14033 | Royal LePage
View photo
House · for sale
$ 1,059,990
845 Hickory Crescent, Milton, ON, L9E 2C6 house for sale | Listing ID W14033 | Royal LePage
Glenwood Park
· House
Glenwood Park · House
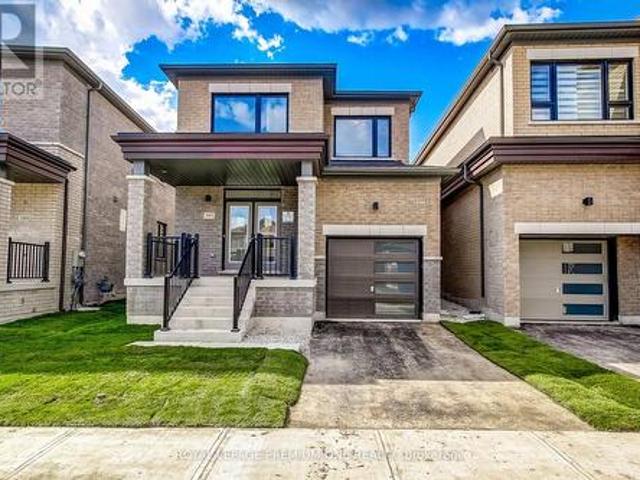
Breathtaking New Home! Welcome to this brand-new detached home in Milton's highly sought-after Sixteen Mile Creek community. Thoughtfully designed with contemporary style and practical living in mind, this exquisite residence is ideal for families and professionals alike. Featuring an open-concept layout with high ceilings, oversized windows, and an abundance of natural light, the home offers a bright and airy atmosphere with seamless flow throughout. Enjoy 4 spacious bedrooms, including perfect for Starting families. The serene primary bedroom retreat boasts a large walk-in closet and luxurious feel. The gourmet kitchen is beautifully appointed with quartz countertops, stainless steel appliances, stylish cabinetry, and a large center island, making it perfect for entertaining and everyday living. Enhanced curb appeal, ample storage space, and elegant finishes throughout add to the home's appeal. Ideally located in one of Milton's most affluent neighborhoods, close to parks, top-rated
$ 1,059,990
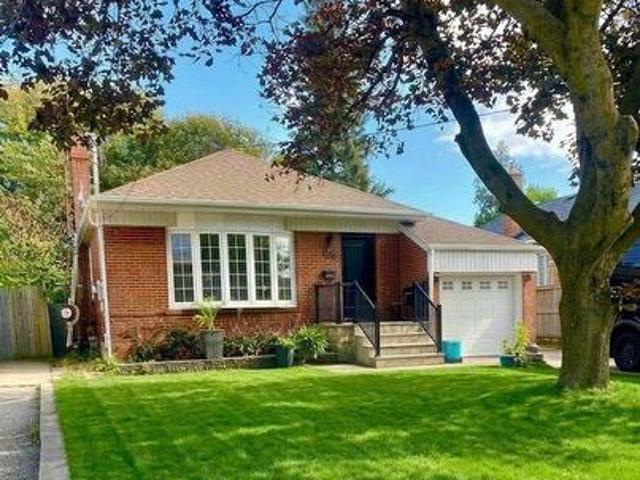
582 South Service Road, Mississauga, ON, L5G 2S6 house for sale | Listing ID W14083 | Royal LePage
View photo
House · for sale
$ 1,189,000
582 South Service Road, Mississauga, ON, L5G 2S6 house for sale | Listing ID W14083 | Royal LePage
Glenwood Park
· House
· Garden
Glenwood Park · House · Garden
Welcome to this Charming Family Home in the highly sought-after Mineola area. A beautiful, move-in-ready 3-bedroom, 3-bathroom home is an inviting residence that offers the perfect blend of comfort, convenience, and potential. Step inside to discover a spacious, newly painted interior throughout, a clean home with new luxury vinyl flooring on the lower level, designed for modern family living. The well-appointed layout provides ample room for entertaining and everyday enjoyment, while the separate entrance to the lower level offers excellent potential for a work-from-home business, an in-law suite or a rental income opportunity. Outside, you'll fall in love with the stunning private fenced-in backyard oasis, featuring a beautiful lush garden that creates the perfect setting for relaxing, gardening, or hosting family and friends. Located in one of Mississauga's most desirable neighbourhoods, this home is surrounded by top-rated schools, picturesque parks, and all the amenities a growing
$ 1,189,000
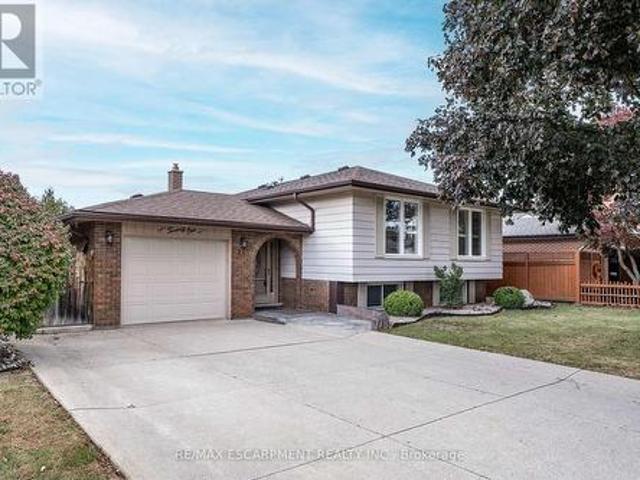
21 Green Forest Drive, Hamilton, ON, L8G 3A9 house for sale | Listing ID X14034 | Royal LePage
View photo
House · for sale
$ 749,900
21 Green Forest Drive, Hamilton, ON, L8G 3A9 house for sale | Listing ID X14034 | Royal LePage
Glenwood Park
· House
· Garden · Fireplace · Gym · Parking · Cellar
Glenwood Park · House · Garden · Fireplace · Gym · Parking · Cellar
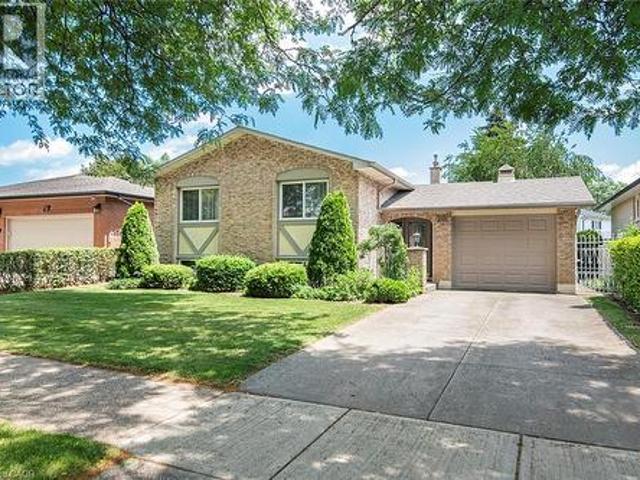
Welcome home to 21 Green Forest Drive! This beautifully updated 3 bedroom, 2 bath, Raised Ranch is a must see. Tucked away in a peaceful, family-friendly A+ neighbourhood. This home boasts engineered hardwood & offers plenty of bright natural light. Step into the large foyer/mud room with both front and rear yard access. The warm spacious Living Room is perfect for family game and movie nights. The updated kitchen offers peninsula with additional seating, tiled backsplash, plenty of cabinets and counter space for the chef in any home. There are three spacious bedrooms offering large windows and original hardwood giving a cozy retreat vibe. The finished basement offers Rec Rm. W/gas fireplace. Two more spacious bedrooms for the growing family or would make a great gym, office or guest bedroom and the convenience of a 3 pce bath. This level is complete with laundry and a workshop for the handy person in every family. The property sits on a large 55' x 110' lot with plenty of parking in t
$ 749,900
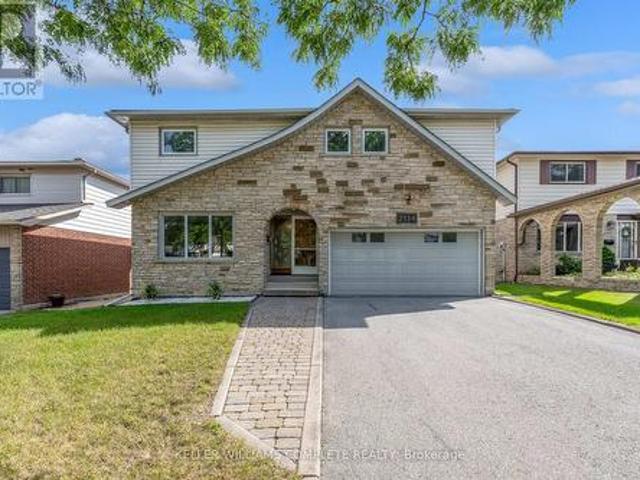
2134 Cartier Crescent, Burlington, ON, L7P 2Z5 house for sale | Listing ID W13790 | Royal LePage
View photo
House · for sale
$ 1,099,900
2134 Cartier Crescent, Burlington, ON, L7P 2Z5 house for sale | Listing ID W13790 | Royal LePage
Glenwood Park
· House
· Cellar
Glenwood Park · House · Cellar
Welcome to 2134 Cartier Crescent, a lovingly maintained family home nestled in Burlington's highly sought-after Brant Hills community. Proudly cared for by the same owner for more than 45 years, this home reflects a level of pride of ownership that's increasingly difficult to find. Offering approximately 2,100 square feet above grade (excluding walkout basement), the thoughtfully designed layout provides generous principal rooms and a solid foundation for the next family to make it their own. Beautiful custom oak cabinetry throughout the kitchen and bathrooms showcases quality craftsmanship, while decades of meticulous maintenance mean the important investments have already been made. Quality replacement windows and exterior doors, an updated furnace and air conditioning system, newer water heater, and a quality roof allow you to focus on personalizing the home rather than replacing major components. The unfinished walk-out basement offers outstanding potential to create additional liv
$ 1,099,900
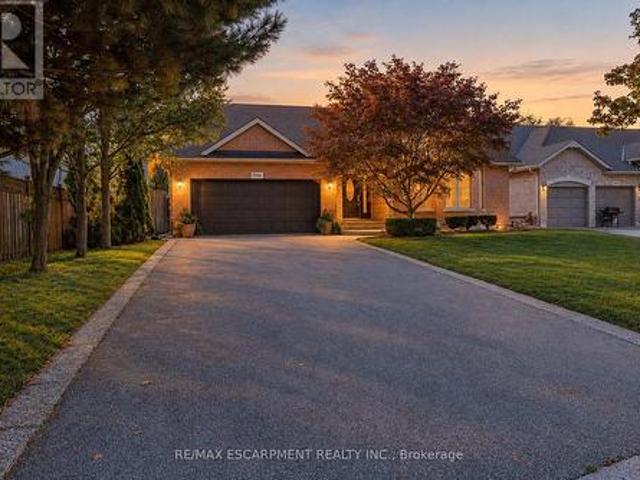
506 Regina Drive, Burlington, ON, L7S 1L6 house for sale | Listing ID W14028 | Royal LePage
View photo
House · for sale
$ 1,299,900
506 Regina Drive, Burlington, ON, L7S 1L6 house for sale | Listing ID W14028 | Royal LePage
Glenwood Park
· House
· Fireplace
Glenwood Park · House · Fireplace
Live Lakeside in Downtown Burlington! Beautifully custom-built by Dalzotto Homes, this meticulously maintained 1,840 sq. Ft. bungalow offers 2 spacious bedrooms, 2 full baths, and thoughtfully designed living. Set on a mature 63' x 115' lot on a peaceful cul-de-sac, the home is a short stroll from the lakefront, Spencer Smith Park, waterfront trails, downtown shops, and an abundance of dining options. Maple hardwood floors, crown moulding, and vaulted ceilings bring warmth and character to the inviting interior. A gas fireplace with a marble surround and custom wood mantel creates a welcoming gathering space, while the built-in sound system enhances the atmosphere. The spacious kitchen features maple cabinetry by Barzotti Woodworking, granite surfaces and a breakfast bar. An adjoining open dining room provides an ideal setting for family dinners and entertaining. Unwind in the spacious primary bedroom featuring a large walk-in closet, neutral palette, and a beautifully appointed 3-piec
$ 1,299,900
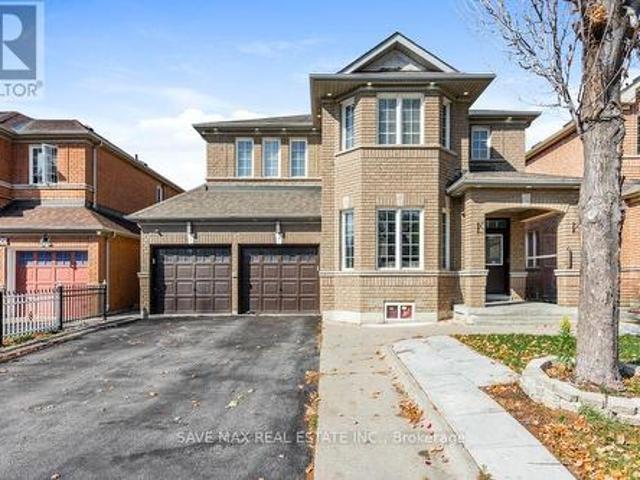
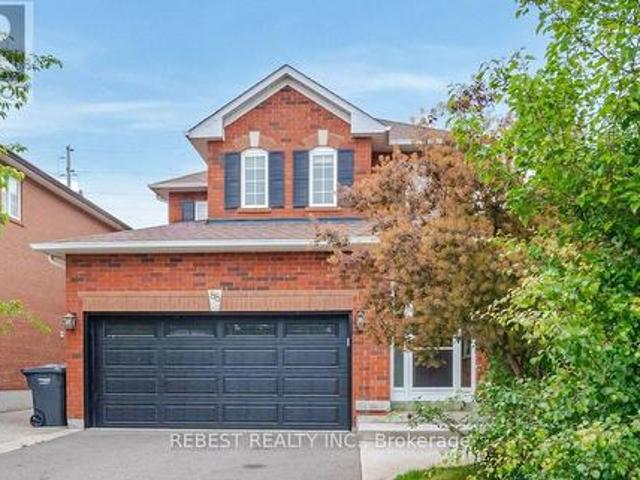
98 Octillo Boulevard, Brampton, ON, L6R 2V6 house for sale | Listing ID W14071 | Royal LePage
View photo
House · for sale
$ 1,229,000
98 Octillo Boulevard, Brampton, ON, L6R 2V6 house for sale | Listing ID W14071 | Royal LePage
Glenwood Park
· House
· Parking · Cellar
Glenwood Park · House · Parking · Cellar
Legal Basement Apartment With Sep Entrance*. 4+3 Bedroom Single Detach House Fully Renovated in 2022. Over $150k spent on Renovation like Quartz countertop with under mount sink, Quartz backsplash, Large 24 x24 porcelain tiles, Waterfall counter Top Island, S/S range hood Chimney, Premium S/S Built in JennAir appliances With Electric CookTop In Kitchen. Laminate & pot Lights Throughout the house, Double-car garage provides ample parking, Separate Laundry on Main & Basement, Upgraded Washrooms and lot of other Upgrades. Separate Family, Living & Dining Room, Upgraded Oak staircase with elegant pickets and Moderen Finishing Conveniently located close to hospitals, public transit, schools, grocery stores, and everyday amenities. Ideal for extended families or multi-generational living. (Id: 27)
$ 1,229,000
88 Sundridge Street, Brampton, ON, L7A 1J8 house for sale | Listing ID W14081 | Royal LePage
View photo
House · for sale
$ 849,000
88 Sundridge Street, Brampton, ON, L7A 1J8 house for sale | Listing ID W14081 | Royal LePage
Glenwood Park
· House
· Parking · Cellar
Glenwood Park · House · Parking · Cellar
Don't Miss This Gem In The Neighbourhood. Location! Location! This Beautiful newly renovated Detached Home Is Move In Ready And Situated In A Desirable Location, Spacious Layout, BigSun Filled Windows Throughout, Family Sized Eat In Kitchen, Generous Sized 3 Bedrooms. 2 Bedroom Finished with 4pc ensuite Basement. 6 Car Parking. (Id: 27)
$ 849,000
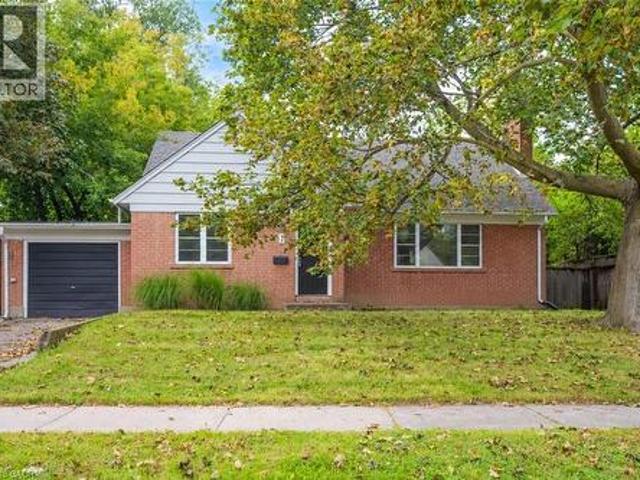
7 Washington Avenue, Oakville, ON, L6K 1W5 house for sale | Listing ID 40855 | Royal LePage
View photo
House · for sale
$ 980,000
7 Washington Avenue, Oakville, ON, L6K 1W5 house for sale | Listing ID 40855 | Royal LePage
Glenwood Park
· House
Glenwood Park · House
Welcome to this charming 1.5 storey home, ideally situated in a convenient and sought-after Oakville location! With 3 bedrooms and 2 bathrooms, this inviting home offers a functional layout with an open-concept kitchen overlooking the living room, creating a bright, connected space for everyday living and entertaining. A versatile main-floor office or den provides the perfect setting for working from home, a quiet study space or an additional living area. Ideally located just moments from vibrant Kerr Village, enjoy easy access to an excellent selection of local shops, cafes, restaurants and everyday amenities. Parks, recreation facilities and the Lake Ontario waterfront are also nearby, while Downtown Oakville, Oakville GO Station and major commuter routes are all within easy reach. Don't miss out on this wonderful opportunity! Property is being sold under Power of Sale. Sold as is, where is. (Id: 27)
$ 980,000
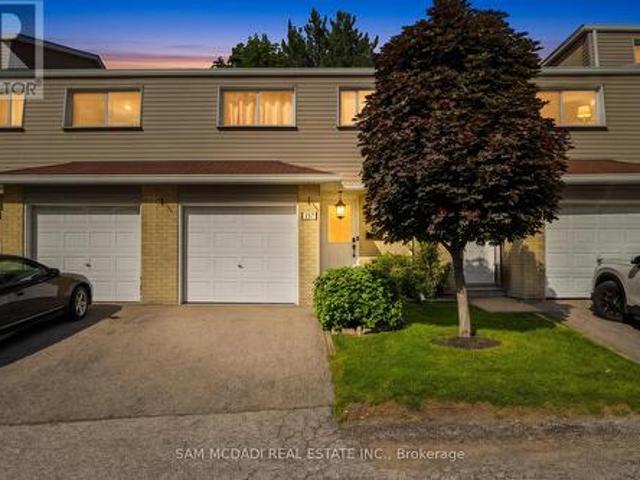
157 400 Mississauga Valley Boulevard, Mississauga, ON, L5A 3N6 townhouse for sale | Listing ID W14082 | Royal LePage
View photo
Townhouse · for sale
$ 755,000
157 400 Mississauga Valley Boulevard, Mississauga, ON, L5A 3N6 townhouse for sale | Listing ID W14082 | Royal LePage
Glenwood Park
· Townhouse
· Patio · Garden
Glenwood Park · Townhouse · Patio · Garden
Welcome to this beautifully cared for townhouse, where timeless design, inviting living spaces, & an abundance of natural light create a home that feels warm, welcoming, & effortlessly comfortable. Thoughtfully updated w/a fresh, contemporary aesthetic, this charming residence showcases new Maple SPC luxury vinyl plank flooring throughout the main living areas, modern carpet on the stairs, & porcelain tile in the main bath, blending style & everyday comfort in perfect harmony. A welcoming main level unfolds from the moment you step inside, where the well appointed kitchen overlooks the dining area, creating an effortless setting for everyday living & entertaining. Featuring s/s appliances, quartz countertops, a stylish backsplash, & ample cabinetry, the kitchen is as functional as it is inviting. Just beyond, the living room offers a bright & comfortable space to gather, complete w/a walkout to the private, fully fenced backyard patio. Backing onto a recently renovated city park w/no r
$ 755,000
72 Mountain Avenue N, Hamilton, ON, L8G 3P5 house for sale | Listing ID X14030 | Royal LePage
View photo
House · for sale
$ 789,000
72 Mountain Avenue N, Hamilton, ON, L8G 3P5 house for sale | Listing ID X14030 | Royal LePage
Glenwood Park
· House
· Terrace · Cellar
Glenwood Park · House · Terrace · Cellar
Sitting on an expansive 0.45-acre lot (approx. 21,323 sq ft), this home offers a tranquil, forest-like retreat in one of Stoney Creek's most established neighborhoods-a rare gem seamlessly combining space, functional design, and natural beauty. The main floor highlights high ceilings with exposed wooden beams, a light-filled open-concept living area, and a spacious, fully renovated kitchen featuring expansive countertops. Step directly out from the living room onto a private covered terrace, perfect for relaxation. Hardwood flooring runs throughout all four bedrooms. The basement apartment comes complete with its own kitchen, bathroom, and a separate walkout entrance. Powered by a high-efficiency, eco-friendly Geothermal Heating & Cooling System, this warm, well-maintained residence ensures exceptional year-round comfort and significant energy savings. Truly move-in ready! (Id: 27)
$ 789,000
13 11 Stockbridge Gardens, Hamilton, ON, L8J 0H5 house for sale | Listing ID X14031 | Royal LePage
View photo
House · for sale
$ 535,000
13 11 Stockbridge Gardens, Hamilton, ON, L8J 0H5 house for sale | Listing ID X14031 | Royal LePage
Glenwood Park
· House
· Garden · Balcony · Parking
Glenwood Park · House · Garden · Balcony · Parking
Welcome to this beautifully maintained end-unit townhome in the highly sought-after Heritage Green neighbourhood on the Stoney Creek Mountain! Overlooking green space, this bright and spacious home features an open-concept layout with 2 bedrooms, 2 bathrooms and many upgrades throughout. The living area is filled with natural light, features built-in ceiling speakers and opens onto a private balcony with peaceful views of the surrounding greenery, the perfect spot to enjoy your morning coffee or unwind at the end of the day. The fully fenced yard offers exclusive outdoor space, a feature not available with interior units. The end-unit location provides added privacy, while the smaller, quieter community offers a more peaceful setting than larger developments. Complete with plenty of visitor parking and move-in-ready finishes throughout, this home is an excellent opportunity for buyers looking for comfort, convenience and low-maintenance living. Ideally located close to parks, trails, s
$ 535,000
72 Bobolink Road, Hamilton, ON, L9A 2P5 house for sale | Listing ID X14031 | Royal LePage
View photo
House · for sale
$ 959,000
72 Bobolink Road, Hamilton, ON, L9A 2P5 house for sale | Listing ID X14031 | Royal LePage
Glenwood Park
· House
· Cellar
Glenwood Park · House · Cellar
Welcome to 72 Bobolink Road, Hamilton! Built in 2020 and meticulously maintained, this beautiful home offers the feel of a brand-new property without the wait! Featuring a legal basement apartment, this home is an excellent opportunity for families, first-time buyers, and investors looking for added flexibility and rental income potential. Enjoy modern living, a functional layout, and exceptional pride of ownership throughout. Conveniently located just minutes from Lime Ridge Mall, major highways, shopping, schools, parks, and everyday amenities. A perfect combination of comfort, convenience, and investment potential. (Id: 27)
$ 959,000
2429 Redfern Road, Burlington, ON, L7R 1Y1 house for sale | Listing ID 40868 | Royal LePage
View photo
House · for sale
$ 750,000
2429 Redfern Road, Burlington, ON, L7R 1Y1 house for sale | Listing ID 40868 | Royal LePage
Glenwood Park
· House
· Fireplace
Glenwood Park · House · Fireplace
South Burlington Renovation Opportunity. Design your custom home, 3,324 sg ft over 3 levels. The main floor is living, dining, kitchen, 2 pc bath + a large family room with a woodburning fireplace. The 5 bedroom second floor has a large primary suite with ensuite bath and walk in closet and 4 additional bedrooms + a main bathroom. The 945 sg ft, newly waterproofed lower level with its own entrance has many options, in-law, income suite, teenagers space or an additional 2 bedrooms & a bath. Most of the main and upper level demolition has been completed. Large pie lot on a quiet court, located close to shopping, highly rated schools, public transit and more. We have even arranged financing to get you through the project phase. (Id: 27)
$ 750,000
1 Welbourn Drive, Hamilton, ON, L9A 3N1 house for sale | Listing ID X14031 | Royal LePage
View photo
House · for sale
$ 719,000
1 Welbourn Drive, Hamilton, ON, L9A 3N1 house for sale | Listing ID X14031 | Royal LePage
Glenwood Park
· House
· Deck
Glenwood Park · House · Deck
Beautiful Legal Duplex or Two Family Dwelling situated in a fabulous area close to parks, shopping, schools and transit. This renovated and well-maintained home is an amazing opportunity for multi-generational living or savvy homeowner looking to off-set their mortgage. Be amazed with open concept layout and new vinyl flooring throughout. Two separately contained units that can be reversible back to have open-access featuring ensuite laundry, extended driveway for 3 cars, beautiful oversized deck. (Id: 27)
$ 719,000
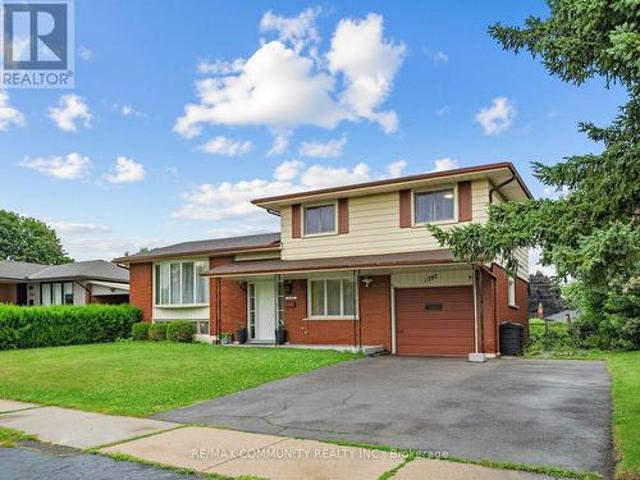
1397 Charles Drive, Burlington, ON, L7P 2C8 house for sale | Listing ID W14005 | Royal LePage
View photo
House · for sale
$ 949,000
1397 Charles Drive, Burlington, ON, L7P 2C8 house for sale | Listing ID W14005 | Royal LePage
Glenwood Park
· House
· Garden · Parking · Cellar
Glenwood Park · House · Garden · Parking · Cellar
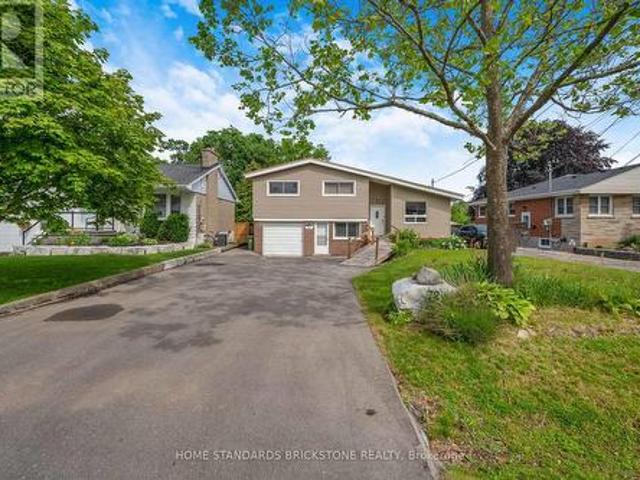
Welcome to 1397 Charles Drive, a beautifully maintained 4-level side split in Burlington's highly sought-after Mountainside neighbourhood. Set on a premium 60' x 120' lot, this detached home offers 3+1 bedrooms, 2 full bathrooms, an attached garage and parking for 3 vehicles. The bright, functional multi-level layout includes a walkout lower-level family room overlooking the private backyard, and the finished basement adds a fourth bedroom and full bathroom, ideal for multi-generational living or a possible future secondary dwelling unit (buyer to conduct their own due diligence on zoning, retrofit requirements, permits and municipal approvals). Minutes to Hwy 403, 407 and the QEW, Burlington GO Station, transit, top-rated schools, parks, recreation centres, Costco, Mapleview Shopping Centre and restaurants, with an easy commute to Hamilton, Oakville, Mississauga and Toronto. A great fit for first-time buyers, growing families, multi-generational households or investors looking to add
$ 949,000
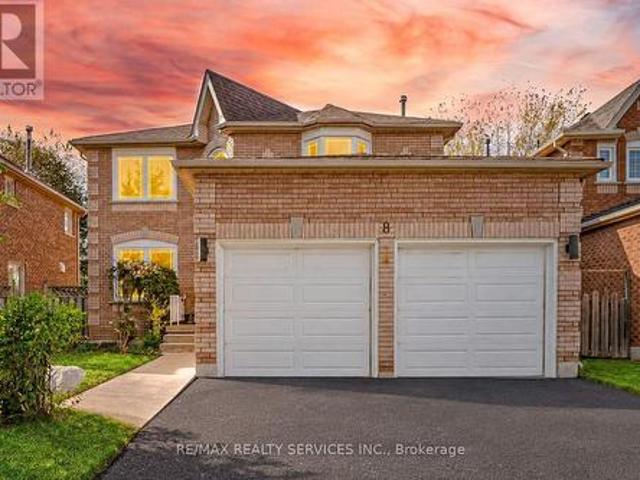
8 Gardenia Way, Caledon, ON, L7C 1B2 house for sale | Listing ID W14080 | Royal LePage
View photo
House · for sale
$ 999,900
8 Gardenia Way, Caledon, ON, L7C 1B2 house for sale | Listing ID W14080 | Royal LePage
Glenwood Park
· House
· Garden · Parking · Fireplace · Cellar
Glenwood Park · House · Garden · Parking · Fireplace · Cellar
2332 Sq Ft. 4 Bedrooms Detached House + Finished Basement/ Welcome To This Beautifully Maintained Double Car Garage Detached House In Caledon's Highly Desirable Valleywood Community, Offering The Perfect Blend Of Comfort, Functionality & Lifestyle! Situated On A Quiet, Family-Friendly Street, This Home Is Just Steps From A Large Park, Playground And Library, While Also Offering Convenient Access To Highway 410 For Commuters. Grand Open To Above Foyer! Rare To Find. Separate Living, Dining & Family Rooms With Gas Operated Fireplace & Hardwood Flooring In Main & 2nd Floors. Living Room Overlooking Front Yard With Bay Window! Whole House Is Freshly Painted. Family Size Kitchen With Stainless Steel Appliances Overlooking Backyard. 4 Spacious Bedrooms Including Master Bedroom With 5 Pcs Ensuite & Walk-In Closet. Whether You're Looking To Simplify Without Sacrificing Space Or Searching For A Detached Home With Room To Grow, This Exceptional Valleywood Property Offers Flexibility, Comfort And
$ 999,900
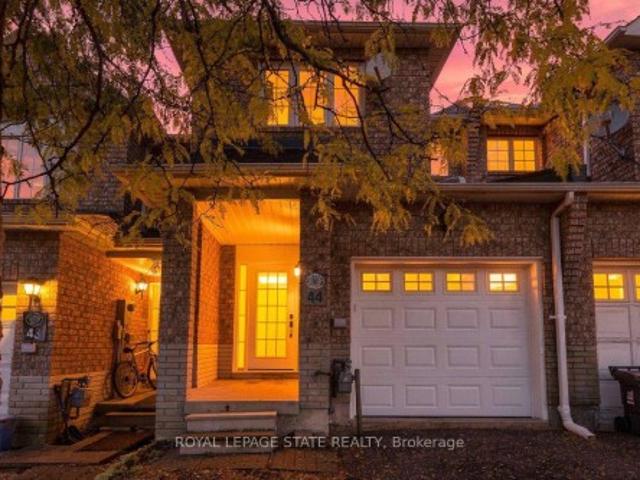
44 Viewcrest Circle, Toronto, ON, M9W 7G6 house for sale | Listing ID W14080 | Royal LePage
View photo
House · for sale
$ 829,900
44 Viewcrest Circle, Toronto, ON, M9W 7G6 house for sale | Listing ID W14080 | Royal LePage
Glenwood Park
· House
· Air conditioning · Cellar
Glenwood Park · House · Air conditioning · Cellar
Fully Renovated Home in a Prime Etobicoke Location! Welcome to 44 Viewcrest Circle, ideally located just steps from Etobicoke General Hospital and close to Humber College. Renovated from top to bottom, this stunning home features high-end finishes, modern design, and exquisite attention to detail throughout. Offering 3 bedrooms and 3.5 bathrooms, every space has been thoughtfully updated with style and sophistication. The main floor boasts a brand-new kitchen, new appliances, updated flooring and tile, pot lights, and a beautifully refreshed powder room. Upstairs, enjoy a modern new staircase railing, an updated 4-piece bathroom, and a luxurious primary bedroom with a new 4-piece ensuite. The finished basement features a second brand-new kitchen with quartz countertops, a new stove and fridge, new washer and dryer, a stylish 3-piece bathroom with a walk-in shower and anti-fog mirror, and the potential for an additional den/bedroom. Additional upgrades include a new furnace and A/C, new
$ 829,900
2429 Redfern Road, Burlington, ON, L7R 1Y1 house for sale | Listing ID W14027 | Royal LePage
View photo
House · for sale
$ 750,000
2429 Redfern Road, Burlington, ON, L7R 1Y1 house for sale | Listing ID W14027 | Royal LePage
Glenwood Park
· House
· Fireplace
Glenwood Park · House · Fireplace
South Burlington Renovation Opportunity. Design your custom home, 3,324 sg ft over 3 levels. The main floor is living, dining, kitchen, 2 pc bath + a large family room with a woodburning fireplace. The 5 bedroom second floor has a large primary suite with ensuite bath and walk in closet and 4 additional bedrooms + a main bathroom. The 945 sg ft, newly waterproofed lower level with its own entrance has many options, in-law, income suite, teenagers space or an additional 2 bedrooms & a bath. Most of the main and upper level demolition has been completed. Large pie lot on a quiet court, located close to shopping, highly rated schools, public transit and more. We have even arranged financing to get you through the project phase. (Id: 27)
$ 750,000
221 Hanover Street, Oakville, ON, L6K 0G9 house for sale | Listing ID W14029 | Royal LePage
View photo
House · for sale
$ 2,395,000
221 Hanover Street, Oakville, ON, L6K 0G9 house for sale | Listing ID W14029 | Royal LePage
Glenwood Park
· House
· Lift
Glenwood Park · House · Lift
Discover refined luxury at the Royal Oakville Club, where elegance and modern comfort define an exceptional lifestyle. Set on a premium, park-facing lot, this residence offers upscale living with the ease of no-maintenance grounds. Ideally located in West Oakville, you are steps from Lake Ontario and historic downtown, surrounded by boutique shops, fine dining, and the picturesque waterfront. The prestigious Lyndhurst model by Fernbrook, offering approximately 3,236 sq. Ft. showcases exceptional craftsmanship. This 4-bedroom, 3+2(1/2) -bath home features soaring 10 and 9' ceilings, eight-foot solid-core doors on all levels, hand-scraped hardwood floors, custom cabinetry, designer tiles, pot lighting, and elevated fixtures. An elevator serves every level-from the lower floor to the expansive rooftop terrace-ensuring seamless convenience. The elegant formal living room is ideal for sophisticated entertaining, while the gourmet kitchen boasts quartz waterfall counters, custom cabinetry, a
$ 2,395,000
42 Fern Avenue, Toronto, ON, M6R 1K1 house for sale | Listing ID W14080 | Royal LePage
View photo
House · for sale
$ 1,279,000
42 Fern Avenue, Toronto, ON, M6R 1K1 house for sale | Listing ID W14080 | Royal LePage
Glenwood Park
· House
· Garden · Fireplace · Parking · Deck
Glenwood Park · House · Garden · Fireplace · Parking · Deck
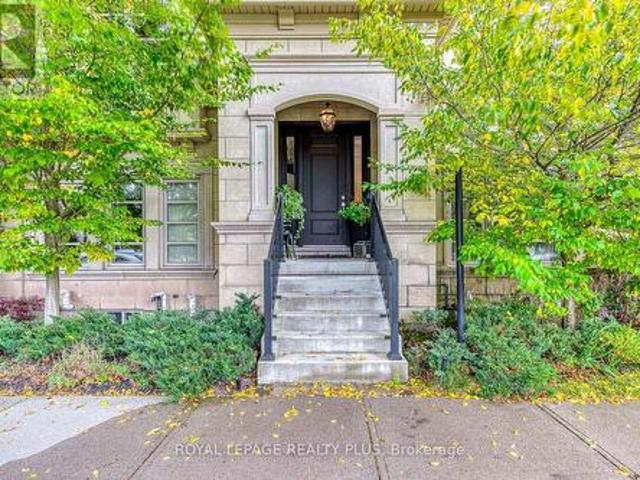
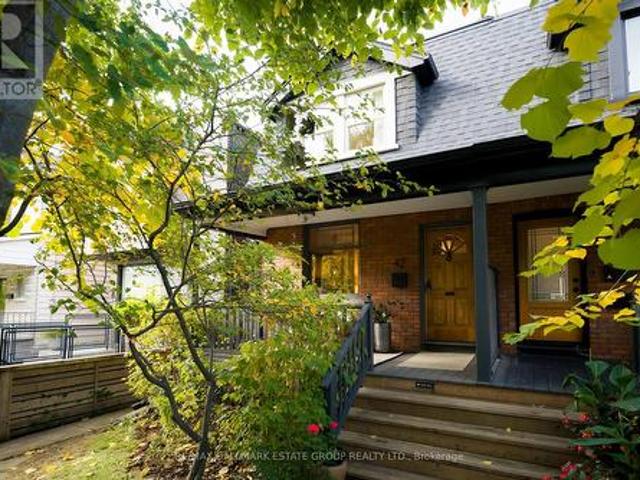
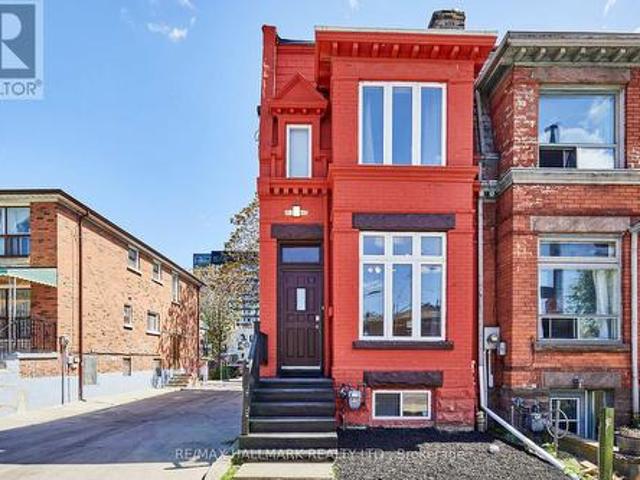
Hygge-jygge! This Roncesvalles beauty feels like a handcrafted-ceramic-mug of fresh brewed coffee moment-warm, flavourful, organic, and effortlessly comforting. Tucked behind mature landscaping, the classic red-brick home offers a welcoming front porch overlooking a vibrant, family-friendly neighbourhood, only a short walk to the lively Roncesvalles restaurants, bars and cafes. A vintage wooden door opens to a practical tiled vestibule with a generous closet for everyday storage. The open-concept main floor is endlessly charming, featuring exposed brick, high baseboards, a gorgeous Valour gas fireplace, and a dining room anchored by an oversized V-shaped bay window that pours western light across the space. The renovated shaker/farmhouse-inspired kitchen includes cozy heated floors (sigh), exceptional counter space, ample storage, a breakfast bar for four, and a walk-out to a deck and deep yard with English gardens and a large detached garage with potential for expansion (see Laneway H
$ 1,279,000
54 Duncan Avenue, Brantford, ON, N3T 5L5 house for sale | Listing ID 40871 | Royal LePage
View photo
House · for sale
$ 489,900
54 Duncan Avenue, Brantford, ON, N3T 5L5 house for sale | Listing ID 40871 | Royal LePage
Glenwood Park
· House
· Garden · Cellar
Glenwood Park · House · Garden · Cellar
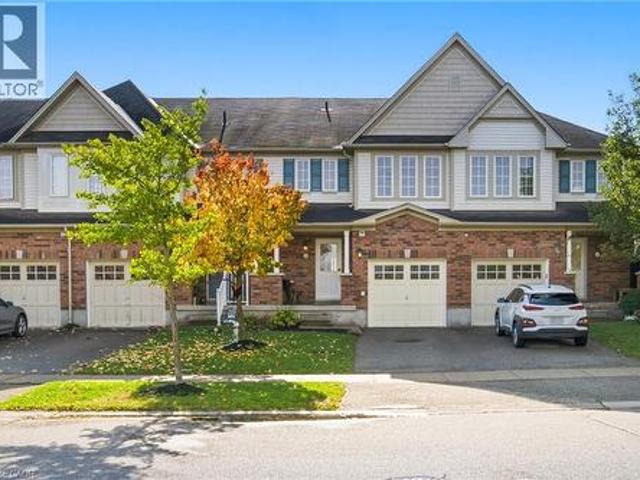
Welcome Home to this West Brant Townhome! Discover comfortable, modern living in this well-maintained three-bedroom townhouse, ideally situated on a quiet street in the sought-after West Brant community. Enjoy the convenience of nearby parks, schools, shopping, green space and easy access to Highway 403. The bright, open-concept main floor features hardwood flooring, ceramic tile, modern cabinetry and a kitchen complete with stainless steel appliances, all included in the sale. The seamless connection between the kitchen and living area creates an inviting space for everyday living and entertaining. Sliding doors lead to your fully fenced backyard, offering private outdoor enjoyment. Upstairs, you'll find three well-appointed bedrooms, a four-piece bathroom and the added convenience of second-floor laundry. The fully finished basement extends your living space with a recreation room featuring pot lights, a three-piece bathroom, a utility room with additional storage and a cold cellar.
$ 489,900
20 Birchlawn Drive, Stoney Creek, ON, L8G 4B6 house for sale | Listing ID 40871 | Royal LePage
View photo
House · for sale
$ 729,900
20 Birchlawn Drive, Stoney Creek, ON, L8G 4B6 house for sale | Listing ID 40871 | Royal LePage
Glenwood Park
· House
· Patio · Garden · Office room · Fireplace · Parking
Glenwood Park · House · Patio · Garden · Office room · Fireplace · Parking
This 3+1 bedroom, 2 full bathroom detached home is located in Cherry Heights in Stoney Creek. A covered front entry opens to a foyer with access to the upper living area, lower level, and backyard patio. The upper level features an L-shaped living and dining room with large windows. The kitchen includes an eating nook and storage, with additional storage throughout the home. The finished lower level includes a recreation room with a fireplace, an additional bedroom, and another finished room. The additional bedroom may be used as a bedroom, craft room, or home office. The additional room provides space for a workspace, hobby area, or storage. The lower level also includes a combined laundry, utility, and workshop area. The fully fenced backyard features a concrete patio and storage shed. The attached garage has front and rear overhead doors, providing access to the backyard. The property is located near schools, parks, shopping, and other amenities in Stoney Creek. Rsa. (Id: 27)
$ 729,900
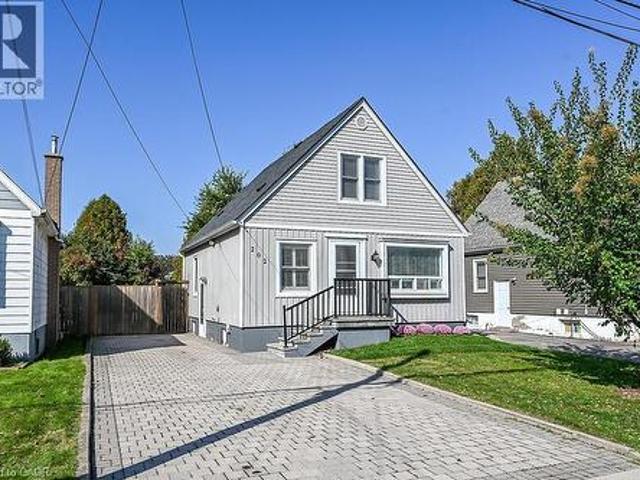
202 East 26Th Street, Hamilton, ON, L8V 3C8 house for sale | Listing ID 40871 | Royal LePage
View photo
House · for sale
$ 559,900
202 East 26Th Street, Hamilton, ON, L8V 3C8 house for sale | Listing ID 40871 | Royal LePage
Glenwood Park
· House
· Garden · Office room · Deck · Cellar
Glenwood Park · House · Garden · Office room · Deck · Cellar
Great Value in a Prime Hamilton Mountain Location! This 2+1 bedroom home features a spacious kitchen with separate dining area and walkout to a large deck, plus a main floor bedroom/office. Two additional bedrooms on the second level. Finished basement with laundry and ample storage. New roof installed in 2026. Enjoy the large, fully fenced yard. Conveniently located close to parks, schools, shopping, and everyday amenities. A great opportunity for first-time buyers, families, or investors! (Id: 27)
$ 559,900
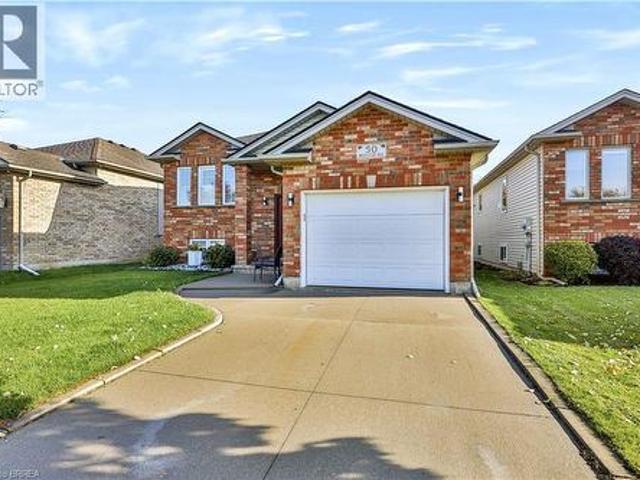
50 Brewster Way, Brantford, ON, N3T 6N4 house for sale | Listing ID 40870 | Royal LePage
View photo
House · for sale
$ 674,900
50 Brewster Way, Brantford, ON, N3T 6N4 house for sale | Listing ID 40870 | Royal LePage
Glenwood Park
· House
· Office room · Cellar
Glenwood Park · House · Office room · Cellar
Welcome to 50 Brewster Way, Brantford! This beautifully maintained, move-in-ready home is nestled in a quiet neighbourhood and offers a comfortable blend of charm and functionality. Featuring 2+1 bedrooms and 1.5 bathrooms, there’s plenty of flexibility for families, guests, or a home office. Enjoy the fresh feel of new carpeting, complemented by hardwood flooring in the kitchen and dining area. The finished basement provides valuable additional living space, perfect for relaxing, entertaining, or accommodating your needs. Whether you’re a first-time buyer, downsizing, or looking for your next home, this property is one you won’t want to miss! (Id: 27)
$ 674,900
48 Mcroberts Avenue, Toronto, ON, M6E 4P4 house for sale | Listing ID W14084 | Royal LePage
View photo
House · for sale
$ 999,900
48 Mcroberts Avenue, Toronto, ON, M6E 4P4 house for sale | Listing ID W14084 | Royal LePage
Glenwood Park
· House
· Patio · Garden · Office room · Deck · Parking · Cellar
Glenwood Park · House · Patio · Garden · Office room · Deck · Parking · Cellar
Remarkable Turn-key Home in Charming Corso Italia on a Family-filled Street, Steps to St Clair Streetcar & Earlscourt Park*Large Beautifully Upgraded 3 Bedroom Home with self-contained Apartment/In-Law Suite, Garage & Fully Fenced Backyard*Impressive Open Concept Main Floor with a Powder Room and Sun-Filled Family Size Kitchen with Walk-out to an Elevated Deck, Lower Patio & Landscaped Backyard*Elegant Primary Bedroom comfortably fits a King-size Bed & Two freestanding Large Double sliding door Closets*The bright Front Bedroom also fits a King-size Bed & Home Office plus a Large Custom built-in Closet*Spacious 3rd Bedroom, Hardwood Floors & a Stylish Family Bathroom add Comfort to this level*The Renovated Basement has High Ceilings & Oversized Windows with Separate Side Entrance to a Self-contained Apartment/In-Law Suite*A full Laundry Room & Huge Cold Room provide Exceptional Storage*Fabulous Backyard where you can enjoy your own urban oasis. Sip your morning coffee on the Deck, Enter
$ 999,900
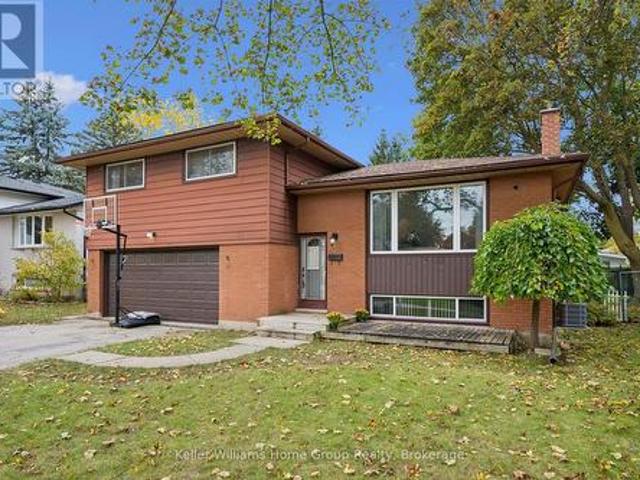
51 Lonsdale Drive, Guelph Riverside Park, ON, N1H 5N1 house for sale | Listing ID X14080 | Royal LePage
View photo
House · for sale
$ 719,900
51 Lonsdale Drive, Guelph Riverside Park, ON, N1H 5N1 house for sale | Listing ID X14080 | Royal LePage
Glenwood Park
· House
· Garden · Deck · Swimming pool · Parking · Air conditioning
Glenwood Park · House · Garden · Deck · Swimming pool · Parking · Air conditioning
Welcome to 51 Lonsdale Drive! This spacious 4-bedroom sidesplit offers a fantastic layout with multiple living areas, giving everyone room to spread out while still feeling connected. The bright, generous living room and separate dining area provide great spaces for everyday living and entertaining, while the large lower-level rec room is perfect for movie nights, a kids' hangout or simply relaxing. A convenient mudroom and laundry area with interior access to the double-car garage adds everyday practicality. Outside, the impressive pie-shaped lot stretches over 82ft across the back, offering plenty of room to play, entertain or even explore the possibility of a pool. Enjoy the newer deck (2020), overlooking the spacious, fully fenced backyard. Other updates include central air conditioning (2020) and a new furnace (2025). All this in an established neighbourhood close to schools, parks and everyday amenities. A great family home with space both inside and out! (Id: 27)
$ 719,900
95 Wolseley Street, Toronto, ON, M5T 1A4 house for sale | Listing ID C14080 | Royal LePage
View photo
House · for sale
$ 1,095,000
95 Wolseley Street, Toronto, ON, M5T 1A4 house for sale | Listing ID C14080 | Royal LePage
Glenwood Park
· House
· Cellar
Glenwood Park · House · Cellar
Unlock lifestyle, income, and massive potential in this beautiful Victorian within iconic Queen West! Fully updated and highly versatile, this property features two self-contained apartments, renovated in 2021. The property offers many options: generate monthly rent, live in one unit and rent the other to offset your mortgage, use it for multi-generational living, or easily convert back into a spectacular single-family home. The main/lower suite offers two bedrooms, two washrooms, soaring 9'9' main floor ceilings and 7-foot basement heights. Upstairs, the second-floor unit features two bedrooms, two washrooms, airy 9'1' ceilings, and a spacious renovated kitchen. 1800 sq feet in total living space! Newer roof membrane and furnace. Steps from Trinity Bellwoods Park and the city's best dining, cafes, and boutiques across Queen West, the Fashion District, and Kensington Market. Close to the U of T campus. Transit equity is unmatched with the upcoming Ontario Line subway expansion and the
$ 1,095,000
393 Kennedy Circle W, Milton, ON, L9T 7E7 house for sale | Listing ID W14033 | Royal LePage
View photo
House · for sale
$ 1,019,990
393 Kennedy Circle W, Milton, ON, L9T 7E7 house for sale | Listing ID W14033 | Royal LePage
Glenwood Park
· House
Glenwood Park · House
Breathtaking New Home! Welcome to this brand-new detached home in Milton's highly sought-after Sixteen Mile Creek community. Thoughtfully designed with contemporary style and practical living in mind, this exquisite residence is ideal for families and professionals alike. Featuring an open-concept layout with high ceilings, oversized windows, and an abundance of natural light, the home offers a bright and airy atmosphere with seamless flow throughout. Enjoy 3 spacious bedrooms, including perfect for Starting families. The serene primary bedroom retreat boasts a large walk-in closet and luxurious feel. The gourmet kitchen is beautifully appointed with quartz countertops, stainless steel appliances, stylish cabinetry, and a large center island, making it perfect for entertaining and everyday living. Enhanced curb appeal, ample storage space, and elegant finishes throughout add to the home's appeal. Ideally located in one of Milton's most affluent neighborhoods, close to parks, top rated
$ 1,019,990
5502 Cosmic Crescent, Mississauga, ON, L4Z 3R9 house for sale | Listing ID W13635 | Royal LePage
View photo
House · for sale
$ 899,000
5502 Cosmic Crescent, Mississauga, ON, L4Z 3R9 house for sale | Listing ID W13635 | Royal LePage
Glenwood Park
· House
· Office room · Cellar
Glenwood Park · House · Office room · Cellar
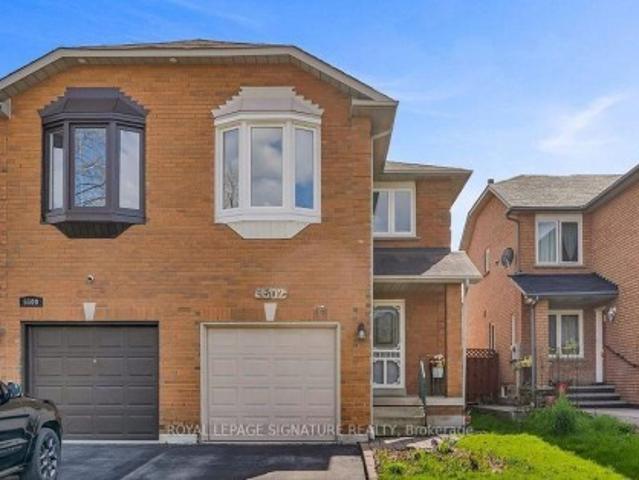
Welcome to this recently renovated semi-detached home in the highly sought-after Hurontario community of Mississauga. This well-maintained two-storey home offers 3 spacious bedrooms and 4 washrooms, making it an excellent choice for growing families or investors. A finished basement provides valuable additional living space, ideal for extended family, recreation, ora home office. Designed for both comfort and functionality, the home features a bright, open layout with spacious living and dining areas, along with an upgraded kitchen that's perfect for everyday living and entertaining. Nestled in a family-friendly neighbourhood, you'll enjoy close proximity to top-rated schools, parks, and a public library, with convenient access toHighways 401, 403, and 410. Heartland Town Centre, Square One, public transit, and a widerange of shopping, dining, and everyday amenities are all just minutes away. This move-in-ready home offers the perfect blend of comfort, convenience, and an unbeatable lo
$ 899,000
17 Amelia Street, Paris, ON, N3L 1Z4 house for sale | Listing ID 40865 | Royal LePage
View photo
House · for sale
$ 609,900
17 Amelia Street, Paris, ON, N3L 1Z4 house for sale | Listing ID 40865 | Royal LePage
Glenwood Park
· House
· Garden · Deck · Air conditioning · Cellar
Glenwood Park · House · Garden · Deck · Air conditioning · Cellar
Welcome to 17 Amelia Street, a beautifully updated turnkey bungalow in a mature, sought-after Paris neighbourhood offering over 1,500 sq ft of flexible main floor living space with quick possession possible! Featuring an updated furnace, central A/C, roof, new front door, and vinyl windows. The heart of the home features a standout kitchen with abundant storage and a great dining area built to host 10+ guests that flows seamlessly out to a large, fully fenced yard with a dual-zone back deck with one side fully covered for summer BBQs! There is a garden shed, and a dry basement for extra storage. Added versatility comes from a flexible side unit with its own private entrance, living area, kitchenette, full bath, bedroom, and private sun deck—allowing the home to function as a 3 or 4 bedroom single family home, a side-by-side bungalow duplex with two completely separate living spaces, or as a primary residence with a high-yield Airbnb/mortgage helper. Completing the floor plan is a welco
$ 609,900

Get email alerts

Don't miss out: be the first to know about new properties

The alert was correctly created

On subscribing you accept the conditions of use and the privacy policy
Alert
Receive new ads in your inbox
Save this search
Receive alerts for new listings

We'll send you an email when we have new properties for: "Houses for sale in Glenwood Park"

The alert was correctly created

Get email alerts and be the first to see new listings
Required field
On subscribing I accept the terms of the privacy policy
Perfect! You'll soon start receiving new listings via email
Alert
Receive an email when we have new ads for Houses for sale in Glenwood Park
Save this search
Filters

Bedrooms

Area (sq.ft)

sq.ft
sq.ft

Price

$
$

Filter by property type

Bathrooms

Clear all filters
Receive notifications when new entries are published.