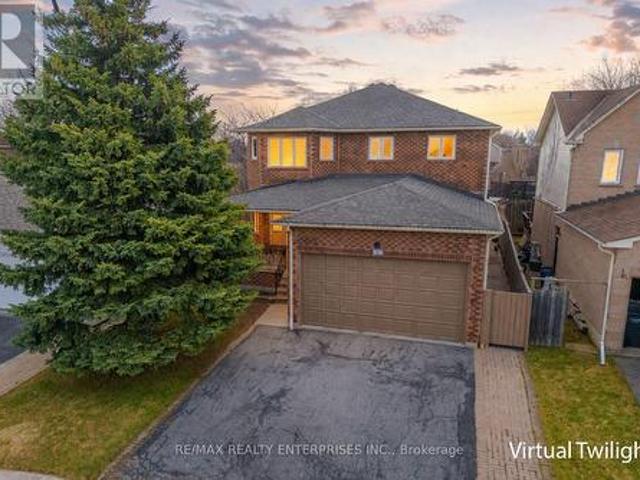
2,003 houses for sale in Glenwood Park

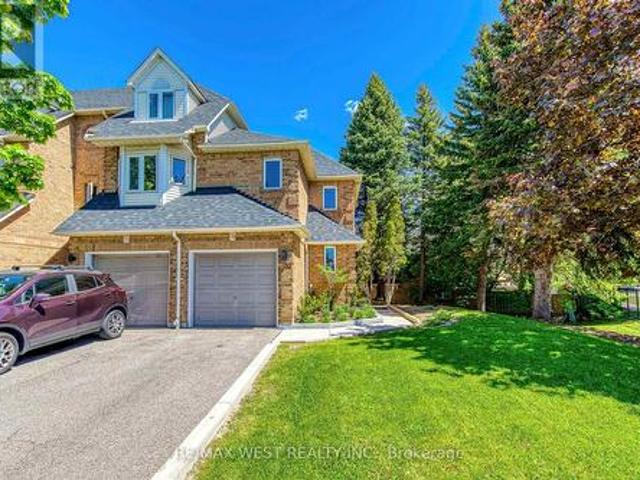
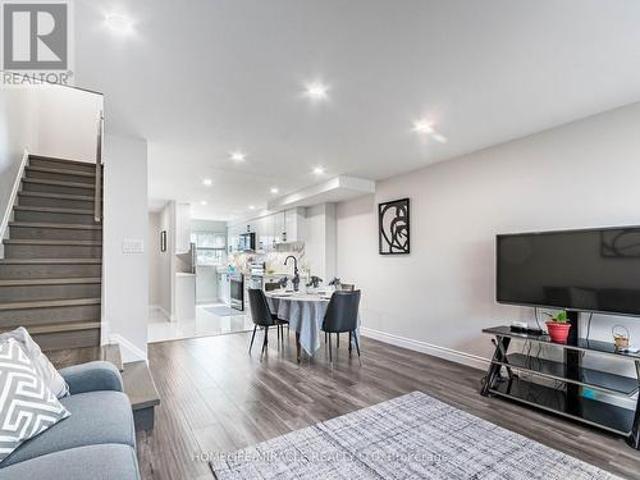
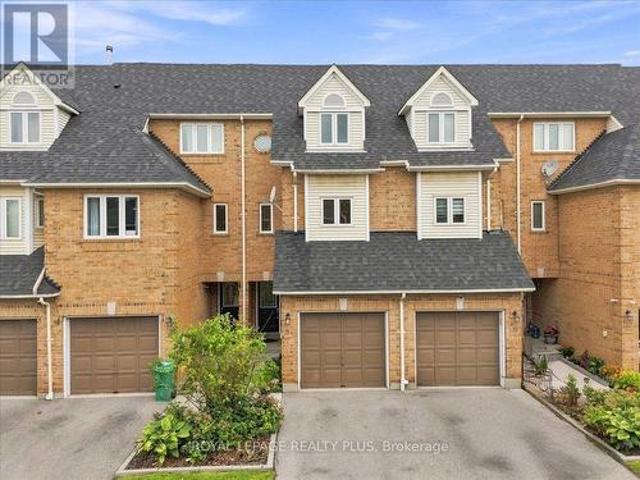
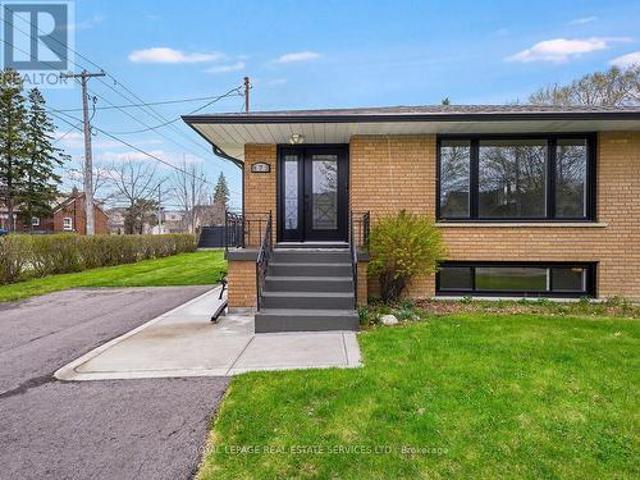
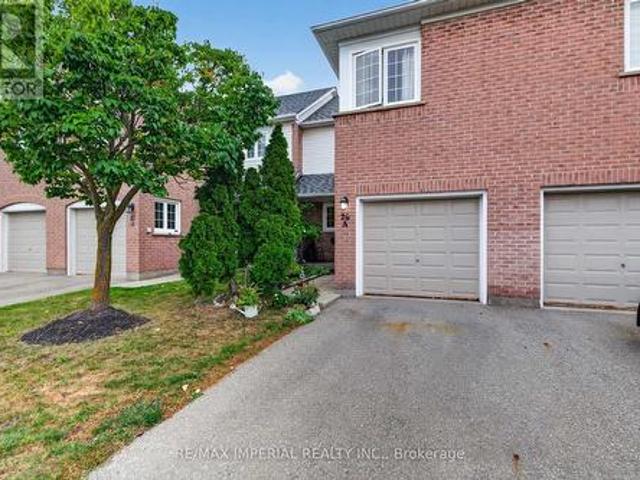
26A 5205 Glen Erin Drive, Mississauga, ON, L5M 5N6 townhouse for sale | Listing ID W14101 | Royal LePage
View photo
Townhouse · for sale
$ 699,000
New
26A 5205 Glen Erin Drive, Mississauga, ON, L5M 5N6 townhouse for sale | Listing ID W14101 | Royal LePage
Glenwood Park
· 3 Bedrooms · 2 Baths · Townhouse
· Garden · Swimming pool · Cellar
Glenwood Park · 3 Bedrooms · 2 Baths · Townhouse · Garden · Swimming pool · Cellar
3 Bedrooms Townhouse with FINISHED WALKOUT basement AND direct backyard access, potential for a third full washroom in the basement, freshly painted and move-in ready, new hardwood on the upper and basement levels, refreshed kitchen with updated cabinet doors and new sink and faucet, BRAND NEW ROOF, community outdoor pool and playground, steps to JOHN FRASER Secondary School, minutes to Erin Mills Town Centre, Credit Valley Hospital, community centre, library and parks, convenient access to MiWay, GO Transit and Highways 403, 401 and 407. (Id: 27)
$ 699,000
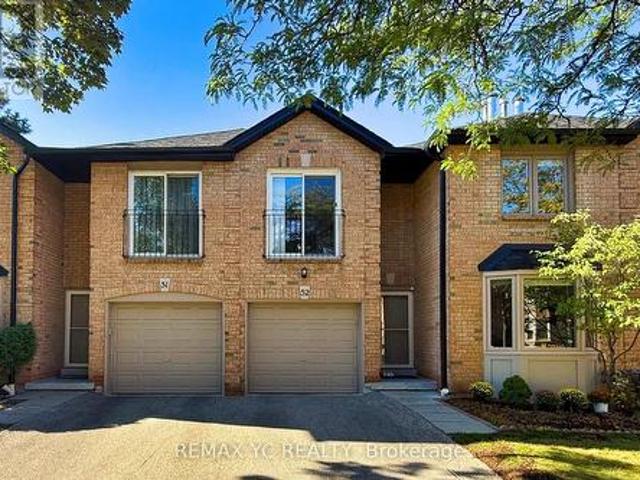
8/10 Mississauga Road N, Mississauga, ON, L5H 2H4 house for sale | Listing ID W13118 | Royal LePage
View photo
House · for sale
$ 1,999,999
New
8/10 Mississauga Road N, Mississauga, ON, L5H 2H4 house for sale | Listing ID W13118 | Royal LePage
Glenwood Park
· 6 Bedrooms · 5 Baths · House
Glenwood Park · 6 Bedrooms · 5 Baths · House
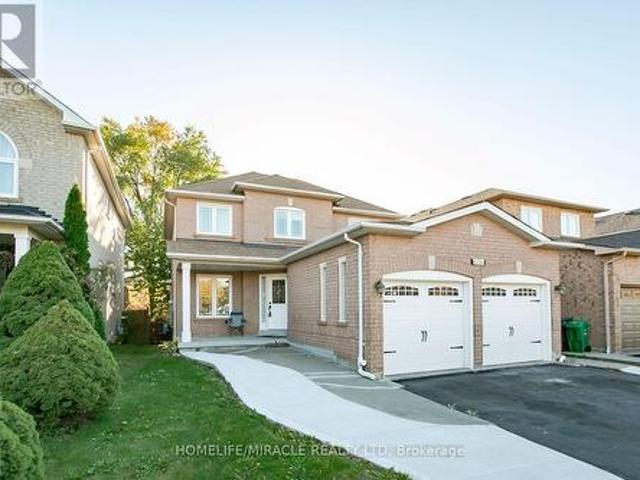
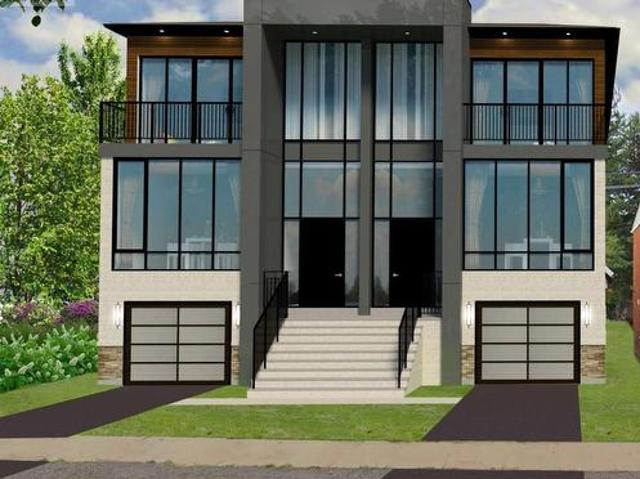
Invest in the heart of Mississauga's thriving Port Credit neighborhood with an exceptional building lot at #10 Mississauga Road North, offering a unique opportunity to be part of a growing and vibrant community just steps away from the stunning waterfront and directly across from the highly anticipated Brightwater development. Right in the heart of Port Credit & across from new Brightwater real estate development. A historic lakeside community with dining, shopping & recreation. Total lot size 50x110ft. Vacant land only. VTB available. Utilities available in the area, but not connected. For Additional Property Details Click The Brochure Icon Below. (id: 27)
$ 1,999,999
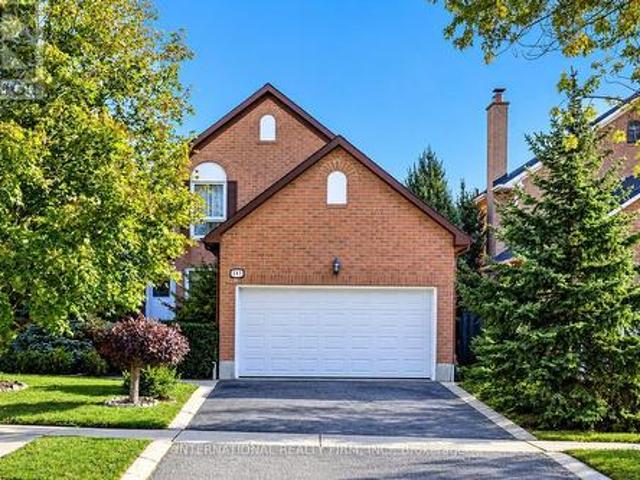
2064 Almira Court, Mississauga, ON, L5H 4A5 house for sale | Listing ID W14103 | Royal LePage
View photo
House · for sale
$ 3,400,000
New
2064 Almira Court, Mississauga, ON, L5H 4A5 house for sale | Listing ID W14103 | Royal LePage
Glenwood Park
· 5 Bedrooms · 5 Baths · House
· Garden · Fireplace · Swimming pool
Glenwood Park · 5 Bedrooms · 5 Baths · House · Garden · Fireplace · Swimming pool
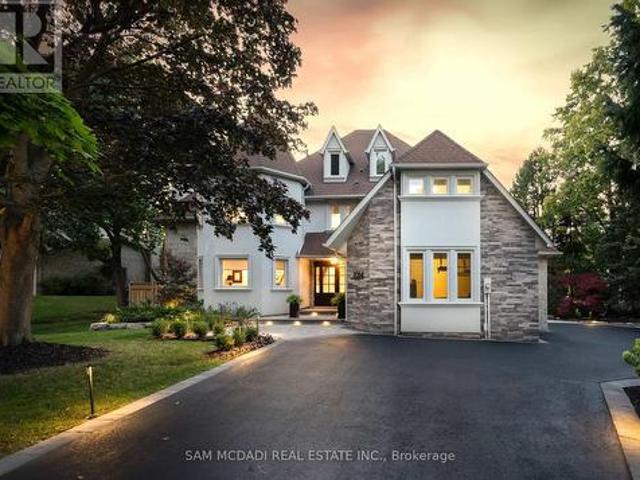
Nestled In One Of The Most Prestigious Locales, This Timeless 4 + 1 Bdrm Home Exemplifies Refined Living, Combining Sophisticated Design W/ Exceptional Functionality. With Almost 6000 Sq Ft Of Living Space, It Has Been Recently Enhanced To Perfection, No Detail Overlooked In This Stunning Transformation. The Homes Curb Appeal Features An Elegant Blend Of Stone & Stucco, Complemented By Newly Installed Windows That Frame The Residence W/ Modern Precision. The Backyard Is A Serene Retreat, Professionally Landscaped By Outdoor Lifestyle To Blend Beauty & Function. A Sparkling Saltwater Pool W/ Cascading Waterfall Is Paired W/ A Saltwater Hot Tub, Creating A Relaxing Centerpiece. An Outdoor Kitchen, Bar & Cabana Extend The Living Space Outdoors, Ideal For Everything From Casual Evenings To Memorable Gatherings With Family & Friends. Upon Entry, You Are Greeted By A Dramatic Double-Height Living Room With Custom Beams & A Grand Fireplace That Creates A Striking Centerpiece. The Open-Concept
$ 3,400,000
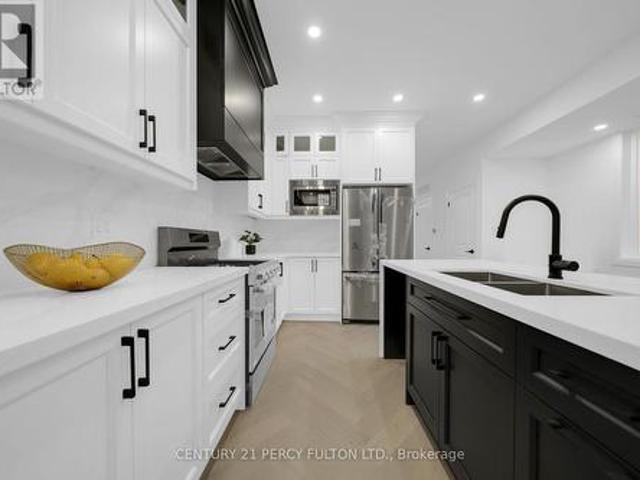
38 Kenninghall Boulevard, Mississauga, ON, L5N 1J4 house for sale | Listing ID W14097 | Royal LePage
View photo
House · for sale
$ 1,650,000
New
38 Kenninghall Boulevard, Mississauga, ON, L5N 1J4 house for sale | Listing ID W14097 | Royal LePage
Glenwood Park
· 4 Bedrooms · 3 Baths · House
· Patio · Garden
Glenwood Park · 4 Bedrooms · 3 Baths · House · Patio · Garden
Welcome to 38 Kenninghall Blvd! An exceptional residence where elegant interiors, refined finishes & a spectacular backyard retreat come together to create a home you'll enjoy season after season. Beyond the front door, timeless design unfolds through natural hardwood flooring, elegant crown moulding, California shutters & pot lights throughout the main level. At the heart of the home, the kitchen pairs style w/everyday functionality, showcasing premium stainless steel appliances, granite countertops, a stylish backsplash & abundant cabinetry w/LED under cabinet lighting, all overlooking the sun filled breakfast area w/picturesque views of the backyard. From here, the adjoining dining & family room flow effortlessly outdoors through a walkout to the patio, while the privately tucked away living room offers a warm, sophisticated setting framed by expansive windows that welcome an abundance of natural light. Upstairs, the spacious primary suite features a walk-in closet & a 4pc ensuite w
$ 1,650,000
535 Canyon Street, Mississauga, ON, L5H 4L4 house for sale | Listing ID W14112 | Royal LePage
View photo
House · for sale
$ 2,449,850
New
535 Canyon Street, Mississauga, ON, L5H 4L4 house for sale | Listing ID W14112 | Royal LePage
Glenwood Park
· 4 Bedrooms · 4 Baths · House
· Garden · Office room · Parking
Glenwood Park · 4 Bedrooms · 4 Baths · House · Garden · Office room · Parking
Welcome To 535 Canyon Street, Nestled In The Watercolours Of Lorne Park Community In Mississauga. This Home Was The Model Home In The Community With Many Builder Upgrades and An Incredible Layout featuring 4 Bedroom, 4 Bath & Approx 4,254 sqft Of Above Ground Living Space. A Double Door Entry Opens To A 2 Storey Foyer W/ Tile Flooring. The Main Level Includes A Formal Living Room W/ A Gas F/P, Custom Hearth & Surround, A Large Picture Window, Hardwood Flooring & Pot Lights, Along W/ An Adjoining Formal Dining Room Finished W/ Hardwood Flooring & A Chandelier. The Kitchen Features Custom Cabinetry, Granite Countertops, S/S Appliances & A Centre Island, Opening To A Breakfast Area & Family Room W/ A Second Gas F/p & A Walk-Out To The Backyard. A Separate Home Office Includes A Backyard Facing Window W/ California Shutters. The Laundry & Mudroom Connect To The Garage, & A 2-Pc Powder Room Completes This Level. Upstairs, A Solid Oak Staircase Leads To 4 Bedrooms. The Primary Suite Includes
$ 2,449,850
562 Gladwyne Court, Mississauga, ON, L5H 4L4 house for sale | Listing ID W14110 | Royal LePage
View photo
House · for sale
$ 3,199,000
New
562 Gladwyne Court, Mississauga, ON, L5H 4L4 house for sale | Listing ID W14110 | Royal LePage
Glenwood Park
· 5 Bedrooms · 4 Baths · House
· Fireplace
Glenwood Park · 5 Bedrooms · 4 Baths · House · Fireplace
This exceptional 5 bedroom residence, is quietly set on the most coveted street in the Watercolours community of Lorne Park. This beautiful home is an elegant balance of traditional timeless design and modern luxury, thoughtfully curated for both elevated family living and sophisticated entertaining. Spanning approximately 6,626 sq.ft. Of finished living space, the residence is set on a premium treed lot backing onto a private urban forest, creating a rare sense of seclusion in a tranquil, resort-like setting. A grand open staircase anchors the foyer, while 9ft. Ceilings, rich hardwood flooring, and meticulous craftsmanship define the interiors. The classic centre-hall floor plan flows effortlessly, offering elegant living/dining rooms and a spectacular great room centred around a dramatic double-sided fireplace, shared with a main-floor office. The chef-inspired kitchen features sleek custom cabinetry, granite countertops, a generous centre island and premium integrated appliances. A
$ 3,199,000
3022 Dalehurst Drive, Mississauga, ON, L5N 6M8 house for sale | Listing ID W14116 | Royal LePage
View photo
House · for sale
$ 1,499,850
New
3022 Dalehurst Drive, Mississauga, ON, L5N 6M8 house for sale | Listing ID W14116 | Royal LePage
Glenwood Park
· 4 Bedrooms · 4 Baths · House
· Parking
Glenwood Park · 4 Bedrooms · 4 Baths · House · Parking
Nestled Within The Highly Sought-After, Family-Friendly Community Of Meadowvale, 3022 Dalehurst Dr Presents An Exceptional Opportunity To Own A Well-Maintained Detached Residence Offering Approximately 3,596 Sqft Of Total Living Space. Set On A Pvt 40.09 X 100.92 Ft Fully Fenced Lot, This All-Brick Home Combines Timeless Curb Appeal W/ Functional Design, Perfectly Suited For Growing Families. A Bright And Welcoming Main Level Unfolds W/ Spacious Formal Living & Dining Areas, Where Large Windows Flood The Home W/ Natural Light, Creating An Inviting Atmosphere For Both Everyday Living & Entertaining. The Updated Kitchen Is Thoughtfully Designed W/ Thick Granite Countertops, A Centre Island, Marble Flooring, S/S Appls & Pot Lights, Seamlessly Connecting To The Adjacent Dining Space & Cozy Family Room. Anchored By A Gas F/P W/ A Stone Accent Wall, The Family Room Offers Warmth & Comfort, While Convenient Access To The Garage, Side Entrance & A Main-Floor Full Bathroom Enhances Practicality
$ 1,499,850
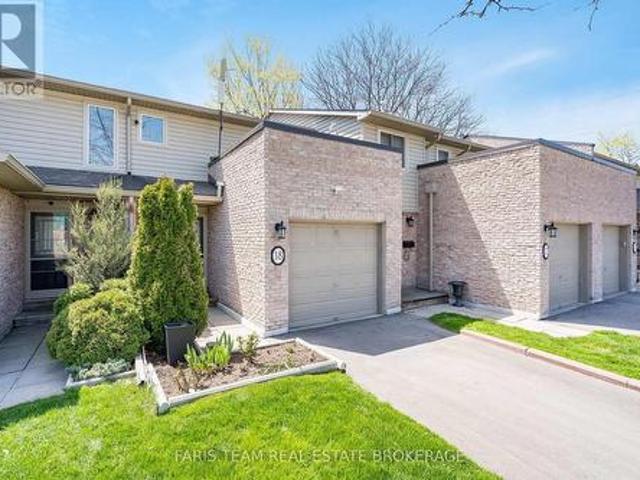
18 2075 Asta Drive, Mississauga, ON, L5A 2T5 townhouse for sale | Listing ID W14116 | Royal LePage
View photo
Townhouse · for sale
$ 650,000
New
18 2075 Asta Drive, Mississauga, ON, L5A 2T5 townhouse for sale | Listing ID W14116 | Royal LePage
Glenwood Park
· 3 Bedrooms · 2 Baths · Townhouse
· Garden · Office room
Glenwood Park · 3 Bedrooms · 2 Baths · Townhouse · Garden · Office room
Top 5 Reasons You Will Love This Condo: 1) Designed with everyday comfort and entertaining in mind, this inviting townhome features a bright, open-concept kitchen and living room that creates a welcoming space for family and friends to gather, with quick and convenient access to the backyard allowing for effortless indoor-outdoor entertaining, whether hosting summer barbeques or enjoying relaxed evenings at home 2) Enjoy the perfect balance of space and functionality with three generously sized above-grade bedrooms, offering comfortable accommodations for growing families, first-time buyers, or those looking to downsize without sacrificing room, while the thoughtfully designed layout provides a warm and inviting atmosphere throughout 3) Discover even more possibilities in the fully finished lower level, where a spacious recreation room and full bathroom create an ideal setting for movie nights, entertaining guests, a dedicated home office, or additional living space, offering the flexi
$ 650,000
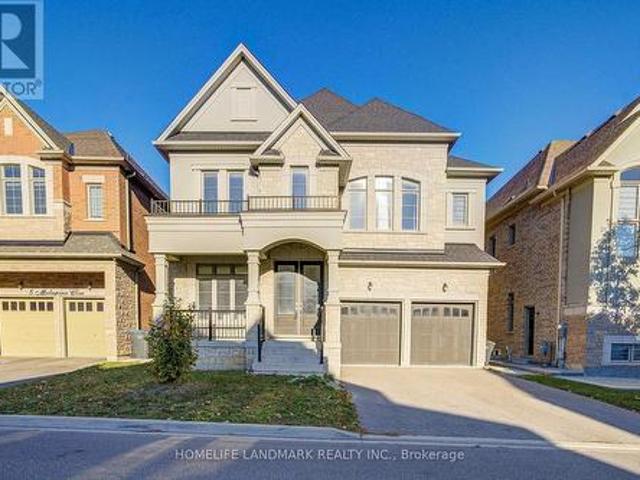
7 Malaspina Close, Brampton, ON, L6Y 6E2 house for sale | Listing ID W14112 | Royal LePage
View photo
House · for sale
$ 1,690,000
New
7 Malaspina Close, Brampton, ON, L6Y 6E2 house for sale | Listing ID W14112 | Royal LePage
Glenwood Park
· 5 Bedrooms · 5 Baths · House
· Garden · Office room · Parking · Cellar
Glenwood Park · 5 Bedrooms · 5 Baths · House · Garden · Office room · Parking · Cellar
This luxurious 4-bedroom, 5 washroom executive home located in the highly sought-after Bram West community! Stucco & Stone front. Over 3300 luxurious living space above ground. Main Floor 10' ceiling. Open-concept layout with hardwood floors throughout. Main floor den (office or 5th bedroom). S/S appliances, granite countertops, large pantry, with a walk-out to the private fenced backyard. 2nd flr & bsmt 9' ceiling. Primary suite features a 5-piece ensuite and W/I closets, while every secondary bedroom has a private 4-piece ensuite. Walk-up basement. Tandam car garage, private double driveway (Total 7 car parking spaces). Minutes to Hwy 407 and 401, Mississauga Road, Steeles Ave W, top-rated schools, parks, shopping, and public transit! The perfect place to call home! (Id: 27)
$ 1,690,000
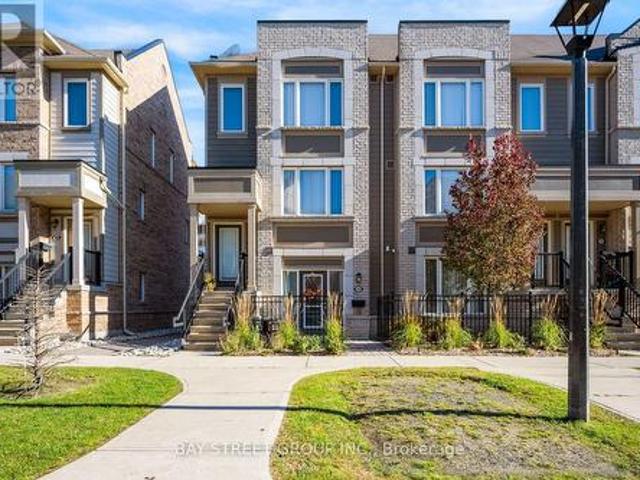
48 1 Beckenrose Court, Brampton, ON, L6Y 6G2 townhouse for sale | Listing ID W14106 | Royal LePage
View photo
Townhouse · for sale
$ 440,000
New
48 1 Beckenrose Court, Brampton, ON, L6Y 6G2 townhouse for sale | Listing ID W14106 | Royal LePage
Glenwood Park
· 1 Bedroom · 1 Bath · Townhouse
· Parking · Equipped kitchen
Glenwood Park · 1 Bedroom · 1 Bath · Townhouse · Parking · Equipped kitchen
Welcome to Unit 48 at 1 Beckenrose Court, a stacked townhome in the heart of prestigious Bram West. Enjoy a practical layout with open-concept living and dining space, perfect for first-time buyers and investors. The functional kitchen features a dishwasher and double sink, and the good size primary bedroom offers a large window for ample natural light and a walk-in closet. A private garage with direct access to the foyer adds convenience and storage. Super low maintenance fees make this home very affordable. Close to walking trails, parks, schools, grocery, shopping, and major highways. Location, location, location! Book a showing today and fall in love with this unit. (Id: 27)
$ 440,000
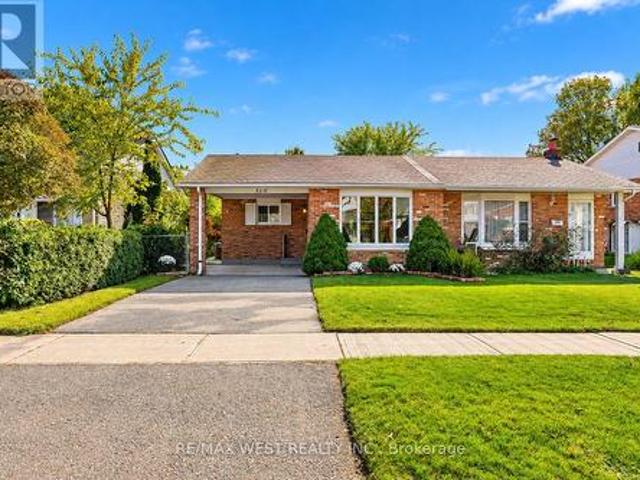
510 Galedowns Court, Mississauga, ON, L5A 3H9 house for sale | Listing ID W14108 | Royal LePage
View photo
House · for sale
$ 799,000
New
510 Galedowns Court, Mississauga, ON, L5A 3H9 house for sale | Listing ID W14108 | Royal LePage
Glenwood Park
· 3 Bedrooms · 2 Baths · House
· Garden · Fireplace
Glenwood Park · 3 Bedrooms · 2 Baths · House · Garden · Fireplace
Welcome to 510 Galedowns Court, a move-in-ready 3-bedroom, 2-bathroom home in the family-friendly Mississauga Valleys community. The bright and spacious main level features new luxury vinyl flooring throughout, an inviting open-concept living and dining area with a lovely bay window, and an updated eat-in kitchen with brand-new stainless steel appliances. Upstairs, you'll find three generous bedrooms, each with ample closet space, and a 4-piece bathroom. The huge ground-level family room offers plenty of space to relax or entertain, with large windows, a cozy fireplace, and new luxury vinyl flooring. This level also features a second kitchen, a 4-piece bathroom, and a walk-up to the backyard, offering excellent potential for a separate living space for extended family, a nanny suite, or possibly a rental apartment. The lower level includes a finished laundry room with new washer & dryer and a large partly finished room with plenty of possibilities for a recreation room, fourth bedroom,
$ 799,000
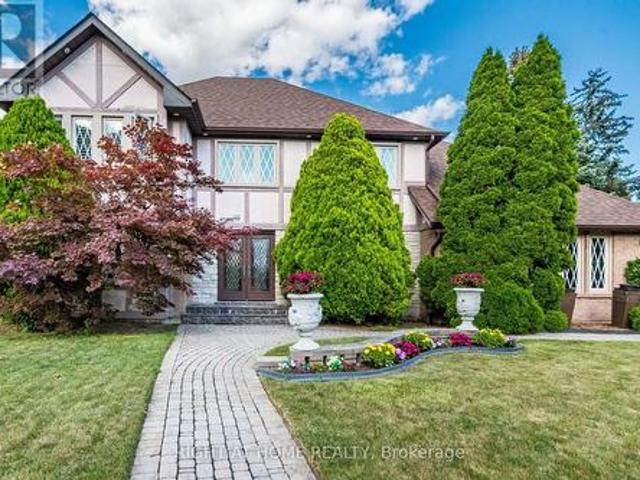
2029 Saint Andrew'S Place, Mississauga, ON, L5H 4E5 house for sale | Listing ID W14105 | Royal LePage
View photo
House · for sale
$ 1,875,000
New
2029 Saint Andrew'S Place, Mississauga, ON, L5H 4E5 house for sale | Listing ID W14105 | Royal LePage
Glenwood Park
· 4 Bedrooms · 4 Baths · House
Glenwood Park · 4 Bedrooms · 4 Baths · House
Inspired By Traditions Of Quality And Good Taste, Enter Into This Splendid Tudor Family Home And Live Life To The Fullest. Read A Book In The Library. Chill With A Glass Of Champagne In The Family Room. Christmas Around The Elegant Dining Room Table. Can A Residence Be Both Lavish And Be A Home? Can Sophistication Be Comfortable? Absolutely. (Id: 27)
$ 1,875,000
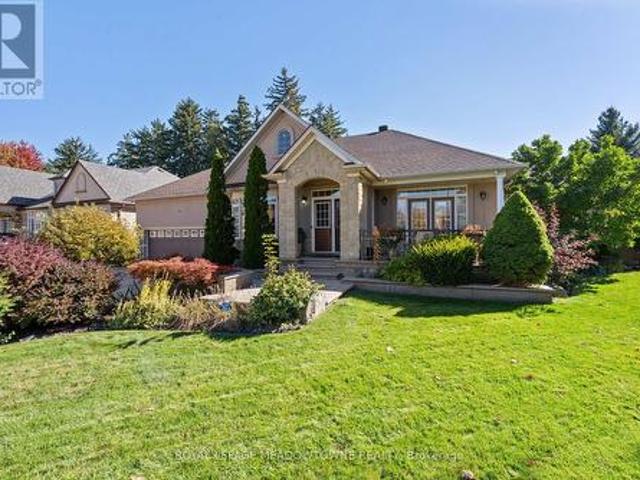
18 Tristan Court, Brampton, ON, L6Y 5S2 house for sale | Listing ID W14117 | Royal LePage
View photo
House · for sale
$ 1,665,000
New
18 Tristan Court, Brampton, ON, L6Y 5S2 house for sale | Listing ID W14117 | Royal LePage
Glenwood Park
· 5 Bedrooms · 5 Baths · House
· Garden · Fireplace
Glenwood Park · 5 Bedrooms · 5 Baths · House · Garden · Fireplace
Welcome To 18 Tristan Court, A One Of A Kind Bungalow Set At The End Of A Quiet Court In Sought After Streetsville Glen. Proudly Owned By The Original Owners, This Home Sits On An Incredible Pie Shaped Lot W/ Beautiful Landscaping, Mature Greenery, Stone & Stucco Exterior, Stamped Concrete Driveway & Charming Covered Front Porch W/ French Doors From The Dining Room. Inside, A Tiled Entrance Leads To A Bright Formal Living Room W/ Large Bay Window & Separate Formal Dining Room. Hardwood Flooring T/O Continues Into The Sun Filled Great Room W/ Fireplace & Skylights, Flowing Naturally Into The Kitchen & Breakfast Area. Kitchen Features Granite Counters, S/S App's, Gas Stove, Centre Island, B/I Microwave Shelf, Tile Flooring & Eat In Breakfast Area W/ W/O To Backyard. Main Level Offers 3 Generous BR's, Incl A Spacious Primary Retreat W/ W/I Closet & Its Own W/O To Backyard. Finished Lower Level Offers Incredible Versatility W/ 2 Self Contained Apartments, Each W/ Its Own Kitchen, Full Bath
$ 1,665,000
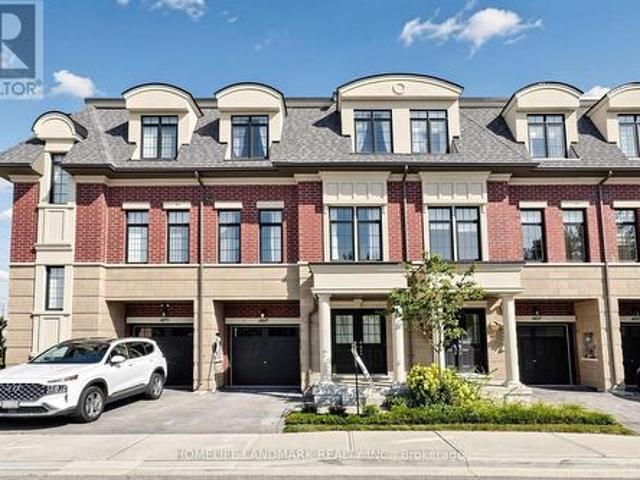
1669 Vellore Crescent, Mississauga, ON, L5G 0C3 house for sale | Listing ID W14105 | Royal LePage
View photo
House · for sale
$ 1,348,000
New
1669 Vellore Crescent, Mississauga, ON, L5G 0C3 house for sale | Listing ID W14105 | Royal LePage
Glenwood Park
· 4 Bedrooms · 4 Baths · House
· Balcony · Fireplace · Deck · Cellar
Glenwood Park · 4 Bedrooms · 4 Baths · House · Balcony · Fireplace · Deck · Cellar
Welcome To 1669 Vellore Crescent, A Beautifully Finished 3-Storey Townhome In The Heart Of Mineola Offering Approximately 2,322 Sq. Ft. Of Interior Living Space Plus A 618 Sq. Ft. Basement. This Spacious 3-Bedroom + Media/Bedroom Home Features 4 Bathrooms, High Ceilings, Wide-Plank Hardwood Flooring, Pot Lights And A Bright Open-Concept Layout. The Main Floor Offers A Generous Living And Dining Area, Separate Family Room With Gas Fireplace, And A Gourmet Kitchen Featuring An Oversized Centre Island, Stone Countertops, Premium Miele Appliances, Gas Cooktop, Built-In Wall Ovens And Ample Cabinetry. Vellore Crescent Townhome Pkg Walk Out From The Breakfast Area To A Private Deck, Ideal For Outdoor Dining And Entertaining. The Upper Level Features A Spacious Primary Bedroom With Walk-In Closet, Juliette Balcony And Spa-Inspired Ensuite With Soaker Tub And Separate Glass Shower, Plus Two Additional Well-Sized Bedrooms And A Full Main Bathroom. The Ground Floor Offers A Large Carpeted Media/
$ 1,348,000
153 99 Bristol Road E, Mississauga, ON, L4Z 3P4 townhouse for sale | Listing ID W14109 | Royal LePage
View photo
Townhouse · for sale
$ 629,900
New
153 99 Bristol Road E, Mississauga, ON, L4Z 3P4 townhouse for sale | Listing ID W14109 | Royal LePage
Glenwood Park
· 3 Bedrooms · 3 Baths · Townhouse
· Office room · Swimming pool · Cellar
Glenwood Park · 3 Bedrooms · 3 Baths · Townhouse · Office room · Swimming pool · Cellar
Welcome to this beautifully updated end-unit townhome that feels like a Semi-Detached! Offering 3 bedrooms and 3 bathrooms, this home features a bright open-concept main floor, brand new laminate flooring, modern light fixtures, and freshly painted walls throughout. The finished basement provides the perfect space for a rec room, home office, or additional family living. Unbeatable location! Steps to Frank McKechnie Community Centre, transit, schools, and parks. Walking distance to the upcoming Hurontario LRT and Sandalwood. Commuters will love the quick access to Highway 401 and Highway 403, plus you're just minutes from premier shopping and dining at Square One Shopping Centre and Heartland Town Centre. Enjoy condo amenities including a swimming pool and playground. Perfect for families! Prime location. Move-in ready. Future transit growth. Shopping & Highways at your door step This one truly has it all! (Id: 27)
$ 629,900
6286 Mccovey Drive E, Mississauga, ON, L5V 2G3 house for sale | Listing ID W14114 | Royal LePage
View photo
House · for sale
$ 1,195,000
New
6286 Mccovey Drive E, Mississauga, ON, L5V 2G3 house for sale | Listing ID W14114 | Royal LePage
Glenwood Park
· 6 Bedrooms · 4 Baths · House
· Office room · Parking · Cellar
Glenwood Park · 6 Bedrooms · 4 Baths · House · Office room · Parking · Cellar
Priced to Sell! Welcome to this magnificent, all-brick detached home located in Mississauga's premier Bancroft community in East Credit. Designed for luxury, versatility, and low-maintenance living, this turnkey property makes a striking first impression with its custom concrete wrap-around on sides of house/driveway, leading directly to a beautifully finished concrete backyard-offering a sleek exterior aesthetic with virtually effortless upkeep. Step inside this detached beauty with approximately 2977 sqft of finished space, abundance of natural light, showcasing fresh modern paint, pot lights, renovated finished basement, and a spacious layout thoughtfully crafted for family comfort. The main level offers separate living/ beautiful kitchen /dining/ powder room / laundry room with access via garage. The upper levels feature three generous bedrooms, with office area alongside 2 beautifully appointed washrooms, providing seamless day-to-day convenience. Designed with extraordinary flexi
$ 1,195,000
215 Mississauga Valley Boulevard, Mississauga, ON, L5A 1Y7 townhouse for sale | Listing ID W14097 | Royal LePage
View photo
Townhouse · for sale
$ 550,000
New
215 Mississauga Valley Boulevard, Mississauga, ON, L5A 1Y7 townhouse for sale | Listing ID W14097 | Royal LePage
Glenwood Park
· 3 Bedrooms · 2 Baths · Townhouse
· Garden · Cellar
Glenwood Park · 3 Bedrooms · 2 Baths · Townhouse · Garden · Cellar
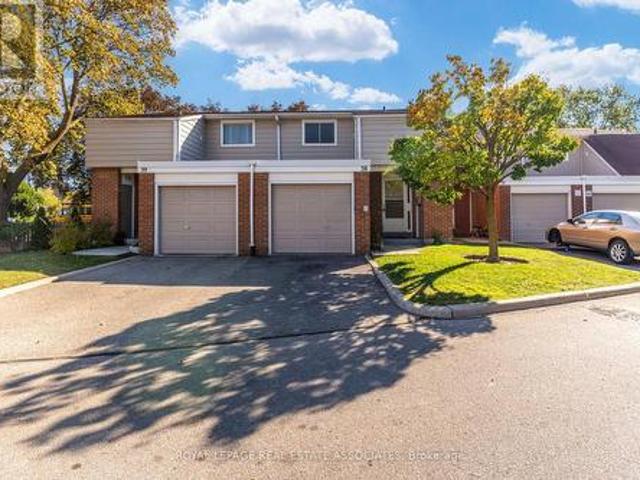
Meet 215 Mississauga Valley Blvd, Unit 38. A 3-bedroom, 2-bathroom condo townhouse with a fenced backyard, a blank slate, unfinished basement, tons of natural light, and one very important thing: potential. This is one of the lowest-priced 2 storey condo townhouses in the city, giving you the chance to get into a great central community and make the place your own. Instead of paying a premium for somebody else's renovation choices. Parquet flooring runs on each floor, with large principal rooms and good sized bedrooms. The complex is well managed with relatively low fees that include water and cable tv. Families love the central location. Walk to Mississauga Valley community center, local schools, Square One, and Cooksville GO. Bring your renovation dreams to life in this Mississauga Valley gem. Photos with furniture are virtually staged. (id: 27)
$ 550,000
5044 Guildwood Way E, Mississauga, ON, L5R 2R6 house for sale | Listing ID W14101 | Royal LePage
View photo
House · for sale
$ 1,449,000
New
5044 Guildwood Way E, Mississauga, ON, L5R 2R6 house for sale | Listing ID W14101 | Royal LePage
Glenwood Park
· 6 Bedrooms · 4 Baths · House
· Garden · Parking · Cellar
Glenwood Park · 6 Bedrooms · 4 Baths · House · Garden · Parking · Cellar
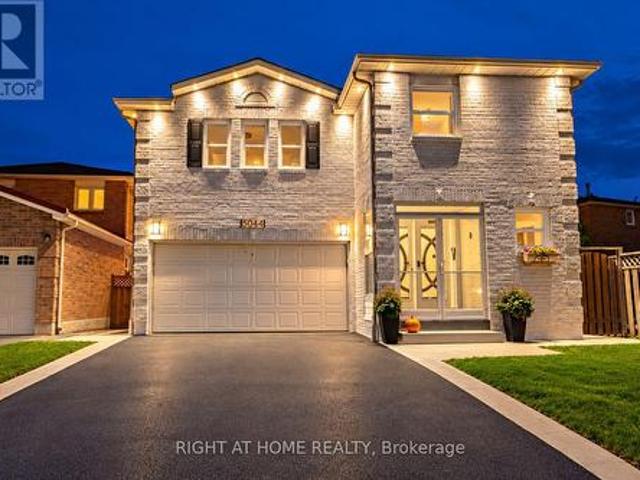
Welcome to this Stunning 5-Bedroom Detached Home with legal basement situated on a premium 40x112 ft lot. Offering over 3,200 sq. Ft. of total living space, including 2,421 sq. Ft. above grade & a professionally finished 792 sq. Ft. legal basement apartment, this home offers the perfect blend of space, functionality & income potential. The home features freshly painted exteriors with pot lights, landscaped front & backyard, & a freshly sealed driveway with parking for 2+ vehicles. Step inside this home to a welcoming entrance featuring fresh paint, pot lights, modern light fixtures, chandeliers & updated flooring. The elegant living & dining areas offer an inviting setting for entertaining, complemented by large windows with California shutters. The upgraded, functional kitchen showcases quartz countertops, ample cabinetry, a convenient pantry & stainless steel appliances. The adjoining breakfast area provides a walkout to a large fenced backyard-perfect for outdoor entertaining & gath
$ 1,449,000
889 Third Street, Mississauga, ON, L5E 1C2 house for sale | Listing ID W14116 | Royal LePage
View photo
House · for sale
$ 789,900
New
889 Third Street, Mississauga, ON, L5E 1C2 house for sale | Listing ID W14116 | Royal LePage
Glenwood Park
· 3 Bedrooms · 3 Baths · House
· Garden · Deck · Cellar
Glenwood Park · 3 Bedrooms · 3 Baths · House · Garden · Deck · Cellar
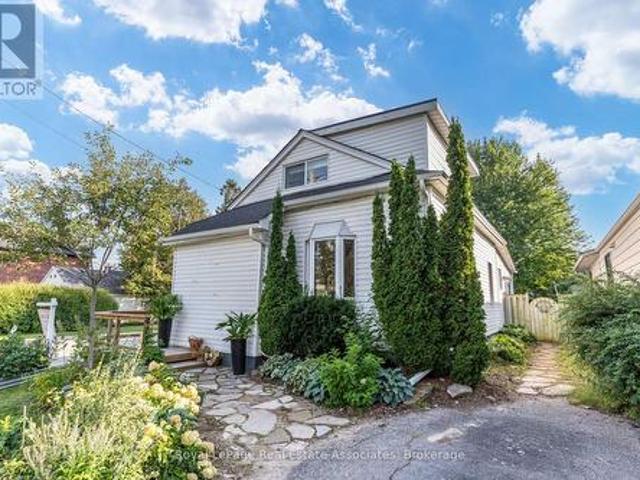
Character-filled lovely Lakeview home on a lush 132-ft corner lot, minutes from the lake! Boasting an 1107 sq ft functional floor plan that's full of natural light with a combined living room and dining room, separate family room, oversized kitchen with tons of cabinet space and a charming bay window. An additional sun room overlooks the beautiful greenery and flowers in the backyard. The main floor is finished with a stylish, renovated 3 piece bathroom ($35k) with a sleek, curbless, rainforest shower white hexagon tile finishes. Upstairs, there are two bedrooms. One with an oversized walk in closet, and a 3 piece bathroom. Enjoy more living space in the finished basement with a rec room, bedroom, 3 piece bathroom and lots of storage. Gardeners will delight in the spacious, abundant backyard that features a large deck overlooking a large mature maple tree, perennial gardens, a greenhouse and galvanized steel planters. Perfect for growing your own fruits and veggies or flowers. The gas
$ 789,900
4146 Quaker Hill Drive, Mississauga, ON, L5C 3M3 house for sale | Listing ID W14103 | Royal LePage
View photo
House · for sale
$ 875,000
New
4146 Quaker Hill Drive, Mississauga, ON, L5C 3M3 house for sale | Listing ID W14103 | Royal LePage
Glenwood Park
· 3 Bedrooms · 3 Baths · House
· Patio · Garden
Glenwood Park · 3 Bedrooms · 3 Baths · House · Patio · Garden
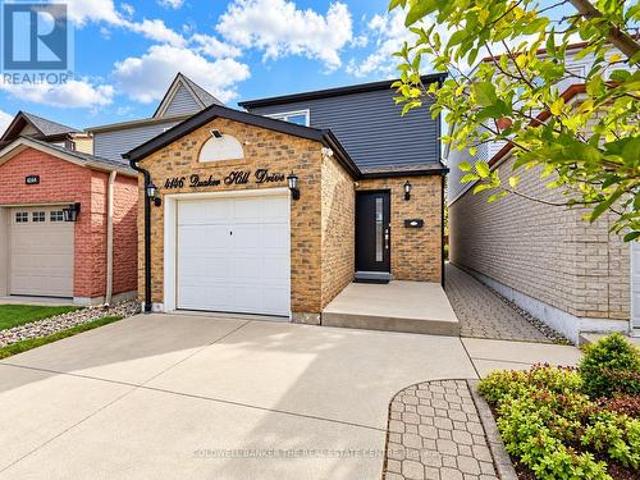
Situated in Mississauga's established Deer Run community, this home offers the kind of family-friendly setting you are searching for. Freshly painted, with updated flooring, kitchen and a great outdoor space create a bright, welcoming and cozy feel. Note the rare main floor bath! The renovated kitchen is a standout, The finished lower level adds even more flexibility with an open-concept recreation area, a 2-piece bathroom, laundry and storage. Outside, the fenced backyard offers a spacious, covered patio, with garden shed with thoughtful renovations and a layout designed around real family life, this home gives everyone room to have their own space. Move in and enjoy! Offers are welcome anytime! (Id: 27)
$ 875,000
815 Nolan Road, Mississauga, ON, L5V 2S5 house for sale | Listing ID W14111 | Royal LePage
View photo
House · for sale
$ 999,999
New
815 Nolan Road, Mississauga, ON, L5V 2S5 house for sale | Listing ID W14111 | Royal LePage
Glenwood Park
· 4 Bedrooms · 4 Baths · House
· Fireplace · Deck · Cellar
Glenwood Park · 4 Bedrooms · 4 Baths · House · Fireplace · Deck · Cellar
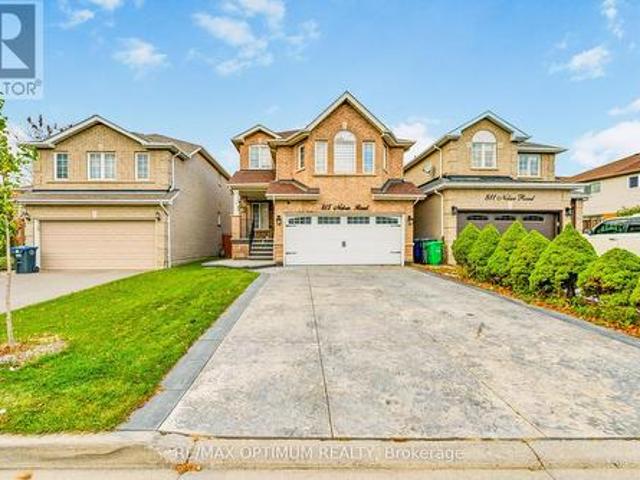
Welcome to 815 Nolan Road, a beautifully maintained and extensively upgraded detached home in Mississauga's highly desirable Heartland area! This stunning 3+1 bedroom, 4-washroom residence features a functional layout, smooth ceilings, elegant hardwood flooring, updated flooring (2022), fresh paint, pot lights and an oak staircase. The main floor offers a spacious combined living and dining area with large windows, while the separate family room features a cozy fireplace. The modern kitchen boasts quartz countertops, stainless steel appliances, ample cabinetry and porcelain flooring, complemented by a bright breakfast area with a walkout to the deck. Upstairs offers three generously sized bedrooms, including a spacious primary retreat with a walk-in closet and private 5-piece ensuite. All washrooms feature quartz countertops. The professionally finished basement apartment with a separate entrance includes a living/dining area, kitchen, bedroom and full washroom, ideal for extended fami
$ 999,999
4635 Regents Terrace Unit# 2, Mississauga, ON, L5R 1W8 townhouse for sale | Listing ID 40872 | Royal LePage
View photo
Townhouse · for sale
Request Details
New
4635 Regents Terrace Unit# 2, Mississauga, ON, L5R 1W8 townhouse for sale | Listing ID 40872 | Royal LePage
Glenwood Park
· 3 Bedrooms · 3 Baths · Townhouse
· Garden · Terrace · Fireplace · Gym · Cellar
Glenwood Park · 3 Bedrooms · 3 Baths · Townhouse · Garden · Terrace · Fireplace · Gym · Cellar
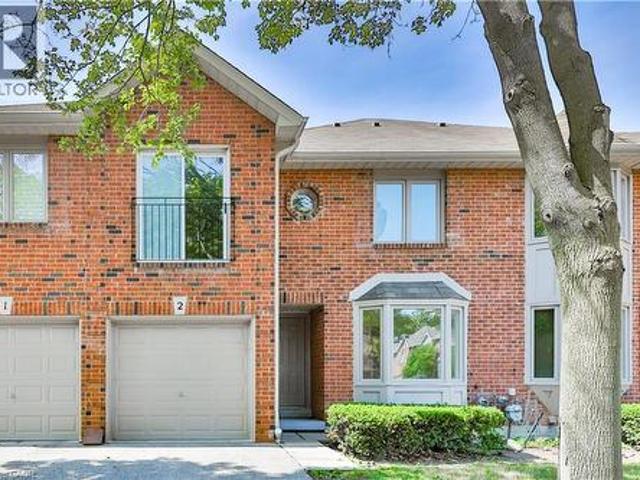
Immerse yourself in this private community on Regents Terrace. Over $75K spent on renovations and upgrades in this 3 bedroom townhome. Sunken Living room W/Fireplace, Dining Room Featuring W/O to rear gardens and fenced yard. Brand new sleek all white kitchen and appliances. 2.5 bathrooms all have been tastefully renovated! Open concept floorplan, 1760 SQFT great for entertaining and personal enjoyment! The basement could be completed to include a lower family room, games room, a gym or yoga studio. Large outdoor private community Pool! Quiet And Safe Complex in Mississauga conveniently located 2 Mins To Square One, 15 Mins To Airport, 25 Mins To Downtown Toronto! Minutes from coffee shops, restaurants and shopping! 75,000 In Upgrades All New Kitchen and Appliances! New Bathrooms, freshly painted, large residence community pool. (Id: 27)
Request Details
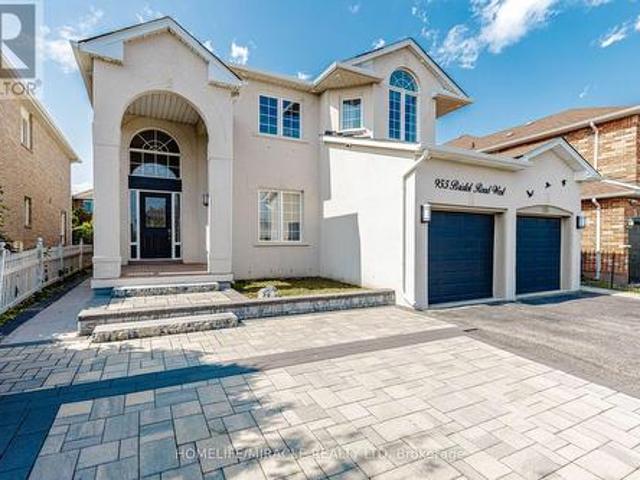
955 Bristol Road W, Mississauga, ON, L5V 2N9 house for sale | Listing ID W14100 | Royal LePage
View photo
House · for sale
$ 1,495,000
New
955 Bristol Road W, Mississauga, ON, L5V 2N9 house for sale | Listing ID W14100 | Royal LePage
Glenwood Park
· 6 Bedrooms · 6 Baths · House
· Garden · Cellar
Glenwood Park · 6 Bedrooms · 6 Baths · House · Garden · Cellar
Welcome to 955 Bristol Rd. West with over 4,200 SQ FT of total living space! An impressive home in desirable East Credit, featuring 4+2 bedrooms, 6 bathrooms, 10-ft main-floor ceilings and 9-ft second-floor ceilings. Bright, spacious and freshly painted throughout! Exterior features stucco exterior, front interlocking, pot lights and security cameras all around the property. Open-concept main floor features living, dining & family rooms, a spacious kitchen with granite countertops, gas stove & stainless steel appliances, plus breakfast area with walkout to concrete backyard and front-load washer/dryer. Large windows provide abundant natural light throughout the home. Dining room currently converted to bedroom. Second floor offers 4 generous bedrooms, including a sitting area & 5-piece ensuite in the master bedroom. 3 spacious rooms with lots of natural lighting and a convenient main-floor 3-piece bathroom. Finished basement offers excellent additional living space with 2 bedrooms, each
$ 1,495,000
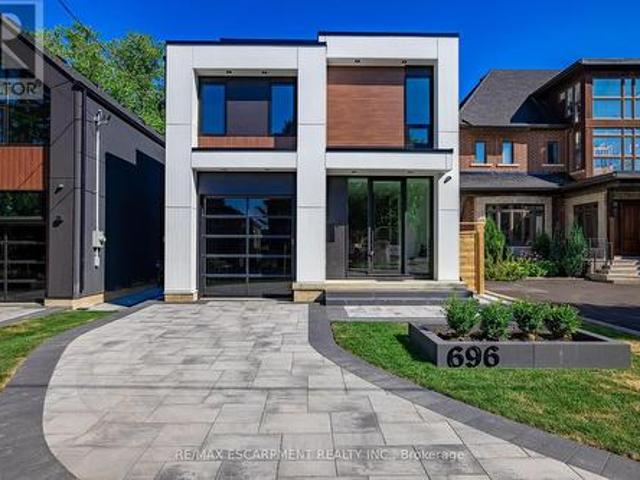
696 Montbeck Crescent, Mississauga, ON, L5G 1P3 house for sale | Listing ID W14104 | Royal LePage
View photo
House · for sale
$ 2,599,000
New
696 Montbeck Crescent, Mississauga, ON, L5G 1P3 house for sale | Listing ID W14104 | Royal LePage
Glenwood Park
· 5 Bedrooms · 5 Baths · House
· Garden · Balcony · Fireplace
Glenwood Park · 5 Bedrooms · 5 Baths · House · Garden · Balcony · Fireplace
Step into this architecturally striking luxury residence, expertly crafted by Montbeck Developments, where exceptional design and meticulous craftsmanship span all three levels. This thoughtfully designed open-concept home showcases elegant herringbone-pattern white oak hardwood floors, soaring ceilings, and expansive floor-to-ceiling windows that bathe the interiors in natural light. The main level impresses with a sculptural glass-encased staircase and a designer kitchen outfitted with top-of-the-line Fisher & Paykel appliances, quartz countertops and backsplash, a spacious island, and a walk-in pantry. The living and dining areas are both refined and inviting, featuring custom built-ins, a sleek gas fireplace, and seamless access to the backyard and balcony perfect for indoor-outdoor living. Upstairs, you'll find four generously proportioned bedrooms, each thoughtfully appointed with built-in desks, custom closets, and stylish ensuites finished with concrete-style porcelain tile and
$ 2,599,000
124 180 Mississauga Valley Boulevard, Mississauga, ON, L5A 3M2 townhouse for sale | Listing ID W14104 | Royal LePage
View photo
Townhouse · for sale
$ 630,000
New
124 180 Mississauga Valley Boulevard, Mississauga, ON, L5A 3M2 townhouse for sale | Listing ID W14104 | Royal LePage
Glenwood Park
· 5 Bedrooms · 3 Baths · Townhouse
Glenwood Park · 5 Bedrooms · 3 Baths · Townhouse
Loved for 20 Years, Reimagined for YouNestled in the heart of Mississauga's vibrant Square One community, this stunning 3-storey condo townhouse is a true gem. Cherished by the same family for over two decades, it has been completely transformed with over $150,000 in top-to-bottom renovations in 2023 and it shows. Offering approximately 1,600 sq ft of beautifully designed above-ground living space, this 4+1 bedroom home features 3 brand new full bathrooms, a gorgeous new kitchen, all new windows and doors, a new hot water tank, and a water softener. The open-concept layout floods every level with natural light, making it as practical as it is impressive. This is not a flip-it's a family home, meticulously cared for and thoughtfully upgraded. Move in, unpack, and start living. Everything has already been done for you. (Id: 27)
$ 630,000
15 45 Bristol Road E, Mississauga, ON, L4Z 3P5 townhouse for sale | Listing ID W14103 | Royal LePage
View photo
Townhouse · for sale
$ 599,000
New
15 45 Bristol Road E, Mississauga, ON, L4Z 3P5 townhouse for sale | Listing ID W14103 | Royal LePage
Glenwood Park
· 3 Bedrooms · 4 Baths · Townhouse
· Garden · Office room · Fireplace · Gym · Swimming pool · Parking · Cellar
Glenwood Park · 3 Bedrooms · 4 Baths · Townhouse · Garden · Office room · Fireplace · Gym · Swimming pool · Parking · Cellar
Welcome to this beautifully updated 3-bedroom townhome offering bright, comfortable living in a desirable Mississauga location. The spacious kitchen features new stainless-steel appliances and flows seamlessly into the dining area, creating an ideal space for everyday living and entertaining. Enjoy cozy family time in the inviting living room, complete with a gas fireplace. The three generously sized bedrooms provide comfortable accommodation, while the newly finished basement offers valuable additional living space-perfect for a home office, family room, gym, or recreation area. Maintenance fees include lawn/grass cutting, snow removal, and garden maintenance. Residents can enjoy excellent community amenities, including an outdoor pool, playground, BBQ area, and visitor parking. Conveniently located close to shopping, public transit, schools, parks, and everyday amenities. A fantastic opportunity for families, first-time buyers, or investors! (Id: 27)
$ 599,000
873 Sixth Street, Mississauga, ON, L5E 1N5 house for sale | Listing ID W14116 | Royal LePage
View photo
House · for sale
$ 1,029,999
New
873 Sixth Street, Mississauga, ON, L5E 1N5 house for sale | Listing ID W14116 | Royal LePage
Glenwood Park
· 4 Bedrooms · 2 Baths · House
Glenwood Park · 4 Bedrooms · 2 Baths · House
Fully renovated three-bedroom family home located in the sought-after Lakeview neighborhood. The main level features a newly updated kitchen with stainless steel appliances, granite counters, a custom backsplash, and an eat-in area. The large combined living and dining room, as well as all three bedrooms, feature new hardwood flooring. This level also includes a fully renovated four-piece bathroom and new windows and a front door installed in 2024. The lower level offers a convenient side entrance, a large recreation room with hardwood floors, new windows (2024), a three-piece bathroom, a fully updated second kitchen, and a fourth bedroom. Additional updates include a freshly paved top of driveway, a side concrete walkway, an updated electrical panel, and updated lighting, baseboards, and door handles throughout. Located in the heart of the Lakeview community, this home is steps away from top-rated schools-including Cawthra Park and St. Paul Catholic-parks, the Carmen Corbasson Communi
$ 1,029,999
52 4635 Regents Terrace, Mississauga, ON, L5R 1X3 townhouse for sale | Listing ID W14108 | Royal LePage
View photo
Townhouse · for sale
$ 799,900
New
52 4635 Regents Terrace, Mississauga, ON, L5R 1X3 townhouse for sale | Listing ID W14108 | Royal LePage
Glenwood Park
· 4 Bedrooms · 3 Baths · Townhouse
· Garden · Terrace · Fireplace
Glenwood Park · 4 Bedrooms · 3 Baths · Townhouse · Garden · Terrace · Fireplace
Welcome to this beautifully maintained townhouse nestled in the heart of Mississauga. Warm, elegant, and inviting, this spacious home offers a wonderful sense of comfort and tranquilityfrom the moment you step inside. The thoughtfully designed layout features separate living, dining, and kitchen areas. The bright living room showcases a cozy fireplace and bay windowoverlooking the beautifully landscaped garden. The well-appointed kitchen offers an L-shapedcountertop, spacious breakfast area, and walk-out to the private backyard. The primary suitefeatures a private ensuite and walk-in closet, while the additional three bedrooms offergenerous closets and abundant natural light. Ideally located close to shopping, dining, majoramenities, and Highway 403. Exterior maintenance, including the roof, is covered by themaintenance fee. A charming, sophisticated, and move-in-ready home offering comfort, privacy, and a true sense of belonging. (Id: 27)
$ 799,900
297 Kingsbridge Garden, Mississauga, ON, L5R 1L2 house for sale | Listing ID W14105 | Royal LePage
View photo
House · for sale
$ 888,000
New
297 Kingsbridge Garden, Mississauga, ON, L5R 1L2 house for sale | Listing ID W14105 | Royal LePage
Glenwood Park
· 3 Bedrooms · 3 Baths · House
· Garden · Office room · Fireplace · Cellar
Glenwood Park · 3 Bedrooms · 3 Baths · House · Garden · Office room · Fireplace · Cellar
Welcome to this beautifully maintained family home, offering an exceptional blend of comfort, elegance, and functionality. Featuring hardwood flooring throughout, a grand foyer that welcomes you into a spacious combined living and dining room, perfect for entertaining. The modern kitchen boasts stainless steel appliances, ample cabinetry, a sun-filled bay-window breakfast area overlooking the backyard, and a convenient walkout to the outdoors. The inviting family room showcases a majestic brick fireplace, creating a warm and cozy atmosphere. Elegant hardwood stairs lead to generously sized bedrooms, including a stunning primary retreat with two near floor-to-ceiling windows, his-and-hers closets, and a luxurious five-piece ensuite featuring dual sinks, a separate glass shower, and a whirlpool soaker tub. The finished basement offers a substantial recreation room, an oversized laundry room, and a full modern bathroom, providing flexibility for family activities, guests, or a home office
$ 888,000
6 6635 Clock Court, Mississauga, ON, L5W 1N2 townhouse for sale | Listing ID W14111 | Royal LePage
View photo
Townhouse · for sale
$ 949,900
New
6 6635 Clock Court, Mississauga, ON, L5W 1N2 townhouse for sale | Listing ID W14111 | Royal LePage
Glenwood Park
· 3 Bedrooms · 4 Baths · Townhouse
Glenwood Park · 3 Bedrooms · 4 Baths · Townhouse
Welcome to modern living in highly sought-after Meadowvale! This brand-new townhome offers 2,152 sq. Ft. of beautifully designed living space across three impressive levels. The main floor features a 2-piece washroom and flexible living space. The second floor is perfect for everyday living and entertaining, with separate living and family rooms, hardwood flooring, and a chef-inspired kitchen featuring quartz countertops, backsplash, pot lights and stainless steel appliances. Upstairs, you'll find three spacious bedrooms, two full washrooms and generous hallway space. This home is a must-see. New home HST rebate may apply, subject to buyer eligibility. (Id: 27)
$ 949,900

Get email alerts

Don't miss out: be the first to know about new properties

The alert was correctly created

On subscribing you accept the conditions of use and the privacy policy
Alert
Receive new ads in your inbox
Save this search
Receive alerts for new listings

We'll send you an email when we have new properties for: "Houses for sale in Glenwood Park"

The alert was correctly created

Get email alerts and be the first to see new listings
Required field
On subscribing I accept the terms of the privacy policy
Perfect! You'll soon start receiving new listings via email
Alert
Receive an email when we have new ads for Houses for sale in Glenwood Park
Save this search
Filters

Bedrooms

Area (sq.ft)

sq.ft
sq.ft

Price

$
$

Filter by property type

Bathrooms

Clear all filters
Receive notifications when new entries are published.