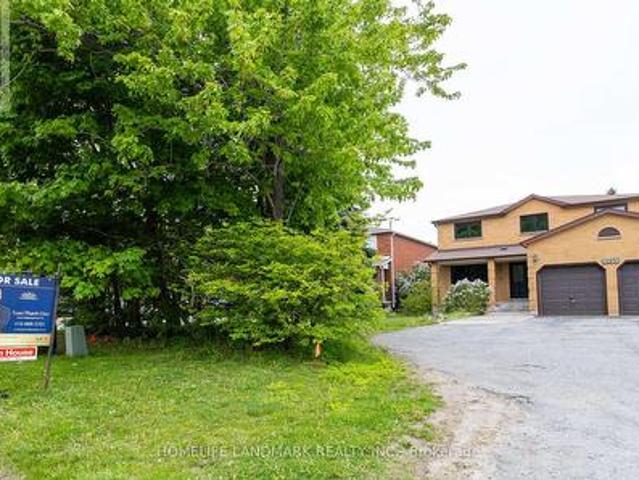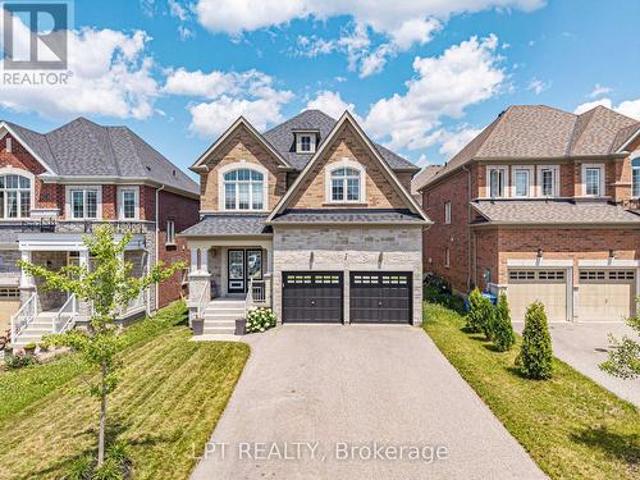
6,705 houses for sale in Goodwood, Uxbridge

42 Globemaster Lane, Richmond Hill, ON, L4E 1H4 house for sale | Listing ID N13647 | Royal LePage
View photo
House · for sale
$ 1,365,000
42 Globemaster Lane, Richmond Hill, ON, L4E 1H4 house for sale | Listing ID N13647 | Royal LePage
Goodwood, Uxbridge
· House
· Terrace · Balcony
Goodwood, Uxbridge · House · Terrace · Balcony
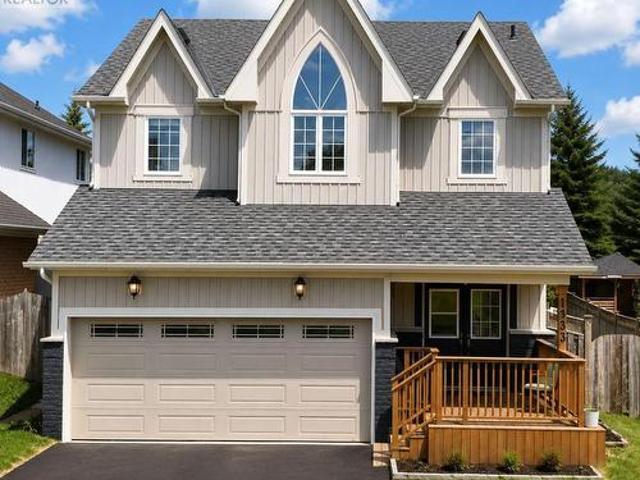
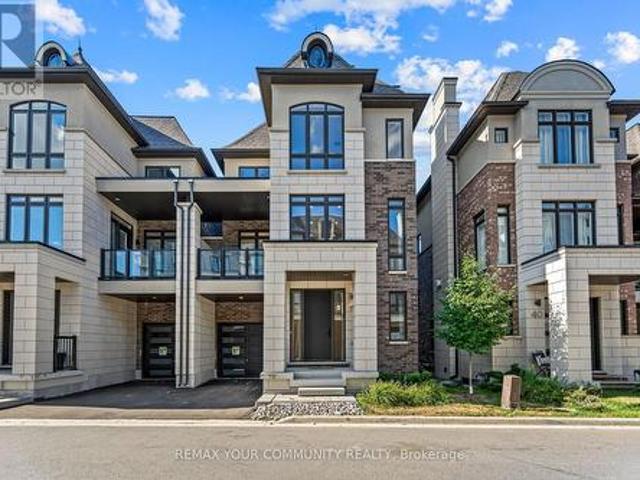
Contemporary Luxury 3-Storey Semi-Detached Built by Fifth Avenue Homes-Model LS1, 3214 Sqft Nestled in Prestigious Oak Ridges Richmond Hill. A Harmonious Blend of Classic and Modern Design. Whether you are a Young Family, Professionals or Looking to Downsize, this home & Community are highly desirable. This beautiful home features 3 Spacious Bedrooms + an Option to Add a Bedroom in the Lower Level, 5 Bathrooms beautifully designed with premium finishes & fixtures. Open Concept Layout with High Ceilings, 10 Ft Ceiling Height on 2nd Floor & 9 Ft Ceiling Height on all Other Floors, Coffered Ceiling, Large Windows, Floor to Ceiling Windows, Open Areas Seamlessly Integrate the Outdoors into Your Home with Interior Designs That Are Thoughtfully Crafted to Elevate Your Lifestyle, Meeting All Your Functional Needs. Walkout to Terrace from Rec Room on Main Floor, Walkout to Balcony from Kitchen, Walkout to Covered Balcony from Family Room. Chefs Kitchen Is Spectacular, Sizeable Quartz Top Water
$ 1,365,000
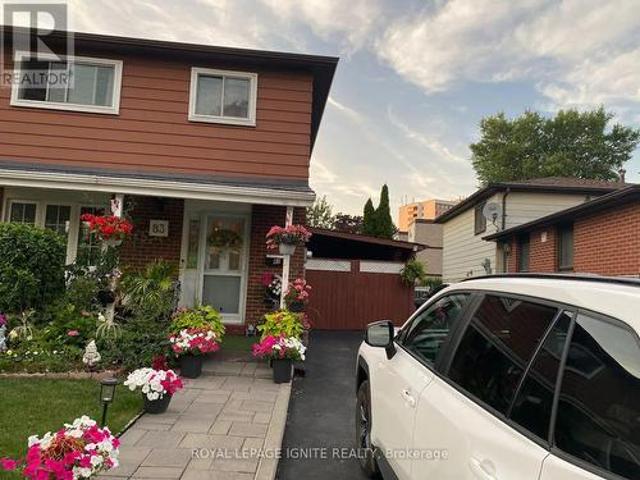
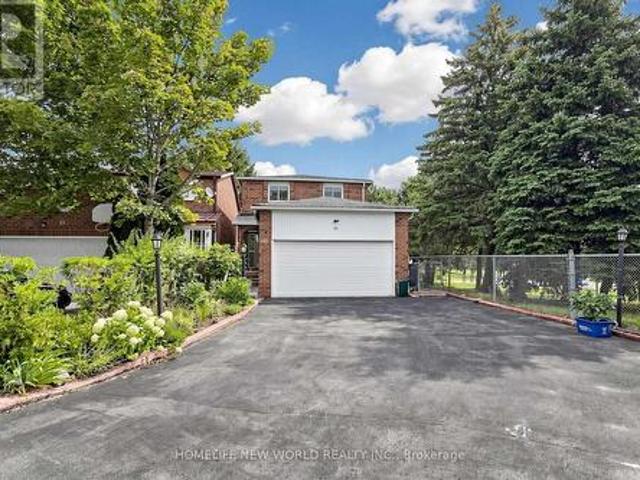
83 Coxworth Crescent, Toronto, ON, M1B 1E2 house for sale | Listing ID E13651 | Royal LePage
View photo
House · for sale
$ 879,000
Updated
83 Coxworth Crescent, Toronto, ON, M1B 1E2 house for sale | Listing ID E13651 | Royal LePage
Goodwood, Uxbridge
· House
· Patio · Garden · Deck · Parking · Cellar
Goodwood, Uxbridge · House · Patio · Garden · Deck · Parking · Cellar
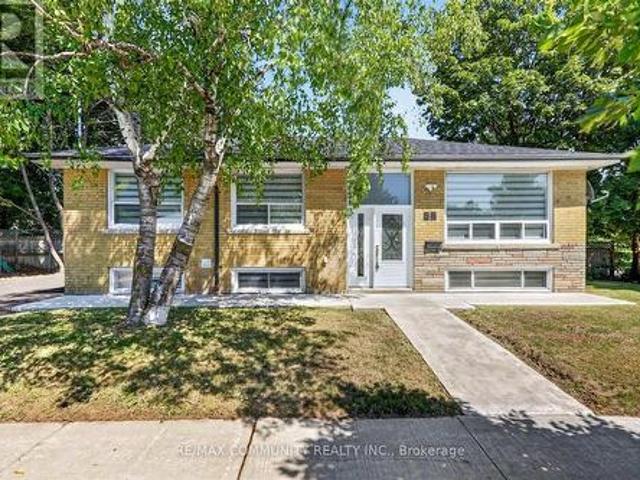
Welcome to this bright 4-bedroom home located near Neilson & Finch, featuring a separate entrance to a fully finished basement complete with its own full washroom. Perfect for in-law living or rental potential. The main floor offers an inviting eat-in kitchen with a walk-out to a spacious deck, patio, and a private backyard ideal for family gatherings. Enjoy parking for 3 cars including a carport, plus quick access to TTC transit and Hwy 401. A fantastic opportunity for first-time home buyers looking for comfort, convenience, and value. (Id: 27)
$ 879,000
75 Allayden Drive, Whitby Lynde Creek, ON, L1P 1L5 house for sale | Listing ID E13648 | Royal LePage
View photo
House · for sale
$ 1,499,900
75 Allayden Drive, Whitby Lynde Creek, ON, L1P 1L5 house for sale | Listing ID E13648 | Royal LePage
Goodwood, Uxbridge
· House
· Garden · Fireplace
Goodwood, Uxbridge · House · Garden · Fireplace
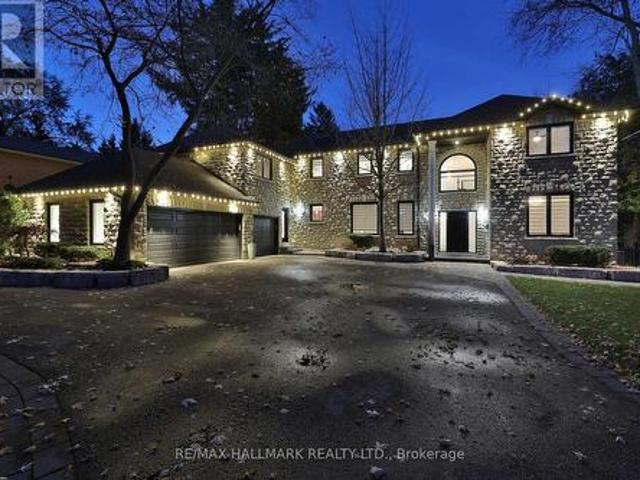
Exceptional executive residence situated on a premium pie-shaped ravine lot in the highly sought-after Queen's Common community of West Whitby. Ideally located close to parks, scenic walking trails, top-rated schools, shopping, restaurants, the library, charming downtown Whitby, and convenient access to Highways 401, 412 and 407. Beautifully updated from top to bottom, this impressive home showcases hardwood flooring throughout the main and second levels, designer lighting, pot lights, crown mouldings, and quality finishes throughout. The thoughtfully designed main floor offers a private study or office, elegant formal living room with vaulted ceiling, and a spacious family room with gas fireplace open to the renovated chef-inspired kitchen. Featuring quartz countertops, a centre island, built-in dining table and desk, premium stainless steel appliances, this kitchen is designed for both everyday living and entertaining. Walk out from the breakfast area to your private backyard oasis c
$ 1,499,900
138 Samac Trail, Oshawa Samac, ON, L1G 7V9 house for sale | Listing ID E13648 | Royal LePage
View photo
House · for sale
$ 1,225,000
138 Samac Trail, Oshawa Samac, ON, L1G 7V9 house for sale | Listing ID E13648 | Royal LePage
Goodwood, Uxbridge
· House
· Garden
Goodwood, Uxbridge · House · Garden
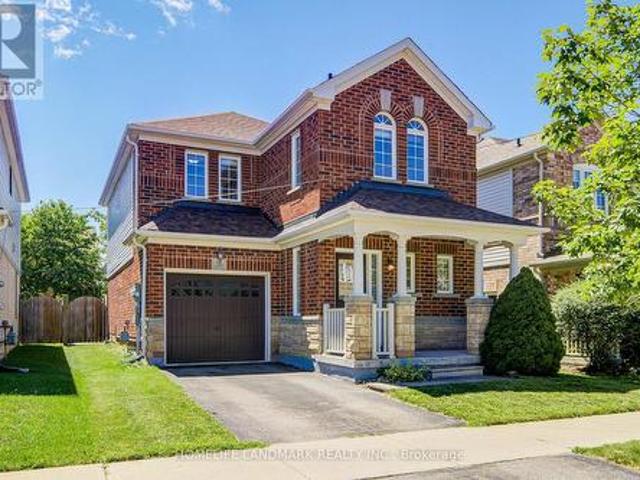
Welcome to the country in the city, located in a quiet family-friendly North Oshawa neighbourhood where nature and convenience come together. Backing directly onto the beautiful Camp Samac, this home offers a private backyard setting with mature trees, peaceful views, and easy access to scenic walking trails that are perfect for family strolls, and nature lovers, bike rides, and outdoor adventures. Surrounded by excellent schools, parks, playgrounds, recreation facilities, shopping, restaurants, and everyday amenities, with Ontario tech University, Durham College, and convenient access to Highways 407 & 412 just minutes away. This is an ideal location for growing families looking to enjoy both an active lifestyle and a strong sense of community. Your backyard oasis is perfect for having family gatherings and raising a growing family. This neighbourhood offers not only tranquility, but a park, tennis court, and basketball court. The Home by definition shows pride of ownership, you won't
$ 1,225,000
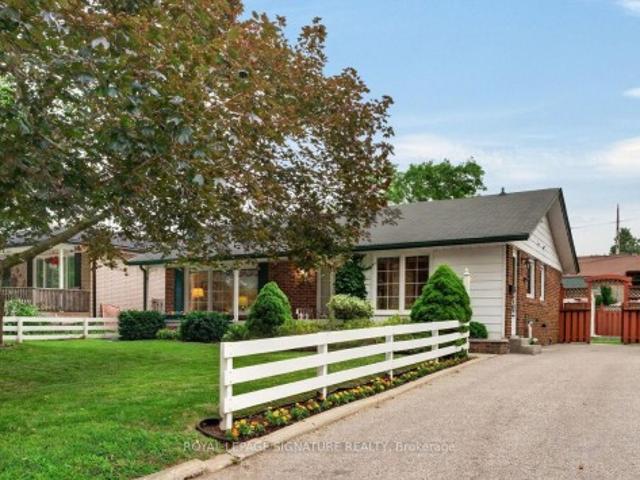
150 Clements Road E, Ajax, ON, L1S 1L7 house for sale | Listing ID E13650 | Royal LePage
View photo
House · for sale
$ 699,900
Updated
150 Clements Road E, Ajax, ON, L1S 1L7 house for sale | Listing ID E13650 | Royal LePage
Goodwood, Uxbridge
· House
· Garden · Office room
Goodwood, Uxbridge · House · Garden · Office room
Welcome to this meticulously maintained, original-owner bungalow nestled on a desirable 50 x 105 ft lot in the heart of South Ajax. Lovingly cared for over the years, this timeless home blends pride of ownership with nostalgic charm, offering a rare opportunity to make it your own or renovate to suit your vision. The bright and functional main level features 3 spacious bedrooms, a welcoming living and dining area filled with natural light, and an inviting layout ideal for families, downsizers, or first-time buyers. Every room reflects the exceptional care this home has received, preserving its original character while providing a solid foundation for future updates and do not forget to enjoy your morning coffee in the sunroom. The lower level offers a separate entrance with a 4th bedroom, expansive recreation space, and excellent flexibility for extended family, a home office, or potential in-law accommodations. Step outside to enjoy the generous backyard, offering endless possibilitie
$ 699,900
94 Greenhalf Drive, Ajax, ON, L1S 7R6 house for sale | Listing ID E13648 | Royal LePage
View photo
House · for sale
$ 925,000
94 Greenhalf Drive, Ajax, ON, L1S 7R6 house for sale | Listing ID E13648 | Royal LePage
Goodwood, Uxbridge
· House
· Patio · Garden · Office room · Cellar
Goodwood, Uxbridge · House · Patio · Garden · Office room · Cellar
Absolutely stunning upgraded detached home in a highly sought-after, family-friendly neighborhood, just a short walk to schools, the lake, parks, places of worship, and public transit. The exterior features a custom stone double driveway and a beautifully finished backyard patio ideal for relaxing or entertaining. Inside, the kitchen offers stainless steel appliances and a stylish backsplash, EV-ready setup, The second floor has new laminate flooring and a newly updated washroom, Most light switches are smart, and all main and second-floor windows along with the patio door were replaced in 2025. Additional upgrades include a Nest thermostat and a fully finished basement with a 3-piece washroom and a versatile rec room perfect for entertainment or a work-from-home office. This meticulously maintained home is truly move-in ready. Virtually staged. (Id: 27)
$ 925,000
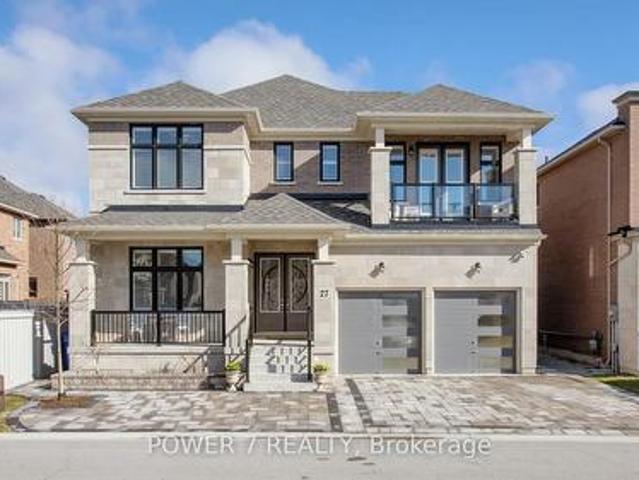
27 Joiner Circle, Whitchurch Stouffville, ON, L4A 4W9 house for sale | Listing ID N13644 | Royal LePage
View photo
House · for sale
$ 1,899,000
27 Joiner Circle, Whitchurch Stouffville, ON, L4A 4W9 house for sale | Listing ID N13644 | Royal LePage
Goodwood, Uxbridge
· House
· Garden · Office room
Goodwood, Uxbridge · House · Garden · Office room
Welcome to Ballantrae's Prestigious Wedgewood Community. The Rosewood by Ballymore, offering 4,368 sq ft of luxury living on a 50 ft wide lot, fully upgraded from top to bottom. This is the best fl plan in the subdivision, with a north-front/south-back exposure bringing in beautiful natural light throughout the day. Curb appeal is outstanding, with professional landscaping, upgraded interlocking at the front and back, upgraded double glass front doors, and a wide driveway. Step inside to a grand foyer with upgraded tiles and premium hardwood flooring that flows seamlessly through the main and second fl. The main fl layout is both elegant and flexible: the formal living room can easily be converted into an ensuite bedrm, perfect for multi-generational living or guests, and a main fl office with a large window. The stunning dining rm is open to above and walks out to the side yard. The modern gourmet kitchen featuring top-brand appliances, gas burner, built-in oven and microwave, large p
$ 1,899,000
150 Clements Road E, Ajax, ON, L1S 1L7 house for sale | Listing ID E13650 | Royal LePage
View photo
House · for sale
$ 699,900
Updated
150 Clements Road E, Ajax, ON, L1S 1L7 house for sale | Listing ID E13650 | Royal LePage
Goodwood, Uxbridge
· House
· Garden · Office room
Goodwood, Uxbridge · House · Garden · Office room
Welcome to this meticulously maintained, original-owner bungalow nestled on a desirable 50 x 105 ft lot in the heart of South Ajax. Lovingly cared for over the years, this timeless home blends pride of ownership with nostalgic charm, offering a rare opportunity to make it your own or renovate to suit your vision. The bright and functional main level features 3 spacious bedrooms, a welcoming living and dining area filled with natural light, and an inviting layout ideal for families, downsizers, or first-time buyers. Every room reflects the exceptional care this home has received, preserving its original character while providing a solid foundation for future updates and do not forget to enjoy your morning coffee in the sunroom. The lower level offers a separate entrance with a 4th bedroom, expansive recreation space, and excellent flexibility for extended family, a home office, or potential in-law accommodations. Step outside to enjoy the generous backyard, offering endless possibilitie
$ 699,900
65 Tangmere Crescent, Markham, ON, L3R 6Y6 house for sale | Listing ID N13649 | Royal LePage
View photo
House · for sale
$ 1,265,000
65 Tangmere Crescent, Markham, ON, L3R 6Y6 house for sale | Listing ID N13649 | Royal LePage
Goodwood, Uxbridge
· House
· Parking · Cellar
Goodwood, Uxbridge · House · Parking · Cellar
Welcome to 65 Tangmere Crescent, a beautiful and meticulously maintained 3+1bedroom, 4-bathroom, 5-car parking family home nestled on a premium lot in the prestigious Milliken Mills East community, By Aldergrove park, No Sidewalk! Finished Basement With Sep Entrance. Hardwood Throu-Out 1st & 2nd Floor, Walk To Supermarket, Pacific Mall, Park, Walk To Aldergrove P. S, Milliken High School. (Id: 27)
$ 1,265,000
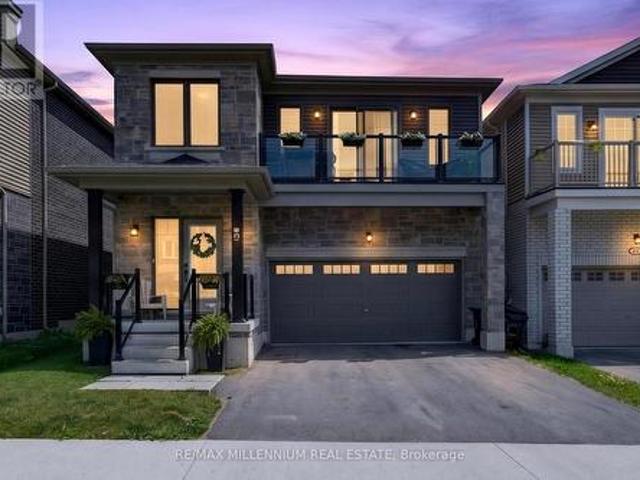
45 Wheatfield Road, Barrie, ON, L9J 0T5 house for sale | Listing ID S13654 | Royal LePage
View photo
House · for sale
$ 799,900
45 Wheatfield Road, Barrie, ON, L9J 0T5 house for sale | Listing ID S13654 | Royal LePage
Goodwood, Uxbridge
· House
· Office room · Balcony · Parking
Goodwood, Uxbridge · House · Office room · Balcony · Parking
Welcome to 45 Wheatfield Trail, a beautifully designed 2022-built freehold detached home offering 2,379 sq. Ft. of modern living in one of South Barrie's most desirable family-friendly communities. Featuring 4 spacious bedrooms, 2.5 bathrooms, and an impressive open-to-above foyer, this home blends style, comfort, and functionality. The heart of the home is the open-concept main floor, showcasing a contemporary kitchen with upgraded countertops, stainless steel appliances, modern cabinetry, and seamless flow into the bright living and dining areas-perfect for everyday living and entertaining. Upstairs, the spacious primary retreat offers a walk-in closet, a well-appointed 4-piece ensuite, and the rare luxury of a balcony. The perfect place to enjoy your morning coffee or unwind at the end of the day. Three additional generously sized bedrooms provide plenty of space for family, guests, or a home office. A double-car garage and thoughtfully designed layout complete this exceptional home
$ 799,900
94 Niagara Drive, Oshawa, ON, L1G 8A5 house for sale | Listing ID E13650 | Royal LePage
View photo
House · for sale
$ 948,000
94 Niagara Drive, Oshawa, ON, L1G 8A5 house for sale | Listing ID E13650 | Royal LePage
Goodwood, Uxbridge
· House
· Garden · Fireplace · Parking
Goodwood, Uxbridge · House · Garden · Fireplace · Parking
Welcome to 94 Niagara Drive, a spacious two-storey home offering exceptional value in one of North Oshawa's most desirable family neighbourhoods. Featuring 3+2 bedrooms and 4 bathrooms, this well-designed home offers generous living space, a functional layout and outstanding. Potential to personalize and make it your own. Ideal for growing or multi-generational families, it provides the flexibility and room to suit a variety of lifestyles. Step inside to an inviting foyer that opens to a bright and spacious main level featuring hardwood flooring, a combined living and dining room with soaring cathedral ceilings, convenient main floor laundry and direct access to the double-car garage. The eat-in kitchen features ample cabinetry, a centre island with breakfast bar and overlooks the inviting family room with a cozy gas fireplace. A bright breakfast area offers a walkout to the private, fully fenced backyard, creating the perfect space for everyday living, family gatherings and effortless
$ 948,000
35 Lloydminster Crescent, Toronto, ON, M2M 2R9 house for sale | Listing ID C13647 | Royal LePage
View photo
House · for sale
$ 3,888,000
35 Lloydminster Crescent, Toronto, ON, M2M 2R9 house for sale | Listing ID C13647 | Royal LePage
Goodwood, Uxbridge
· House
· Office room · Lift
Goodwood, Uxbridge · House · Office room · Lift
An exceptional expression of timeless elegance and contemporary luxury, this custom-built estate is gracefully situated on a premium 53 x 161 ft. East-facing lot at 35 Lloydminster Crescent in one of North York's most coveted enclaves. Offering over 4,446 sq. Ft. of meticulously designed living space with soaring ceilings (10ft main, 9ft second, 10ft lower), this residence seamlessly blends refined craftsmanship with modern technology, featuring a private elevator serving all levels, Control4 smart home automation, smart LED lighting, and dual HVAC/HRV systems. Designed for both grand hosting and family living, the main level welcomes you with expansive windows, formal living and dining rooms, a private home office, and a chef's kitchen appointed with premium JennAir built-in appliances, an oversized fridge/freezer, gas cooktop, and built-in coffee station that opens to the sunlit family room. The upper level offers 5 generously proportioned bedrooms, each with its own private ensuite,
$ 3,888,000
26 Crown Crescent, Bradford West Gwillimbury, ON, L3Z 2M6 house for sale | Listing ID N13649 | Royal LePage
View photo
House · for sale
$ 999,000
26 Crown Crescent, Bradford West Gwillimbury, ON, L3Z 2M6 house for sale | Listing ID N13649 | Royal LePage
Goodwood, Uxbridge
· House
· Garden · Office room · Deck
Goodwood, Uxbridge · House · Garden · Office room · Deck
Welcome to 26 Crown Crescent, a beautifully reimagined home that has been completely renovatedfrom top to bottom and has never been lived in since the renovation. Featuring all new plumbingand electrical, engineered hardwood flooring throughout, and premium finishes in every room. The open concept main level showcases a stunning custom kitchen with quartz countertops, fullheight quartz backsplash, stainless steel appliances, and a large centre island. Upstairsoffers three spacious bedrooms, including a beautifully updated primary suite with custom builtin closet organizers and a luxurious custom walk in shower. The finished lower level features aspacious family room, dedicated office, full bathroom, and offers excellent potential for an inlaw or income suite. Step outside to a private, landscaped backyard with a large deck andpatio, perfect for relaxing or entertaining. Ideally located in a sought after Bradfordneighbourhood close to parks, schools, shopping, restaurants, and commuter
$ 999,000
1015 Lavender Court, Oshawa, ON, L1G 3H2 house for sale | Listing ID E13650 | Royal LePage
View photo
House · for sale
$ 848,800
Updated
1015 Lavender Court, Oshawa, ON, L1G 3H2 house for sale | Listing ID E13650 | Royal LePage
Goodwood, Uxbridge
· House
· Patio · Fireplace
Goodwood, Uxbridge · House · Patio · Fireplace
Welcome to Beau Valley. Where Modern Upgrades Meet Timeless Family Living. Discover the perfect blend of space, style, and substance in this beautifully updated home on a quiet court. Thoughtfully renovated in 2020, every detail has been designed to enhance everyday living and create a warm, welcoming atmosphere for family and friends. The heart of this home is the brand-new gourmet kitchen, featuring sleek stainless steel appliances, abundant cabinetry, and a bright eating area with a walkout to your private patio. Open-concept living flows effortlessly from the kitchen through the dining room-now enhanced with a new sliding glass door and deck-making it ideal for gatherings and entertaining. Hardwood floors grace the huge living room and adjoining dining space, while the spacious family room offers a cozy retreat with a refreshed gas fireplace. The main floor laundry and powder room have been completely renovated, combining functionality with modern finishes. This isn't just a home w
$ 848,800
1033 Grandview Street N, Oshawa, ON, L1K 2S8 house for sale | Listing ID E13649 | Royal LePage
View photo
House · for sale
$ 879,000
1033 Grandview Street N, Oshawa, ON, L1K 2S8 house for sale | Listing ID E13649 | Royal LePage
Goodwood, Uxbridge
· House
· Garden · Parking · Cellar
Goodwood, Uxbridge · House · Garden · Parking · Cellar
Nestled within Oshawa's peaceful Pinecrest neighborhood, this exquisite detached 50 foot wide lot, two-storey home welcomes you with a soaring foyer, setting the stage for elegance and comfort. The main level features a spacious layout, including a formal dining room and a large living room perfect for entertaining guests. The modern kitchen boasts stainless steel appliances, a breakfast area, and a walkout to a backyard oasis, ideal for summer gatherings. Upstairs, discover four bright and generously sized bedrooms, each offering ample natural light. The primary suite featuring his-and-hers walk-in closets and a large five-piece ensuite bathroom, promising relaxation and privacy. The finished basement includes 3-piece bath and separate entrance, perfect for additional living space. Double car garage plus parking for four more vehicles ensures convenience for the whole family. Location is unmatched: the school is just adjacent, steps to Harmony Valley Park, and minutes to Smart Centre,
$ 879,000
53 Milford Haven Drive N, Toronto, ON, M1G 3C7 house for sale | Listing ID E13649 | Royal LePage
View photo
House · for sale
$ 1,079,990
53 Milford Haven Drive N, Toronto, ON, M1G 3C7 house for sale | Listing ID E13649 | Royal LePage
Goodwood, Uxbridge
· House
· Air conditioning · Cellar
Goodwood, Uxbridge · House · Air conditioning · Cellar
A smart financial move for buyers! Live upstairs while the two self-contained basement suiteshave the potential to generate up to $3,500/month in rental income (subject to marketconditions), helping offset a significant portion of your mortgage and making homeownershipmore affordable. Beautifully renovated detached bungalow in a highly desirable, family-friendly Scarboroughneighbourhood! This move-in-ready home features 3 spacious bedrooms on the main floor, hardwood flooring throughout, and a modern kitchen with quartz countertops, pot lights, andstylish finishes. Major updates include a new furnace, new central A/C, and a new roof foradded peace of mind. The professionally finished basement with a separate entrance offers two self-contained suites(2-bedroom + 1-bedroom), providing exceptional flexibility for rental income, extended family, or multi-generational living. Ideally located just minutes from Centennial College, the University of Toronto ScarboroughCampus, Highway 401, TTC,
$ 1,079,990
88 Colonel Danforth Trail, Toronto, ON, M1C 1R1 house for sale | Listing ID E13648 | Royal LePage
View photo
House · for sale
$ 1,999,900
88 Colonel Danforth Trail, Toronto, ON, M1C 1R1 house for sale | Listing ID E13648 | Royal LePage
Goodwood, Uxbridge
· House
· Garden · Office room · Terrace · Fireplace · Parking
Goodwood, Uxbridge · House · Garden · Office room · Terrace · Fireplace · Parking
Something Very Special Here! Gorgeous Executive 2-Storey, 4 Bedroom Home (Potential For 5! ), 5 Washrooms Plus Home boasts 8 Separate Exits/Walkouts! Approx. 3700 SQ.FT. On A 100' x 194' Lot And Triple Garage! The Location Is Perfect, A Country-Like Setting Next To Highland Creek. Spacious Principle Rooms Include: Formal Foyer With Skylight & Open Staircase; Library; Family. Room. With Gas Fireplace; Formal Dining. Room; Sunken Living Area. Incls: Mounted T.V. Walkout To Terrace; Main Floor 2pc Powder Room; Separate Breakfast Area With Walkout To A 40 Foot+ Terrace Overlooking Yard. Updated Dream Kitchen, 6 Built-In Appliances, Intercom, Breakfast Bar With Mini Sink & Wine Fridge. Next to Kitchen An Updated Laundry, Direct Garage. Access and Private Back Stairway to Primary Bedroom and Home Office! Home Features Updated Windows, Updated Interior & Exterior Doors, Self-Closing Interior Doors, Motorized Blinds W/Remotes, Porcelain & Ceramic Floors, Engineered Hardwood Flrs, Pot Lights An
$ 1,999,900
20 Richard Coulson Crescent, Whitchurch Stouffville, ON, L4A 0G7 house for sale | Listing ID N13643 | Royal LePage
View photo
House · for sale
$ 989,000
20 Richard Coulson Crescent, Whitchurch Stouffville, ON, L4A 0G7 house for sale | Listing ID N13643 | Royal LePage
Goodwood, Uxbridge
· House
· Fireplace · Equipped kitchen
Goodwood, Uxbridge · House · Fireplace · Equipped kitchen
Absolutely Stunning And Meticulously Maintained Detached Family Home Nestled On A Quiet, Family-Friendly Crescent In The Heart Of Stouffville. This Exceptional Residence Has Been Extensively Upgraded With $ Spent On Quality Improvements, Including Brand-New Engineered Hardwood Flooring Throughout The Second Floor, A Grand Oak Staircase, New Roof Shingles (2025), Stainless Steel Fridge (2026), Front Load Washer (2026), Front Load Dryer (2026), Gas Stove (2022), Dishwasher (2025), And More! Designed For Both Elegant Living And Effortless Entertaining, The Inviting Family Room Features A Cozy Gas Fireplace, While The Bright Breakfast Area Overlooks The Private, Fully Fenced Backyard-Perfect For Family Gatherings And Outdoor Enjoyment. The Sun-Filled Second Floor Features A Bright And Versatile Study Space Enhanced By A Skylight, Perfect For Homework, Reading, Or Working From Home. Retreat To The Spacious Primary Suite Featuring A Walk-In Closet And A Well-Appointed 4-Piece Ensuite With A
$ 989,000
7601 Lockington Crescent, Mississauga Malton, ON, L4T 2V6 house for sale | Listing ID W13652 | Royal LePage
View photo
House · for sale
$ 829,000
7601 Lockington Crescent, Mississauga Malton, ON, L4T 2V6 house for sale | Listing ID W13652 | Royal LePage
Goodwood, Uxbridge
· House
· Patio · Garden
Goodwood, Uxbridge · House · Patio · Garden
Welcome home to 7601 Lockington Crescent, a fantastic raised bungalow in Mississauga offering incredible flexibility for extended family or rental income. The main level is bright and welcoming, featuring a spacious living room, formal dining area, functional kitchen, three comfortable bedrooms, and a full bathroom, plus an attached sunroom that makes a cozy spot to unwind year-round. Downstairs, you'll find a massive, fully finished lower level with huge above-grade windows that fill the space with natural light, complete with a second kitchen, living room, dining area, two bedrooms, and a washroom. Perfect for privacy, a dedicated separate entrance through an enclosed glass patio lets guests or family head downstairs smoothly without interrupting the main floor. Set on a huge backyard lot close to local parks, grocery stores, shopping plazas, and major transit routes, this property checks every box. (Id: 27)
$ 829,000
1098 Keswick Court, Oshawa Pinecrest, ON, L1K 2V2 house for sale | Listing ID E13648 | Royal LePage
View photo
House · for sale
$ 1,069,000
1098 Keswick Court, Oshawa Pinecrest, ON, L1K 2V2 house for sale | Listing ID E13648 | Royal LePage
Goodwood, Uxbridge
· House
· Garden · Swimming pool
Goodwood, Uxbridge · House · Garden · Swimming pool
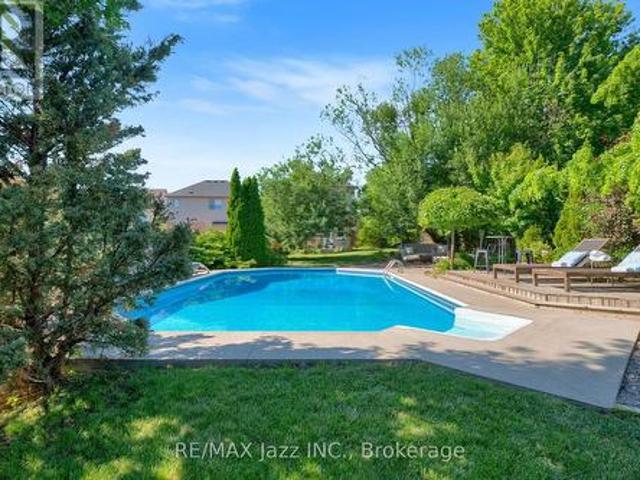
Your own private backyard oasis awaits! Designed for unforgettable summer days and year-round relaxation, this spectacular outdoor retreat has everything you need and more! Enjoy a refreshing swim in the sparkling in-ground saltwater pool, soak in the hot tub after a long day, or entertain family and friends in the multiple outdoor living zones thoughtfully designed for lounging, dining, and gathering. Whether you're hosting a summer barbecue or enjoying a peaceful evening under the stars, this backyard offers the perfect setting for every occasion. Inside, you'll find enough space for the whole family with five bedrooms and a functional layout. With plenty of room for everyone to live, work, and play, the bright, inviting interior is designed for both everyday comfort and effortless entertaining. 1098 Keswick Crt is in a sought-after, family-friendly neighbourhood. This home is just minutes from schools, parks, shopping, restaurants, recreation facilities, and transit. You'll love the
$ 1,069,000
9755 Keele Street, Vaughan, ON, L6A 3Y5 house for sale | Listing ID N13648 | Royal LePage
View photo
House · for sale
Request Details
Updated
9755 Keele Street, Vaughan, ON, L6A 3Y5 house for sale | Listing ID N13648 | Royal LePage
Goodwood, Uxbridge
· House
· Fireplace · Cellar
Goodwood, Uxbridge · House · Fireplace · Cellar
Welcome to this stunning freshly renovated top to bottom detached home located on a lovely highly desirable area in Maple area. Approximate 3071 sqft above ground, 4+3 bedroom home nested in the heart of high sought-after Maple community, gorgeous carpet free house! Brand new quartz countertop kitchen, trendy hardwood flooring throughout the house, all 2025 efficiency vinyl windows, stainless steel appliances. Cozy family room with fireplace, oak staircase with stylish railing, large primary bedroom with walk-in closets and 5-pc bath ensuite. An basement apartment for potential income with walk up separate entrance with a 3 bedrooms, living room and a kitchen. Steps to shopping, restaurants parks, school, shops, hospital, Vaughan Mills, Canadas Wonderland and easy access to highway 400 & 407, 5 Minutes to Maple and Rutherford GO Train Station. (Id: 27)
Request Details
20 Manor Forest Road, East Gwillimbury, ON, L0G 1M0 house for sale | Listing ID N13643 | Royal LePage
View photo
House · for sale
$ 1,174,900
20 Manor Forest Road, East Gwillimbury, ON, L0G 1M0 house for sale | Listing ID N13643 | Royal LePage
Goodwood, Uxbridge
· House
Goodwood, Uxbridge · House
Welcome To 20 Manor Forest Road, Mount Albert. This stunning 4 bedroom, 4 bathroom family home delivers everything a buyer is looking for. Starting from the street, this home has a terrific curb appeal with its welcoming brick and stone facade, covered front porch and amazing driveway with room for 4 cars and all the families needs. Positioned in the welcoming and quiet town of Mount Albert, with parks, greenspace, and away from the hustle and bustle, its small-town charm, easy access north and south, and prime location for those looking to enjoy the waters of Lake Simcoe. This 2,615 sq. ft. 2-storey home was designed for the large family with great attention to detail and unmatched upgrades. The 9ft ceilings and the upgraded 8ft doorways on the main floor allow sunlight to pour through the windows, highlighting the hardwood floors throughout, the spacious open-concept rooms, and prime layout. The open concept, tile-free kitchen with marble counters seamlessly flows into the breakfast
$ 1,174,900
14125 Regional Rd 57, Scugog, ON, L0B 1B0 house for sale | Listing ID E13648 | Royal LePage
View photo
House · for sale
$ 995,000
14125 Regional Rd 57, Scugog, ON, L0B 1B0 house for sale | Listing ID E13648 | Royal LePage
Goodwood, Uxbridge
· House
· Cellar
Goodwood, Uxbridge · House · Cellar
Welcome to 14125 Regional Road 57, where the beauty of the countryside and the peace of nature come together. Nestled on 30 private, treed acres, this charming two-storey home offers the perfect escape from the hustle and bustle, with room to breathe, explore, and enjoy the outdoors. Inside, you'll find 3 comfortable bedrooms and a spacious eat-in country kitchen that's truly the heart of the home-perfect for gathering with family and friends after a day spent outside. Warm, welcoming, and filled with country charm, this home is ready for your personal touch. The unfinished basement offers plenty of space for storage, a workshop, or future living space as your needs grow. Step outside and immerse yourself in your own natural retreat. Wander through the mature trees, spend quiet afternoons by the peaceful pond, watch the wildlife, or simply relax and enjoy the sounds of nature. Whether you dream of gardening, hobby farming, or simply embracing a slower pace of life, this property offers
$ 995,000
2101 Prestonvale Road, Clarington, ON, L1E 0H8 house for sale | Listing ID E13650 | Royal LePage
View photo
House · for sale
$ 599,000
2101 Prestonvale Road, Clarington, ON, L1E 0H8 house for sale | Listing ID E13650 | Royal LePage
Goodwood, Uxbridge
· House
· Garden · Office room · Balcony · Deck
Goodwood, Uxbridge · House · Garden · Office room · Balcony · Deck
Welcome to this beautifully maintained freehold townhouse in one of Courtice's most sought-after communities. Ideally positioned fronting onto the school and backing onto the park, with the balcony overlooking peaceful green space. Bright and inviting, the home features a thoughtfully designed open-concept main floor where spacious living, dining, and kitchen areas flow seamlessly together. Perfect for both everyday living and entertaining. The kitchen offers a convenient walkout to the deck, where you can relax and take in the serene park views right from your own backyard. A main-floor bedroom with a full washroom adds exceptional flexibility. Ideal for guests, extended family, or a private home office. Upstairs, you'll find three generously sized bedrooms, including a spacious primary retreat complete with a closet and a four-piece ensuite featuring a separate shower and a relaxing soaker tub. With four bedrooms and four washrooms, this home delivers comfort, functionality, and vers
$ 599,000
203 Robert Hicks Drive, Toronto, ON, M2R 3R3 house for sale | Listing ID C13648 | Royal LePage
View photo
House · for sale
$ 888,000
203 Robert Hicks Drive, Toronto, ON, M2R 3R3 house for sale | Listing ID C13648 | Royal LePage
Goodwood, Uxbridge
· House
· Garden · Cellar
Goodwood, Uxbridge · House · Garden · Cellar
Welcome to 203 Robert Hicks Dr. A charming all-brick semi-detached home in North York's sought-after Westminster-Branson neighbourhood. Meticulously maintained and thoughtfully updated with renovations and upgrades throughout, this move-in-ready home offers the perfect blend of comfort, functionality, and timeless appeal. Featuring three spacious bedrooms and a finished basement apartment with a separate entrance, it's an ideal opportunity for families, first-time buyers, or investors seeking additional income potential. The private ravine lot provides a peaceful backyard retreat with plenty of space for relaxing, gardening, or entertaining. Conveniently located close to schools, parks, shopping, restaurants, TTC transit, and major highways, this home offers exceptional value in a family-friendly community with everything you need just minutes away. A must see! (Id: 27)
$ 888,000

Get email alerts

Don't miss out: be the first to know about new properties

The alert was correctly created

On subscribing you accept the conditions of use and the privacy policy
Alert
Receive new ads in your inbox
Save this search
Receive alerts for new listings

We'll send you an email when we have new properties for: "Houses for sale in Goodwood, Uxbridge"

The alert was correctly created

Get email alerts and be the first to see new listings
Required field
On subscribing I accept the terms of the privacy policy
Perfect! You'll soon start receiving new listings via email
Alert
Receive an email when we have new ads for Houses for sale in Goodwood, Uxbridge
Save this search
Filters

Bedrooms

Area (sq.ft)

sq.ft
sq.ft

Price

$
$

Filter by property type

Bathrooms

Clear all filters
Receive notifications when new entries are published.