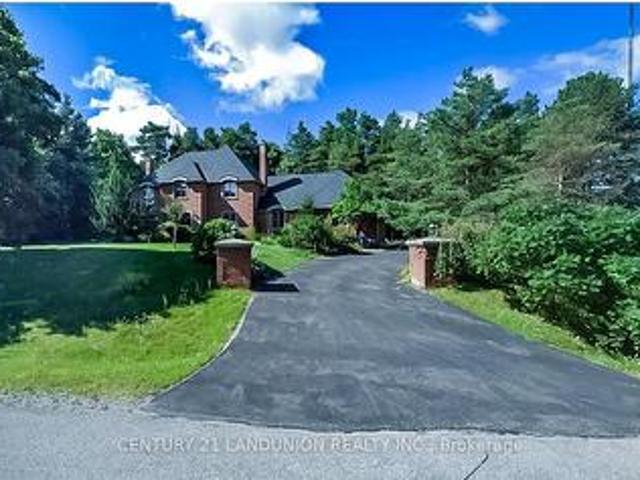
6,705 houses for sale in Goodwood, Uxbridge

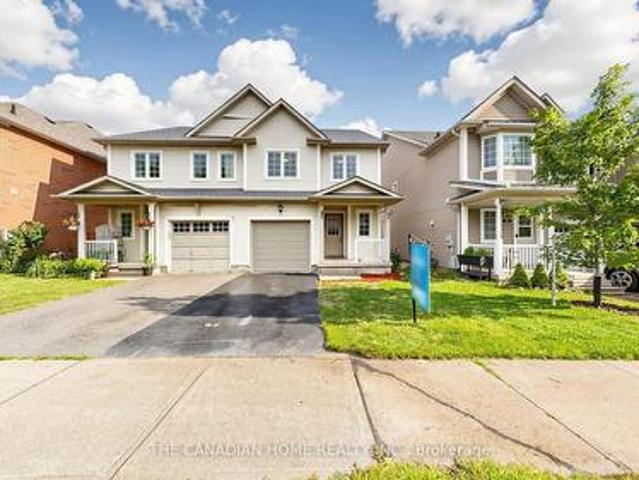
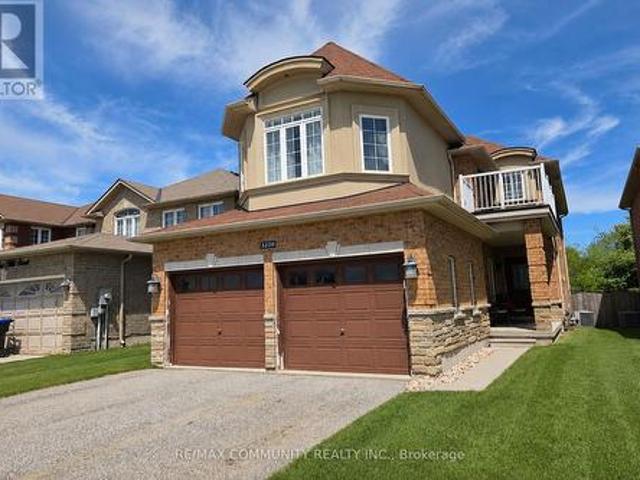
1220 Fox Hill Street, Innisfil, ON, L9S 4Y6 house for sale | Listing ID N13650 | Royal LePage
View photo
House · for sale
$ 799,000
1220 Fox Hill Street, Innisfil, ON, L9S 4Y6 house for sale | Listing ID N13650 | Royal LePage
Goodwood, Uxbridge
· House
· Patio · Garden · Balcony · Fireplace
Goodwood, Uxbridge · House · Patio · Garden · Balcony · Fireplace
A stunning modern home on a ravine lot, perfect for a growing family. Features 9-foot ceilings on the main floor, smooth ceilings throughout, open-concept layout, upgraded kitchen with granite countertops, stainless steel appliances, and undermount sink. The family room has a gas fireplace, and main floor laundry with front-loading washer and Gas Line for dryer adds everyday convenience. The primary bedroom includes a walk-in closet and spa-like ensuite with soaker tub and glass shower. Step out to a walk-out balcony or enjoy the private concrete patio in the backyard, which backs onto protected green space with a walking path along a peaceful ravine. A safe and beautiful setting for kids to play and families to enjoy year round. (Id: 27)
$ 799,000
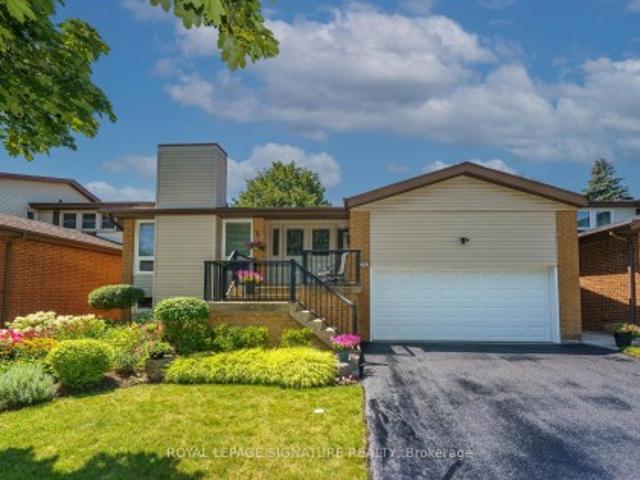
75 Captain Francis Drive, Markham, ON, L3R 9E5 house for sale | Listing ID N13647 | Royal LePage
View photo
House · for sale
$ 1,549,000
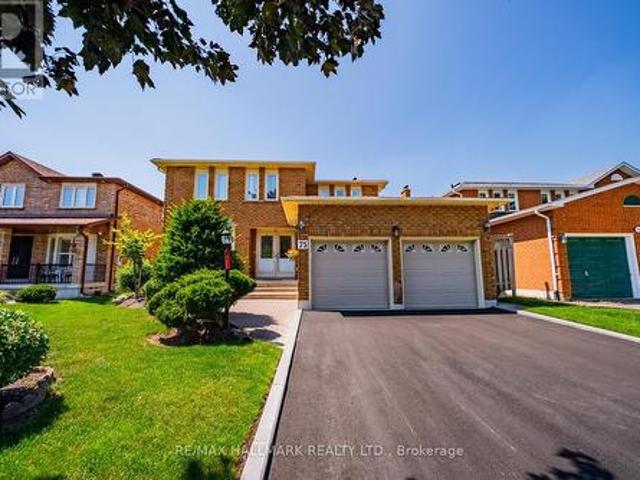
75 Captain Francis Drive, Markham, ON, L3R 9E5 house for sale | Listing ID N13647 | Royal LePage
Goodwood, Uxbridge
· House
· Garden · Office room · Gym · Cellar
Goodwood, Uxbridge · House · Garden · Office room · Gym · Cellar
Welcome to 75 Captain Francis Drive, a beautifully maintained 4-bedroom, 4-bathroom family home offering approximately 2,595 sq. Ft. above grade, plus a finished basement, in the highly sought-after Buttonville community. This spacious residence features a timeless, functional layout with generously sized principal rooms designed for comfortable family living and effortless entertaining. The bright eat-in kitchen overlooks the backyard and flows seamlessly into the inviting family room, creating the perfect gathering space for family and friends. Hardwood flooring extends throughout the upper level, where you'll find four spacious bedrooms, including a comfortable primary retreat, along with two full bathrooms. The professionally finished basement adds exceptional living space complete with a full bathroom, making it ideal for a recreation room, home office, gym, playroom, or multi-generational living. Outside, enjoy a private backyard with plenty of room for children to play, summer e
$ 1,549,000
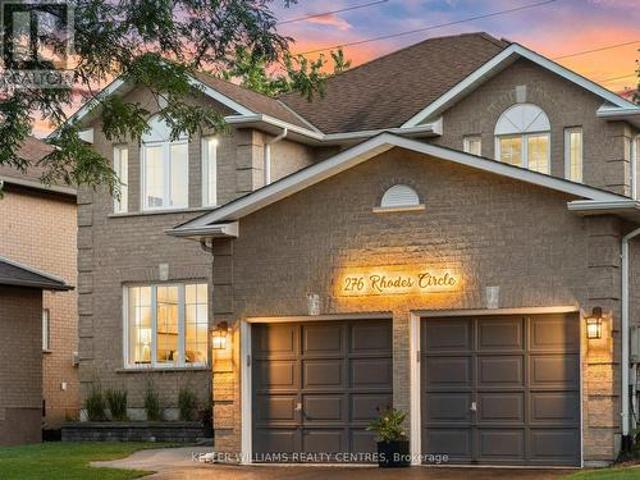
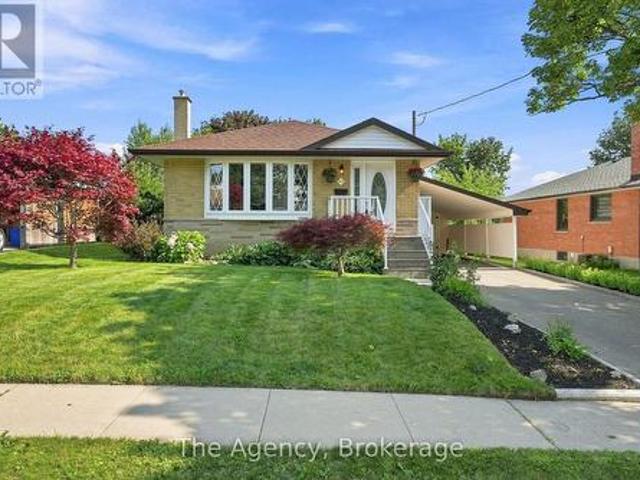
276 Rhodes Circle, Newmarket, ON, L3X 1V4 house for sale | Listing ID N13643 | Royal LePage
View photo
House · for sale
$ 1,049,000
276 Rhodes Circle, Newmarket, ON, L3X 1V4 house for sale | Listing ID N13643 | Royal LePage
Goodwood, Uxbridge
· House
· Garden · Office room · Fireplace · Swimming pool · Cellar
Goodwood, Uxbridge · House · Garden · Office room · Fireplace · Swimming pool · Cellar
Welcome to this beautifully renovated, move-in-ready family home offering approximately 2,300 sq. Ft. of thoughtfully updated living space. Featuring 4+1 spacious bedrooms and a professionally finished basement, this turnkey property is ideal for growing families, multi-generational living, or those seeking additional space for a home office or recreation. The bright, modern interior has been freshly painted throughout and showcases quality finishes, including elegant quartz countertops in the kitchen, crown moulding and a fireplace in the inviting family room, hardwood throughout and an excellent functional layout designed for both everyday living and entertaining. Step outside to your own private backyard to enjoy year-round comfort in the hot tub while appreciating the privacy this exceptional outdoor space provides. Constructed with timeless brick exterior, this meticulously maintained home offers the perfect combination of style, comfort, and functionality. Ideally located in the
$ 1,049,000
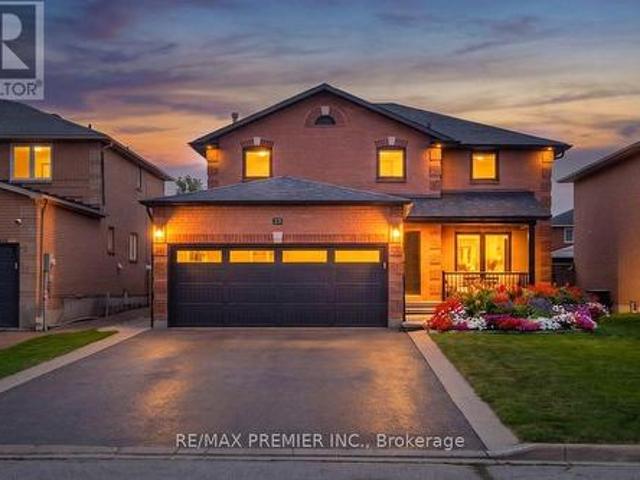
2094 Webster Boulevard, Innisfil, ON, L9S 0J2 house for sale | Listing ID N13649 | Royal LePage
View photo
House · for sale
$ 899,000
2094 Webster Boulevard, Innisfil, ON, L9S 0J2 house for sale | Listing ID N13649 | Royal LePage
Goodwood, Uxbridge
· House
· Cellar
Goodwood, Uxbridge · House · Cellar
Some homes simply offer more space. This one offers more life. Imagine summer mornings grabbing coffee before heading to Innisfil Beach, afternoons spent boating on Lake Simcoe, and evenings gathered around the table while friends linger just a little longer. That's the lifestyle waiting for you here. Built by Country Homes, this impressive executive residence offers approximately 2,990 sq. Ft. above grade, plus a professionally finished basement with a separate entrance-providing incredible flexibility for extended family, guests or future in-law suite potential. The soaring two-storey foyer makes an unforgettable first impression, while the thoughtfully designed floor plan gives everyone room to spread out. Work comfortably from the main floor office, entertain effortlessly from the oversized kitchen with granite countertops, large centre island and breakfast area, then unwind in the spacious family room. Hardwood floors, updated finishes and generous room sizes create a home that's
$ 899,000
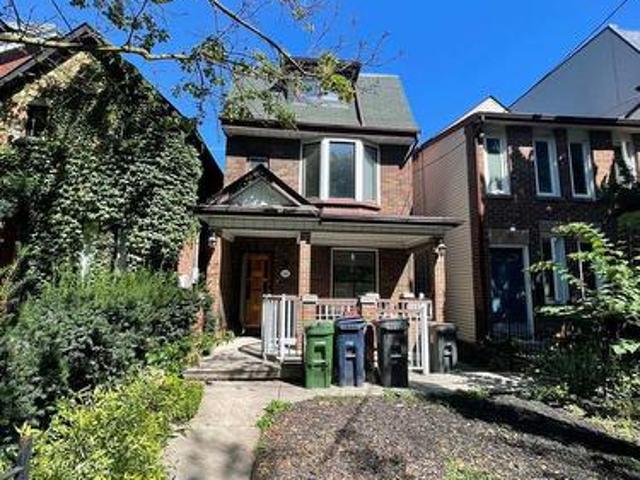
543 Crawford Street, Toronto, ON, M6G 3J9 house for sale | Listing ID C13650 | Royal LePage
View photo
House · for sale
$ 1,477,000
543 Crawford Street, Toronto, ON, M6G 3J9 house for sale | Listing ID C13650 | Royal LePage
Goodwood, Uxbridge
· House
· Garden · Parking
Goodwood, Uxbridge · House · Garden · Parking
Welcome To 543 Crawford St, A Rare Detached Brick Home In The Heart Of Little Italy. Spacious 4+1 Bedrooms, Even Showcases A Charming CN Tower View. Functional Layout And Multiple Entrances Offering Endless Possibilities. Enjoy A Bright Main Floor with 9 Ft Ceilings, Walkout To A Private Backyard And Rare 2-Car Garage. Lower Level Features Separate Front & Rear Entrances. Perfect For Income Potential. Located On One Of The Most Sought-After Streets, Just Steps To College St, Restaurants, Shops, Parks & TTC. This Is A Fantastic Opportunity To Own A True Family Home In One Of Torontos Most Vibrant And Desirable Neighbourhoods. (Id: 27)
$ 1,477,000
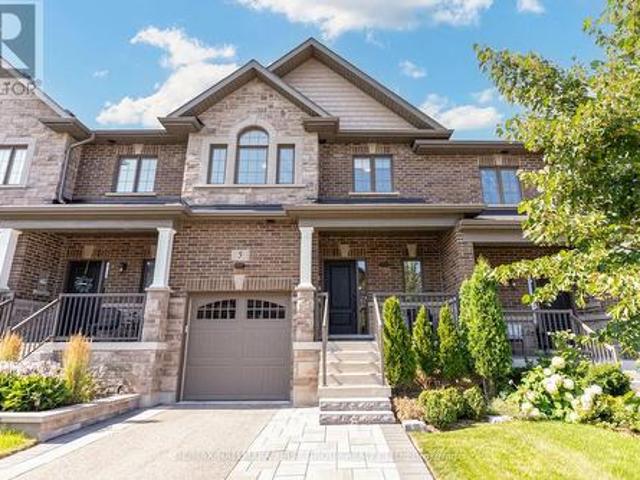
5 Harry Thornton Lane, Uxbridge, ON, L9P 0E9 house for sale | Listing ID N13639 | Royal LePage
View photo
House · for sale
$ 850,000
5 Harry Thornton Lane, Uxbridge, ON, L9P 0E9 house for sale | Listing ID N13639 | Royal LePage
Goodwood, Uxbridge
· House
· Fireplace
Goodwood, Uxbridge · House · Fireplace
Welcome to this stunning 5-year-new Pembroke Model executive townhome offering just shy of 1,800 sq. Ft. of beautifully upgraded living space in one of Uxbridge's most sought-after neighbourhoods. *. Designed for modern living, A welcoming oversized foyer with a walk-in front closet and a striking shiplap feature wall creates an impressive first impression. This 3-bedroom, 3-bathroom home features an open-concept layout with 9-ft smooth ceilings, 7.5' hardwood flooring throughout, pot lights, and elegant designer finishes. The gourmet kitchen is the heart of the home, complete with quartz countertops, stylish backsplash, pantry, and a centre island with seating, flowing seamlessly into the bright living and dining area highlighted by large windows and a cozy gas fireplace. Upstairs, all three generously sized bedrooms offer walk-in closets and access to upgraded ensuite bathrooms, while the primary suite and second bedroom showcases a beautiful wainscoting feature wall. Convenient seco
$ 850,000
127 O'Connor Crescent, Richmond Hill, ON, L4C 7R7 house for sale | Listing ID N13647 | Royal LePage
View photo
House · for sale
$ 1,399,000
127 O'Connor Crescent, Richmond Hill, ON, L4C 7R7 house for sale | Listing ID N13647 | Royal LePage
Goodwood, Uxbridge
· House
· Garden · Office room · Fireplace · Parking · Cellar
Goodwood, Uxbridge · House · Garden · Office room · Fireplace · Parking · Cellar
High-demand location! Spacious 4+1 bedroom home offering over 3,200 sq. Ft. of finished living space and loaded with quality upgrades. Features include a solid mahogany front door, hardwood flooring and pot lights throughout, and a stunning stone-mantel fireplace. The modern kitchen boasts extended cabinetry, quartz countertops, stylish backsplash, and valance lighting. Elegant oak staircase leads to the upper level, where the primary bedroom offers a 4-piece ensuite and double closet. The finished basement with separate entrance includes a large recreation room with fireplace, open office area, kitchen, 3-piece bath, bedroom, and second laundry room. Enjoy the beautifully landscaped yard and a long driveway with parking for up to 4 vehicles. (Id: 27)
$ 1,399,000
4 Andrews Avenue, Toronto, ON, M6J 1S3 house for sale | Listing ID C13651 | Royal LePage
View photo
House · for sale
$ 1,099,000
4 Andrews Avenue, Toronto, ON, M6J 1S3 house for sale | Listing ID C13651 | Royal LePage
Goodwood, Uxbridge
· House
· Office room · Cellar
Goodwood, Uxbridge · House · Office room · Cellar
Soaring Ceilings, Sun Filled, Classic Home Nestled In The Heart of Toronto. Near Shops, Trendy Restaurants, And City Transit. Live, Work, And Unwind. Recent Renovated From Top To The Bottom: New Windows, New Flooring, New Bathrooms, New Kitchen Cabinets, New Quartz Kitchen Countertop. Newly finished Basement, Fresh Paints Throughout. 10 Feet Ceiling On Main, 9 Feet Ceiling On The Second Floor. Functional Floor Plan, Open Concept Kitchen, Three bedroom On The Second Floor, 4th Bedroom Basement. Home Office/ Study Room On Main Floor. Bonus Attic Room. Powder Room On Main, One Full Bathroom on The Second Floor, One Full Bath In The Basement. (Id: 27)
$ 1,099,000
156 Rands Road, Ajax, ON, L1S 3Z6 house for sale | Listing ID E13644 | Royal LePage
View photo
House · for sale
$ 849,900
156 Rands Road, Ajax, ON, L1S 3Z6 house for sale | Listing ID E13644 | Royal LePage
Goodwood, Uxbridge
· House
· Garden · Fireplace
Goodwood, Uxbridge · House · Garden · Fireplace
Welcome to 156 Rands Road, an exceptional detached residence nestled on a rare 157-foot-deep lot in one of South Ajax's most established and sought-after family neighbourhoods. A substantial two-storey rear addition creates a home that offers significantly more living space than others on the street, blending generous proportions with thoughtful design. The open-concept main floor is designed for both everyday living and effortless entertaining, featuring a cozy gas fireplace, convenient powder room, and seamless flow throughout. At the heart of the home is a spectacular chef-inspired kitchen complete with an oversized centre island, abundant cabinetry, expansive prep space, and a bright eat-in area-perfectly suited for busy family life or hosting memorable gatherings. A truly rare feature, every bedroom offers its own ensuite, providing exceptional comfort and privacy for growing families, multi-generational living, or overnight guests. Step outside to your own private backyard retrea
$ 849,900
84 O'Connor Crescent, Richmond Hill, ON, L4C 7N8 house for sale | Listing ID N13644 | Royal LePage
View photo
House · for sale
$ 1,288,000
84 O'Connor Crescent, Richmond Hill, ON, L4C 7N8 house for sale | Listing ID N13644 | Royal LePage
Goodwood, Uxbridge
· House
· Garden · Fireplace · Cellar
Goodwood, Uxbridge · House · Garden · Fireplace · Cellar
Location! Location! Location! Welcome To This Beautifully Maintained 4-Bedroom Family Home In The Highly Desirable North Richvale Community! Nestled On A Quiet, Family-Friendly Street In One Of Richmond Hill's Safest And Most Established Neighbourhoods, This Bright And Inviting Home Offers A Functional Layout Perfect For Everyday Living And Entertaining. The Sun-Filled Kitchen Has Been Beautifully Renovated With Quartz Countertops, A Stylish Ceramic Backsplash, And Stainless Steel Appliances. Recently Updated Bathrooms Add A Fresh, Modern Touch. A Large Skylight Fills The Home With Natural Light, Creating A Bright And Airy Atmosphere Throughout. Enjoy The Warmth And Character Of Two Fireplaces, Spacious Principal Rooms, And A Finished Basement Featuring A Generous Recreation Room And Wet Bar-Ideal For Family Gatherings, Movie Nights, Or Entertaining Guests. Step Outside To A Private Backyard Surrounded By Mature Hedges, Offering Exceptional Privacy And A Peaceful Setting That Is Rare T
$ 1,288,000
5737 Lakeshore Road, Whitchurch Stouffville, ON, L4A 7X3 house for sale | Listing ID N13637 | Royal LePage
View photo
House · for sale
$ 1,768,888
5737 Lakeshore Road, Whitchurch Stouffville, ON, L4A 7X3 house for sale | Listing ID N13637 | Royal LePage
Goodwood, Uxbridge
· House
· Office room · Balcony · Fireplace
Goodwood, Uxbridge · House · Office room · Balcony · Fireplace
It doesn't get any better than this: Welcome to your very own waterfront, private sanctuary approximately an hour away from the downtown Toronto core. Live at the Musselman Lake Community where you can wake up every morning sipping a cup of coffee to a serene lake view and unwind at the end the day on your private dock, with a glass of wine while soaking in the breath-taking sunset by the water. You can have it all: Live in this luxury custom built, three-storey, all season home that is easily accessible to the nearest GO Station for when you need to head into the office those few times a week AND you can swim, kayak, water-ski or lounge by the local beach and envelop yourself in the great outdoors while enjoying the amenities of a luxury cottage. It really can't get better than this! The layout is functional and thoughtfully designed: Bright and airy, open-concept living. Every floor has a walk out balcony so you can enjoy the breathtaking views of the Lake. Three fireplaces to keep y
$ 1,768,888
16 Waterhouse Way, Richmond Hill, ON, L4C 9H7 house for sale | Listing ID N13643 | Royal LePage
View photo
House · for sale
$ 1,399,900
16 Waterhouse Way, Richmond Hill, ON, L4C 9H7 house for sale | Listing ID N13643 | Royal LePage
Goodwood, Uxbridge
· House
· Patio · Garden · Office room · Fireplace · Parking
Goodwood, Uxbridge · House · Patio · Garden · Office room · Fireplace · Parking
Absolutely Spectacular, Spacious, Spotless Home With Amazing Layout, Design, Features & Finishes. This 4+1 Bedroom Home Has Great Curb Appeal, Welcoming Front Entrance, Grand Open Foyer & Staircase. Open Concept Living Room With Electric Fireplace Overlooks Formal Dining. Entertaining Friend and Family Will Be A Pleasure In The Modern White Eat In Kitchen W/Undermount Lighting, Granite Counters, Breakfast Bar, Stainless Steel Appliances Including Wolf Gas Stove, A Walk In Pantry, Walk Out To Patio, Fenced In Yard W/Mature Trees. Beautiful Warm Family With Stunning Gas Fireplace & Built In Cabinetry Wall Unit. Main Floor Den/Office With Double Doors. Main Floor Laundry/Mud Room With Laundry Tub & Access To Garage. Beautiful Super Spacious Primary Bedroom With Walk In Closet & Spa Inspired Ensuite Bath Includes, Upgraded Vanity W/Double Sinks, Separate Shower With Hand Held & Rain Shower & Soaker Tub With Jets. Other 3 Bedroom Are Generous In Size & Share A 5 Pc Bath. Incredible Finished
$ 1,399,900
31 Laurendale Avenue, Georgina, ON, L4P 4A8 house for sale | Listing ID N13644 | Royal LePage
View photo
House · for sale
$ 695,000
31 Laurendale Avenue, Georgina, ON, L4P 4A8 house for sale | Listing ID N13644 | Royal LePage
Goodwood, Uxbridge
· House
· Garden · Parking · Equipped kitchen
Goodwood, Uxbridge · House · Garden · Parking · Equipped kitchen
Welcome to 31 Laurendale Ave Crescent, a beautifully maintained home that reflects exceptional pride of ownership and quality upgrades throughout. New Roof (2026), New Flooring (2026), NewAppliances. Fridge (2026), Stove (2026), Dishwasher (2026), New Quartz countertops and backsplash (2026) New Sink and faucet (2026) New insulated garage door (2026) New light Fixtures (2026) Fresh paint (2026). Just steps away from the school & park and quick access to shopping plazas, daily amenities & Highway 404. Best of all, you are just a short drive from the beautiful shores of Lake Simcoe, offering year-round outdoor recreation, beaches & stunning weekend getaways right in your backyard. Don't miss this amazing opportunity! (Id: 27)
$ 695,000
36 Chiefswood Square, Toronto, ON, M1W 3J7 house for sale | Listing ID E13643 | Royal LePage
View photo
House · for sale
$ 1,038,000
36 Chiefswood Square, Toronto, ON, M1W 3J7 house for sale | Listing ID E13643 | Royal LePage
Goodwood, Uxbridge
· House
· Garden · Fireplace · Deck
Goodwood, Uxbridge · House · Garden · Fireplace · Deck
Wow! A. Rare.Opportunity To Own A Home On The Area's Most COVETED, Child-Safe Square, Where Homes RARELY Become Available! The Moment You Arrive, You Will Be Captivated By The Exceptional Curb Appeal Of This Beautifully Maintained 5 Level, 4 Bdrm Backsplit! A Stately Double-Door Entry Welcomes You Into A Spacious Vestibule, Providing The Perfect Space For Shoes & Everyday Essentials! The Separate Spacious Living Rm, Highlighted By Soaring Cathedral Ceilings & Separate Formal Dining Rm Offer An Elegant Backdrop For Everyday Living, Family Celebrations & Entertaining! The Family Sized Eat-In Kitchen Overlooks The Welcoming Family Rm, Creating The Perfect Hub For Everyday Living, Whether Preparing Meals or Keeping Watch Over Children, Family or Guests, This Spaces Keeps Everyone Connected! Gather With Family On A Winter's Eve Around The Fireplace In Main Floor Family Rm! A Convenient Walkout Leads To The Composite Deck & Breathtaking Perennial Gardens, Creating A Seamless Transaction Betw
$ 1,038,000
211 Busato Drive, Whitchurch Stouffville, ON, L4A 4X4 house for sale | Listing ID N13639 | Royal LePage
View photo
House · for sale
$ 1,698,888
211 Busato Drive, Whitchurch Stouffville, ON, L4A 4X4 house for sale | Listing ID N13639 | Royal LePage
Goodwood, Uxbridge
· House
Goodwood, Uxbridge · House
Open House, Sunday, August 9, 2:00-4:00 pm*. Luxury Meets Nature in the Heart of Stouffville. Nestled on a premium ravine lot with no rear neighbours, this exceptional home offers over 3,000 sq. Ft. of thoughtfully designed living space, blending upscale finishes with breathtaking natural surroundings. Backing onto protected greenspace, you'll enjoy picturesque views, unmatched privacy, and direct access to nearby trails in one of Stouffville's most desirable family communities. Built in 2022 and still protected by the Tarion Warranty, this home showcases thousands of dollars in builder upgrades, including wide-plank herringbone hardwood floors, smooth 9' ceilings, solid wood interior doors, quartz countertops throughout, designer lighting, and a stunning gourmet kitchen featuring premium Sub-Zero, Wolf and Cove appliances, an oversized island, servery with bar sink, and upgraded cabinetry. The functional layout includes a sought-after main floor office, spacious principal rooms, and w
$ 1,698,888
703 Newman Crescent, Whitby Downtown Whitby, ON, L1N 1M7 house for sale | Listing ID E13644 | Royal LePage
View photo
House · for sale
$ 769,999
703 Newman Crescent, Whitby Downtown Whitby, ON, L1N 1M7 house for sale | Listing ID E13644 | Royal LePage
Goodwood, Uxbridge
· House
· Garden · Cellar
Goodwood, Uxbridge · House · Garden · Cellar
Beautiful bungalow in one of Whitby's most desirable neighbourhoods! Offering 3+2 bedrooms, 2 full bathrooms, and a separate side entrance, this versatile home is ideal for first-time buyers, growing or multigenerational families, downsizers, and investors alike. The functional layout features a bright 4-piece bathroom on the main floor and a 3-piece bathroom in the finished basement. The primary bedroom has been freshly painted and features a new custom closet (2025). Recent updates also include a new breakfast bar (2025), stove (2026), microwave (2026), and washer and dryer (2026). The separate side entrance and generous lower level offer excellent potential for an in-law suite or future accessory apartment, subject to municipal approvals. Enjoy a large backyard backing directly onto a school yard, with newly planted trees (2026) adding to the outdoor space. You'll also appreciate the abundance of interior and exterior storage, including 3 sheds and a cold room. Located in a fantasti
$ 769,999
23 Berrydown Drive, Caledon, ON, L7E 1P9 house for sale | Listing ID W13651 | Royal LePage
View photo
House · for sale
$ 1,389,000
23 Berrydown Drive, Caledon, ON, L7E 1P9 house for sale | Listing ID W13651 | Royal LePage
Goodwood, Uxbridge
· House
· Garden · Parking · Cellar
Goodwood, Uxbridge · House · Garden · Parking · Cellar
Welcome to 23 Berrydown Drive. A beautifully renovated, turnkey home that's been meticulously maintained and thoughtfully updated from top to bottom. Offering exceptional curb appeal and modern finishes throughout, this move-in ready property is perfect for buyers looking for style, comfort, and peace of mind. The stunning 2019 renovation transformed the entire home, featuring a designer kitchen with stainless steel appliances, updated flooring throughout, and beautifully finished bathrooms. The fully renovated basement (2023) provides additional living space ideal for entertaining, relaxing, or accommodating the growing family. Fresh interior paint (2024), new interior doors (2023), and updated Moen fixtures throughout add to the home's modern appeal. Major capital improvements include newer windows (2021), front entry door (2020), garage door (2020), backyard sliding door (2020), eavestroughs, gutters and fascia (2022), exterior pot lights (2020), and professionally installed backyar
$ 1,389,000
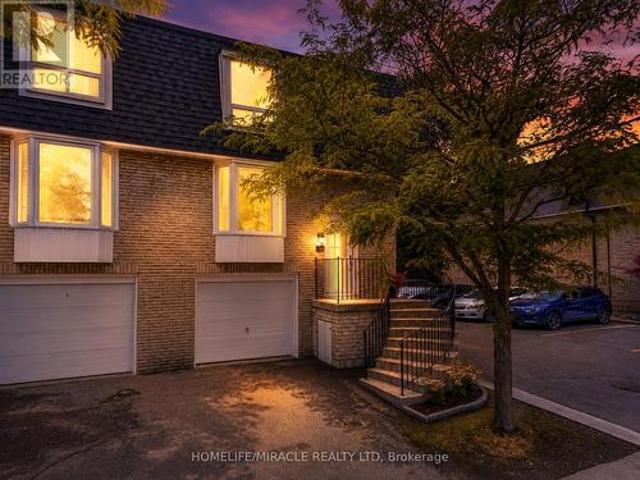
51 210 Royal Orchard Boulevard, Markham, ON, L3T 3E7 townhouse for sale | Listing ID N13642 | Royal LePage
View photo
Townhouse · for sale
$ 799,900
51 210 Royal Orchard Boulevard, Markham, ON, L3T 3E7 townhouse for sale | Listing ID N13642 | Royal LePage
Goodwood, Uxbridge
· Townhouse
· Office room · Equipped kitchen
Goodwood, Uxbridge · Townhouse · Office room · Equipped kitchen
Welcome to 210 Royal Orchard Blvd. A beautifully updated multi-level townhome in one of Thornhill's most desirable communities. This move-in-ready home blends modern finishes, smart home technology, and low-maintenance living. The open-concept main floor features hardwood flooring, flat ceilings, pot lights throughout, and new adjustable LED light fixtures. The custom kitchen offers soft-close cabinetry, a large centre island with breakfast bar, and premium KitchenAid stainless steel appliances including a French door fridge, built-in dishwasher, flat-top stove, and hood fan. Upstairs features three spacious bedrooms, all with custom closet organizers, including an oversized walk-in closet in the primary suite. The renovated bathroom showcases a marble vanity, modern tile, glass shower enclosure, gold mirror, and gold light fixtures. A walk-in linen closet with custom organizers provides exceptional storage. The lower level offers a spacious rec room or home office with hardwood floori
$ 799,900
75 Woodbridge Circle, Scugog, ON, L9L 2B3 house for sale | Listing ID E13642 | Royal LePage
View photo
House · for sale
$ 1,799,900
75 Woodbridge Circle, Scugog, ON, L9L 2B3 house for sale | Listing ID E13642 | Royal LePage
Goodwood, Uxbridge
· House
· Patio · Garden · Fireplace
Goodwood, Uxbridge · House · Patio · Garden · Fireplace
Distinguished Executive Estate in Oakridge Golf Course Community! Nestled on 1.48 acres within the prestigious Oakridge Golf Course community, this custom-built executive estate offers over 6,600 sqft of finished living space on the protected Oak Ridges Moraine. Elegant principal rooms include a formal den with vaulted ceiling, formal living room with fireplace, and dining room with coffered ceiling. The gourmet kitchen features granite counters, centre island, breakfast bar, built-in appliances, pantry, chef's desk, and breakfast nook overlooking the backyard. The impressive family room boasts a fireplace, custom entertainment unit, walkout to an interlocking patio, and access to a spectacular 16' screened gazebo with panoramic treed views. Main floor laundry offers greenhouse access. The main-level primary suite features a large walk-in closet and 3-piece ensuite. Upstairs, a skylit landing leads to a second primary retreat with walk-in closet, double closet, and rough-in for a futur
$ 1,799,900
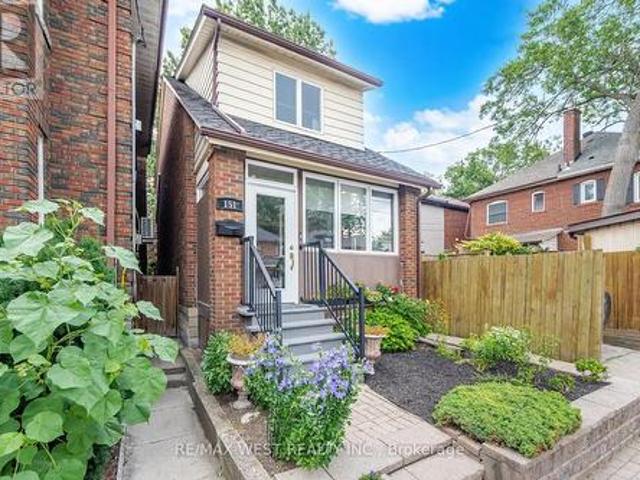
151 Jane Street, Toronto, ON, M6S 3Y8 house for sale | Listing ID W13650 | Royal LePage
View photo
House · for sale
$ 1,389,000
151 Jane Street, Toronto, ON, M6S 3Y8 house for sale | Listing ID W13650 | Royal LePage
Goodwood, Uxbridge
· House
· Garden
Goodwood, Uxbridge · House · Garden
An exceptional opportunity to own a move-in ready home in the highly sought-after Bloor West neighbourhood. This beautiful 3-bedroom, 2 bathroom, detached home is meticulously maintained and thoughtfully updated over the years, this beautiful residence showcases true pride of ownership with quality upgrades throughout. Featuring stunning renovatedkitchen, renovated bathrooms, hardwood floors, oak staircase, rich pine and mahogany wood trim, and numerous updated windows & doors, this home seamlessly blends timeless character with modern comfort. Designed for both everyday living and entertaining, the home offers abundant light, storage space and inviting living areas filled with warmth and charm. Relax on the lovely enclosed front porch with a cozy reading nook overlooking the professionally landscaped, low-maintenance perennial garden. Escape to your own private backyard oasis featuring beautifully landscaped perennial gardens and a covered deck-an ideal setting to unwind or entertain
$ 1,389,000
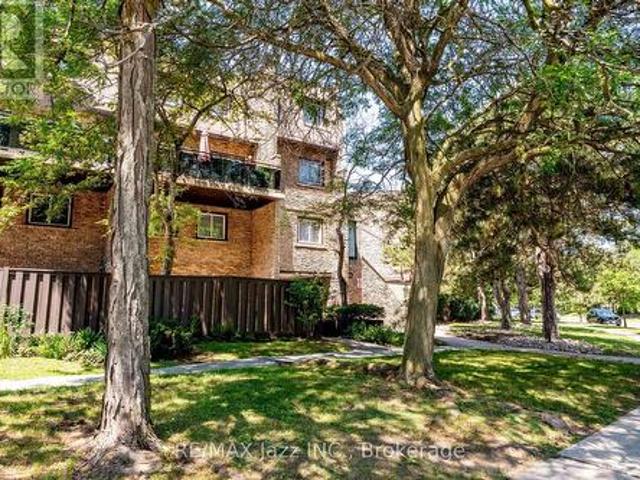
38 120 Ling Road, Toronto West Hill, ON, M1E 4V9 townhouse for sale | Listing ID E13643 | Royal LePage
View photo
Townhouse · for sale
$ 525,000
38 120 Ling Road, Toronto West Hill, ON, M1E 4V9 townhouse for sale | Listing ID E13643 | Royal LePage
Goodwood, Uxbridge
· Townhouse
· Patio · Office room · Deck
Goodwood, Uxbridge · Townhouse · Patio · Office room · Deck
Well-maintained 3-bedroom, 2-bathroom ground-floor condo townhouse located in the desirable West Hill neighbourhood. Freshly painted throughout in 2026, this bright and inviting home offers a functional, open-concept layout with a combined living and dining area, creating an ideal space for everyday living and entertaining. Laminate flooring extends throughout the living and dining areas, kitchen, hallways, and all bedrooms, with the carpet on the stairs for added comfort. The bright primary bedroom features a large window, while two additional spacious bedrooms provide plenty of room for family, guests, or a home office. A convenient upper-level storage room offers valuable extra storage space. Step outside to a private, gated patio complete with a large deck and concrete entertaining area, providing a low-maintenance outdoor retreat perfect for relaxing or hosting family and friends. The home also includes a stair lift and walk-in tub, offering added accessibility and convenience. Si
$ 525,000
106 19 Rosebank Drive, Toronto, ON, M1B 5Z2 townhouse for sale | Listing ID E13643 | Royal LePage
View photo
Townhouse · for sale
$ 599,900
106 19 Rosebank Drive, Toronto, ON, M1B 5Z2 townhouse for sale | Listing ID E13643 | Royal LePage
Goodwood, Uxbridge
· Townhouse
· Parking · Cellar
Goodwood, Uxbridge · Townhouse · Parking · Cellar
Amazing Opportunity in a Prime Location. This Sun Filled Town-Home Is Perfect for investors or first home buyers ready to move in. Modern Kitchen with quartz counter-tops, back-splash, and bay window. Underground parking spaces with direct access from the basement. Freshly painted throughout. Experience unmatched convenience with the TTC just steps away, close proximity to schools, Centennial College, UofT, Scarborough Town Centre, Shopping, Banks, Highway 401, and the public library. *see additional remarks to data form*. (id: 27)
$ 599,900
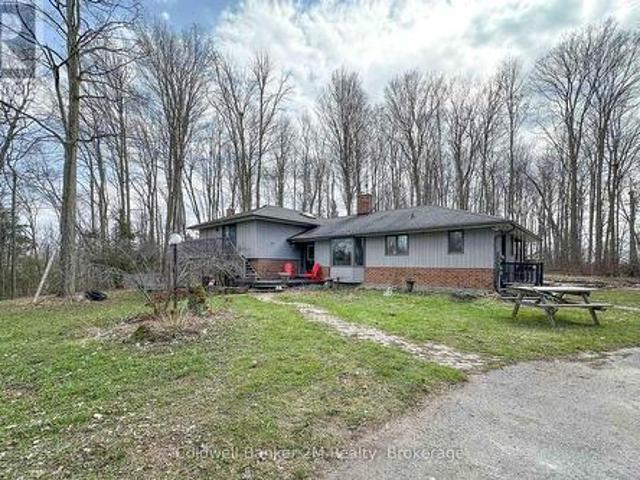
14900 Regional Rd 57, Scugog, ON, L0B 1B0 house for sale | Listing ID E13646 | Royal LePage
View photo
House · for sale
$ 1,199,000
14900 Regional Rd 57, Scugog, ON, L0B 1B0 house for sale | Listing ID E13646 | Royal LePage
Goodwood, Uxbridge
· House
· Parking · Balcony · Cellar
Goodwood, Uxbridge · House · Parking · Balcony · Cellar
Please Welcome To Market This Lovely Private Country Estate Family Home Nestled On a 5.95 Acre Wooded Lot With Pond & Hardwood Forestry. From Newly Renovated Open Concept Custom Kitchen And Bamboo Hardwood Flooring Throughout, This Home Also Features a Lower-Level 2nd Kitchen, Living Room With Walkout To Pond, As Well Large Bedroom With Bath & WI Closet, Perfect Area For In Laws. Plenty of Room In Basement With Large Rec Room and 4th Bedroom Plus Separate Entrance. The Upper Level Primary Bedroom Features A Walkout Balcony Overlooking Pond & Gazebo As Well W/I Closet and 3piece Bath. Cozy Woodstove(s) In Both Living Room Areas Also Covered Back Porch For Those Rainy Days. Step Into Your Private Retreat. This Beautiful Property Boasts A Tranquil Outdoor Pond, Expansive Living Spaces, And Plenty Of Room For Entertaining. All Wrapped In A Cocoon Of Serene Privacy. Extra Features, Large Detached 3 Car Garage/Man Cave With Woodstove. Newer Roof, Furnace. This Beautiful Private Home Offers J
$ 1,199,000
2 Heron Trail, Whitchurch Stouffville, ON, L3Y 4W1 house for sale | Listing ID N13637 | Royal LePage
View photo
House · for sale
$ 2,675,000
2 Heron Trail, Whitchurch Stouffville, ON, L3Y 4W1 house for sale | Listing ID N13637 | Royal LePage
Goodwood, Uxbridge
· House
· Garden · Fireplace · Parking
Goodwood, Uxbridge · House · Garden · Fireplace · Parking
Welcome to this exquisite home in the prestigious'Trail of the Woods' community of multi-million dollar grand estate homes, sitting on 1.7 acres of quiet private land surrounded by nature and hundreds of acres of nearby regional forests and trails (within the Oak Ridge Moraine Conservation Area). Large principal rooms and a huge formal dining and living room make it fabulous for entertaining. Cozy wood-paneled library with wood-burning fireplace; gracious family room with floor-to-ceiling reclaimed brick, wood-burning fireplace, and wet bar. Major updates include a new roof (2024) and three washrooms on the second floor, newly renovated. Additional highlights include a four-car garage, Two kitchens, Three wood-burning fireplaces, over 12 parking spaces, and a large yard for festivities. This rare exceptional estate is conveniently located within minutes of Hwy 404, Aurora, Whitchurch-Stouffville, Newmarket, Walmart Supercenter, golf clubs, GO Train, excellent private schools (St. Andre
$ 2,675,000
509 Beurling Avenue, Oshawa, ON, L1J 2Z8 house for sale | Listing ID E13646 | Royal LePage
View photo
House · for sale
$ 699,000
509 Beurling Avenue, Oshawa, ON, L1J 2Z8 house for sale | Listing ID E13646 | Royal LePage
Goodwood, Uxbridge
· House
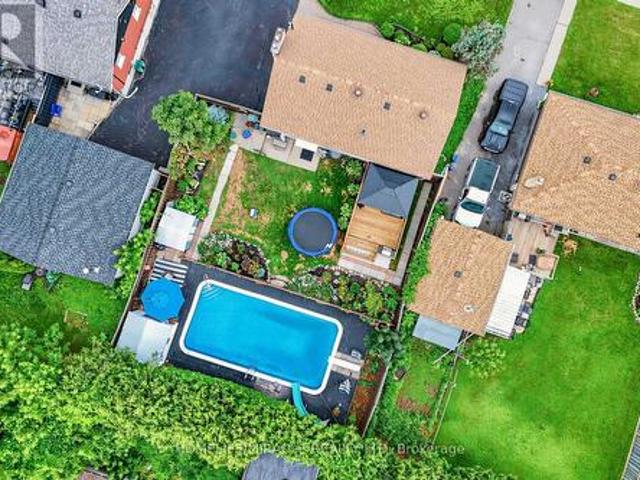
· Garden · Swimming pool · Cellar
Goodwood, Uxbridge · House · Garden · Swimming pool · Cellar
Absolutely Stunning, Beautifully Renovated. Move-In Ready Detached Home on a Premium 62' x 121' Lot with a Large In-Ground Swimming Pool! Welcome to this beautifully maintained, carpet-free detached home, ideally situated on impressive 62' x 121' premium lot in one of Oshawa's most sought-after family-friendly neighbourhoods. Offering approximately 1,700 sq. Ft. of finished living space, this exceptional home combines modern upgrades, everyday comfort, and outstanding investment potential. Step inside to a bright and inviting layout featuring a beautifully updated kitchen with quartz countertops, stainless steel appliances, and a spacious pantry-perfect for everyday living and entertaining. The renovated bathrooms and new bedroom flooring create a fresh, modern feel throughout. The professionally finished basement (2024) offers excellent flexibility for extended family or rental income and is currently generating $1,800 per month in rental income. Step outside to your private BACKYARD
$ 699,000

Get email alerts

Don't miss out: be the first to know about new properties

The alert was correctly created

On subscribing you accept the conditions of use and the privacy policy
Alert
Receive new ads in your inbox
Save this search
Receive alerts for new listings

We'll send you an email when we have new properties for: "Houses for sale in Goodwood, Uxbridge"

The alert was correctly created

Get email alerts and be the first to see new listings
Required field
On subscribing I accept the terms of the privacy policy
Perfect! You'll soon start receiving new listings via email
Alert
Receive an email when we have new ads for Houses for sale in Goodwood, Uxbridge
Save this search
Filters

Bedrooms

Area (sq.ft)

sq.ft
sq.ft

Price

$
$

Filter by property type

Bathrooms

Clear all filters
Receive notifications when new entries are published.