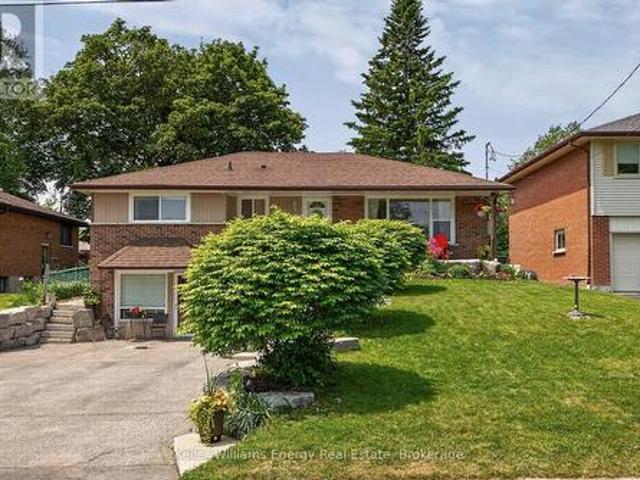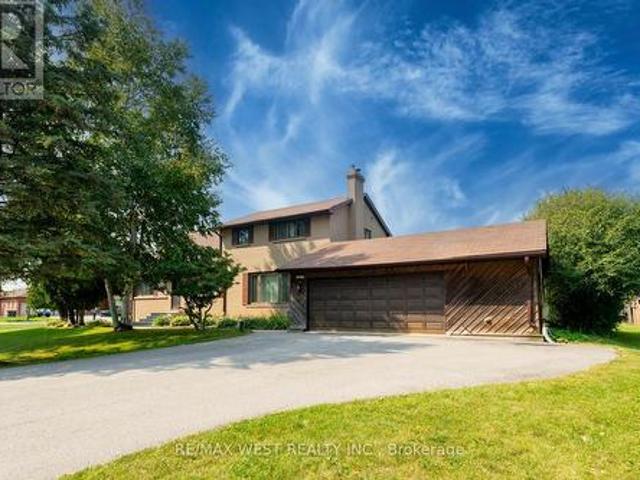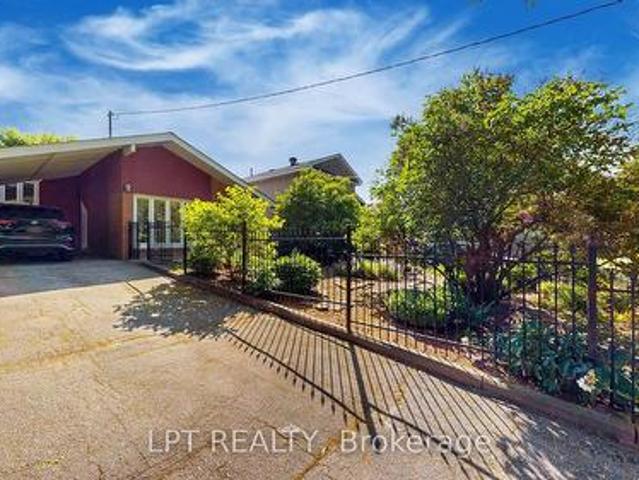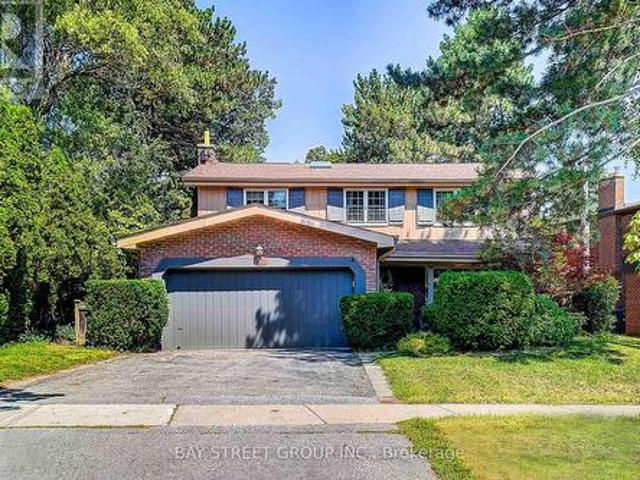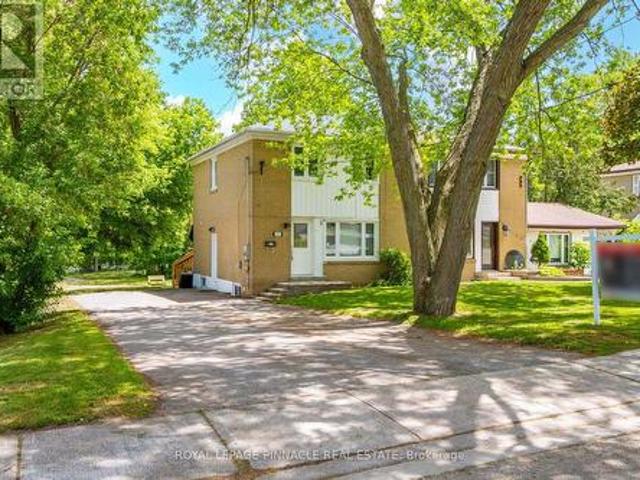
6,705 houses for sale in Goodwood, Uxbridge

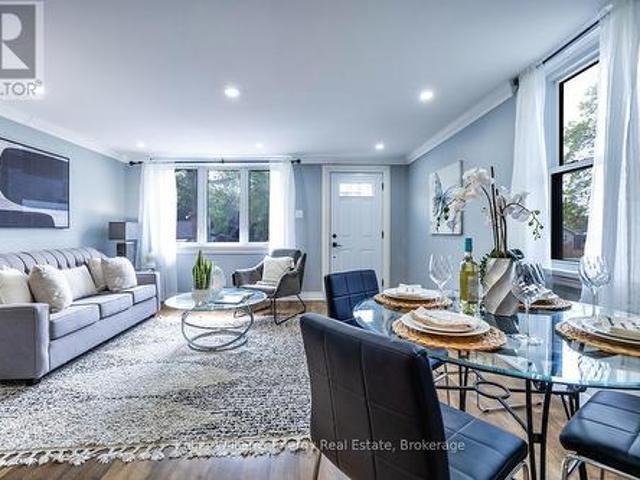
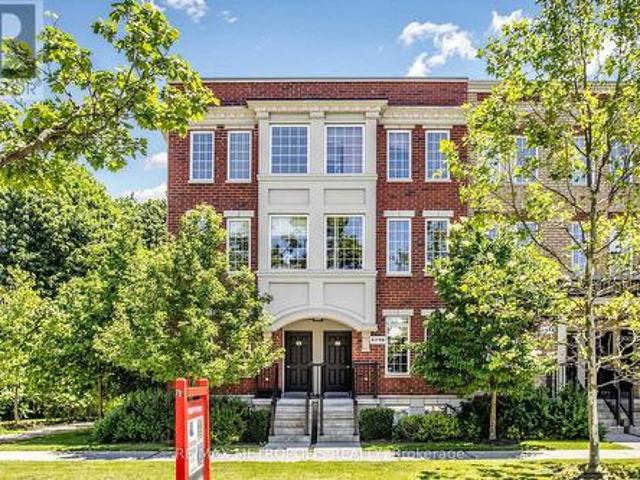
2 4715 Kingston Road, Toronto, ON, M1E 2R1 townhouse for sale | Listing ID E13644 | Royal LePage
View photo
Townhouse · for sale
$ 619,900
2 4715 Kingston Road, Toronto, ON, M1E 2R1 townhouse for sale | Listing ID E13644 | Royal LePage
Goodwood, Uxbridge
· Townhouse
· Office room · Balcony
Goodwood, Uxbridge · Townhouse · Office room · Balcony
This end-unit townhouse offers a bright and spacious layout with added privacy and abundant natural light, creating a welcoming place to call home. The well-designed 3-bedroom upper-level condo townhouse features an open-concept layout and a versatile main-floor den, ideal as a home office, breakfast nook, or study space. Enjoy the convenience of a private primary ensuite, upper-level laundry, and a main-floor balcony perfect for relaxing outdoors. Close to elementary and secondary schools, transit, shopping, parks, public libraries, and everyday amenities, this location offers a convenient and family-friendly lifestyle. Located beside Colonel Danforth Park and just minutes from U of T Scarborough, Centennial College, Hwy 401, and Rouge Hill and Guildwood GO Stations, it provides an excellent balance of nature and city convenience. The functional layout and desirable location make daily living both comfortable and practical. Well-maintained and thoughtfully designed. (Id: 27)
$ 619,900
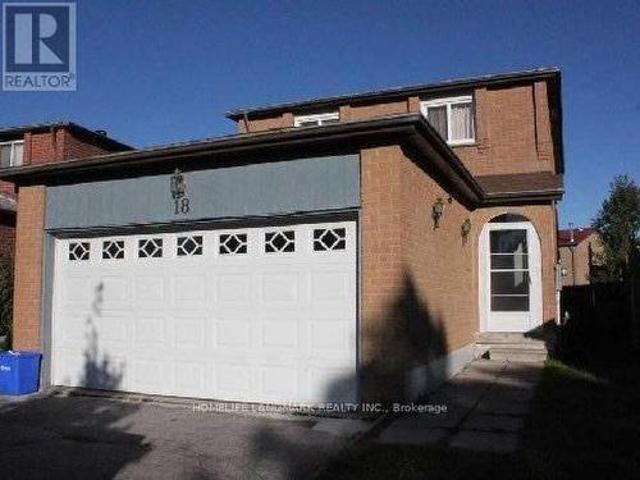
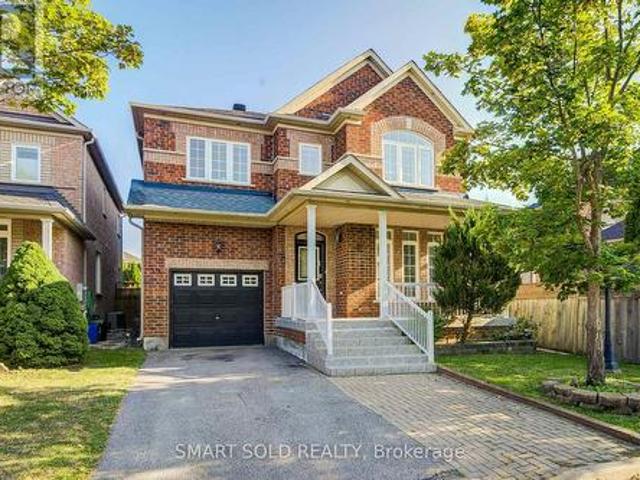
18 Tangmere Crescent, Markham, ON, L3R 6Y9 house for sale | Listing ID N13642 | Royal LePage
View photo
House · for sale
$ 1,268,000
18 Tangmere Crescent, Markham, ON, L3R 6Y9 house for sale | Listing ID N13642 | Royal LePage
Goodwood, Uxbridge
· House
· Cellar
Goodwood, Uxbridge · House · Cellar
Great Location! Close To Pacific Mall, School, T&T Supermarket, Restaurants, Library & Park. 8 Mins Drive To Highway 404. Basement Separated Entrance Finished With 2 Bedrooms With Ensuite Washroom. Great property with stable rental income. Excellent Opportunity For 1st Time Home Buyer And Investors. This is a linked property. *. (id: 27)
$ 1,268,000
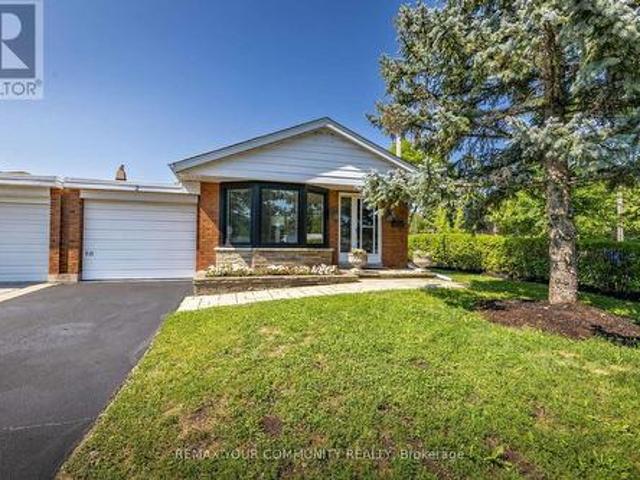
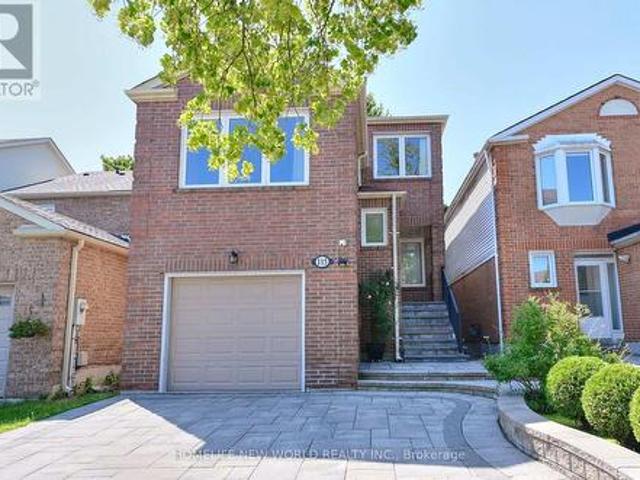
405 Bernhard Crescent, Oshawa O'Neill, ON, L1G 2B7 house for sale | Listing ID E13646 | Royal LePage
View photo
House · for sale
$ 749,900
405 Bernhard Crescent, Oshawa O'Neill, ON, L1G 2B7 house for sale | Listing ID E13646 | Royal LePage
Goodwood, Uxbridge
· House
· Garden · Office room · Fireplace · Deck · Cellar
Goodwood, Uxbridge · House · Garden · Office room · Fireplace · Deck · Cellar
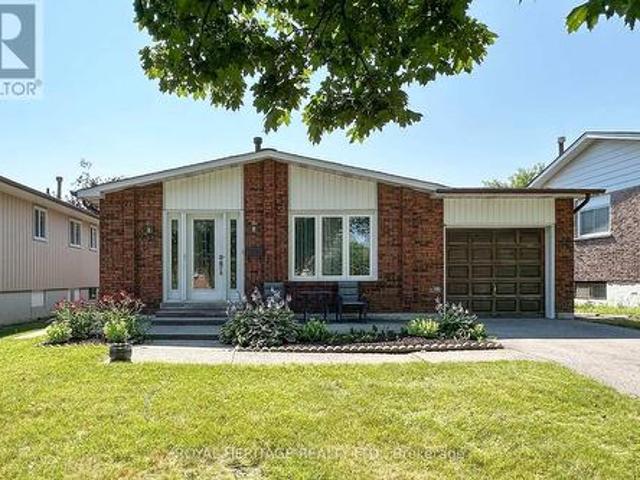
Beautifully maintained and thoughtfully updated, this spacious bungalow sits on a premium 50-foot lot surrounded by mature trees in a sought-after family-friendly neighbourhood. Offering 3+1 bedrooms and 3 full bathrooms, this versatile home is ideal for growing families, multi-generational living, or savvy investors. The updated main floor features bright and inviting living spaces designed for comfortable everyday living. The functional layout offers three spacious bedrooms, a newly renovated bathroom with double sinks, and a bright open-concept living and dining area highlighted by a cozy gas fireplace. The updated kitchen features quartz countertops, stainless steel appliances, and a walk-out to the fully fenced backyard with a large deck, creating the perfect setting for summer entertaining. The finished basement provides even more living space with an electric fireplace, a 3-piece bathroom, and plenty of room for family movie nights, games, or a home office. Adding incredible fle
$ 749,900
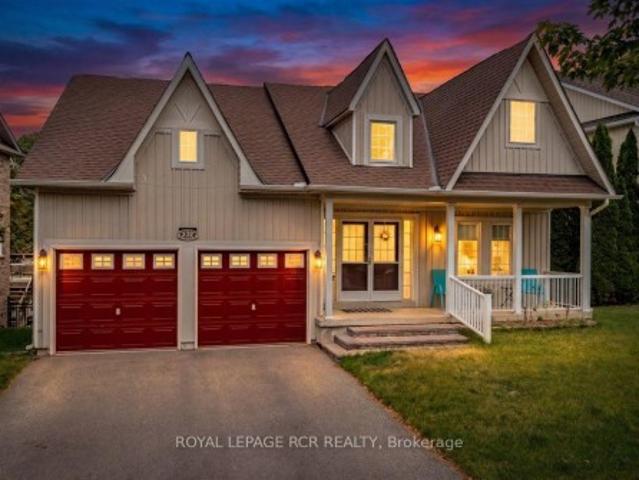
45 Marysfield Drive, Brampton, ON, L6P 0J2 house for sale | Listing ID W13651 | Royal LePage
View photo
House · for sale
$ 1,589,900
45 Marysfield Drive, Brampton, ON, L6P 0J2 house for sale | Listing ID W13651 | Royal LePage
Goodwood, Uxbridge
· House
· Fireplace · Deck
Goodwood, Uxbridge · House · Fireplace · Deck
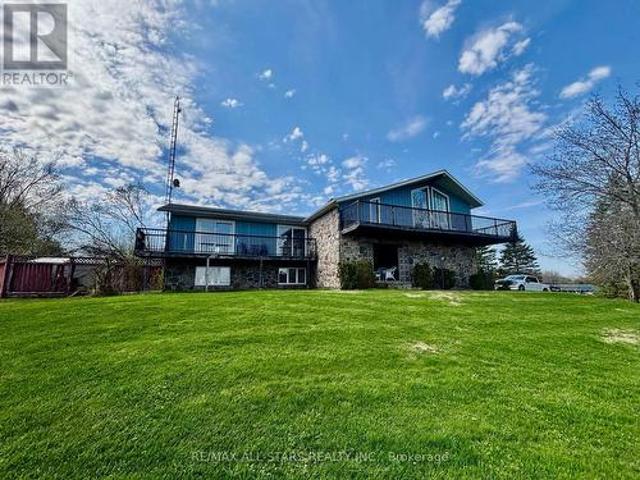
Welcome to this exceptional detached 4-bedroom, 3-bathroom home situated on an approximately 1-acre lot in a highly sought-after, family-friendly neighbourhood. Offering approximately 2,400 sq. Ft. of living space, this well-maintained home features a fantastic split-level layout designed for comfortable everyday living. The updated kitchen showcases granite countertops, stainless steel appliances, and overlooks the spacious dining area complete with a full wall of built-in storage and walkout to a large deck. Perfect for entertaining family and friends. The dining area flows seamlessly into the inviting family room featuring a cozy wood-burning fireplace. Hardwood and tile flooring run throughout the home with no carpet in sight. An elegant oak staircase leads to four generous bedrooms, including a spacious primary retreat with a 4-piece ensuite bathroom. The unfinished lower level offers endless possibilities with a rough-in for a future bathroom, providing excellent potential for ad
$ 1,589,900
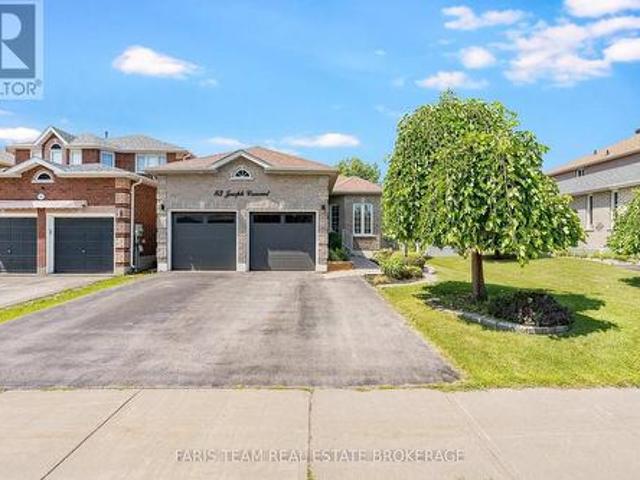
83 Joseph Crescent, Barrie, ON, L4N 0Y2 house for sale | Listing ID S13649 | Royal LePage
View photo
House · for sale
$ 769,900
Updated
83 Joseph Crescent, Barrie, ON, L4N 0Y2 house for sale | Listing ID S13649 | Royal LePage
Goodwood, Uxbridge
· House
· Garden · Deck · Cellar
Goodwood, Uxbridge · House · Garden · Deck · Cellar
Top 5 Reasons You Will Love This Home: 1) Beautifully maintained all-brick bungalow showcasing exceptional pride of ownership, featuring three spacious bedrooms, four bathrooms, 9' ceilings, elegant crown moulding, and hardwood and ceramic flooring throughout the main level for timeless style and everyday comfort 2) Well-appointed eat-in kitchen designed for family living and entertaining, complete with granite countertops, a functional peninsula, ample cabinetry, and a walkout to the backyard deck for seamless indoor-outdoor enjoyment 3) Thoughtfully designed main level delivers the ease of one-level living with a generous primary suite featuring a private 3-piece ensuite, two additional bedrooms, convenient main level laundry, and a functional layout ideal for families of all sizes 4) Expansive finished basement adding exceptional versatility with a large recreation room, a separate sitting area, and a second kitchen, creating the perfect space for multi-generational living, extended
$ 769,900
6 Abbottswood Road, Toronto, ON, M1P 3P1 house for sale | Listing ID E13647 | Royal LePage
View photo
House · for sale
$ 900,000
6 Abbottswood Road, Toronto, ON, M1P 3P1 house for sale | Listing ID E13647 | Royal LePage
Goodwood, Uxbridge
· House
· Garden · Sauna · Cellar
Goodwood, Uxbridge · House · Garden · Sauna · Cellar
Welcome to a home that replaces uncertainty with complete peace of mind. Set on a quiet, tree-lined street in the highly desirable Bendale neighbourhood, this 3-bedroom detached backsplit offers character, brilliant natural light, and meaningful upgrades. A certified home inspection (June 2025) lets you buy with total confidence. Interior Highlights: Striking Design: The sun-filled main level makes a grand impression with soaring cathedral ceilings and beautiful hardwood floors. Chef's Kitchen: Updated in 2010, it features granite countertops, stainless steel appliances, a skylight, soft-close cabinetry, and a newer stove (2024). Abundant Light: Larger, updated thermal windows elevate the home's energy and comfort. Flexible Lower Level: The finished basement adds incredible versatility with a second bathroom, laundry, and a private, reinvigorating sauna. Exterior & Lifestyle: A Private Retreat: Step outside to a beautifully landscaped front yard and a private backyard oasis featuring a
$ 900,000
718 Annes Street, Whitby, ON, L1N 6B2 house for sale | Listing ID E13642 | Royal LePage
View photo
House · for sale
$ 699,000
718 Annes Street, Whitby, ON, L1N 6B2 house for sale | Listing ID E13642 | Royal LePage
Goodwood, Uxbridge
· House
Goodwood, Uxbridge · House
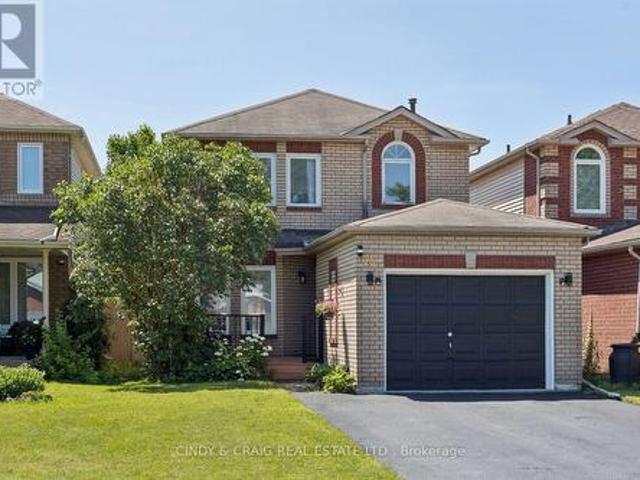
Welcome To 718 Annes St Whitby. This Backsplit Has So Much To Offer. A Large Kitchen With Plenty Of Storage, Hardwood Floors Throughout The Main Level, 3 Bed And 3 Bath, Large Bedrooms, Primary Bedroom 4 Piece Ensuite, Extra Side Entrance With In-Law Suite or Rental Potential In The Lower Level. Tons Of Storage Space In Lowest Level. Close To 401 & Whitby Go Station. Walking Distance to Schools and Downtown Whitby. Many Amenities Within A Just A Short Drive. This Backsplit Has Big Potential For The Right Buyer, Don't Wait On This One! (Id: 27)
$ 699,000
28 Thomas Avenue, Toronto, ON, M1C 1E5 house for sale | Listing ID E13647 | Royal LePage
View photo
House · for sale
$ 1,350,000
28 Thomas Avenue, Toronto, ON, M1C 1E5 house for sale | Listing ID E13647 | Royal LePage
Goodwood, Uxbridge
· House
· Parking
Goodwood, Uxbridge · House · Parking
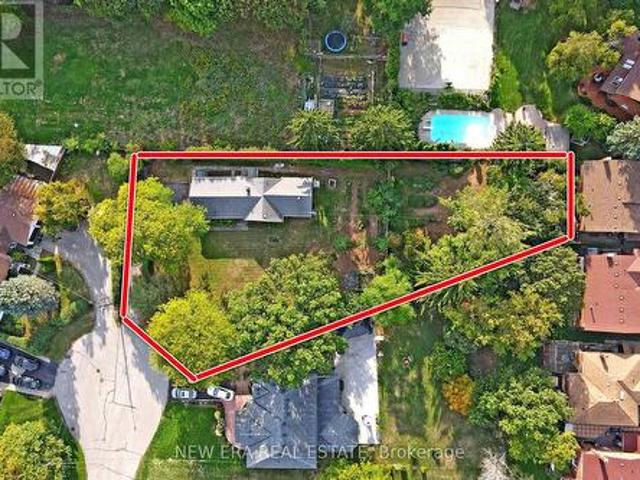
Nestled at the end of a quiet cul de sac of executive homes this unique irregular property widens to just under 120 ft at the garage. Visit and experience the'country in the city feel' of one of the nicest building lots left in the city. In summer enjoy the fruit from apple and pear trees, let the crickets sing you to sleep and cardinals wake you up. In winter watch deer bounding across your lawn. The property is one street away from valley trails and close to sandy beaches that are never crowded. A five minute stroll will bring you to either to' the village' or UTSC campus. Nearby World class Pan Am centre has any type of activity you can imagine. Express buses to the subway and 2 GO stations are short drives away. Close enough to the 401 for easy access but far enough away to not hear the noise. Seller may consider vendor take-back (VTB) financing for qualified buyers (id: 27)
$ 1,350,000
7 Os James Hunt Crt Court, Uxbridge, ON, L9P 0E3 house for sale | Listing ID N13638 | Royal LePage
View photo
House · for sale
$ 1,079,000
7 Os James Hunt Crt Court, Uxbridge, ON, L9P 0E3 house for sale | Listing ID N13638 | Royal LePage
Goodwood, Uxbridge
· House
· Patio · Fireplace · Deck
Goodwood, Uxbridge · House · Patio · Fireplace · Deck
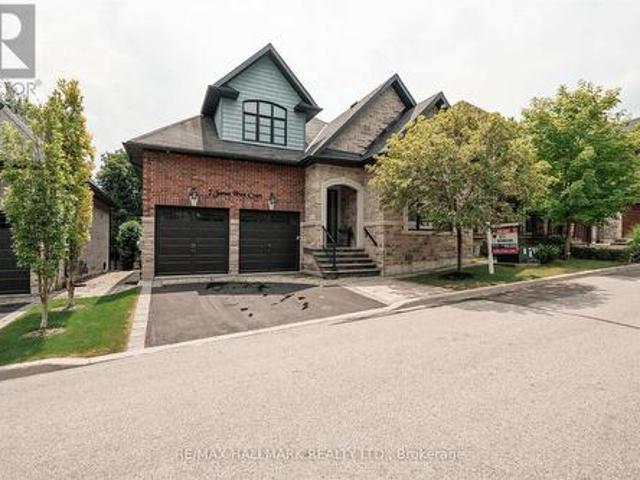
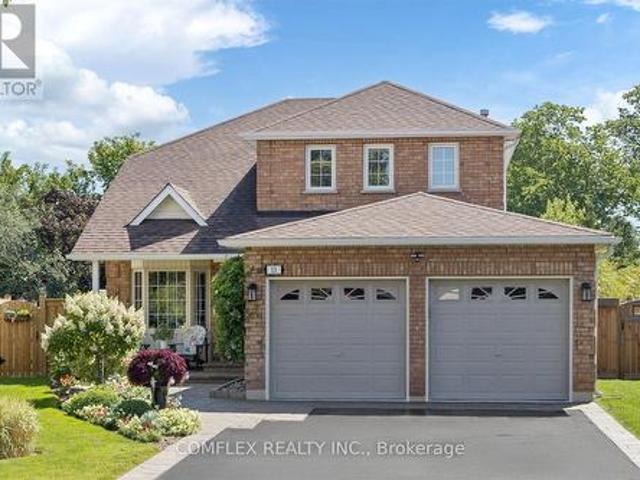
This home is simply stunning from the moment you pull up in the driveway. Ultimate Curb appeal on a private cul de sac is the first thing you notice! With rich red brick and a neutral stone facade, interlocking walkway and natural stone steps welcome you into the home. Open concept layout across the back of the house including the living room with gas fireplace featuring cultured stone veneer and framed within 2 large windows, the spacious kitchen with stainless steel appliances and quartz countertops and the dining area which walks out to the deck through the patio slider. The principal suite includes a 5 pc ensuite with built in soaker tub and glass shower enclosure and a spacious walk-in closet with wardrobe. The 2nd Bedroom overlooks the front with a gorgeous arched window and has semi-ensuite access to the 4pc main bathroom. Laundry is located on the main floor while two additional closets provide a lot of storage for jackets and shoes near the foyer. The upper level features two
$ 1,079,000
217 The Kingsway, Toronto, ON, M9A 5A3 house for sale | Listing ID W13648 | Royal LePage
View photo
House · for sale
$ 2,295,000
217 The Kingsway, Toronto, ON, M9A 5A3 house for sale | Listing ID W13648 | Royal LePage
Goodwood, Uxbridge
· House
Goodwood, Uxbridge · House
Timeless Family Living in One of Toronto's Most Prestigious Neighbourhoods! Welcome to an exceptional opportunity to own a beautifully maintained family home in the heart of The Kingsway, one of Toronto's most coveted neighbourhoods, where tree-lined streets, outstanding schools, and an unparalleled sense of community create a lifestyle that's second to none. Thoughtfully designed with spacious principal rooms, a functional floor plan, and an abundance of natural light, this inviting residence offers the perfect balance of comfort, elegance, and everyday practicality. Whether entertaining family and friends or enjoying a quiet evening at home, the generous living spaces provide warmth and flexibility for every stage of life. Step outside and discover why The Kingsway continues to be one of the city's most desirable addresses. Stroll just minutes to Humbertown Shopping Centre for everyday conveniences, boutique shopping, cafés, gourmet groceries, and essential services. Enjoy the vibran
$ 2,295,000
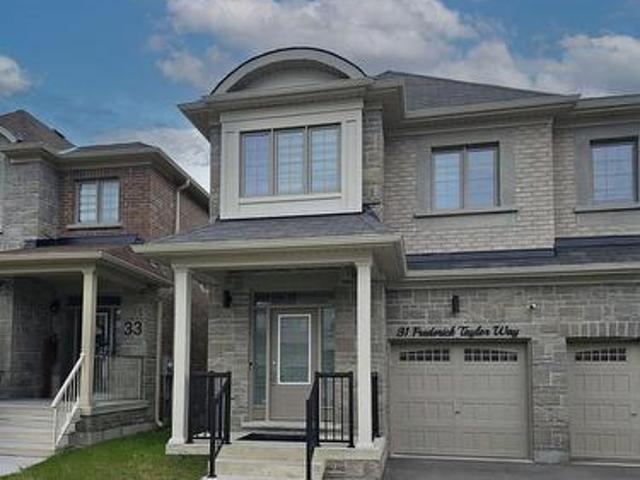
31 Frederick Taylor Way, East Gwillimbury, ON, L0G 1M0 house for sale | Listing ID N13642 | Royal LePage
View photo
House · for sale
$ 849,999
31 Frederick Taylor Way, East Gwillimbury, ON, L0G 1M0 house for sale | Listing ID N13642 | Royal LePage
Goodwood, Uxbridge
· House
Goodwood, Uxbridge · House
Nestled in a quiet, family-friendly neighborhood just outside the city, this beautifully maintained semi-detached home offers the perfect combination of convenience and tranquility. Whether you're a growing family or looking for more space to call home, this property is sure to impress. Featuring modern appliances, ample counter space, and a cozy breakfast nook it makes for an ideal Chef's kitchen. Open concept living and dining areas with large windows offering an abundance of natural light. Primary bedroom fit for retreat and relaxation, 5pc ensuite bath and walk in closet. Includes a media room as optional fourth bedroom with half wall to allow all natural light. Includes all top of the line stainless steel appliances and trendy modern light fixtures. This property is the perfect blend of suburban comfort and convenience. Don't miss out on the opportunity to make this beautiful home yours! (Id: 27)
$ 849,999
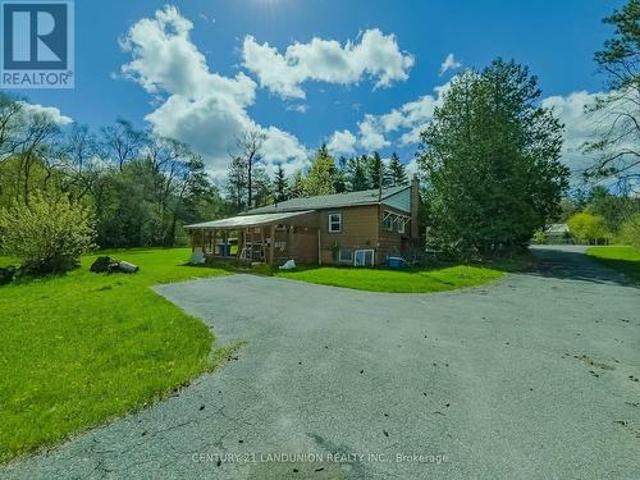
4192 Vivian Road, Whitchurch Stouffville, ON, L0G 1E0 house for sale | Listing ID N13636 | Royal LePage
View photo
House · for sale
$ 1,259,000
4192 Vivian Road, Whitchurch Stouffville, ON, L0G 1E0 house for sale | Listing ID N13636 | Royal LePage
Goodwood, Uxbridge
· House
· Parking
Goodwood, Uxbridge · House · Parking
Excellent opportunity for investors! Make this beautiful property and cozy house your new dream home or hold as a long-term investment. Private trail in your own 5.067 acres of Cedar Valley land. A 165.01-by-1353.64-foot lot! A spacious storage room on the back side of the garage. Just 10 minutes to the Newmarket GO Station and under an hour to Union, you're minutes from Newmarket, Aurora, and Stouffville, top-rated York Region schools. A gas line is available at the road. (Id: 27)
$ 1,259,000
2 Doonaree Drive, Toronto, ON, M3A 1M4 house for sale | Listing ID C13643 | Royal LePage
View photo
House · for sale
$ 875,000
2 Doonaree Drive, Toronto, ON, M3A 1M4 house for sale | Listing ID C13643 | Royal LePage
Goodwood, Uxbridge
· House
· Garden · Office room · Gym · Parking · Cellar
Goodwood, Uxbridge · House · Garden · Office room · Gym · Parking · Cellar
Welcome to 2 Doonaree Dr. In the prestigious Don Mills Community! This lovely, move-in ready 3. Bedroom Bungalow is warm and inviting throughout. It is filled with endless opportunities! The layout is tasteful and practical with a bright, open concept living/dining room, modern eat-in kitchen with quartz counters, gas stove, and SS appliances. The separate side entrance leads to the partially finished basement, 3-piece washroom and large storage area. Loads of potential for an in-law suite, office, gym, rec room etc. The large, impressive, private backyard is low maintenance with thousands spent on landscaping. Ideal for entertaining or relaxing. Comes complete with a beautiful fence, stone & turf surface, planters, and a second raised seating area at the far end of yard! The entire home and interior of garage have been freshly painted and there is new flooring throughout. Just move in and enjoy! This community is known for exceptional convenience, quiet streets, schools and parks. Ide
$ 875,000
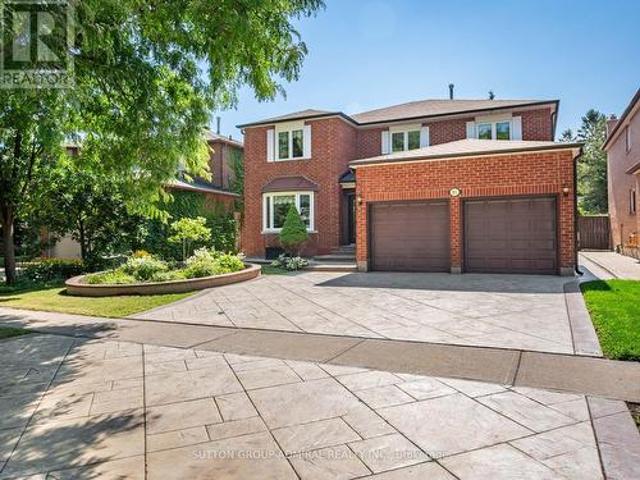
91 Robinwood Trail, Vaughan, ON, L4J 6K9 house for sale | Listing ID N13644 | Royal LePage
View photo
House · for sale
$ 1,649,000
91 Robinwood Trail, Vaughan, ON, L4J 6K9 house for sale | Listing ID N13644 | Royal LePage
Goodwood, Uxbridge
· House
· Garden · Fireplace
Goodwood, Uxbridge · House · Garden · Fireplace
Welcome to 91 Robinwood Trail. Set on a quiet, tree-lined, child-friendly street, this rare Thornhill gem offers nearly 50 feet of frontage, beautiful curb appeal, and a private rear yard backing directly onto Mill Arbour Park. With 3041 sq.ft. of above-grade living space, this immaculately maintained 4+2 bedroom home features luxury finishes throughout, including chocolate hardwood floors, extensive crown & ceiling mouldings, marble tiles, a double-door entry with wrought-iron inserts, and exquisite Austrian sheer window treatments. The functional layout offers oversized principal rooms, a grand 17-ft double-height foyer, spacious living and dining areas, a comfortable family room with gas fireplace, and a main-floor office ideal for working from home. The chef's kitchen showcases high-end cabinetry w/ under-valence lighting, granite counters with ogee edge, galaxy tile backsplash, a matte-black composite undermount sink, and a bright breakfast area with walk-out to the backyard. Upst
$ 1,649,000
801 Gordon Street, Oshawa Lakeview, ON, L1H 4V8 house for sale | Listing ID E13643 | Royal LePage
View photo
House · for sale
$ 699,900
801 Gordon Street, Oshawa Lakeview, ON, L1H 4V8 house for sale | Listing ID E13643 | Royal LePage
Goodwood, Uxbridge
· House
· Garden · Deck
Goodwood, Uxbridge · House · Garden · Deck
Exceptional Opportunity with Endless Possibilities! This beautifully renovated legal duplex offers over 3,000 sq. Ft. of finished living space, combining comfortable family living with the added benefit of a self-contained legal apartment. Perfect for homeowners looking to offset their mortgage, investors, or multi-generational families, this unique property offers flexibility that's increasingly difficult to find. The bright main level features a spacious open-concept living room with a large picture window, a stunning renovated kitchen with quartz countertops, breakfast bar, abundant cabinetry and a sliding barn door, plus a welcoming family room with walkout to a private deck overlooking the deep backyard with no rear neighbours. Three spacious bedrooms, including one with a beautifully renovated semi-ensuite, complete the main level. The fully renovated lower level is an extension of the main home, offering a gorgeous open-concept kitchen and living area with quartz countertops, Br
$ 699,900
860 Copperfield Drive, Oshawa Eastdale, ON, L1K 1P5 house for sale | Listing ID E13644 | Royal LePage
View photo
House · for sale
$ 800,000
860 Copperfield Drive, Oshawa Eastdale, ON, L1K 1P5 house for sale | Listing ID E13644 | Royal LePage
Goodwood, Uxbridge
· House
· Garden · Gym · Swimming pool · Parking
Goodwood, Uxbridge · House · Garden · Gym · Swimming pool · Parking
Welcome to this spacious raised bungalow in Oshawa's desirable Eastdale community, where comfort, functionality, and outdoor living come together for the perfect family home. Offering 4 good sized bedrooms and 2 full bathrooms, there's plenty of room for everyone to grow. A welcoming oversized front entrance leads into a thoughtfully designed layout featuring a beautiful kitchen with premium Thomasville cabinetry, ideal for preparing family meals and gathering with loved ones. Inside access to the garage adds everyday convenience. The bright lower level features impressive high ceilings and a large open-concept living space, perfect for family movie nights, a playroom, home gym, or entertaining. A full bathroom, along with a dedicated laundry area, completes the lower level. Step outside to your own backyard retreat. The saltwater inground pool, complete with a new liner, pump, and heater, is ready for summers filled with fun, while multiple seating and entertaining areas provide the p
$ 800,000
39 Victoria Wood Avenue, Markham, ON, L6E 1K2 house for sale | Listing ID N13637 | Royal LePage
View photo
House · for sale
$ 1,288,000
39 Victoria Wood Avenue, Markham, ON, L6E 1K2 house for sale | Listing ID N13637 | Royal LePage
Goodwood, Uxbridge
· House
· Garden · Fireplace · Cellar
Goodwood, Uxbridge · House · Garden · Fireplace · Cellar
Rarely Available 35-Ft Wide Detached Home With No Sidewalk, Featuring The Largest 4+1 Bedroom Layout (2,563 Sq. Ft. Above Grade Plus A Professionally Finished Basement), Nestled In The Highly Sought-After Greensborough Community. Located Within A Top-Rated School District, Just Minutes To Bur Oak S. S. And Greensborough P.S. Thoughtfully Designed And Exceptionally Maintained, This Bright And Spacious Home Features An Inviting Living Room, A Formal Dining Room, And A Stunning Family Room With A Soaring 18-Ft Ceiling, Expansive Windows, Abundant Natural Light, And A Cozy Gas Fireplace. The Open-Concept Kitchen Offers Granite Countertops, A Pantry, Stylish Backsplash, Ample Cabinetry, And A Sun-Filled Breakfast Area Overlooking The Backyard With A Large Deck-Perfect For Everyday Living And Entertaining. Upstairs, The Spacious Primary Retreat Features Large Windows, A Walk-In Closet, And A Private Ensuite. Three Additional Bright And Functional Bedrooms Share An Upgraded Main Bathroom. The
$ 1,288,000
115 Winding Lane, Vaughan, ON, L4J 5J1 house for sale | Listing ID N13644 | Royal LePage
View photo
House · for sale
$ 1,188,000
115 Winding Lane, Vaughan, ON, L4J 5J1 house for sale | Listing ID N13644 | Royal LePage
Goodwood, Uxbridge
· House
· Garden · Fireplace · Deck · Parking · Air conditioning · Cellar
Goodwood, Uxbridge · House · Garden · Fireplace · Deck · Parking · Air conditioning · Cellar
Exquisite inside and outside, Absolutely more comfortable than model home. This Beautiful Detached Home Is Located In One Of Vaughn's Most Sought After Neighbourhood. 3+1 Bedrooms, 4 Washrooms. Bright &Spacious Living/Dining Open To Kitchen W/W/O To Back Deck, Mid Level Family Room With Fireplace(as is). Over150k spent for totally upgrading, newer Furnace(22), newer Ac(23), hot water tank(23, owned), most of window glass replaced. Monitor System. Exquisite front yard and backyard. Finished separate entrance(from garage) Basement With one kitchen, one washroom, one bedroom and with Ample Storage. Sellers &Listing Agent Don't Warrant The Retrofit Status Of Property Basement. Walking Distance To Anything One Might Need. (Id: 27)
$ 1,188,000
332 King Street, East Gwillimbury, ON, L0G 1M0 house for sale | Listing ID N13638 | Royal LePage
View photo
House · for sale
$ 969,900
332 King Street, East Gwillimbury, ON, L0G 1M0 house for sale | Listing ID N13638 | Royal LePage
Goodwood, Uxbridge
· House
· Garden · Parking · Cellar
Goodwood, Uxbridge · House · Garden · Parking · Cellar
Welcome to this stunning 3 bedroom bungalow nestled in a highly sought after, family friendly subdivision! From the moment you arrive, the charming front porch welcomes you, offering the perfect spot to sit back and overlook the brand new neighbourhood park right across the street. Step inside to find a beautifully designed main floor highlighted by an updated kitchen complete with modern finishes like subway tile backsplash, quartz countertops and ample workspace at the built in island with bar stools. Daily living is a breeze with the ultimate convenience of main floor laundry which doubles as a mudroom with direct access to the spacious 2 car garage. The lower level is a massive highlight featuring a bright walkout basement that leads directly to a private backyard sanctuary backing onto peaceful, mature green space with no rear neighbours. With a functional kitchenette already in place, this walk-out lower level offers incredible potential for a premium in-law suite, multi-generati
$ 969,900
1374 Regional Road 12 Road W, Brock, ON, L0E 1N0 house for sale | Listing ID N13645 | Royal LePage
View photo
House · for sale
$ 999,900
1374 Regional Road 12 Road W, Brock, ON, L0E 1N0 house for sale | Listing ID N13645 | Royal LePage
Goodwood, Uxbridge
· House
· Patio · Garden · Office room · Swimming pool · Cellar
Goodwood, Uxbridge · House · Patio · Garden · Office room · Swimming pool · Cellar
Set on a picturesque 2.6-acre lot just outside of Cannington, this inviting country property offers the perfect blend of privacy, space, and comfort. This well-maintained home features 3 spacious bedrooms and 2 bathrooms, ideal for families or those seeking room to grow. The main level boasts bright, open living spaces with large windows that capture peaceful views of the surrounding landscape. A generous kitchen and dining area flow seamlessly to an elevated deck-perfect for outdoor dining, entertaining, or simply enjoying the tranquil setting. The fully finished basement adds valuable living space, complete with a walkout to the backyard, making it ideal for a recreation room, guest suite, or home office setup. Step outside to your own private retreat. The expansive yard includes a beautiful in-ground pool (as is) with surrounding patio, offering a perfect space for summer gatherings. Mature trees and open green space provide both privacy and endless outdoor enjoyment. Additional fea
$ 999,900
25 John Walter Crescent, Clarington, ON, L1E 2W6 house for sale | Listing ID E13643 | Royal LePage
View photo
House · for sale
$ 699,900
25 John Walter Crescent, Clarington, ON, L1E 2W6 house for sale | Listing ID E13643 | Royal LePage
Goodwood, Uxbridge
· House
· Garden · Office room · Deck · Parking · Cellar
Goodwood, Uxbridge · House · Garden · Office room · Deck · Parking · Cellar
Welcome to this beautifully updated 3-bedroom link home in a highly desirable family-friendly neighbourhood, just minutes from schools, parks, shopping, transit, and Hwy 401. This move-in-ready home offers stylish upgrades, functional living space, and a private backyard perfect for entertaining. The home features a fully upgraded modern kitchen with a smart over-the-range microwave, pot lights throughout all levels (with smart lighting on the main and second floors), a renovated staircase, laminate flooring on the second level, and a finished basement complete with an additional bedroom, full washroom, and luxury vinyl flooring with pot lights-ideal for guests, extended family, or a home office. Enjoy carpet-free living throughout, upgraded closets in all three bedrooms, a two-level deck with a gazebo, parking for 5 vehicles (4-car driveway + 1-car garage), and an EV charging outlet in the garage. The home also features an owned HVAC system and water heater with no rental fees, provid
$ 699,900
13 Audrey Court, Clarington, ON, L1E 2B3 house for sale | Listing ID E13645 | Royal LePage
View photo
House · for sale
$ 1,042,800
13 Audrey Court, Clarington, ON, L1E 2B3 house for sale | Listing ID E13645 | Royal LePage
Goodwood, Uxbridge
· House
· Office room · Fireplace · Parking
Goodwood, Uxbridge · House · Office room · Fireplace · Parking
Welcome to 13 Audrey Court, an immaculately maintained 3-bedroom home tucked away on a quiet court with no sidewalks, in central Courtice. Backing onto municipally owned and environmentally protected greenspace, the property is situated on a large pie-shaped lot measuring approximately 44ft across the front, up to 152ft deep and 70ft wide across the rear, offering excellent privacy and outdoor space. The bright and spacious main floor features hardwood flooring, a living room with large natural gas fireplace, a formal dining room with vaulted ceiling and a separate den/home office. The updated open-concept kitchen offers quartz countertops and overlooks a generous breakfast area. An updated 2-piece bathroom and renovated laundry room with cabinetry, utility sink, exterior access and inside entry from the garage complete the main level. Upstairs, the oversized primary suite reflects a model originally offered in either a 3. Or 4-bedroom configuration and includes an updated 4-piece ensu
$ 1,042,800
14 St Margarets Drive, Toronto, ON, M4N 3E5 house for sale | Listing ID C13643 | Royal LePage
View photo
House · for sale
$ 8,488,000
14 St Margarets Drive, Toronto, ON, M4N 3E5 house for sale | Listing ID C13643 | Royal LePage
Goodwood, Uxbridge
· House
· Garden · Fireplace · Swimming pool
Goodwood, Uxbridge · House · Garden · Fireplace · Swimming pool
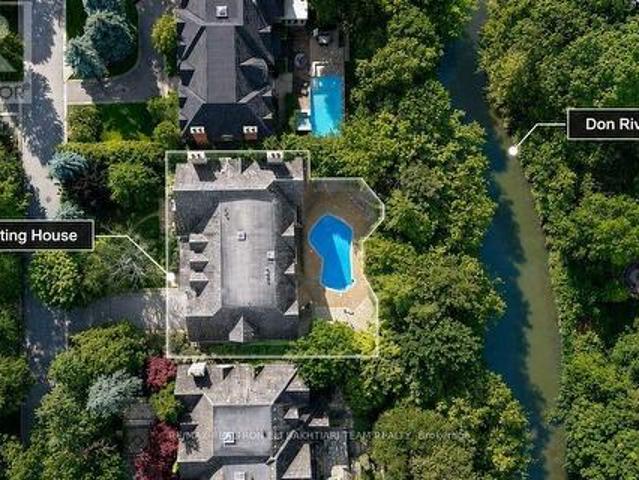
Nestled on one of. *Hoggs Hollow's*. Most prestigious streets, this. European-inspired. Limestone and Tyndall stone estate backs onto the. *Don River*, offering exceptional privacy, breathtaking natural beauty, and timeless elegance. Inspired by Tuscany and masterfully designed by an Italian architect, this residence is rich in old-world craftsmanship and refined luxury. A grand foyer with stained glass detailing welcomes you into elegant principal rooms, including a formal living room with a custom European-inspired fireplace and a sophisticated dining room highlighted by a copper ceiling and exquisite raised-panel wood detailing. The spectacular family room features soaring cathedral ceilings, exposed wood beams, wrought-iron chandeliers, and a dramatic floor-to-ceiling stone fireplace, all over/l gardens, pool, and river. The Italian-inspired chef's kitchen is a true showpiece, featuring premium appliances, and a separate prep kit designed for effortless entertaining. A richly finis
$ 8,488,000
6 Caravan Drive, Toronto, ON, M3B 1N1 house for sale | Listing ID C13643 | Royal LePage
View photo
House · for sale
$ 1,999,000
6 Caravan Drive, Toronto, ON, M3B 1N1 house for sale | Listing ID C13643 | Royal LePage
Goodwood, Uxbridge
· House
· Cellar
Goodwood, Uxbridge · House · Cellar
Welcome to this beautifully designed 4-bedroom, 4-bathroom executive residence in the heart of the highly desirable Denlow neighbourhood. Thoughtfully updated throughout, this warm and inviting home offers the perfect blend of elegance, comfort, and functionality for modern family living. The stunning gourmet kitchen features custom-designed cabinetry, premium quartz countertops, and quality finishes, creating the perfect space for everyday living and entertaining. Rich Jatoba Brazilian hardwood flooring extends throughout the main level, while the spacious, cozy family room provides an ideal setting for relaxing and gathering with loved ones. The luxurious primary suite is a true retreat, complete with a beautifully renovated spa-inspired ensuite. Three additional generously sized bedrooms offer comfortable accommodations for family members. The finished basement adds exceptional versatility with an additional bedroom and full bathroom, making it ideal for guests, extended family, or
$ 1,999,000
11 Elizabeth Street, Markham, ON, L3P 2B3 house for sale | Listing ID N13642 | Royal LePage
View photo
House · for sale
$ 699,900
11 Elizabeth Street, Markham, ON, L3P 2B3 house for sale | Listing ID N13642 | Royal LePage
Goodwood, Uxbridge
· House
· Office room
Goodwood, Uxbridge · House · Office room
Welcome to 11 Elizabeth Street in the heart of Markham! This beautifully maintained and thoughtfully updated home offers 3+1 bedrooms, 2 full bathrooms, and a versatile layout ideal for families, multi-generational living, or savvy investors. The bright and inviting main floor features spacious principal rooms, updated flooring, and large windows that fill the home with natural light. The finished lower level has been tastefully renovated and includes an additional bedroom, updated flooring, new baseboards, modern light fixtures, and refreshed bathroom vanities, creating the perfect space for extended family, guests, a home office, or additional living and entertainment areas. Enjoy added peace of mind with extensive upgrades completed in 2023, including a new roof, new windows, updated appliances, and new main-floor flooring. These improvements enhance both the home's aesthetic appeal and energy efficiency while minimizing future maintenance costs. Situated in a highly desirable and e
$ 699,900

Get email alerts

Don't miss out: be the first to know about new properties

The alert was correctly created

On subscribing you accept the conditions of use and the privacy policy
Alert
Receive new ads in your inbox
Save this search
Receive alerts for new listings

We'll send you an email when we have new properties for: "Houses for sale in Goodwood, Uxbridge"

The alert was correctly created

Get email alerts and be the first to see new listings
Required field
On subscribing I accept the terms of the privacy policy
Perfect! You'll soon start receiving new listings via email
Alert
Receive an email when we have new ads for Houses for sale in Goodwood, Uxbridge
Save this search
Filters

Bedrooms

Area (sq.ft)

sq.ft
sq.ft

Price

$
$

Filter by property type

Bathrooms

Clear all filters
Receive notifications when new entries are published.