1,275 houses for sale in Gores Landing

1982 Pigeon Lake Road, Kawartha Lakes, ON, K9V 4R5 house for sale | Listing ID X13472 | Royal LePage
View photo
House · for sale
$ 709,900
1982 Pigeon Lake Road, Kawartha Lakes, ON, K9V 4R5 house for sale | Listing ID X13472 | Royal LePage
Gores Landing
· House
· Fireplace · Deck
Gores Landing · House · Fireplace · Deck
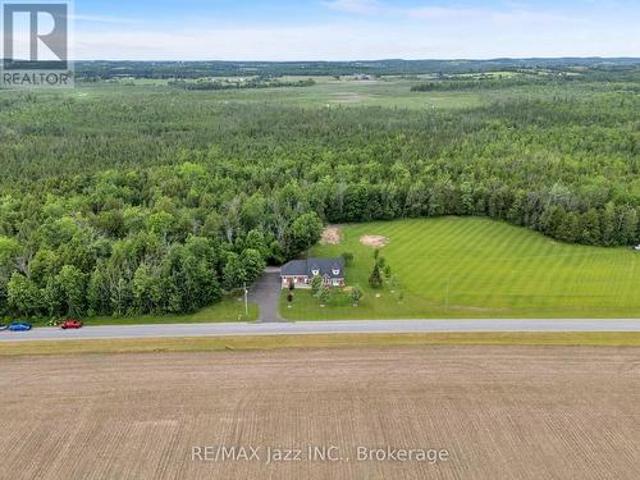
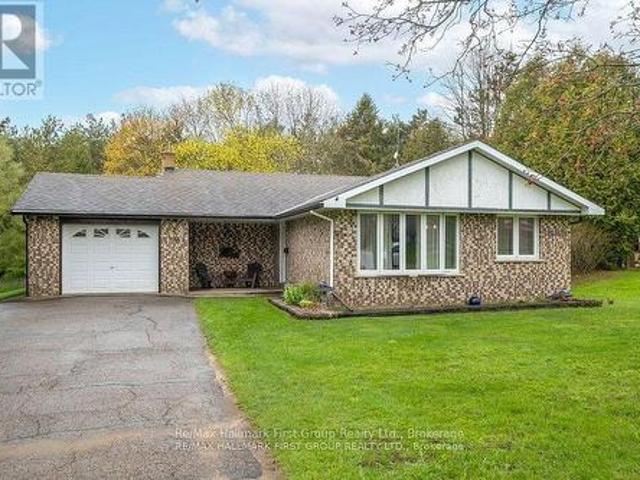
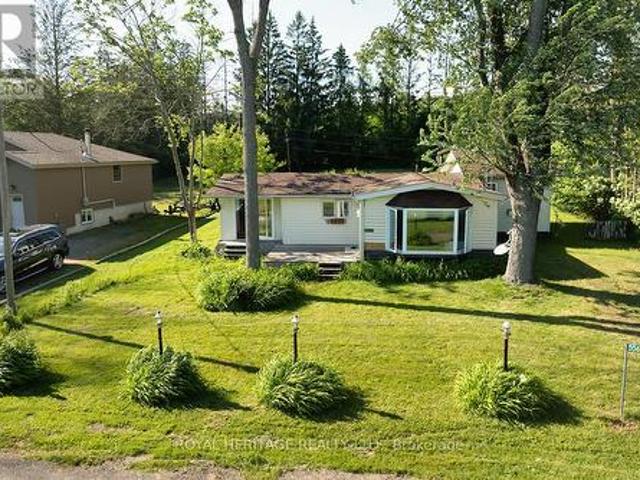
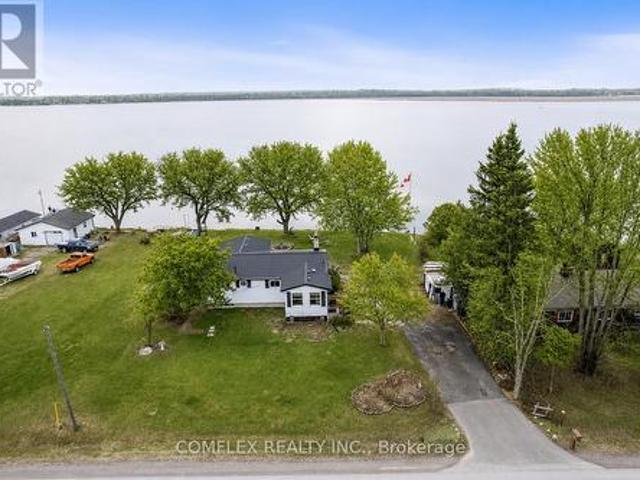
Welcome to this impressive year-round waterfront home on beautiful Pigeon Lake! An incredible opportunity awaits with this very well-maintained 3-bedroom bungalow, perfectly situated on a premium, private lot. The main floor features a spacious kitchen overlooking a cozy living room highlighted by oversized windows and a charming fieldstone fireplace. The open-concept dining area is ideal for hosting family and friends. Three generous bedrooms and a bright 4-piece bathroom provide comfortable accommodations for everyday living or weekend escapes. A sun-filled lakeview sunroom offers breathtaking panoramic views and a walkout to an expansive deck overlooking the private backyard-perfect for morning coffee, evening sunsets, or summer gatherings. Enjoy campfires by the water, excellent bass and pickerel fishing, and direct access to the Trent Severn Waterway, making this a true boater's paradise. With quick closing available, you can start enjoying summer on the lake right away. Quick acc
$ 709,900
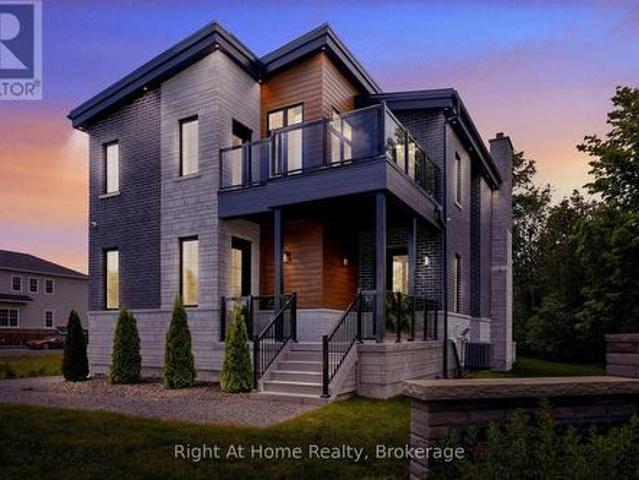
213 Suzanne Mess Boulevard, Cobourg, ON, K9A 3L3 house for sale | Listing ID X13467 | Royal LePage
View photo
House · for sale
$ 1,499,000
213 Suzanne Mess Boulevard, Cobourg, ON, K9A 3L3 house for sale | Listing ID X13467 | Royal LePage
Gores Landing
· House
· Patio · Fireplace
Gores Landing · House · Patio · Fireplace
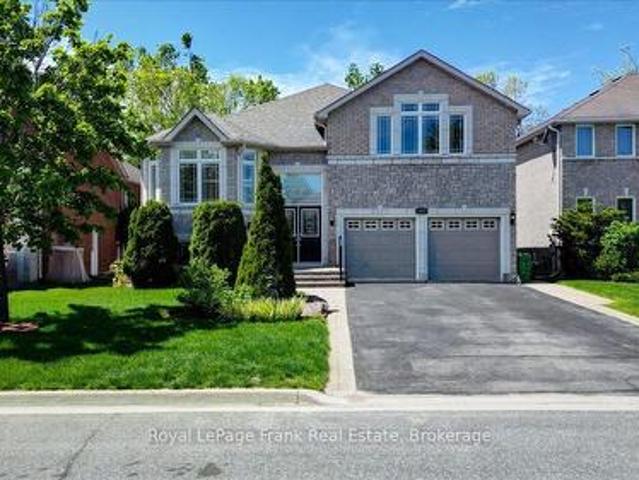
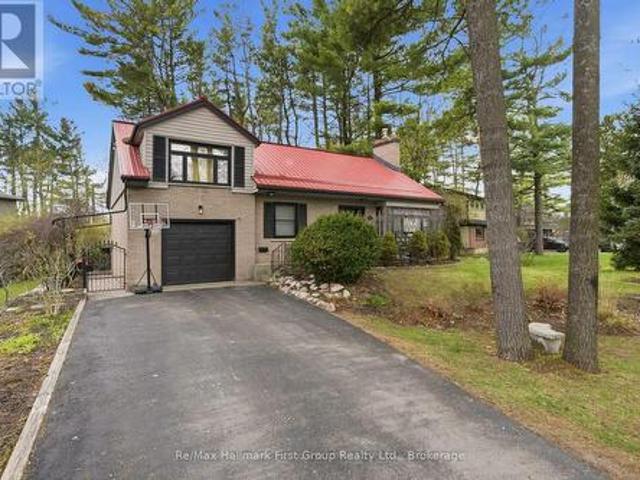
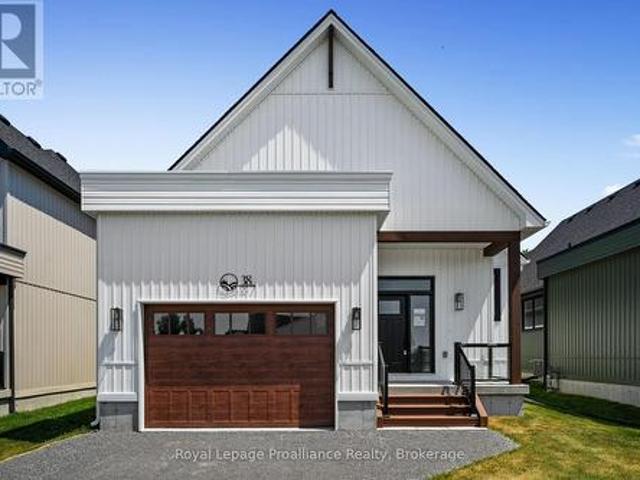
Welcome to Cobourg's sought-after Cedar Shores community, where quality craftsmanship meets an exceptional location. A highlight of this neighbourhood is the scenic walking trail leading to Monk's Cove Park and the shores of Lake Ontario, offering easy access to outdoor recreation and waterfront living. Designed with comfort and versatility in mind, this impressive home features 10-foot ceilings throughout and a layout ideal for multi-generational living, including a self-contained in-law suite with its own private entrance. The bright foyer opens to a stunning great room with soaring 20-foot ceilings, floor-to-ceiling windows, and a modern linear fireplace. The open-concept kitchen features stainless steel appliances, quartz countertops, ample cabinetry, and a large centre island. A spacious laundry room with walkout to the patio is conveniently located off the kitchen. The main-floor office, complete with a separate entrance and ensuite, offers flexibility as a workspace, guest suite
$ 1,499,000
1724 Glenforest Boulevard, Peterborough Monaghan Ward 2, ON, K9K 2P5 house for sale | Listing ID X13465 | Royal LePage
View photo
House · for sale
$ 769,000
1724 Glenforest Boulevard, Peterborough Monaghan Ward 2, ON, K9K 2P5 house for sale | Listing ID X13465 | Royal LePage
Gores Landing
· House
· Garden · Parking · Fireplace · Cellar
Gores Landing · House · Garden · Parking · Fireplace · Cellar
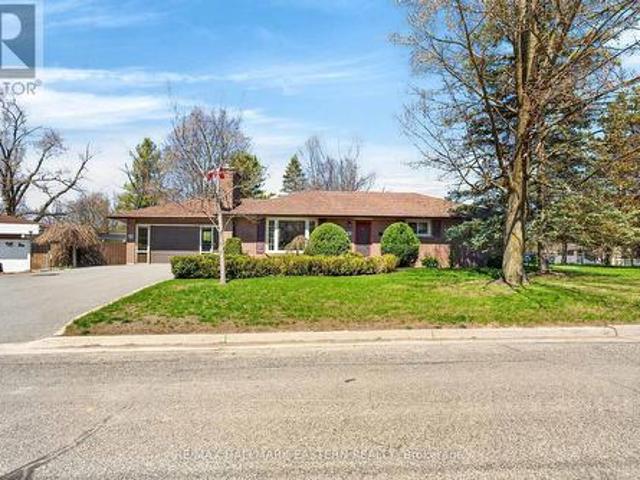
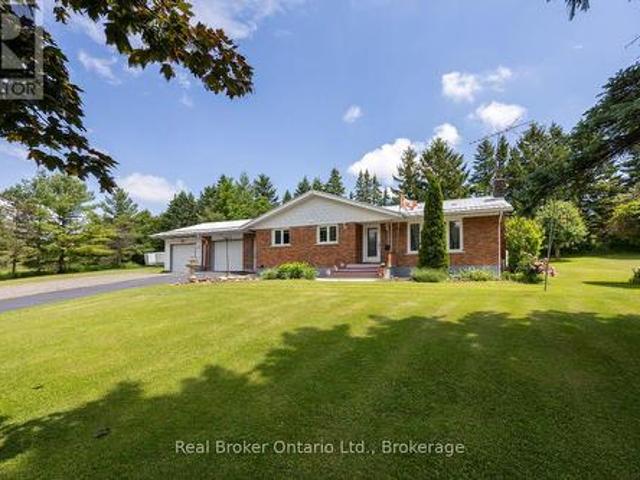
Welcome to 1724 Glenforest Blvd, a custom-built brick bungalow (2008) located in Peterborough's highly sought-after West End. Offering over 2,800+ sq ft of finished living space and features a fully finished walkout basement. A spacious foyer leads to a formal living room with hardwood floors, while the large country-style kitchen offers ample cabinetry and a walkout to the rear deck-perfect for everyday living and entertaining. The lower level includes a gas fireplace, cold room, additional bedrooms, a bathroom, and a generous rec room with walkout access to the fenced backyard, ideal for children and pets. Additional highlights include a double garage, paved driveway, and interlocking stone walkway. Situated in a quiet, established residential neighbourhood with excellent schools nearby, this location is ideal for commuters with quick access to Highway 115, Lansdowne Place, and downtown Peterborough. Recent updates include a new roof (2022), furnace (2023), washer & dryer (2024), and
$ 769,000
8280 Albert Court, Hamilton Township, ON, K9A 4J7 house for sale | Listing ID X13460 | Royal LePage
View photo
House · for sale
$ 949,000
8280 Albert Court, Hamilton Township, ON, K9A 4J7 house for sale | Listing ID X13460 | Royal LePage
Gores Landing
· House
· Garden
Gores Landing · House · Garden
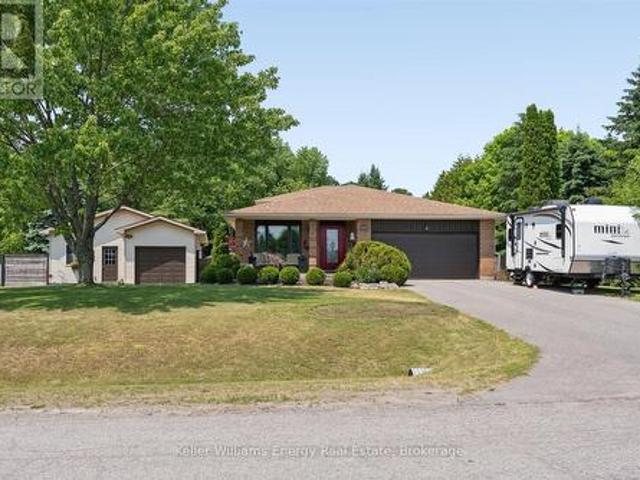
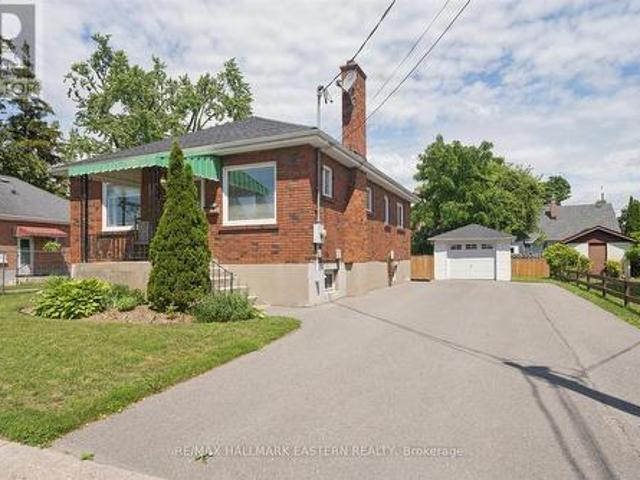
Tucked away on a peaceful 0.74 acre lot, this beautifully maintained back split offers the perfect balance of comfortable living and the tranquility of rural life. Surrounded by mature trees and backing onto green space, this is a private retreat where you can enjoy nature, entertain with ease and stay connected with modern conveniences like fibre optic internet and natural gas service. Step inside to a freshly painted interior filled with warmth and functionality. The updated kitchen is designed for everyday living and entertaining, abundant cabinetry and pantry wall for exceptional storage. The home offers 3 bedrooms above grade, including a spacious primary that thoughtfully expanded by combining two bedrooms to create a generous walk-in closet complete with wardrobe units. The fully above grade lower level is a standout feature, offering an inviting open concept family room anchored by a cozy gas stove. A walkout leads directly to the backyard oasis, seamlessly blending indoor and
$ 949,000
1674 Hooton Drive, Cavan Monaghan Cavan Twp, ON, L0A 1C0 house for sale | Listing ID X13466 | Royal LePage
View photo
House · for sale
$ 1,250,000
1674 Hooton Drive, Cavan Monaghan Cavan Twp, ON, L0A 1C0 house for sale | Listing ID X13466 | Royal LePage
Gores Landing
· House
· Deck · Air conditioning
Gores Landing · House · Deck · Air conditioning
Welcome to 1674 Hooton Drive, where privacy, quality craftsmanship, and an exceptional country lifestyle come together on a stunning half-acre lot. Surrounded by nature with virtually no visible neighbours, this custom-built executive home offers the peace and seclusion you've been searching for, while remaining just minutes from Peterborough, Highway 7, and Highway 115. Designed with versatility in mind, this spacious 5-bedroom, 6-bathroom home features an ideal layout for multi-generational or extended family living. Soaring 9-foot ceilings, oversized windows, and multiple walkouts create bright, inviting living spaces filled with natural light throughout. A stunning grand entrance foyer welcomes you into the heart of the home, where a beautifully designed kitchen, with custom coffee bar showcases premium appliances and is anchored by an impressive $8,000 Blue Star gas range that will delight any serious chef. Step directly from the kitchen onto your expansive private deck, complete
$ 1,250,000
217 Euclid Avenue, Peterborough Ashburnham Ward 4, ON, K9H 1M5 house for sale | Listing ID X13466 | Royal LePage
View photo
House · for sale
$ 639,000
217 Euclid Avenue, Peterborough Ashburnham Ward 4, ON, K9H 1M5 house for sale | Listing ID X13466 | Royal LePage
Gores Landing
· House
· Garden · Deck · Parking
Gores Landing · House · Garden · Deck · Parking
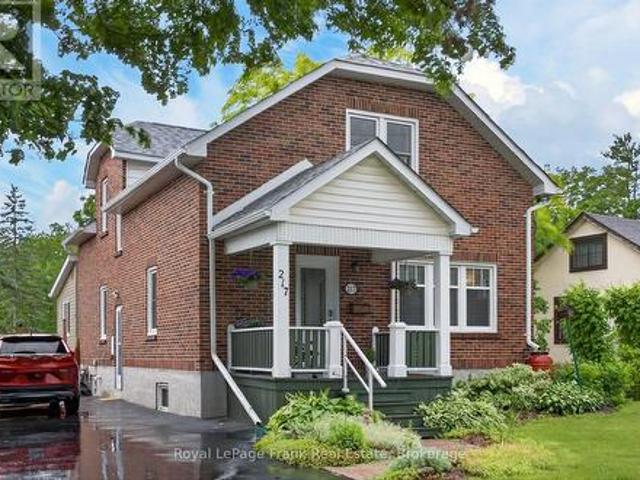
Welcome to 217 Euclid Avenue in Peterborough's desirable East City. Located just minutes from the historic Lift Lock and close to parks, trails, and amenities, this beautifully updated 3. Bedroom, 1.5-bath home offers style, comfort, and functionality. The bright main floor features hard-surface flooring throughout, with abundant natural light flowing through the living room, dining area, and kitchen. Convenient main-floor laundry is located beside the powder room. Thoughtfully updated with custom, high-quality finishes, the kitchen walks out to a private outdoor retreat featuring a large tiered deck, beautifully manicured gardens, and a partially fenced yard. The detached single-car garage provides excellent flexibility, with ample space for a full-size truck, workshop, hobby space, or additional storage. Upstairs, you'll find three well-appointed bedrooms and a three-piece bathroom. Pre-inspected for your convenience, this East City gem is ready for its next chapter. Don't miss your
$ 639,000
743 Fortye Drive, Peterborough Otonabee Ward 1, ON, K9K 2G4 house for sale | Listing ID X13467 | Royal LePage
View photo
House · for sale
$ 830,000
743 Fortye Drive, Peterborough Otonabee Ward 1, ON, K9K 2G4 house for sale | Listing ID X13467 | Royal LePage
Gores Landing
· House
· Fireplace
Gores Landing · House · Fireplace
Fabulous 2+2 Bedroom, 3 bath bungaloft in Peterborough's preferred west end on a quiet cul de sac. This Hunter's Ridge home offers open concept living space on the main floor with vaulted ceilings with massive windows, gas fireplace and hardwood flooring along with a main floor bedroom being used as an office, full bath, main floor laundry as well as, large chef inspired eat-in kitchen with breakfast bar and loads of cabinetry. The loft level primary suite boasts a walk in closet, as well as a full 5pc ensuite bath. The lower level is finished with a large recreation room as well as two guest bedrooms and a third full bath. This home is minutes to the #115 for commuting, schools, parks, nature trails, and all major amenities. (Id: 27)
$ 830,000
1092 Glendale Drive, Peterborough Northcrest Ward 5, ON, K9H 6M4 house for sale | Listing ID X13466 | Royal LePage
View photo
House · for sale
$ 649,000
1092 Glendale Drive, Peterborough Northcrest Ward 5, ON, K9H 6M4 house for sale | Listing ID X13466 | Royal LePage
Gores Landing
· House
· Office room · Parking
Gores Landing · House · Office room · Parking
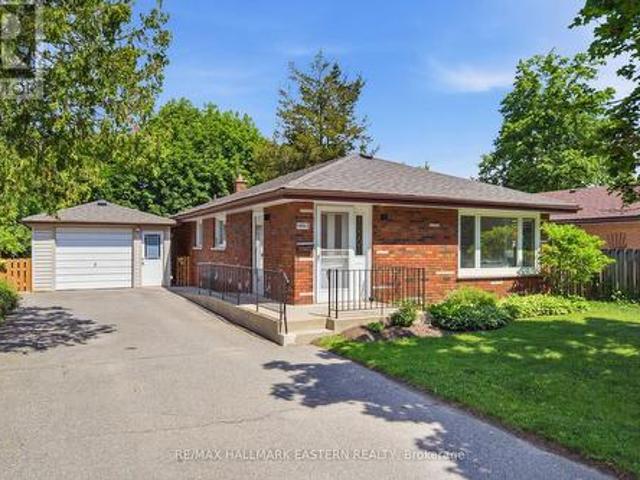
Welcome to 1092 Glendale Drive in Peterborough's highly sought-after north end, where this fully updated brick bungalow delivers style, comfort, and peace of mind from top to bottom. Offering 3+1 bedrooms, 2 bathrooms, a finished lower level, and a single detached garage, this home sits in a prime location close to schools, parks, shopping, and all north end amenities. The main floor features a thoughtfully remodelled kitchen with quartz countertops and a large centre island, flowing seamlessly into a bright and spacious living and dining area designed for entertaining. You will love the fully renovated 5-piece bathroom, engineered hardwood flooring, upgraded lighting, updated windows, and contemporary hardware throughout. The lower level extends your living space with a fourth bedroom, a second remodelled 4-piece bathroom, updated lighting, and new windows, offering the perfect setup for guests, teens, or a home office. Major 2025 upgrades bring confidence and value, including R60 att
$ 649,000
217 Mcclennan Street, Peterborough Northcrest Ward 5, ON, K9H 5H8 house for sale | Listing ID X13467 | Royal LePage
View photo
House · for sale
$ 649,900
217 Mcclennan Street, Peterborough Northcrest Ward 5, ON, K9H 5H8 house for sale | Listing ID X13467 | Royal LePage
Gores Landing
· House
· Garden · Deck · Swimming pool
Gores Landing · House · Garden · Deck · Swimming pool
This 3+1 bedroom charming red brick 1 3/4 storey home offers a wonderful blend of comfort, style, and functionality with lots of modern updates making it a wonderful choice for growing families. Save the trip to a cottage with an inground pool and 487' deep fully fenced park-like backyard. Situated in one of Peterborough's most sought-after neighbourhoods of the central north-end. A two minute walk to Queen Elizabeth or St. Annes schools, Adam Scott High School at the end of the street and in the catchment area for Edmision Heights French Emersion program. This property features a large newer deck for barbequeing while overlooking the INGROUND POOL for summer family fun, as well as the beautiful well-established perennial gardens. The updated kitchen (2017) with high end appliances and woodstove is open to the main floor family room. Formal dining and living room for entertaining. There is a main floor office for working from home, as well as a small office on the upper level, which co
$ 649,900
113 Farrier Crescent, Peterborough Northcrest Ward 5, ON, K9L 0A5 house for sale | Listing ID X13466 | Royal LePage
View photo
House · for sale
$ 750,000
113 Farrier Crescent, Peterborough Northcrest Ward 5, ON, K9L 0A5 house for sale | Listing ID X13466 | Royal LePage
Gores Landing
· House
· Garden
Gores Landing · House · Garden
Welcome to this immaculate 3-bedroom North End home, quality built by Lancaster Homes and lovingly maintained by its original owner. Pride of ownership is evident throughout, with a home that has never been rented, and is smoke-free and pet-free. Ideally located within walking distance to Trent University, Riverview Park & Zoo and the scenic Rotary-Greenwood Trails, this home also offers quick access to all nearby amenities, making it perfect for both convenience and lifestyle. Inside, you're greeted by a bright, airy layout that feels warm and inviting. Gleaming hardwood floors, tasteful decorative columns, and elegant ceramic tile flowing from the foyer into the kitchen all add to the home's refined character. The spacious wrap-around kitchen is both functional and welcoming, featuring a walk-out to a fully fenced, level backyard. Ideal for relaxing or entertaining. Up the hardwood staircase, you'll find three well-appointed bedrooms, including a primary ensuite with a beautiful glas
$ 750,000
Na Brook Road N, Cobourg, ON, K9A 4J8 vacant land for sale.
View photo
House · for sale
$ 1,199,000
Na Brook Road N, Cobourg, ON, K9A 4J8 vacant land for sale.
Gores Landing
· 0 sq.ft · House
Gores Landing · 0 sq.ft · House
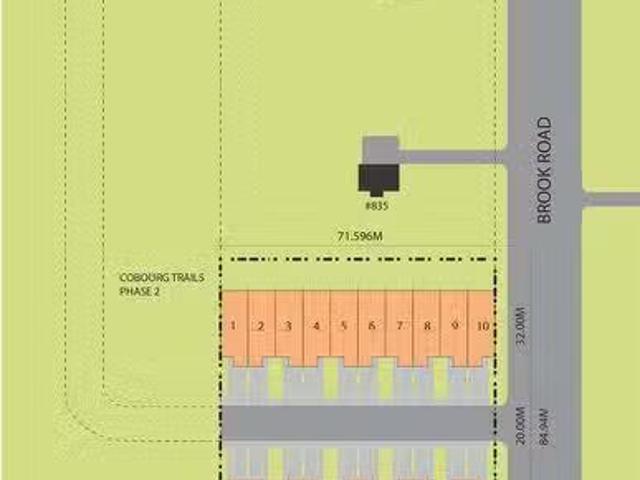
An exceptional townhouse development opportunity awaits! This prime 1.5-acre parcel offers an ideal setting for crafting a thoughtfully designed townhouse community, comprising of up to 20 townhomes. Adjoining to phase two of Cobourgs largest emerging community, Cobourg Trails, crafted by the esteemed Tribute Homes, this property is zoned for development. The neighboring phase two of Cobourg Trails features a planned road access, enabling potential connectivity to this sites west boundary. Situated along Brook Rd N, it is conveniently positioned next to Cobourgs East End Trunk Servicing Upgrades, which is currently underway and is part of the Government of Ontario Housing-Enabling Water Systems Fund, ensuring future-ready sewer and water connections for Cobourgs east end future development and growth. Located in the eastern section of historic Cobourg, at the heart of Northumberland County, this remarkable piece of vacant land is minutes from Lake Ontario and Highway 401. Northumberlan
$ 1,199,000
200 Park Lane, Asphodel Norwood, ON, K0L 1Y0 house for sale | Listing ID X13466 | Royal LePage
View photo
House · for sale
$ 549,900
200 Park Lane, Asphodel Norwood, ON, K0L 1Y0 house for sale | Listing ID X13466 | Royal LePage
Gores Landing
· House
· Gym · Deck · Parking · Cellar
Gores Landing · House · Gym · Deck · Parking · Cellar
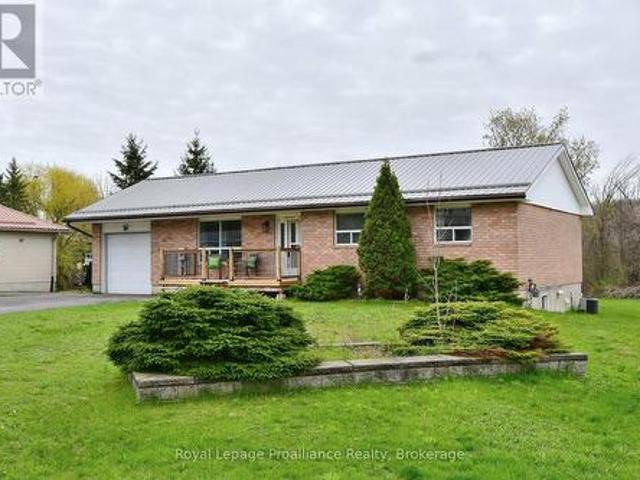
Discover the perfect blend of semi-rural tranquility and small-town convenience in this charming 3-bedroom bungalow with attached garage, ideally situated on a generous lot just outside the Village of Hastings. This home is a great opportunity for retirees seeking one-level living or families looking for room to grow. The interior is anchored by a functional layout with formal living room, open concept kitchen dining room with walk out to the back deck overlooking your private greenspace. Recent upgrades include new carpet in all bedrooms and a new front deck. Metal roof, furnace, washer & dryer, and refrigerator are all less than 5 years old. The unfinished basement serves as a blank canvas awaiting your creative vision-perfect for a home gym, workshop, or additional family room. Enjoy family outings on shore or in the water with deeded access to the Trent River and Trentview Estates Residents' Waterfront Park, offering a playground and boat launch for endless summer fun. Boaters will
$ 549,900
1311 Charles Street, Otonabee South Monaghan, ON, K0L 1V0 house for sale | Listing ID X13459 | Royal LePage
View photo
House · for sale
$ 589,900
1311 Charles Street, Otonabee South Monaghan, ON, K0L 1V0 house for sale | Listing ID X13459 | Royal LePage
Gores Landing
· House
· Office room · Parking
Gores Landing · House · Office room · Parking
Welcome to 1311 Charles Street in Otonabee South Monaghan. This charming 1.5 storey home offers 2+1 bedrooms, 2 bathrooms, and a bright, functional layout perfect for families, first time buyers, downsizers, or investors. The main floor features spacious principal rooms filled with natural light, while the flexible floor plan provides room for a home office, guest space, or growing family. Enjoy the comfort of small town living with the convenience of being just minutes from Peterborough and local amenities. Outside, the property offers exceptional parking with space for up to 11 vehicles, making it ideal for contractors, hobbyists, outdoor enthusiasts, or those with trailers, boats, and recreational vehicles. Set in a desirable community, this home combines comfort, practicality, and value. Whether you're looking for your first home, more space, or a peaceful setting to enjoy, 1311 Charles Street is ready to welcome you home. (Id: 27)
$ 589,900
5070 County Rd 25, Trent Hills, ON, K0K 3K0 house for sale | Listing ID X13467 | Royal LePage
View photo
House · for sale
$ 124,699
Updated
5070 County Rd 25, Trent Hills, ON, K0K 3K0 house for sale | Listing ID X13467 | Royal LePage
Gores Landing
· House
· Fireplace · Deck
Gores Landing · House · Fireplace · Deck
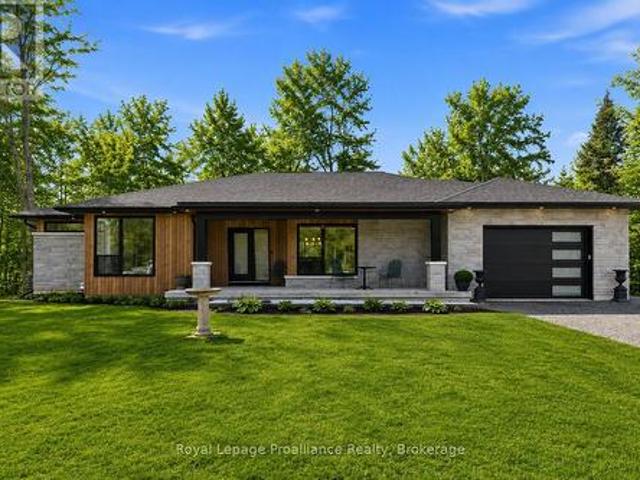
Welcome to 5070 County Rd 25 in Warkworth, a custom-built bungalow set on a peaceful 2-acre treed lot, where modern design meets the quiet beauty of country living. Built in 2023, this thoughtfully designed home offers a bright, open-concept layout with expansive windows that fill the home with natural light and frame beautiful views of the surrounding woods. With 2+2 bedrooms and 3 full bathrooms, the layout is functional, flexible, and well-suited for everyday living, hosting family and friends, or creating space for guests. The kitchen is both stylish and practical, featuring clean modern finishes and a pot filler, while the adjoining dining area walks out to a spacious back deck. It's the perfect place to enjoy summer mornings with coffee, quiet evenings surrounded by nature, or weekend gatherings overlooking the trees. The living room is anchored by a striking fireplace, creating a warm and inviting focal point for the main living space. The main floor primary suite offers a priva
$ 124,699
131 Corbett Drive, Kawartha Lakes Pontypool, ON, L0A 1K0 house for sale | Listing ID X13466 | Royal LePage
View photo
House · for sale
$ 649,900
131 Corbett Drive, Kawartha Lakes Pontypool, ON, L0A 1K0 house for sale | Listing ID X13466 | Royal LePage
Gores Landing
· House
· Patio · Garden · Office room · Parking · Cellar
Gores Landing · House · Patio · Garden · Office room · Parking · Cellar
Welcome to this 3 bedroom 4 level backsplit on a nice 100 ft x 150 ft lot in family friendly small town nieghbourhood of Pontypool complete with new roof, shingles and insulation in June/2026 complete with full warranty. Home features spacious main floor living room open to formal dining room and good size working kitchen all with updated laminate floor. Upper level features 3 bedrooms with hardwood floors, prime bedroom is complete with two closets & 4 piece bath on this level. 1st lower level features 3 piece bath, office and spacious family room with new vinyl flooring and big picture window. Walk-out from this level to patio and backyard. Lower 4th level basement contains laundry room, furnace & hot water tank area plus large open storage area. Attached 1 1/2 car garage, garden sheds in back yard. Excellent first time buyer opportunity or downsizing in excellent nieghbourhood 10 minutes to 407 (id: 27)
$ 649,900
41 Freeman Drive, Port Hope, ON, L1A 2E1 house for sale | Listing ID X13460 | Royal LePage
View photo
House · for sale
$ 729,900
41 Freeman Drive, Port Hope, ON, L1A 2E1 house for sale | Listing ID X13460 | Royal LePage
Gores Landing
· House
· Fireplace · Parking
Gores Landing · House · Fireplace · Parking
Welcome to this beautifully updated 3-bedroom, 3-bath home set on a generous town lot in the heart of Port Hope. Thoughtfully improved from top to bottom, this property features new windows (2023), new exterior and interior doors, fresh paint throughout, upgraded baseboards, and new appliances, creating a clean, modern feel that's truly move-in ready. The home offers a functional layout with one full bath and two convenient half baths, along with two propane fireplaces that add warmth and character to multiple living spaces. Enjoy the added bonus of a three-season sunroom, perfect for morning coffee or relaxing evenings, and the durability of a metal roof for long-term peace of mind. Complete with a 1-car garage, updated bathrooms, and an unbeatable location, this home is within walking distance to schools, parks, recreation, and downtown shopping, with quick access to the 401 just minutes away. A fantastic opportunity to enjoy small-town charm with everyday convenience. (Id: 27)
$ 729,900
47 Springbrook Drive, Peterborough Monaghan Ward 2, ON, K9J 1L3 house for sale | Listing ID X13460 | Royal LePage
View photo
House · for sale
$ 549,900
47 Springbrook Drive, Peterborough Monaghan Ward 2, ON, K9J 1L3 house for sale | Listing ID X13460 | Royal LePage
Gores Landing
· House
· Garden · Fireplace · Deck · Cellar
Gores Landing · House · Garden · Fireplace · Deck · Cellar
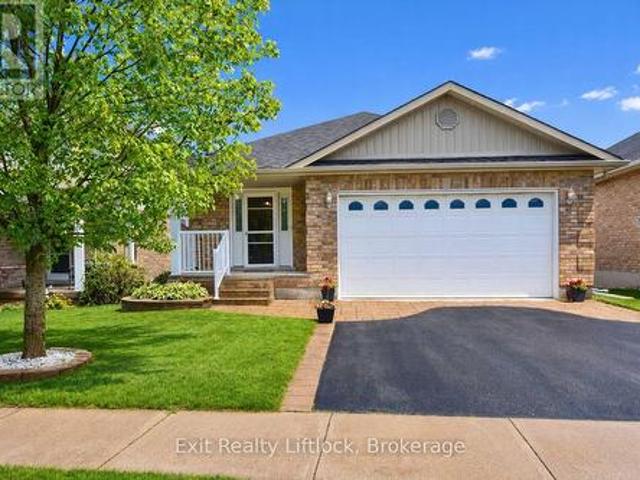
Situated on a large corner lot in the highly sought-after Kawartha Heights neighbourhood, this solid brick bungalow offers the perfect blend of space, comfort, and future potential. Known for its quiet, family-friendly streets and close proximity to top amenities, this location is ideal for families, downsizers, or investors alike. Step inside to find a bright and inviting main floor featuring beautiful hardwood flooring throughout, a spacious living area with a natural gas fireplace, and large windows that flood the home with natural light. The functional layout includes 3 bedrooms, a full bathroom, and a classic kitchen with ample cabinetry and workspace, ready for your personal touch. The finished basement brings the total living space to over 2,000 sq ft and includes a large rec room, additional bathroom, and separate entrance-offering excellent potential for an in-law suite. Outside, enjoy a composite deck overlooking a large backyard including a partially fenced section, perfect
$ 549,900
522 King George Street, Peterborough Otonabee Ward 1, ON, K9J 1S4 house for sale | Listing ID X13460 | Royal LePage
View photo
House · for sale
$ 489,900
522 King George Street, Peterborough Otonabee Ward 1, ON, K9J 1S4 house for sale | Listing ID X13460 | Royal LePage
Gores Landing
· House
· Garden · Office room · Parking
Gores Landing · House · Garden · Office room · Parking
Watch the Reel & See Everything 522 King George Street Has to Offer! Move-In Ready Bungalow with In-Law Potential. Beautifully updated 3 bedroom raised bungalow offering modern upgrades, flexible living space, & excellent in-law suite potential. Whether you're a first-time buyer, downsizer, investor, or growing family, this home delivers exceptional value & versatility. The main floor has been updated & features new flooring throughout, fresh paint, updated kitchen w/stainless steel appliances, & a beautifully renovated 4pc bathroom. Bright, inviting living spaces make this home truly move-in ready. The lower level offers a finished room that can serve as a rec room, home office, or additional bedroom, along with a separate entrance, creating excellent potential for an in-law suite or extended family living. Outside, enjoy a fenced backyard complete with a tranquil, detached garage, & double paved driveway w/plenty of parking. Located close to schools, parks, shopping, and amenities, 5
$ 489,900
443 Victoria Street, Cobourg, ON, K9A 3H1 house for sale | Listing ID X13462 | Royal LePage
View photo
House · for sale
$ 359,900
Updated
443 Victoria Street, Cobourg, ON, K9A 3H1 house for sale | Listing ID X13462 | Royal LePage
Gores Landing
· House
· Garden · Office room
Gores Landing · House · Garden · Office room
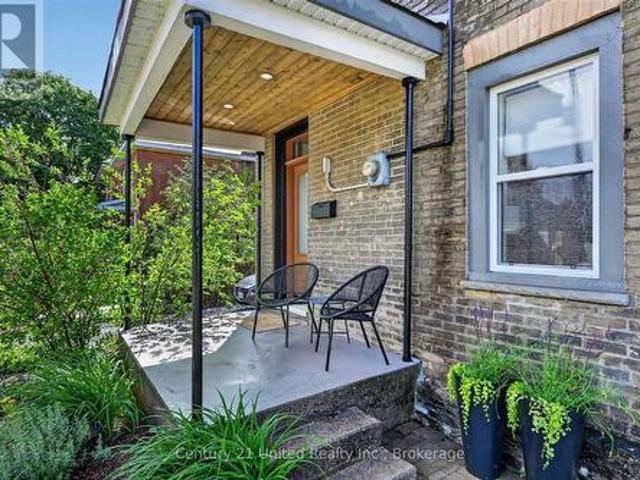
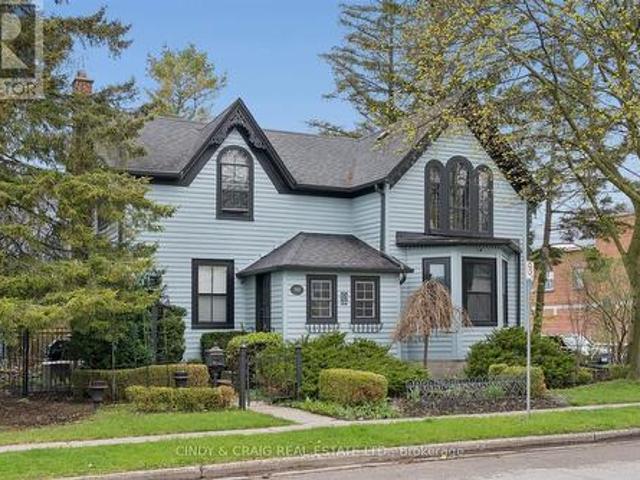
Built in 1856 and proudly recognized as one of Cobourg's Pre-Confederation Buildings, this one-of-a-kind century home blends timeless 19th century architecture with thoughtful upgrades-far from your average cookie-cutter property. Situated on a private oversized corner lot, the home welcomes you from the covered porch, surrounded by mature perennial gardens, into bright and inviting living and dining spaces. The updated kitchen features quartz countertops and built-in appliances, while upstairs offers 3 spacious bedrooms including a primary retreat with vaulted ceilings and a walk-in closet. Registered as a 2-unit dwelling, the home also presents excellent potential for an in-law or nanny suite, or home business with its own living/dining area and additional bedroom/office. Ideally located just moments from Cobourg's vibrant downtown, farmers' market, waterfront, beach, VIA rail station for easy travel into Toronto. Rich in character, history, versatility, and an exceptional location,
$ 359,900
77 Havelock Street, Cobourg, ON, K9A 2J5 house for sale | Listing ID X13460 | Royal LePage
View photo
House · for sale
$ 1,649,000
77 Havelock Street, Cobourg, ON, K9A 2J5 house for sale | Listing ID X13460 | Royal LePage
Gores Landing
· House
· Garden · Parking
Gores Landing · House · Garden · Parking
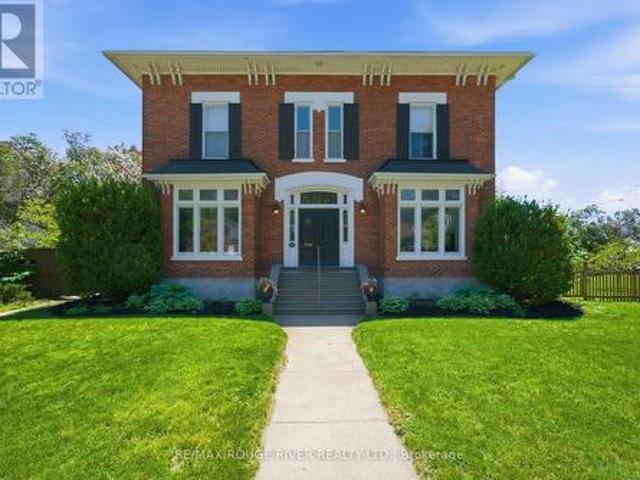
Welcome to The Reynar House, an iconic c. 1876 heritage residence and one of Cobourg's most celebrated Victorian homes. Originally commissioned by the Hayden family as a wedding gift for their daughter, Ida, and her husband, Alfred Reynar, a professor at Victoria College, this distinguished property offers a rare opportunity to own a remarkable piece of the town's history. Situated on a prominent corner lot in one of Cobourg's most desirable heritage neighborhoods, The Reynar House is a striking example of late Victorian architecture, with its classic square design, prominent bay windows, decorative eave brackets, and symmetrical façade. Recognized as a local landmark, it is featured on the Cobourg Architectural Conservation Society's historic walking tour. Surrounded by mature trees, perennial gardens, and an expansive fully fenced yard, the property offers exceptional privacy in a park-like setting. A long gated driveway and detached garage add both charm and convenience. Inside, soa
$ 1,649,000
42 Meredith Crescent, Cobourg, ON, K9A 4M9 house for sale | Listing ID X13460 | Royal LePage
View photo
House · for sale
$ 549,900
42 Meredith Crescent, Cobourg, ON, K9A 4M9 house for sale | Listing ID X13460 | Royal LePage
Gores Landing
· House
· Garden · Deck
Gores Landing · House · Garden · Deck
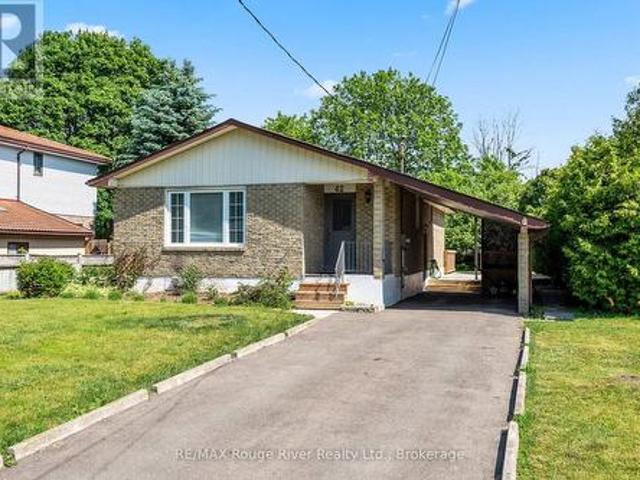
Welcome to this charming 2 bedroom bungalow situated on a large town lot, offering comfort, convenience, and excellent value. The spacious formal living and dining rooms provide the perfect setting for entertaining family and friends. The bright, cheerful kitchen features an abundance of cabinet space and plenty of room for meal preparation. The main level offers two generously sized bedrooms, along with a third bedroom that has been converted into a convenient main-floor laundry room. This space could easily be converted back to a third bedroom if desired. A 4 piece bathroom completes the main level. The partially finished lower level features a spacious rec room, providing additional living space for relaxation, hobbies, or family gatherings. Step outside and enjoy summer days and evenings on the large deck overlooking the expansive backyard ideal for outdoor entertaining, gardening, or simply unwinding. This home offers great value and endless potential. Don't miss your opportunity
$ 549,900
556 North Shore Drive W, Otonabee South Monaghan, ON, K0L 1B0 house for sale | Listing ID X13456 | Royal LePage
View photo
House · for sale
$ 499,000
Updated
556 North Shore Drive W, Otonabee South Monaghan, ON, K0L 1B0 house for sale | Listing ID X13456 | Royal LePage
Gores Landing
· House
· Fireplace
Gores Landing · House · Fireplace
Open house saturday 1-3pm. Enjoy Seasonal or Year Round living on Rice Lake. Nestled on a huge 75ft x 200ft lot with your very own dock across the street. Ideal home or cottage for nature lovers, great fishing and swimming right off of the dock. Large living room with gas fireplace, eat-in kitchen, 2 bedrooms and 1.5 baths. Ideal starter home or downsizer. Lots of custom homes are being built in this highly sought after area on Rice Lake. (Id: 27)
$ 499,000
38 Hollingsworth Street, Cramahe Colborne, ON, K0K 1S0 house for sale | Listing ID X13469 | Royal LePage
View photo
House · for sale
$ 647,168
38 Hollingsworth Street, Cramahe Colborne, ON, K0K 1S0 house for sale | Listing ID X13469 | Royal LePage
Gores Landing
· House
· Deck · Cellar
Gores Landing · House · Deck · Cellar
Move-In Ready New Construction! The BJORN model is a charming detached bungalow offering 3 bedrooms and 2 bathrooms across 1,655 sq ft. Perfect for those seeking spacious, single level living with an open and inviting design. The open-concept kitchen, dining and living room flow seamlessly together, with large windows giving you an abundance of natural light. From your living room, step out onto your private back deck, perfect for outdoor entertaining. The primary bedroom features a large walk-in closet and an ensuite bathroom, offering a private and relaxing retreat. Down the hall, you'll find two additional bedrooms and a 4pc bathroom. While the full unfinished basement comes equipped with a rough-in for a 3pc bathroom, and offers ample opportunity for future development. Nestled in the serene and welcoming community of Colborne and built by prestigious local builder Fidelity Homes. This home comes packed with quality finishes including: Maintenance-free, Energy Star-rated Northstar
$ 647,168
76 Grand Road, Trent Hills, ON, K0L 1L0 house for sale | Listing ID X13471 | Royal LePage
View photo
House · for sale
$ 358,000
76 Grand Road, Trent Hills, ON, K0L 1L0 house for sale | Listing ID X13471 | Royal LePage
Gores Landing
· House
· Parking
Gores Landing · House · Parking
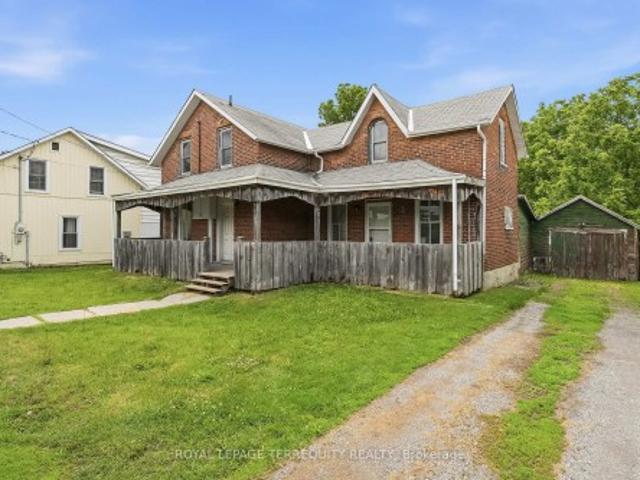
Opportunity awaits in the heart of Campbellford! This charming 2-storey brick home offers generous above-grade living space on a spacious lot. Featuring 3 bedrooms, 2 bathrooms, spacious principal rooms, a welcoming covered front porch, a single one car garage, and an additional storage area at the rear of the home, this property is brimming with character, charm, and endless potential. Hardwood flooring, large windows, and a traditional layout provides a solid foundation for renovation, restoration, or investment. Located just minutes from downtown Campbellford, the Trent River, shopping, restaurants, schools, and local amenities, this property offers an excellent opportunity for investors, contractors, or buyers looking to customize a home to their own taste. The deep lot provides ample outdoor space for gardening, recreation, or future improvements. A great opportunity to add value in a desirable community
$ 358,000
6019 Morton Road, Clarington, ON, L0A 1E0 house for sale | Listing ID E13467 | Royal LePage
View photo
House · for sale
$ 899,999
6019 Morton Road, Clarington, ON, L0A 1E0 house for sale | Listing ID E13467 | Royal LePage
Gores Landing
· House
· Parking · Fireplace
Gores Landing · House · Parking · Fireplace
Set on approximately 1 acre, this bungalow offers the perfect balance of peaceful country living with convenient access to everyday amenities. Ideally located just minutes to Highway 115 and Highway 407, with easy access to downtown Orono, Brimacombe Ski Resort, and Jungle Cat World, this property delivers both space and convenience. A driveway with lots of parking welcomes you home, along with an attached 2 car garage featuring interior access and the added bonus of a detached approx. 16'x20' workshop. Inside, the spacious eat-in kitchen is designed for everyday living with tile flooring, a center island/breakfast bar, pantry cupboard, and a window over the sink. The main floor features bamboo flooring throughout. The inviting living room features a wood-burning fireplace, and a large picture window that fills the space with natural light. The primary bedroom offers a walk-in closet, and a private 5-piece ensuite with dual shower heads. A second bedroom with a wall-to-wall closet, alo
$ 899,999

Get email alerts

Don't miss out: be the first to know about new properties

The alert was correctly created

On subscribing you accept the conditions of use and the privacy policy
Alert
Receive new ads in your inbox
Save this search
Receive alerts for new listings

We'll send you an email when we have new properties for: "Houses for sale in Gores Landing"

The alert was correctly created

Get email alerts and be the first to see new listings
Required field
On subscribing I accept the terms of the privacy policy
Perfect! You'll soon start receiving new listings via email
Alert
Receive an email when we have new ads for Houses for sale in Gores Landing
Save this search
Filters

Bedrooms

Area (sq.ft)

sq.ft
sq.ft

Price

$
$

Filter by property type

Bathrooms

Clear all filters
Receive notifications when new entries are published.