1,275 houses for sale in Gores Landing

26 Fallingbrook Crescent, Kawartha Lakes Lindsay, ON, K9V 0B3 house for sale | Listing ID X13484 | Royal LePage
View photo
House · for sale
$ 549,999
26 Fallingbrook Crescent, Kawartha Lakes Lindsay, ON, K9V 0B3 house for sale | Listing ID X13484 | Royal LePage
Gores Landing
· House
· Garden · Office room · Deck · Air conditioning
Gores Landing · House · Garden · Office room · Deck · Air conditioning
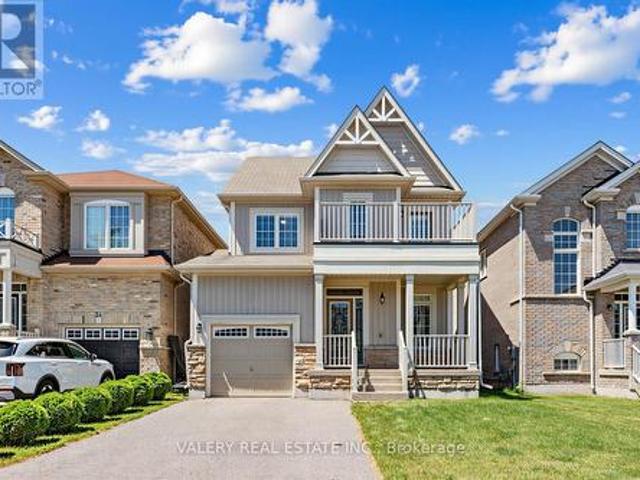
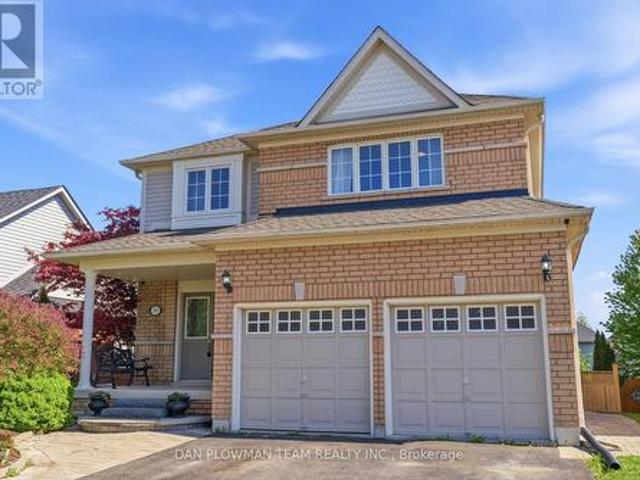
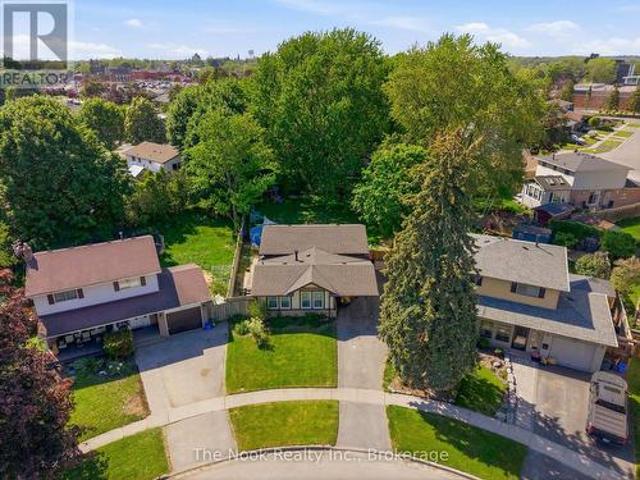
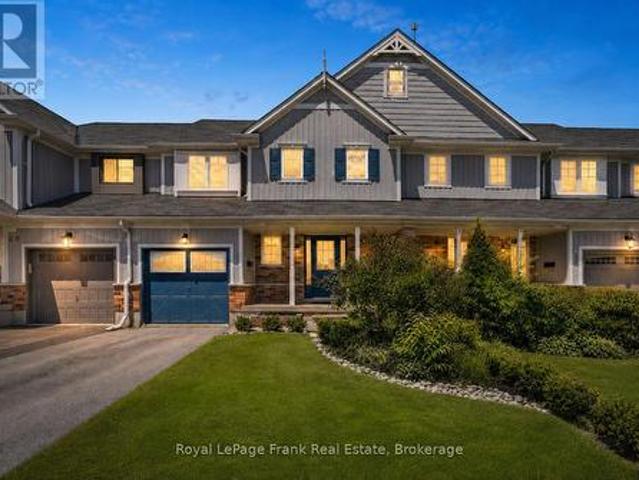
Welcome to this well-maintained 3+1 bedroom, 3 bathroom townhouse located in a mature, family-friendly neighbourhood within the desirable Leslie Frost and St. Dominic school districts. The main floor features newer flooring throughout, a spacious foyer, convenient 2-piece powder room, and an open-concept kitchen and living area with a walkout to the back deck. Upstairs you'll find a spacious lounge/ office area, three bedrooms and a 4-piece bathroom, while the newly finished lower level offers a bright recreation room or fourth bedroom with a large window, laundry area, plenty of storage, and a newly updated 4-piece bathroom. Enjoy a spacious, partially fenced backyard, new AC (June 2026) and a location within walking distance to parks, schools, shopping, and everyday amenities. An excellent opportunity for first-time buyers, families, or investors alike! (Id: 27)
$ 549,999
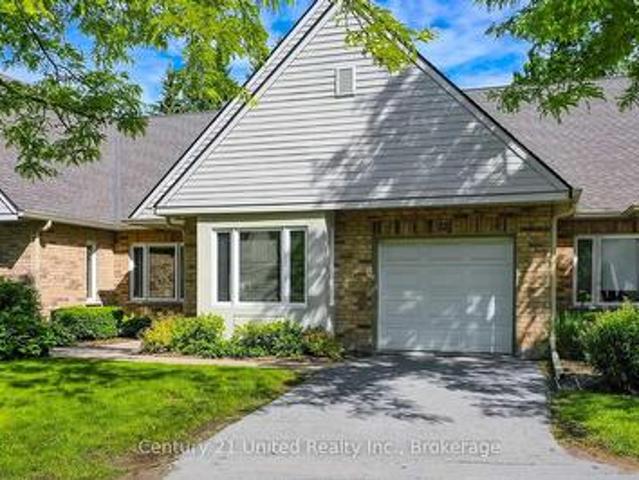
12 1850 Cherryhill Road, Peterborough Monaghan Ward 2, ON, K9K 2E3 townhouse for sale | Listing ID X13475 | Royal LePage
View photo
Townhouse · for sale
$ 659,900
12 1850 Cherryhill Road, Peterborough Monaghan Ward 2, ON, K9K 2E3 townhouse for sale | Listing ID X13475 | Royal LePage
Gores Landing
· Townhouse
· Garden · Fireplace
Gores Landing · Townhouse · Garden · Fireplace
Summit Village. One of Peterborough's most sought-after West End condominium communities. Backing onto peaceful Mapleridge Park, this turn-key home offers spectacular four-season views and exceptional privacy through floor-to-ceiling windows and a walkout to the yard. Featuring approximately 1,350 sq. Ft. on the main level, high ceilings, hardwood floors, a gourmet galley kitchen with appliances, and two gas fireplaces. Offering 3 bedrooms, 3 full bathrooms including an ensuite, and a fully finished lower level. Fresh neutral decor, bright, spotless, and vacant for immediate possession. Beautifully maintained grounds and secure, easy living in a premier location perfect for nature lovers and dog walkers. (Id: 27)
$ 659,900
1580 College Park Drive, Peterborough Otonabee Ward 1, ON, K9K 2G9 house for sale | Listing ID X13474 | Royal LePage
View photo
House · for sale
$ 849,000
1580 College Park Drive, Peterborough Otonabee Ward 1, ON, K9K 2G9 house for sale | Listing ID X13474 | Royal LePage
Gores Landing
· House
· Patio · Garden · Deck
Gores Landing · House · Patio · Garden · Deck
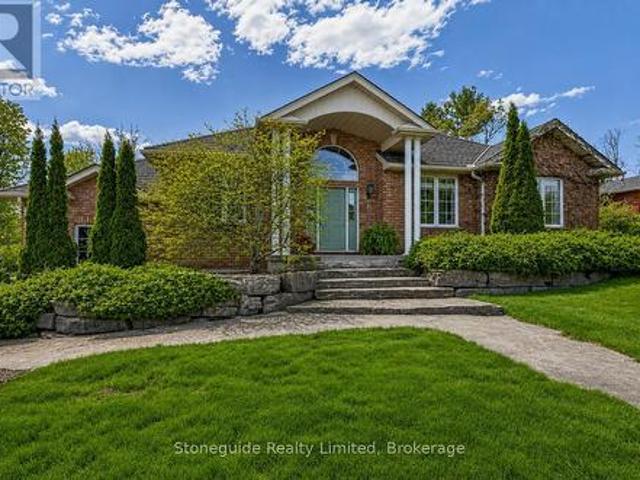
Welcome to 1580 College Park Dr. This custom-built all-brick bungalow is located in one of Peterborough's most desirable neighbourhoods, offering approx. 3200 sq. Ft. of living space between 2 levels. Far from your average bungalow. Extensive flagstone walkways and beautifully landscaped armour stone gardens lead to an impressive front entrance. Perfect for growing families or down sizers seeking the convenience of main-floor living without sacrificing space, this home offers a functional and thoughtfully designed layout. The timeless eat-in kitchen is beautifully appointed with premium Thermador appliances, including a six-burner gas range and oversized fridge/freezer. A true chef's dream. A large alluring soapstone island creates the perfect gathering space for family and friends, while expansive windows and patio doors fill the room with natural light and provide seamless access to the large deck. A private retreat surrounded by mature gardens. The kitchen flows effortlessly into th
$ 849,000
42 Drummond Street, Port Hope, ON, L1A 0E8 house for sale | Listing ID X13474 | Royal LePage
View photo
House · for sale
$ 999,900
42 Drummond Street, Port Hope, ON, L1A 0E8 house for sale | Listing ID X13474 | Royal LePage
Gores Landing
· House
· Garden · Fireplace · Sauna · Swimming pool
Gores Landing · House · Garden · Fireplace · Sauna · Swimming pool
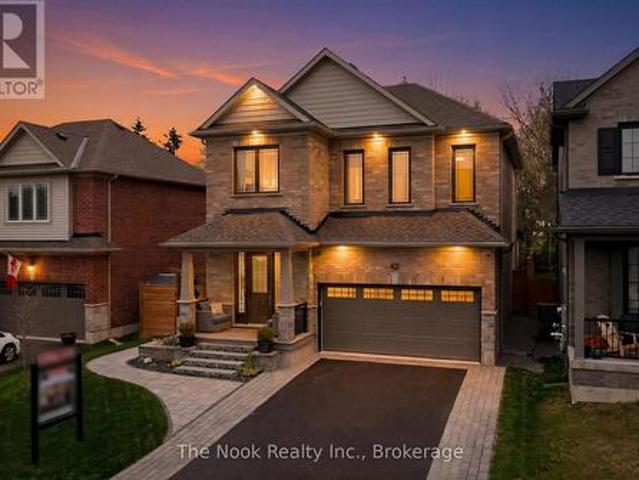
Offers anytime! Calling all pool lovers! Welcome to this stunning luxury Mason-built Glenway model, built in 2021 & thoughtfully upgraded from top to bottom, offering the perfect blend of luxury & functionality. Situated on a premium lot with extended side yard, curb appeal is undeniable with extensive professional landscaping, widened driveway, stone accents, exterior pot lights, & a beautifully landscaped side yard leading to a breathtaking backyard oasis. Inside, the thoughtful open concept layout features 9 ft ceilings & an extensively upgraded kitchen with granite countertops, large centre island with bar area & prep sink that seamlessly flow into the surrounding living & dining areas. Just off the main living space, enjoy a professionally built timber-frame sunroom featuring soaring cathedral ceilings, custom stone wall fireplace, & infrared sauna, creating the ultimate retreat right at home. Continue to be impressed with an expansive bonus upper family room, convenient second fl
$ 999,900
62 Corley Street, Kawartha Lakes Lindsay, ON, K9V 6C2 house for sale | Listing ID X13482 | Royal LePage
View photo
House · for sale
$ 579,900
62 Corley Street, Kawartha Lakes Lindsay, ON, K9V 6C2 house for sale | Listing ID X13482 | Royal LePage
Gores Landing
· House
· Garden
Gores Landing · House · Garden
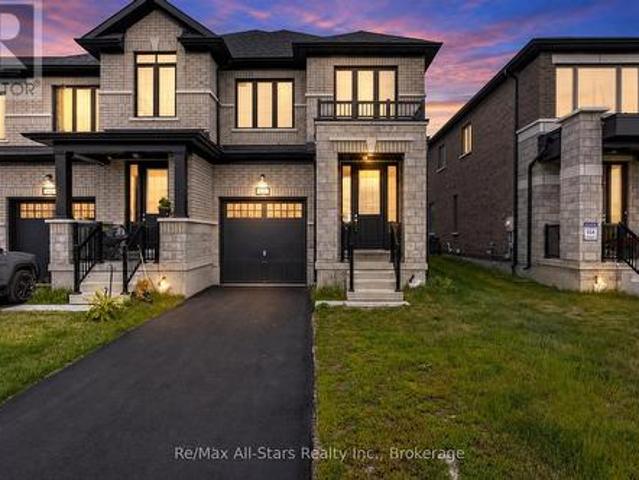
Modern design, exceptional functionality, and a location in one of Lindsay's fastest-growing communities make this 4-bedroom, 3-bathroom townhome an outstanding opportunity for families, professionals, and investors alike. Thoughtfully designed for today's lifestyle, the bright open-concept main floor features 9-foot ceilings, oversized windows, and an abundance of natural light throughout. The stylish eat-in kitchen serves as the heart of the home, showcasing a large center island, stainless steel appliances, and plenty of space for everything from busy weekday mornings to weekend entertaining. The adjoining living room overlooks the backyard, creating a warm and inviting space to gather with family and friends. Upstairs, four generously sized bedrooms provide room for the entire family, each enhanced by large windows and plenty of natural light. Multiple bathrooms and convenient laundry facilities add everyday practicality, while upgraded finishes throughout deliver the move-in-ready
$ 579,900
1973 County 30 Road, Brighton, ON, K0K 1H0 house for sale | Listing ID X13477 | Royal LePage
View photo
House · for sale
$ 699,900
1973 County 30 Road, Brighton, ON, K0K 1H0 house for sale | Listing ID X13477 | Royal LePage
Gores Landing
· House
· Deck · Parking
Gores Landing · House · Deck · Parking
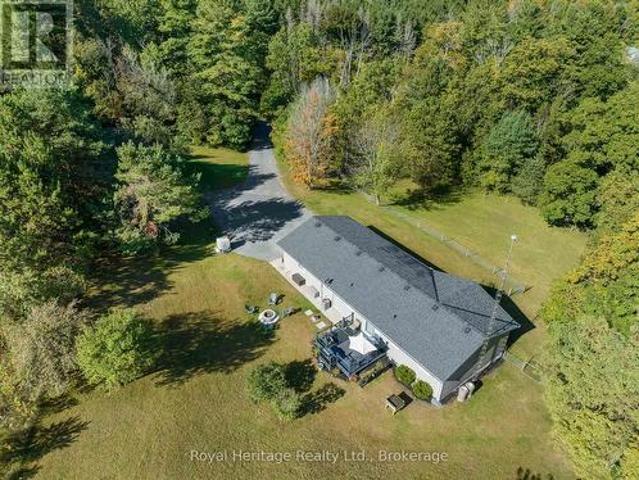
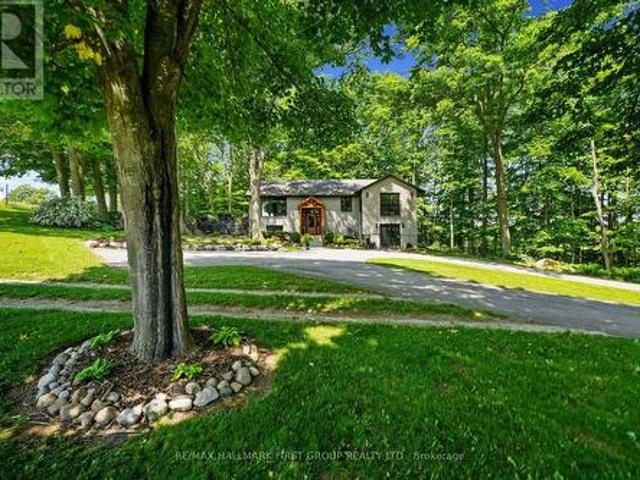
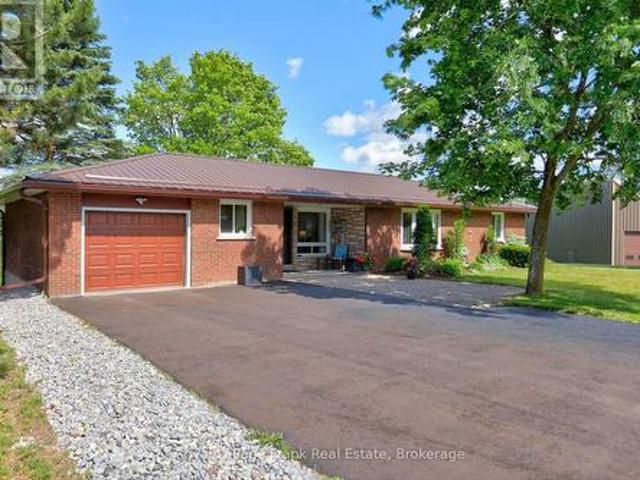
Nestled among mature trees on a private 3.5+ acre property, this exceptionally well-maintained bungalow offers the perfect balance of peaceful country living and modern convenience. Surrounded by nature and set back from the road, this inviting home provides a tranquil retreat with plenty of space for family living. The main level features a warm and welcoming living room, a bright kitchen and dining area with walkout access to the deck. Just off the kitchen, you'll find a 2-piece powder room, a laundry room and direct access to the oversized attached garage, which also offers separate access to the lower level. Three comfortable bedrooms and a 4-piece bathroom complete the main floor. The finished lower level provides additional living space with a large recreation room, perfect for movie nights, entertaining, or relaxing with family. A spacious fourth bedroom features a walkthrough closet leading to a 2-piece bathroom, making it ideal for guests or extended family. The expansive util
$ 699,900
1790 County Road 40, Douro Dummer, ON, K0L 2V0 house for sale | Listing ID X13484 | Royal LePage
View photo
House · for sale
$ 1,399,900
1790 County Road 40, Douro Dummer, ON, K0L 2V0 house for sale | Listing ID X13484 | Royal LePage
Gores Landing
· House
· Office room
Gores Landing · House · Office room
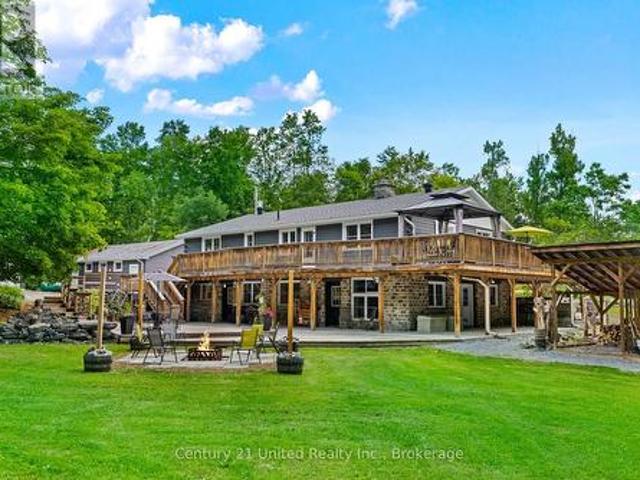
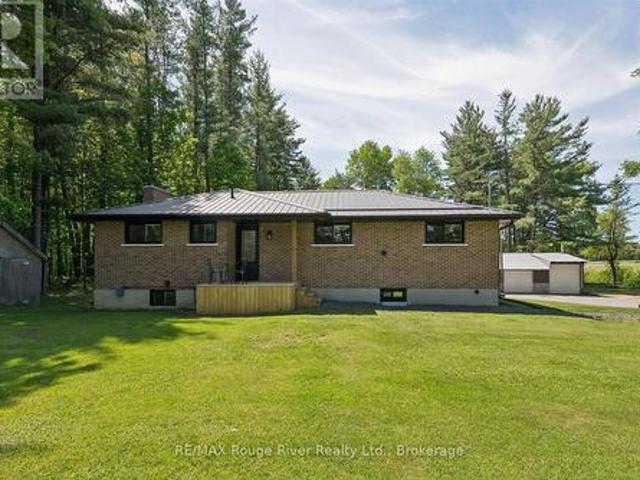
Welcome to 1790 County Road 40, a private 28-acre estate offering the perfect blend of country living, functional space, and breathtaking natural beauty. Surrounded by mature trees and open landscapes, this exceptional property provides a peaceful retreat while still delivering incredible versatility. The home features an inviting open-concept design, with the living room, kitchen, and dining area seamlessly connected, ideal for both everyday living and entertaining. The main floor offers three well-appointed bedrooms, including a spacious primary suite complete with its own ensuite, along with an additional full bathroom for family and guests. The finished lower level extends the living space with an additional. Bedroom, family room, bathroom, and storage area, perfect for growing families, multigenerational living, guests, or a home office setup. Step outside and experience the true beauty of this property. Professionally designed armour stone landscaping creates a setting that is tr
$ 1,399,900
20 Mcdonald Crescent, Clarington, ON, L1B 0E2 house for sale | Listing ID E13479 | Royal LePage
View photo
House · for sale
$ 849,800
20 Mcdonald Crescent, Clarington, ON, L1B 0E2 house for sale | Listing ID E13479 | Royal LePage
Gores Landing
· House
· Garden · Fireplace · Deck
Gores Landing · House · Garden · Fireplace · Deck
Beautifully maintained 3-bedroom 3-bathroom detached home nestled in a quiet, family-friendly Newcastle neighbourhood. Thoughtfully upgraded and move-in ready, this inviting home features 9-foot ceilings, upgraded flooring throughout (no carpet), custom California shutters, upgraded windows, abundant natural light, and a cozy gas fireplace. Open concept modern kitchen featuring granite countertops, stainless steel appliances, upgraded backsplash, under-cabinet lighting, and convenient central vacuum kick-sweep access. The kitchen overlooks an extra-large backyard oasis complete with a stunning wooden deck, professionally landscaped grounds, and beautiful interlocking. Perfect for entertaining, relaxing, or enjoying quality time with family and friends. Upstairs, the spacious primary retreat offers a large walk-in closet and a private 4-piece ensuite. The oversized second and third bedrooms provide exceptional space and abundant natural light, offering flexibility for growing families,
$ 849,800
11 Conger Street, Peterborough Northcrest Ward 5, ON, K9H 4Y7 house for sale | Listing ID X13474 | Royal LePage
View photo
House · for sale
$ 799,900
11 Conger Street, Peterborough Northcrest Ward 5, ON, K9H 4Y7 house for sale | Listing ID X13474 | Royal LePage
Gores Landing
· House
Gores Landing · House
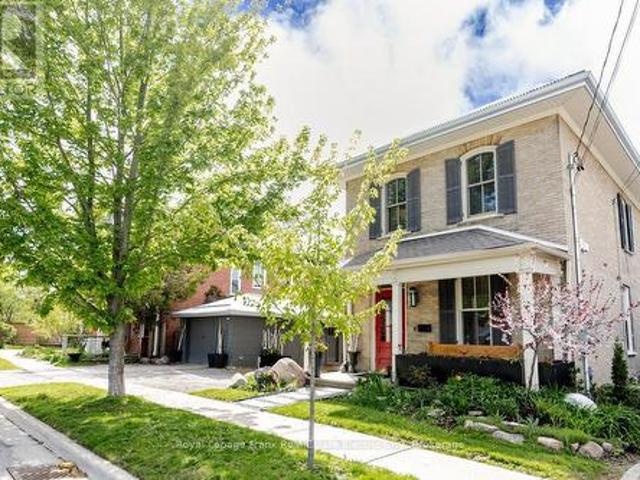
Tucked away on a quiet dead-end street in the coveted Teacher's College Area, this beautifully appointed brick two-storey offers the rare combination of century-home character that effortlessly blends with curated modern living. Set on a deep, sun-drenched lot with generous space for gardening, outdoor entertaining, and room for the kids to roam, the property delivers the kind of lifestyle that simply isn't replicated in newer builds. Step inside through the original entry door and you're immediately greeted by the warmth of preserved millwork, a gracious staircase, and a welcoming front foyer complete with ample storage and a powder room finished in rich slate tile. Old-world charm meeting everyday practicality. The combination living and dining room flows with easy elegance, anchored by gleaming hardwood floors, oversized windows that flood the space with natural light, and a stunning custom built-in unit crafted in ash wood that commands the room. The updated custom kitchen overlook
$ 799,900
267 Centre Line, Asphodel Norwood, ON, K0L 1Y0 house for sale | Listing ID X13475 | Royal LePage
View photo
House · for sale
$ 799,900
267 Centre Line, Asphodel Norwood, ON, K0L 1Y0 house for sale | Listing ID X13475 | Royal LePage
Gores Landing
· House
· Garden · Office room
Gores Landing · House · Garden · Office room
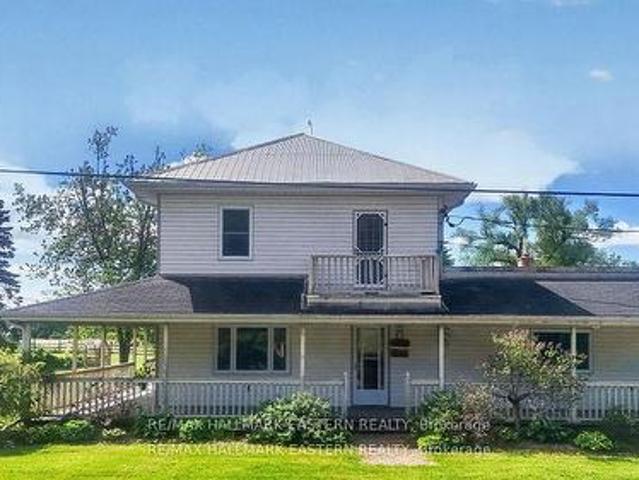
Welcome to 267 Centre Line, a unique property offering both the comfort of a beautifully maintained family home and the flexibility of C1 Commercial Zoning. Currently used as a single-family residence, this property presents a rare opportunity for entrepreneurs, small business owners, investors, or anyone seeking a live-work lifestyle just 15 minutes from Peterborough. Situated on a private and picturesque 1-acre lot along the scenic Ouse River, this property combines country charm, space, and convenience. The fully covered wrap-around porch and expansive, level backyard create the perfect setting for family living, while the commercial zoning opens the door to a variety of permitted business uses. Inside, you'll find a spacious layout featuring 4 generous bedrooms, a den, and a 4-piece bathroom on the second level. The main floor offers a large eat-in kitchen, inviting living room, convenient laundry area, second full bathroom, and a massive bonus room ideal for a home office, studio,
$ 799,900
518 County Rd 6 Road, Douro Dummer, ON, K0L 2H0 house for sale | Listing ID X13479 | Royal LePage
View photo
House · for sale
$ 749,900
518 County Rd 6 Road, Douro Dummer, ON, K0L 2H0 house for sale | Listing ID X13479 | Royal LePage
Gores Landing
· House
· Fireplace
Gores Landing · House · Fireplace
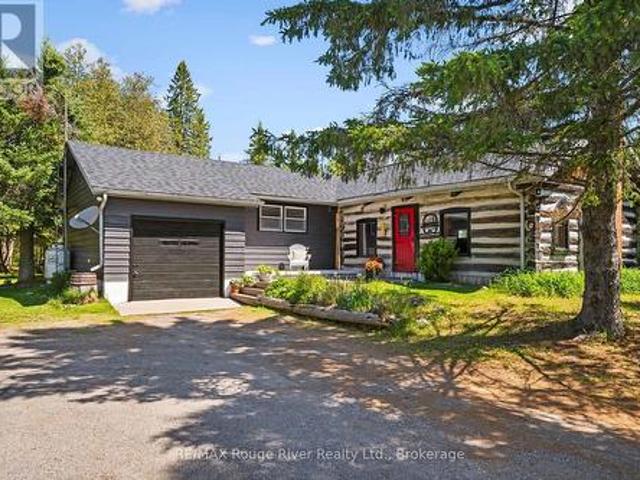
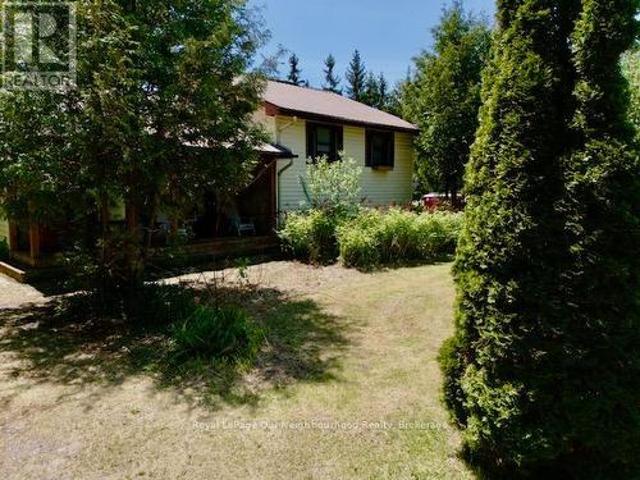
Set on over 5 beautifully wooded acres just outside of Lakefield along scenic County Road 6 (formerly Stoney Lake Road), this truly unique property blends country living with a remarkable piece of history. Privately tucked back from the road and surrounded by mature trees, the setting offers the peaceful charm and natural beauty that define the cottage country lifestyle. At the heart of the home is an extraordinary Niagara Escarpment log cabin, carefully relocated to the property in the 1960s when the bungalow was originally constructed. Rich in character and craftsmanship, this incredible space now serves as a stunning family room featuring exposed hand-hewn logs, soaring rustic warmth, a cozy J tul woodstove, and a charming loft overlooking the room below. It's the kind of space that immediately tells a story. Warm, authentic, and impossible to replicate. The attached bungalow offers 3 bedrooms, 1 bathroom, comfortable living spaces, and a second fireplace for added comfort and ambia
$ 749,900
2993 Jennifer Drive, Peterborough Northcrest Ward 5, ON, K9L 1Y6 house for sale | Listing ID X13475 | Royal LePage
View photo
House · for sale
$ 899,900
2993 Jennifer Drive, Peterborough Northcrest Ward 5, ON, K9L 1Y6 house for sale | Listing ID X13475 | Royal LePage
Gores Landing
· House
Gores Landing · House
Welcome to 2993 Jennifer Drive in Peterborough's University Heights neighbourhood. This beautifully maintained home is being offered for sale for the very first time and provides the perfect blend of space, comfort, and entertaining potential. Featuring 2+2 bedrooms and 3 bathrooms, this home is ideal for families, multi-generational living, or those simply looking for room to spread out. The beautifully updated kitchen is truly the heart of the home with a island designed for entertaining, gas stove, and stylish finishes that make it perfect for everyday living and entertaining alike. Engineered hardwood flooring runs throughout the main level adding warmth and elegance to the space. The spacious main floor primary suite offers a private retreat complete with a gorgeous ensuite featuring a stand-up shower and relaxing soaker tub and a spacious walk in closet. With three separate living spaces, this home offers incredible flexibility. Enjoy a bright main floor living room, a stunning f
$ 899,900
1534 Scollard Crescent, Peterborough Ashburnham Ward 4, ON, K9H 7L1 house for sale | Listing ID X13473 | Royal LePage
View photo
House · for sale
$ 699,900
1534 Scollard Crescent, Peterborough Ashburnham Ward 4, ON, K9H 7L1 house for sale | Listing ID X13473 | Royal LePage
Gores Landing
· House
· Deck · Parking · Cellar
Gores Landing · House · Deck · Parking · Cellar
Featuring solid bones, a functional layout, and a smoke-free, pet-free history, this well-maintained home offers immediate comfort with exciting opportunities to personalize and enhance either right away or over time. The main floor features generous principal rooms, including a bright formal living room, separate dining room with French doors leading to the rear deck, a spacious family room, and a large eat-in kitchen that offers excellent potential for future updates. A convenient main floor laundry room, powder room, and direct access to the oversized double-car garage add everyday practicality. Upstairs, you'll find four generously sized bedrooms and two full bathrooms, providing ample space for growing families. While the layout and room sizes are suitable as-is, there is also plenty of opportunity for cosmetic updates to reflect your personal style and add long-term value. The unspoiled basement offers a versatile blank canvas, ready to be finished to suit your needs-whether as a
$ 699,900
4 Algonquin Avenue, Brighton, ON, K0K 1H0 house for sale | Listing ID X13479 | Royal LePage
View photo
House · for sale
$ 739,000
4 Algonquin Avenue, Brighton, ON, K0K 1H0 house for sale | Listing ID X13479 | Royal LePage
Gores Landing
· House
· Garden · Deck · Parking
Gores Landing · House · Garden · Deck · Parking
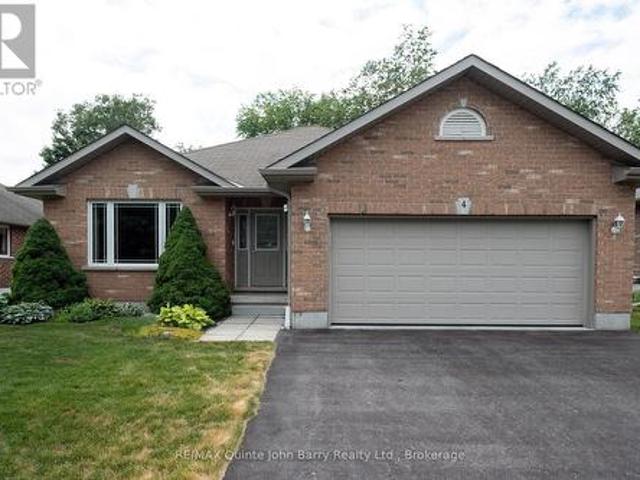
Welcome to this attractive all-brick bungalow in the charming community of Brighton. Step through the front door into the welcoming foyer, where natural light pours through the large living room window, creating a bright and inviting atmosphere. The living and dining rooms feature beautiful hardwood flooring, adding warmth and timeless appeal. The well-appointed kitchen offers a breakfast area with a walk-out to the deck and private rear yard, making it perfect for everyday living and entertaining. This thoughtfully designed home features three bedrooms and two bathrooms, including a spacious primary suite with a walk-in closet and a 3-piece ensuite with a walk-in shower. Convenient main-floor laundry provides direct access to the attached garage. Outside, enjoy the peaceful backyard surrounded by mature trees, offering exceptional privacy and a beautiful natural setting. A lawn sprinkler system helps keep the property looking its best throughout the season, making outdoor maintenance
$ 739,000
27 Hockley Avenue, Clarington, ON, L1C 5P2 house for sale | Listing ID E13476 | Royal LePage
View photo
House · for sale
$ 1,050,000
27 Hockley Avenue, Clarington, ON, L1C 5P2 house for sale | Listing ID E13476 | Royal LePage
Gores Landing
· House
· Cellar
Gores Landing · House · Cellar
This Stunning And Spacious 4+2 Bedroom Home Offers An Exceptional Layout Designed For Comfortable Family Living And Effortless Entertaining. Featuring A Fully Finished Walk-Out Basement With A Second Kitchen, This Home Provides Incredible Flexibility For Extended Family And Multi-Generational Living. Beautiful Hardwood Flooring Throughout The Main And Second Floors Adds Timeless Elegance And Warmth To The Home. The Thoughtfully Designed Upper Level Includes 4 Bedrooms, 3 Of Which Have Attached Washrooms, Offering Added Privacy And Convenience For Family Members And Guests Alike. The Oversized Primary Bedroom Serves As A Luxurious Retreat, Complete With A Large Walk-In Closet And Plenty Of Space To Unwind. The Main Floor Boasts Generous Principal Rooms Including A Separate Family Room Perfect For Relaxing Evenings, Along With A Large Formal Dining Room Ideal For Hosting Gatherings, Celebrations, And Holiday Dinners. Bright And Spacious Throughout, This Home Offers An Abundance Of Natura
$ 1,050,000
500 Honey Road, Cramahe, ON, K0K 1S0 house for sale | Listing ID X13475 | Royal LePage
View photo
House · for sale
$ 1,289,900
500 Honey Road, Cramahe, ON, K0K 1S0 house for sale | Listing ID X13475 | Royal LePage
Gores Landing
· House
· Parking · Fireplace
Gores Landing · House · Parking · Fireplace
Set on 37.3 acres this exceptional property includes a striking main residence, barn, additional outbuildings, and a private in-law loft suite above a detached double garage. The main home features strong curb appeal and a dramatic entry with soaring ceilings. Living spaces are thoughtfully designed with vaulted ceilings, oversized windows, and a warm wood-clad dining ceiling. A built-in drinks and coffee station enhances everyday living and entertaining. The kitchen is a true centrepiece, offering butcher block countertops, stainless steel appliances, apron-front sink, prep sink, 9' custom cabinetry, open shelving, subway tile backsplash, and pass-through windows to an outdoor serving counter. A cozy yet sophisticated family room includes a custom propane fireplace with raw steel surround, open shelving, and a walkout to outdoor living areas. The main-floor primary suite is a peaceful retreat with sliding glass doors, scenic views, and a spa-like bathroom with walk-in shower and soaki
$ 1,289,900
15 Jollow Drive, Clarington, ON, L1C 4V9 house for sale | Listing ID E13481 | Royal LePage
View photo
House · for sale
$ 750,000
15 Jollow Drive, Clarington, ON, L1C 4V9 house for sale | Listing ID E13481 | Royal LePage
Gores Landing
· House
· Fireplace · Deck · Swimming pool · Parking · Cellar
Gores Landing · House · Fireplace · Deck · Swimming pool · Parking · Cellar
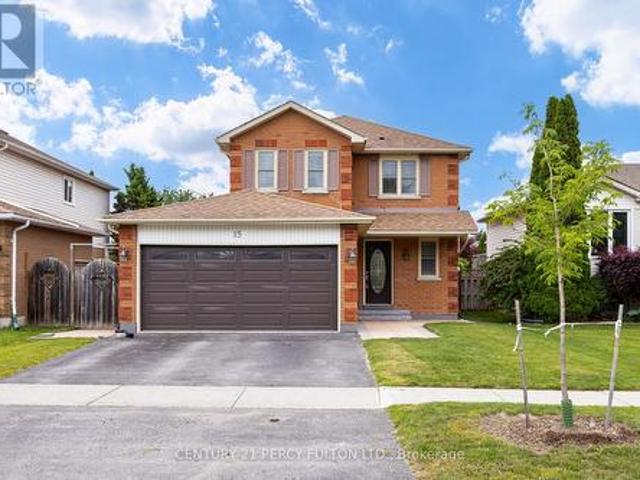
Beautiful All-Brick Detached Home In Family-Friendly Bowmanville Community. Bright & Spacious Carpet-Free 3+1 Bedroom, 4 Bathroom Home. Above-Ground Pool With Deck, Perfect For Summer Entertaining. Open-Concept Living & Dining Area Featuring Pot Lights & Electric Fireplace. Updated Kitchen With Quartz Countertops, Centre Island & Ample Cabinet Space. Primary Retreat With Walk-In Closet & 4-Piece Ensuite. Spacious Secondary Bedrooms With Hardwood Floors & Double Closets. Finished Basement Featuring Large Recreation Room. Additional Bedroom & 3-Piece Bath. Garage With Interior Access. Conveniently Located Close To Schools, Parks, Shopping, Transit & Everyday Amenities. Furnace (7yrs) (id: 27)
$ 750,000
6 Goodall Crescent, Clarington Bowmanville, ON, L1C 0G2 house for sale | Listing ID E13477 | Royal LePage
View photo
House · for sale
$ 1,050,000
6 Goodall Crescent, Clarington Bowmanville, ON, L1C 0G2 house for sale | Listing ID E13477 | Royal LePage
Gores Landing
· House
· Office room · Fireplace · Parking
Gores Landing · House · Office room · Fireplace · Parking
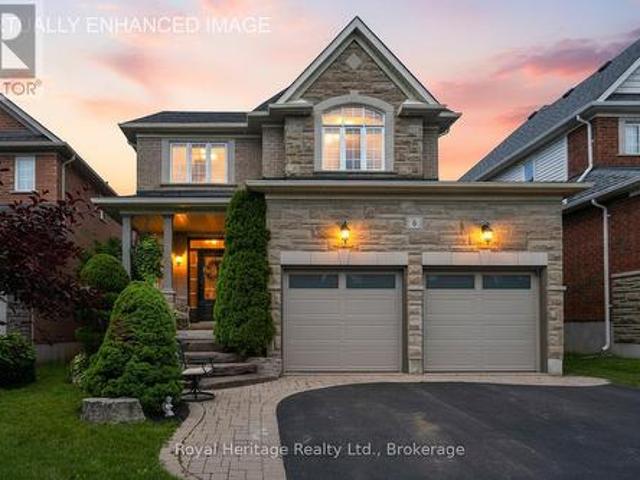
This beautifully upgraded 3-bedroom, 3-bathroom home is the perfect blend of style and functionality. From the moment you arrive, you'll be impressed by the stunning curb appeal, featuring professional landscaping and a welcoming front exterior. Step inside to discover new, elegant herringbone flooring on the main floor and updated hard floors throughout the second (2023), complemented by gorgeous granite countertops in the kitchen and bathrooms, and quality finishes throughout. The open concept kitchen is the perfect place to entertain family and friends, with stainless steel appliances and centre island. The spacious family room is the heart of the home, showcasing a soaring vaulted ceiling, cozy gas fireplace, and plenty of natural light. The dining/living room offers endless possibilities and could be used as a dining room, home office, or den. Major updates provide peace of mind, including a new roof (2025) and insulated garage doors (2026). Other updates include updated lighting
$ 1,050,000
138 Emily Park Road, Kawartha Lakes Emily, ON, K0L 2W0 house for sale | Listing ID X13473 | Royal LePage
View photo
House · for sale
$ 879,900
138 Emily Park Road, Kawartha Lakes Emily, ON, K0L 2W0 house for sale | Listing ID X13473 | Royal LePage
Gores Landing
· House
· Deck
Gores Landing · House · Deck
Welcome home to this beautifully maintained country property offering nearly four acres of privacy, panoramic views of the rolling hills of Emily Township and a place where family, nature and everyday life can come together. Located between Peterborough and the City of Kawartha Lakes, and just minutes from Highway 115, the property offers the perfect balance of rural tranquility and everyday convenience. Approached by a paved driveway and surrounded by mature trees, fruit trees, grape vines and three picturesque ponds, this exceptional property offers natural beauty, acreage and practical amenities. Sweeping countryside views provide a remarkable backdrop in every season. The solid brick bungalow has been lovingly maintained and thoughtfully improved, offering spacious and comfortable main-floor living with three bedrooms, two recently updated baths, hardwood flooring, bright principal rooms and a walkout to the rear deck overlooking the grounds. Extensive upgrades completed in recent
$ 879,900
1004 Telecom Road, Kawartha Lakes Manvers, ON, L0A 1K0 house for sale | Listing ID X13474 | Royal LePage
View photo
House · for sale
$ 1,499,000
1004 Telecom Road, Kawartha Lakes Manvers, ON, L0A 1K0 house for sale | Listing ID X13474 | Royal LePage
Gores Landing
· House
· Garden · Parking
Gores Landing · House · Garden · Parking
Your Private Country Oasis Awaits at 1004 Telecom Road. Welcome to a stunning country retreat that perfectly balances modern elegance with an active outdoor lifestyle. Situated on over seventy-five spectacular acres in Pontypool, this beautifully updated bungalow offers the ultimate escape for families, hobby farmers, and outdoor enthusiasts alike. The sprawling acreage is fully equipped for your passions, featuring a private dirt bike track, a spacious detached garage, and a versatile barn complete with hydro and water hookups just waiting for your finishing touches. To make this property even more appealing, approximately fifty-five acres are workable, providing a fantastic opportunity to generate additional income right from your own backyard. Inside, the home shines with a bright, open-concept layout that feels both luxurious and welcoming. The entire property has been meticulously updated for peace of mind, boasting a completely renovated kitchen, brand-new windows, a new roof, an
$ 1,499,000
30 Deerpark Crescent, Clarington Bowmanville, ON, L1C 3M3 house for sale | Listing ID E13479 | Royal LePage
View photo
House · for sale
$ 749,900
30 Deerpark Crescent, Clarington Bowmanville, ON, L1C 3M3 house for sale | Listing ID E13479 | Royal LePage
Gores Landing
· House
· Garden · Fireplace · Swimming pool
Gores Landing · House · Garden · Fireplace · Swimming pool
One Of The Biggest Backyards In Bowmanville! Set On An Oversized Pie-Shaped Lot In A Quiet, Established Neighbourhood, This Beautifully Updated 3-Level Backsplit Offers A Rare Amount Of Outdoor Space That Feels More Like Country Living Than City Life. Surrounded By Mature Trees And Featuring A Recently Installed Above-Ground Pool (2025), This Incredible Backyard Provides Room To Entertain, Play, Garden Or Simply Enjoy The Privacy And Peaceful Setting. Inside, A Vaulted Foyer Creates An Impressive First Impression. The Main Level Is Bright And Welcoming With Large Front Windows, A Spacious Living Room Anchored By A Gas Fireplace With Updated Mantle And Built-In Shelving, A Dedicated Dining Area And A Kitchen Featuring A Professional-Grade Gas Range. A Bonus Pantry Nook Adds Valuable Counter Space And Storage. The Upper Level Offers 3 Bedrooms And An Updated 4-Piece Bathroom With A Newer Acrylic Tub Surround. Fresh Paint, Modern Lighting, New Vinyl Plank Flooring Throughout The Main And
$ 749,900
2756 County Road 38, Douro Dummer, ON, K0L 3A0 house for sale | Listing ID X13474 | Royal LePage
View photo
House · for sale
$ 1,099,000
2756 County Road 38, Douro Dummer, ON, K0L 3A0 house for sale | Listing ID X13474 | Royal LePage
Gores Landing
· House
· Fireplace · Parking
Gores Landing · House · Fireplace · Parking
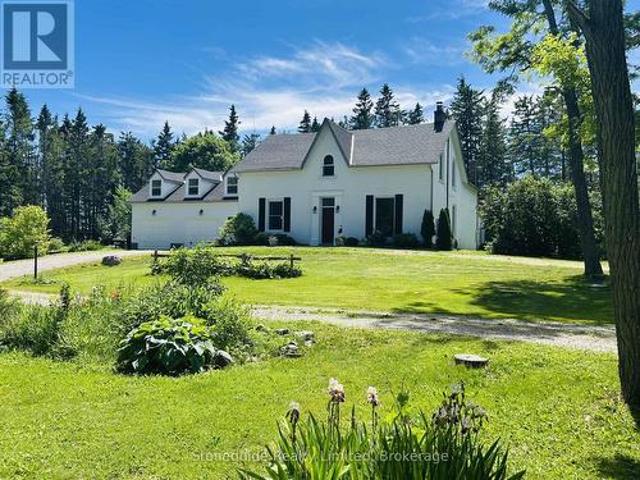
Set well back from the road, down a private, tree-lined approach, this inviting country property offers nearly 12 acres of peace, privacy, and beauty. A well-maintained home throughout, it's perfectly suited as a welcoming family home, multi-generational retreat, or even a boutique bed & breakfast or private wellness escape. A spacious breezeway serves as a central junction, connecting the main home with the access to the loft above the attached two-bay garage, adding both convenience and versatility to the layout. From here, you enter the main residence, where the thoughtfully updated farmhouse-style eat-in kitchen features newer appliances, quartz countertops, and slate flooring, along with a convenient 2-piece bath and main floor laundry. The formal dining room with a classic wood-burning fireplace is perfect for gatherings, while the inviting living room offers the warmth of a propane fireplace. A bright and airy feeling 4-season sunroom with its own wood stove provides a cozy spac
$ 1,099,000
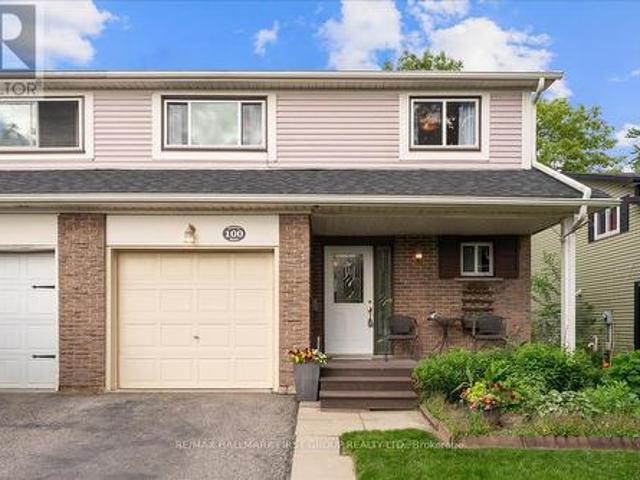
100 Martin Road, Clarington, ON, L1C 3N4 house for sale | Listing ID E13479 | Royal LePage
View photo
House · for sale
$ 649,999
100 Martin Road, Clarington, ON, L1C 3N4 house for sale | Listing ID E13479 | Royal LePage
Gores Landing
· House
· Garden · Office room · Gym · Deck · Cellar
Gores Landing · House · Garden · Office room · Gym · Deck · Cellar
Welcome to 100 Martin Road, a lovingly maintained family home offered for sale by its original owners. Nestled in a desirable Bowmanville neighbourhood, this spacious 4-bedroom home offers a functional layout, thoughtful updates, and a beautiful backyard retreat. The bright, renovated kitchen serves as the heart of the home, while the dining room flows seamlessly into the family room, creating an inviting space for everyday living and entertaining. Hardwood flooring, adds warmth and character, and the living room features a large picture window that fills the space with natural light. Upstairs, wood stairs lead to four spacious and bright bedrooms along with a well-appointed 4-piece bathroom, providing plenty of room for a growing family. The finished basement offers additional living space, perfect for a recreation room, home office, gym, or entertainment area. Step outside and discover a backyard that truly stands out. Enjoy summer barbecues on the deck, relax among the beautiful gar
$ 649,999
25 River Road W, Trent Hills, ON, K0L 1L0 house for sale | Listing ID X13478 | Royal LePage
View photo
House · for sale
$ 9,500,000
Updated
25 River Road W, Trent Hills, ON, K0L 1L0 house for sale | Listing ID X13478 | Royal LePage
Gores Landing
· House
· Parking · Cellar
Gores Landing · House · Parking · Cellar
Enjoy year round waterfront living on the Trent river in beautiful Campbellford! This bright and inviting sidesplit home features a fantastic open concept main floor with excellent sightlines from the kitchen through the dining and living areas. Great as a seasonal or full time living waterfront property. The upper level offers 3 comfortable bedrooms and a spacious 4 piece bathroom with laundry. The lower level basement boasts a wide open area with an existing bar, providing an ideal canvas for your personal finishing touches to create a fantastic rec room or additional living space. Step outside to embrace the water front lifestyle with a solidly built 30+ foot dock ready for boating, fishing, or simply relaxing by the water. The shed offers convenient storage or hobby space while the durable steel roof and ample parking add everyday practicality. The generous sized lot sits near the end of a quiet scenic road with very little traffic. This home presents a wonderful opportunity for up
$ 9,500,000
513 Romaine Street, Peterborough, ON, K9J 2C8 house for sale | Listing ID X13472 | Royal LePage
View photo
House · for sale
$ 579,000
Updated
513 Romaine Street, Peterborough, ON, K9J 2C8 house for sale | Listing ID X13472 | Royal LePage
Gores Landing
· House
· Garden · Cellar
Gores Landing · House · Garden · Cellar
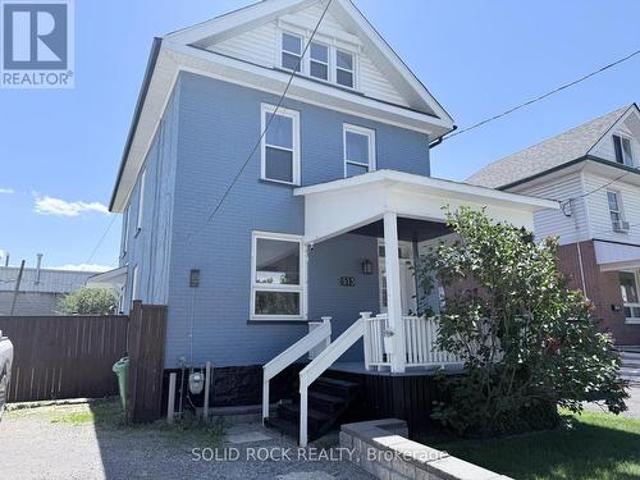
Newly Renovated 5 bedroom home in a great walkable area in Peterborough! This home also features a covered front porch, a large private backyard and nothing to do but move in as the renovations are new! There's potential to finish the basement as well. You can use the 5th bedroom located on the 3rd level as a bonus room, recreation room, a private retreat for some family members, the options are endless. Come see for yourselves in person and get into an affordable home starting this summer! (Id: 27)
$ 579,000

Get email alerts

Don't miss out: be the first to know about new properties

The alert was correctly created

On subscribing you accept the conditions of use and the privacy policy
Alert
Receive new ads in your inbox
Save this search
Receive alerts for new listings

We'll send you an email when we have new properties for: "Houses for sale in Gores Landing"

The alert was correctly created

Get email alerts and be the first to see new listings
Required field
On subscribing I accept the terms of the privacy policy
Perfect! You'll soon start receiving new listings via email
Alert
Receive an email when we have new ads for Houses for sale in Gores Landing
Save this search
Filters

Bedrooms

Area (sq.ft)

sq.ft
sq.ft

Price

$
$

Filter by property type

Bathrooms

Clear all filters
Receive notifications when new entries are published.