1,275 houses for sale in Gores Landing

2864 Antelope Trail, Selwyn, ON, K0L 2H0 Luxury House for sale | Listing ID X13492 | Royal LePage Carriage Trade Luxury Properties
View photo
House · for sale
$ 1,789,000
2864 Antelope Trail, Selwyn, ON, K0L 2H0 Luxury House for sale | Listing ID X13492 | Royal LePage Carriage Trade Luxury Properties
Gores Landing
· House
· Patio · Garden · Fireplace
Gores Landing · House · Patio · Garden · Fireplace
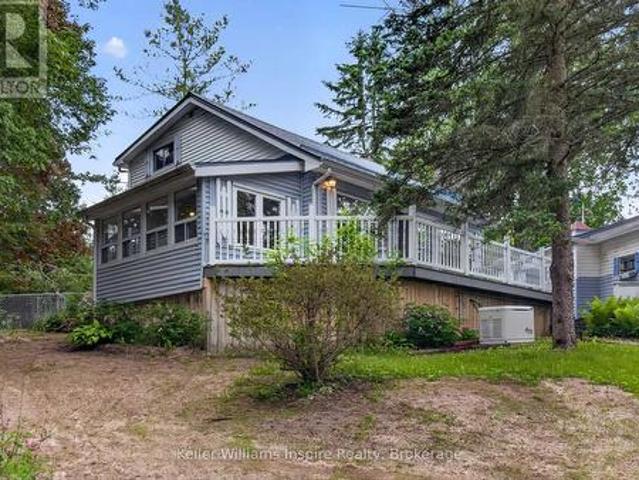
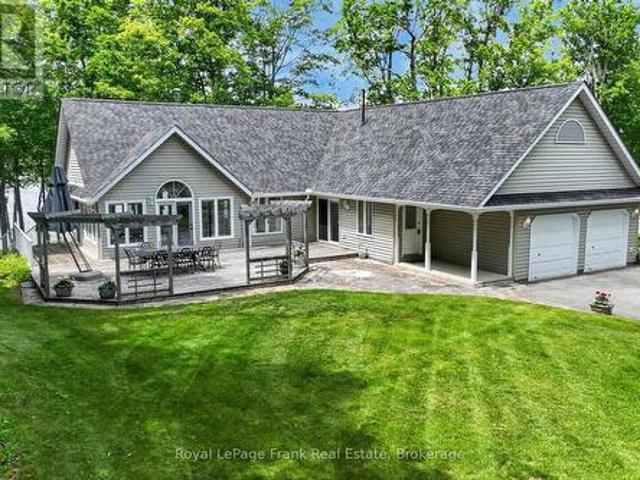
Buckhorn Lake. This exceptional year-round waterfront property is perfectly positioned to capture breathtaking westerly sunsets and open-lake views. Set on a beautifully landscaped lot with a blend of level and gently terraced terrain, the property features mature trees, established gardens, and an ideal shoreline offering both deep and shallow water for swimming, boating, and family enjoyment. A paved lane leads to the water's edge, where 165 feet of good swimming frontage awaits, complete with an excellent dock, Armour stone shoreline, and stone patio. The impressive (2 storey) boathouse features a marine rail and beautifully finished second-storey accommodation. Perfect for guest overflow or memorable kids' sleepovers. The bungalow-style lake house offers a warm and inviting layout with a walkout lower level, 3+1 bedrooms, and 2 full bathrooms. Thoughtfully designed for comfort and entertaining, the home showcases hardwood flooring, two fireplaces, a spectacular four-season sunroom/
$ 1,789,000
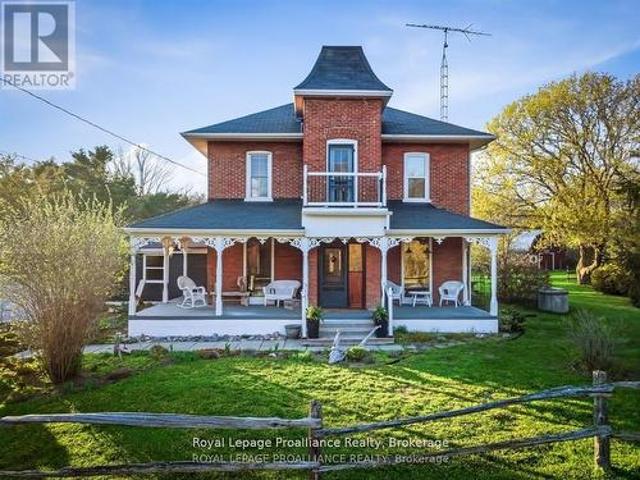
16366 Highway 2 Road, Quinte West Murray Ward, ON, K8V 5P7 house for sale | Listing ID X13495 | Royal LePage
View photo
House · for sale
$ 825,000
16366 Highway 2 Road, Quinte West Murray Ward, ON, K8V 5P7 house for sale | Listing ID X13495 | Royal LePage
Gores Landing
· House
· Garden · Fireplace · Deck · Swimming pool
Gores Landing · House · Garden · Fireplace · Deck · Swimming pool
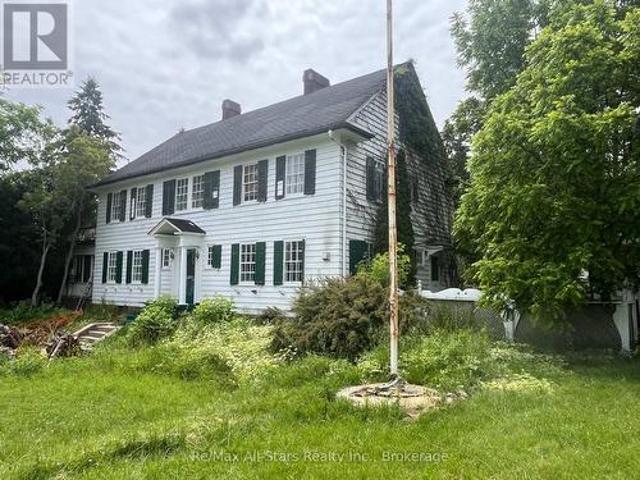
If you've been searching for a lovingly maintained century home filled with character, charm, and space, this is the one. From the moment you arrive, you're welcomed by beautifully landscaped gardens leading to a picturesque covered porch, an inviting introduction to what awaits inside. Step through the front door and experience timeless details that have been thoughtfully preserved. The main floor offers a spacious living room and dining room, both positioned at the front of the home, showcasing its natural character and warmth. This level also features a well appointed kitchen, convenient 2-piece bath, and a main floor bedroom. At the rear of the home, you'll fall in love with the stunning family room, complete with an abundance of windows, a cozy fireplace, and custom shelving, an ideal space to relax and unwind. Step outside to your own private retreat. Set on approximately 3 acres, the backyard is truly a dream, featuring a large deck, above-ground pool, gazebo area, tranquil wate
$ 825,000
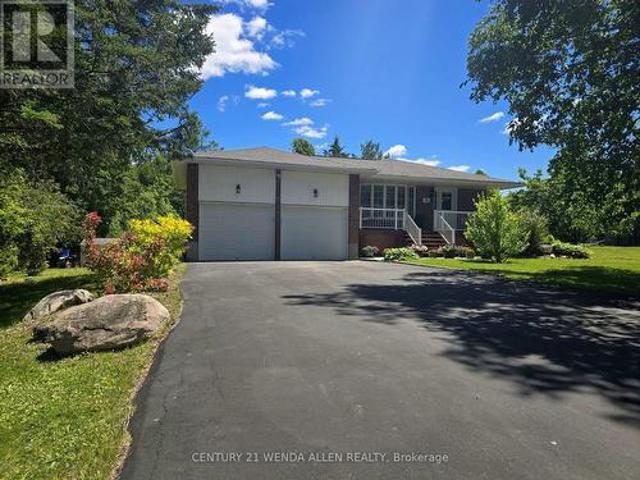
219 Helyer Road, Quinte West Murray Ward, ON, K8V 5P4 house for sale | Listing ID X13492 | Royal LePage
View photo
House · for sale
$ 769,900
219 Helyer Road, Quinte West Murray Ward, ON, K8V 5P4 house for sale | Listing ID X13492 | Royal LePage
Gores Landing
· House
· Patio · Parking · Deck · Equipped kitchen
Gores Landing · House · Patio · Parking · Deck · Equipped kitchen
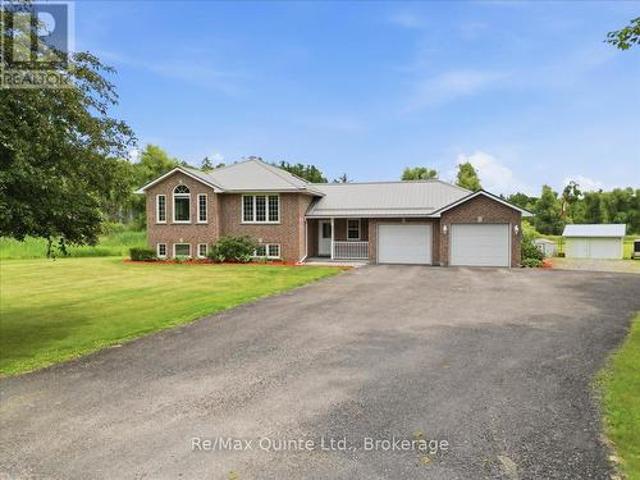
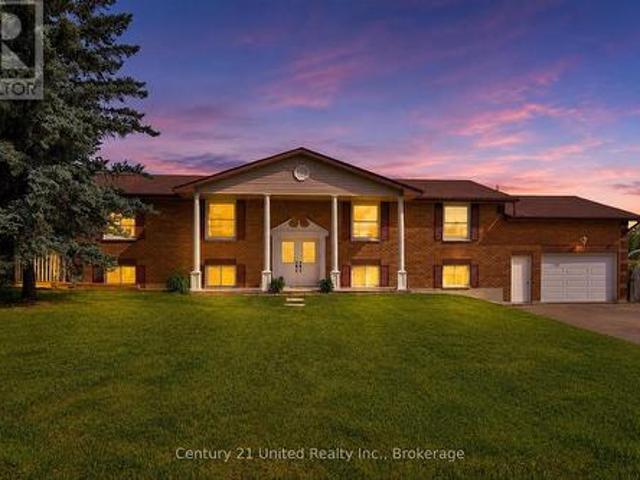
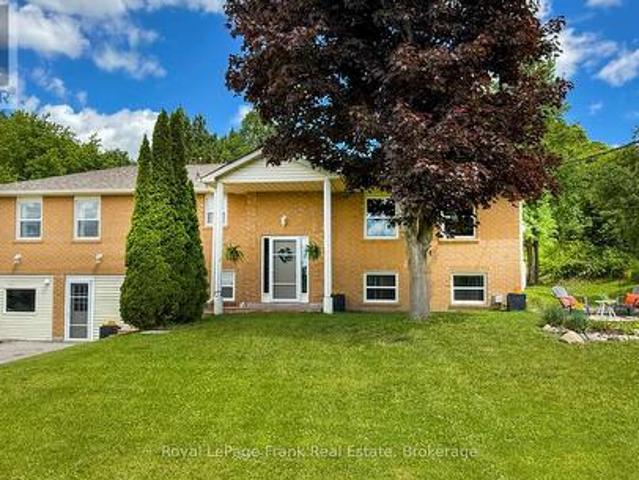
Welcome to rural bliss. This well maintained 4 bedroom, 4 bath 1453 sq ft raised bungalow is scenically situated on quiet dead-end road. Upon entry into the breezeway you know you are home. Oversized living room with hardwood flooring. Vaulted ceiling enhances natural light throughout open-concept kitchen. Kitchen with island, oak cabinets, abundance of counter space, stainless steel appliances, Bosch dishwasher. Layout is perfection for family and entertaining, inside and out. Every window frames greenspace. Primary bedroom with walk-in closet and 4pc ensuite. Additional bedroom, 4pc bath, a 2pc bath, laundry, all on main level. Lower level showcases oversized rec room and games room space with walkout to massive rear patio space. Two additional bedrooms, 4pc bath, utility room, and storage. Rear deck gives full reign to the grill-master and all the outdoor furniture to entertain, or relax with resting rural views. Attached double car garage plus detached 20'x16' garage with hydro, an
$ 769,900
13 Sylvan Crescent, Kawartha Lakes Lindsay, ON, K9V 2W4 house for sale | Listing ID X13491 | Royal LePage
View photo
House · for sale
$ 899,900
13 Sylvan Crescent, Kawartha Lakes Lindsay, ON, K9V 2W4 house for sale | Listing ID X13491 | Royal LePage
Gores Landing
· House
· Garden · Fireplace
Gores Landing · House · Garden · Fireplace
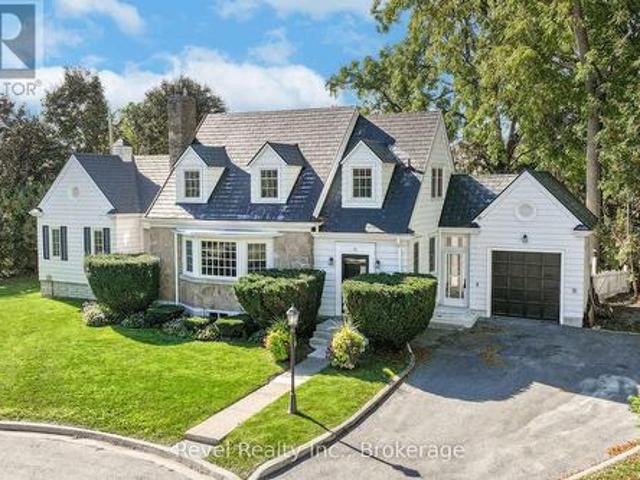
Welcome to 13 Sylvan Crescent, Lindsay, a stunning Cape Cod style home offering 4 bedrooms, 3 bathrooms, and timeless curb appeal in one of Lindsays most desirable neighbourhood. Step up to the inviting front entrance and be greeted by gorgeous hardwood floors, crown moulding, rounded ceilings, a built-in fireplace, and a bright bay window that floods the living space with natural light. The main level also features a formal dining room, a spacious kitchen, and an exceptional bonus area perfect for a sitting room, library, or music space with serene views of the backyard. The main floor primary suite is complete with a walk-in closet featuring built-in shelving, cozy corner fireplace and a private ensuite. Upper level has 3 generous size bedrooms & a 3pc bath. Additional unspoiled attic space with plenty of potential ready to be finished or storage area. The lower level offers two staircases, a large rec room with built-in bar, plenty of large windows, laundry, and generous storage. An
$ 899,900
47 Birchmount Street, Quinte West Murray Ward, ON, K8V 0C6 house for sale | Listing ID X13492 | Royal LePage
View photo
House · for sale
$ 689,000
47 Birchmount Street, Quinte West Murray Ward, ON, K8V 0C6 house for sale | Listing ID X13492 | Royal LePage
Gores Landing
· House
· Garden · Swimming pool · Deck · Parking
Gores Landing · House · Garden · Swimming pool · Deck · Parking
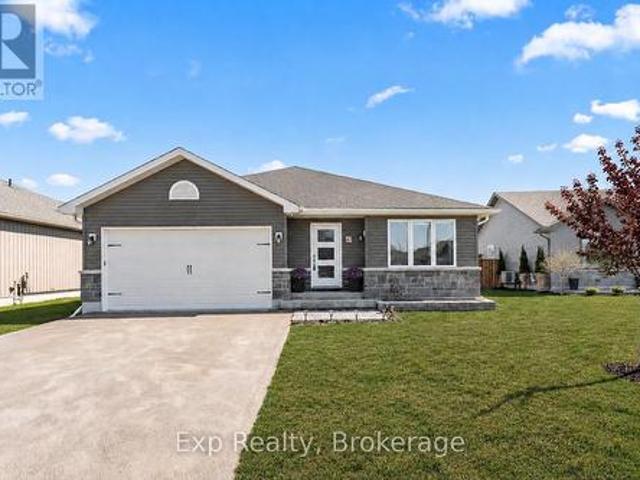
Seller to provide $5000 closing credit to the buyer on successful completion of the sale*. Welcome to 47 Birchmount Street, a beautifully maintained home that blends modern design with everyday functionality. Built in 2017, this move-in-ready property features a bright, open-concept main floor where the kitchen, dining, and living areas flow seamlessly together-perfect for entertaining or enjoying family time. Upstairs, you'll find three spacious bedrooms, including a primary suite complete with its own private ensuite. The fully finished lower level, completed in 2026, adds exceptional living space with a large recreation room, fourth bedroom, dedicated laundry room, stylish three-piece bathroom, and plenty of storage. Step outside to enjoy a fully fenced backyard designed for making memories, featuring an above-ground pool, hot tub, two-tier deck, generous green space, storage shed, and attached garage. Situated in the highly sought-after Brookshire Meadows community, this home offer
$ 689,000
9 Don Court, Kawartha Lakes Lindsay, ON, K9V 5T1 house for sale | Listing ID X13492 | Royal LePage
View photo
House · for sale
$ 599,900
9 Don Court, Kawartha Lakes Lindsay, ON, K9V 5T1 house for sale | Listing ID X13492 | Royal LePage
Gores Landing
· House
· Patio · Garden · Deck · Cellar
Gores Landing · House · Patio · Garden · Deck · Cellar
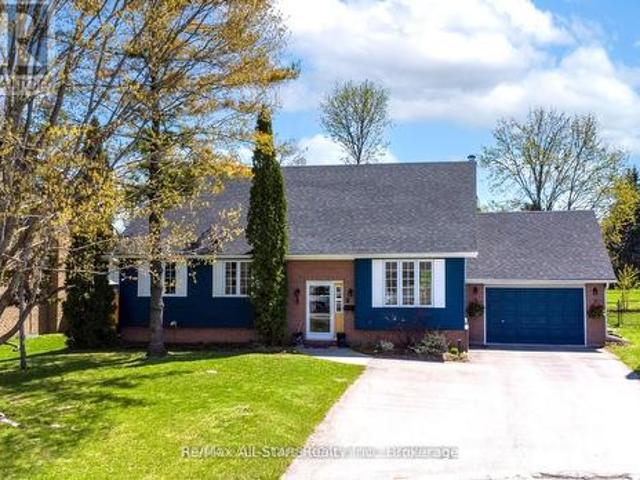
Situated on a quiet cul-de-sac in the desirable north ward of Lindsay, within the catchment area of Parkview Public School, this updated raised bungalow offers 1,387 sq/ft. Of bright, functional main floor living space plus a fully finished basement, all within walking distance to parks and schools. This home features 3+1 bedrooms & 3 full washrooms, but the heart of the home is the bright, beautiful, updated kitchen, complete with quartz countertops and generous storage space. Both the kitchen and dining area offer south-facing patio doors (with built-in blinds) that flood the space with natural light and open onto a large deck, creating seamless indoor-outdoor living and overlooking the fully fenced backyard. The large primary bedroom includes a 3-piece ensuite, while the lower level provides excellent additional living space with a 4th bedroom, a 3rd full bath, and a large rec room anchored by a striking brick feature wall. Many important updates have recently been completed through
$ 599,900
38 Jackson Road, Trent Hills, ON, K0H 1Y0 house for sale | Listing ID X13488 | Royal LePage
View photo
House · for sale
$ 500,000
38 Jackson Road, Trent Hills, ON, K0H 1Y0 house for sale | Listing ID X13488 | Royal LePage
Gores Landing
· House
· Garden · Fireplace · Deck
Gores Landing · House · Garden · Fireplace · Deck
Tucked along a quiet canal with access to the Trent River, 38 Jackson Road sits on 95 feet of waterfront where a mature, treed lot, a charming little pond, and a generous backyard full of gardens give the whole property a sense of settled, natural privacy. The Trent-Severn Waterway is right there for boating and fishing, the marina, and the Trans-Canada Trail is just down the road. Inside, this home is warm, welcoming, and full of character. Two propane fireplaces and skylights throughout add warmth and light. One fireplace anchoring the main living space, the other tucked into the finished family room downstairs. A main floor primary bedroom, additional bedroom or study and heated floors in the 3-piece bathroom make everyday living comfortable in every season. Upstairs, a generously sized bedroom, 2-piece bath and a sweet little loft peek over the living room below. The finished lower level adds a family room, laundry, and storage. Room to gather and unwind. Outside, the deck faces th
$ 500,000
173 Lindsay Street S, Kawartha Lakes Lindsay, ON, K9V 2N2 house for sale | Listing ID X13492 | Royal LePage
View photo
House · for sale
$ 797,500
Updated
173 Lindsay Street S, Kawartha Lakes Lindsay, ON, K9V 2N2 house for sale | Listing ID X13492 | Royal LePage
Gores Landing
· House
Gores Landing · House
173 Lindsay St S, Lindsay, ON. Prime 1-Acre RM2 Zoned Corner Lot With Two Homes. Strong Investment & Development Potential. Outstanding opportunity for investors, developers, and builders. This high-visibility 1-acre RM2-zoned corner lot in the rapidly expanding Town of Lindsay offers exceptional future development potential. RM2 zoning permits townhouses, low-rise apartment building, day care center, and other medium-density residential/institutional uses. The property features two existing structures: Main House: A solid 1916 Georgian Colonial with 6 bedrooms, 2 baths, high ceilings, hardwood floors, large south-facing sunroom, impressive Scarlett O'Hara staircase, original period details, and an approx. 1,500 sq ft unfinished 3rd-floor attic. Home requires extensive renovation but offers strong adaptive-reuse potential. Secondary Home: A separate 3-bedroom bungalow, previously used as student housing-ideal for rental income during planning or redevelopment phases. Detached brick 2-c
$ 797,500
850 Listowel Line, Selwyn, ON, K0L 1T0 house for sale | Listing ID X13490 | Royal LePage
View photo
House · for sale
$ 799,900
850 Listowel Line, Selwyn, ON, K0L 1T0 house for sale | Listing ID X13490 | Royal LePage
Gores Landing
· House
· Patio · Garden · Fireplace
Gores Landing · House · Patio · Garden · Fireplace
If you've been dreaming of giving your family more space without giving up convenience, welcome to 850 Listowel Line. Nestled in the heart of the sought-after community of Ennismore, this beautifully updated raised bungalow offers the perfect balance of country charm and everyday comfort just 20 minutes from Peterborough. Spend your weekends exploring nearby lakes, beaches, parks, trails, golf courses and the Trent-Severn Waterway, then come home to your own private backyard oasis. Offering 1,624 sq. ft. Above grade plus a finished lower level, this home has been thoughtfully renovated for modern family living. The open concept main floor showcases engineered hardwood flooring, pine beams, crown moulding, a stunning two-tone kitchen with granite countertops, tile backsplash, pot filler and an impressive L-shaped island that comfortably seats family and friends. The bright living room is anchored by a cozy gas fireplace with custom built-in cabinetry, while patio doors lead to the fully
$ 799,900
144 Mcdonald Crescent, Clarington Newcastle, ON, L1B 0E2 house for sale | Listing ID E13488 | Royal LePage
View photo
House · for sale
$ 799,900
144 Mcdonald Crescent, Clarington Newcastle, ON, L1B 0E2 house for sale | Listing ID E13488 | Royal LePage
Gores Landing
· House
· Garden · Office room · Balcony · Fireplace · Cellar
Gores Landing · House · Garden · Office room · Balcony · Fireplace · Cellar
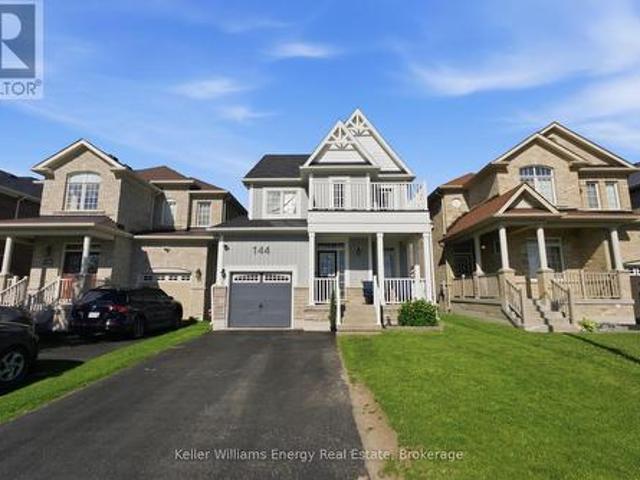
Step Inside And Discover The Perfect Blend Of Space, Comfort, And Convenience! The Main Floor Features 9-Foot Ceilings Throughout, Creating A Bright And Airy Feel. A Versatile Front Room Offers Endless Possibilities As A Home Office, Den, Playroom, Or Flex Space. The Inviting Living Room Is Anchored By A Cozy Gas Fireplace And Large Windows Overlooking The Backyard, While The Spacious Eat-In Kitchen Is Designed For Both Everyday Living And Entertaining, Featuring Quartz Countertops, A Peninsula, Stainless Steel Appliances, A Gas Stove, Tile Backsplash, And A Walkout To The Fully Fenced Backyard. Upstairs, You'll Find Three Generously Sized Bedrooms, Including The Primary Suite Complete With A Walk-In Closet And A 4-Piece Ensuite Featuring A Separate Corner Soaker Tub And Walk-In Shower. The Second Bedroom Offers Direct Access To A Spacious Balcony Overlooking The Front Of The Home, And A Well-Appointed 4-Piece Main Bathroom Completes The Upper Level. The Fully Finished Basement Provide
$ 799,900
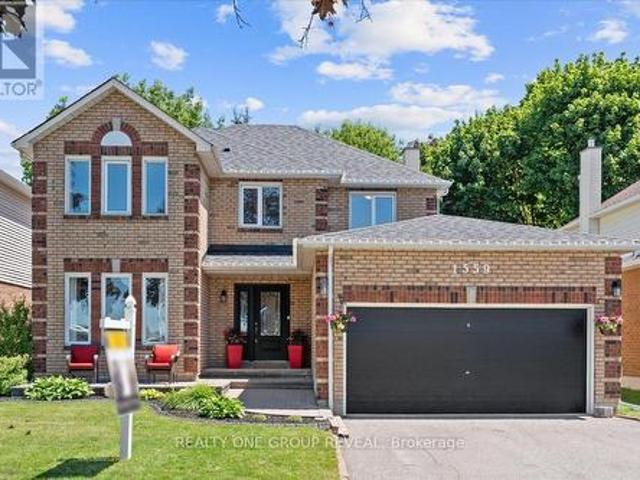
1559 Rudell Road, Clarington, ON, L1B 1E2 house for sale | Listing ID E13486 | Royal LePage
View photo
House · for sale
$ 939,900
1559 Rudell Road, Clarington, ON, L1B 1E2 house for sale | Listing ID E13486 | Royal LePage
Gores Landing
· House
· Garden · Office room · Fireplace · Gym · Cellar
Gores Landing · House · Garden · Office room · Fireplace · Gym · Cellar
Welcome To This Well-Loved 4+1 Bedroom, 3 Bathroom Home Situated On A Spacious Lot In An Exceptional Location. Directly Across From A Recreation Complex And Elementary School, And With Quick Access To Hwy 401 And 115, Convenience And Everyday Living Come Together Seamlessly. Designed With Both Functionality And Comfort In Mind, The Main Floor Offers A Dedicated Library/Home Office, Formal Dining Room, Convenient Main Floor Laundry, And A Warm, Inviting Family Room Complete With A Gas Fireplace. The Eat-In Kitchen Features Stainless Steel Appliances, A Pantry Wall For Additional Storage, And A Walk-Out To The Large Backyard. An Ideal Space For Summer Entertaining, Children Playing, Or Simply Enjoying Quiet Evenings Outdoors. The Finished Basement Provides Additional Flexible Living Space With A Versatile Bedroom Currently Used As A Home Gym, A Large Rec Room, And Ample Storage. Upstairs, The Spacious Primary Suite Offers A True Retreat With A Stunning 5-Piece Ensuite And Two Walk-In Clo
$ 939,900
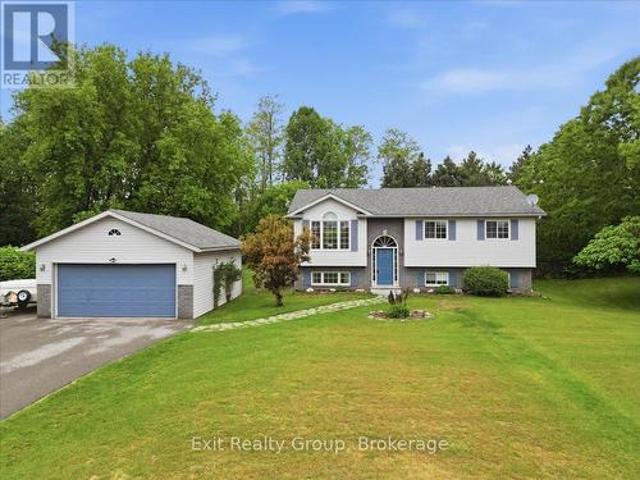
15448 Telephone Road, Brighton, ON, K0K 1H0 house for sale | Listing ID X13488 | Royal LePage
View photo
House · for sale
$ 649,900
15448 Telephone Road, Brighton, ON, K0K 1H0 house for sale | Listing ID X13488 | Royal LePage
Gores Landing
· House
· Office room · Deck · Swimming pool · Parking
Gores Landing · House · Office room · Deck · Swimming pool · Parking
Stunning 4-bed, 2-bath raised bungalow with a detached 20' x 24' 2-car garage and a 16' x 32' fiberglass inground saltwater pool on a 0.73-acre lot in the charming town of Brighton. This well-maintained home offers an ideal combination of space, comfort, and outdoor living, making it perfect for families, retirees, or anyone looking to enjoy a peaceful setting. The bright and inviting main level features an open-concept design that seamlessly connects the living room, dining area, and kitchen, creating an excellent space for everyday living and entertaining. Large windows fill the home with natural light, while sliding doors from the dining area lead directly to the back deck. The main floor also offers 2 bedrooms and a well-appointed 4-piece bathroom. The fully finished lower level provides additional living space with 2 more bedrooms, making it ideal for larger families, guests, or a home office setup. A spacious family room offers the perfect place to relax, watch movies, or gather
$ 649,900
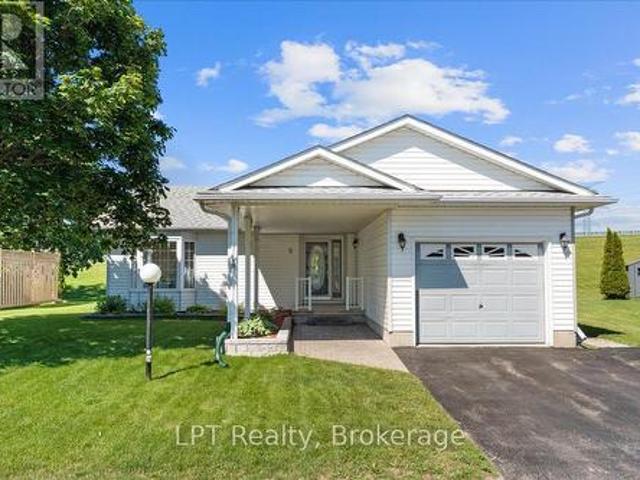
5 Niagara Trail, Clarington Bowmanville, ON, L1B 1A2 house for sale | Listing ID E13485 | Royal LePage
View photo
House · for sale
$ 699,900
5 Niagara Trail, Clarington Bowmanville, ON, L1B 1A2 house for sale | Listing ID E13485 | Royal LePage
Gores Landing
· House
· Patio · Fireplace · Swimming pool · Parking
Gores Landing · House · Patio · Fireplace · Swimming pool · Parking
Welcome to 5 Niagara Trail, a beautifully maintained 2-bedroom, 2-bathroom bungalow in the highly sought-after Wilmot Creek 55+ Adult Lifestyle Community. Offering approximately 1,350 sq. Ft. of bright, open-concept living space, this inviting home features a spacious living and dining area with an electric fireplace, a sun-filled eat-in kitchen, main-floor laundry, and a generous primary suite complete with a walk-in closet and private ensuite. Enjoy peaceful mornings on your private patio overlooking expansive green space, providing a tranquil setting to relax and unwind. A standout feature is the attached garage, offering added convenience, storage, and protection from the elements. The home also boasts a full-height crawl space spanning the entire footprint of the house, providing an exceptional amount of easily accessible storage space rarely found in similar properties. Residents enjoy access to outstanding amenities, including pools, tennis and pickleball courts, golf facilities
$ 699,900
14 Manvers Drive, Kawartha Lakes, ON, L0B 1K0 house for sale | Listing ID X13488 | Royal LePage
View photo
House · for sale
$ 859,900
14 Manvers Drive, Kawartha Lakes, ON, L0B 1K0 house for sale | Listing ID X13488 | Royal LePage
Gores Landing
· House
· Garden · Office room · Parking · Fireplace · Deck · Cellar
Gores Landing · House · Garden · Office room · Parking · Fireplace · Deck · Cellar
Upgraded and meticulously maintained 4 level backsplit home on a beautifully treed lot. Parking for 6 cars in the driveway plus 2 more in the large 2 car garage that has a storage loft, 2 GDOs and high enough ceiling to add a lift. Upgraded kitchen featuring S/S appliances including a gas range and backsplash. Breakfast bar overlooking the lower living room. Separate ground floor dining and living rooms. Living room features a large bay window overlooking the front yard. Only a few steps up to the upper level. Primary bedroom with upgraded 4 piece semi-ensuite bath. Only a few steps down to the first lower level that includes a 2nd living room with gas fireplace and walk out to back deck. This level also features a large office/play area and the 4th bedroom. Only a few steps down again to the basement level where you will find the 5th bedroom, upgraded 3 piece bath, laundry room and another separate walk up entrance. The laundry room is easily large enough to add a small kitchen where
$ 859,900
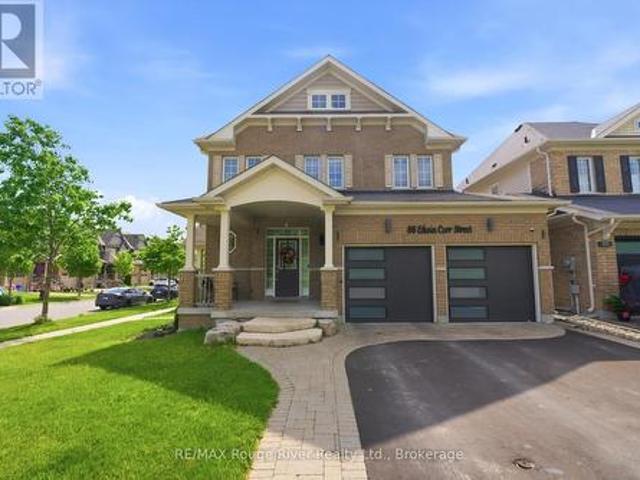
86 Edwin Carr Street, Clarington Bowmanville, ON, L1C 0R4 house for sale | Listing ID E13485 | Royal LePage
View photo
House · for sale
$ 899,900
86 Edwin Carr Street, Clarington Bowmanville, ON, L1C 0R4 house for sale | Listing ID E13485 | Royal LePage
Gores Landing
· House
· Garden · Fireplace
Gores Landing · House · Garden · Fireplace
Welcome to this beautifully maintained 4-bedroom, 3-bathroom family home situated on a premium corner lot in Bowmanville's highly sought-after Northglen community. Freshly painted throughout, this bright and inviting home offers abundant natural light, thoughtful updates, and exceptional space for everyday living. The main level features elegant hardwood flooring in the living and dining rooms, highlighted by a stylish accent wall and an open-concept layout perfect for entertaining. The spacious living room is anchored by a cozy gas fireplace and overlooks the backyard, while the dining area is enhanced by a large window and a stunning new light fixture. At the heart of the home is the impressive kitchen, designed for both functionality and gathering. Enjoy a long centre island with bar stool seating, granite countertops, stainless steel appliances, a gas stove, built-in pantry, and an abundance of cabinetry for storage. A walkout provides seamless access to the backyard and outdoor li
$ 899,900
1466 Carman Road, Quinte West Murray Ward, ON, K8V 5P4 house for sale | Listing ID X13489 | Royal LePage
View photo
House · for sale
$ 669,900
1466 Carman Road, Quinte West Murray Ward, ON, K8V 5P4 house for sale | Listing ID X13489 | Royal LePage
Gores Landing
· House
· Garden · Parking · Deck
Gores Landing · House · Garden · Parking · Deck
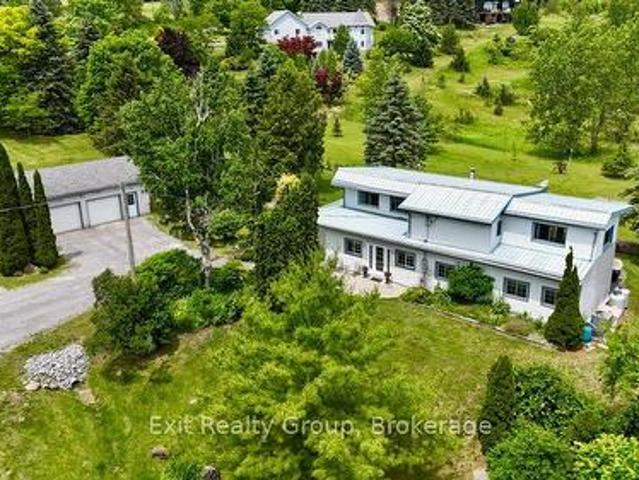
Escape to the countryside without sacrificing convenience. Nestled on beautifully landscaped grounds just minutes from Brighton, CFB Trenton and Hwy. 401, this extensively updated 4-bedroom farmhouse blends timeless character with modern comfort. Original pine flooring and charming architectural details pay tribute to the home's heritage, while thoughtful renovations provide the functionality today's families desire. The spacious eat-in kitchen features a large island and open-concept design, creating an ideal gathering place for family and friends. Outdoors, the property is nothing short of spectacular, with sprawling lawns, mature trees, extensive perennial and pollinator gardens, interlocking stone walkways, a detached double garage, firepit area, and a dramatic rock waterfall and pond feature that could easily be restored to operation. The primary bedroom offers access to a private upper-level deck overlooking the grounds, creating the perfect retreat to enjoy morning coffee or pea
$ 669,900
645 Hayden Crescent, Cobourg, ON, K9A 2V4 house for sale | Listing ID X13478 | Royal LePage
View photo
House · for sale
$ 639,000
645 Hayden Crescent, Cobourg, ON, K9A 2V4 house for sale | Listing ID X13478 | Royal LePage
Gores Landing
· House
· Office room
Gores Landing · House · Office room
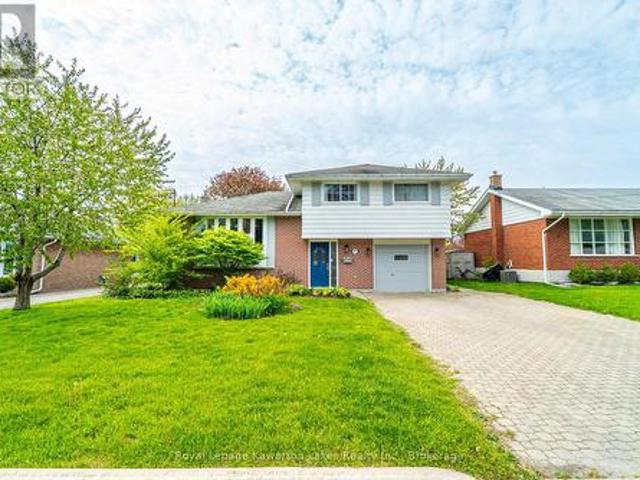
Welcome to 645 Hayden Crescent, a beautifully updated family home located in Cobourg's highly desirable west end, just minutes from Highway 401. Offering the perfect balance of small-town charm and modern convenience, this home is ideal for families, professionals working remotely, or those looking to trade the pace and expense of city living for a more relaxed and affordable lifestyle without sacrificing amenities. Situated in a friendly, family-oriented neighbourhood close to excellent schools, parks, shopping, and everyday conveniences, this charming 4-level side-split provides the space, flexibility, and comfort today's buyers are seeking. With 4 spacious bedrooms and 2 bathrooms, there's plenty of room to accommodate growing families, dedicated home offices, guest rooms, fitness spaces, or creative studios. Thoughtfully updated over the years, the home features professionally sanded and stained hardwood floors (2016), updated tile flooring (2017), and a beautifully renovated bathr
$ 639,000
608 Elizabeth Street, Cobourg, ON, K9A 4S1 house for sale | Listing ID X13479 | Royal LePage
View photo
House · for sale
$ 619,000
608 Elizabeth Street, Cobourg, ON, K9A 4S1 house for sale | Listing ID X13479 | Royal LePage
Gores Landing
· House
· Fireplace
Gores Landing · House · Fireplace
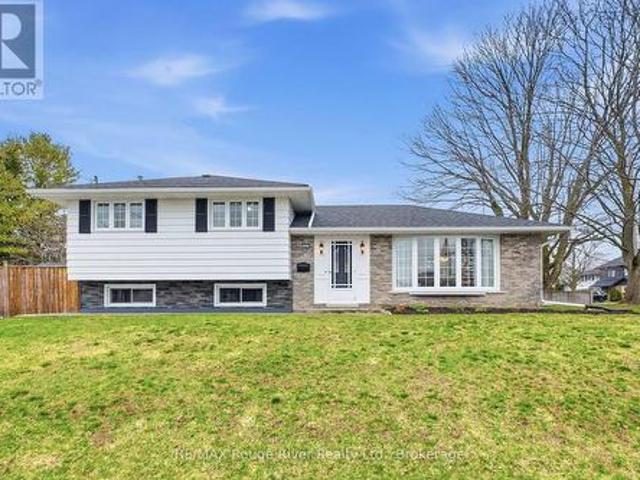
Welcome to this exceptionally cared-for 3-bedroom side-split, situated on a private corner lot in one of Cobourg's most desirable west end neighbourhoods. Proudly owned by the same family for more than 50 years, this is a home where pride of ownership is evident at every turn. Step inside to a bright and inviting south-facing living room, where natural light pours in throughout the day, creating a warm and welcoming atmosphere. The updated eat-in kitchen offers stone countertops, modern finishes, and newer flooring (2025) that continues seamlessly through the kitchen and hallway. The upper level features three comfortable bedrooms and a spacious four-piece bathroom complete with a large vanity and stone countertop. Updated interior doors and trim throughout the home contribute to its polished, cohesive feel. On the lower level, a cozy family room with a gas fireplace provides the perfect place to relax, entertain, or spend time with family. A separate entrance adds flexibility for futu
$ 619,000
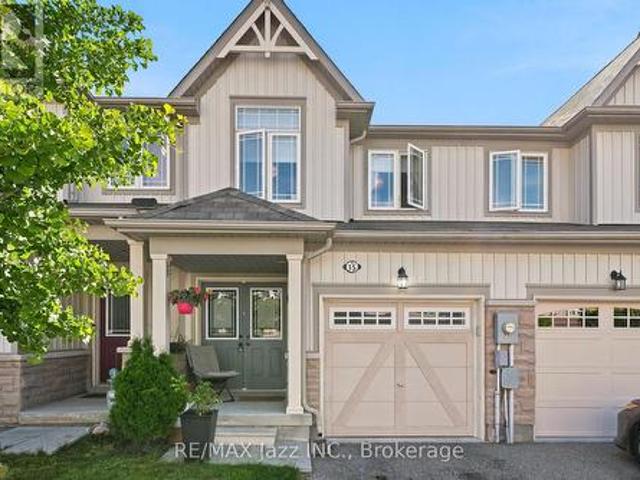
15 Farmstead Drive, Clarington Bowmanville, ON, L1C 0K9 house for sale | Listing ID E13488 | Royal LePage
View photo
House · for sale
$ 699,999
15 Farmstead Drive, Clarington Bowmanville, ON, L1C 0K9 house for sale | Listing ID E13488 | Royal LePage
Gores Landing
· House
· Office room · Parking · Cellar
Gores Landing · House · Office room · Parking · Cellar
Welcome to this beautifully renovated 3-bedroom townhome offering stylish finishes and functional living space for the whole family. Featuring 4 bathrooms, including a convenient main floor 2-piece powder room and an additional 2-piece bathroom in the finished basement, this home is move-in ready from top to bottom. The updated kitchen showcases quartz countertops, stainless steel appliances, and modern finishes, while upgraded light fixtures and hardwood flooring throughout add warmth and elegance. The spacious primary bedroom features a walk-in closet and private ensuite. The finished basement provides additional living space, perfect for a rec room, home office, or play area. Located in a family-friendly neighbourhood within walking distance to schools, parks, and grocery stores, this home also offers a single-car garage with convenient inside access. An exceptional opportunity for families, first-time buyers, or investors alike. (Id: 27)
$ 699,999
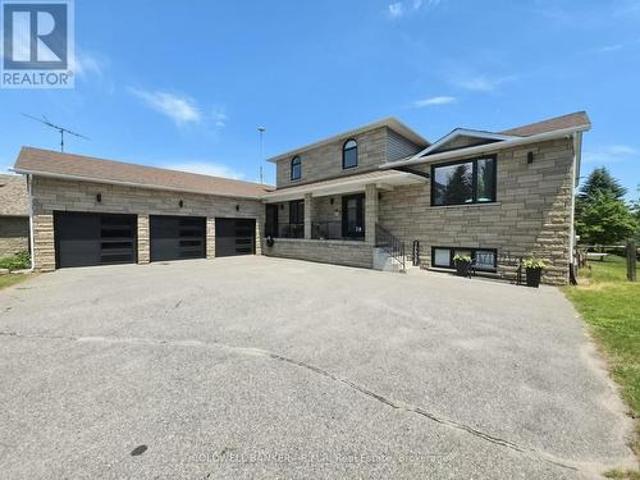
39 King Lane, Clarington, ON, L0B 1J0 house for sale | Listing ID E13489 | Royal LePage
View photo
House · for sale
$ 1,665,000
39 King Lane, Clarington, ON, L0B 1J0 house for sale | Listing ID E13489 | Royal LePage
Gores Landing
· House
· Parking · Cellar
Gores Landing · House · Parking · Cellar
Country Living Meets City Convenience. Welcome to Hampton! If you've been dreaming of a peaceful country lifestyle without sacrificing easy access to city amenities (including the Go-Train), this exceptional Hampton property is the perfect fit. Situated on a beautifully landscaped 1.02-acre lot, this custom-built home offers over 4,000 sq. Ft. of finished living space, including 2,432 sq. Ft. above grade. Featuring 4+1 bedrooms, 3.5 bathrooms, and a 3-car garage, there's plenty of room for growing families and entertainers alike. The spacious primary suite is a true retreat, complete with a walk-in closet and a private ensuite featuring double sinks and a large glass shower. The main floor also offers a convenient 4th Bedroom along with a powder room and Laundry, while the fully finished basement provides incredible flexibility and could easily serve as a separate living space for extended family or guests. Outside, the property is designed for year-round enjoyment. Kids will love the
$ 1,665,000
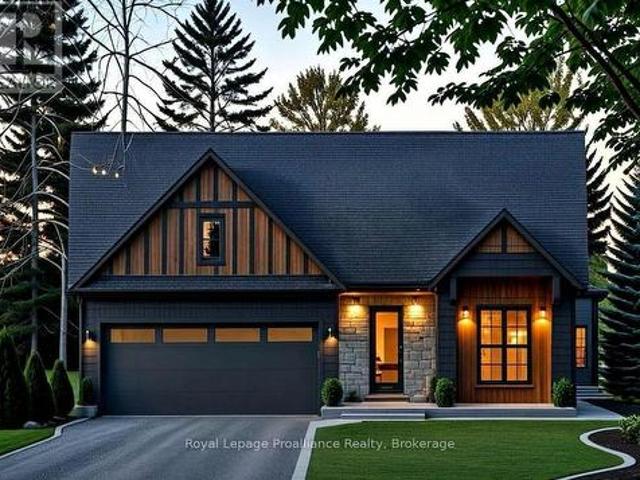
29 Deerview Drive, Quinte West Murray Ward, ON, K8V 5P4 house for sale | Listing ID X13490 | Royal LePage
View photo
House · for sale
$ 799,900
29 Deerview Drive, Quinte West Murray Ward, ON, K8V 5P4 house for sale | Listing ID X13490 | Royal LePage
Gores Landing
· House
· Deck · Parking · Cellar
Gores Landing · House · Deck · Parking · Cellar
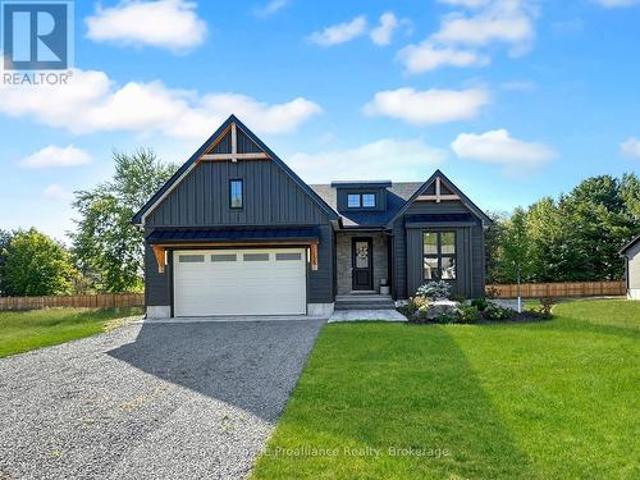
This beautifully crafted custom home by Van Huizen Homes, located in the charming Woodland Heights community, combines contemporary style with practical living. The main floor offers 2 comfortable bedrooms, including a primary suite with a large private ensuite and a spacious walk-in closet. A second bathroom on the main floor adds extra convenience. The open-concept living area is perfect for both relaxing and entertaining, with a striking tray ceiling in the living room that adds a touch of elegance. The kitchen is equipped with a generous walk-in pantry, providing plenty of storage space for all your culinary needs. Convenience is key with a mud and laundry room that connects directly to the attached two-car garage, offering easy access to the home. Relax and enjoy the outdoors with a large covered front porch and a rear deck measuring 12' x 10', ideal for dining or lounging. If you're looking for more space, the basement offers the option to be finished at an additional cost, addin
$ 799,900
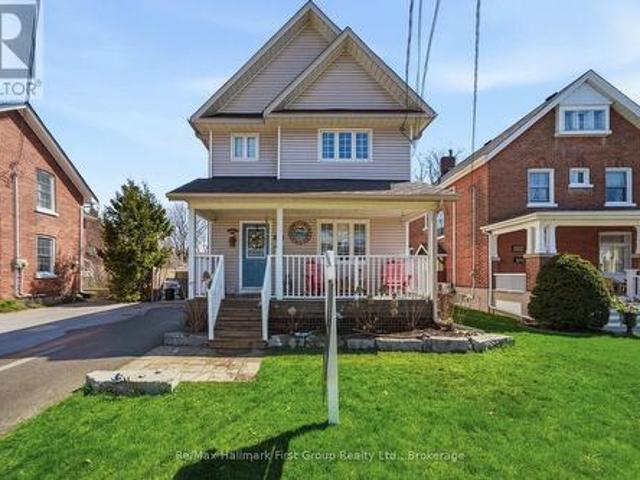
350 Ontario Street, Cobourg, ON, K9A 3B8 house for sale | Listing ID X13479 | Royal LePage
View photo
House · for sale
$ 739,900
350 Ontario Street, Cobourg, ON, K9A 3B8 house for sale | Listing ID X13479 | Royal LePage
Gores Landing
· House
· Fireplace
Gores Landing · House · Fireplace
Ideally located in the heart of Cobourg, just minutes from the vibrant downtown core, waterfront, beach, parks, and everyday amenities. Enjoy morning walks to the lake and all this charming community has to offer. A welcoming front porch provides the perfect spot for your morning coffee or evening unwind. This well-maintained, updated two-storey home offers a functional layout with 3 bedrooms and 3 bathrooms-ideal for families or those seeking flexible living space. The bright living room is filled with natural light, anchored by a cozy gas fireplace, creating a comfortable space for relaxing or entertaining. Hardwood flooring flows throughout, adding warmth and a cohesive modern touch. The spacious kitchen is designed for both everyday living and entertaining, featuring quartz countertops, stylish tile finishes, and a full stainless steel appliance package. Open to a bright dining area, it offers excellent flow for hosting and family meals. Upstairs, the bedrooms are well-sized and ve
$ 739,900
37 Deerview Drive, Quinte West Murray Ward, ON, K8V 5P4 house for sale | Listing ID X13490 | Royal LePage
View photo
House · for sale
$ 901,900
37 Deerview Drive, Quinte West Murray Ward, ON, K8V 5P4 house for sale | Listing ID X13490 | Royal LePage
Gores Landing
· House
· Fireplace · Deck · Parking · Cellar
Gores Landing · House · Fireplace · Deck · Parking · Cellar
Discover your dream home in Woodland Heights, your gateway to Prince Edward County. Crafted by Van Huizen Homes, this stunning bungalow features engineered composite hardwood siding and an attached two-car garage. With 4 spacious bedrooms and 3 full bathrooms, this home offers an inviting open layout. Enjoy main floor laundry, 9-foot ceilings, and luxurious engineered hardwood floors. The high-end kitchen boasts built-in appliances, while the living room features a beamed tray ceiling, custom window coverings and floor to ceiling fireplace. Step out from the dining area to a large covered back deck, perfect for entertaining. The primary bedroom features cathedral ceilings, a walk-in closet, and a spa like 4-piece ensuite with a glass shower. The fully finished basement includes a large and bright rec room with a fireplace, 9' ceilings and wet bar. Experience modern living in a vibrant up coming community! Price reflects new HST Rebate. (Id: 7525)
$ 901,900
667 Westwood Drive, Cobourg, ON, K9A 4N3 house for sale | Listing ID X13478 | Royal LePage
View photo
House · for sale
$ 615,000
Updated
667 Westwood Drive, Cobourg, ON, K9A 4N3 house for sale | Listing ID X13478 | Royal LePage
Gores Landing
· House
· Garden · Office room · Cellar
Gores Landing · House · Garden · Office room · Cellar
Welcome to this inviting family home nestled in Cobourg's sought-after west end. Step inside through the open front entrance and discover a bright, carpet-free main level designed for modern family living. The sun-filled living room features a large front window and flows seamlessly into the spacious dining area, which is complete with contemporary lighting and ample space for gatherings. The well-appointed kitchen offers ample cabinetry and counter space, stainless steel appliances, multiple windows that fill the space with natural light, and a convenient walkout to the backyard, ideal for summer entertaining. A guest bathroom completes the main floor. Upstairs, you'll find four well-sized bedrooms, including a spacious primary retreat, along with a full bathroom. The basement provides valuable additional living space, including a cozy rec room, a versatile flex area that works well as a playroom, home office, or bedroom, and an additional bathroom. Outside, enjoy a fully fenced backy
$ 615,000
53 Williams Point Road, Scugog, ON, L0B 1E0 house for sale | Listing ID E13487 | Royal LePage
View photo
House · for sale
$ 889,000
53 Williams Point Road, Scugog, ON, L0B 1E0 house for sale | Listing ID E13487 | Royal LePage
Gores Landing
· House
· Parking
Gores Landing · House · Parking
Can be purchased in combination with the private waterfront parcel across the street at 54 Williams Point Road [E13067-] for a complete Waterfront Lifestyle Package. [attn: multi-gen buyers & waterfront seekers! ]Welcome to the Williams Point Estate Package-an extraordinary, rare opportunity to own a beautiful 3+1 bedroom home on a private. 731-acre ravine lot, with the option to pair it with the private waterfront parcel directly across the street at 54 Williams Point Road [MLS #E13067-] for the ultimate Lake Scugog lifestyle! This 1,480 sq. ft. Raised bungalow features a bright, spacious upper footprint ready for your cosmetic finishes-perfectly priced to choose your own flooring and build instant equity. The fully finished lower level boasts a separate entrance and a self-contained in-law suite with a large kitchen, living room, 3-pc bath, and bedroom, making it an ideal multi-generational setup or mortgage helper. Love hobbies? The converted heated garage functions beautifully as a
$ 889,000

Get email alerts

Don't miss out: be the first to know about new properties

The alert was correctly created

On subscribing you accept the conditions of use and the privacy policy
Alert
Receive new ads in your inbox
Save this search
Receive alerts for new listings

We'll send you an email when we have new properties for: "Houses for sale in Gores Landing"

The alert was correctly created

Get email alerts and be the first to see new listings
Required field
On subscribing I accept the terms of the privacy policy
Perfect! You'll soon start receiving new listings via email
Alert
Receive an email when we have new ads for Houses for sale in Gores Landing
Save this search
Filters

Bedrooms

Area (sq.ft)

sq.ft
sq.ft

Price

$
$

Filter by property type

Bathrooms

Clear all filters
Receive notifications when new entries are published.