1,275 houses for sale in Gores Landing

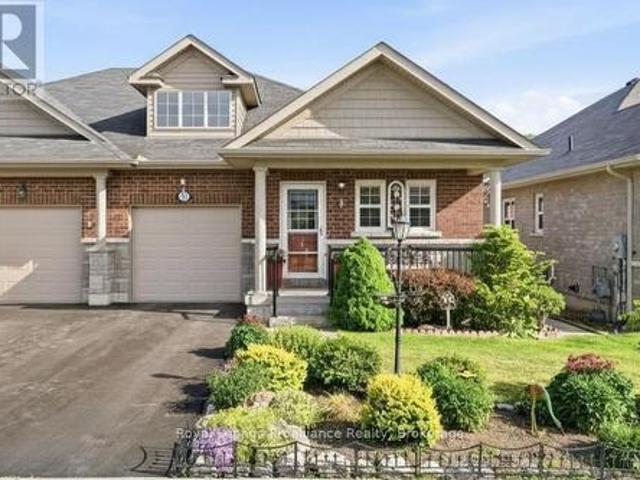
4 160 Densmore Road, Cobourg, ON, K9A 0X8 house for sale | Listing ID X13480 | Royal LePage
View photo
House · for sale
$ 799,000
4 160 Densmore Road, Cobourg, ON, K9A 0X8 house for sale | Listing ID X13480 | Royal LePage
Gores Landing
· House
Gores Landing · House
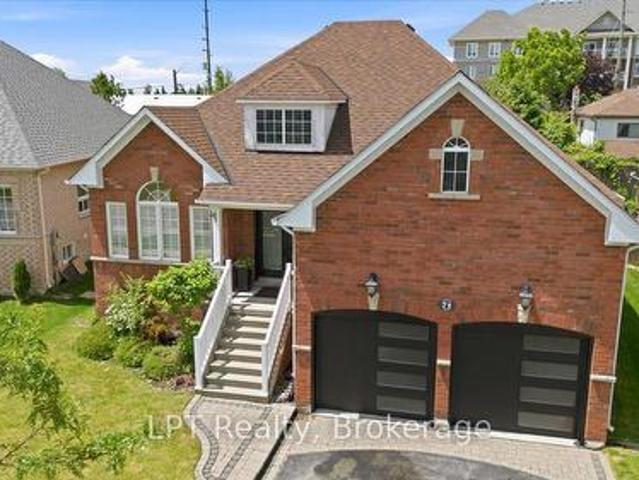
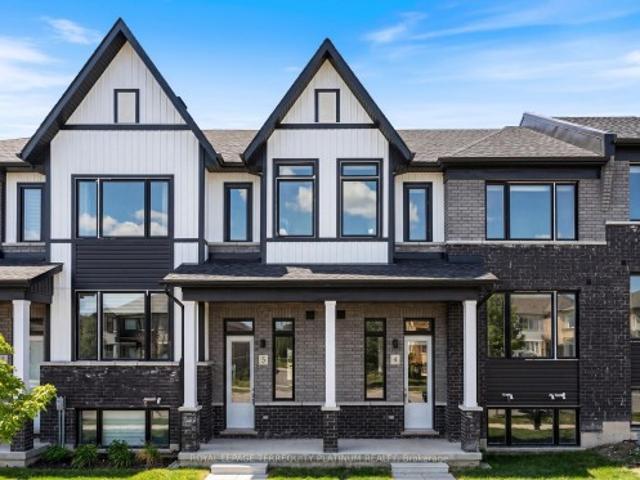
Welcome to your new, beautifully designed townhouse, ideally located just 5 minutes from Cobourg Beach! Built by renowned Durham builder Marshall Homes, this stylish and modern residence offers the perfect blend of contemporary design and relaxed coastal living. The expansive, bright, open-concept main floor is filled with natural light and features elegant finishes, a spacious kitchen with a large island, upgraded counters, a breakfast bar, ample cabinetry, a convenient powder room, a dedicated dining area, and a walkout from the living room to a large private terrace-perfect for entertaining or relaxing outdoors. Upstairs, you'll find a convenient laundry area, linen closet, and three generously sized bedrooms, including a spacious primary retreat complete with a large walk-in closet and a private 4-piece ensuite with a separate tub and shower combination. The lower level offers an expansive mudroom, a large partially finished storage area with an above-grade window and excellent fut
$ 799,000
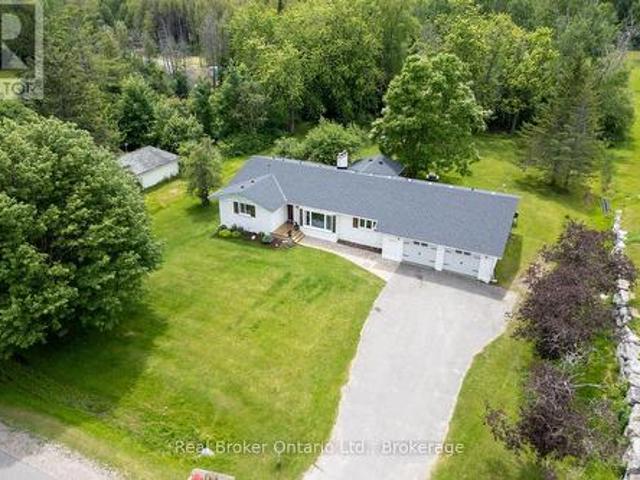
2532 Holt Road, Clarington, ON, L1C 6G6 house for sale | Listing ID E13490 | Royal LePage
View photo
House · for sale
$ 1,200,000
2532 Holt Road, Clarington, ON, L1C 6G6 house for sale | Listing ID E13490 | Royal LePage
Gores Landing
· House
· Garden · Fireplace
Gores Landing · House · Garden · Fireplace
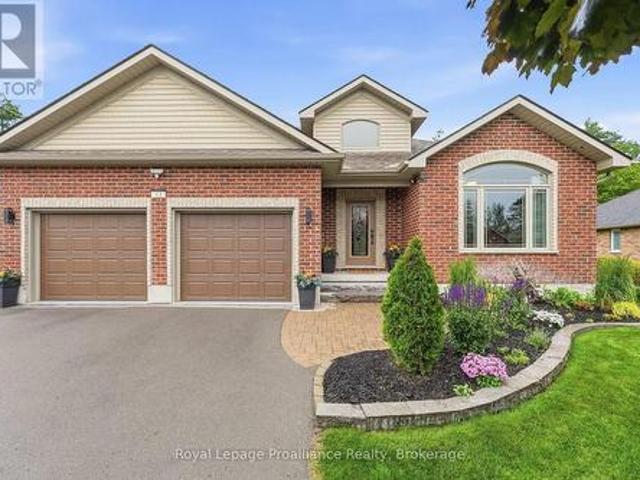
Enjoy the perfect blend of country space and commuter convenience with this impressive, approximately 1,980 sq. Ft. bungalow, ideally located just minutes from Bowmanville and with quick access to Highways 401 and 407. Set on a picturesque, approx. 0.75-acre lot, this home offers the room you've been looking for both inside and out. Step inside to discover a bright and welcoming living room featuring a vaulted ceiling, large picture window, and an open-concept design that flows seamlessly into the beautifully updated kitchen. Designed for both everyday living and entertaining, the kitchen showcases a centre island with breakfast bar seating, stainless steel appliances, stylish tile backsplash, and abundant workspace. The adjoining dining area offers a walk-out to the backyard, making indoor-outdoor gatherings effortless. A separate family room provides a cozy retreat with a wood-burning fireplace with a stunning stone accent wall, and rustic wood mantle. The expansive sunroom, surround
$ 1,200,000
69 Marsh Creek Road, Kawartha Lakes, ON, K0M 2C0 house for sale | Listing ID X13487 | Royal LePage
View photo
House · for sale
$ 1,255,000
69 Marsh Creek Road, Kawartha Lakes, ON, K0M 2C0 house for sale | Listing ID X13487 | Royal LePage
Gores Landing
· House
· Patio · Garden
Gores Landing · House · Patio · Garden
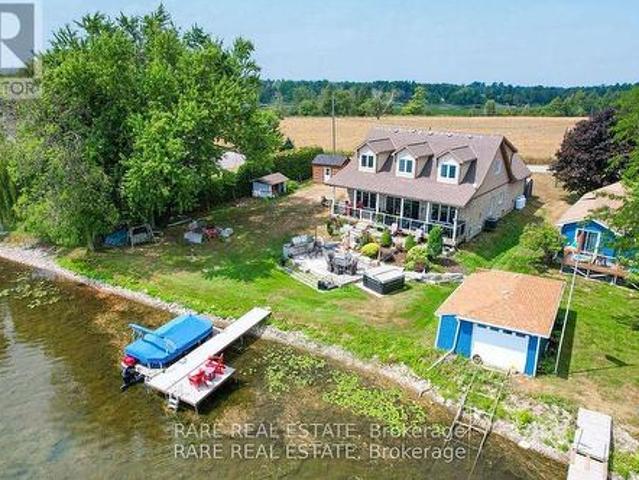
Discover the perfect blend of luxury and tranquility in this custom built home on your private piece of Lake Scugog. Just under 3000 sq. Ft. and pot lights inside and out, this thoughtfully designed property welcomes you with soaring vaulted ceilings and an open concept layout where breathtaking lake views fill every window. The chefs kitchen is an entertainers dream with custom cabinetry, two built in ovens and warming drawer, a six burner gas range, wine fridge, and a spacious breakfast area. The kitchen flows seamlessly into the dining and living areas, with a beautiful chandelier which leads to the patio doors opening to a covered patio, landscaped yard, fire pit, and the sparkling waters of the lake. The main level offers two bedrooms; a versatile third bedroom featuring a built in murphy bed, making it ideal for guests or flexible use. The second bedroom includes custom cabinetry in the closet, adding both style and functionality. A full washroom, a large laundry room, and direct
$ 1,255,000
54 Pine Street S, Port Hope, ON, L1A 3E9 house for sale | Listing ID X13479 | Royal LePage
View photo
House · for sale
$ 998,900
54 Pine Street S, Port Hope, ON, L1A 3E9 house for sale | Listing ID X13479 | Royal LePage
Gores Landing
· House
· Garden · Fireplace · Swimming pool
Gores Landing · House · Garden · Fireplace · Swimming pool
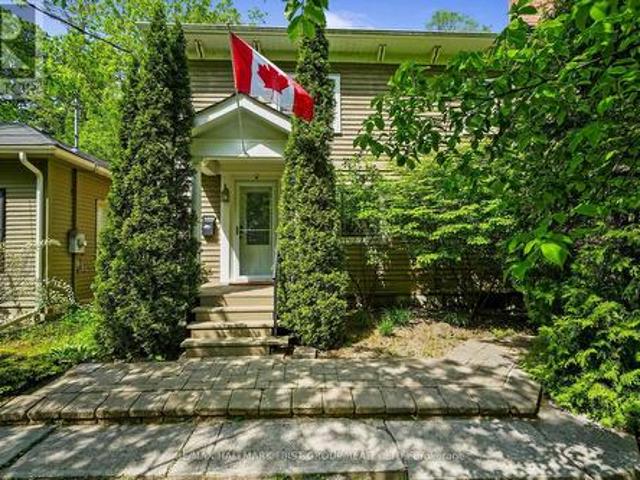
Ideally positioned within walking distance of iconic downtown Port Hope, the shores of Lake Ontario, and the scenic Ganaraska River, this exceptional family home combines timeless character with a significant modern upgrade of a stunning second-floor addition completed in 2018 at an investment of over $200,000. Offering refined living spaces and a private backyard oasis with an in-ground pool, this home delivers both style and function in an unbeatable location. A bright and inviting front entrance leads into open-concept living and dining areas featuring a carpet-free layout, expansive windows, and elegant finishes. Wainscotting, recessed lighting, and a charming fireplace with custom built-ins add warmth and character. The beautifully appointed kitchen is designed to impress, featuring a large island with sleek countertops, S/S appliances, a walk-in pantry, and a walkout. An additional sitting area enhances the space, creating the perfect gathering place for family and friends. A gue
$ 998,900
179 Wilkins Crescent, Clarington Courtice, ON, L1E 3B7 house for sale | Listing ID E13488 | Royal LePage
View photo
House · for sale
$ 839,900
179 Wilkins Crescent, Clarington Courtice, ON, L1E 3B7 house for sale | Listing ID E13488 | Royal LePage
Gores Landing
· House
· Garden · Fireplace · Gym · Cellar
Gores Landing · House · Garden · Fireplace · Gym · Cellar
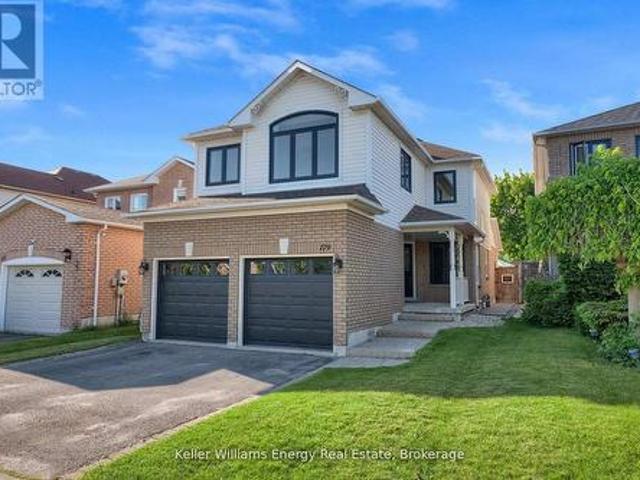
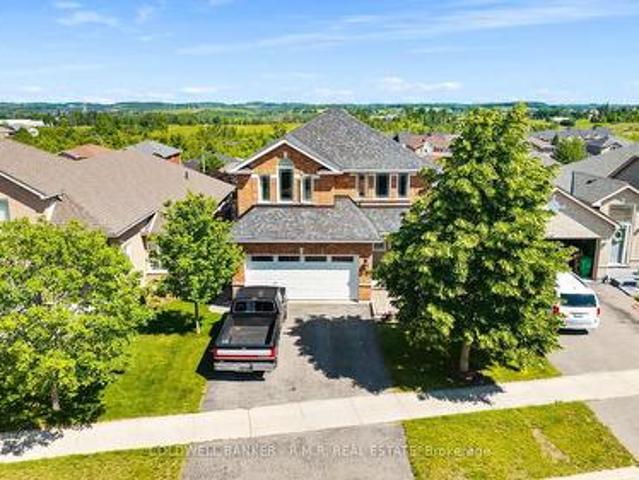
Open House Sunday 12-2! Welcome to 179 Wilkins Crescent! This 3+1 bedroom, 3 bath home has been tastefully updated throughout & is situated on a premium 150 ft deep lot! Main level features 2 pc bath, spacious Living/Dining Area, bright updated eat-in kitchen with quartz counters and large family room with fireplace & vaulted ceiling! 2nd level boasts 3 spacious bedrooms and 2 full baths including oversized primary bedroom with walk-in closet & 4 pc ensuite bath! Finished basement with 4th bedroom, home gym & large Rec Area! Premium sized 150 ft deep lot with large fully fenced backyard perfect for families & outdoor entertaining! Excellent location tucked away on quiet street in a family friendly neighbourhood walking distance to public and catholic schools (Good Shepherd, Holy Trinity & Lydia Trull), parks, tennis courts, restaurants & public transit! Mins from 401 & 407 access! Many recent upgrades done in last couple years including new windows throughout main & second level, new c
$ 839,900
36 Deerview Drive, Quinte West Murray Ward, ON, K8V 5P4 house for sale | Listing ID X13490 | Royal LePage
View photo
House · for sale
$ 833,900
36 Deerview Drive, Quinte West Murray Ward, ON, K8V 5P4 house for sale | Listing ID X13490 | Royal LePage
Gores Landing
· House
· Deck · Parking
Gores Landing · House · Deck · Parking
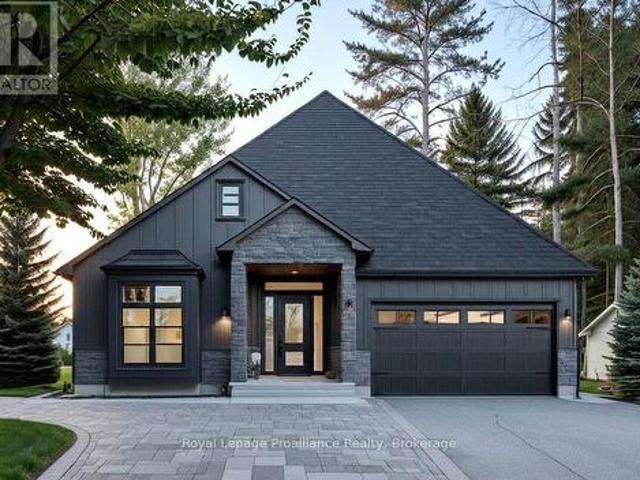
This custom home by Van Huizen Homes, nestled in the sought-after community of Woodland Heights, offers a perfect blend of modern design and practicality. The home features 3 bedrooms on the main level, including a spacious primary bedroom complete with a walk-in closet and a luxury ensuite. The second main floor bathroom is conveniently accessible from the second and third bedrooms, ensuring comfort and privacy for all. The open-concept living space is designed for both relaxation and entertaining, with a stunning living room featuring a tray ceiling that adds a touch of elegance. The kitchen is equipped with custom cabinetry, quartz countertops, and a walk-in pantry, providing ample storage and functionality. For added convenience, the attached two-car garage includes a mud and laundry room that leads directly into the home, making it easy to keep things organized and tidy. Step outside to enjoy the expansive rear deck, measuring 14' x 12', ideal for outdoor dining or relaxing with f
$ 833,900
566 Waterford Street, Peterborough Town Ward 3, ON, K9H 3K6 house for sale | Listing ID X13480 | Royal LePage
View photo
House · for sale
$ 825,000
566 Waterford Street, Peterborough Town Ward 3, ON, K9H 3K6 house for sale | Listing ID X13480 | Royal LePage
Gores Landing
· House
· Garden · Office room · Swimming pool · Deck · Parking · Cellar
Gores Landing · House · Garden · Office room · Swimming pool · Deck · Parking · Cellar
Coveted downtown location backing directly onto the Rotary Trail and offering breathtaking views of the Otonabee River, this impeccably maintained 2.5 storey century home seamlessly blends timeless character with modern comfort. Featuring 3 bedrooms and 2.5 bathrooms, this exceptional residence offers spacious and versatile living throughout. The finished attic provides additional living space along with abundant storage, while the finished basement adds flexibility for recreation, a home office, or guest accommodations. Outside, discover a backyard designed for both relaxation and entertaining. Enjoy composite decking, a charming gazebo, natural gas barbecue hookup, hot tub, and a recently installed pressure-treated rear yard fence (2024), creating a private outdoor retreat. The detached heated garage provides year round convenience. The property's premier location places you between the best of both worlds. Steps away from downtown amenities, entertainment venues, boutique shopping,
$ 825,000
2712 Channel View Lane, Selwyn, ON, K0L 2H0 house for sale | Listing ID X13487 | Royal LePage
View photo
House · for sale
$ 1,049,900
2712 Channel View Lane, Selwyn, ON, K0L 2H0 house for sale | Listing ID X13487 | Royal LePage
Gores Landing
· House
· Fireplace · Parking · Air conditioning
Gores Landing · House · Fireplace · Parking · Air conditioning
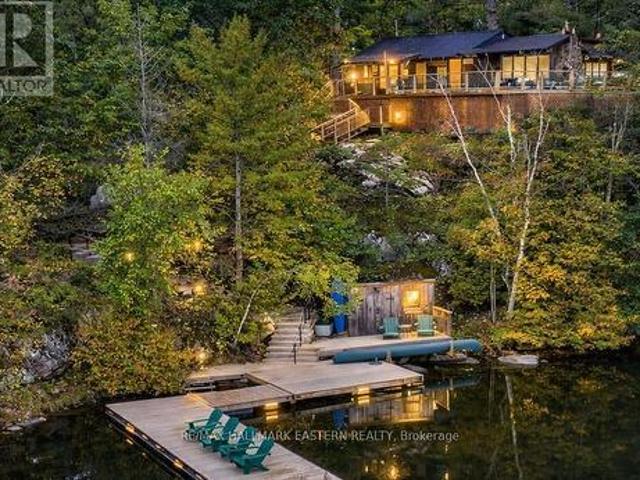
Welcome to an extraordinary FOUR SEASON escape on STONEY LAKE where nature, privacy & opportunity converge! *165 ft of shoreline & approximately 2.9 acres. New: 1 hp weed blower/oscillator providing clean, weed-free swimming! (Approx. 6,000) Endless possibilities to add a detached garage, workshop, bunkie, carriage house or even a pickleball court. Oversized septic (2013) allows for additional bedrooms & 2 more baths! *Over $200,000 invested in RECENT UPGRADES. Roof, siding, soffit, eaves, flagstone landscaping, most windows, new PEX water supply piping, insulation, furnace, A/C, 2025 bathroom renovation, Generac generator, repointed foundation +.*Rustic charm meets modern comfort with wide plank hardwood floors, vaulted ceilings & a stunning fieldstone wood-burning fireplace. *BONUS: $70,000 custom dock system (2018). Perfect for boating, swimming & entertaining! *peaceful, private bay. Wake to loons, watch herons glide by & paddle through Stoney Lake's hidden Lost Channel to explore
$ 1,049,900
1294 Haggis Drive, Peterborough, ON, K9K 2S9 house for sale | Listing ID X13477 | Royal LePage
View photo
House · for sale
$ 849,900
1294 Haggis Drive, Peterborough, ON, K9K 2S9 house for sale | Listing ID X13477 | Royal LePage
Gores Landing
· House
· Garden · Deck · Parking
Gores Landing · House · Garden · Deck · Parking
Welcome to this spacious, beautifully maintained family home in Peterborough's desirable west end, offering approximately 3,500 square feet of finished living space across three levels. Thoughtfully designed for everyday comfort and entertaining, the main floor features generous principal rooms, an attached two-car garage with convenient entry to the main floor, and a walkout to a back deck perfectly positioned for stunning sunset views over the backyard. Upstairs, you'll find a bright bedroom level with the convenience of second-floor laundry, making daily routines a breeze. The primary and secondary bedrooms are well-sized and ideal for growing families, work-from-home setups, or guest space. The fully finished walkout lower level provides exceptional versatility, with its own entrance, spacious living area, bedroom, bathroom, and full kitchen, making it ideal for extended family, multi-generational living, guests, or potential supplementary income. Step outside to enjoy established
$ 849,900
8266 Albert Court, Hamilton Township, ON, K9A 4J7 house for sale | Listing ID X13473 | Royal LePage
View photo
House · for sale
$ 864,900
8266 Albert Court, Hamilton Township, ON, K9A 4J7 house for sale | Listing ID X13473 | Royal LePage
Gores Landing
· House
· Fireplace
Gores Landing · House · Fireplace
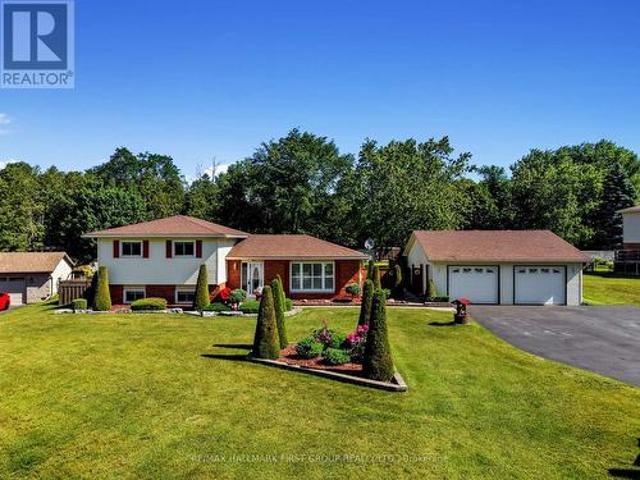
Tucked away on a quiet cul-de-sac in the sought-after hamlet of Camborne, just north of Cobourg, this exceptional split-level home offers the perfect balance of country charm, modern comfort, and versatile living. With fibre internet and thoughtfully designed spaces throughout, this property is ideal for families, hobbyists, and entertainers alike. Inside, the bright main level features oversized windows, crown moulding, recessed lighting, California shutters, a cozy fireplace, and a seamless flow between the living and dining areas. The updated kitchen is the heart of the home, complete with ceiling-height cabinetry, stainless steel appliances, a large island with pendant lighting, tile backsplash, pantry, coffee bar, and direct access to the outdoor living space. Upstairs, you'll find three spacious bedrooms and a full bathroom. The lower level offers added flexibility with a fourth bedroom featuring its own ensuite, along with a comfortable family room warmed by a stove-style gas fi
$ 864,900
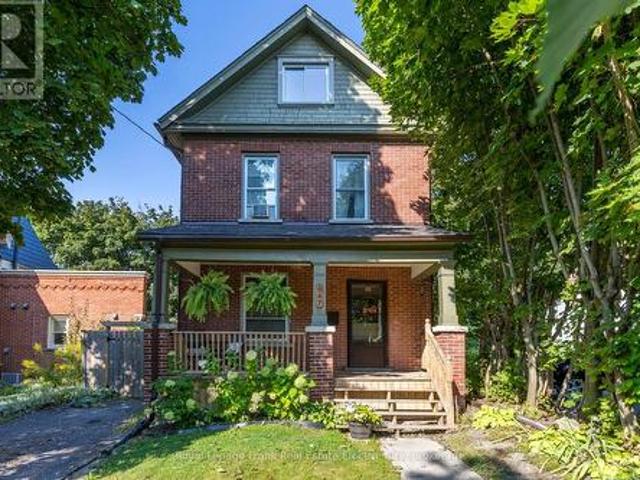
647 Bethune Street, Peterborough Town Ward 3, ON, K9H 4A2 house for sale | Listing ID X13478 | Royal LePage
View photo
House · for sale
$ 515,000
647 Bethune Street, Peterborough Town Ward 3, ON, K9H 4A2 house for sale | Listing ID X13478 | Royal LePage
Gores Landing
· House
· Office room
Gores Landing · House · Office room
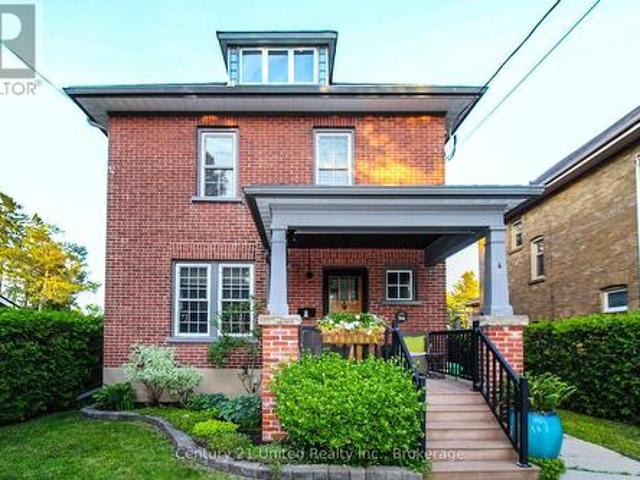
Welcome to this nicely updated 2.5-storey brick home, ideally situated on a quiet dead-end street in a convenient location close to everyday amenities. Full of warmth and character, this inviting family home offers a perfect blend of charm and modern updates. A spacious covered front porch sets the tone, creating a welcoming space to relax and unwind. Inside, the open-concept main floor is thoughtfully laid out for both daily living and entertaining. The updated kitchen flows seamlessly into the living and dining areas, while a convenient three-piece bathroom, mudroom, and main floor laundry add to the home's functionality and appeal. Upstairs, you'll find a generous principal bedroom along with two additional well-sized bedrooms. Ideal for a growing family, guests, or home office space. The four-piece bathroom features a classic clawfoot tub, adding timeless character and charm to the second level. The third floor offers exciting potential for future development. Whether you envision
$ 515,000
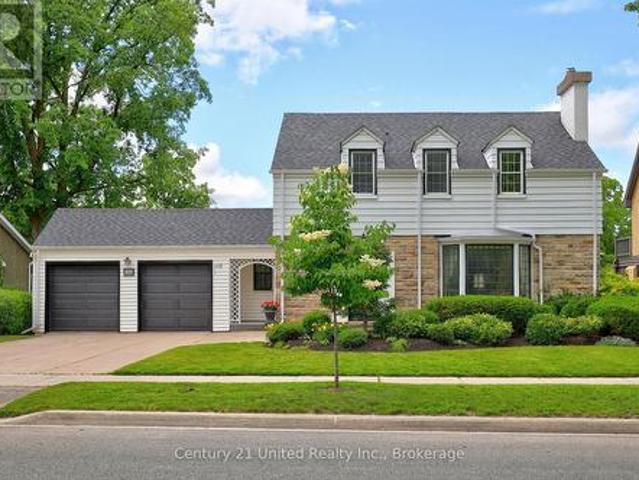
204 O'Carroll Avenue, Peterborough Northcrest Ward 5, ON, K9H 4V4 house for sale | Listing ID X13480 | Royal LePage
View photo
House · for sale
$ 819,900
204 O'Carroll Avenue, Peterborough Northcrest Ward 5, ON, K9H 4V4 house for sale | Listing ID X13480 | Royal LePage
Gores Landing
· House
· Garden · Parking · Fireplace · Deck
Gores Landing · House · Garden · Parking · Fireplace · Deck
Old Teachers College Area! Charming Cape Cod-style family home in one of Peterborough's most desirable heritage neighbourhoods. Set on a mature 80' x 100' lot with a private fenced backyard, large deck, and double garage. Features four bedrooms, original hardwood floors and trim, cozy paneled den, one wood-burning and two decorative electric fireplaces, powder room, sunny kitchen, and new gas circulating boiler (2024). Steps to downtown, Rotary Trail, and shops. Pre-inspected Home. (Id: 27)
$ 819,900
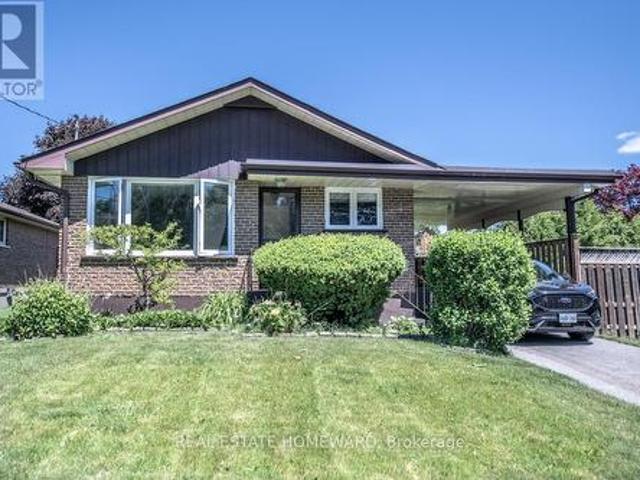
4 Sunicrest Boulevard, Clarington, ON, L1C 2G7 house for sale | Listing ID E13482 | Royal LePage
View photo
House · for sale
Request Details
Updated
4 Sunicrest Boulevard, Clarington, ON, L1C 2G7 house for sale | Listing ID E13482 | Royal LePage
Gores Landing
· House
· Garden · Cellar
Gores Landing · House · Garden · Cellar
Welcome to 4 Sunicrest BLVD, Bowmanville, a super clean and beautifully maintained bungalow offering exceptional value both inside and out. Featuring 3 spacious bedrooms on the main floor and a 4pce washroom, this bright and sunny home has been thoughtfully updated for comfortable family living. The renovated kitchen is the heart of the home, complete with elegant granite countertops and ample workspace, perfect for preparing meals and entertaining guests. Rich 30-year premium laminate flooring flows throughout the main living areas, adding warmth, style, and durability to the inviting interior. The finished basement expands your living space and includes a second kitchenette, 2nd 3pce washroom, creating excellent potential for a family suite or nanny suite. Whether you're accommodating extended family, guests, or simply seeking additional flexibility, this lower level offers endless possibilities. Step outside to enjoy the huge extensively landscaped backyard, beautifully manicured wi
Request Details
56 Royal Gala Drive, Brighton, ON, K0K 1H0 house for sale | Listing ID X13484 | Royal LePage
View photo
House · for sale
$ 574,900
56 Royal Gala Drive, Brighton, ON, K0K 1H0 house for sale | Listing ID X13484 | Royal LePage
Gores Landing
· House
· Patio · Garden · Office room · Deck
Gores Landing · House · Patio · Garden · Office room · Deck
Welcome to 56 Royal Gala Drive, a stunning all-brick & stone, 3 bedroom bungalow nestled in the heart of Brighton's highly sought-after Orchard Gate Estates. Backing directly onto serene greenspace with no rear neighbours, this home elevates everyday living, offering a sophisticated and stylish design that goes far beyond builder-basic finishes. Inside, the bright & airy open-concept living area centers around a chef-inspired kitchen featuring white cabinetry, gas stove, SS appliances, a chic designer backsplash and a spacious breakfast bar-perfect for hosting. The adjacent dining area is defined by a beautiful tray ceiling, adding an extra touch of elegance. Access the rear deck that overlooks the backyard and greenspace through patio doors. The Primary suite is a true retreat, complete with a walk-in closet and a 3-piece ensuite with WI shower. A versatile second bedroom is perfect for guests, or functions ideally as a dedicated home office or den, with fibre internet connectivity av
$ 574,900
71 Laprade Square, Clarington Bowmanville, ON, L1C 0C9 house for sale | Listing ID E13482 | Royal LePage
View photo
House · for sale
$ 989,900
71 Laprade Square, Clarington Bowmanville, ON, L1C 0C9 house for sale | Listing ID E13482 | Royal LePage
Gores Landing
· House
· Patio · Garden · Swimming pool · Parking · Air conditioning · Cellar
Gores Landing · House · Patio · Garden · Swimming pool · Parking · Air conditioning · Cellar
Beautifully updated 2-bedroom, 2-bathroom bungalow in a sought-after family-friendly neighbourhood. This move-in-ready home features vaulted ceilings, crown moulding, California shutters, main floor laundry with garage access, and a fully renovated kitchen (2024) with new countertops, backsplash, stainless steel appliances, and breakfast bar. New luxury vinyl flooring throughout the main floor (2024). Spacious primary bedroom with his-and-hers closets and 5-piece ensuite. Finished basement with built-in surround sound, pot lights, crown moulding, abundant storage, and flexible recreation space. Enjoy the fully fenced and landscaped backyard complete with hot tub and spacious patio. Major updates include roof and furnace, (2021), stove and AC (2022), microwave (2023), and refrigerator (2024), washer and dryer (2025). Close to schools, parks, shopping, and amenities. (Id: 27)
$ 989,900
13 Algonquin Avenue, Brighton, ON, K0K 1H0 house for sale | Listing ID X13483 | Royal LePage
View photo
House · for sale
$ 839,900
13 Algonquin Avenue, Brighton, ON, K0K 1H0 house for sale | Listing ID X13483 | Royal LePage
Gores Landing
· House
· Fireplace · Parking
Gores Landing · House · Fireplace · Parking
Executive living meets natural tranquility in this impeccably maintained, all-brick bungalow crafted by the highly reputable Mirtren Builders. From the pristine exterior featuring 40-year shingles to the massive two-car garage with sleek epoxy flooring, every detail of this home exudes quality. Step into a welcoming foyer with ceramic tile flooring and closet, leading into a breathtaking open-concept living space. The completely renovated kitchen (2020) is a chef's dream, boasting stylish shaker cabinetry, premium quartz countertops, marble backsplash, granite sink, and luxury vinyl plank flooring. It flows effortlessly into the dining room-complete with consistent maple hardwood floors and opens to a magnificent living room featuring vaulted ceilings, a cozy natural gas fireplace, and warm hardwood floors accented by a custom inlay. Tucked away for privacy, the primary retreat features a walk-in closet with quality built-in organizers and a spa-like 4-piece ensuite with walk-in shower
$ 839,900
33 Division Street, Cramahe, ON, K0K 1S0 house for sale | Listing ID X13477 | Royal LePage
View photo
House · for sale
$ 1,299,000
33 Division Street, Cramahe, ON, K0K 1S0 house for sale | Listing ID X13477 | Royal LePage
Gores Landing
· House
Gores Landing · House
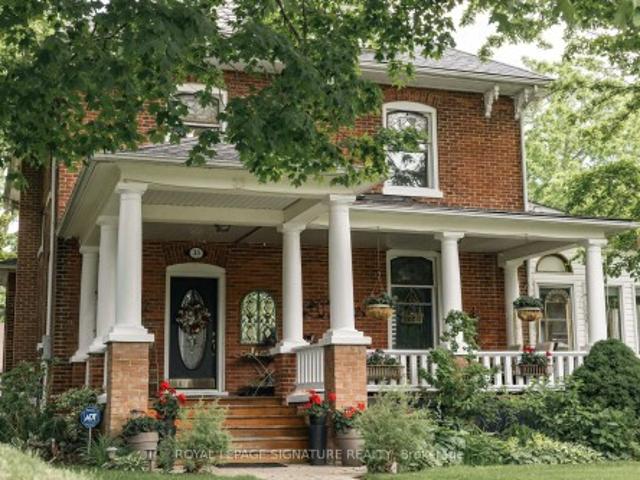
Welcome to this magnificent c. 1870 Victorian residence, set on a beautifully landscaped corner lot in the heart of Colborne. One of the village's largest and most recognizable century homes, this impressive property offers a rare combination of historic character, generous living space, and exceptional grounds, all within walking distance of downtown shops, restaurants, and amenities. Approached by an interlocking brick driveway with access from both Division and Creek Streets, the home immediately impresses with its grand front veranda, classic Doric columns, decorative brackets, and striking red brick exterior. Inside, original details including stained glass accents, hardwood flooring, oversized baseboards, glass door knobs, extensive wood trim, and nearly 10-foot ceilings reflect the craftsmanship of a bygone era. The updated kitchen serves as the heart of the home, featuring Corian countertops, stainless steel appliances, a centre island with breakfast bar, and a bright dining ar
$ 1,299,000
706 Ontario Street, Cobourg, ON, K9A 3C5 house for sale | Listing ID X13475 | Royal LePage
View photo
House · for sale
$ 649,900
706 Ontario Street, Cobourg, ON, K9A 3C5 house for sale | Listing ID X13475 | Royal LePage
Gores Landing
· House
· Garden · Swimming pool · Deck · Parking · Air conditioning · Cellar
Gores Landing · House · Garden · Swimming pool · Deck · Parking · Air conditioning · Cellar
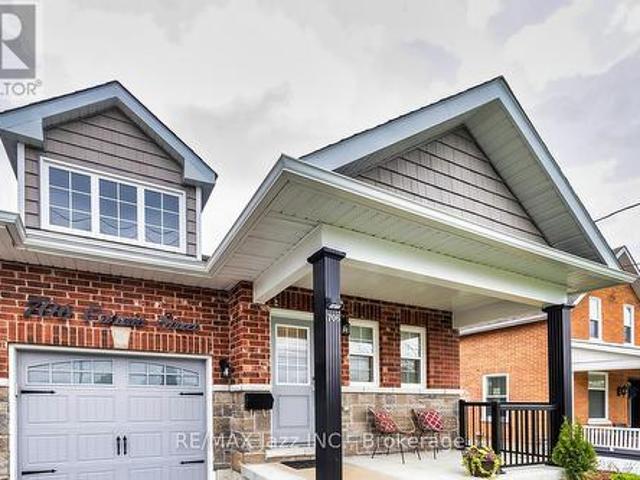
Stunning Stallwood homes built bungalow with 2+1 bedrooms and fully finished top to bottom providing over 1850 sqf of finished living space. Gorgeous open concept design with 9 foot coffered ceilings, engineered hardwood flooring throughout the main level, 3 full baths, indoor garage access, huge primary bedroom with full 4 piece ensuite bath and walk-in closet. Main floor laundry with new butcher block counter and additional cupboard space. Large kitchen with quartz counters and custom back-splash, large breakfast bar and stainless appliances. Beautiful custom-built deck with glass railings and gazebo. Custom-built garden shed for additional outdoor storage. Beautifully finished basement with large rec room. Perfect for entertaining with pot lighting, additional bedroom and full bathroom with large jacuzzi tub. Brand new sump pump with water powered back-up system, water softener with reverse osmosis, furnace with HEPA filter system and full HRV. Lovely covered front porch with brand
$ 649,900
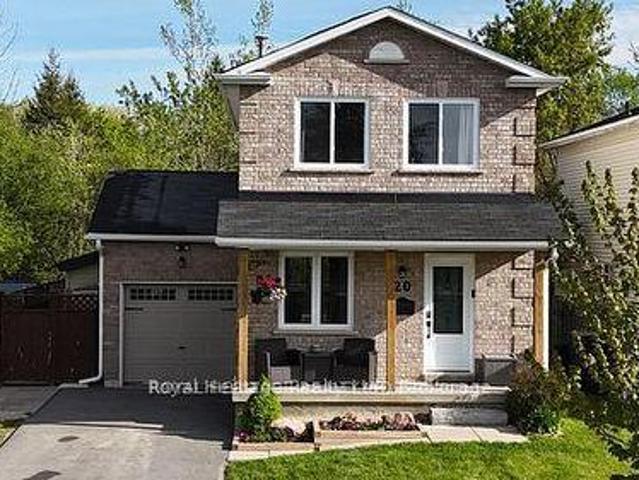
20 Nina Court, Cavan Monaghan Millbrook Village, ON, L0A 1G0 house for sale | Listing ID X13473 | Royal LePage
View photo
House · for sale
$ 599,000
20 Nina Court, Cavan Monaghan Millbrook Village, ON, L0A 1G0 house for sale | Listing ID X13473 | Royal LePage
Gores Landing
· House
· Parking · Cellar
Gores Landing · House · Parking · Cellar
Welcome to this beautifully updated 3-bedroom, 2-bathroom brick front home, ideally situated on a quiet, family friendly court in the heart of Millbrook. Featuring a single-car garage and parking for up to four vehicles, this home offers comfort, functionality, and space for the whole family. The finished basement includes a spacious recreation room, perfect for family living or entertaining. Enjoy exceptional walkability to the local school, downtown shopping, recreation center, grocery store, LCBO, parks, and trails. Commuters will appreciate the convenient location just 5 minutes to Highway 115 and the GO bus parking lot, 15 minutes to Peterborough, and approximately 45 minutes to the GTA. (Id: 27)
$ 599,000
9 Stonecap Court, Cramahe Colborne, ON, K0K 1S0 house for sale | Listing ID X13478 | Royal LePage
View photo
House · for sale
$ 789,900
9 Stonecap Court, Cramahe Colborne, ON, K0K 1S0 house for sale | Listing ID X13478 | Royal LePage
Gores Landing
· House
· Fireplace · Deck · Parking
Gores Landing · House · Fireplace · Deck · Parking
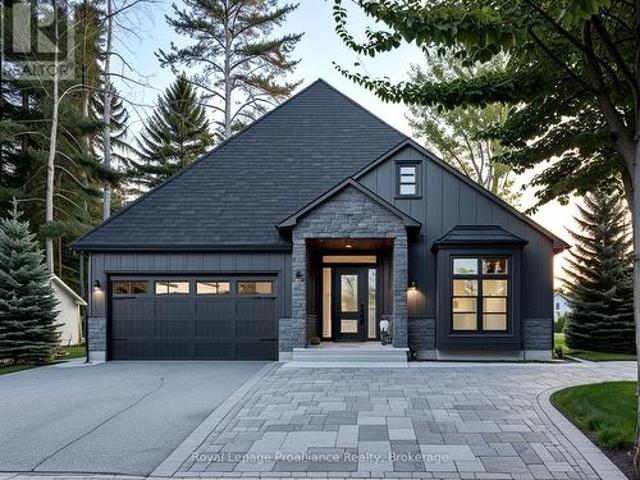
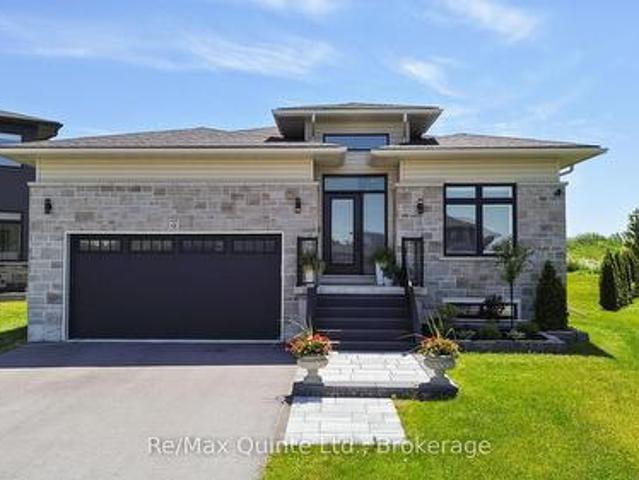
Stunning Foxtail Ridge bungalow with over $100,000 in upgrades, situated on an oversized pie-shaped lot at the end of a quiet cul-de-sac. This striking home offers exceptional curb appeal with a stone faade, black windows, grand entryway, and attached two-car garage. Inside, the spacious foyer with 24x24 tile and raised ceilings opens to an inviting open-concept layout featuring engineered hardwood flooring, crown moulding, and timeless finishes throughout. The designer kitchen showcases two-tone cabinetry, stone countertops, a continuous quartz backsplash, and a premium Wolf gas range, flowing seamlessly into the bright living area anchored by a natural gas fireplace and walkout to the rear DuraDeck-covered deck. The main level also features two spacious bedrooms, a convenient laundry and bathroom combination, and an oversized primary suite complete with a luxurious ensuite featuring in-floor heat, a soaker tub, and tiled shower. The finished lower level adds a large rec room, fourth
$ 789,900
20 Deerview Drive, Quinte West Murray Ward, ON, K8V 5P4 house for sale | Listing ID X13485 | Royal LePage
View photo
House · for sale
$ 779,000
20 Deerview Drive, Quinte West Murray Ward, ON, K8V 5P4 house for sale | Listing ID X13485 | Royal LePage
Gores Landing
· House
· Deck · Parking · Cellar
Gores Landing · House · Deck · Parking · Cellar
Discover the perfect combination of comfort and style with this custom home by Van Huizen Homes, located in the desirable Woodland Heights community. Offering 3 bedrooms on the main floor, the spacious primary bedroom includes an ensuite with a double vanity and a walk-in closet. A second bathroom on the main level adds added convenience. The open-concept living area is ideal for both relaxing and entertaining, featuring a living room with a tray ceiling and charming beam details that bring warmth and character to the space. The kitchen is equipped with a generous pantry, ensuring plenty of storage for all your essentials. The mud and laundry room is thoughtfully located with direct access to the attached two-car garage, making day-to-day living a breeze. Enjoy outdoor living with a covered rear deck measuring 14' x 12', perfect for dining or simply unwinding. For those looking to expand their living space, the basement can be finished at an additional cost, adding two more bedrooms, a
$ 779,000
190 Blake Street, Cobourg, ON, K9A 2K5 house for sale | Listing ID X13474 | Royal LePage
View photo
House · for sale
$ 674,900
190 Blake Street, Cobourg, ON, K9A 2K5 house for sale | Listing ID X13474 | Royal LePage
Gores Landing
· House
· Office room · Fireplace
Gores Landing · House · Office room · Fireplace
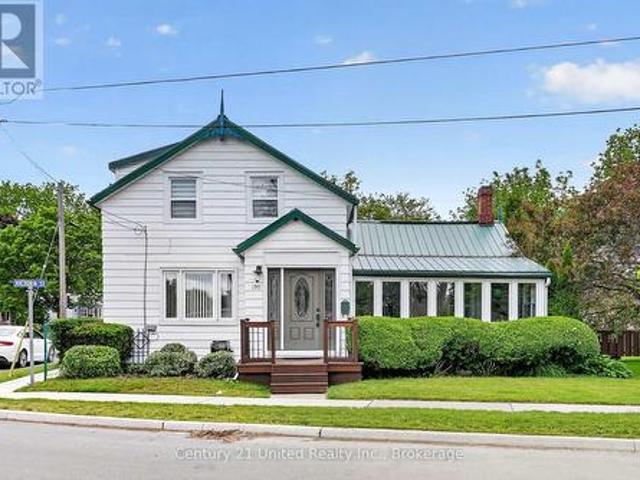
SUPER LOCATION and is walking distance to downtown, Library, waterfront and all amenities. This 2+1 bedroom homes shows very well and is move in condition. Home has had many upgrades. Main floor has eat in kitchen, main floor laundry, living room with old fashion gas fireplace, walkout to a sunroom, 3pc bath and an office area that could be the 3rd bedroom. Upstairs level has 3pc bath and two bedrooms. Well cared for property inside and out. Great neighbourhood. (Id: 27)
$ 674,900
2832 Fire Route 47, Selwyn, ON, K0L 2H0 Luxury House for sale | Listing ID X13484 | Royal LePage Carriage Trade Luxury Properties
View photo
House · for sale
$ 2,495,000
2832 Fire Route 47, Selwyn, ON, K0L 2H0 Luxury House for sale | Listing ID X13484 | Royal LePage Carriage Trade Luxury Properties
Gores Landing
· House
· Deck
Gores Landing · House · Deck
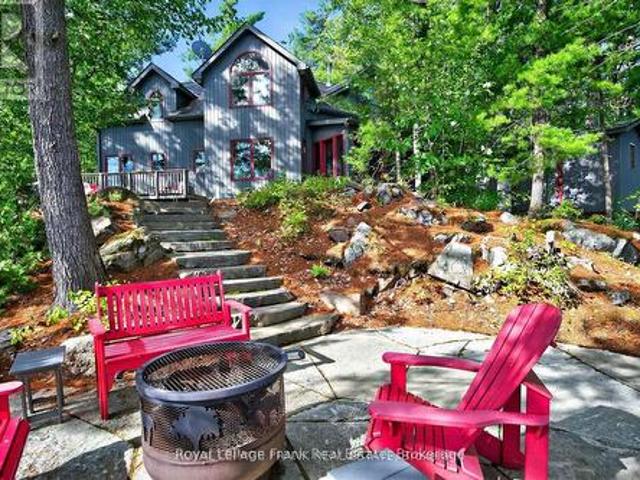
This exceptional four-season lake home sits on rugged Canadian Shield on Lower Stony with sweeping lake and island views, towering pines, and clean, deep swimming frontage. The home features five bedrooms and four bathrooms, with a well-designed layout that includes a main-floor primary suite, open-concept kitchen and dining with granite countertops, vaulted living room with woodstove, and walkouts to a screened porch and expansive lakeside deck. Hardwood floors run throughout the main level, tying together the warm, natural aesthetic. Upstairs, two additional bedrooms, a full bath, and a spacious family room provide room for family and guests to enjoy. Outdoors, extensive stone landscaping leads to a firepit overlooking the lake. A large dock system with two boat lifts makes for effortless boating and ample space to enjoy activities at the water's edge. Located just 10 minutes north of Lakefield, this property is in one of the most sought-after areas of Stoney Lake. Offered turnkey wi
$ 2,495,000
3400 Juniper Point Road, Selwyn, ON, K0L 2H0 house for sale | Listing ID X13482 | Royal LePage
View photo
House · for sale
$ 749,900
3400 Juniper Point Road, Selwyn, ON, K0L 2H0 house for sale | Listing ID X13482 | Royal LePage
Gores Landing
· House
· Garden · Fireplace
Gores Landing · House · Garden · Fireplace
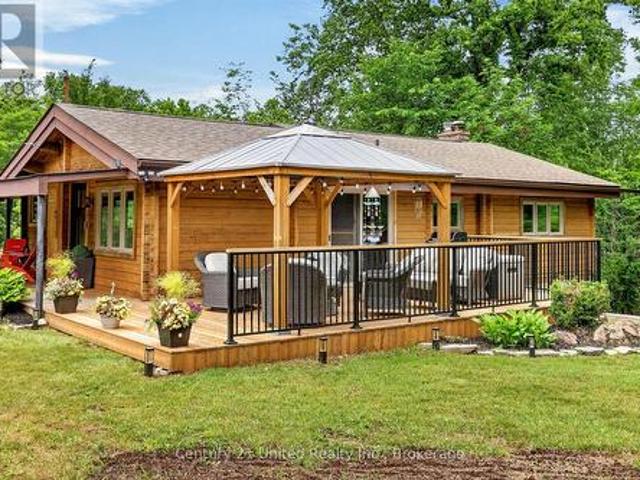
Welcome to your own private retreat just minutes from Burleigh Falls. Set on over 1.5 acres of beautifully treed property, this exceptional Panabode log home offers the perfect blend of rustic charm and refined modern living. Thoughtfully updated from top to bottom, every inch of this home has been curated with style and functionality in mind. The stunning chef-inspired kitchen has been completely redesigned and features modern finishes, quality cabinetry, and an inviting space for gathering with family and friends. The warm and welcoming living area is anchored by a beautiful stone propane fireplace, creating the perfect atmosphere year-round. The main-floor primary suite offers convenience and comfort, complete with a beautifully updated bathroom showcasing contemporary finishes and thoughtful design. The bright, fully finished lower level provides additional living space and walks out directly to the private backyard, making it ideal for guests, entertaining, or family living. Step
$ 749,900
2995 12Th Line E, Trent Hills, ON, K0K 2M0 house for sale | Listing ID X13484 | Royal LePage
View photo
House · for sale
$ 649,900
2995 12Th Line E, Trent Hills, ON, K0K 2M0 house for sale | Listing ID X13484 | Royal LePage
Gores Landing
· House
· Garden · Parking · Deck
Gores Landing · House · Garden · Parking · Deck
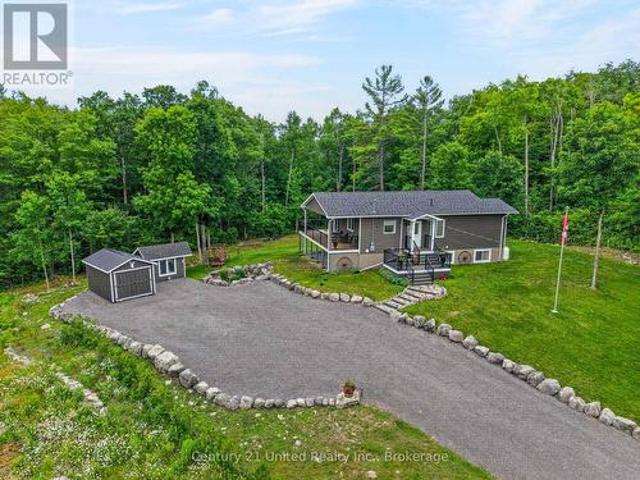
Welcome to 2995 12th Line East! This custom-built countryside home offers 4 bedrooms, 2bathrooms and sits on a picturesque lot with peaceful views of mature trees in every direction. The open-concept main floor features a stylish kitchen with quartz countertops, a centre island and seamless flow into the living and dining areas. Enjoy the outdoor space from the large wraparound deck, or relax on the welcoming front porch. The main floor include two bedrooms and a4-peice bathroom. The bright, fully finished lower level features large above-grade windows, high ceilings, a spacious rec room, two additional bedrooms, and a 3-piece bathroom, providing exceptional additional living space. Outside, you'll find a newer detached garage, garden shed, and a Shelter Logic storage structure, offering plenty of room for vehicles, tools, and recreational equipment. Located in close proximity to the Crowe River Conservation Area, known for its swimming, paddling, and natural beauty, this property offe
$ 649,900

Get email alerts

Don't miss out: be the first to know about new properties

The alert was correctly created

On subscribing you accept the conditions of use and the privacy policy
Alert
Receive new ads in your inbox
Save this search
Receive alerts for new listings

We'll send you an email when we have new properties for: "Houses for sale in Gores Landing"

The alert was correctly created

Get email alerts and be the first to see new listings
Required field
On subscribing I accept the terms of the privacy policy
Perfect! You'll soon start receiving new listings via email
Alert
Receive an email when we have new ads for Houses for sale in Gores Landing
Save this search
Filters

Bedrooms

Area (sq.ft)

sq.ft
sq.ft

Price

$
$

Filter by property type

Bathrooms

Clear all filters
Receive notifications when new entries are published.