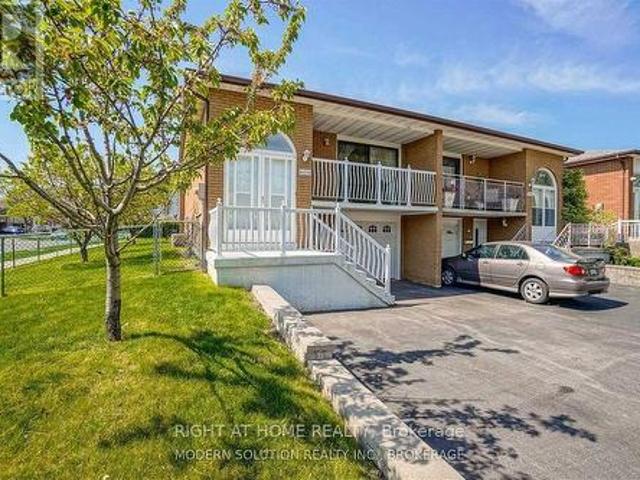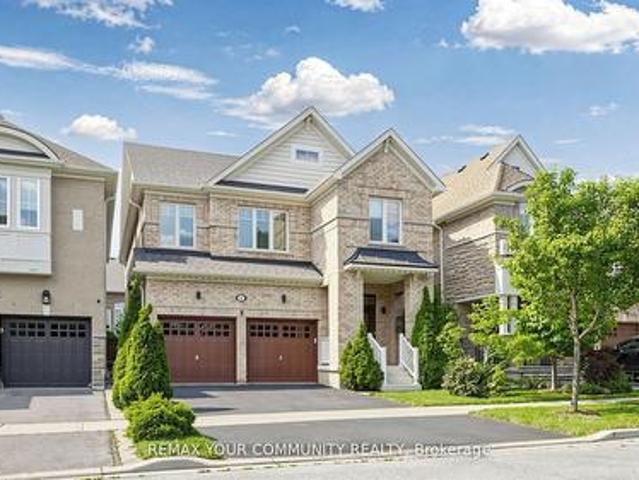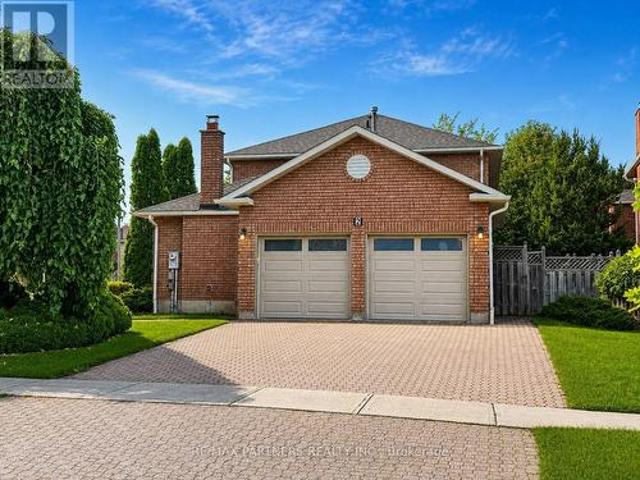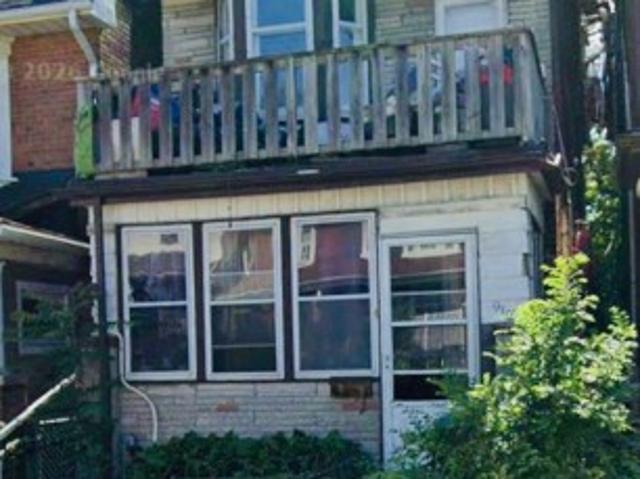
8,253 properties for sale in Gormley

78 Bonello Crescent, Whitby, ON, L1R 3N7 house for sale | Listing ID E13680 | Royal LePage
View photo
House · for sale
$ 769,000
New
78 Bonello Crescent, Whitby, ON, L1R 3N7 house for sale | Listing ID E13680 | Royal LePage
Gormley
· House
· Garden · Deck · Parking
Gormley · House · Garden · Deck · Parking
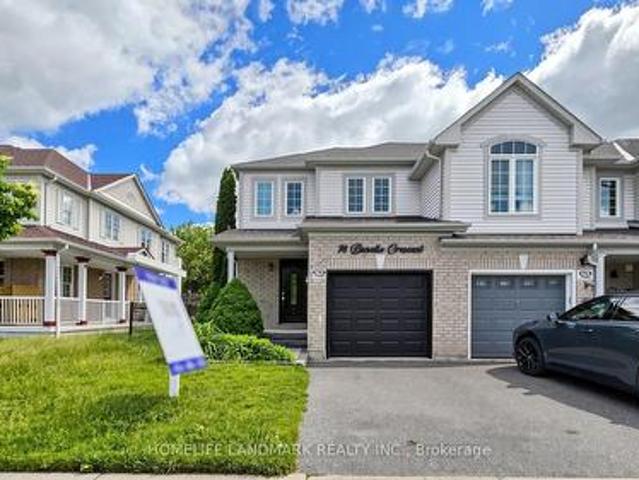
Welcome to this beautifully maintained end-unit townhome that shows like a model home, ideally situated in a sought-after North Taunton neighbourhood and backing onto a tranquil ravine setting. Thoughtfully designed with quality finishes throughout, this move-in-ready home offers a bright and functional layout featuring laminate flooring throughout and an open-concept kitchen equipped with high-end stainless-steel appliances, perfect for everyday living and entertaining. The spacious primary retreat includes a private 3-piece ensuite bathroom, providing comfort and privacy. Step outside to your own backyard oasis with a large deck, mature trees, and peaceful ravine views. Convenient garage access adds to the home's practicality. Ideal for first-time buyers, young families, or downsizers looking for a low-maintenance lifestyle. Located within walking distance to everyday amenities, just an 8-minute walk to Willows Walk Public School and less than 15 minutes to Sinclair Secondary School.
$ 769,000
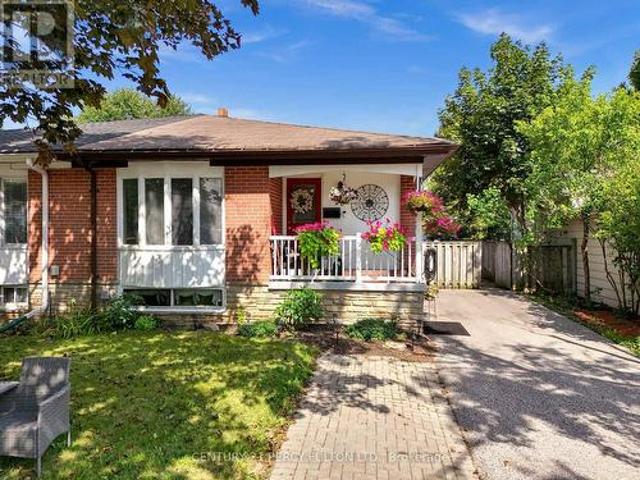
719 Balaton Avenue, Pickering, ON, L1W 1W3 house for sale | Listing ID E13680 | Royal LePage
View photo
House · for sale
$ 824,888
New
719 Balaton Avenue, Pickering, ON, L1W 1W3 house for sale | Listing ID E13680 | Royal LePage
Gormley
· House
· Parking
Gormley · House · Parking
Welcome to this beautifully 2 Unit Dwelling located in the heart of Pickering. This property is ideal for families seeking a multi-generational home or investors looking to earn rental income. 3 plus 2 Bedrooms, 2 Bathrooms and parking for 4 cars. Nestled in a vibrant neighbourhood, this home offers convenient access to local amenities, parks, schools, beach, GO transit, restaurants and public transportation. Enjoy the best of suburban living with easy commuting options to Toronto and surrounding areas. This property is registered as a LEGAL 2 Unit Dwelling, providing you with the flexibility of living in one unit while renting out the other. Perfect for generating additional income or housing extended family. The main floor boasts modern updates, featuring an open-concept layout that enhances the living space. Enjoy a stylish kitchen with contemporary finishes, spacious living areas, and ample natural light. Take advantage of the lucrative rental market in Pickering. Both Units are fu
$ 824,888
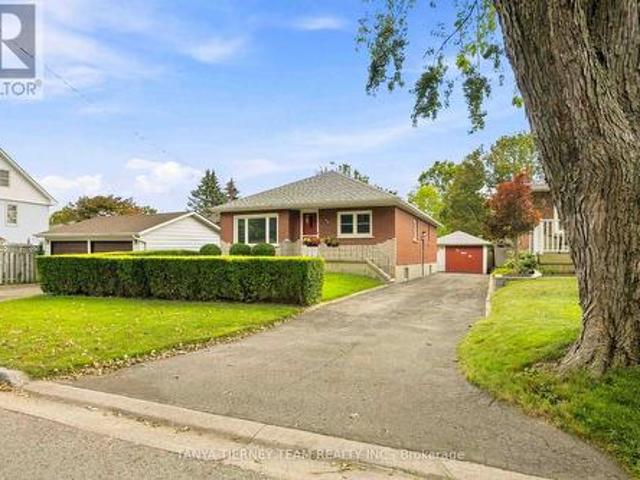
285 Muriel Avenue, Oshawa, ON, L1J 2W8 house for sale | Listing ID E13681 | Royal LePage
View photo
House · for sale
$ 909,000
New
285 Muriel Avenue, Oshawa, ON, L1J 2W8 house for sale | Listing ID E13681 | Royal LePage
Gormley
· House
· Garden · Parking · Swimming pool · Air conditioning
Gormley · House · Garden · Parking · Swimming pool · Air conditioning
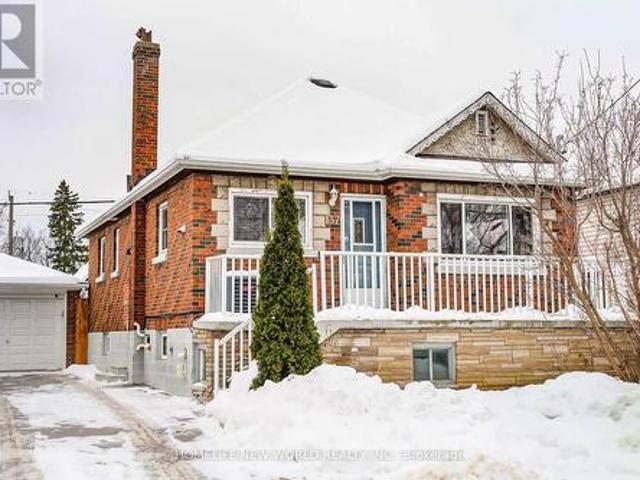
One-owner, all brick bungalow situated on a mature lot in an established Oshawa community! This inviting home features a detached garage with awning, driveway parking for up to 6 vehicles, a fully fenced yard and an inground pool complete with solar blanket and winter cover. A welcoming front porch and established gardens create wonderful curb appeal. Inside, you'll find generous principal rooms enhanced by extensive crown moulding and elegant arched entryways. The spacious family room features a large picture window overlooking the front gardens. The family sized kitchen offers a centre island with breakfast bar, ceramic backsplash, charming brick feature wall and a spacious breakfast area with a large window. Three generous bedrooms provide excellent closet space, with two featuring built-in desks. Ideally located steps to parks, transit, shopping and more. Updates include: roof (2020), furnace (2019), central air conditioning (2022), windows (2014) and hot water tank (2016). (Id: 27
$ 909,000
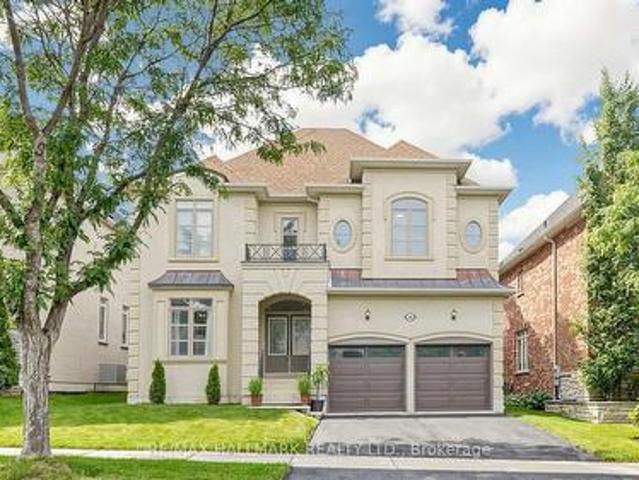
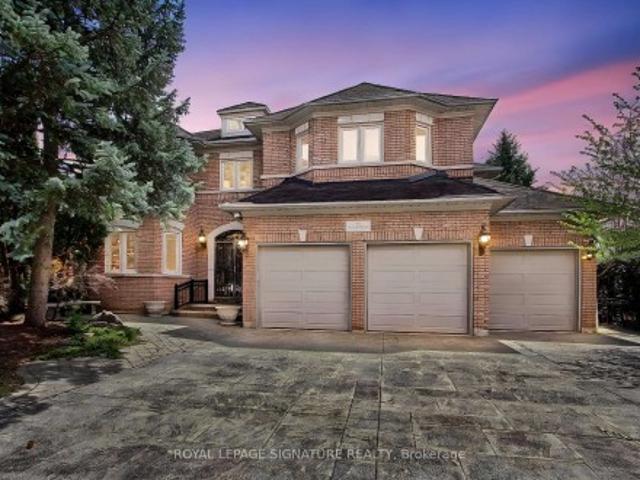
368 Paradelle Drive, Richmond Hill, ON, L4E 4R7 house for sale | Listing ID N13678 | Royal LePage
View photo
House · for sale
$ 1,988,000
New
368 Paradelle Drive, Richmond Hill, ON, L4E 4R7 house for sale | Listing ID N13678 | Royal LePage
Gormley
· House
· Garden · Office room · Fireplace · Parking
Gormley · House · Garden · Office room · Fireplace · Parking
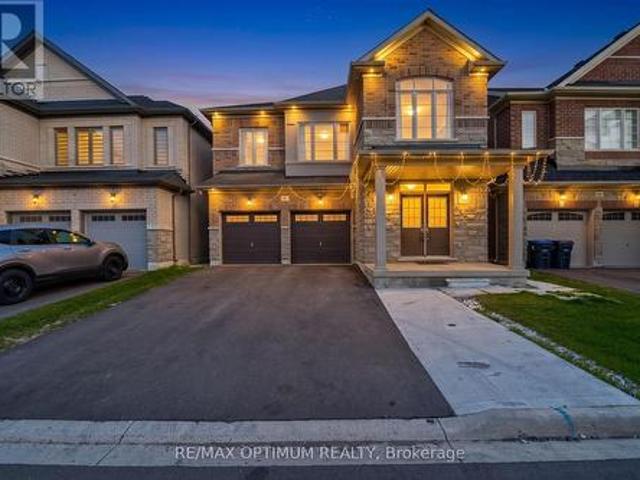
Stunning 2-storey fontainebleu estate with sophisticated upgrades in the prestigious lake wilcox community! Freshly painted throughout with new modern light fixtures and new LED potlights. This impressive home offers over 3,800 sqft of total living space, a 2-car garage and a double driveway accommodating up to 4 cars. Step into the grand foyer with soaring ceilings, welcoming into an inviting, thoughtfully designed interior. The formal living and dining areas feature large bright windows and an elegant tray ceiling. The chef-inspired kitchen offers stainless steel appliances, ample cabinetry, a centre island with a breakfast bar, and a convenient pantry. Surrounded by windows, the bright breakfast area provides a walkout to the beautifully landscaped, fully fenced backyard. The cozy family room showcases a fireplace and expansive picture windows overlooking the yard. A private main-level room offers an ideal home office or flexible workspace. Walk up the graceful circular staircase le
$ 1,988,000
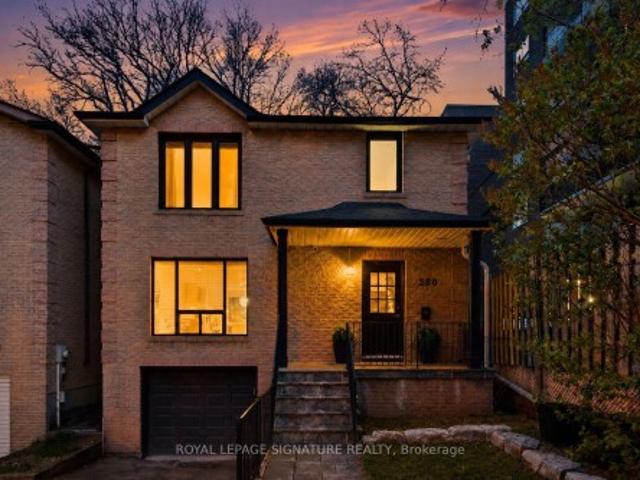
280 Gowan Avenue, Toronto, ON, M4J 2K6 house for sale | Listing ID E13680 | Royal LePage
View photo
House · for sale
$ 1,249,000
New
280 Gowan Avenue, Toronto, ON, M4J 2K6 house for sale | Listing ID E13680 | Royal LePage
Gormley
· House
· Garden · Deck · Parking · Cellar
Gormley · House · Garden · Deck · Parking · Cellar
This is the BEST VALUE for a detached home with an attached garage in the area! Welcome to 280 Gowan. A bright, spacious, and renovated all-brick home, on a wide 30ft lot, with 3 parking spots. This home checks all the boxes with a well appointed open-concept layout, solid hardwood floors and pot lights, upgraded kitchen with island, full-height custom cabinetry, gleaming Calacatta porcelain countertops, finished basement, the list goes on! Dine alfresco on the covered back deck, while the kids roam free in the backyard. The fully fenced backyard offers a private setting with two privacy screens. Upstairs, a well-designed layout offers three generously sized bedrooms, each with a ample closet space. The primary retreat effortlessly accommodates a king-size bed with additional space for a sitting area or workspace, complemented by a double closet for generous storage. The finished walk-out basement with engineered hardwood offers a spacious rec room, 4-piece bath, storage & garage acces
$ 1,249,000
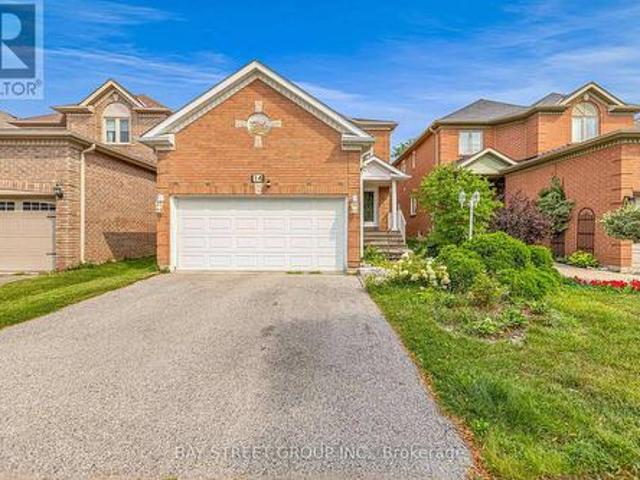
14 Rocksprings Avenue, Richmond Hill, ON, L4S 1R1 house for sale | Listing ID N13674 | Royal LePage
View photo
House · for sale
$ 1,528,000
New
14 Rocksprings Avenue, Richmond Hill, ON, L4S 1R1 house for sale | Listing ID N13674 | Royal LePage
Gormley
· House
· Garden · Office room · Fireplace · Cellar
Gormley · House · Garden · Office room · Fireplace · Cellar
Welcome To This Beautifully Maintained Family Home In The Highly Sought After Westbrook Community! Offering 2,376 Sq.Ft. Above Grade Plus 895 Sq. Ft. Finished Basement, Situated On A Premium Deep 34.45 X 127.95 Ft Lot With Beautiful Landscaping. The Main Floor Features 9 Ft Ceilings, Spacious Living And Dining Areas, A Cozy Family Room With Gas Fireplace, And A Renovated Kitchen With Family Sized Breakfast Area Overlooking The Private Fully Fenced Backyard. The Second Floor Offers A Spacious Primary Bedroom With Walk In Closet And 5 Pc Ensuite, Plus 3 Generously Sized Bedrooms And Another Full Bath. The Finished Basement Provides Excellent Additional Living Space With A Bedroom, Recreation Area And 4 Pc Bath, Perfect For A Growing Family, Guests Or A Home Office. Top Ranked Schools Nearby: St. Therese Of Lisieux #1/747, Richmond Hill High School #52/747, And Father Henri J. M. Nouwen #88/3,052, (Fraser Institute 2025). Equipped With A RainSoft Whole House Water Filtration And Softening
$ 1,528,000
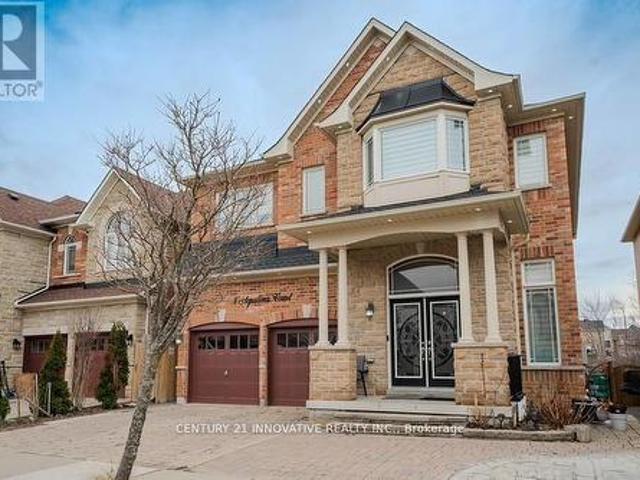
4 Aquilina Court, Ajax, ON, L1Z 0E5 house for sale | Listing ID E13678 | Royal LePage
View photo
House · for sale
$ 1,200,000
New
4 Aquilina Court, Ajax, ON, L1Z 0E5 house for sale | Listing ID E13678 | Royal LePage
Gormley
· House
· Fireplace · Swimming pool · Deck · Cellar
Gormley · House · Fireplace · Swimming pool · Deck · Cellar
Enter a one-of-a-kind premium model home featuring extraordinary high ceilings and approximately 4,100 square feet of living space, including the basement. This home crafted entirely from solid timber The main level boasts a vast living area, a family room perfectly sized for a large TV, and a spacious chef's kitchen with a breakfast area, separate oven, built-in cooker, and dedicated pantry. A striking three-way heating fireplace in this level. The upper level offers an expansive master suite with an ensuite featuring a relaxing Jacuzzi tub, alongside three other spacious bedrooms complete with washrooms. Downstairs, a fully legal basement suite with a separate entrance provides independent living space, including two bedrooms, generating a strong rental income. Outside features a large, city-approved deck perfect for entertaining-an ideal spot to sit back, relax, and enjoy peaceful views of the woodlot trees and park. A must see home. (Id: 27)
$ 1,200,000
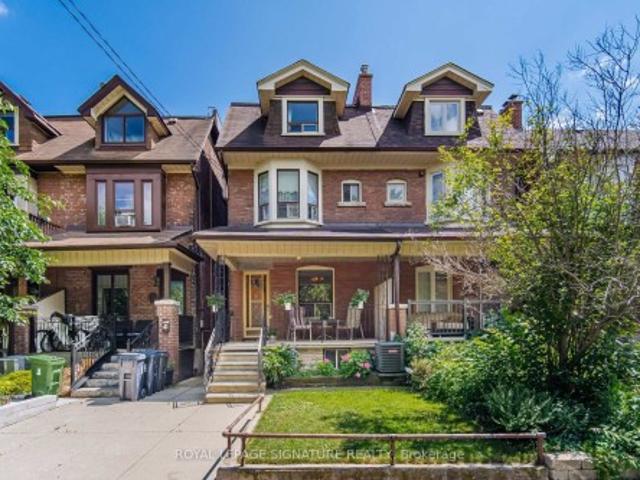
43 Marchmount Road, Toronto, ON, M6G 2A8 house for sale | Listing ID C13679 | Royal LePage
View photo
House · for sale
$ 1,385,000
New
43 Marchmount Road, Toronto, ON, M6G 2A8 house for sale | Listing ID C13679 | Royal LePage
Gormley
· House
· Garden · Parking · Cellar
Gormley · House · Garden · Parking · Cellar
Welcome to this spacious Century Semi Detached Home featuring 5 bedrooms in the highly sought-after Wychwood neighborhood, lovingly maintained by the same family for over 60 years. Offering exceptional space, versatility, character and charm, this home features high ceilings, original hardwood floors, a main floor Primary bedroom and a walkout to the yard. The 2nd level includes a full kitchen and a 4-piece bathroom, providing excellent potential for extended family living or a flexible living arrangement. The basement offers even more possibilities with a separate entrance, 2 spacious rooms, a kitchen rough in, a 4 piece bathroom, laundry area and a large cantina/cold cellar, ideal for future income potential. Outside, enjoy the convenience of a wide rear laneway a with gated rear parking and a private backyard. Located in one of a Toronto's most desirable neighborhoods, close to parks, schools, public transit, and all amenities Wychwood has to offer. This is a rare opportunity to own
$ 1,385,000
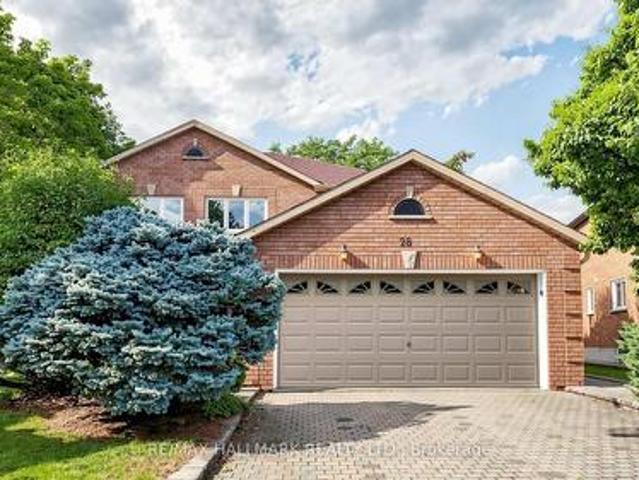
28 Delancey Crescent, Markham, ON, L3P 7E2 house for sale | Listing ID N13678 | Royal LePage
View photo
House · for sale
$ 1,548,000
New
28 Delancey Crescent, Markham, ON, L3P 7E2 house for sale | Listing ID N13678 | Royal LePage
Gormley
· House
· Garden · Deck · Parking
Gormley · House · Garden · Deck · Parking
Discover this beautiful family home with over 3,500 sqft of total living space near markham's unionville! Ideally situated in a highly desirable community, this impressive 2-storey home offers a 2-car garage and an oversized double driveway with parking for up to 6 cars. Step into the enclosed front porch and a welcoming main level featuring crown moulding and hardwood floors. Gather in the bright living room with a large picture window, while french doors lead to an elegant formal dining area perfect for hosting. The fully equipped kitchen offers built-in appliances, backsplash, abundant cabinetry and generous counter space, complemented by a bright breakfast area with a walkout to the deck. Enjoy a private backyard surrounded by mature trees, featuring a large deck perfect for relaxing or entertaining. A separate laundry room includes a full-sized washer & dryer, sink, cabinetry and convenient side-yard access. Upstairs, the spacious primary suite features a large closet and a 4pc en
$ 1,548,000
70 Graydon Crescent, Richmond Hill, ON, L4B 3W7 house for sale | Listing ID N13676 | Royal LePage
View photo
House · for sale
$ 2,500,000
New
70 Graydon Crescent, Richmond Hill, ON, L4B 3W7 house for sale | Listing ID N13676 | Royal LePage
Gormley
· House
· Garden
Gormley · House · Garden
Welcome to 70 Graydon Crescent, nestled in the crown jewel of Richmond Hill-prestigious Bayview Hill. Boasting over 4,600 square feet of palatial above-grade living space, this executive estate exudes true pride of ownership on a premium, sun-drenched corner lot. Beautiful curb appeal, the exterior is framed by professional, landscaping, complete custom stone pathways wrapping seamlessly all around the house, and a lush perimeter of mature trees providing ultimate backyard privacy with striking curb appeal and the added security of custom iron-gated exterior doors. The grand foyer welcomes you into an open-concept architectural layout featuring soaring ceilings, expansive principal rooms, hardwood floors, and quality finishes. Designed for effortless indoor-outdoor entertaining, the gourmet chef's kitchen features custom cabinetry, premium built-in appliances with granite counter tops and a massive breakfast area that walks out to your private, beautifully manicured backyard oasis. The
$ 2,500,000
25 Beachdale Avenue, Toronto, ON, M1N 1V7 house for sale | Listing ID 40856 | Royal LePage
View photo
House · for sale
$ 650,000
New
25 Beachdale Avenue, Toronto, ON, M1N 1V7 house for sale | Listing ID 40856 | Royal LePage
Gormley
· House
Gormley · House
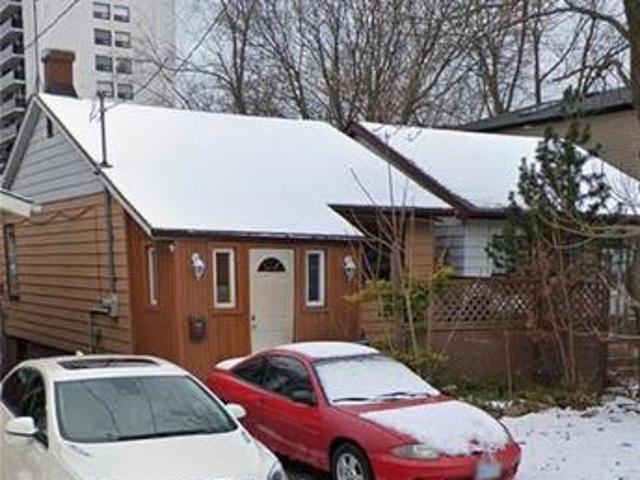
Exceptional Builder Opportunity in the Birch Cliff/Beaches! A rare opportunity to secure a 25 x 105 ft lot with tremendous potential to create a brand-new custom residence in one of Toronto's most sought-after pockets. The existing dwelling is not suitable for occupancy and is being offered as a full tear-down, providing builders, developers and end-users the opportunity to bring a new-build vision to life. Properties offering this type of opportunity are rarely available in this location. Property is being sold strictly as-is, where-is, with no representations or warranties regarding the existing dwelling or its condition. (Id: 27)
$ 650,000
21 Russell Hill Road, Markham, ON, L6C 2L8 house for sale | Listing ID N13678 | Royal LePage
View photo
House · for sale
$ 1,198,000
New
21 Russell Hill Road, Markham, ON, L6C 2L8 house for sale | Listing ID N13678 | Royal LePage
Gormley
· House
· Patio · Garden · Cellar
Gormley · House · Patio · Garden · Cellar
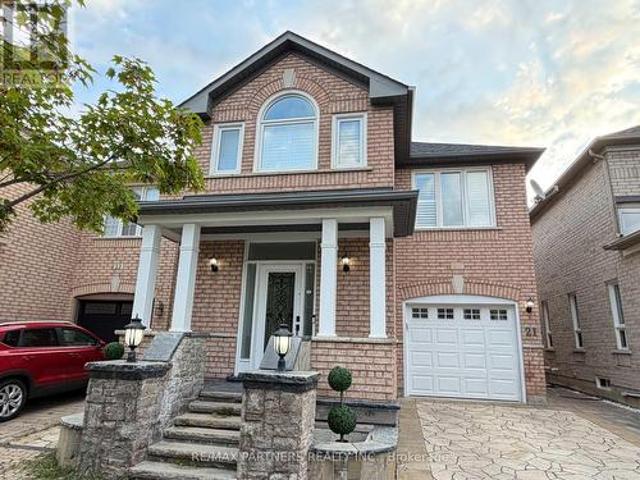
Renovation Upgrade $ $150,000! Professional Finished Basement w/ Wet Bar/Yoga Area/Bedroom/Bathroom*Beautifully Landscaped Front & Backyard Premium Interlocking! Spectacular 4-Bedroom Detached Home in the Highly Sought-After Berczy Community Approx. 2,000 Sq. Ft. of Well-Designed Living Space. Bright Combined Living & Dining Room with Elegant Venetian Plaster Finishes. 9-Ft Ceilings Throughout the Main Floor. Hardwood Flooring on the Main Level & Second-Floor Hallway. Open-Concept Modern Kitchen with Granite Countertops, Stylish Backsplash & Breakfast Area with Walkout to the Patio. Spacious Family Room Overlooking the Beautifully Landscaped Backyard, Perfect for Relaxing or Entertaining. Tastefully Upgraded Bathrooms Throughout. Steps to Highly Ranked Pierre Elliott Trudeau High School & Castlemore Public School. Close to Parks, Shopping, Transit & All Amenities. (id: 27)
$ 1,198,000
38 Pickard Lane, Brampton, ON, L6Y 2M5 house for sale | Listing ID W13680 | Royal LePage
View photo
House · for sale
$ 799,000
New
38 Pickard Lane, Brampton, ON, L6Y 2M5 house for sale | Listing ID W13680 | Royal LePage
Gormley
· House
· Patio · Garden · Office room
Gormley · House · Patio · Garden · Office room
Welcome to 38 Pickard Lane, Brampton, a beautifully maintained detached home offering approximately 1,707 sq. Ft. of finished living space across three levels, including approximately 1,186 sq. Ft. above grade. Designed for today's modern family, this versatile layout offers exceptional flexibility for family living, working from home and extended-family accommodation. The bright main floor features spacious living and dining areas overlooking the beautifully landscaped backyard and covered patio, creating an inviting setting for both everyday living and entertaining. A centrally located kitchen provides convenient access to the principal living areas, while the separate front office/den offers an ideal work-from-home space. A convenient powder room completes the main level. Upstairs you'll find three bedrooms, including a generous primary bedroom with its own private 2-piece ensuite. Two additional bedrooms provide excellent flexibility for family, guests or additional home office spa
$ 799,000
68 Foshan Avenue, Markham, ON, L6C 0P8 house for sale | Listing ID N13674 | Royal LePage
View photo
House · for sale
$ 1,688,888
New
68 Foshan Avenue, Markham, ON, L6C 0P8 house for sale | Listing ID N13674 | Royal LePage
Gormley
· House
· Garden · Parking
Gormley · House · Garden · Parking
Rarely Offered In Prestigious Berczy Village, This Exceptional Freehold Detached Residence Is Distinguished By A Rare 3-Car Tandem Garage, Premium Pie-Shaped Lot And An Outstanding Family Location Within Walking Distance To Highly Ranked Schools. Offering Approx. 4,300 Sq. Ft. Of Beautifully Finished Living Space, Including 3,000 Sq. Ft. Above Grade, The Home Sits On An Expansive Lot Widening To Approx. 50 Ft. At The House, Creating Generous Side Yards And An Impressive Private Backyard. Designed For Refined Family Living, The Main Level Features 9' Ceilings, Elegant Millwork, Hardwood & Porcelain Flooring, French-Style Windows, Extensive Pot Lights And A Private Den. The Formal Dining Room Is Elevated By A Tray Ceiling, Crown Moulding & Ambient Cove Lighting, While The Designer Kitchen Showcases Granite Counters With Bevelled-Edge Detailing, A Generous Centre Island And Thoughtful Custom Details, Flowing Seamlessly Into The Breakfast & Family Rooms. Upstairs, The Serene Primary Retrea
$ 1,688,888
4076 Woodington Drive, Mississauga, ON, L4Z 1K2 house for sale | Listing ID W13680 | Royal LePage
View photo
House · for sale
$ 1,150,000
New
4076 Woodington Drive, Mississauga, ON, L4Z 1K2 house for sale | Listing ID W13680 | Royal LePage
Gormley
· House
· Garden · Parking
Gormley · House · Garden · Parking
Rare 3+1-Bedroom, 3-Bathroom Gem in Prime Downtown Mississauga! Welcome to this spacious, totally updated & well-maintained house with legal unit, ideal for large families, first-time buyers, or smart investors. This unique property provides bright and sunny exposure all day as a detached house. Private front, side and backyard fully fenced. With south exposure. The main level features a large eat-in kitchen with elegant marble floors. Open combined living/dining rooms with engineered hardwood flooring, and a charming covered porch perfect for year-round enjoyment. The upper level includes 3 generously sized bedrooms 2 bathrooms and laundry. A separate self-contained unit on the main level includes 1 bedroom, 1 bathroom, a full kitchen, and a private entrance perfect for in-law living or rental income. This home is a true income-generating opportunity. Other highlights include a spacious backyard with garden, a spacious driveway with parking for 3 vehicles plus a 1-car garage, and unbe
$ 1,150,000
6 Homerton Avenue, Richmond Hill, ON, L4E 0V9 house for sale | Listing ID N13675 | Royal LePage
View photo
House · for sale
$ 1,398,000
New
6 Homerton Avenue, Richmond Hill, ON, L4E 0V9 house for sale | Listing ID N13675 | Royal LePage
Gormley
· House
· Fireplace
Gormley · House · Fireplace
Welcome to this beautiful, light-filled home in the highly desirable Oak Ridges community of Richmond Hill. Featuring 4 spacious bedrooms, 4 washrooms, 9-foot ceilings and beautiful hardwood floors throughout the main level and brand new engineered hardwood floors on 2nd (August 2026), this home offers a bright, open-concept layout ideal for family living and entertaining. The oversized kitchen features granite countertops, a large centre island, stainless steel appliances, a stylish backsplash, abundant cabinetry and an additional pantry. The large breakfast area can also serve as a dining area, while the spacious living room offers the flexibility of a formal dining room. A welcoming family room with a gas fireplace completes the main level. Upstairs, the sun-filled primary bedroom offers a large walk-in closet and a 4-piece ensuite with a separate bathtub, shower and generous double counter space. 3 additional bright bedrooms and a separate 2nd-floor laundry room with extra storage
$ 1,398,000
2 Glenhurst Road, Richmond Hill, ON, L4B 2C9 house for sale | Listing ID N13676 | Royal LePage
View photo
House · for sale
$ 1,450,000
New
2 Glenhurst Road, Richmond Hill, ON, L4B 2C9 house for sale | Listing ID N13676 | Royal LePage
Gormley
· House
· Office room · Parking
Gormley · House · Office room · Parking
Welcome to the sought-after Doncrest community! Beautifully maintained family home on a large corner lot with west-facing exposure and abundant natural light. Featuring $100K+ in upgrades, including attic insulation (2025), gutters (2024), R16 garage doors (2024), renovated bathrooms (2023), interior wall painting (2023), front steps (2021), roof (2019), windows (2018) & kitchen (2013). This 4 Bedroom + Office/Library, 2 Car Garage, 2700 SqFt Fully Detached Sun Filled Home Approx. 10-minute walk to Doncrest Public School, plus walking distance to parks, recreation, transit & amenities. Minutes to Hwy 404/407, GO Station & Hillcrest Mall. Situated next to the David Hamilton Parks and Ed Sackfield (Hockey) Area in Richmond Hill's highly desirable'Doncrest' community. Walking distance to Top-Rated Schools including Doncrest Public School, Adrienne Clarkson Public School (French immersion), Christ the King CES, and minutes away to Thornlea Secondary School, Alexander Mackenzie High School
$ 1,450,000
916 Woodbine Avenue, Toronto, ON, M4C 4B7 house for sale | Listing ID E13679 | Royal LePage
View photo
House · for sale
$ 1,148,888
New
916 Woodbine Avenue, Toronto, ON, M4C 4B7 house for sale | Listing ID E13679 | Royal LePage
Gormley
· House
· Parking · Cellar
Gormley · House · Parking · Cellar
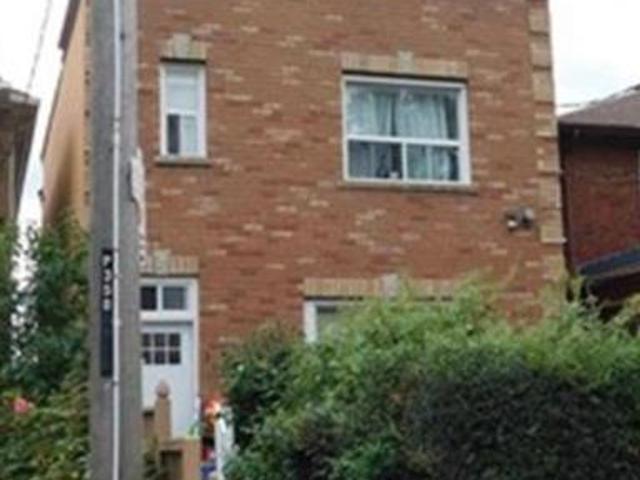
Exceptional investment opportunity in the heart of Toronto's highly sought-after Beaches neighbourhood! This two-storey detached home offers three self-contained units, making it ideal for investors, multi-generational families, or owner-occupants seeking rental income. The second-floor suite features one spacious bedrooms, a large updated kitchen, and a full bathroom. The main-floor unit offers one spacious bedroom, a kitchen, and a full bathroom walkout to back porch. The separate basement apartment includes 1 bedroom, its own kitchen, and a full bathroom, providing additional income potential. Complete with a parking for 2 vehicles in the back, this versatile property is located just minutes from the subway, TTC, beach, parks, schools, transit, vibrant shops, cafes, and restaurants. A rare opportunity to own an income-generating property in one of Toronto's most desirable East York community
$ 1,148,888
137 Banting Avenue, Oshawa, ON, L1H 2M5 house for sale | Listing ID E13681 | Royal LePage
View photo
House · for sale
$ 689,990
New
137 Banting Avenue, Oshawa, ON, L1H 2M5 house for sale | Listing ID E13681 | Royal LePage
Gormley
· House
· Garden · Deck · Parking · Equipped kitchen · Cellar
Gormley · House · Garden · Deck · Parking · Equipped kitchen · Cellar
Welcome to 137 Banting Ave. Excellent investment opportunity with residential use. Renovated Stunning Brick Detached Home With Garage! Beautiful Sophisticated Open Concept Design W/Modern Finishes! Crown Moulding, Pot Lights, Newer Windows, Modern Kitchen W/Granite Counter, Backsplash, New S/S Appliances, Separate Entrance To Finished Basement W/Br, Bathrm, Rec Rm Has Counter Top & Cabinets, Potential Bsmt In-Law Suite. Close to the new Go train transit centre, Costco, 401, Lakeshore and the heart of downtown and minutes away from major attractions. Upgrades: Furnace (2021), cac (2017), Roof (2023), Dishwasher (2023), Driveway (2023), Garage motor(2023), New painting (2024), New backyard deck (2026). Single garage with long driveway can accommodate 4 cars. Safe and quiet neighbourhood, children's playground nearby. (Id: 27)
$ 689,990
352 Caledonia Road, Toronto, ON, M6E 4T6 house for sale | Listing ID W13679 | Royal LePage
View photo
House · for sale
$ 1,599,999
New
352 Caledonia Road, Toronto, ON, M6E 4T6 house for sale | Listing ID W13679 | Royal LePage
Gormley
· House
· Cellar
Gormley · House · Cellar
Excellent investment opportunity at 352 Caledonia Rd in Toronto, offering a well-maintained 5 unit property with strong existing rental income and additional potential. The property features two spacious 3-bedroom units and two 1-bedroom units, plus a finished basement apartment providing additional contributing value. The two 3-bedroom units have reported rents of $2,550 per month each, all-inclusive. One 1-bedroom unit is currently owner occupied with market rent of approximately $1,800 per month, while the other 1-bedroom unit is rented at $2,000 per month, all-inclusive. Buyers to satisfy themselves regarding its retrofit and legal status. Offering excellent flexibility for investors, multi-generational families, or buyers looking to occupy one unit while benefiting from rental income from the others. Convenient Toronto location with easy access to transit, shopping, schools, parks, major roadways and everyday amenities. A rare opportunity to acquire an income-producing property wi
$ 1,599,999
13 Eastwind Drive, Whitchurch Stouffville, ON, L4A 0W6 house for sale | Listing ID N13673 | Royal LePage
View photo
House · for sale
$ 868,000
New
13 Eastwind Drive, Whitchurch Stouffville, ON, L4A 0W6 house for sale | Listing ID N13673 | Royal LePage
Gormley
· House
· Parking · Cellar
Gormley · House · Parking · Cellar
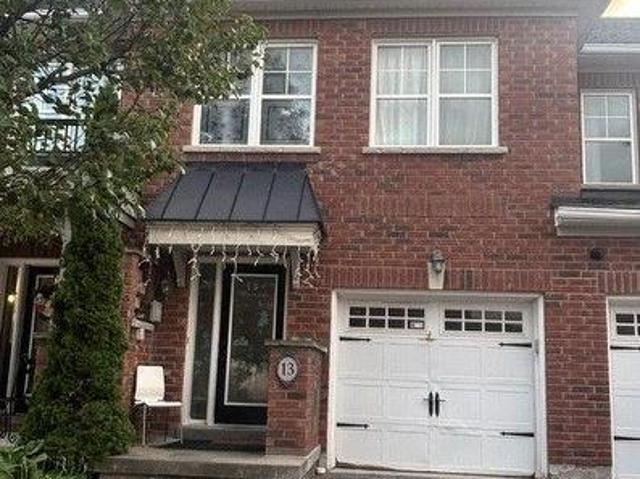
Welcome to this beautifully laid-out 3-bedroom attached townhouse, featuring a bright and spacious open-concept living and dining area, complemented by a modern and functional kitchen. The thoughtfully designed layout offers both comfort and convenience for everyday family living. The main floor includes a convenient powder room. Upstairs, the spacious primary bedroom features a private ensuite bathroom and a walk-in closet. Two additional generously sized bedrooms share a full bathroom. The fully finished basement provides excellent additional living space, complete with a 3-piece bathroom, storage room. A large basement window brings in plenty of natural light, creating a bright and inviting space. Enjoy the peaceful setting with a beautiful wooded area just steps from the home. Surrounded by nature and away from heavy foot traffic. A private driveway, garage parking, and direct access into the home from the garage. The convenient location is minutes to Farmers market on main street,
$ 868,000
46 Eastman Drive, Brampton, ON, L6X 5S5 house for sale | Listing ID W13680 | Royal LePage
View photo
House · for sale
$ 1,370,000
New
46 Eastman Drive, Brampton, ON, L6X 5S5 house for sale | Listing ID W13680 | Royal LePage
Gormley
· House
· Cellar
Gormley · House · Cellar
Legal basement! Stunning detached home in the highly sought-after Credit Valley community of Brampton. Featuring 4 spacious bedrooms on the second floor, plus an additional main-floor room currently used as an office, offering flexibility for a home office, guest room, or additional living space. The bright, open-concept layout features a modern kitchen with stainless steel appliances, a spacious great room, convenient second-floor laundry, and a luxurious primary bedroom with a walk-in closet and private ensuite. The professionally finished legal basement with a separate entrance features 3 rooms, including 2 bedrooms plus a den currently used as an office, offering excellent rental income potential or comfortable space for extended family. Ideally located close to schools, parks, shopping, transit, library, and major amenities. Beautifully maintained and move-in ready. Priced to generate offers! (Id: 27)
$ 1,370,000
15 Lucky Lane, Brampton Sandringham Wellington, ON, L6R 3M3 house for sale | Listing ID W13680 | Royal LePage
View photo
House · for sale
$ 1,260,000
New
15 Lucky Lane, Brampton Sandringham Wellington, ON, L6R 3M3 house for sale | Listing ID W13680 | Royal LePage
Gormley
· House
· Fireplace · Cellar
Gormley · House · Fireplace · Cellar
A fantastic mortgage-helper opportunity! This spacious 4+2 bedroom, 5-bathroom detached home features two kitchens and a finished basement apartment with a separate entrance, two bedrooms, a living area and a full bathroom-ideal for rental income, extended family or multigenerational living. Offering approximately 2,750 sq. Ft. above grade and nearly 3,900 sq. Ft. of total living space, this beautifully maintained home delivers exceptional space, comfort and versatility. The impressive main floor features 9-foot ceilings, hardwood flooring, crown moulding, pot lights, formal living and dining rooms, and a generous family room with a cozy gas fireplace. The upgraded kitchen offers granite countertops, a stylish backsplash, pantry storage and stainless steel appliances. Upstairs, you will find four generously sized bedrooms and multiple ensuite bathrooms, providing privacy and convenience for the entire family. Additional highlights include a double-door entrance, upgraded staircase with
$ 1,260,000
148 Burton Grove, King, ON, L7B 1C7 house for sale | Listing ID N13674 | Royal LePage
View photo
House · for sale
$ 2,480,000
New
148 Burton Grove, King, ON, L7B 1C7 house for sale | Listing ID N13674 | Royal LePage
Gormley
· House
Gormley · House
One of the Most Prestigious Addresses in King City; Welcome to 148 Burton Grove. Perfectly situated on one of King City's most Coveted streets, surrounded by Magnificent Custom Estates and multi-million-dollar homes. This exceptional property offers a rare combination: a spacious, well-maintained residence set on an outstanding estate-sized lot with impressive frontage and depth. Enjoy the home as it stands today, renovate and customize it to your own taste, or envision building your future custom estate on this remarkable parcel. At 100 feet wide and 213 feet deep, this generous lot is ideal for the visionary buyer seeking privacy, space, and tremendous long-term potential. Set in a highly desirable pocket of King City where opportunities of this calibre rarely come available, 148 Burton Grove is a truly unique offering. Whether you're seeking an exceptional home, an extraordinary piece of land, or the chance to create your dream estate. (Id: 27)
$ 2,480,000
220 Lageer Drive, Whitchurch Stouffville, ON, L4A 0X1 house for sale | Listing ID N13676 | Royal LePage
View photo
House · for sale
$ 799,900
New
220 Lageer Drive, Whitchurch Stouffville, ON, L4A 0X1 house for sale | Listing ID N13676 | Royal LePage
Gormley
· House
· Garden · Parking · Cellar
Gormley · House · Garden · Parking · Cellar
Spectacular Freehold Townhome in Prime Stouffville! Beautifully designed and exceptionally spacious Greenpark-built home featuring a rare main-floor custom powder room with elegant stone vessel sink. Bright eat-in kitchen overlooks a fully fenced private backyard. Generously sized bedrooms, including a spacious primary suite with walk-in closet and luxurious 4-piece ensuite with soaker tub. Fully finished basement offers an additional bedroom, custom 3-piece bathroom, spacious recreation room, and tremendous storage-perfect for family living and entertaining. Single-car garage with private driveway. Enjoy fresh, clean water with the installed water softener. A truly exceptional home that shines throughout. Special builder-designed garage access provides convenient direct entry to the backyard. (Id: 27)
$ 799,900

Get email alerts

Don't miss out: be the first to know about new properties

The alert was correctly created

On subscribing you accept the conditions of use and the privacy policy
Alert
Receive new ads in your inbox
Save this search
Receive alerts for new listings

We'll send you an email when we have new properties for: "Properties for sale in Gormley"

The alert was correctly created

Get email alerts and be the first to see new listings
Required field
On subscribing I accept the terms of the privacy policy
Perfect! You'll soon start receiving new listings via email
Alert
Receive an email when we have new ads for Properties for sale in Gormley
Save this search
Filters

Bedrooms

Area (sq.ft)

sq.ft
sq.ft

Price

$
$

Filter by property type

Bathrooms

Clear all filters
Receive notifications when new entries are published.