8,220 houses for sale in Gormley

11821 Woodbine Avenue, Whitchurch Stouffville, ON, L0H 1G0 house for sale | Listing ID N13679 | Royal LePage
View photo
House · for sale
$ 1,740,000
New
11821 Woodbine Avenue, Whitchurch Stouffville, ON, L0H 1G0 house for sale | Listing ID N13679 | Royal LePage
Gormley
· House
· Cellar
Gormley · House · Cellar
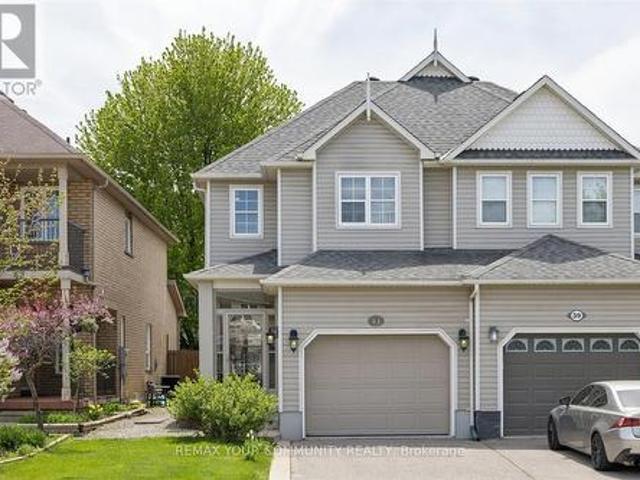
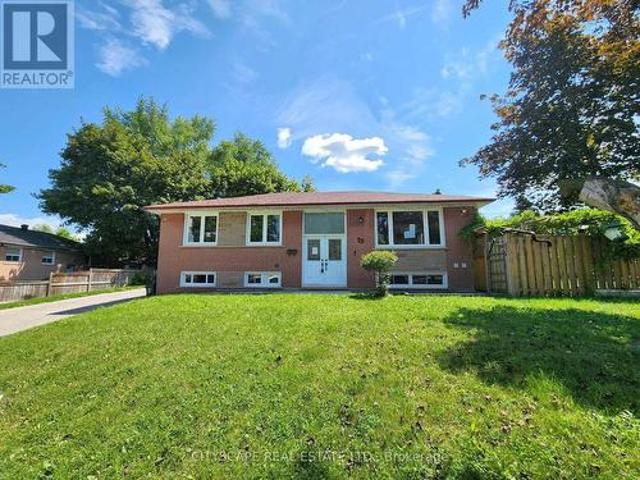
Excellent investment opportunity in a highly desirable Stouffville location! This beautifully newly renovated property (2024) offers three self-contained units, all currently leased and generating strong rental income, helping offset the mortgage while providing an attractive investment opportunity. The extensive renovations include the basement, offering over 3500 SF updated and well-maintained living spaces. Live comfortably in the upper unit while enjoying rental income from the other units, or lease the entire property for maximum income potential. Ideally located close to Highway 404, with convenient access to Markham, Costco, Longo's, shopping, restaurants, and everyday amenities. Approximately 5 minutes to Markham and Costco/Longo's, making this an excellent location for both tenants and investors. A fantastic opportunity for investors, multi-generational families, or buyers looking to combine home ownership with income potential. Shows beautifully and offers strong flexibility
$ 1,740,000
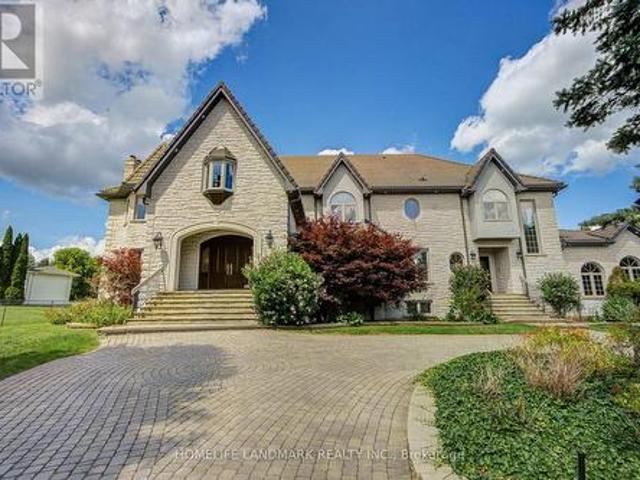
21 Kensington Drive, Richmond Hill, ON, L4E 3M9 house for sale | Listing ID N13678 | Royal LePage
View photo
House · for sale
$ 4,480,000
New
21 Kensington Drive, Richmond Hill, ON, L4E 3M9 house for sale | Listing ID N13678 | Royal LePage
Gormley
· House
· Sauna · Gym · Swimming pool · Cellar
Gormley · House · Sauna · Gym · Swimming pool · Cellar
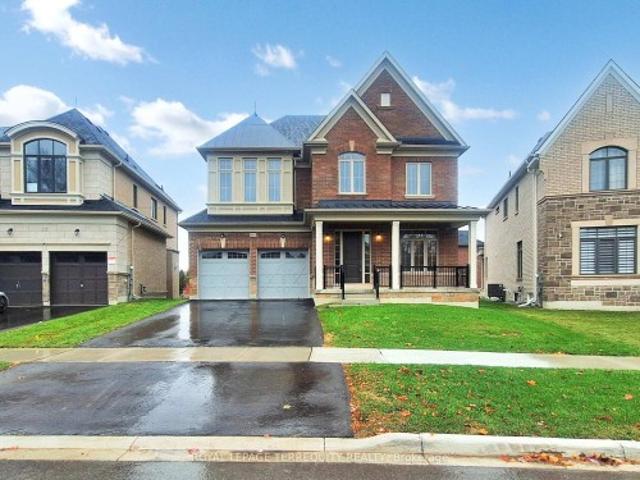
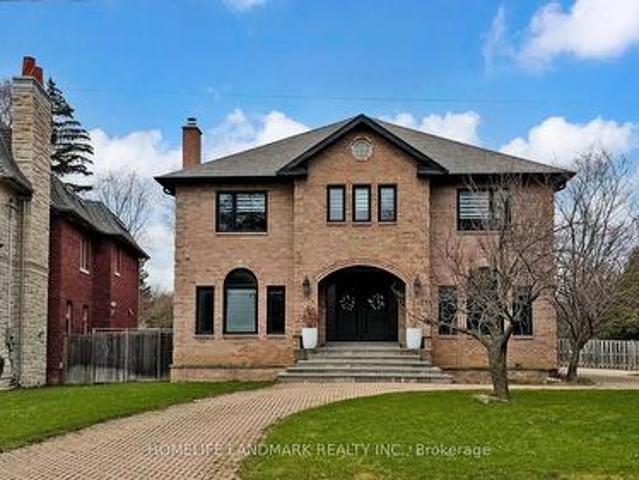
This palatial gated home offers unparalleled European craftsmanship, set on a prestigious 1.4 acre-sized south-facing lot with breathtaking sky views. Privately gated and surrounded by impeccably manicured grounds, this stunning residence blends timeless European elegance with modern luxury. With Over 10,000 sq ft of living space, it boasts a striking natural stone exterior and a meticulously designed interior showcasing exceptional detail throughout. Perfect for both entertaining and everyday living, the home features 5+1 bedrooms and 8 luxurious bathrooms. The gourmet chef's kitchen seamlessly connects to a sunlit breakfast room overlooking a private courtyard. Upstairs, refined elegance continues with architectural ceilings and a spectacular primary suite complete with a spacious ensuite. The fully finished basement level offers a home bar, gym, game room and sauna for an exceptional lifestyle experience. Features include A spa, A luxurious indoor swimming pool, Private entrance gat
$ 4,480,000
41 Old Colony Road, Richmond Hill, ON, L4E 3V2 house for sale | Listing ID N13679 | Royal LePage
View photo
House · for sale
$ 949,000
New
41 Old Colony Road, Richmond Hill, ON, L4E 3V2 house for sale | Listing ID N13679 | Royal LePage
Gormley
· House
· Patio · Garden · Parking · Cellar
Gormley · House · Patio · Garden · Parking · Cellar
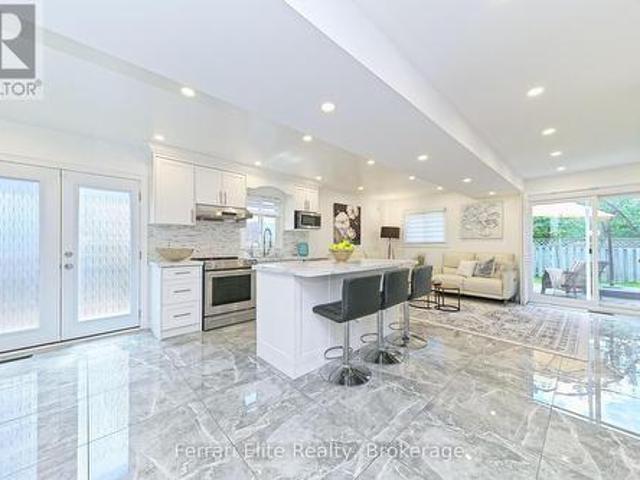
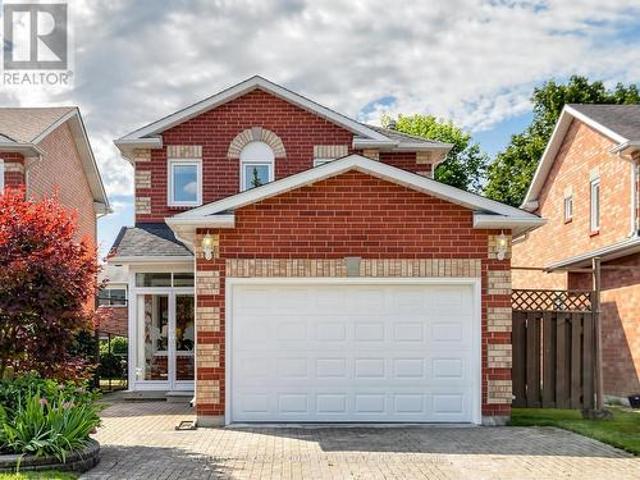
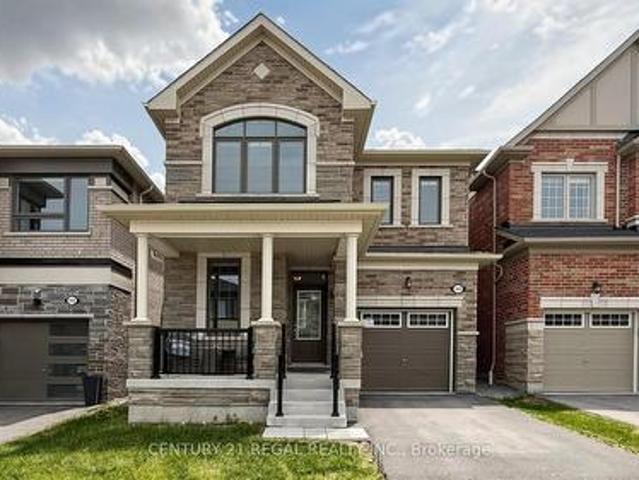
Welcome to this charming and well-kept home in the sought-after Oak Ridges community of Richmond Hill. Located between Lake Wilcox and Bond Lake, surrounded by scenic trails and protected green space, close to the Oak Ridges Community Centre. Steps to Yonge St. Convenient access to Highways 404/400, schools, parks, shops, and daily essentials. All just minutes away. Featuring a thoughtful layout and quality updates, this home offers comfort, functionality, and an unbeatable location. This well-maintained home features an upgraded kitchen, premium appliances and granite counters, a bright sunroom, and hardwood flooring throughout. The finished basement provides additional living space, laundry, storage areas, and a spacious cold room. Additional highlights include a fully insulated garage with large built-in loft storage, an upgraded front entrance and driveway, and a backyard patio. Completing a move-in-ready property. (Id: 27)
$ 949,000
161 Cranberry Lane, Aurora, ON, L4G 5Z4 house for sale | Listing ID N13246 | Royal LePage
View photo
House · for sale
$ 2,350,000
161 Cranberry Lane, Aurora, ON, L4G 5Z4 house for sale | Listing ID N13246 | Royal LePage
Gormley
· House
· Fireplace · Deck
Gormley · House · Fireplace · Deck
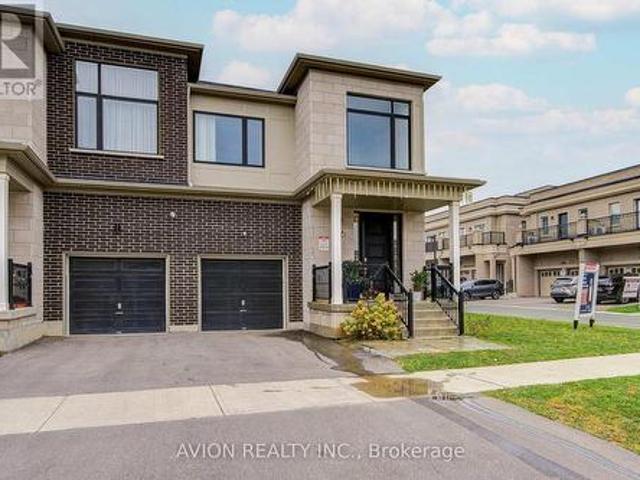
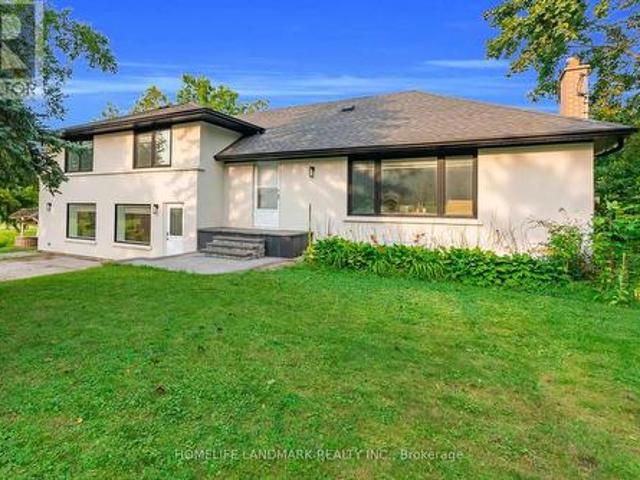
Premium Location. Luxury living in Aurora Highlands with premium finishes in one of Aurora's most coveted neighbourhoods, surrounded by scenic trails & prestigious King's Riding Golf Club. $ spend on premium upgrades. Light-filled layout w/soaring 10' ceilings on main floor, offering a grand feel. A formal dining room sets the stage for memorable gatherings, while upgraded hardwood on main floor and cozy carpet on 2nd floor. The chef-inspired kitchen features quartz countertops, Wolf & Sub-Zero appliances, custom cabinetry, oversized island &huge eat-in area and a server. A Huge Deck of the Kitchen. An open-concept Great room with a gas fireplace. Versatile main floor office/library provides a quiet, sophisticated work space ideal for all kinds of professionals. Upstairs are 4 spacious bedrooms. Primary Bedroom boasts oversized sleeping space which can accommodate a living space as well, massive walk in closet, ensuite offers a separate shower and tub with 2 sinks. Separate entrance fo
$ 2,350,000
53 Belvedere Crescent, Richmond Hill, ON, L4C 8V4 house for sale | Listing ID N13679 | Royal LePage
View photo
House · for sale
$ 1,080,000
New
53 Belvedere Crescent, Richmond Hill, ON, L4C 8V4 house for sale | Listing ID N13679 | Royal LePage
Gormley
· House
· Garden · Parking · Cellar
Gormley · House · Garden · Parking · Cellar
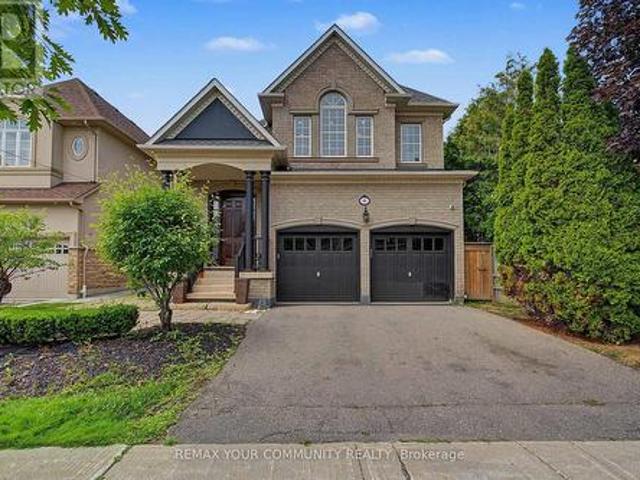
A cozy starter home with too many upgrades! This Professionally Renovated, 3 + 1 Bedrooms with 3 Baths features an Open Concept main floor. Gourmet kitchen with lots of pantry space and storage. Perfect for entertaining and watching your kids grow up. This beautiful detached home is situated In The Heart Of Richmond Hill's Desirable Crosby Community. Double car garage with room for 5 cars! Newer Stainless steel appliances, Quartz Countertops, Pot Lights throughout the entire home. Two fully renovated baths, Step Outside To a private fully fenced yard, Newer Sliding glass and Kitchen doors, Renovations 2023, Front Enclosure 2024, Basement features, a family room area, a fourth bedroom with a 3Pc Bathroom, Minutes To Richmond Hill Go Station, Costco, Top rated Schools. (Id: 27)
$ 1,080,000
16 Callisto Lane, Richmond Hill, ON, L4C 4Z2 house for sale | Listing ID N13678 | Royal LePage
View photo
House · for sale
$ 1,498,000
New
16 Callisto Lane, Richmond Hill, ON, L4C 4Z2 house for sale | Listing ID N13678 | Royal LePage
Gormley
· House
· Garden · Office room · Parking · Cellar
Gormley · House · Garden · Office room · Parking · Cellar
Welcome to 16 Callisto Lane! A stunning modern residence in the prestigious Observatory Community. Designed for stylish family living, this sun-filled home showcases a bright open-concept layout with abundant natural light, elegant hardwood flooring throughout, and a sleek contemporary kitchen featuring stainless steel appliances. Offering 4 spacious and functional bedrooms on the second level, this home provides the perfect blend of comfort and practicality for growing families. The fully finished basement adds valuable living space and includes a 3-piece bathroom, ideal for a recreation room, home office, or guest suite. Enjoy the convenience of direct indoor access to the garage and a private, spacious backyard perfect for entertaining, family gatherings, or children's play. Located within the highly sought-after Bayview Secondary School district and just a 1-minute walk to the YRT Express Bus, this exceptional home is also minutes from major highways, shopping plazas, parks, and ev
$ 1,498,000
72 Dunsmore Crescent, Richmond Hill, ON, L4C 0C5 house for sale | Listing ID N13679 | Royal LePage
View photo
House · for sale
$ 1,028,000
New
72 Dunsmore Crescent, Richmond Hill, ON, L4C 0C5 house for sale | Listing ID N13679 | Royal LePage
Gormley
· House
· Garden · Parking · Cellar
Gormley · House · Garden · Parking · Cellar
A beautifully updated detached house situated on a quiet, family-friendly community in the heart of Richmond Hill. 3 bedroom 3 Washroom with 1.5 Car Garage for good storage and 1-car parking. Additional parking space on the driveway. Newly updated with brand-new high-quality laminate flooring throughout the main and second floors, a newly renovated staircase and railing, fresh designer paint throughout, and stylish new lighting fixtures on the main level. The functional layout is ideal for both family living and entertaining. The finished basement provides additional living space & cold room available. A skylight fills the home with natural light. Fully fenced backyard with a beautifully landscaped garden ready for your enjoyment and entertainment. Located directly across from a park and just minutes from Go Train, Public transit, schools, community amenities, shopping and restaurants. This home offers exceptional convenience in one of Richmond Hill's most desirable neighbourhoods. (Id
$ 1,028,000
8 Yemina Gate, Vaughan, ON, L6A 0G9 house for sale | Listing ID N13679 | Royal LePage
View photo
House · for sale
$ 1,998,000
New
8 Yemina Gate, Vaughan, ON, L6A 0G9 house for sale | Listing ID N13679 | Royal LePage
Gormley
· House
· Garden · Cellar
Gormley · House · Garden · Cellar
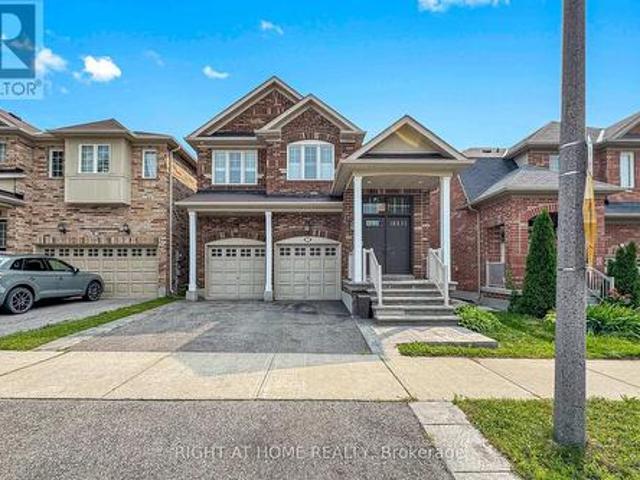
Perfectly situated in one of Vaughan's most coveted enclaves, this 4+1 bedroom, 5-bathroom detached home delivers soaring ceilings, refined finishes, and approximately 4,100 sq ft of finished living space across three levels. Patterson is one of Vaughan's most desirable family communities, known for its abundance of parks and green space, well-ranked schools, and effortless access to Highways 400 and 407. Making it a magnet for growing families. This home welcomes you with tall ceilings and natural light, creating a bright, expansive feel throughout from the moment you step in. Cared for by its original owners, it feels brand new throughout, with hardwood floors on both levels. The kitchen features a gas stove, ample cabinetry, and a bright breakfast area overlooking a private backyard with interlock, ambient lighting, a concrete shed, front-and-rear sprinklers. The finished basement offers a spacious living area and a modern bar, ideal for hosting. (Id: 27)
$ 1,998,000
732 75 Weldrick Road E, Richmond Hill, ON, L4C 0H9 townhouse for sale | Listing ID N13679 | Royal LePage
View photo
Townhouse · for sale
$ 738,000
New
732 75 Weldrick Road E, Richmond Hill, ON, L4C 0H9 townhouse for sale | Listing ID N13679 | Royal LePage
Gormley
· Townhouse
· Office room · Balcony · Parking
Gormley · Townhouse · Office room · Balcony · Parking
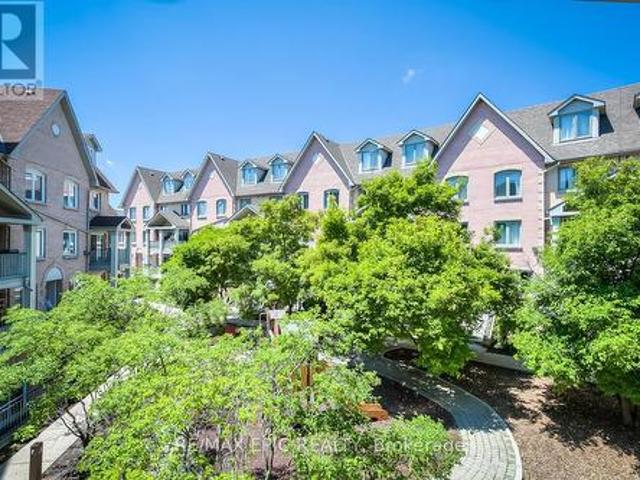
One of the Largest and Most Functional Layouts in the Complex, Fully Renovated Living Space with Beautiful Views Overlooking the Private Playground from Your Balcony. A True Turnkey Gem in the Heart of Richmond Hill. This Elegant 3-Bedroom, 3-Bathroom Townhome Features a Bright Open-Concept Main Floor with Thoughtfully Curated Finishes, Pot Lights Throughout All Levels, and a Seamless Blend of Style and Functionality. The Second Level Offers Two Generously Sized Bedrooms, While the Entire Third Floor Is Dedicated to a Private Loft-Style Primary Retreat with Ample Space for a Sitting Area, Home Office, or Reading Nook, Delivering Exceptional Privacy and Flexibility. Enjoy Peaceful, Green Views and Family-Friendly Surroundings Right Outside Your Door, Along with the Convenience of Two Separate Parking Spaces and Owned Furnace, Air Conditioner, and Hot Water Tank. No Monthly Rental Fees. Ideally Located Just Steps to Yonge Street, Transit, Hillcrest Mall, T&T Supermarket, Parks, and Top-R
$ 738,000
7 Penndutch Circle, Whitchurch Stouffville, ON, L4A 0P3 house for sale | Listing ID N13678 | Royal LePage
View photo
House · for sale
$ 1,020,000
New
7 Penndutch Circle, Whitchurch Stouffville, ON, L4A 0P3 house for sale | Listing ID N13678 | Royal LePage
Gormley
· House
· Garden · Cellar
Gormley · House · Garden · Cellar
Welcome to this beautifully renovated 4-bedroom, 4-bathroom detached home offering approximately 2,350 sq. Ft. of total finished living space. Thoughtfully redesigned with a bright and modern open-concept main floor, this move-in-ready home is perfect for both everyday family living and entertaining. The main level features 9-foot ceilings and a seamless flow between the living, dining and kitchen areas. The renovated kitchen is truly the heart of the home, offering a stylish and functional space with plenty of cabinetry and room to gather. Upstairs, you'll find a spacious primary bedroom with a private 4-piece ensuite, three additional bedrooms and the convenience of a full upper-level laundry room. The finished basement provides even more living space with a large open recreation area and an additional 4-piece bathroom. Step outside to a professionally landscaped backyard, thoughtfully designed with interlocking covering approximately half of the yard-creating the perfect space for o
$ 1,020,000
1102 Secretariate Road, Newmarket, ON, L3X 1M3 house for sale | Listing ID N13678 | Royal LePage
View photo
House · for sale
$ 1,758,000
New
1102 Secretariate Road, Newmarket, ON, L3X 1M3 house for sale | Listing ID N13678 | Royal LePage
Gormley
· House
· Garden · Fireplace · Swimming pool
Gormley · House · Garden · Fireplace · Swimming pool
Welcome to this Private and Quite 4+1bedroom detached home in the Prestigious Stonehaven community, one of Newmarket's most established neighborhoods known for its larger lots, mature tree-lined streets, and walkability to parks and trails. This Lovely Home offering over 3,200 sqft indoor living space on a 78' x 164' lot with a Stunning and Private Outdoor swimming Pool plus a pool side Cabin with it own Bathroom and mini Kitchen. This home is designed for both everyday family living and luxury outdoor entertainment at scale. The main floor is opens and spacious with lot recreation and relax area. Kitchen is open concept with limestone flooring, Granite Counters, S/S Appliances, Insinkerator Garbage Disposer and Fabulous view facing the Oasis Backyard. Main floor also has the Laundry Area and a Puppy shower station for Dog Lover. Second floor has another Family/Entertainment room with a Gas Fireplace for cozy family bonding time. Upstairs, the oversized primary bedroom features a fully
$ 1,758,000
306 John Davis Gate, Whitchurch Stouffville, ON, L4A 1X1 townhouse for sale | Listing ID N13679 | Royal LePage
View photo
Townhouse · for sale
$ 749,000
New
306 John Davis Gate, Whitchurch Stouffville, ON, L4A 1X1 townhouse for sale | Listing ID N13679 | Royal LePage
Gormley
· Townhouse
· Office room · Balcony
Gormley · Townhouse · Office room · Balcony
Welcome to 306 John Davis Gate. A bright and beautifully upgraded end-unit townhome offering style, space, and exceptional functionality in the heart of Stouffville. Featuring 10' smooth ceilings, additional windows on two sides, and an open-concept main living level, this home feels exceptionally bright and spacious. The upgraded kitchen features quartz countertops, upgraded cabinetry with under-cabinet lighting, stainless steel appliances, a gas stove, pot lights, and expanded pantry storage, flowing seamlessly into the dining and living areas. Step outside to the south-facing balcony, perfect for morning coffee or fresh air. Upstairs, the primary bedroom features its own ensuite, while the second bedroom has a separate full bathroom, offering excellent privacy for family members or guests. The ground floor adds valuable flexibility with a spacious foyer ideal for a home office or flex space, plus a dedicated laundry room with laundry sink. The highlight is the impressive 383 sq. Ft.
$ 749,000
110 1 Mcnicoll Avenue, Toronto, ON, M1V 5M2 townhouse for sale | Listing ID E13679 | Royal LePage
View photo
Townhouse · for sale
$ 569,000
New
110 1 Mcnicoll Avenue, Toronto, ON, M1V 5M2 townhouse for sale | Listing ID E13679 | Royal LePage
Gormley
· Townhouse
· Gym · Swimming pool · Parking
Gormley · Townhouse · Gym · Swimming pool · Parking
Tridel-Built Condo Townhouse at Kennedy/McNicoll Move-In Ready! Beautifully upgraded Tridel-built condo townhouse in a prime location! Freshly painted throughout, featuring a brand-new solid wood staircase and an updated kitchen with granite countertops. The living and dining area boasts elegant porcelain tile, while a skylight over the staircase fills the space with natural light. The spacious master bedroom comes with an ensuite, providing ultimate comfort. Enjoy 24-hour gatehouse security and a range of premium amenities, including an indoor pool, gym, party room, and visitor parking. Additional upgrades include a brand-new refrigerator and a new air conditioner (replaced in 2022). This home offers a clear south view and is conveniently located close to TTC, shopping, and restaurants. A true must-see, move-in condition! (Id: 27)
$ 569,000
467 Pleasant Ridge Avenue, Vaughan, ON, L4J 8X2 house for sale | Listing ID N13680 | Royal LePage
View photo
House · for sale
$ 1,379,000
New
467 Pleasant Ridge Avenue, Vaughan, ON, L4J 8X2 house for sale | Listing ID N13680 | Royal LePage
Gormley
· House
· Office room · Cellar
Gormley · House · Office room · Cellar
Welcome to your dream home in the prestigious Thornhill Woods community. This stunning detached residence showcases elegant interiors with soaring 9-foot ceilings and hardwood flooring throughout, creating a refined yet comfortable living environment. The beautifully upgraded kitchen and bathrooms feature sleek quartz countertops and stainless steel appliances, offering both style and functionality. The fully finished basement includes a full bathroom, providing additional versatile living space ideal for a recreation area, home office, or guest suite. The spacious primary bedroom retreat offers generous closet space and a luxurious 4-piece ensuite. Perfectly situated in a prime location close to top-rated schools, parks, shopping, public transit, and convenient access to Hwy 407, this exceptional home delivers the ideal balance of luxury, comfort, and everyday convenience in one of Thornhill Woods' most sought-after neighbourhoods. (Id: 27)
$ 1,379,000
27 Staley Terrace, Toronto, ON, M1W 2E6 house for sale | Listing ID E13679 | Royal LePage
View photo
House · for sale
$ 899,000
New
27 Staley Terrace, Toronto, ON, M1W 2E6 house for sale | Listing ID E13679 | Royal LePage
Gormley
· House
· Garden · Office room · Terrace · Fireplace · Gym
Gormley · House · Garden · Office room · Terrace · Fireplace · Gym
The space, flexibility and backyard your family has been looking for. All in the heart of L'Amoreaux. This detached backsplit sits on a generous 50 x 110 ft lot and offers 3 bedrooms, 3 full bathrooms and a finished lower level, giving everyone room to live, work and unwind. Step inside to bright principal rooms with hardwood flooring and large windows that fill the home with natural light. The living room features a large bow window and flows into the dining area, while the kitchen offers extensive cabinetry, stone countertops, breakfast bar, stainless steel appliances, gas cooktop and pot lights. The bedroom level features 3 comfortable bedrooms and 2 full bathrooms. A great setup for family living. The finished lower level adds valuable living space with a spacious recreation room featuring a stone fireplace, plus a versatile bonus room ideal for a home office, gym or playroom and a third full bathroom. A side entrance provides convenient access toward the lower level. Outside, enjo
$ 899,000
115 Beswick Drive, Newmarket, ON, L3Y 1E8 house for sale | Listing ID N13456 | Royal LePage
View photo
House · for sale
$ 1,289,900
115 Beswick Drive, Newmarket, ON, L3Y 1E8 house for sale | Listing ID N13456 | Royal LePage
Gormley
· House
· Cellar
Gormley · House · Cellar
A fully renovated, deceptively spacious 2000 sq. Upstairs and additional 1200sq. Walk out self-contained auxiliary apartment downstairs. One of Newmarket's quiet and family-friendly neighbourhoods. Home offers the perfect blend of space, flexibility and privacy for today's modern family. Whether you are looking for multi-generational living, space for older children, extended family, guests, or income opportunities, this home delivers. The main residence features a bright and beautifully updated interior with generous principal rooms and ensuite in the primary bedroom, ideal layout for everyday living and entertaining. A professional addition completed in 1993 dramatically expands the dining room and adds a sun filled bonus room, creating a home that is far larger than it appears from the street. Large windows throughout fill the home with natural light on both levels. The lower level is exceptional and unlike a typical basement. Mostly above-grade and filled with sunlight, the fully s
$ 1,289,900
17 Mumbai Drive, Markham, ON, L3S 0G1 house for sale | Listing ID N13679 | Royal LePage
View photo
House · for sale
$ 1,099,000
New
17 Mumbai Drive, Markham, ON, L3S 0G1 house for sale | Listing ID N13679 | Royal LePage
Gormley
· House
· Parking · Terrace · Balcony
Gormley · House · Parking · Terrace · Balcony
Luxury Freehold Townhouse In Markham Prime location W/Unobstructed View Of The Park. 1,974 SqFtOf Modernly Designed 3 Bedrooms 4 Bathrooms W/Double Car Garage, Open-Concept Layout and 9'Ceilings. Great Room Walks Out To A Spacious Private Huge Terrace, Bright & Spacious OpenConcept Floor Plan With Modern Design. Large Windows for each room, Modern Kitchen With QuartzCountertops, Stainless Steel Appliances, Modern Cabinet. Large Primary Bedroom W/4Pc Ensuite, Large Walk-in Closet and large balcony. Steps to Aaniin Community Centre, Library & FitnessCentre, Park, Trails, Restaurants, Public Transit, Markville Mall & Hwy7/407. Located inTop-Ranked Markham Schools. (Id: 7525)
$ 1,099,000
6370 Hillsdale Drive, Whitchurch Stouffville, ON, L4A 3B8 house for sale | Listing ID N13680 | Royal LePage
View photo
House · for sale
$ 1,740,900
New
6370 Hillsdale Drive, Whitchurch Stouffville, ON, L4A 3B8 house for sale | Listing ID N13680 | Royal LePage
Gormley
· House
· Office room · Parking · Deck · Cellar
Gormley · House · Office room · Parking · Deck · Cellar
Welcome to your Private Country Retreat! Nestled on a Picturesque 5.09Acre Lot in The Desirable Musselman's Lake Community, This Beautiful Renovated Raised Ranch-style Bungalow Offers the Perfect Blend of Comfort, Privacy and Natural Beauty. Enjoy Breathtaking Scenic Views and The peacefulness of Rural Living Just Minutes from local Amenities. The Bright & Inviting Main Level Features Gleaming Hardwood Floors, Renovated Kitchen, Upgraded windows and doors And A Spacious layout design for everyday living and Entertaining Step Outside to the oversized deck and take in the Serene Surroundings, or Relax on the Covered Front Porch. Partially Finished basement with separate Entrance and Kitchenette provides excellent additional Living space, Ideal for a Recreation Room, Home office, guest suit or extended Family. Double car Garage and ample parking, a rare opportunity to own a substantial Piece of Land in one of Whitchurch-Stouffvie, Most Sort after rural communities, Road is dead End. (Id:
$ 1,740,900
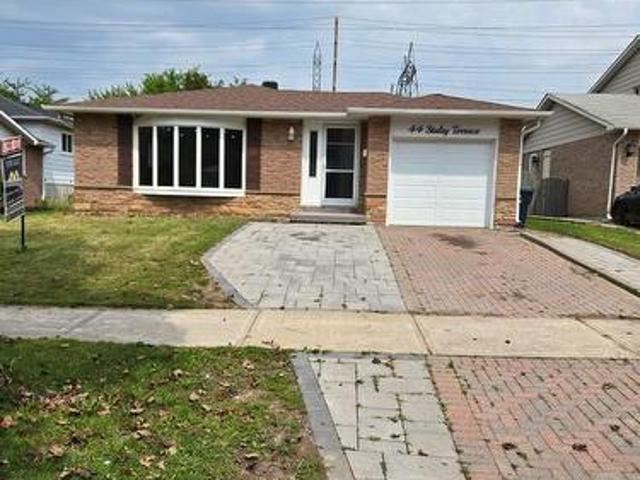
44 Staley Terrace, Toronto, ON, M1W 2E7 house for sale | Listing ID E13679 | Royal LePage
View photo
House · for sale
$ 1,099,000
New
44 Staley Terrace, Toronto, ON, M1W 2E7 house for sale | Listing ID E13679 | Royal LePage
Gormley
· House
· Terrace · Cellar
Gormley · House · Terrace · Cellar
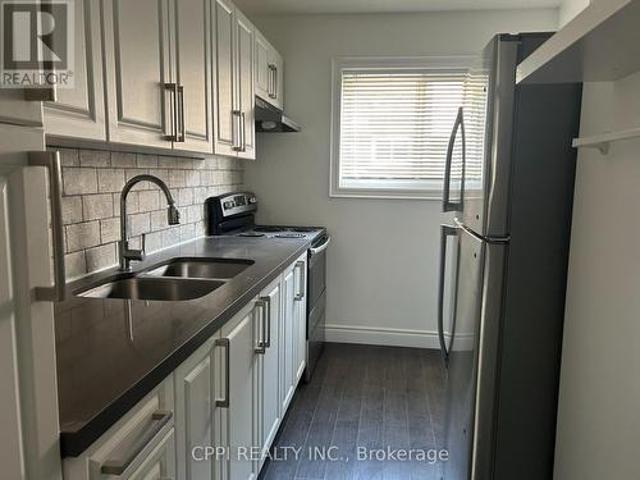
Welcome to 44 Staley Terr, located in the desirable L'Amoreaux community of Scarborough. This spacious family home offers a practical layout with excellent potential for homeowners and investors. The finished basement features 4 bedrooms, a kitchen, living area, and breakfast area, providing additional living space and versatility for extended family or rental potential. Conveniently located close to schools, parks, shopping, dining, public transit, and major transportation routes. A great opportunity to own a spacious home in a well-established and sought-after neighbourhood! (Id: 27)
$ 1,099,000
127 69 Godstone Road, Toronto, ON, M2J 3C8 townhouse for sale | Listing ID C13680 | Royal LePage
View photo
Townhouse · for sale
$ 579,999
New
127 69 Godstone Road, Toronto, ON, M2J 3C8 townhouse for sale | Listing ID C13680 | Royal LePage
Gormley
· Townhouse
· Air conditioning · Parking · Cellar
Gormley · Townhouse · Air conditioning · Parking · Cellar
This beautifully renovated 2+1 bedroom townhouse in North York is an ideal opportunity for first-time homebuyers, downsizers, or investors. Tucked away in a peaceful corner of a highly sought-after complex, the home offers excellent access to TTC buses and the subway. Enjoy abundant natural light with a bright south-facing exposure, and benefit from being just a short walk to Fairview Mall and Seneca College. The unit also features a finished basement, perfect for additional living or storage space. With the added convenience of underground parking, this home offers both comfort and practicality. BBQ hookup available. First and second floor adds up to 945 sqft (total including basement is 1425sqft). Landlord is upgrading the heating and ac with air sourced heat pump before move in. Low monthly maintenance fees of $562.04 cover property tax, water, building insurance, roof maintenance, garbage pickup snow removal, landscaping, and upkeep of the building and common areas making this an a
$ 579,999
48 Highcastle Road, Toronto, ON, M1E 4N1 house for sale | Listing ID E13679 | Royal LePage
View photo
House · for sale
$ 1,299,900
New
48 Highcastle Road, Toronto, ON, M1E 4N1 house for sale | Listing ID E13679 | Royal LePage
Gormley
· House
· Garden · Deck · Parking · Cellar
Gormley · House · Garden · Deck · Parking · Cellar
This beautifully renovated. *. 5 b e d r o o m s, 5 b a t h r o o m s*. Beside the school, just off Hwy 401 with quick Neilson Rd access. Over $ 1 5 0 k i n u p g r a d e s (2023-2026) _ r a r e m a i n f l o o r b e d r o o m, 2 u p p e r l e v e l e n s u i t e s, and 200 amp panel. Renovations include kitchen with walkout to D E C K, all new flooring, 2 new + 2 renovated bathrooms, 120 pot lights, new garage door, R U B B E R F L O O R I N G in garage, fresh interior/exterior paint, new shutters, new shed, extended driveway for 3 cars. Open-concept living/dining with hardwood, wainscoting, and natural light. Finished basement with bedroom, kitchen, rec area, and 3-pc bath. Ideal for extended family. Private west-facing backyard with two-tiered deck, separate entrance, and mature trees. Steps to school, mins to Hwy 401, close to all amenities. Rare property with 5 bedrooms above ground in this price range. Ground level bedroom with 3-pc bathroom is high demand for senior citizens or
$ 1,299,900
23 Lynnbrook Drive, Toronto, ON, M1H 2M1 house for sale | Listing ID E13678 | Royal LePage
View photo
House · for sale
$ 899,900
New
23 Lynnbrook Drive, Toronto, ON, M1H 2M1 house for sale | Listing ID E13678 | Royal LePage
Gormley
· House
· Garden · Office room · Swimming pool · Cellar
Gormley · House · Garden · Office room · Swimming pool · Cellar
Welcome to 23 Lynnbrook Dr. A bright and inviting bungalow offering a functional layout, excellent curb appeal, and a fantastic opportunity in a well established Scarborough neighbourhood. The main level features a spacious living and dining area highlighted by a large bow window overlooking the front yard, an eat-in kitchen with a bright breakfast area, and three comfortable bedrooms with generous natural light. The partially finished basement provides valuable additional living space with a large recreation room, additional rooms ideal for bedrooms, a home office, or hobby space, plus a separate side entrance offering excellent flexibility for a growing family. Step outside to enjoy a private backyard designed for summer enjoyment, featuring an in-ground pool, that is professionally opened and closed each season and maintained weekly by a professional pool company a BBQ area, and plenty of space to relax, garden, and entertain family and friends. The front and rear gardens are beauti
$ 899,900
23 Manorwood Road, Toronto, ON, M1P 4G8 house for sale | Listing ID E13679 | Royal LePage
View photo
House · for sale
$ 899,000
New
23 Manorwood Road, Toronto, ON, M1P 4G8 house for sale | Listing ID E13679 | Royal LePage
Gormley
· House
Gormley · House
(Step inside) Pull up to 23 Manorwood Rd & the width is the first thing you notice. This corner lot runs 84ft across the front, well beyond the 40-50ft lots typical of Bendale, & it sets the tone before you're out of the car. A vacant detached bungalow on a corner this size doesn't come up often here, and it's an opportunity built for buyers who see past the finish: builders, flippers, investors, renovators & families who want room to grow. (Main level) An 11ft ceiling greets you in the tiled foyer, with large double entry doors. Hardwood flooring runs through the living room, dining room & all three main-level bedrooms. The dining room's chandelier catches the light over dinner. The tiled kitchen offers a Formica countertop, stove, hood range, double sink, integrated ceiling fan & a fridge with ice & water dispenser. The primary bedroom has two closets; bedrooms #2 & #3 each have a closet & ceiling light. A 4pc bathroom completes the level. (Lower level) This is where the opportunity
$ 899,000
20 Blaine Drive, Toronto, ON, M3B 2G4 house for sale | Listing ID C13678 | Royal LePage
View photo
House · for sale
$ 4,998,000
New
20 Blaine Drive, Toronto, ON, M3B 2G4 house for sale | Listing ID C13678 | Royal LePage
Gormley
· House
· Garden · Sauna · Gym · Deck · Parking · Cellar
Gormley · House · Garden · Sauna · Gym · Deck · Parking · Cellar
Exceptional fully renovated luxury home in prestigious Banbury-Don Mills on a prime 62 x 140 ft corner lot. Offering over 7,000 sq. Ft. of finished living space, this grand detached 2-storey residence was renovated top to bottom in 2022 and features 5 bedrooms, 7 full bathrooms, an open-to-above foyer, elegant spiral staircase, expansive principal rooms, large windows, and skylights. The gourmet eat-in kitchen includes a pantry, breakfast area with walk-out to deck that leads to the side garden, and premium appliances including Wolf, Sub-Zero, Vent-A-Hood, and Miele. Main floor office/library with French doors and built-in shelves. Luxurious primary retreat with sitting area, custom dressing room, and spa-like 5-piece ensuite. Fully finished basement with home theatre, gym, sauna, second kitchen, and walk-up. Includes 2 laundry areas, 2 furnaces, 2 A/Cs, 3-car garage, circular driveway, and parking for up to 15 cars. Close to Edwards Gardens, Granite Club, and top private schools inclu
$ 4,998,000
1403 Longspur Trail, Pickering, ON, L1X 0N2 house for sale | Listing ID E13679 | Royal LePage
View photo
House · for sale
$ 999,990
New
1403 Longspur Trail, Pickering, ON, L1X 0N2 house for sale | Listing ID E13679 | Royal LePage
Gormley
· House
· Garden · Fireplace
Gormley · House · Garden · Fireplace
Client RemarksWelcome to this beautifully upgraded Mattamy-built all-brick home in Pickering, offering 4 spacious bedrooms and 4 washrooms. Designed for modern family living, this bright and well-appointed home features quality finishes, upgraded hardwood floors, a functional layout, and a welcoming atmosphere in a highly desirable community. Still covered by the remaining Tarion Warranty, this home offers an added layer of confidence and peace of mind. The main floor offers an open-concept design with large principal rooms, natural light, and ample space for both everyday living and entertaining. The stylish kitchen features upgraded cabinetry, a breakfast bar, stainless steel appliances, and generous storage, creating an inviting gathering space. The adjoining living and dining areas provide the perfect setting for family meals and entertaining, while the great room is highlighted by a cozy gas fireplace and walk-out to the backyard. A versatile den on the main floor is ideal for a h
$ 999,990

Get email alerts

Don't miss out: be the first to know about new properties

The alert was correctly created

On subscribing you accept the conditions of use and the privacy policy
Alert
Receive new ads in your inbox
Save this search
Receive alerts for new listings

We'll send you an email when we have new properties for: "Houses for sale in Gormley"

The alert was correctly created

Get email alerts and be the first to see new listings
Required field
On subscribing I accept the terms of the privacy policy
Perfect! You'll soon start receiving new listings via email
Alert
Receive an email when we have new ads for Houses for sale in Gormley
Save this search
Filters

Bedrooms

Area (sq.ft)

sq.ft
sq.ft

Price

$
$

Filter by property type

Bathrooms

Clear all filters
Receive notifications when new entries are published.