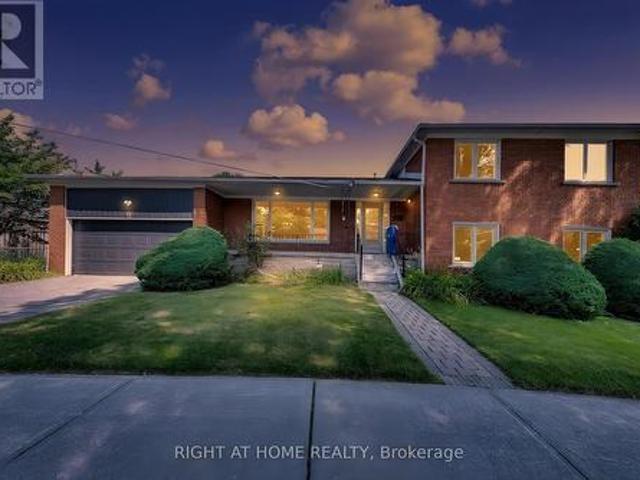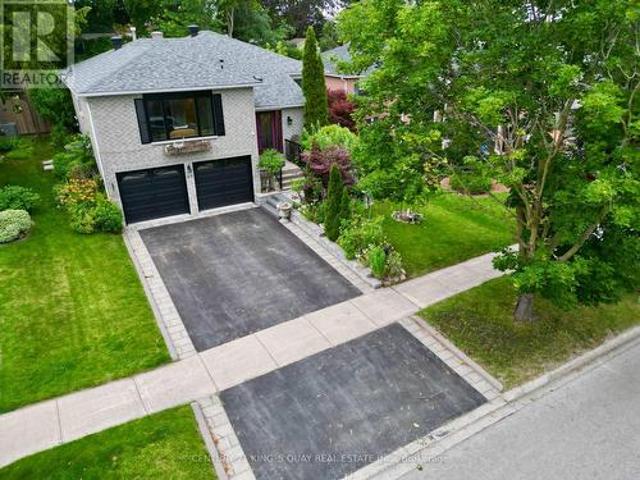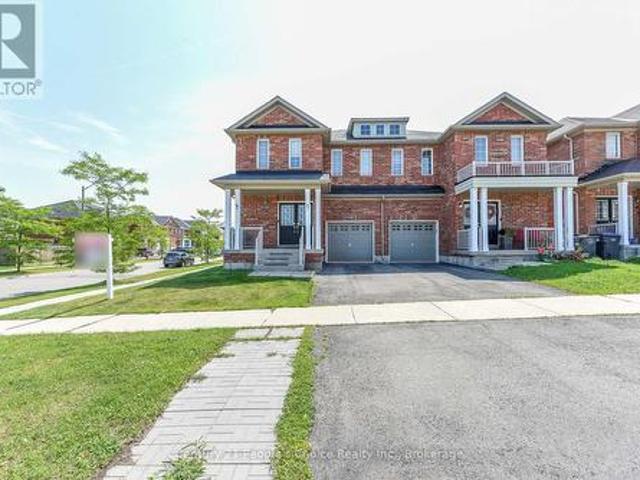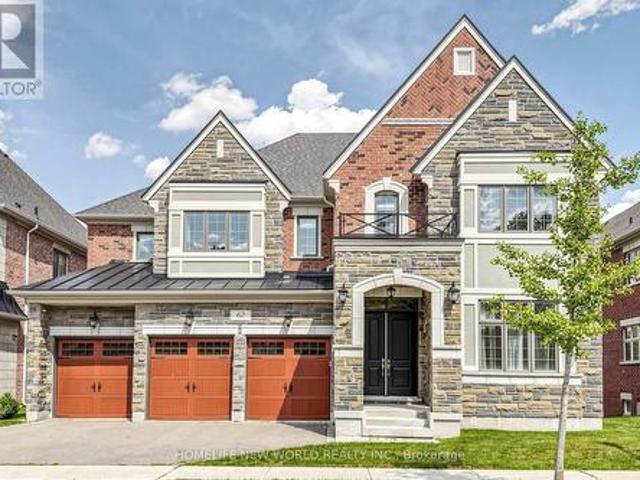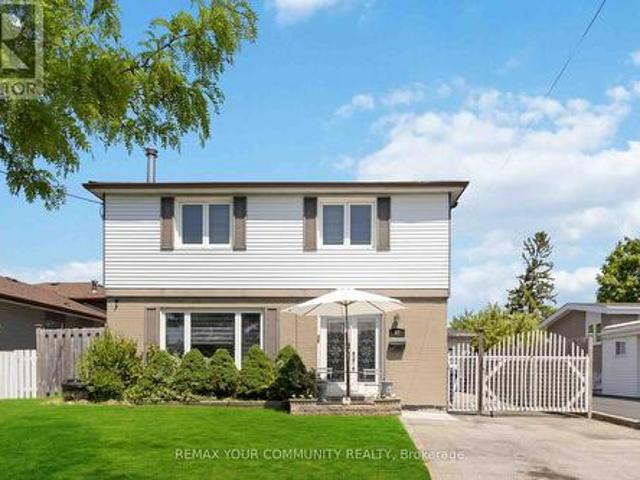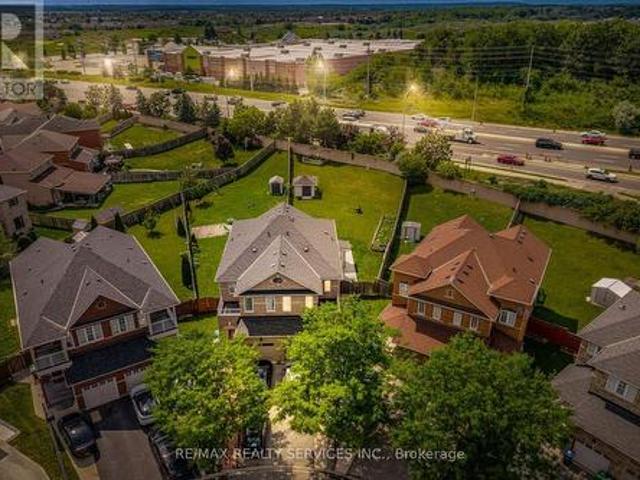
8,180 houses for sale in Gormley

32 Deepcoral Court, Brampton, ON, L6V 4P7 house for sale | Listing ID W13679 | Royal LePage
View photo
House · for sale
$ 879,900
New
32 Deepcoral Court, Brampton, ON, L6V 4P7 house for sale | Listing ID W13679 | Royal LePage
Gormley
· House
· Garden · Cellar
Gormley · House · Garden · Cellar
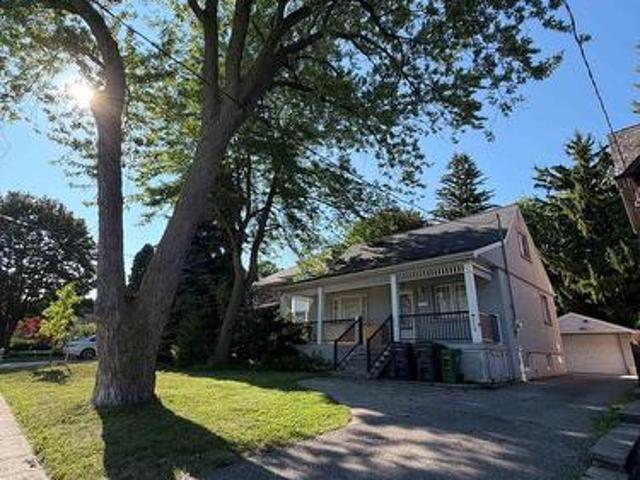
!Beauty of Lakeland Village! Situated on one of the largest pie-shaped lots with an incredible backyard, this beautifully updated home features a brand-new custom modern kitchen with quartz countertops and fresh paint throughout. Offering 3 spacious bedrooms, 2 full bathrooms on the second level, and a finished basement. The main floor boasts hardwood flooring, separate living, dining and family rooms, 9-ft ceilings, and an open-to-above living area. The primary bedroom includes a 4-piece ensuite and walk-in closet. Walking distance to the beautiful 14-acre lake, parks, schools, and more. A must-see! (Id: 27)
$ 879,900
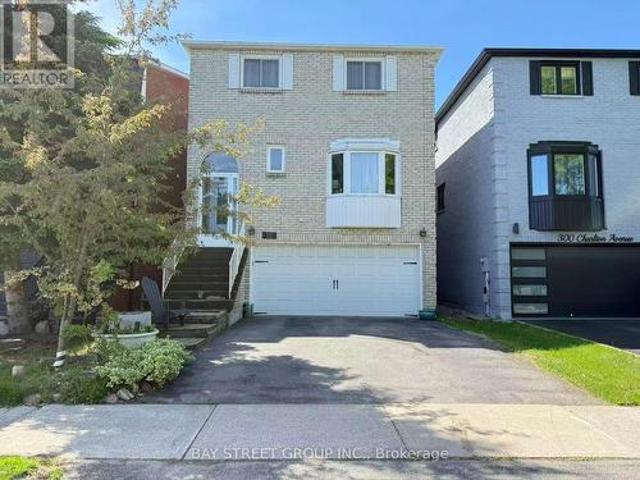
304 Charlton Avenue, Vaughan, ON, L4J 6H4 house for sale | Listing ID N13674 | Royal LePage
View photo
House · for sale
$ 1,049,990
New
304 Charlton Avenue, Vaughan, ON, L4J 6H4 house for sale | Listing ID N13674 | Royal LePage
Gormley
· House
· Garden · Office room · Deck · Parking · Cellar
Gormley · House · Garden · Office room · Deck · Parking · Cellar
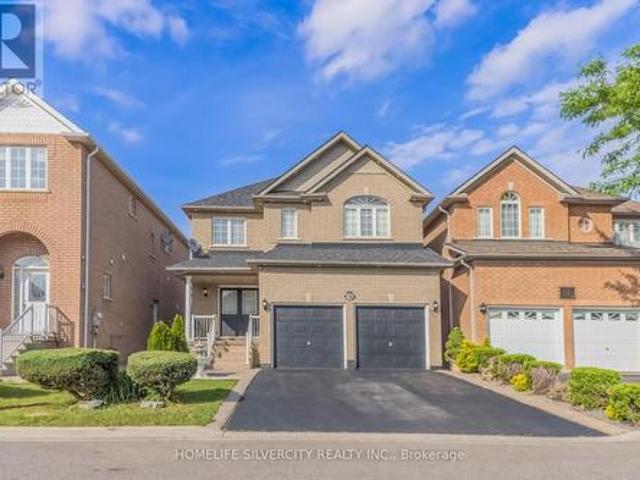
Welcome to this well-maintained executive detached home in a desirable, family-friendly neighbourhood. Bright and spacious, the home features a skylight above the staircase, filling the interior with natural light. The modern kitchen offers a large centre island, quality countertops, custom cabinetry, and premium appliances. The main-floor living room is versatile and can be used as a home office or converted to a fifth bedroom. The finished basement provides additional living space with a bedroom and walk-out entrance, ideal for guests, recreation, or extended family. Enjoy the private, fully landscaped backyard with a deck, perfect for relaxing or entertaining. Convenient main-floor laundry with direct garage access. Additional features include an owned tankless water heater. Excellent location close to schools, parks, recreation centres, shopping, Promenade Mall, and public transit. A wonderful home offering comfort, flexibility, privacy, and convenience for modern family living in
$ 1,049,990
88 Peckham Avenue, Toronto, ON, M2R 2V5 house for sale | Listing ID C13674 | Royal LePage
View photo
House · for sale
$ 1,289,900
New
88 Peckham Avenue, Toronto, ON, M2R 2V5 house for sale | Listing ID C13674 | Royal LePage
Gormley
· House
· Office room
Gormley · House · Office room
Welcome to this spacious, exceptionally clean & impeccably maintained 4-level side-split home offering 4 bedrooms, 3 bathrooms & a functional layout designed for comfortable family living. Situated on a quiet, family-friendly street in a highly desirable North York neighbourhood, this move-in-ready home combines generous living space, thoughtful updates & an excellent location. Freshly painted throughout, the home features new modern LED lighting, new door locks & large windows that fill the interior with natural light. The well-designed multi-level layout offers spacious principal rooms with excellent separation of living areas. The bright eat-in kitchen and the generous living & dining rooms are ideal for everyday living and entertaining. Four well-sized bedrooms provide ample space for a growing family, guests or a home office, while 3 bathrooms add everyday convenience. The finished lower level with a separate side entrance offers flexible additional living space and excellent pote
$ 1,289,900
40 Stonehill Boulevard, East Gwillimbury, ON, L9N 1E3 house for sale | Listing ID N13678 | Royal LePage
View photo
House · for sale
$ 999,800
New
40 Stonehill Boulevard, East Gwillimbury, ON, L9N 1E3 house for sale | Listing ID N13678 | Royal LePage
Gormley
· House
· Garden · Parking · Fireplace · Cellar
Gormley · House · Garden · Parking · Fireplace · Cellar
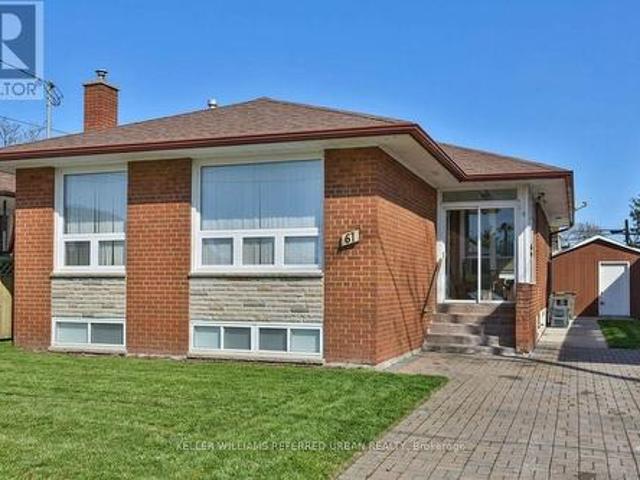
Discover the perfect blend of comfort and versatility at 40 Stonehill Blvd. Nestled in a wonderful East Gwillimbury neighbourhood, this beautiful raised bungalow boasts a double car garage and over 3,000 square feet of beautifully appointed living space across two levels. Step inside to a bright and expansive main floor offering over 1,600 sq ft of living space, seamlessly tied together by stunning Engineering hardwood floors. The layout features three generous bedrooms and two full 4-piece bathrooms, providing ample space for family living. The heart of the home includes a warm and inviting family room anchored by a classic wood-burning fireplace, overlooking the private yard. Enjoy your morning coffee in the sunlit breakfast area, which offers a direct walk-out to a beautifully landscaped backyard featuring two spacious decks-an entertainer's dream! The impressive lower level adds an additional 1,400 sq ft of finished space. Accessible though garage, this bright and airy basement fea
$ 999,800
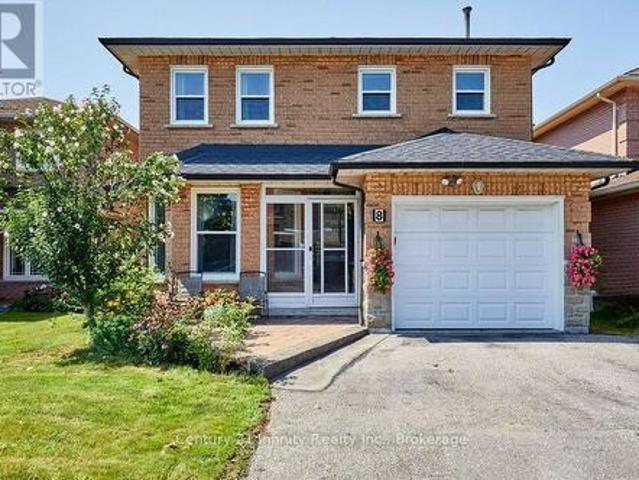
8 Murkar Crescent, Whitby Blue Grass Meadows, ON, L1N 8Y4 house for sale | Listing ID E13679 | Royal LePage
View photo
House · for sale
$ 829,000
New
8 Murkar Crescent, Whitby Blue Grass Meadows, ON, L1N 8Y4 house for sale | Listing ID E13679 | Royal LePage
Gormley
· House
· Fireplace · Parking
Gormley · House · Fireplace · Parking
Welcome To This Stunning 4+1 Bedroom Detached Home On A 138-Foot-Deep Lot With No Rear Neighbors In Whitby's Desirable Blue Grass Meadows. Spanning. *. 2,225 Sq. Ft. *. Carpet-Free Property*. Main Floor Features Premium Hardwood And Ceramic Tiles Floors, Formal Living And Dining Rooms, A Spacious Family Room With A Cozy Wood-Burning Fireplace, A Re-imagined Chef's Dream Kitchen (2017), A Rare 3pc Washroom, And Direct Inside Garage Access. The Upper Level Boasts Four Excellent-Sized Bedrooms, Including A Primary Retreat With A Walk-In Closet And A Modern 4-Piece Ensuite (2023) Plus Another 4-Piece Main Washroom(2023). Premium Engineered Hardwood Floor Through Out The 2nd Level. Professionally Finished Lower Level Offers Additional 845 Sq. Ft. Of Living Space Featuring Large Above-Ground Windows And Premium Vinyl Flooring(2023) And Includes A 5th Bedroom With A Modern 3-Piece Bathroom (2023), Rec Room, Den, Laundry Room, A Cold Room, And A Large Storage Room With Built-In Shelving. Enjoy
$ 829,000
270 Brussels Avenue, Brampton Sandringham Wellington, ON, L6Z 0G3 house for sale | Listing ID W13678 | Royal LePage
View photo
House · for sale
$ 884,999
New
270 Brussels Avenue, Brampton Sandringham Wellington, ON, L6Z 0G3 house for sale | Listing ID W13678 | Royal LePage
Gormley
· House
· Garden · Office room · Gym · Cellar
Gormley · House · Garden · Office room · Gym · Cellar
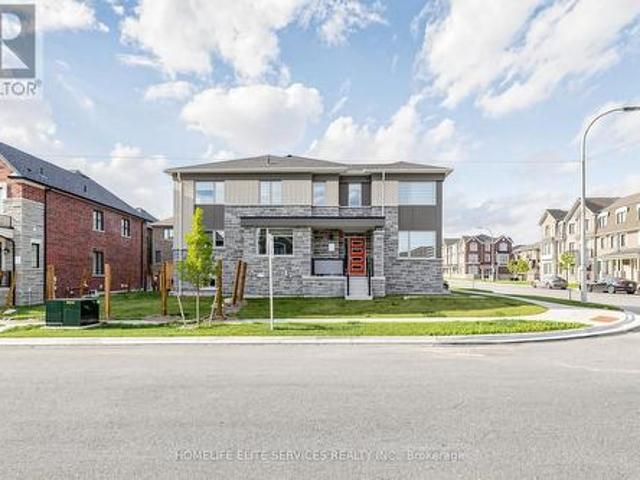
Welcome to this beautifully premium maintained corner/end-unit semi-detached home that offers plenty of natural light, comfort, and modern style. Featuring hardwood floors, California shutters, upgraded light fixtures, pot lights, and LED mirrors, this home is designed for comfortable family living. This home also includes an upgraded 200A electrical service with ESA permit, providing enhanced electrical capacity, safety, and peace of mind for modern living and future upgrades. The modern kitchen includes quartz countertops, stainless steel appliances, and extended-height cabinets with plenty of storage. The spacious primary bedroom comes with a private ensuite, providing the perfect place to relax. Laundry on the second floor for easy access. The professionally finished basement offers extra living space that can be used as a recreation room, home office, gym, or guest area. Enjoy the large backyard, ideal for entertaining, gardening, or spending time with family and friends. A built-
$ 884,999
228 Hollywood Avenue, Toronto, ON, M2N 3K6 house for sale | Listing ID C13678 | Royal LePage
View photo
House · for sale
$ 1,508,000
New
228 Hollywood Avenue, Toronto, ON, M2N 3K6 house for sale | Listing ID C13678 | Royal LePage
Gormley
· House
· Patio · Fireplace · Parking · Cellar
Gormley · House · Patio · Fireplace · Parking · Cellar
Prime Willowdale East redevelopment opportunity or investment! Well-maintained 1 1/2 storey home featuring a spectacular family room addition with high ceilings, gas fireplace, and walk-out to a patio. Prime 45' x 131' lot surrounded by multi-million dollar luxury custom homes. Features 4+1 bedrooms, finished basement with separate entrance, updated stucco exterior, 100-amp breakers, and a private driveway with detached garage. Live in, rent out, or plan your dream home in one of Toronto's most desirable neighborhoods. Steps to top-ranked Earl Haig SS, Hollywood PS, TTC/Subway bus, Bayview Village, and Hwy 401. Property and all chattels/fixtures sold in'As Is, Where Is' condition. (Id: 27)
$ 1,508,000
15 Newark Way, Brampton, ON, L7A 2V1 house for sale | Listing ID W13680 | Royal LePage
View photo
House · for sale
$ 1,189,000
New
15 Newark Way, Brampton, ON, L7A 2V1 house for sale | Listing ID W13680 | Royal LePage
Gormley
· House
· Parking · Cellar
Gormley · House · Parking · Cellar
Stunning 2,600+ Sq. Ft. Detached Home in a Highly sought-After Brampton Neighborhood! Welcome to this beautifully maintained, offering exceptional space, comfort, and style. Situated on a premium lot with no sidewalk, this impressive property features 9-foot ceilings and elegant hardwood flooring throughout the spacious living, dining, and family rooms. The modern kitchen is equipped with stainless steel appliances, while upgraded 7-inch baseboards add a touch of sophistication throughout the home. Boasting 4 generous bedrooms, the primary retreat includes a walk-in closet and a private 4. Piece ensuite. The additional bedrooms are thoughtfully designed with convenient semi-ensuite bathrooms, making this an ideal home for growing families. Enjoy the practicality of main-floor laundry, central vacuum, and direct interior access to the garage. Step outside to a newly landscaped backyard-perfect for relaxing or entertaining guests. The finished basement adds valuable living space and feat
$ 1,189,000
3238 Brigadier Avenue, Pickering, ON, L1X 0N4 house for sale | Listing ID E13674 | Royal LePage
View photo
House · for sale
$ 879,000
New
3238 Brigadier Avenue, Pickering, ON, L1X 0N4 house for sale | Listing ID E13674 | Royal LePage
Gormley
· House
· Office room
Gormley · House · Office room
Welcome To This Stunning Mattamy-Built Whitburn Corner Model, A Rarely Offered 4-Bedroom Corner Townhome Situated On An Exceptionally Large Irregular Lot In Pickering's Highly Sought-After Seaton Community. Offering Approximately 1,997 Sq. Ft. Of Beautifully Designed Living Space, This Home Stands Out With Its Abundance Of Windows, Incredible Natural Sunlight And Bright, Airy Feel Throughout. The Main Floor Features A Spacious Great Room, Modern Kitchen With Large Centre Island, Separate Breakfast Area And A Versatile Main-Floor Den Perfect For A Home Office, Sitting Room Or Playroom. Upstairs You'll Find Four Generously Sized Bedrooms, Including A Beautiful Primary Retreat With Walk-In Closet And Private Ensuite. Being A Corner Home Provides Extra Windows, Added Privacy And One Of The Largest And Most Unique Lots You'll Find Among Townhomes In The Area, Offering Exceptional Outdoor Space For Entertaining, Children Or Future Landscaping. Thoughtfully Designed With Numerous Builder Upgr
$ 879,000
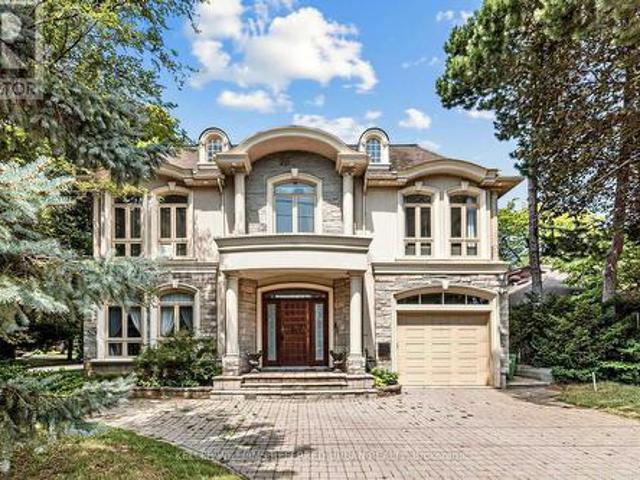
18 Brookfield Road, Toronto, ON, M2P 1A9 house for sale | Listing ID C13678 | Royal LePage
View photo
House · for sale
$ 6,495,000
New
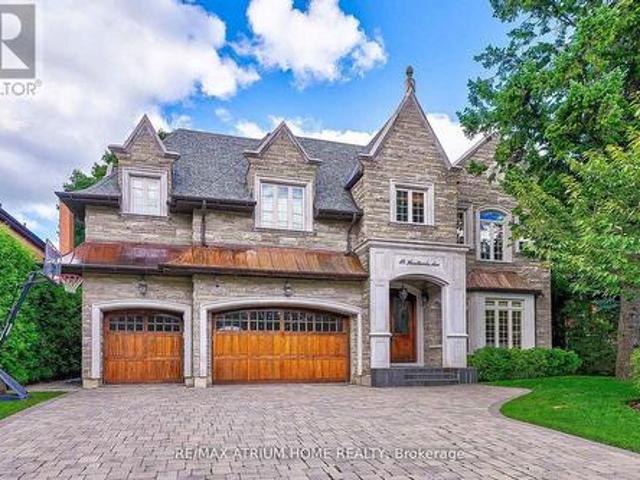
18 Brookfield Road, Toronto, ON, M2P 1A9 house for sale | Listing ID C13678 | Royal LePage
Gormley
· House
· Fireplace
Gormley · House · Fireplace
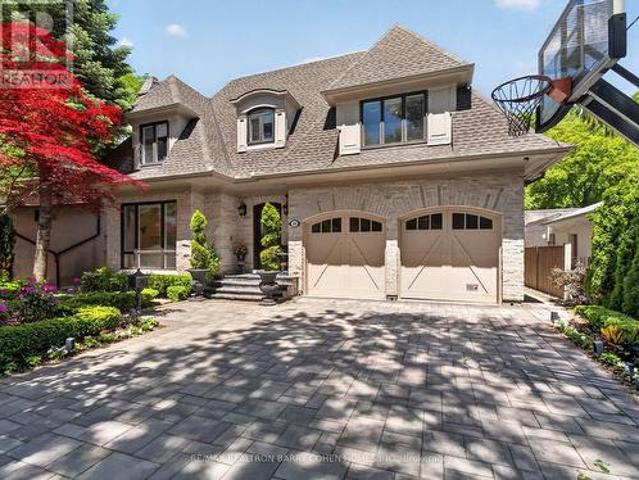
A Rare Ravine Estate In The Heart Of The Highly Coveted Hoggs Hollow. Discreetly Set On An Extraordinary 56 X 295 Ft Ravine Lot With A Rare Country In the City Ambience. Surrounded By Mature Trees, Natural Beauty, and Privacy. Offering Approximately 7,100 Square Feet Of Luxurious Living Space. Timeless Stone Exterior With a Long Snow Melt Drive. Extensively Renovated. Soaring Ceilings, Exquisite Custom Millwork, Refined Paneling, Integrated Built-Ins, Lighting, And Curated Architectural Elements Create A Sophisticated And Opulent Interior. A Gourmet Kitchen Equipped With Premium Appliances, Centre Island, Large Breakfast Area, and Spacious Family Room with Gas Fireplace and Built-Ins All Overlooking the Serene Wooded Setting. Charming and Private Walnut Paneled Library. The Primary Suite Is A True Private Retreat, Featuring A Generous Walk-In Dressing Room And A Spa-Inspired Ensuite. Additionally, Four Other Generously Sized Bedrooms All With Ensuites Complete The Upper level. The Lowe
$ 6,495,000
317 Dwight Avenue, Oshawa Lakeview, ON, L1J 1K8 house for sale | Listing ID E13677 | Royal LePage
View photo
House · for sale
$ 799,999
New
317 Dwight Avenue, Oshawa Lakeview, ON, L1J 1K8 house for sale | Listing ID E13677 | Royal LePage
Gormley
· House
Gormley · House
Rental income, multi-generational living, or a smart investment-this beautifully upgraded legal duplex offers endless possibilities. Nestled on a quiet street in Oshawa's established Lakeview community, you're just a short walk to the lake, the Waterfront Trail, and Gold Point Wildlife Reserve Conservation Area, with schools, shopping, restaurants, transit, and every daily convenience just minutes away. Owner-occupied since 2001, this thoughtfully designed legal duplex backs on to Lake Vista Park and features two fully self-contained units, each with its own private entrance, separate hydro meter, and separate electrical panel. The bright upper unit offers three spacious bedrooms, a beautifully updated four-piece bathroom, a modern eat-in kitchen with quartz countertops and stainless steel appliances, an open-concept living area, plus a primary bedroom complete with a walk-in closet. The lower unit features two bedrooms, a full bathroom, an open-concept kitchen and living space, genero
$ 799,999
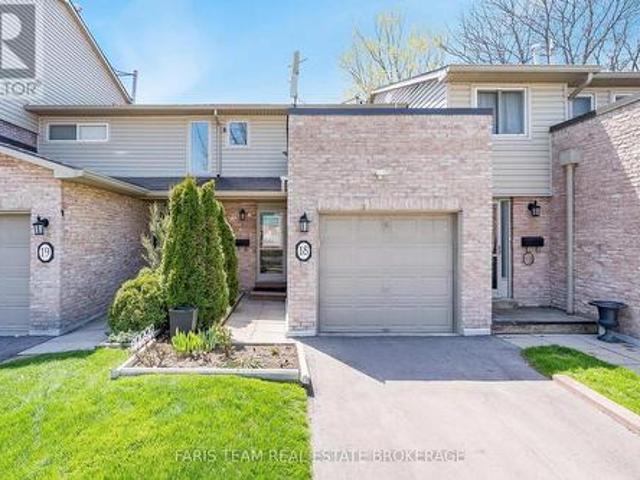
18 2075 Asta Drive, Mississauga, ON, L5A 2T5 townhouse for sale | Listing ID W13679 | Royal LePage
View photo
Townhouse · for sale
$ 729,900
New
18 2075 Asta Drive, Mississauga, ON, L5A 2T5 townhouse for sale | Listing ID W13679 | Royal LePage
Gormley
· Townhouse
· Garden · Office room
Gormley · Townhouse · Garden · Office room
Top 5 Reasons You Will Love This Condo: 1) Well-cared-for townhome featuring three spacious above-grade bedrooms and a versatile living space ideal for families, first-time buyers, or those looking to downsize without sacrificing room to grow 2) Descend to the fully finished lower level boasting a valuable recreation room, that can be adapted to suit your needs, along with a full bathroom, making it perfectly suited for guests, extended family, a home office, or a quiet personal retreat 3) Ideally situated close to the QEW, Cooksville GO Station, Mississauga Hospital, major shopping centres including Walmart and Costco, and Pearson International Airport, making commuting, travel, and everyday errands exceptionally convenient 4) Enjoy the ease of low monthly fees that cover exterior maintenance, including the roof and windows, along with grass cutting, snow removal from the main roads, and water, allowing for a low-maintenance and stress-free lifestyle 5) The fully fenced backyard offer
$ 729,900
245 Regional Road 8 Road, Uxbridge, ON, L9P 1R1 house for sale | Listing ID N13674 | Royal LePage
View photo
House · for sale
$ 1,089,900
New
245 Regional Road 8 Road, Uxbridge, ON, L9P 1R1 house for sale | Listing ID N13674 | Royal LePage
Gormley
· House
· Garden · Fireplace · Deck
Gormley · House · Garden · Fireplace · Deck
Welcome To 245 Regional Road 8, A Beautifully Renovated 4-Bedroom, 3-Bathroom Detached Home Set On An Expansive, Half-Acre Private Lot In Uxbridge, Backing Right Onto Mill Run Golf Club. This Property Combines Modern Finishes With An Exceptional Country Setting, Offering The Space And Privacy You've Been Looking For. Featuring A Brand-New Kitchen With Quartz Counters /Backsplash and Breakfast Bar, Stainless Steel Appliances, Fully Updated Bathrooms, New Hardwood Flooring, Windows (2023), Main-Floor Laundry, And Numerous Additional Improvements. The Result Is A Fresh, Modern Interior With A Comfortable And Functional Layout For Everyday Family Living And Entertaining. The Family Room Has A Stone Fireplace And Walk-Out To The Backyard / Deck /. Large Living And Dining Room Area With Bay Window. Master Bedroom Has A 3-Piece Ensuite and his-and-hers closets. 2nd Bathroom Has Double Sinks, Quartz Counter, and Ample Storage Space. A Linen Closet In The Hallway. Outside, The Property Offers:
$ 1,089,900
158 Owen Boulevard, Toronto, ON, M2P 1G7 house for sale | Listing ID C13677 | Royal LePage
View photo
House · for sale
$ 4,888,000
New
158 Owen Boulevard, Toronto, ON, M2P 1G7 house for sale | Listing ID C13677 | Royal LePage
Gormley
· House
· Patio · Garden · Deck
Gormley · House · Patio · Garden · Deck
PRIDE OF OWNERSHIP*Welcome to 158 Owen Blvd. This elegant & owner's own custom-built residence boasts blend of sophistication and warmth with exquisite materials thru-out and beautiful home nestled in a highly sought-after, prestigious St Andrew neighbourhood. This UNIQUE architectural masterpiece offers approximately 7000 sf luxurious living space(4800 sf for 1st/2nd floors), meticulously-maintained by its, original owner, to capture tranquil-private views of backyard. The main floor offers an expansive living & dining space, ideal for entertaining or relaxing at home with airy atmosphere and grand & open-feel. The gourmet kitchen is equipped with built-in appliances, a large island, spacious eat-in area, and direct flow into an outdoor deck and patio for effortless indoor-outdoor living. This residence features five spacious bedrooms upstairs, each with an ensuite or semi-ensuite for privacy and comfort. The primary suite is an private sanctuary with generous room size with hi ceilin
$ 4,888,000
603 250 Finch Avenue, Pickering, ON, L1V 0G6 house for sale | Listing ID E13675 | Royal LePage
View photo
House · for sale
$ 878,888
New
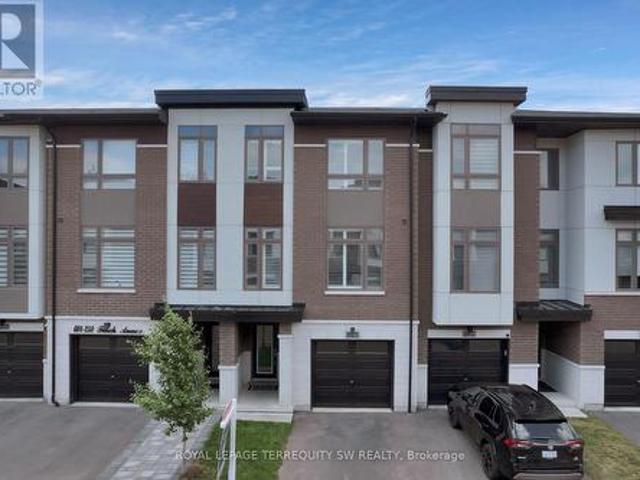
603 250 Finch Avenue, Pickering, ON, L1V 0G6 house for sale | Listing ID E13675 | Royal LePage
Gormley
· House
· Patio · Garden · Parking
Gormley · House · Patio · Garden · Parking
Beautiful turnkey 3-Storey townhouse in sought after Rouge Park community in Pickering with almost 2000 sqft of living space. This newly built 3 bedroom plus family room and 4 bathroom home built by Icon Homes is what you and your family have been waiting for. Upon entering you are greeted with a large foyer space with access to the garage with an electric car charger port with 240V power for quick charge and a closet that leads to a spacious family room with a2-piece bathroom and a walkout to a fully fenced private maintenance free backyard with stone patio. Make your way upstairs to the second floor where you will have 9 foot ceilings with pot lights and laminate floors throughout and a 2 piece bathroom. The combined living and dining room area with large windows exudes natural sunlight throughout and offers ample space to entertain with guests and host family gatherings. The kitchen has stainless steel appliances with backsplash and stone countertops combined with a breakfast area t
$ 878,888
8 Sunset Street, East Gwillimbury, ON, L9N 1H4 house for sale | Listing ID N13674 | Royal LePage
View photo
House · for sale
$ 1,288,000
New
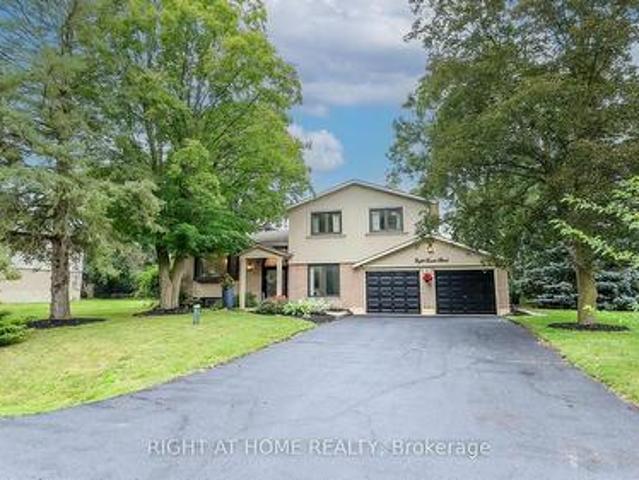
8 Sunset Street, East Gwillimbury, ON, L9N 1H4 house for sale | Listing ID N13674 | Royal LePage
Gormley
· House
· Equipped kitchen
Gormley · House · Equipped kitchen
Welcome Home to this Completely Renovated turn Key Home On Stunning 100 X 200 Foot New Treed Lot. No expense has been spared as this home has been outfitted with custom and premium features throughout. Over 150K spent on a Premium Kitchen featuring high ceilings, Thor appliances, custom cabinetry, Quartz countertop, extra large Island with built-in Dishwasher to round out. Additional 160k Spent On Other Upgrades. No carpet in this home as modern and classic Hardwood flooring is spread throughout. Extraordinary Custom accent wall, Premium lighting, a breathtaking 12 Foot Ceiling in the family provide for an exceptional living ambiance. The renovated Bathrooms with Double vanity quartz and marble, provide for a spa like feel. Huge In law suite with Separate entrance or additional living space. Newer Windows Professional landscaping, a custom stucco exterior and newer front door greet you as you approach. Many more custom features, too much to list, waiting for you to see! (Id: 27)
$ 1,288,000
18 Heathcote Avenue, Toronto, ON, M2L 1Y7 house for sale | Listing ID C13674 | Royal LePage
View photo
House · for sale
$ 5,500,000
New
18 Heathcote Avenue, Toronto, ON, M2L 1Y7 house for sale | Listing ID C13674 | Royal LePage
Gormley
· House
· Garden · Deck
Gormley · House · Garden · Deck
Custom-Built, Palatial & Stately Residence in the prestigious York Mills and Bayview Neighbourhood! -This exceptional south-facing home is situated on a premium 75-foot lot on coveted Heathcote Avenue. Offering approximately 5,750 sq. Ft. above grade plus a fully finished walkout basement-over 8,000 sq. Ft. of total living space. Beautifully appointed with outstanding attention to detail, sophisticated design, and high-end finishes throughout. The grand foyer opens to elegant living and formal dining areas, while the spacious family room and breakfast area flow seamlessly into the gourmet kitchen, complete with an oversized centre island and top-of-the-line appliances. Large windows overlook the beautifully landscaped and exceptionally private backyard oasis with an expansive deck and mature trees. The luxurious Master suite features a generously sized ensuite and walk-in closet. Four additional bedrooms with Ensuite bathrooms provide exceptional comfort and privacy for family and gues
$ 5,500,000
46 Caravan Drive, Toronto, ON, M3B 1N3 house for sale | Listing ID C13674 | Royal LePage
View photo
House · for sale
$ 1,999,000
New
46 Caravan Drive, Toronto, ON, M3B 1N3 house for sale | Listing ID C13674 | Royal LePage
Gormley
· House
· Garden · Fireplace · Swimming pool
Gormley · House · Garden · Fireplace · Swimming pool
Wow! This VERY RARE Sprawling Ranch Bungalow Is Nestled In The Heart of Prestigious Denlow Estates On A. Premium*. 64 x110 Ft. LOT, Within The Highly. Sought After Denlow. Public School District! Step Into This. Majestic home. Through A Grand Foyer, Where Soaring 11 Foot Ceilings & An Abundance Of Natural Light Create An Immediate Sense Of Elegance & GRANDEUR! Step Into The Sunken Living Room, Featuring Hardwood Floors & A Warm Inviting Fireplace. An Elegant Setting For Both Intimate Gatherings & Entertaining! The Large Eat In Kitchen Has Been Thoughtfully Opened To The Dining Room, Creating A Spacious & Inviting Setting Perfect For Both Everyday Family Dinners & Entertaining Guests! Gather Around The 2nd Fireplace In The Inviting Main-Floor Family Rm, Complete With A Walkout To The EXCEPTIONALLY PRIVATE BACKYARD. Step Outside To YOUR OWN TRANQUIL OASIS & Relax By The Shimmering Concrete Pool. Ideal For Entertaining & Creating Lasting Memories. With Family & Friends-YOUR COTTAGE Withou
$ 1,999,000
47 Crosland Drive, Toronto, ON, M1R 4M9 house for sale | Listing ID E13675 | Royal LePage
View photo
House · for sale
$ 938,000
New
47 Crosland Drive, Toronto, ON, M1R 4M9 house for sale | Listing ID E13675 | Royal LePage
Gormley
· House
· Cellar
Gormley · House · Cellar
A fantastic investment opportunity situated on a rectangular-shaped lot in the highly sought-after Wexford-Maryvale community. The property offers excellent land value and strong income potential, currently generating approximately $5,200/month in total rental income. Featuring a functional layout with spacious principal rooms and a 3-bedroom basement, this property provides multiple possibilities for investors, extended family living, or future development potential. The rectangular lot offers a practical and versatile configuration, making it an attractive option for investors looking to hold, renovate, or explore future opportunities. Conveniently located close to excellent schools, parks, shopping, public transit, and major highways. A great opportunity to acquire a well-located income-producing property with solid long-term potential. (Id: 27)
$ 938,000
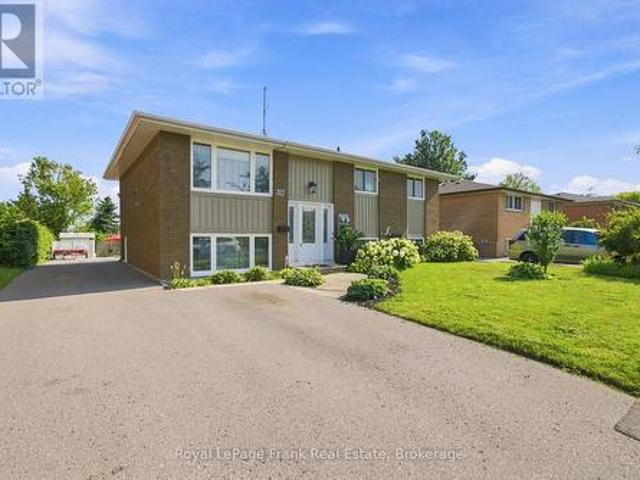
880 6Th Street, Mississauga, ON, L5E 1N6 house for sale | Listing ID 40840 | Royal LePage
View photo
House · for sale
$ 1,750,000
880 6Th Street, Mississauga, ON, L5E 1N6 house for sale | Listing ID 40840 | Royal LePage
Gormley
· House
· Garden · Fireplace
Gormley · House · Garden · Fireplace
Don't miss this exceptional opportunity to own a fully renovated, move-in-ready detached home in the highly sought-after Lakeview neighbourhood. Offering 4+1 bedrooms and a thoughtfully designed floor plan, this stunning residence seamlessly combines modern luxury with everyday functionality, making it ideal for families and discerning buyers alike. Step inside to a bright and spacious open-concept main floor featuring soaring 9-foot ceilings, oversized windows, and an effortless flow between the living and dining areas, highlighted by a stylish fireplace. The chef-inspired kitchen is a true showpiece, complete with premium stainless steel appliances, stone countertops, custom cabinetry, and a large centre island. The adjoining breakfast area walks out to the backyard, creating the perfect space for seamless indoor-outdoor entertaining. A rare and desirable feature, the main-floor primary suite offers exceptional comfort and convenience, complete with a walk-in closet and a spa-inspire
$ 1,750,000
296 Ben Sinclair Avenue, East Gwillimbury, ON, L9N 0Z1 house for sale | Listing ID N13676 | Royal LePage
View photo
House · for sale
$ 1,682,000
New
296 Ben Sinclair Avenue, East Gwillimbury, ON, L9N 0Z1 house for sale | Listing ID N13676 | Royal LePage
Gormley
· House
· Cellar
Gormley · House · Cellar
Rare Opportunity To Own A Premium Ravine Lot in Quiet Cul-De-Sac With Walk-Out Basement In A Rapidly Growing Community Of East Gwillimbury Queensville. Welcome to this Exquisite 4-bedroom, 4-bathroom 2994sqf detached home with breathtaking views of a Pond, Ravine and Trails. Boasting over $250K in premium Lot upgrades and an additional $85K in Custom interior Finishes. This home offers a lifestyle of luxury, comfort and elegance. A grand double-door entry leading to a spacious open-concept layout. 10-ft smooth ceilings throughout the main level. Upgraded large and oversized windows providing an abundance of natural light. Stunning custom accent walls in hallway and family room with designer lighting. Chef's custom made Kitchen with Granite countertop and backsplash with LED lighting and oversized 8'x5'Island, a wet bar Pantry and server room. Stainless steel appliances. The bright family room with custom waffle ceiling with hidden LED lighting. Convenient mudroom with laundry and acces
$ 1,682,000
12 Tudor Gate, Toronto, ON, M2L 1N4 house for sale | Listing ID C13678 | Royal LePage
View photo
House · for sale
$ 8,800,000
New
12 Tudor Gate, Toronto, ON, M2L 1N4 house for sale | Listing ID C13678 | Royal LePage
Gormley
· House
· Garden · Sauna · Swimming pool
Gormley · House · Garden · Sauna · Swimming pool
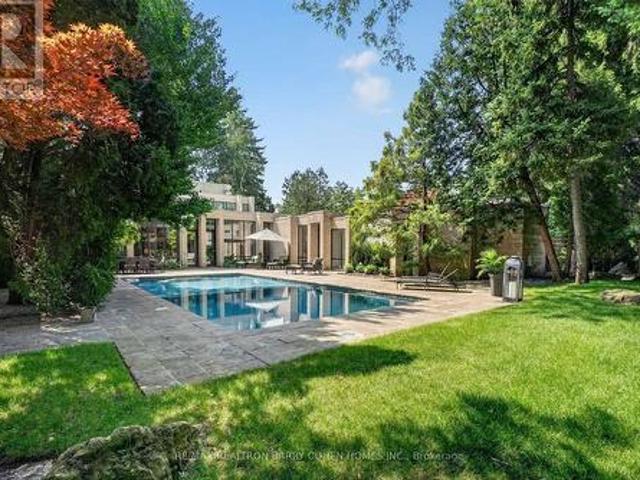
Contemporary Custom Residence Designed And Built By Famed Toronto Architect Joe Brennan Features Light-Filled Organic Modern Interiors Centred Around A Private Courtyard Pool Oasis Set Against A Lush Verdant Landscape In Prestigious Bridle Path-Sunnybrook-York Mills. With A Lot That Expands To 110'. Custom Floor-To-Ceiling Windows, Soaring Barrel Ceilings With Dramatic Arches, Generously Sized Principal Rooms, And A Seamless Blend Of Luxury And Privacy At Every Turn. Fluid Architectural Lines Carry Through The Open-Plan Interiors To Create Distinct Spaces That Flow Seamlessly Together For A Space Designed For Both Comfortable Living And Refined Entertaining. The Serene Main Floor Spa With Steam Room, Sophisticated Contemporary Lounge And Library With Wet Bar, Expansive Two-Level Living Room, Elegant Dining Room, Eat-In Chef's Kitchen With Top-Tier Miele Appliances, And Family Room With Wet Bar All Offer Walkouts To The Rear Garden For Effortless Indoor/Outdoor Living. The Secluded Prim
$ 8,800,000
62 Ridgepoint Road, Vaughan, ON, L4H 4T4 house for sale | Listing ID N13677 | Royal LePage
View photo
House · for sale
$ 2,860,000
New
62 Ridgepoint Road, Vaughan, ON, L4H 4T4 house for sale | Listing ID N13677 | Royal LePage
Gormley
· House
· Garden · Cellar
Gormley · House · Garden · Cellar
Gorgeous 5 Bed 5 Bath Executive Home On A Huge Lot In Prestigious Kleinburg. Suitable For a Big Family. New Light Fixtures & Pot-lights Throughout, Tons Of Essential Upgrades: 5000 Sqft. Of Luxury Space That Contains A Large Open Concept Kitchen And Morning Kitchen, 10' Ceilings On the Main Floor, 9' Ceilings Upper And Basement, Hardwood Throughout, Main Floor Den With A Walk-In Library, And The List Goes On! Walk-Out To Portico And Backyard, Stone Counters, Stainless Steel Appliances and A Spacious Pantry. Grand Master Bedroom Featuring A 5Pc Ensuite & Huge Walk-In Closet. Convenient Upstairs Laundry (id: 27)
$ 2,860,000
62 Secroft Crescent, Toronto, ON, M3N 1R6 house for sale | Listing ID W13674 | Royal LePage
View photo
House · for sale
$ 1,125,000
New
62 Secroft Crescent, Toronto, ON, M3N 1R6 house for sale | Listing ID W13674 | Royal LePage
Gormley
· House
· Garden · Cellar
Gormley · House · Garden · Cellar
Bright, and beautifully maintained detached home. This home features a functional layout that's perfect for families, a spacious driveway, and a private backyard oasis ideal for relaxing or entertaining. The newly renovated, family-sized kitchen offers modern finishes and ample workspace, while thoughtful upgrades and stylish touches can be found throughout the home. Enjoy generous-sized bedrooms with large closets and plenty of storage space. The finished, upgraded basement features a separate entrance, offering excellent potential for future rental income. Few minute drive to get onto highway 400. Home is close to York University and TTC bus stop and subway station. (Id: 27)
$ 1,125,000
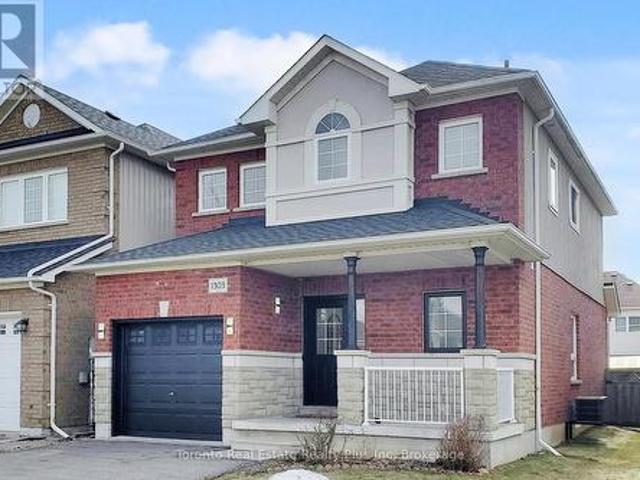
1303 Macinally Court, Oshawa, ON, L1K 0B6 house for sale | Listing ID E13679 | Royal LePage
View photo
House · for sale
$ 798,000
New
1303 Macinally Court, Oshawa, ON, L1K 0B6 house for sale | Listing ID E13679 | Royal LePage
Gormley
· House
· Office room · Gym · Parking · Cellar
Gormley · House · Office room · Gym · Parking · Cellar
Welcome to 1303 Macinally Court, nestled in the sought-after Pinecrest Community on a quiet, family-friendly court with no through traffic. This beautifully renovated home features a bright, open-concept layout with 9ft ceilings on the main floor, modern finishes, and new hardwood stairs with iron pickets. The stunning kitchen showcases new quartz countertops and stainless steel appliances. Enjoy peace of mind with a newer roof (2023), newer furnace (2025), and an owned hot water tank. The partially finished basement offers flexible space for a gym, entertainment area, or home office. Parking for up to 5 vehicles on this sidewalk-free court. Minutes to Cineplex, Walmart, Home Depot, FreshCo, LCBO, SmartCentres, schools, and parks. Truly move-in ready. (Id: 27)
$ 798,000

Get email alerts

Don't miss out: be the first to know about new properties

The alert was correctly created

On subscribing you accept the conditions of use and the privacy policy
Alert
Receive new ads in your inbox
Save this search
Receive alerts for new listings

We'll send you an email when we have new properties for: "Houses for sale in Gormley"

The alert was correctly created

Get email alerts and be the first to see new listings
Required field
On subscribing I accept the terms of the privacy policy
Perfect! You'll soon start receiving new listings via email
Alert
Receive an email when we have new ads for Houses for sale in Gormley
Save this search
Filters

Bedrooms

Area (sq.ft)

sq.ft
sq.ft

Price

$
$

Filter by property type

Bathrooms

Clear all filters
Receive notifications when new entries are published.