8,180 houses for sale in Gormley

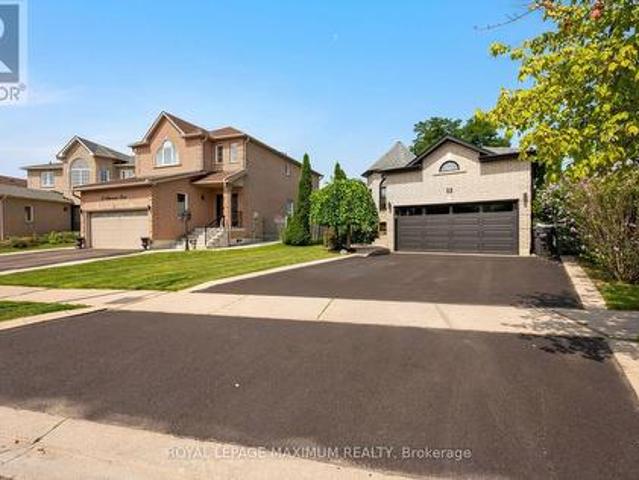
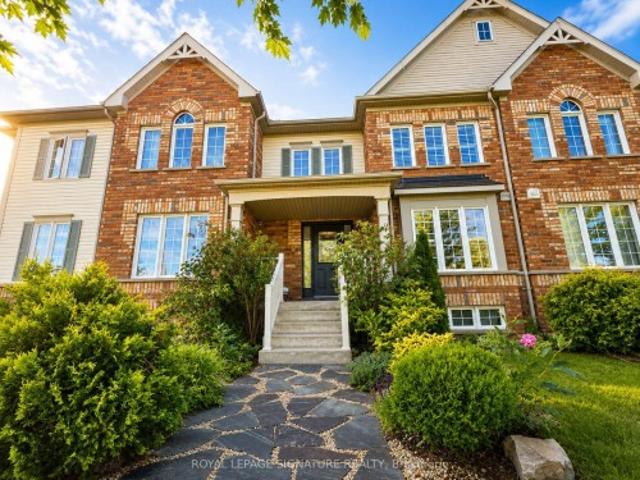
12 Blytheway Gate, Ajax, ON, L1T 0J5 house for sale | Listing ID E13677 | Royal LePage
View photo
House · for sale
$ 749,900
New
12 Blytheway Gate, Ajax, ON, L1T 0J5 house for sale | Listing ID E13677 | Royal LePage
Gormley
· House
· Garden
Gormley · House · Garden
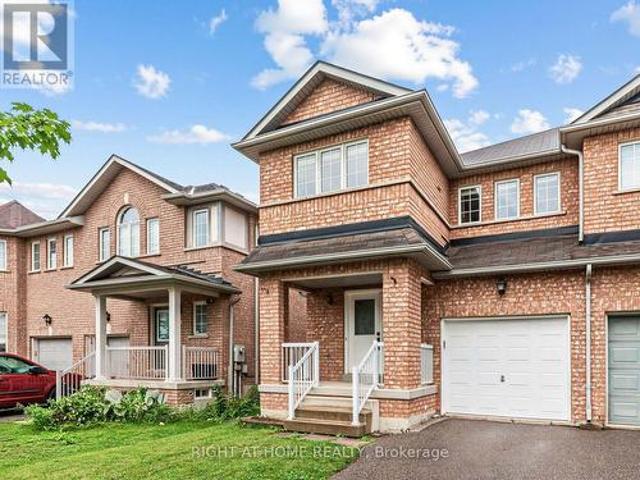
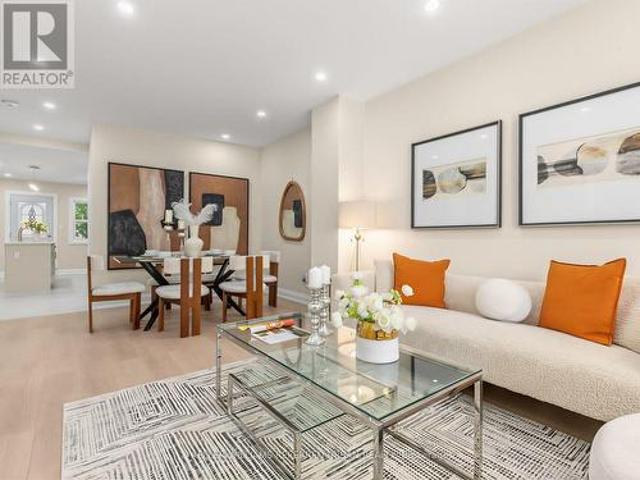
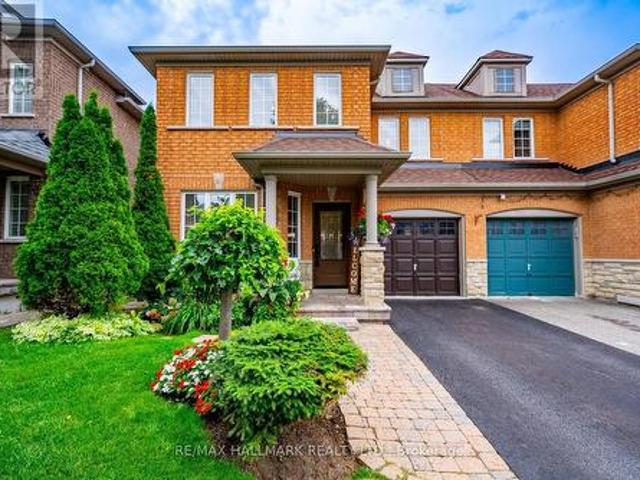
Welcome to 12 Blytheway Gate, a beautifully maintained freehold townhome located in the highly desirable Northeast Ajax community. Offering 1,600 sqft of thoughtfully designed living space, this 3-bedroom, 2.5-bathroom home combines comfort & functionality in a family-friendly neighbourhood. Extensively updated with brand-new hardwood flooring throughout both the main and second levels(2025), fresh paint throughout, California shutters, and updated modern lighting, including two crystal chandeliers. Entertain in the open and inviting, combined living & dining space or simply relax in the open concept family room that allows for easy access to the kitchen. The kitchen boasts S/S appliances, a kitchen island and a convenient breakfast area. Walkout to a fully interlocked courtyard that can been joyed as your own private oasis. The landscaped front and backyard gardens showcase mature trees, shrubs, and perennial plantings, while the flagstone front walkway, newly painted front and back d
$ 749,900
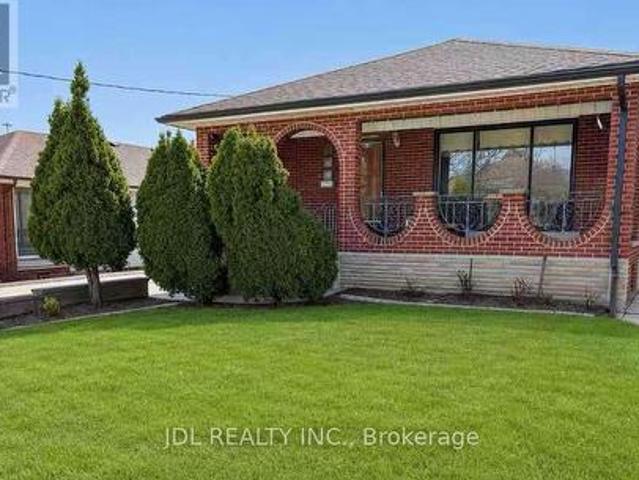
40 Montana Avenue, Toronto, ON, M3M 1B6 house for sale | Listing ID W13674 | Royal LePage
View photo
House · for sale
$ 1,188,000
New
40 Montana Avenue, Toronto, ON, M3M 1B6 house for sale | Listing ID W13674 | Royal LePage
Gormley
· House
· Parking
Gormley · House · Parking
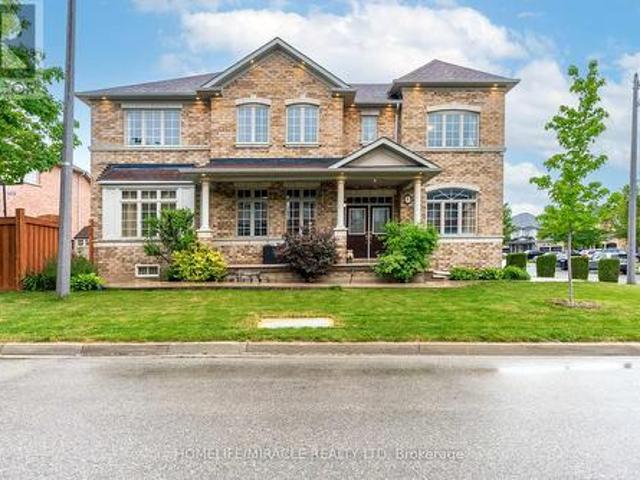
Motivated seller. Make an offer! Fantastic North York Location Solid brick 3-bedroom, 2-bathroom bungalow on a large 50' x 150' pool-sized lot. Features a detached 2-car garage plus private driveway parking for up to 10 vehicles. Recent updates include: Freshly painted Living room, dining room, hallway and 3 bedrooms, Newer roof (2022) Newer broadloom in living room & hallway (2024) Located in a highly desirable, family-oriented community with excellent access to transit, schools, parks, and everyday amenities. Walk to TTC bus. Conveniently located just a short drive or bus ride to York University. With quick access to Highways 400 & 401. TTC Bus routes on Jane St and Wilson Ave provides easy connection to Wilson and Pioneer Village subway stations. Enjoy the convenience of Sheridan Mall just a 5-minute drive or a 15-minute walk. Surrounded by everyday essentials including grocery stores, restaurants, medical clinics, schools, parks and recreation facilities. One of Toronto's most affo
$ 1,188,000
8 Albiwoods Trail, Caledon, ON, L7E 2J6 house for sale | Listing ID W13675 | Royal LePage
View photo
House · for sale
$ 949,900
New
8 Albiwoods Trail, Caledon, ON, L7E 2J6 house for sale | Listing ID W13675 | Royal LePage
Gormley
· House
· Fireplace · Parking
Gormley · House · Fireplace · Parking
Set in prestigious Bolton East, this completely renovated raised bungalow offers a masterclass in modern executive living. Rich hardwood floors extend across a seamlessly flowing layout, where natural light illuminates the main living space. The designer kitchen serves as the home's centerpiece, boasting custom cabinetry and premium quartz countertops accented by a striking waterfall island. Three full bedrooms complete the main level, while the light-filled lower level expands your living footprint with two additional bedrooms, a full bathroom, and an inviting family retreat with a gas fireplace. Designed for active family lifestyles, this residence sits minutes from the Trails, neighborhood parks, top-rated schools, and the boutique shopping of historic downtown Bolton, with quick commuter links. Garage has separate panel in garage 240V. (Id: 27)
$ 949,900
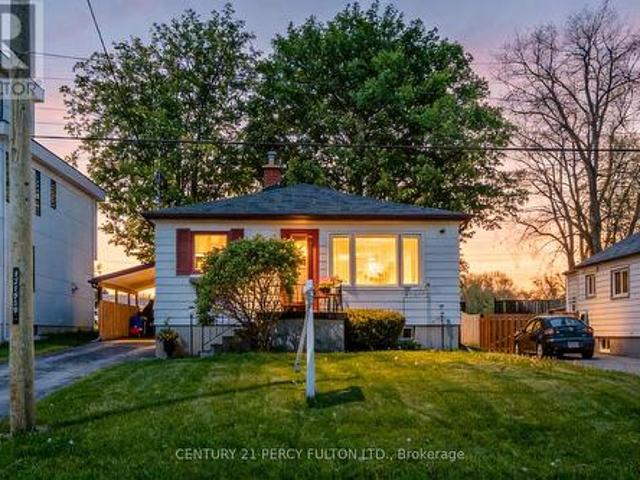
1986 Guild Road, Pickering, ON, L1V 1Y1 house for sale | Listing ID E13678 | Royal LePage
View photo
House · for sale
$ 829,900
New
1986 Guild Road, Pickering, ON, L1V 1Y1 house for sale | Listing ID E13678 | Royal LePage
Gormley
· House
· Garden · Parking · Cellar
Gormley · House · Garden · Parking · Cellar
ATTENTION ALL BUILDERS, 51 X 180 Foot Lot /Welcome to 1986 Guild Rd. Prime Pickering location with endless possibilities for builders, investors and first-time buyers. Situated on an oversized lot surrounded by custom-built homes, this property offers incredible potential in a highly desirable neighborhood. This 2-bedroom bungalow features an open concept living/dining area, spacious eat-in kitchen, partially finished basement with separate entrance and a sunroom with a walk-out to large backyard. Detached garage, covered carport, and multi-car driveway provide ample parking and storage. Conveniently located within walking distance to Glen grove Public School and just minutes to Pickering Town Centre, GO Transit, parks, restaurants, and all amenities. A rare opportunity in an established and growing community. (Id: 27)
$ 829,900
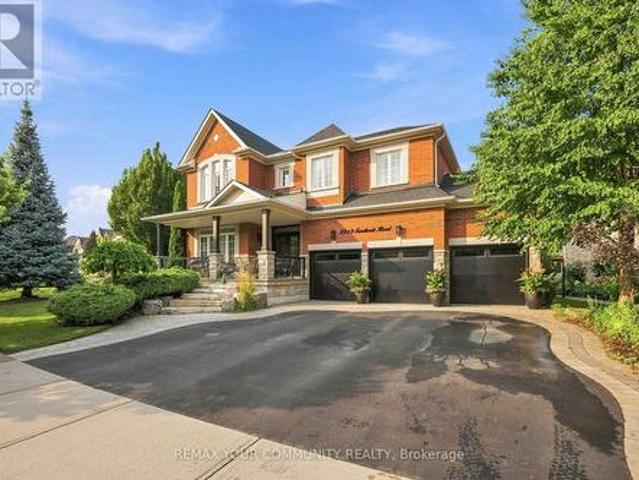
2313 Southcott Road, Pickering, ON, L1X 0A6 house for sale | Listing ID E13677 | Royal LePage
View photo
House · for sale
$ 1,875,000
New
2313 Southcott Road, Pickering, ON, L1X 0A6 house for sale | Listing ID E13677 | Royal LePage
Gormley
· House
· Fireplace
Gormley · House · Fireplace
See 3D 360 degree virtual tour link for floor plan and layout. Indulge in refined luxury where timeless elegance meets exceptional craftsmanship. Designed for both entertaining and everyday living, this stunning residence showcases an open-concept layout with rich hardwood floors, smooth 9-ft ceilings, and a great room highlighted by soaring 20-ft ceilings, a gas fireplace, and tall windows that flood the home with natural light. The gourmet kitchen at the heart of the home features a generous centre island, granite countertops, premium stainless steel appliances, and abundant workspace, creating the perfect setting for memorable gatherings. Retreat to the private primary suite, complete with a spa-inspired 5-piece ensuite and spacious walk-in closets. Three additional generously sized bedrooms provide comfort and versatility for family and guests. The professionally finished lower level offers endless possibilities, whether envisioned as a home theatre, games room, fitness studio, exe
$ 1,875,000
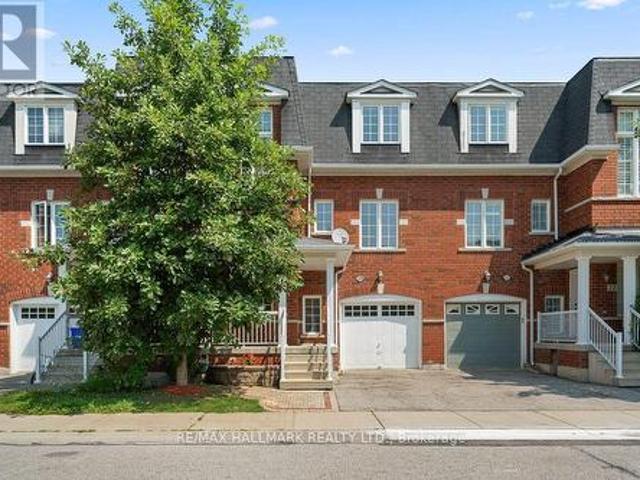
24 15 Old Colony Road, Richmond Hill, ON, L4E 4L5 house for sale | Listing ID N13669 | Royal LePage
View photo
House · for sale
$ 868,000
24 15 Old Colony Road, Richmond Hill, ON, L4E 4L5 house for sale | Listing ID N13669 | Royal LePage
Gormley
· House
· Office room · Parking
Gormley · House · Office room · Parking
Welcome To An Exceptional Opportunity In The Highly Sought-After Oak Ridges Community Of Richmond Hill. This Beautifully Appointed 3-Storey Townhome Offers A Thoughtfully Designed Layout With 3 Bedrooms, 3 Bathrooms And An Abundance Of Natural Light Throughout. The Inviting Main Level Is Enhanced By 9-Foot Ceilings And Generous Living And Family Spaces, Creating An Ideal Setting For Both Everyday Living And Entertaining. The Well-Proportioned Kitchen And Breakfast Area Provide A Comfortable Heart Of The Home, While The Upper Level Features Three Spacious Bedrooms, Including A Private Primary Retreat With Walk-In Closet And Ensuite. A Standout Feature Is The Versatile Ground-Level Great Room With Walkout To The Private Backyard-Perfect As A Family Room, Home Office, Guest Space Or Additional Entertainment Area. Direct Interior Access From The Garage Adds Everyday Convenience. Ideally Situated In A Family-Friendly Neighbourhood Close To Bond Lake, Lake Wilcox, Parks And Scenic Trails, Wi
$ 868,000
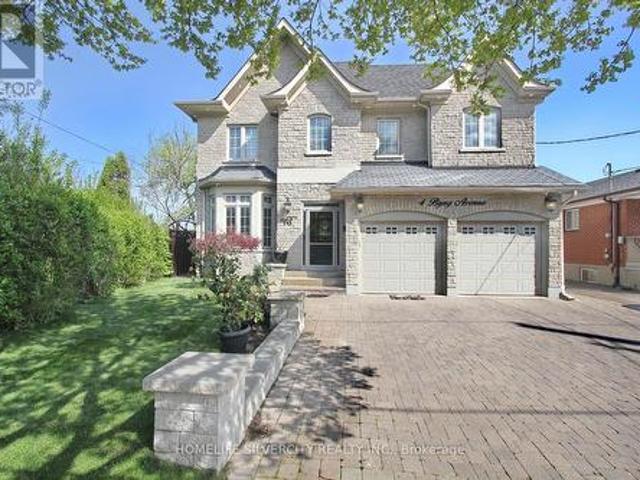
4 Byng Avenue, Toronto, ON, M9W 2M9 house for sale | Listing ID W13673 | Royal LePage
View photo
House · for sale
$ 1,799,000
New
4 Byng Avenue, Toronto, ON, M9W 2M9 house for sale | Listing ID W13673 | Royal LePage
Gormley
· House
· Deck · Cellar
Gormley · House · Deck · Cellar
Come & Check Out This Luxurious Custom Build Detached Home. Fully Renovated With Finished Basement + Sep Entrance. Approx. 3600 Sf, 4 + 2 Bedrooms, 6 Bathrooms, Large Walk-In Closet & Spa Bathroom In Master Ensuite, Large Eat In Kitchen With Ss Appliances. On A Large Pie Shaped Lot, Beautiful Stone Front Home W/9' Ceilings On First Floor, 8' On Second Floor, Large Deck & Custom Landscaping. Crown Molding And Wainscoting Through-Out. Basement W/2 Kitchens, 2 Bedrooms & 2 Bathrooms. The location is incredibly convenient, with easy access to Hwy 401,400, 427 and 407, which connects to the entire GTA. (Id: 27)
$ 1,799,000
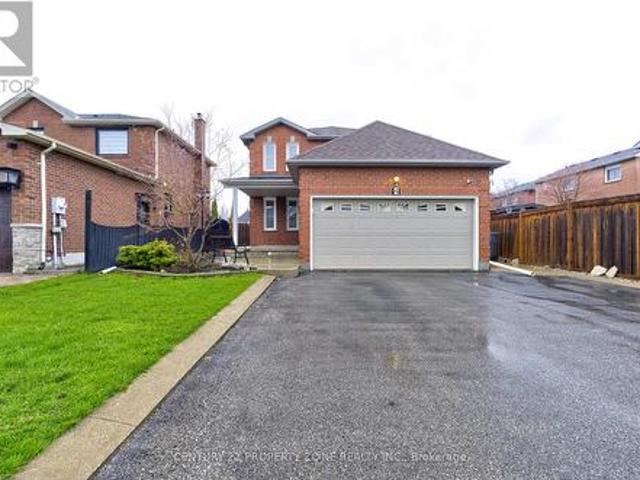
4 Compton Court, Caledon, ON, L7E 1L4 house for sale | Listing ID W13677 | Royal LePage
View photo
House · for sale
$ 1,099,999
New
4 Compton Court, Caledon, ON, L7E 1L4 house for sale | Listing ID W13677 | Royal LePage
Gormley
· House
· Garden · Office room
Gormley · House · Garden · Office room
Welcome to 4 Compton Crescent, Bolton! Spacious 4-bedroom home offering comfortable living in a highly desirable family-friendly neighbourhood. This well-maintained property features a practical layout with generous principal rooms, ideal for both everyday living and entertaining. The main floor boasts bright and inviting living and dining areas, complemented by a functional kitchen with ample cabinetry and workspace. The upper level offers four well-sized bedrooms, providing flexibility for growing families, guests, or a dedicated home office. Enjoy a balanced indoor-outdoor lifestyle with a private backyard perfect for relaxing or hosting gatherings. Conveniently located close to top-rated schools, parks, shopping, and essential amenities, with easy access to major routes for commuting. A fantastic opportunity to own a versatile family home in the heart of Bolton. (Id: 27)
$ 1,099,999
22 Cynthia Crescent, Richmond Hill, ON, L4E 2P8 house for sale | Listing ID N13670 | Royal LePage
View photo
House · for sale
$ 2,599,000
22 Cynthia Crescent, Richmond Hill, ON, L4E 2P8 house for sale | Listing ID N13670 | Royal LePage
Gormley
· House
· Garden · Fireplace · Sauna · Swimming pool · Parking · Cellar
Gormley · House · Garden · Fireplace · Sauna · Swimming pool · Parking · Cellar
Hello, cynthia! Set upon nearly a full acre of treed, private grounds, this 2-storey brick residence unfolds across 4+1 bedrooms and 4 bathrooms. Approx. 2,760 sq ft above grade, a mere stroll from Yonge Street. The main floor is anchored by a gas fireplace in the living room, a separate family room, formal dining, and a generous eat-in kitchen finished with stainless steel appliances. Upstairs, a skylight bathes the landing in natural light, leading to a primary suite with a custom-organized walk-in closet and an ensuite retreat. Below, the finished basement offers a fifth bedroom, bathroom, second kitchen, portable sauna, and a sun-filled, fireplaced living room that walks out to serene gardens and the gated pool. A home within a home. Outdoors, a saltwater pool and sweeping lawn. Room enough for a game of catch or a future tennis court. Sit beside an attached 3-car garage, the whole property framed in mature trees and flower beds. Central vac throughout, and major systems recently r
$ 2,599,000
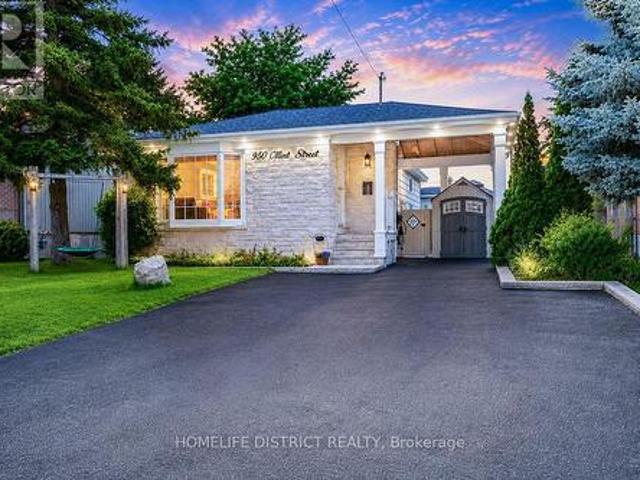
950 Mink Street, Pickering, ON, L1W 2G5 house for sale | Listing ID E13678 | Royal LePage
View photo
House · for sale
$ 999,000
New
950 Mink Street, Pickering, ON, L1W 2G5 house for sale | Listing ID E13678 | Royal LePage
Gormley
· House
Gormley · House
Located just moments from the beautiful shores of Lake Ontario, 950 Mink St, Pickering offers an exceptional opportunity to own a wonderful home in a desirable and family-friendly community. This spacious bungalow features a warm and inviting layout with comfortable living spaces ideal for both everyday living and entertaining. The property also offers a separate entrance and an additional kitchen, providing excellent potential for an in-law suite or rental opportunity, subject to applicable municipal requirements and approvals. Enjoy the convenience of being close to Lake Ontario, parks, schools, shopping, dining, and major transportation routes, while experiencing all that Pickering has to offer. Whether you are a growing family, a first-time buyer, or an investor, this home offers the perfect blend of comfort, location, flexibility, and future potential. A wonderful opportunity to make this property your own, settle in, and simply move in and enjoy the lifestyle you've been waiting
$ 999,000
771 Birchmount Road, Toronto, ON, M1K 1R7 house for sale | Listing ID E13675 | Royal LePage
View photo
House · for sale
$ 679,000
New
771 Birchmount Road, Toronto, ON, M1K 1R7 house for sale | Listing ID E13675 | Royal LePage
Gormley
· House
· Garden · Parking
Gormley · House · Garden · Parking
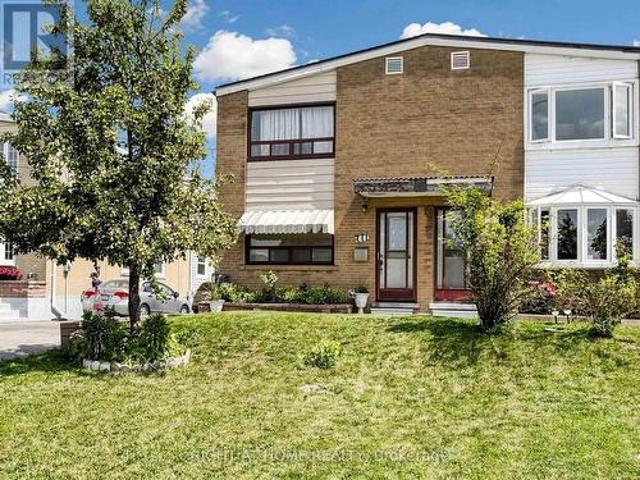
Welcome to this solid all-brick, two-storey semi-detached home situated on an oversized lot with a detached garage. The main floor features hardwood flooring in the living/dining room, an eat-in kitchen, and a sunroom overlooking the backyard. Upstairs, the primary bedroom offers double closets for added storage. Conveniently located within walking distance of the Eglinton Crosstown LRT, this home provides easy access to transit, shopping, schools, and everyday amenities. A great opportunity for first-time buyers, renovators, or investors looking to add their personal touch. (Id: 27)
$ 679,000
12068 Mccowan Road, Whitchurch Stouffville, ON, L4A 4C4 Luxury House for sale | Listing ID N13670 | Royal LePage Carriage Trade Luxury Properties
View photo
House · for sale
$ 8,499,000
Updated
12068 Mccowan Road, Whitchurch Stouffville, ON, L4A 4C4 Luxury House for sale | Listing ID N13670 | Royal LePage Carriage Trade Luxury Properties
Gormley
· House
· Terrace · Air conditioning
Gormley · House · Terrace · Air conditioning
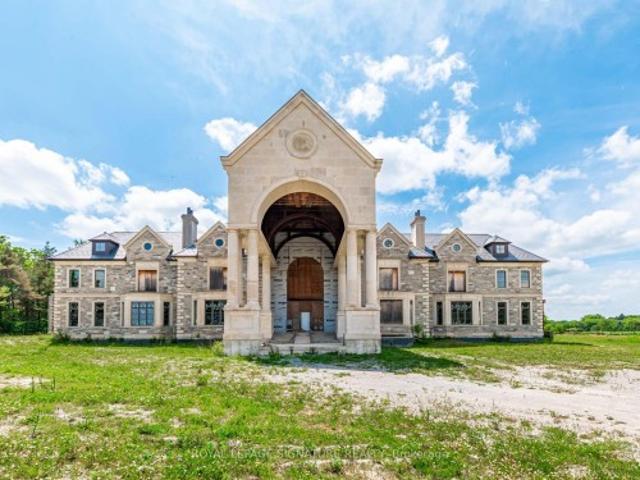
Iconic Masterpiece Ready for Your Vision. An extraordinary opportunity awaits on this sprawling 48.4-acre property to a partially built, 20,000 sq ft unfinished architectural estate home that offers the rare chance to bring your dream residence to life from the ground up. Currently in the pre-drywall phase, this remarkable structure provides the perfect blank canvas to finish and customize every detail to your exact taste. Designed with timeless grandeur in mind, the homes exterior showcases a full stone facade, a stately front porch with a dramatic arched entryway, and large pillars that create an unmistakable sense of arrival. Inside, a spectacular main floor foyer with soaring ceilings sets the tone for the scale and elegance planned throughout the home. The layout includes 8 expansive bedrooms, with most ensuites roughed-in for heated flooring. The future primary suite is designed as a true sanctuary featuring a private walkout terrace, his & hers walk-in closets, and space for an
$ 8,499,000
4582 Badminton Drive, Mississauga, ON, L5M 3H6 house for sale | Listing ID W13679 | Royal LePage
View photo
House · for sale
$ 2,249,000
New
4582 Badminton Drive, Mississauga, ON, L5M 3H6 house for sale | Listing ID W13679 | Royal LePage
Gormley
· House
· Deck · Swimming pool
Gormley · House · Deck · Swimming pool
Your Private Ravine Sanctuary Awaits. Set on a premium corner lot in the coveted John Fraser school district, this architectural masterpiece has been reimagined. Premium luxury engineered vinyl flooring seamlessly flows throughout. Step through the grand 20-foot foyer into meticulously crafted formal spaces framed by elegant coffered ceilings and timeless crown moldings. Designed for the ultimate entertainer, the layout flows effortlessly toward a massive 15-foot panoramic glass wall that seamlessly blurs the line between indoor luxury and your private outdoor oasis. Step onto the custom composite deck with sleek glass railings, overlooking a lush, tree-lined backdrop with upgraded exterior power awaiting your future pool or spa. At the heart lies a bespoke chef's kitchen with a massive island and a curated collection of ultra-premium appliances, making every gathering an unforgettable event. Uncompromising Multi-Generational Luxury. Offer your loved ones their own five-star residence.
$ 2,249,000
1076 Lansdowne Avenue, Toronto, ON, M6H 4H2 house for sale | Listing ID W13677 | Royal LePage
View photo
House · for sale
$ 1,178,000
New
1076 Lansdowne Avenue, Toronto, ON, M6H 4H2 house for sale | Listing ID W13677 | Royal LePage
Gormley
· House
· Terrace
Gormley · House · Terrace
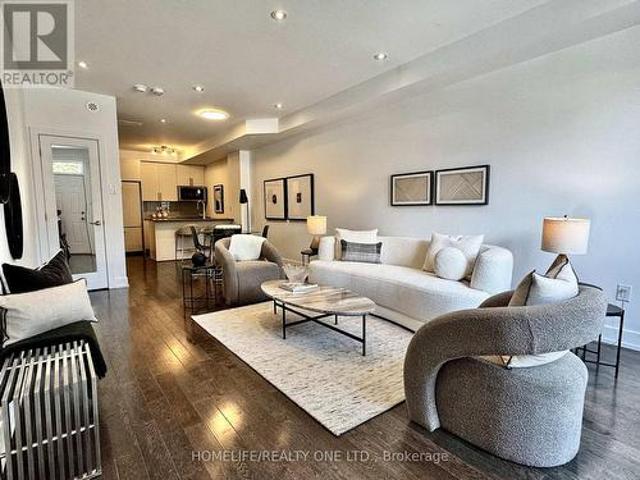
Discover An Urban Chic Freehold Townhome Located In a Boutique Enclave In The Heart Of Junction. Spans 1655 Sq.Ft. of Living Space& Over 300 Sq. Ft. Private Oasis Roof Top Terrace with City Skyline Views. You Will Love the Mix Of Style, Function & Comfort. Large Rooms, Bathroom On Every Level, Ample Storage & Quality Finishes Throughout. Whether You Are Hosting Friend Or Just Relaxing, It Is Designed For Both Living & Entertaining. Stunning Main Level Will Impress You With Spacious Uninterrupted Flow, Soaring Ceilings &Open Plan That Features Ultra Sleek Kitchen. Quartz Counters, Breakfast Bar, Oversized Living Room Room & Convenient Powder Room. The Entire Second Floor Is Dedicated To Your Luxurious Private Retreat W/A Massive Primary, Walk-In Closet, And A Spa Like 5-PieceEnsuite Fitted with Dual Vanity & Wall-To-Wall Separate Shower. Third Level Features 2 Generous Bedrooms & 4Pc-Bath. You Will Find Versatile Bonus Room On Upper Level & Walk-Out Access To That Awesome Roof Top Terra
$ 1,178,000
81 Briarcrest Drive, Markham, ON, L6C 3E7 house for sale | Listing ID N13671 | Royal LePage
View photo
House · for sale
$ 1,088,000
Updated
81 Briarcrest Drive, Markham, ON, L6C 3E7 house for sale | Listing ID N13671 | Royal LePage
Gormley
· House
· Garden
Gormley · House · Garden
Highly sought after neighbourhood! This Beautiful Home Is Located Within an Exceptional School District: Stonebridge Public School (9.1/10), Pierre Elliott Trudeau High School (9.5/10) per fraser, and st. Augustine Catholic High School (10/10). Step Inside to a Spacious Layout Featuring a Kitchen W/ Breakfast Area & Walkout to backyard, Perfect for Everyday Living and Entertaining. Hardwood Floors Throughout, Open-Concept Living and Dining Rooms, Upgraded Hardwood Stairs with Stylish parquet landing, Main Floor with Pot Lights. Family friendly neighbourhood, Top-Rated Schools, Parks, Public Transit, GO Station, Supermarkets, Banks, Restaurants, and Much More. It's the Ideal for families and Convenient Living. (Id: 27)
$ 1,088,000
9 Peridot Road, Brampton, ON, L6P 0Z6 house for sale | Listing ID W13677 | Royal LePage
View photo
House · for sale
$ 1,239,900
New
9 Peridot Road, Brampton, ON, L6P 0Z6 house for sale | Listing ID W13677 | Royal LePage
Gormley
· House
· Garden · Parking · Cellar
Gormley · House · Garden · Parking · Cellar
Corner extrawide extra deep 51*90 lot, bright and spacious 5 bed 5 wash, detached home with 6 parking spaces available for sale in the prestigious neighbourhood of castlemore in brampton. The home boasts of 2 master bedrooms with ensuites, hardwood floors on the main floor, modern chef kitchen with stainless steel appliances and island with quartz countertops, separate family and living room. The property comes with a finished basement, separate entrance and offer approx 3900 sq ft of living space. The beautiful landscaping along with the pattern concrete driveway and backyard offers real beauty and value for the house. The house was remodelled in 2024 including the kitchen, laminate floors in all the bedrooms, paint and the powder room. Roof shingles were repalced in 2019 and has a life of approx 20 years. New heat pump installed in 2023 and owned by the seller. One of the best property in the neighbourhood. Seeing is believing. Very motivated seller. (Id: 27)
$ 1,239,900
865 O Connor Drive, Toronto, ON, M4B 2S7 house for sale | Listing ID E13674 | Royal LePage
View photo
House · for sale
$ 1,375,000
New
865 O Connor Drive, Toronto, ON, M4B 2S7 house for sale | Listing ID E13674 | Royal LePage
Gormley
· House
· Parking
Gormley · House · Parking
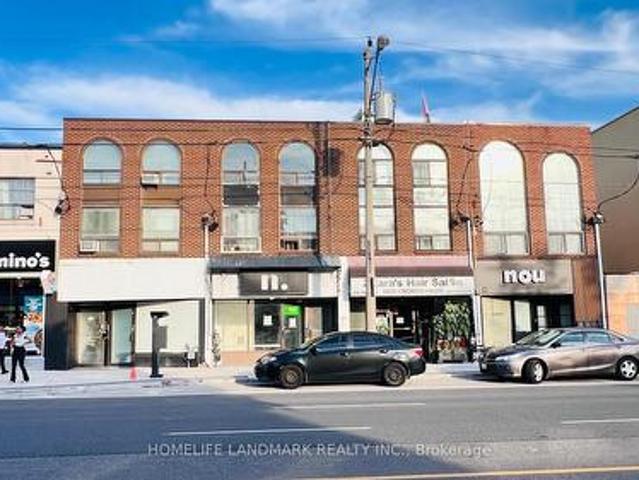
Excellent investment or owner-user opportunity on O'Connor Drive. Mixed-use property featuring ground-floor commercial space and two residential apartments, consisting of one 1-bedroom unit and one 2-bedroom unit. High-exposure location with public transit nearby and municipal parking in the area. Power of Sale property being sold'As Is, Where Is' without representation or warranty by the Seller. Purchasers are advised to satisfy themselves regarding zoning, permitted uses, condition, taxes, rental equipment, parking, fees and other matters relating to the property. (Id: 27)
$ 1,375,000
968 Eastern Avenue, Toronto, ON, M4L 1A6 house for sale | Listing ID E13676 | Royal LePage
View photo
House · for sale
$ 999,000
New
968 Eastern Avenue, Toronto, ON, M4L 1A6 house for sale | Listing ID E13676 | Royal LePage
Gormley
· House
· Garden · Deck
Gormley · House · Garden · Deck
Stunning fully renovated detached home(Newly-Done Interior, 2026), ideally situated on the border of two of Toronto's most coveted neighbourhoods-Leslieville and The Beach. Extensively renovated from top to bottom (2026, $spent) with exceptional attention to quality and finishes, this beautiful home offers the perfect blend of comfort, style, and convenience for families. Step inside from the large tiled front porch with brand-new stairs and a newly interlocked front yard. The bright and inviting interior features hardwood flooring throughout, brand-new windows, and an open-concept living and dining area with tons of pot lights. The chef-inspired kitchen showcases brand-new hardwood cabinetry, stainless steel appliances (5-year extended warranty included), quartz countertops, a large centre island with breakfast bar, and tiled flooring. Walk out directly from the kitchen to a brand-new deck and spacious backyard-perfect for entertaining and summer BBQs. Upstairs, you'll find three well
$ 999,000
25 Starr Crescent, Aurora, ON, L4G 7X3 house for sale | Listing ID N13672 | Royal LePage
View photo
House · for sale
$ 939,999
25 Starr Crescent, Aurora, ON, L4G 7X3 house for sale | Listing ID N13672 | Royal LePage
Gormley
· House
· Garden · Office room · Gym · Cellar
Gormley · House · Garden · Office room · Gym · Cellar
Welcome to 25 Starr Crescent, a beautifully maintained 3-bedroom, 3-bathroom semi-detached home offering over 1,700 square feet of thoughtfully designed living space in one of Aurora's most family-friendly communities. Filled with natural light, this inviting home features spacious living areas that offer the perfect blend of comfort, functionality, and style for everyday living and entertaining. The fully finished basement provides valuable additional living space, perfect for a family room, home office, gym, media area, or guest retreat. Step outside and prepare to be impressed by the spectacular backyard, an exceptional outdoor oasis offering plenty of space to relax, entertain, and enjoy the warmer months. Beautifully landscaped and thoughtfully designed, this private backyard is truly an extension of the home. Enjoy an unbeatable location just 5 minutes from the Aurora GO Station and Highway 404, making commuting a breeze. Families will love being surrounded by excellent top rated
$ 939,999
95 Gilbank Drive, Aurora, ON, L4G 5E2 house for sale | Listing ID N13672 | Royal LePage
View photo
House · for sale
$ 1,250,000
95 Gilbank Drive, Aurora, ON, L4G 5E2 house for sale | Listing ID N13672 | Royal LePage
Gormley
· House
· Patio · Garden · Office room · Fireplace · Deck · Parking · Cellar
Gormley · House · Patio · Garden · Office room · Fireplace · Deck · Parking · Cellar
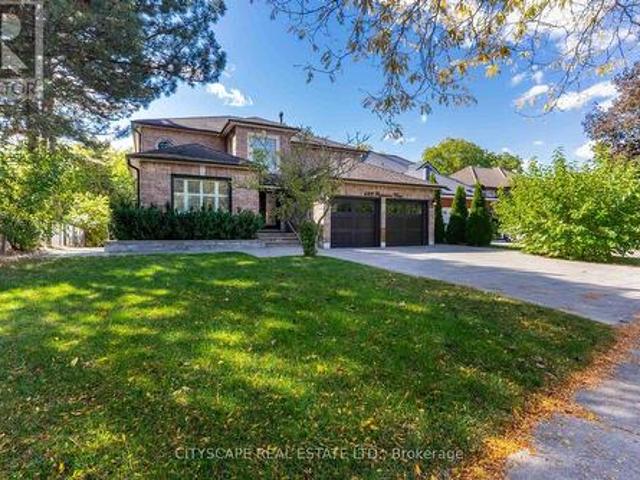
Welcome to 95 Gilbank Drive, a spacious four-bedroom, four-bathroom detached home in a sought-after Aurora neighbourhood of Aurora Heights. The bright, functional main level features hardwood flooring, generous principal rooms, a welcoming fireplace, formal living and dining areas, and an eat-in kitchen surrounded by windows overlooking the backyard. Convenient main-floor laundry and an attached two-car garage add to the home's everyday practicality. Upstairs, the spacious primary retreat is complemented by a beautifully updated, spa-inspired ensuite featuring a soaker tub and glass-enclosed shower. Three additional bedrooms provide plenty of room for family, guests or a home office. The finished basement extends the living space, while the backyard offers both a deck and patio for relaxing, dining and entertaining outdoors. A wonderful opportunity to make your home in one of Aurora's established, family-friendly communities. (Id: 27)
$ 1,250,000
53 Fred Silvester Road, Whitchurch Stouffville, ON, L4A 0J6 house for sale | Listing ID N13672 | Royal LePage
View photo
House · for sale
$ 989,000
53 Fred Silvester Road, Whitchurch Stouffville, ON, L4A 0J6 house for sale | Listing ID N13672 | Royal LePage
Gormley
· House
· Garden · Office room · Gym · Cellar
Gormley · House · Garden · Office room · Gym · Cellar
Welcome to 53 Fred Silvester Rd. A wonderful opportunity to make your next move in one of Stouffville's sought-after family neighbourhoods. Offering approximately 1886 sq ft of above-grade living space, this popular floor plan features a bright, functional layout with 9 ft smooth ceilings on the main, accented by brand new Engineered Hardwood in neutral light oak, freshly painted in white and decorated with contemporary lighting throughout. The heart of the home offers plenty of space for everyday living and entertaining, while the spacious family. Sized backyard provides room for summer gatherings, playtime and making memories (BBQ gasline included! ). Upstairs, you'll find generously sized bedrooms, including a comfortable primary retreat with a 4 pc ensuite and a walk-in closet (with organizers) and a second-level laundry! The unfinished basement with upgraded window size offers endless possibilities-create the recreation room, home office, gym, or additional living space that fits
$ 989,000
19 Bellotti Crescent, Ajax, ON, L1Z 0M2 house for sale | Listing ID E13678 | Royal LePage
View photo
House · for sale
$ 979,999
New
19 Bellotti Crescent, Ajax, ON, L1Z 0M2 house for sale | Listing ID E13678 | Royal LePage
Gormley
· House
· Office room · Gym · Parking · Cellar
Gormley · House · Office room · Gym · Parking · Cellar
Beautifully Maintained Detached 4-Bedroom Home Situated On An Extra-Large Pie-Shaped Lot! This Spacious Family Home Features An Extended Driveway With An Additional Parking Space And Stunning Hardwood Floors Throughout The Main Level Complemented By Elegant 9-Ft Ceilings. The Bright And Inviting Family Room Showcases A Stylish Feature Stone Wall Perfect For Entertaining Or Relaxing With Family. The Upgraded Modern Kitchen Is Designed For Both Style And Functionality, Featuring Brand New Stainless Steel Appliances, Ample Cabinetry, And A Spacious Centre Island Perfect For Meal Preparation, Casual Dining, And Hosting Family Gatherings. Upstairs Features Laminate Flooring Throughout And Boasts 4 Oversized Bedrooms Providing Ample Space For Growing Families, Home Offices, Or Guest Accommodations. The Unfinished Basement Awaits Your Creative Vision With Endless Potential To Customize Additional Living Space, Recreation Area, Gym, Or Income Suite. Ideally Located Close To Top-Rated Schools,
$ 979,999
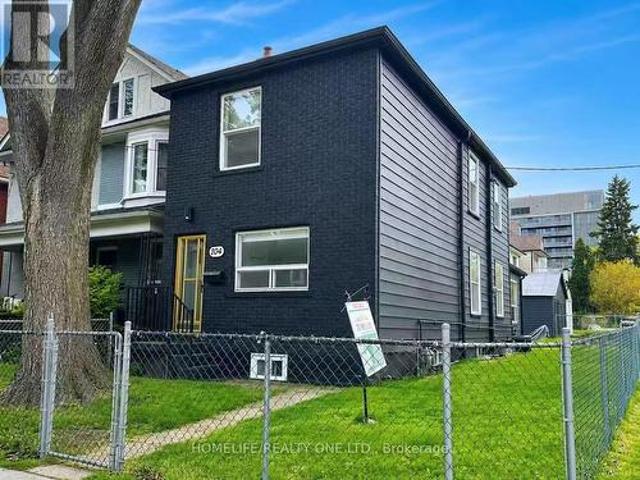
104 Benson Avenue, Toronto, ON, M6G 2J1 house for sale | Listing ID C13676 | Royal LePage
View photo
House · for sale
$ 1,495,000
New
104 Benson Avenue, Toronto, ON, M6G 2J1 house for sale | Listing ID C13676 | Royal LePage
Gormley
· House
· Garden · Cellar
Gormley · House · Garden · Cellar
Welcome to 104 Benson Ave. A beautifully renovated detached corner-lot home in the highly sought-after Wychwood neighborhood. Exceptional opportunity for builders and investors alike-this versatile corner-lot property is packed with untapped potential. This home offers remarkable outdoor space rarely found on lots of this size. The fully fenced backyard provides a private retreat-perfect for entertaining, relaxing, or letting kids and pets play-seamlessly extending your living space outdoors. Inside, the thoughtfully updated interior combines comfort, functionality, and flexibility for modern family living. The finished basement features a separate rear entrance, a full kitchen, and two generously sized bedrooms with windows-ideal for extended family, guests, or generating potential rental income. Furthermore, the property may qualify for a future laneway suite, offering rare long-term flexibility and significant investment upside. Recent updates include a furnace, hot water tank, and
$ 1,495,000
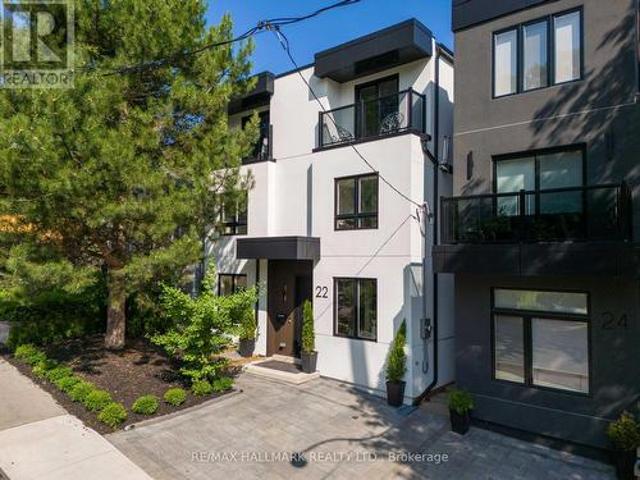
22 Harriet Street, Toronto, ON, M4L 2E9 house for sale | Listing ID E13676 | Royal LePage
View photo
House · for sale
$ 1,599,000
New
22 Harriet Street, Toronto, ON, M4L 2E9 house for sale | Listing ID E13676 | Royal LePage
Gormley
· House
· Garden
Gormley · House · Garden
This exceptional custom-built detached residence is a rare blend of striking contemporary architecture, timeless design, and effortless indoor-outdoor living. Just moments from Queen Street East's celebrated cafes, restaurants, boutiques, and parks, it offers the best of urban living. The backyard is nothing short of extraordinary. Framed by mature trees and complete privacy, it has been thoughtfully designed as an extension of the home itself. Whether you're hosting unforgettable summer soirees, enjoying dinner under the stars, or gathering family and friends for an outdoor movie night, this is a space you'll never want to leave. Inside, every room has been curated with intention. Soaring ceilings, wide-plank engineered hardwood floors, and built-in ceiling speakers create an atmosphere that is both warm and sophisticated. Natural light floods the open-concept living spaces, while dramatic floor-to-ceiling sliding doors dissolve the boundary between indoors and out. At the heart of th
$ 1,599,000
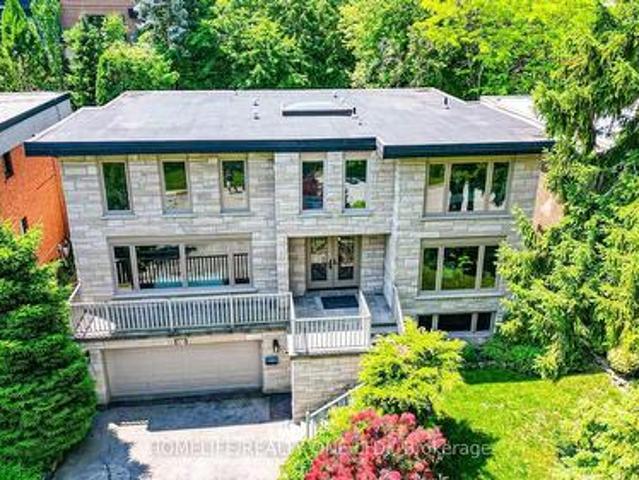
31 Bearwood Drive, Toronto, ON, M9A 4G5 house for sale | Listing ID W13676 | Royal LePage
View photo
House · for sale
$ 2,895,000
New
31 Bearwood Drive, Toronto, ON, M9A 4G5 house for sale | Listing ID W13676 | Royal LePage
Gormley
· House
· Garden · Parking
Gormley · House · Garden · Parking
Welcome to stunning home in the prestigious Edenbridge-Humber Valley neighbourhood. Set on a rare, whisper-quiet lot, this thoughtfully renovated 5-bedroom, 6-bathroom home offers an extraordinary blend of privacy, natural beauty, and refined design, with serene, picturesque views throughout. The interior is highlighted by an oversized contemporary skylight that fills the home with abundant natural light. The chef-inspired kitchen features custom cabinetry, stone countertops, and appliances, seamlessly flowing into open-concept living, family, and dining spaces-perfectly designed for grand-scale entertaining. Experience modern sophistication with extensive pot lighting, expansive windows, and a bright walk-out lower level that opens to a beautifully landscaped outdoor oasis. Ideally located just steps from Lambton Golf & Country Club, James Gardens, and the Humber River trails, with convenient access to tennis clubs, shopping, and top-rated schools. Complete with a two-car garage and T
$ 2,895,000

Get email alerts

Don't miss out: be the first to know about new properties

The alert was correctly created

On subscribing you accept the conditions of use and the privacy policy
Alert
Receive new ads in your inbox
Save this search
Receive alerts for new listings

We'll send you an email when we have new properties for: "Houses for sale in Gormley"

The alert was correctly created

Get email alerts and be the first to see new listings
Required field
On subscribing I accept the terms of the privacy policy
Perfect! You'll soon start receiving new listings via email
Alert
Receive an email when we have new ads for Houses for sale in Gormley
Save this search
Filters

Bedrooms

Area (sq.ft)

sq.ft
sq.ft

Price

$
$

Filter by property type

Bathrooms

Clear all filters
Receive notifications when new entries are published.