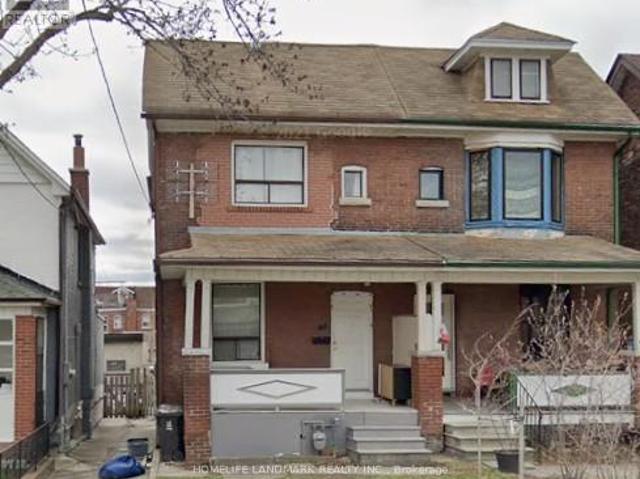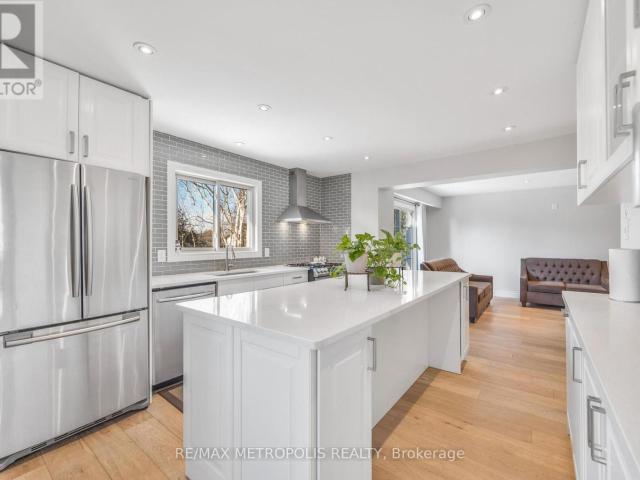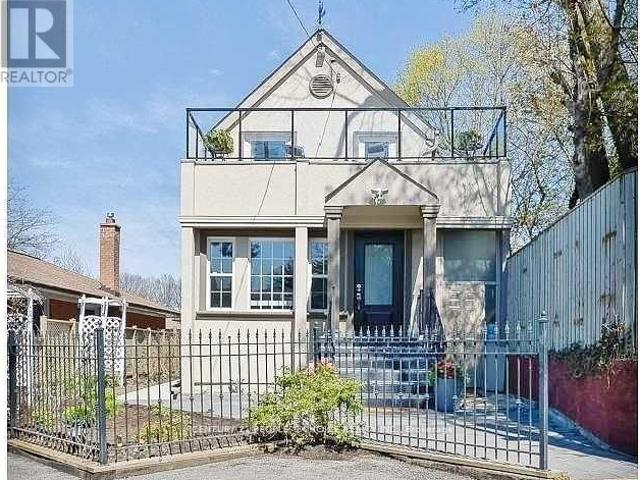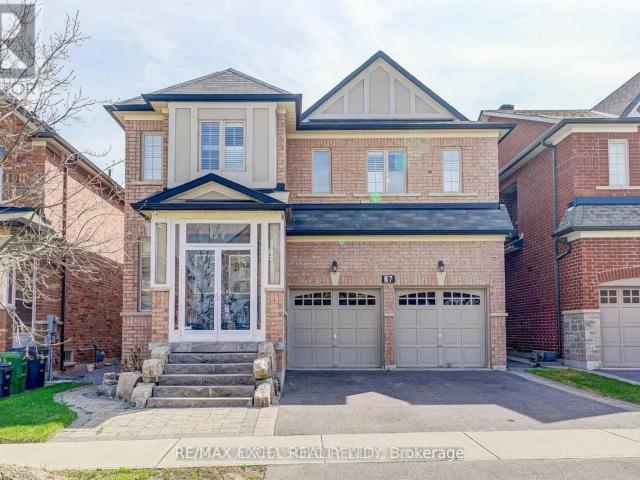
9,605 houses to rent in Gormley

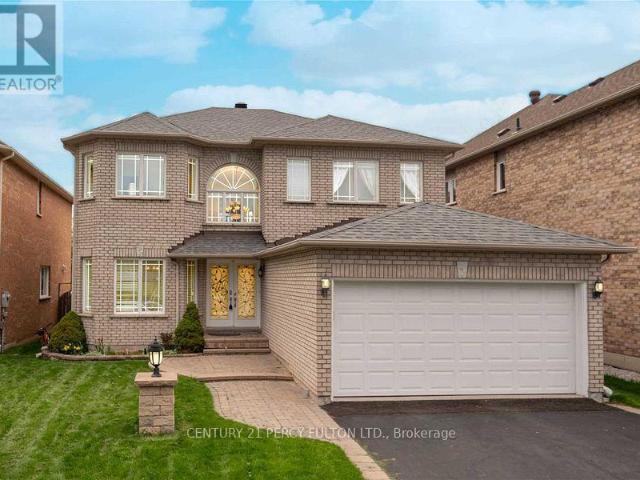
For Lease 12020 Woodbine Avenue, Whitchurch Stouffville, Ontario
View photo
House · for rent
$ 4,200
For Lease 12020 Woodbine Avenue, Whitchurch Stouffville, Ontario
Gormley
· 4 Bedrooms · 4 Baths · House
· Garden · Office room · Fireplace · Deck · Parking · Cellar
Gormley · 4 Bedrooms · 4 Baths · House · Garden · Office room · Fireplace · Deck · Parking · Cellar
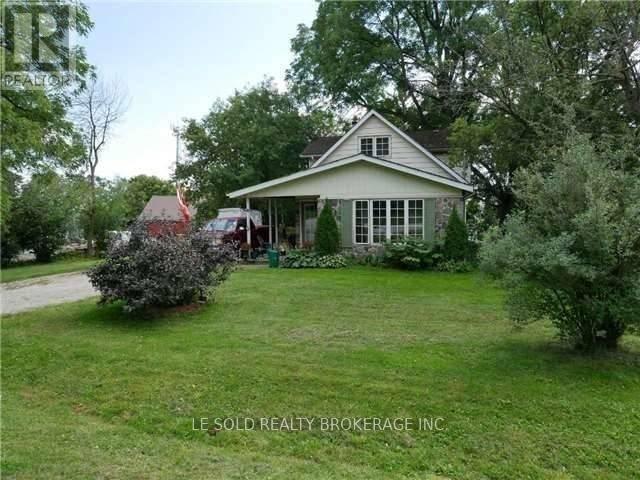
Nestled on a serene 0. 48-acre lot in rural stouffville, 12020 woodbine ave is an enchanting country retreat blending rustic charm with modern elegance. Surrounded by mature trees offering exceptional privacy. The property is situated on a premium lot 134 ft wide and 155 ft deep, complete with a detached two-car garage and private driveway accommodating up to 6 vehicles. Carefully renovated, this inviting two story home with 3 bedroom + 1 office, 4-bathroom, finished basement is the perfect home for you. The bright, open-concept main level showcases newly installed engineered hardwood floors, a spacious living room with a gas fireplace, a formal dining room, a kitchen with walk-out to the backyard deck, and a fully updated gourmet kitchen featuring new quartz countertops, and premium built-in appliances. Upstairs, engineered hardwood floors continue throughout the three bedrooms, each with custom cabinetry or closet. The primary bedroom includes a 4-piece ensuite and walk-in closet, wh
$ 4,200
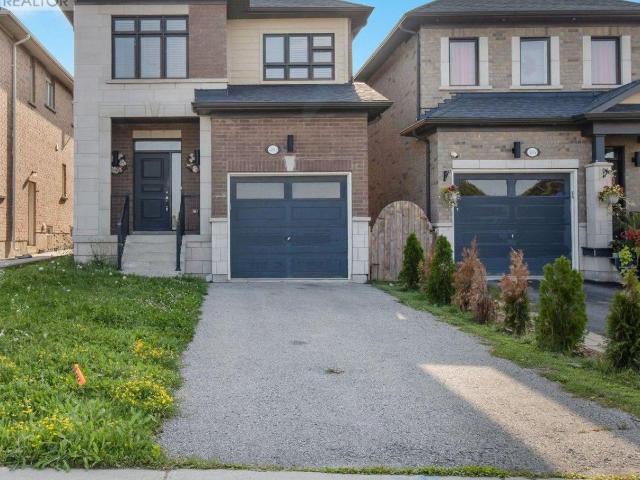
apartment at 490 RITA’S AVENUE
View photo
House · for rent
$ 3,700
Updated
apartment at 490 RITA’S AVENUE
Gormley
· 237 sq.ft · 4 Bedrooms · House
· Garden
Gormley · 237 sq.ft · 4 Bedrooms · House · Garden
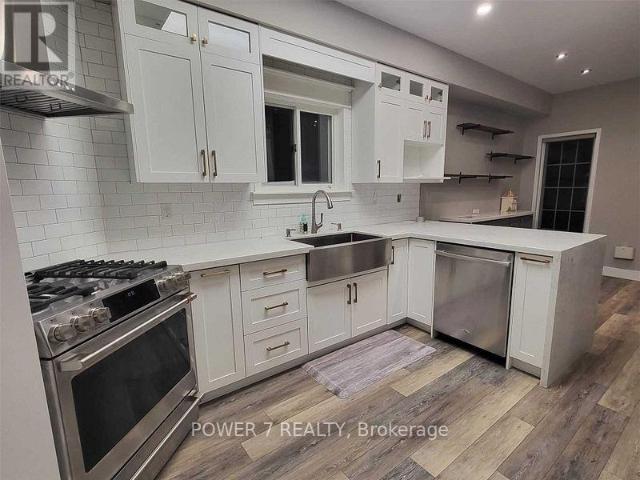
Welcome to 490 Bita’s Ave! Modern, bright & spacious 4-bed, 3-bath detached home in highly desirable Summerhill Estates! This open-concept, carpet-free layout features 9ft main-floor ceilings, creating a light-filled atmosphere perfect for family living & entertaining. Modern kitchen boasts granite countertops, center island & ample storage. Primary retreat features a spa-like ensuite with standalone tub. Step outside to a breathtaking private backyard. Prime location minutes to Yonge St, Upper Canada Mall, top schools, parks & trails, plus quick access to Newmarket GO Station, Viva transit, Hwy 404 & 400. Move-in ready! (id:18653)
$ 3,700
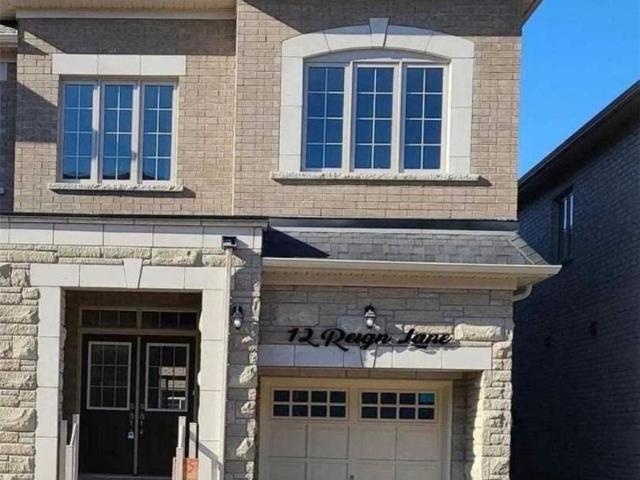
apartment at BSMT 12 REIGN LANE, Markham, Ontario, L3S0E8
View photo
House · for rent
$ 1,600
New
apartment at BSMT 12 REIGN LANE, Markham, Ontario, L3S0E8
Gormley
· 86 sq.ft · 1 Bedroom · House
· Cellar
Gormley · 86 sq.ft · 1 Bedroom · House · Cellar
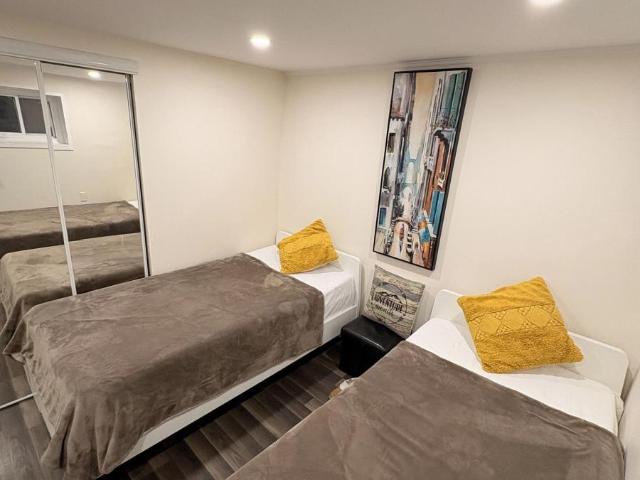
Semi-Detached Home Basement. 2 Bedroom, 1 Washroom And A Separate Entrance In Cedarwood Community. This Basement Features A Modern 3 Piece Washroom And Ensuite Laundry For Added Ease And Privacy. Close To Parks, Public Transit And Shopping. Tenant Has To Pay 40% Of Utilities. No Smoking. Walk From Costco, Canadian Tire And Home Depot. Basement Apartment, Not The Main Floor. (id:18653)
$ 1,600
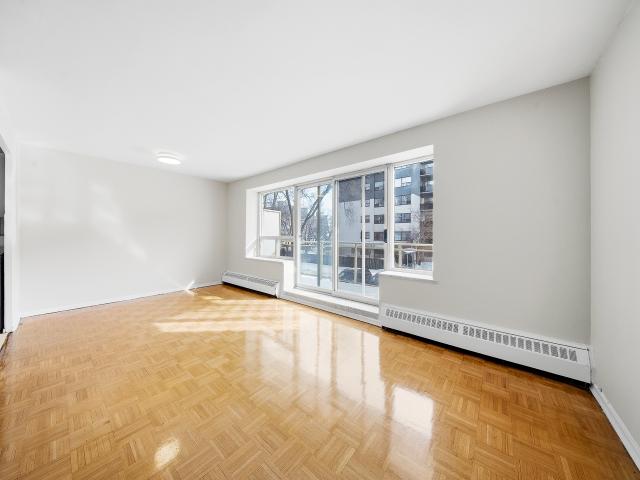
house for rent in 76 Parkwoods Village Dr, 76 Parkwoods Village Drive, Toronto ON
View photo
House · for rent
$ 1,842
New
house for rent in 76 Parkwoods Village Dr, 76 Parkwoods Village Drive, Toronto ON
Gormley
· 43 sq.ft · 1 Bedroom · House
· Balcony
Gormley · 43 sq.ft · 1 Bedroom · House · Balcony
About the Property Welcome to 76 Parkwoods Village Drive! Bright & spacious 1, 2, & 3 Bedroom suites available now in North York! FOR A LIMITED TIME ONLY, ENJOY 2 MONTHS FREE RENT ON A 14 - MONTH LEASE Offering thoughtfully designed 1, 2, and 3-bedroom apartment suites crafted for comfortable everyday living. These thoughtfully designed suites feature bright and open-concept layouts, large windows that fill each suite with natural light, private balconies, and modern finishes throughout. Residents enjoy well-maintained living spaces within a professionally managed community, providing the perfect balance of comfort, convenience, and value in a desirable North York neighbourhood. Located in Toronto's established Parkwoods community, 76 Parkwoods Village Drive places residents close to an abundance of everyday conveniences and recreational amenities. Enjoy easy access to shopping, grocery stores, restaurants, schools, and public transit, while major highways including the DVP, Highway 40
$ 1,842
house for rent in 71 Parkwoods Village Drive, 71 Parkwoods Village Drive, Toronto ON
View photo
House · for rent
$ 2,079
New
house for rent in 71 Parkwoods Village Drive, 71 Parkwoods Village Drive, Toronto ON
Gormley
· 86 sq.ft · 2 Bedrooms · House
· Balcony · Parking
Gormley · 86 sq.ft · 2 Bedrooms · House · Balcony · Parking
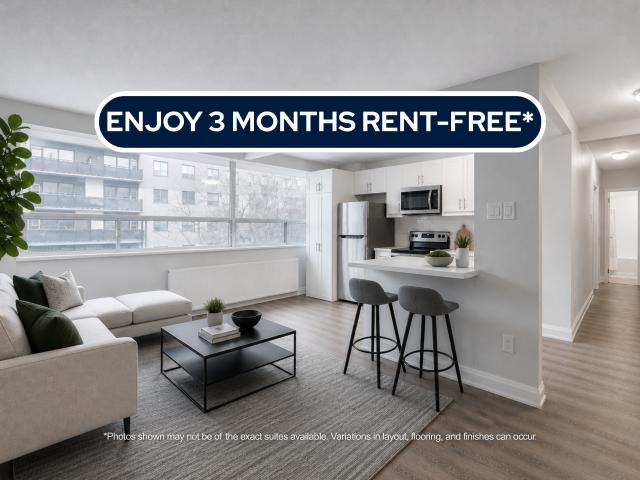
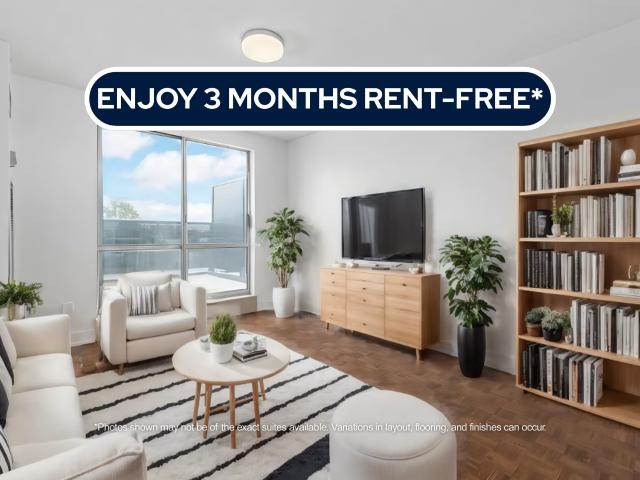
About the Property Spacious Brand New Condo-Style 1, 2, & 3 Bedrooms Apartments with In-Suite Laundry 71 Parkwoods Village Dr, North York, ON M3A 2Y1 LIMITED TIME OFFER! ENJOY 3 MONTHS FREE RENT ON A 15-MONTH LEASE Our In-Suite Features: In-Suite Laundry Stainless-Steel Appliances Luxury Flooring Quartz Countertops Private Balcony Outdoor & Covered Parking About Our Apartments to Call Home: We offer open concept apartments, with their blend of aesthetic appeal and practical features like stainless steel appliances, highly in demand in-unit laundry, pet-friendly policies, quartz countertops, and laminated flooring. This creates a modern and convenient solution for contemporary living. These spaces not only cater to the practical needs of daily life but also provide a canvas for personal expression and the creation of a warm, inviting home where memories can be made and cherished. Water and heat are included in the rent, while hydro is additional. Inquire Now
$ 2,079
apartment at UPPER – 376 AGAR AVENUE
View photo
House · for rent
$ 2,300
New
apartment at UPPER – 376 AGAR AVENUE
Gormley
· 129 sq.ft · 3 Bedrooms · House
· Parking
Gormley · 129 sq.ft · 3 Bedrooms · House · Parking
Welcome to this well-maintained semi-detached home located in one of Bradford’s most sought-after neighbourhoods. Offering a functional and comfortable layout, this home features 3 spacious bedrooms and 2 bathrooms, including a convenient 2-piece ensuite in the primary bedroom and W/I Closet. Updated kitchen boasts ample cupboard space and flows into a separate dining room, perfect for family meals and entertaining.Generously sized bedrooms provide plenty of room for the whole family. Driveway parking for 2 vehicles Garage not included in the lease. Tenant responsible for 70% of the cost of utilities. AAA Tenants only (id:18653)
$ 2,300
apartment at 443 VAUGHAN ROAD, Toronto, Ontario, M6C2P4
View photo
House · for rent
$ 3,400
New
apartment at 443 VAUGHAN ROAD, Toronto, Ontario, M6C2P4
Gormley
· 215 sq.ft · 1 Bedroom · House
· Parking · Cellar
Gormley · 215 sq.ft · 1 Bedroom · House · Parking · Cellar
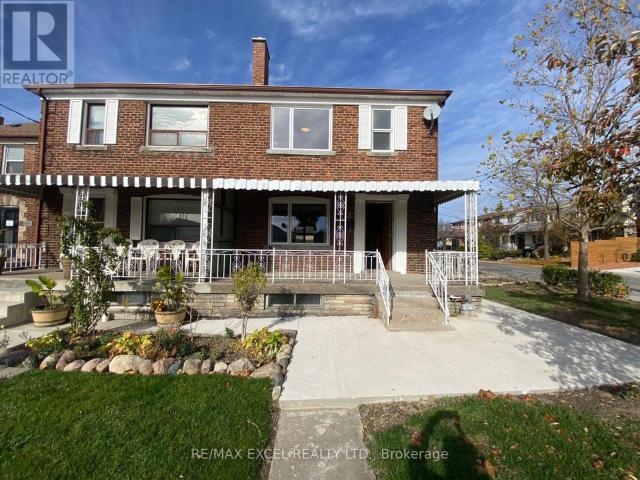
Welcome To This Bright & Beautifully Upgraded 3-Bedroom, 2-Bath Semi-Detached Home In The Highly Desirable Oakwood Village Community! Renovated In 2022, This Charming Home Offers Modern Finishes, A Functional Layout & An Exceptional Mid-Town Location. Situated On A Huge Premium Corner Lot, The Home Features Vinyl Flooring Throughout, An Open-Concept Living & Dining Area, And A Modern Eat-In Kitchen With Quartz Countertops & Ample Cabinetry. The Second Floor Offers 3 Spacious Bedrooms & A 4-Piece Bathroom. The Separate-Entrance Basement Features A Large Recreation Room & 3-Piece Bathroom, Providing Excellent Additional Living Space. Enjoy The Convenience Of A 2-Car Detached Garage Plus 2-Car Driveway Parking! Fantastic Location Just Steps To Cedarvale Park, Schools, Transit & Local Amenities. Minutes To Eglinton West Subway Station And Surrounded By The Shops, Restaurants & Cafes Along St. Clair Ave W. Easy Access To Major Roads & Everything Midtown Toronto Has To Offer. A Wonderful Opp
$ 3,400
apartment at 124 LYNDHURST AVENUE, Toronto, Ontario, M5R2Z9
View photo
House · for rent
$ 19,000
New
apartment at 124 LYNDHURST AVENUE, Toronto, Ontario, M5R2Z9
Gormley
· 872 sq.ft · 1 Bedroom · House
· Garden · Office room · Sauna
Gormley · 872 sq.ft · 1 Bedroom · House · Garden · Office room · Sauna

Stunning Renovated Three-Storey Detached Home In Prime Casa Loma, One Of Toronto’s Most Prestigious Neighbourhoods, A Private Outdoor Retreat. Offering Timeless Elegance And Exceptional Scale, This Residence Features A Substantial Three-Storey Addition With Expansive, Sun-Filled Principal Rooms Designed For Both Comfortable Family Living And Effortless Entertaining, An Open Concept Kitchen With A Generous Breakfast Area And Seamless Walkout To The Yard. The Second Floor Primary Retreat Showcases with Sauna, A Spacious Ensuite, And Walk-In Closet, While The Upper Levels Offer two Additional Well-Proportioned ensuite Bedrooms Providing Flexibility For Growing Families, Guests, Or Home Office Use. The Lower Level Includes A Large Recreation Room, Guest Bedroom, And Abundant Storage Space. Ideally Located Just Moments To UCC, St. Clair, And Top Tier Schools, Parks, Shops, And Dining, This Is A Rare Opportunity To live In One Of The City’s Most Established And Sought-After Communities. (id:
$ 19,000
apartment at 19 GILLINGS STREET, Markham, Ontario, L6C0G3
View photo
House · for rent
$ 4,200
New
apartment at 19 GILLINGS STREET, Markham, Ontario, L6C0G3
Gormley
· 452 sq.ft · 1 Bedroom · House
· Parking · Cellar
Gormley · 452 sq.ft · 1 Bedroom · House · Parking · Cellar
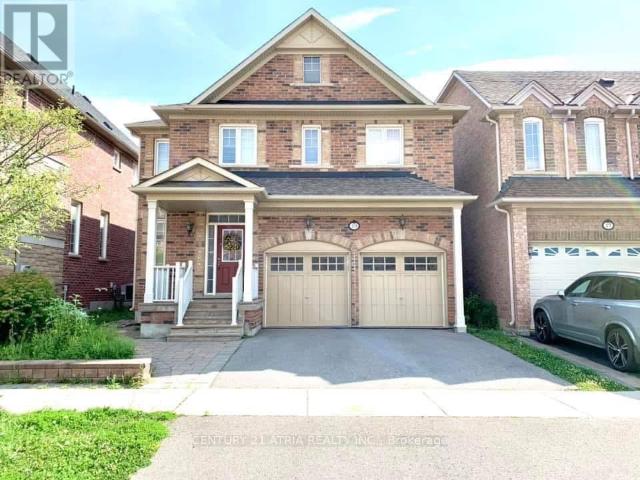
Monarch Built Luxury Two Cars Garage Detached Home W/Finished Basement. 4+1 Spacious BedroomsWith 3.5 Bathrooms. Bright, Clean& Functional Layout. Lots Of Upgrade: Stainless Steel KitchenAppliances, Lots Of Pot Lights, Hardwood Floorings, Professional Finished Basement ….Etc.Very Convenience & Minutes Drive To Hwy 404, Shopping Plaza, Costco And More. Great School ZoneArea.* Photos taken in 2024* (id:18653)
$ 4,200
apartment at 169 GORMLEY ROAD W, Richmond Hill, Ontario, L4E1A2
View photo
House · for rent
$ 2,600
New
apartment at 169 GORMLEY ROAD W, Richmond Hill, Ontario, L4E1A2
Gormley
· 226 sq.ft · 1 Bedroom · House
· Garden
Gormley · 226 sq.ft · 1 Bedroom · House · Garden
Excellent Location! Located At Stouffville Rd / Leslie St, Walk 10 Mins To Gormley Go Station, 3 Mins Drive To Hwy 404. Quiet Community, Enjoy A Peaceful And Laid-back Life. Well-Maintained Detached House. Bright And Spacious 3 Bedrooms. Sunny Exposure. Large Rear Yard. Excellent Facilities. (id:18653)
$ 2,600
apartment at 14 MONTESANO CRESCENT
View photo
House · for rent
$ 5,400
New
apartment at 14 MONTESANO CRESCENT
Gormley
· 732 sq.ft · 4 Bedrooms · House
· Cellar
Gormley · 732 sq.ft · 4 Bedrooms · House · Cellar
Furnished Family Living Awaits In This Sunfilled 2 Storey Detached Home In This Quiet Cul De Sac Richmond Hill Area. With Open Lookedout Window. 9″ Ceiling On Ground Floor With Lots Of Pot Lights. Open Foyer With Circular Staircase To Huge Master Bdrm With W/I Closet And Ensuite Bath. Easy Library Access On Main Floor. Professionally Finished Basement W/Large Rec. Room & Wet Bar. Walking Distance To Christ The King Catholic School. (id:18653)
$ 5,400
house for rent in 7110 Darcel Avenue, 7110 Darcel Avenue, Mississauga ON
View photo
House · for rent
$ 1,880
New
house for rent in 7110 Darcel Avenue, 7110 Darcel Avenue, Mississauga ON
Gormley
· 65 sq.ft · 2 Bedrooms · House
· Swimming pool
Gormley · 65 sq.ft · 2 Bedrooms · House · Swimming pool
About the Property Welcome to 7110 Darcel Avenue! FOR A LIMITED TIME ONLY, WE ARE OFFERING UP TO 3 MONTHS FREE RENT ON A 15 - MONTH LEASE 7110 Darcel in Mississauga is 12 storey family-friendly building. Located close to all amenities, grocery stores, cafes, drugstores, schools and parks. Public transportation is just steps outside your door and you will be a few minutes away from Hwy 427, 401 and 409 making this an ideal location for those who commute. Our newly renovated units are spacious, clean and beautifully distributed. Enjoy the outdoor pool in the summer and the gorgeous foliage in the fall. Darcel is situated in a quiet neighbourhood in Mississauga, where you will feel right at home from the start! The safest way to find your new home. Online options available at all properties for ease of rental payments, maintenance requests, and communication with property management – all accessible from your preferred personal device. Please schedule a personalized video call or tour to
$ 1,880
apartment at 254 BUR OAK AVENUE, Markham, Ontario, L6C2M5
View photo
House · for rent
$ 3,300
New
apartment at 254 BUR OAK AVENUE, Markham, Ontario, L6C2M5
Gormley
· 248 sq.ft · 1 Bedroom · House
· Garden · Office room · Cellar
Gormley · 248 sq.ft · 1 Bedroom · House · Garden · Office room · Cellar
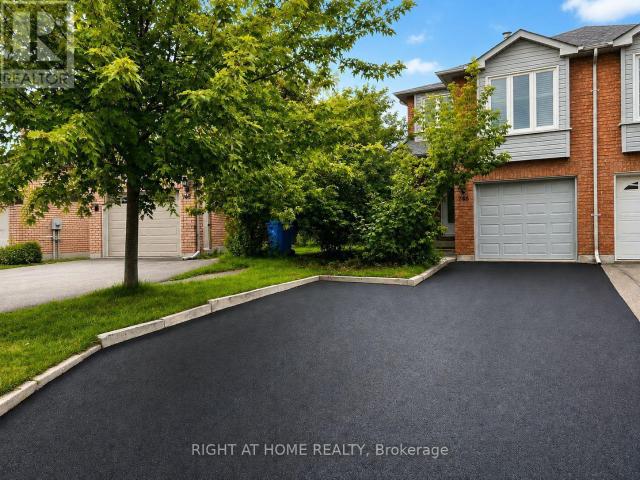
Welcome to this beautifully maintained semi-detached home in the highly sought-after Berczy community! Featuring 3 spacious bedrooms and a finished basement with a large recreation area, this bright and functional home offers comfortable living for families and professionals alike. The main floor boasts an open-concept living and dining area with hardwood flooring, an updated family-sized kitchen with breakfast area, and a walk-out to the private backyard. The finished basement provides additional living space ideal for a family room, home office, or recreation. Located within walking distance to top-ranked Pierre Elliott Trudeau High School, Berczy Park, playgrounds, sports fields, trails, and everyday amenities including plazas, restaurants, cafés, grocery stores, and public transit. Minutes to major roads, shopping, and community facilities. (id:18653)
$ 3,300
apartment at 100 PUGSLEY AVENUE
View photo
House · for rent
$ 3,100
New
apartment at 100 PUGSLEY AVENUE
Gormley
· 280 sq.ft · 3 Bedrooms · House
Gormley · 280 sq.ft · 3 Bedrooms · House
Bright And Spacious Detached House With Large Lot Size50’x135, Fully Upgraded, Laminate Floor Main and 2nd, Upgraded Granite Kitchen Countertop, Main Floor Bedroom With Bath. Conveniently located with easy access to GO Train service for commuting to Downtown Toronto, and just minutes away from Walmart, shopping centres, restaurants, public transit, schools, and all essential amenities. (id:18653)
$ 3,100
apartment at BASEMENT – 37 JUSTUS DRIVE
View photo
House · for rent
$ 1,730
New
apartment at BASEMENT – 37 JUSTUS DRIVE
Gormley
· 151 sq.ft · 2 Bedrooms · House
· Parking · Cellar
Gormley · 151 sq.ft · 2 Bedrooms · House · Parking · Cellar
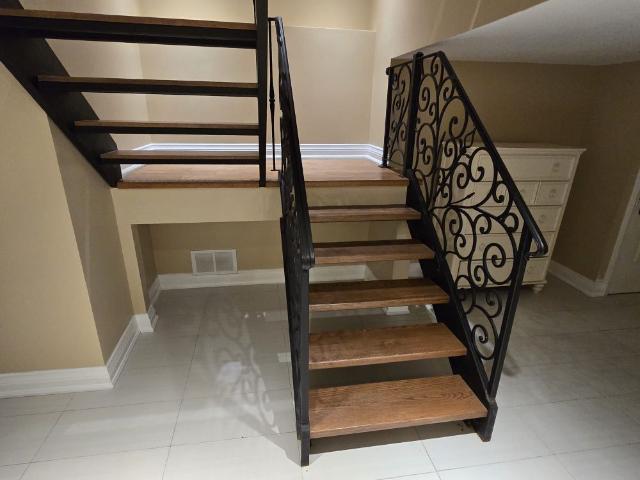
Bright & Spacious & CARPET FREE TWO Bedroom Apartment In The Basement Level Of A Detached House Which Backs Onto Winbourne Park!Quiet Street. Separate Entrance. High Ceiling. All Rooms Have Above Grade Windows. New Laminate Floor, Separate Laundry, One Parking Spot. *Tenant Only Pays 40% Of The Utilities*.Close To Go Train, Bus Stops, Yonge St, 404 And All Your Shopping Needs. (id:18653)
$ 1,730
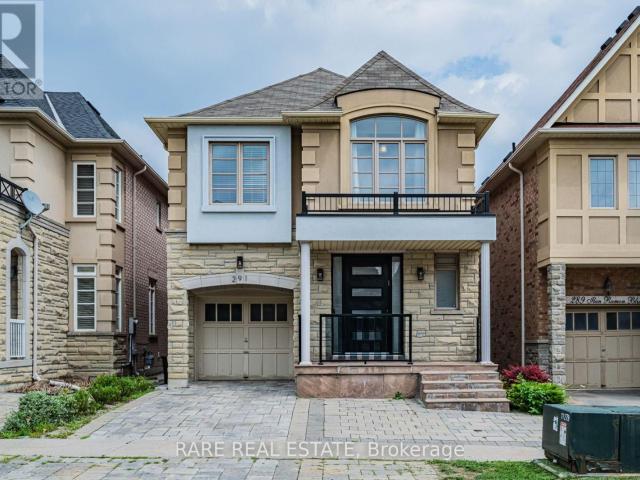
apartment at 291 ILAN RAMON BOULEVARD
View photo
House · for rent
$ 4,500
New
apartment at 291 ILAN RAMON BOULEVARD
Gormley
· 420 sq.ft · 4 Bedrooms · House
· Garden · Fireplace · Cellar
Gormley · 420 sq.ft · 4 Bedrooms · House · Garden · Fireplace · Cellar
Welcome to 291 Ilan Ramon Blvd, a beautifully upgraded detached home in the heart of Patterson offering over 2,000 sq. ft. of above-grade living space, plus a fully finished basement. This bright and spacious 4+1 bedroom, 4 bathroom home features an open-concept layout, hardwood flooring, smooth ceilings, pot lights and quality finishes throughout. The main floor offers generous living and dining areas along with a family room centred around a gas fireplace and custom built-in cabinetry. The modern kitchen features quartz countertops, extensive cabinetry, stainless steel appliances, a gas stove, large centre island and adjoining breakfast area with a walkout to the backyard. A striking glass-railing staircase adds a contemporary touch and allows natural light to flow throughout the home. Upstairs, the oversized primary bedroom features a spacious walk-in closet and spa-inspired ensuite with a freestanding soaker tub, glass-enclosed shower and double vanity. Three additional bedrooms, a
$ 4,500
apartment at 396 THOMAS PHILLIPS DRIVE, Aurora, Ontario, L4G0T2
View photo
House · for rent
$ 4,000
New
apartment at 396 THOMAS PHILLIPS DRIVE, Aurora, Ontario, L4G0T2
Gormley
· 517 sq.ft · 1 Bedroom · House
· Garden · Parking
Gormley · 517 sq.ft · 1 Bedroom · House · Garden · Parking
Discover Your Dream Home In Aurora Forest! Eight-Year-Old New House Never Been Lived In! Proudly Detached House Built By Mattamy! Amazing Open Concept Layout, Approx 2000 Sqft Above Ground, 4 Beds + 3 Baths, Hardwood Flrs Through-out. $$$$ Upgrades: 9 Ft Ceilings On Main Level, 9 Ft Ceilings On 2nd Flr, Extended Doors, Large Windows, Decorated Lights(Brand New), Potlights(Brand New). Exquisite Chef’s Gourmet Kitchen W/Extended Cabinets, Central Island, Granite Counters, Brand New Marble-Like Backsplash, Brand New S/S Kit Appliances, Eat – In Breakfast Area, Widen Sliding Door That Walks Out To The Backyard. Oak Staircase, Master Bedrm Has 5 Pc Ensuite & Frameless Glass Shower. Rough-In Washroom In Bsmt. Facing Park, The Home Offers Excellent Privacy, With Seasonal Free Parking In The Park During The Summer & Fall Months. Perfect Maintenance By The Original Owner, Close To Many Entertainment, Shopping Plazas, Banks, Highly Ranked Public School. Ez Access To Highway 404, Go Station, Mins
$ 4,000
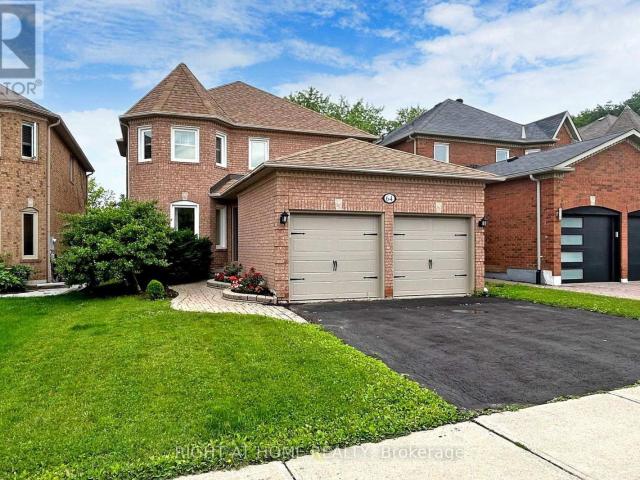
apartment at 64 LARRATT LANE, Richmond Hill, Ontario, L4C0E7
View photo
House · for rent
$ 4,200
New
apartment at 64 LARRATT LANE, Richmond Hill, Ontario, L4C0E7
Gormley
· 377 sq.ft · 1 Bedroom · House
· Office room · Fireplace · Cellar
Gormley · 377 sq.ft · 1 Bedroom · House · Office room · Fireplace · Cellar
This Rarely Offered Detached House is a True Gem, as it Backs onto Premium Ravine Lands, Providing a Picturesque Backdrop and a Sense of Tranquility. As You Step Inside, You’ll Be Greeted By a Functional Layout Designed for Optimal Living. High Ceilings, Cathedral Foyer, Hardwood Floors, Cozy Family Room With Gas Fireplace. Finished Basement With 1 Bedroom + Office + Rec Room + 3-Pc Ensuite With Heated Floor. This Home Accommodates the Entire Family Comfortably. Natural Light Fills Every Corner, Creating a Warm and Inviting Ambiance Throughout! (id:18653)
$ 4,200
apartment at 2ND FL – 19 ARMSTRONG AVENUE
View photo
House · for rent
$ 1,950
Updated
apartment at 2ND FL – 19 ARMSTRONG AVENUE
Gormley
· 22 sq.ft · 2 Bedrooms · House
· Parking
Gormley · 22 sq.ft · 2 Bedrooms · House · Parking
This listing is for a beautiful apartment on 2nd floor in a Semi-Detached Home. Ten minutes walk to Subway and TTC. Gorgeous neighbourhood. 2 bedrooms, One Kitchen and one 3 piece washroom. One of the two parking spots by the back lane. No washer and dryer but there are two laundry stores within 5 minutes walk. Utilites shared with the other apartment. (id:18653)
$ 1,950
apartment at MAIN – 57 CALDER CRESCENT
View photo
House · for rent
$ 3,200
New
apartment at MAIN – 57 CALDER CRESCENT
Gormley
· 215 sq.ft · 4 Bedrooms · House
· Garden · Parking · Deck · Cellar
Gormley · 215 sq.ft · 4 Bedrooms · House · Garden · Parking · Deck · Cellar
Stunning Detached 4 Bedroom 3 Bathroom 2 Car Garage Home in Central Whitby quiet Location. Close to good rating Schools, Parks, Transit, Shopping & Mins To 401.Large Living Space, Hardwood Floor, Pot Lights, Custom Made Kitchen With Quartz Counter And Island, S/Steel Appliances. Large master bedroom with a walk in closet & With Ensuite Bath. Large deck overlooking Huge Yard. Sunny Eat-In Kitchen, Gleaming Flooring, Recently renovated beautiful kitchen. No side walk. Total Four car parking. A must see. No pets due to allergy reason. Non smoking. tenant insurance. Post dated cheques. 70% Of Utilities. Back yard is exclusively for main floor tenant use. Legal Basement is rented separately. (id:18653)
$ 3,200
apartment at 63 STEPHEN DRIVE
View photo
House · for rent
$ 4,200
Updated
apartment at 63 STEPHEN DRIVE
Gormley
· 689 sq.ft · 2 Bedrooms · House
· Garden · Deck
Gormley · 689 sq.ft · 2 Bedrooms · House · Garden · Deck
LOCATION LOCATION LOCATION, Gorgeous 2+1 Bdrm 3 Bath Detached.Open Concept Lr/Dr. Former 3 Bdrm Convert To 2.Multiple W/O To Wrap Around Terr Panoramic Views. “Spa” Bath W/ Sep Gl. Shower, Soaker,Pot Lights, Limestone Fl, Travertine Walls. Stunning Eat In Kit W/S.S Appl, Granite Counters, Pot Lights, Lime Stone Fl, W/O Huge Deck+ Heated Back House W/ Cath Ceilings, Lamin. Fl. Finished Fab. Bsmt W/ Pot Lights, Lam Fl. 2 Large Cl. 4 Pc Bath + Laundry. Oasis Landscaped yard, Partially Furnished. (id:18653)
$ 4,200
apartment at 67 ALVIN CURLING CRESCENT, Toronto, Ontario, M1V0E7
View photo
House · for rent
$ 4,180
New
apartment at 67 ALVIN CURLING CRESCENT, Toronto, Ontario, M1V0E7
Gormley
· 183 sq.ft · 1 Bedroom · House
· Parking
Gormley · 183 sq.ft · 1 Bedroom · House · Parking
Welcome to this rarely offered, nearly 2,500 sq. ft. 4-bedroom detached home with a 2-car garage in the highly sought-after Milliken community. Offering an exceptional layout designed for modern family living, this bright and spacious home features 9-ft ceilings, hardwood flooring and staircase on the main floor, and a generous open-concept living and dining area with plenty of natural light. The beautifully appointed kitchen features granite countertops, ample cabinetry, and stainless steel appliances, flowing seamlessly into the main living space and creating the perfect setting for family gatherings and entertaining. Upstairs, four generously sized bedrooms provide exceptional comfort, with two private ensuite bathrooms plus a convenient semi-ensuite shared by the third and fourth bedrooms. The second-floor laundry adds everyday convenience and functionality. With its impressive size, family-friendly layout, and 2-car garage, this home offers the space and comfort rarely found in to
$ 4,180
apartment at UPPER – 746 WALPOLE CRESCENT
View photo
House · for rent
$ 3,050
New
apartment at UPPER – 746 WALPOLE CRESCENT
Gormley
· 151 sq.ft · 3 Bedrooms · House
· Garden · Fireplace · Deck
Gormley · 151 sq.ft · 3 Bedrooms · House · Garden · Fireplace · Deck
A large Semi-Detached House In a green Family Neighborhood Of Stonehaven Community. An Open Concept Main Floor Layout. Master bedroom With 3-Pc Ensuite and W/I Closet. Floor is Engineered Hardwood. Large deck with backyard view. Separate private family room with gas fireplace on 2nd floor. Freshly painted. Close To Schools, Shopping, Parks, public Transit and Hwy 404. (id:18653)
$ 3,050
apartment at 42 O'SHEA CRESCENT, Toronto, Ontario, M2J2N5
View photo
House · for rent
$ 1,100
New
apartment at 42 O'SHEA CRESCENT, Toronto, Ontario, M2J2N5
Gormley
· 43 sq.ft · 1 Bedroom · House
· Cellar
Gormley · 43 sq.ft · 1 Bedroom · House · Cellar
Bright and private fully furnished separate room available in the basement of a well-maintained semi-detached home in the convenient Don Mills and Van Horne neighbourhood. Rent includes all utilities and furniture, offering comfortable, affordable and hassle-free living. Ideally located close to Seneca Polytechnic, Peanut Plaza, Fairview Mall, grocery stores, restaurants and everyday essentials. TTC bus service is nearby, with convenient connections to Don Mills Subway Station and other transit routes. Move in and enjoy a practical home in a well-connected neighbourhood! (id:18653)
$ 1,100
apartment at 101 CONNELL DRIVE, Georgina, Ontario, L4P0K3
View photo
House · for rent
$ 3,550
New
apartment at 101 CONNELL DRIVE, Georgina, Ontario, L4P0K3
Gormley
· 1,055 sq.ft · 1 Bedroom · House
· Parking
Gormley · 1,055 sq.ft · 1 Bedroom · House · Parking
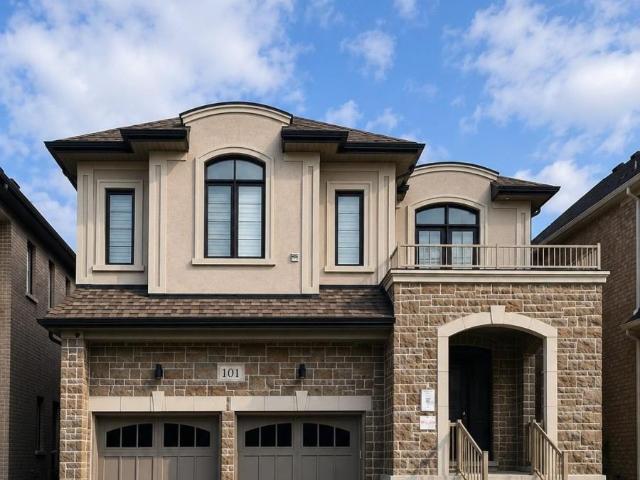
Beautifully upgraded detached home featuring 4 spacious bedrooms, 4 bathrooms, and a double car garage. Thoughtfully designed open-concept layout with modern finishes throughout, bright and spacious principal rooms, and an ideal family-friendly floor plan offering comfort and functionality in a desirable neighbourhood. (id:18653)
$ 3,550

Get email alerts

Don't miss out: be the first to know about new properties

The alert was correctly created

On subscribing you accept the conditions of use and the privacy policy
Alert
Receive new ads in your inbox
Save this search
Receive alerts for new listings

We'll send you an email when we have new properties for: "Houses to rent in Gormley"

The alert was correctly created

Get email alerts and be the first to see new listings
Required field
On subscribing I accept the terms of the privacy policy
Perfect! You'll soon start receiving new listings via email
Alert
Receive an email when we have new ads for Houses to rent in Gormley
Save this search
Filters

Bedrooms

Area (sq.ft)

sq.ft
sq.ft

Price ($ per month)

$
$

Filter by property type

Bathrooms

Clear all filters
Receive notifications when new entries are published.