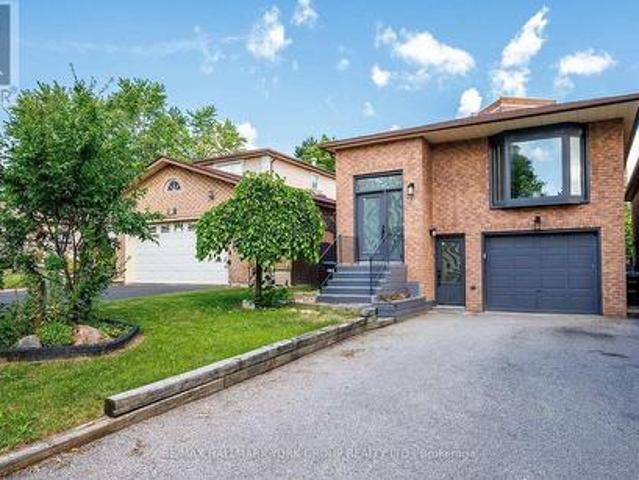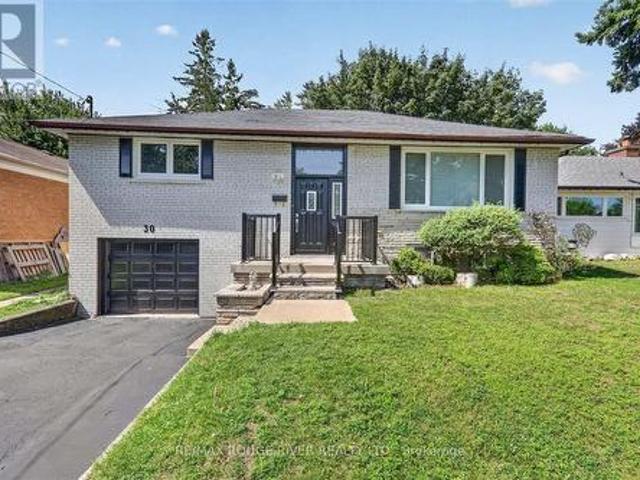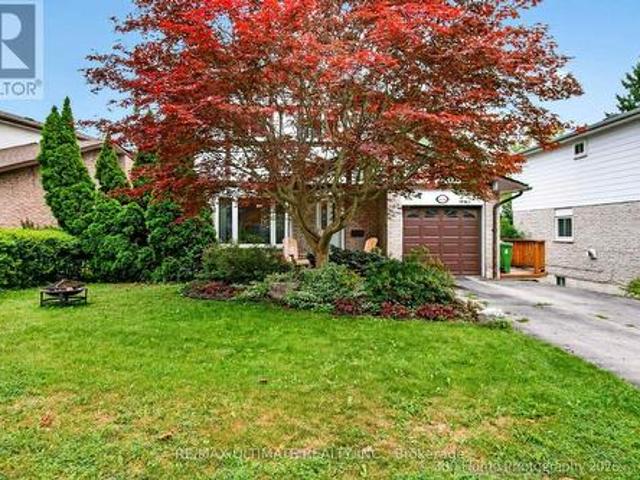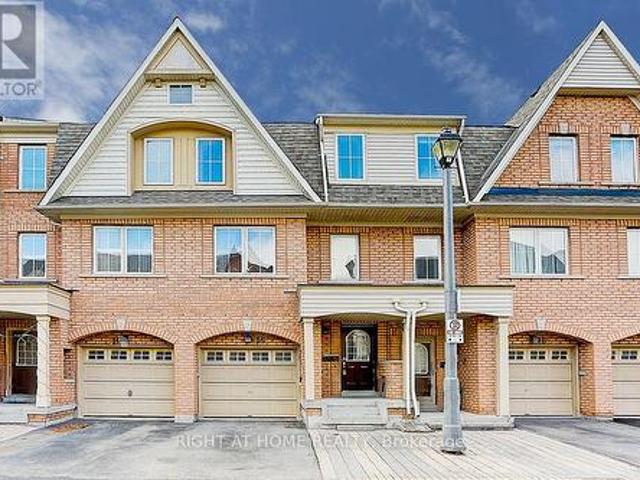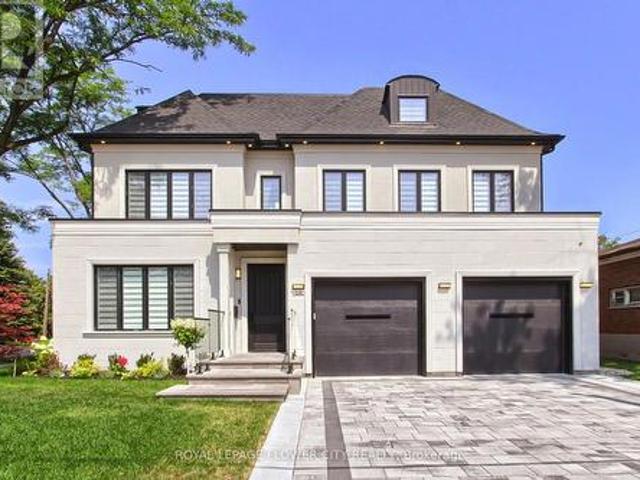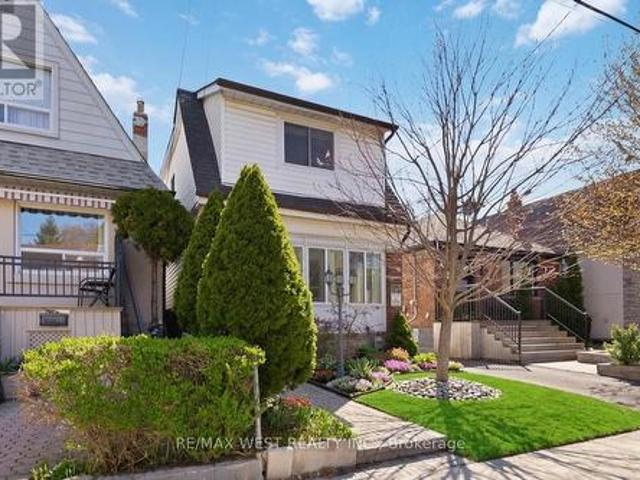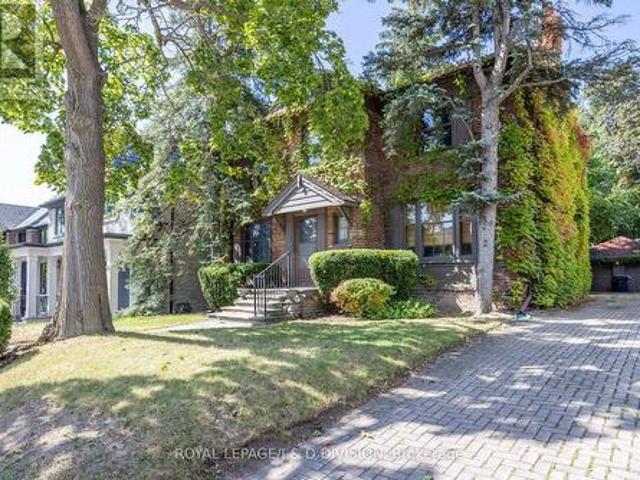
8,180 houses for sale in Gormley

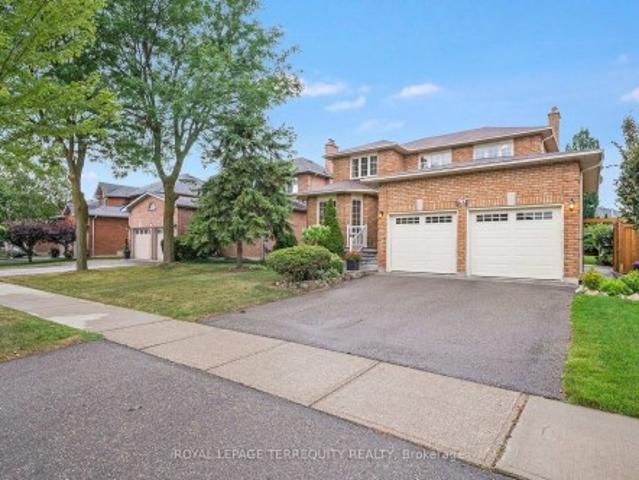
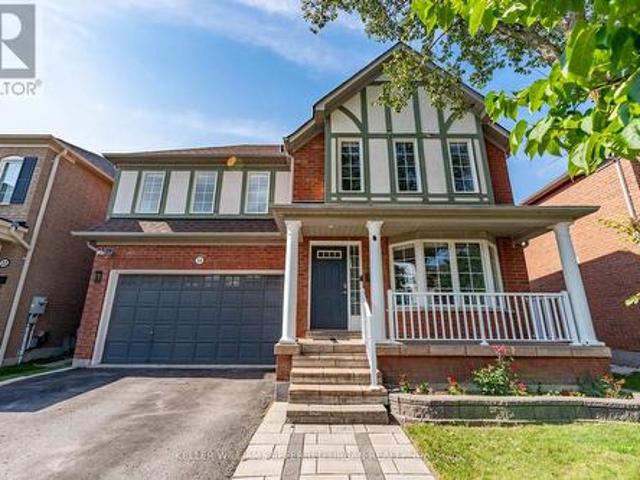
1384 Graham Side Road, King, ON, L3Y 4V9 house for sale | Listing ID N13676 | Royal LePage
View photo
House · for sale
$ 699,999
New
1384 Graham Side Road, King, ON, L3Y 4V9 house for sale | Listing ID N13676 | Royal LePage
Gormley
· House
· Garden · Parking
Gormley · House · Garden · Parking
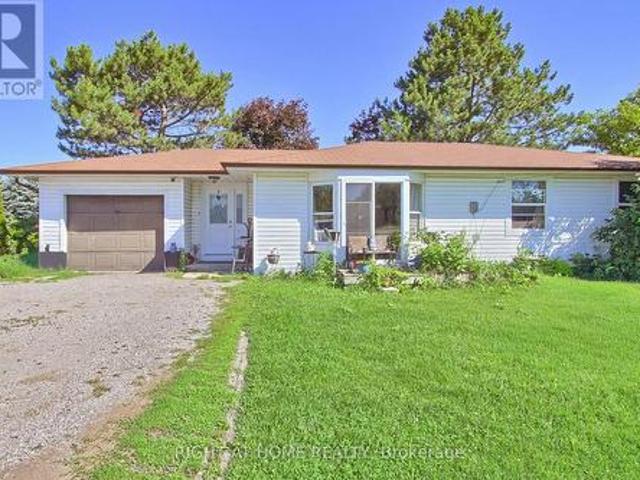
Discover an affordable country opportunity on approximately 0.65 acre near the King-Newmarket-Bradford boundary. Set on a generous 126 175 ft. Lot, this detached bungalow offers three bedrooms, a spacious living room and eat-in kitchen, an attached garage, two garden sheds and plenty of outdoor space for gardening, recreation and future possibilities. Enjoy peaceful country living while remaining a short drive from Bradford GO Station, Bradford and Newmarket shopping, Upper Canada Mall, restaurants, recreation facilities, parks and trails. Convenient access to Bathurst Street, Dufferin Street, Highway 9 and Highway 400 makes travelling throughout York Region, Simcoe County and the GTA straightforward. The future Bradford Bypass/Highway 425, planned to connect Highways 400 and 404 with an interchange at Bathurst Street, is expected to further enhance regional connectivity. An excellent opportunity for contractors, renovators, investors or buyers looking to create their own country retre
$ 699,999
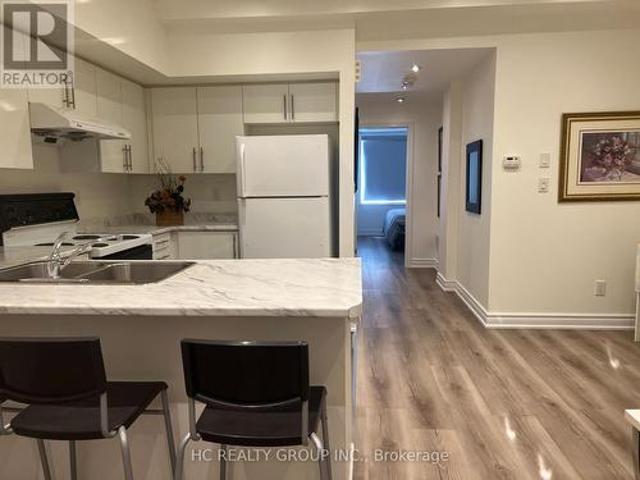
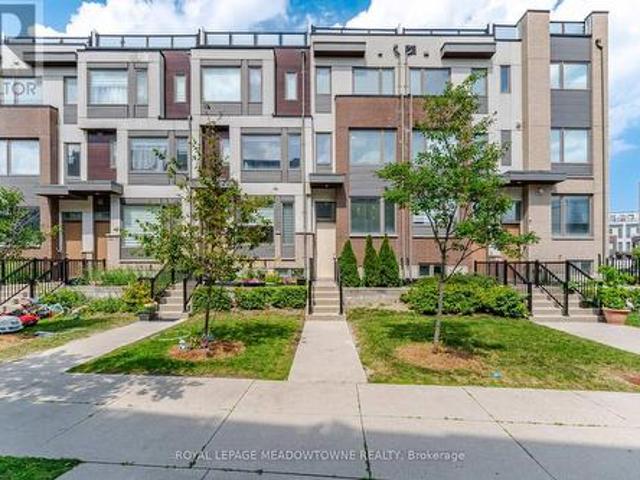
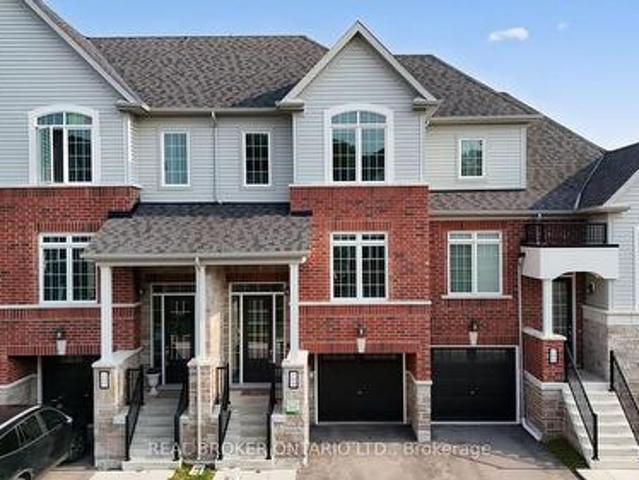
26 15 Eaton Park Lane, Toronto, ON, M1W 0A5 townhouse for sale | Listing ID E13675 | Royal LePage
View photo
Townhouse · for sale
$ 610,000
New
26 15 Eaton Park Lane, Toronto, ON, M1W 0A5 townhouse for sale | Listing ID E13675 | Royal LePage
Gormley
· Townhouse
· Garden · Deck
Gormley · Townhouse · Garden · Deck
2+1 spacious Townhouse Unit With Outdoor Deck And Private Garden Sun-Filled All-On-One-Level, as 3 Separate Bedrooms. A Few Steps To A Exclusive-Use Garden. 970 sqft. Steps to 24/7 TTC, Bridlewood Mall, supermarkets, parks, medical clinics, restaurants, banks, library, and top-rated schools. The upcoming Bridletowne Community Hub adds even more value to this vibrant neighborhood! (Id: 27)
$ 610,000
20 Walker Road, Toronto, ON, M2N 2K3 house for sale | Listing ID C13675 | Royal LePage
View photo
House · for sale
$ 2,740,000
New
20 Walker Road, Toronto, ON, M2N 2K3 house for sale | Listing ID C13675 | Royal LePage
Gormley
· House
· Garden · Office room · Fireplace · Deck
Gormley · House · Garden · Office room · Fireplace · Deck
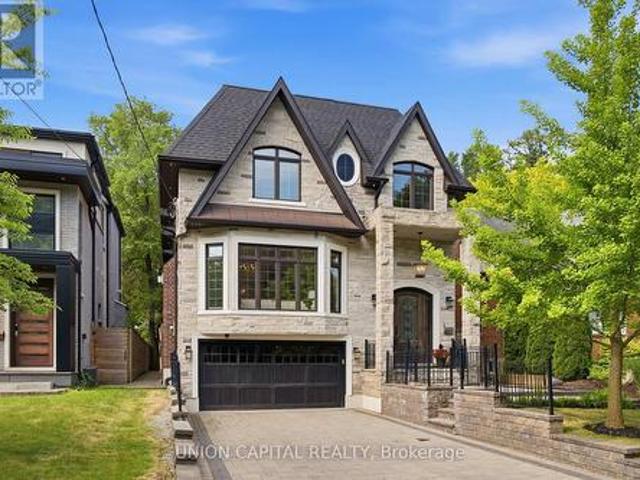
Tucked Away On One Of The Most Prestigious and Peaceful Streets In The Neighbourhood, This Custom-Built Masterpiece Is Where Luxury, Convenience, And Tranquility Come Together. Offering Over 4,100 Sq.Ft. Of Beautifully Finished Living Space Designed For Modern Family Living. Thoughtfully Crafted With Exceptional Attention To Detail, The Home Features Soaring Ceilings On All Floors, Bright Expansive Windows, An Elegant Open-Riser Staircase, Extensive Custom Millwork, Two Fireplaces, A Sophisticated Wood-Panelled Office, And Sun-Filled Living Room Flowing Effortlessly Into The Dining Space. The Chef's Kitchen Is Equipped With Premium Appliances, Quartz Counters, An Oversized Centre Island, And A Bright Breakfast Area That Leads Seamlessly Into The Warm And Inviting Family Room With Fireplace And Walkout To The Private Oversized Backyard Deck. Upstairs, The Luxurious Primary Retreat Showcases A Skylit Walk-In Closet And A Spa-Inspired Ensuite With Heated Floors And A Freestanding Soaker T
$ 2,740,000
16 Crescent Moon Lane, Kawartha Lakes Mariposa, ON, L0C 1G0 house for sale | Listing ID X13680 | Royal LePage
View photo
House · for sale
$ 1,199,900
New
16 Crescent Moon Lane, Kawartha Lakes Mariposa, ON, L0C 1G0 house for sale | Listing ID X13680 | Royal LePage
Gormley
· House
· Fireplace · Deck
Gormley · House · Fireplace · Deck
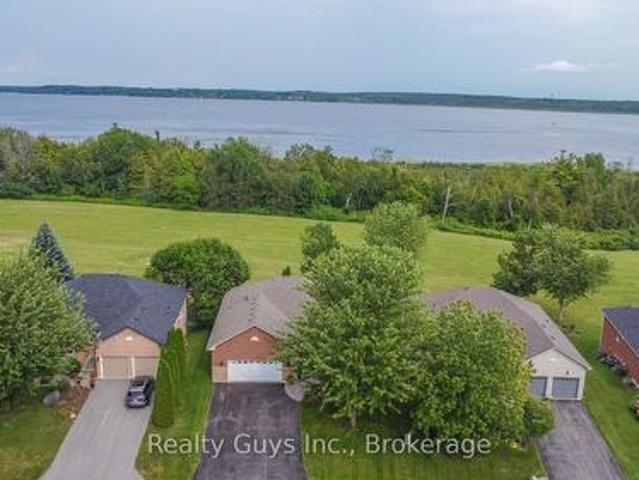
Welcome to paradise! Discover this stunning all-brick bungalow nestled in the sought-after community of King's Bay at Seagrave, just 10 minutes north of Port Perry. Set on a professionally landscaped grounds with breathtaking views, this exceptional home offers the perfect blend of comfort, style and tranquility. The bright, open-concept main floor features 9 ft ceilings, abundant pot lighting and beautiful hardwood flooring. The impressive kitchen is designed for entertaining, with a large island and plenty of workspace. The adjoining dining area walks out to an expansive Trex deck, where you can relax, dine and take in the incredible views. The inviting living room features a cozy gas fireplace, while the spacious primary suite offers a walk-in closet, luxurious 4 piece ensuite and its own walkout to the deck. A second private bedroom with a 3 piece bath and convenient main-floor laundry complete this level. The fully finished lower walk-out level provides exceptional additional livi
$ 1,199,900
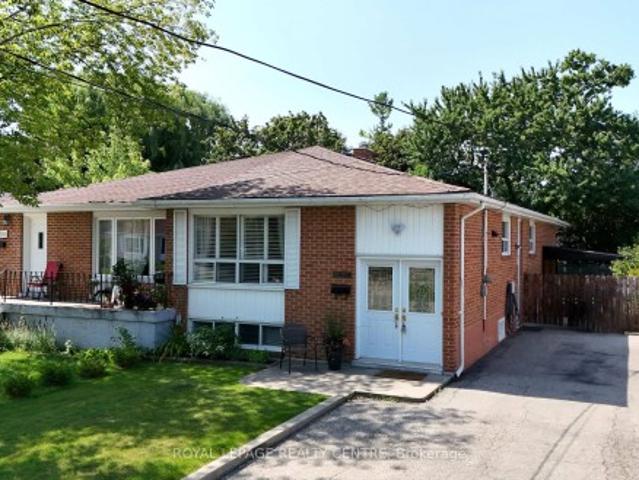
47 Haileybury Drive, Toronto, ON, M1K 4X7 house for sale | Listing ID E13676 | Royal LePage
View photo
House · for sale
$ 938,000
New
47 Haileybury Drive, Toronto, ON, M1K 4X7 house for sale | Listing ID E13676 | Royal LePage
Gormley
· House
· Parking · Cellar
Gormley · House · Parking · Cellar
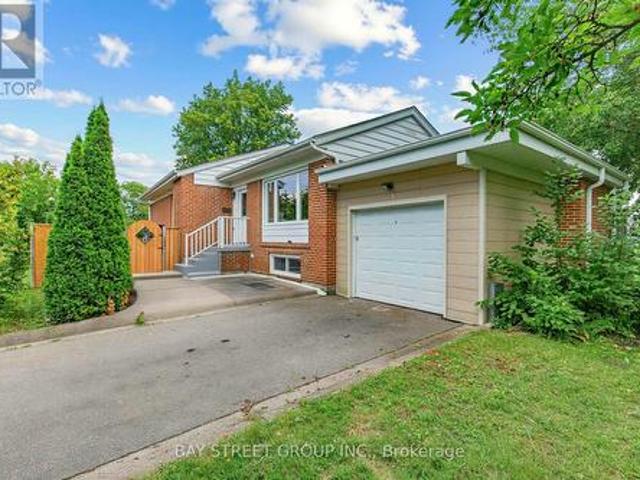
Welcome To This Charming & Spacious Detached Brick Bungalow On A Gorgeous Landscaped Corner Lot In The High Demand Bendale Neighbourhood. Opportunity Knocks For You To Put Your Own Personal Touch On A Home Ready To Welcome Its Next Family. Three Spacious Bedrooms Plus Two In The Basement With Large Windows That Welcome Generous Light Into All Corners Of The Home. Hardwood Floors, The Separate Side Entrance Is An Excellent Basement Suite Opportunity. At Least 2 Car Parking + Detached Garage. Easy Access To Ttc, Hwy 401, Scarborough Town Centre & Subway, Schools, Great Parks, Supermarkets, Hospital. Roof(2020) (id: 27)
$ 938,000
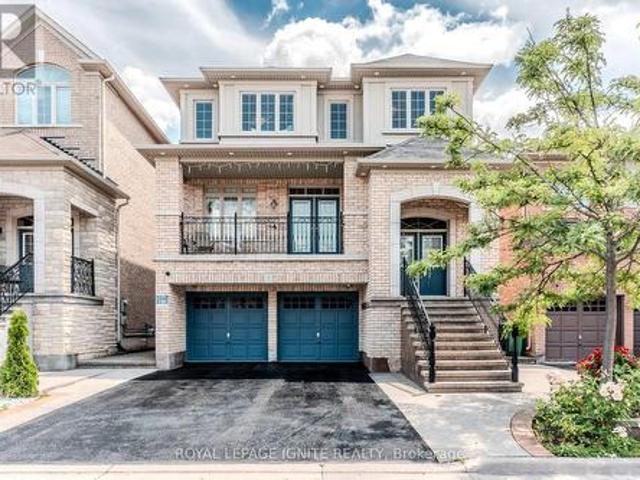
59 Venkata Drive, Vaughan Kleinburg, ON, L0J 1C0 house for sale | Listing ID N13676 | Royal LePage
View photo
House · for sale
$ 2,188,800
New
59 Venkata Drive, Vaughan Kleinburg, ON, L0J 1C0 house for sale | Listing ID N13676 | Royal LePage
Gormley
· House
· Garden · Office room
Gormley · House · Garden · Office room
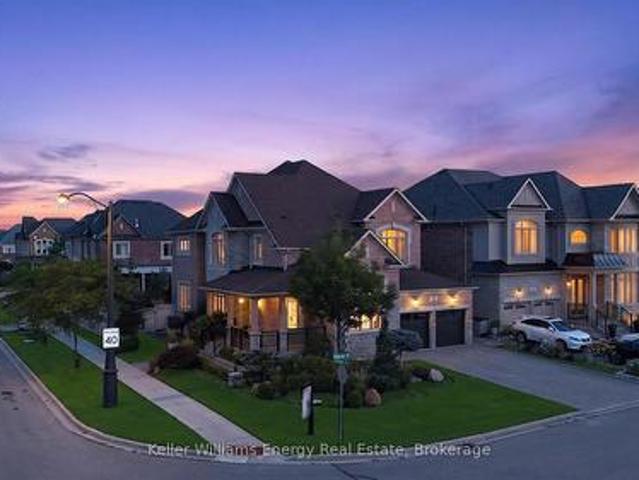
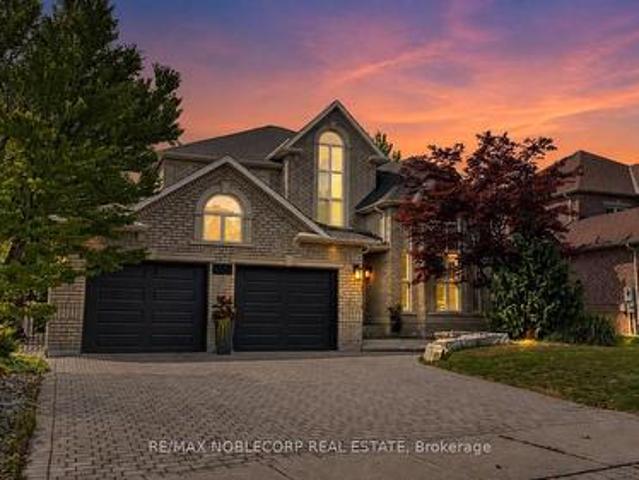
Welcome to refined luxury in the heart of Kleinburg. Situated on a stunning landscaped corner lot, this exceptional residence offers a rare combination of sophisticated design, elevated finishes, and effortless indoor-outdoor living. Meticulously curated from top to bottom, every detail has been thoughtfully considered to create a home that is as functional as it is beautiful. The elegant main floor offers a thoughtfully designed layout with a private office, formal living room and dining room, creating beautiful spaces for both everyday living and sophisticated entertaining. At the heart of the home, the impressive gourmet kitchen features custom cabinetry, built-in Sub-Zero appliances and a 36' Wolf gas range, opening seamlessly to the family room. A walk-out from the kitchen leads directly to the dream backyard oasis-creating the ultimate connection between indoor and outdoor entertaining. The spacious primary retreat offers a thoughtfully designed walk-in closet and spa-inspired en
$ 2,188,800
500 Vaughan Mills Road, Vaughan, ON, L4H 1G7 house for sale | Listing ID N13677 | Royal LePage
View photo
House · for sale
$ 1,988,000
New
500 Vaughan Mills Road, Vaughan, ON, L4H 1G7 house for sale | Listing ID N13677 | Royal LePage
Gormley
· House
· Garden · Fireplace · Swimming pool · Cellar
Gormley · House · Garden · Fireplace · Swimming pool · Cellar
Welcome to this show-stopping 4 bedroom, 5 bathroom detached home offering over 3,100 sq ft above grade, nestled in the heart of prestigious Islington Woods in Woodbridge. Completely turn-key and loaded with impressive upgrades, this home delivers luxury inside and out. The main level showcases natural hardwood flooring, wrought-iron pickets, elegant coffered ceiling in dining room, an accent gas fireplace and a stunning open-concept kitchen with premium finishes, and beautiful entertaining space. The fully finished basement takes it to another level, featuring a second kitchen with a waterfall quartz island, full wet bar with quartz backsplash, striking wine display and additional accent fireplace, perfect for entertaining or extended family living. Step outside to your own private backyard oasis, complete with an inground pool and plenty of space to relax, entertain and enjoy summer at home. Located in one of Woodbridge's most sought-after neighbourhoods, surrounded by beautiful home
$ 1,988,000
7 Penbridge Circle, Brampton, ON, L7A 2P8 house for sale | Listing ID W13679 | Royal LePage
View photo
House · for sale
$ 849,900
New
7 Penbridge Circle, Brampton, ON, L7A 2P8 house for sale | Listing ID W13679 | Royal LePage
Gormley
· House
Gormley · House
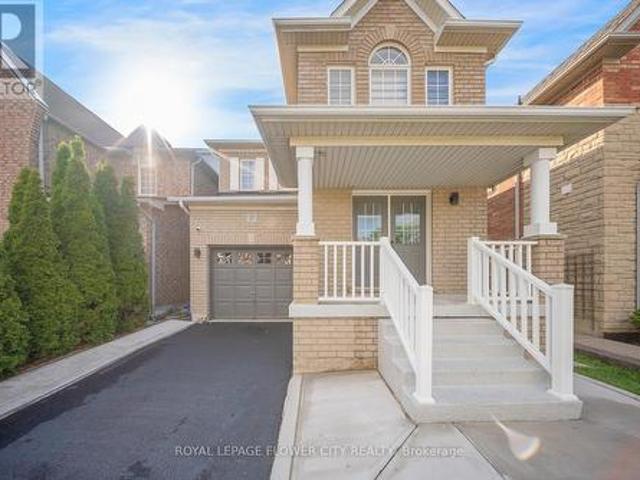
Welcome to 7 Penbridge Circle! This stunning detached home is a rare find in one of the most sought-after quiet and well-established neighbourhood in Brampton. Recently renovated with no detail overlooked, this home offers the perfect blend of modern elegance and everyday comfort. Featuring brand new flooring, a beautifully kitchen complete with brand new stainless steel appliances and a gas stove, brand new blinds, and a bright spacious layout, every inch of this home has been thoughtfully designed and meticulously finished. Just minutes from the Cassie Campbell Community Centre, major banks, grocery stores, shopping stores, restaurants, parks, schools, and convenient transit options, this is truly a turn-key opportunity in a prime and highly connected location. Whether you are a first-time buyer, a growing family, or a savvy investor, this home checks every single box. Move-in ready and waiting for you. This one will not last. Book your private showing today! (Id: 27)
$ 849,900
12 Karen Ann Crescent, Toronto, ON, M1G 1M3 house for sale | Listing ID E13675 | Royal LePage
View photo
House · for sale
$ 1,589,000
New
12 Karen Ann Crescent, Toronto, ON, M1G 1M3 house for sale | Listing ID E13675 | Royal LePage
Gormley
· House
· Garden · Fireplace · Parking · Air conditioning
Gormley · House · Garden · Fireplace · Parking · Air conditioning
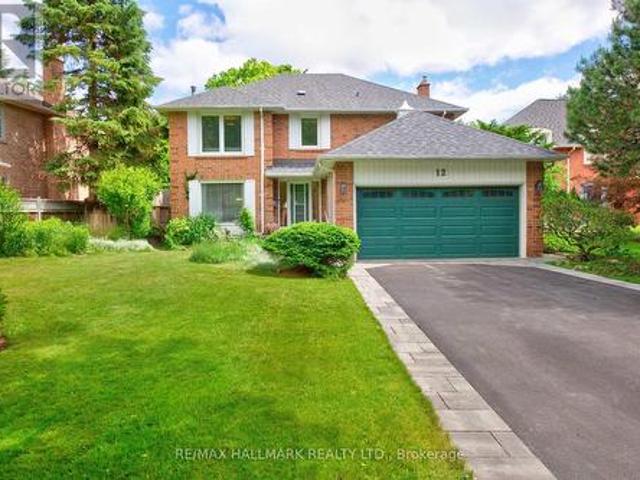
Welcome to a rare opportunity to own an exceptional executive residence on the highly coveted Karen Ann Crescent. Situated on a picturesque, tree-lined cul-de-sac, this classic four-bedroom home rests on an impressive approximately 66 x 170-foot lot, offering stunning panoramic ravine views, expansive green space, and a backdrop of mature trees that create a truly private and serene setting. Nature enthusiasts dream. From the moment you arrive, the home's striking curb appeal is evident, featuring extensive gardens with landscape lighting, a long private driveway and a spacious double-car garage that leads directly into the home. Inside, an elegant foyer welcomes you with a graceful circular staircase, setting the tone for the warmth, character, and timeless appeal found throughout the home. Generously sized principal rooms provide the perfect setting for both everyday living and entertaining. Notable features include a main-floor family room anchored by a charming brick fireplace, a c
$ 1,589,000
71 Gatesview Avenue, Toronto, ON, M1J 3G4 house for sale | Listing ID E13676 | Royal LePage
View photo
House · for sale
$ 799,900
New
71 Gatesview Avenue, Toronto, ON, M1J 3G4 house for sale | Listing ID E13676 | Royal LePage
Gormley
· House
· Garden · Deck
Gormley · House · Garden · Deck
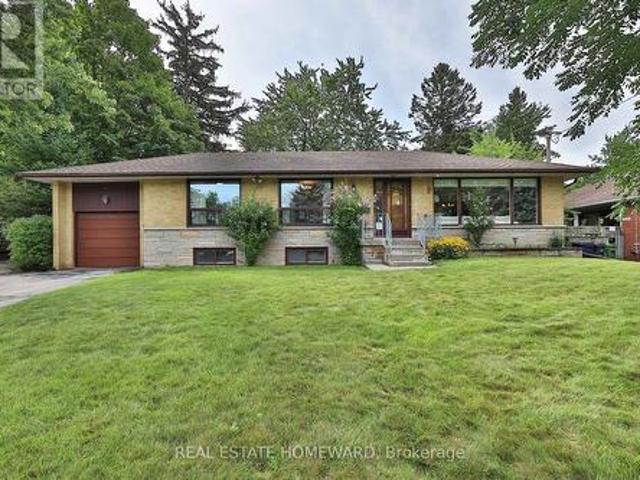
Welcome to this bright and spacious 3-bedroom bungalow, ideally situated on a sprawling 75-foot lot in the quiet and friendly Scarborough Village community. From the moment you step inside, you'll appreciate the warm, welcoming interior, abundant natural light, and generous room sizes throughout. The main floor features a large living room with breathtaking oversized windows that fill the space with natural light, spacious bedrooms with large windows and closets, beautiful hardwood floors, and professionally painted, making this home truly move-in ready. The large eat-in kitchen provides plenty of room, while the open-concept dining area creates an inviting setting for entertaining. Step out to the beautiful covered deck for seamless indoor-outdoor living and large, fully fenced private backyard, perfect for enjoying those memorable summer days at home. The spacious lower level offers incredible versatility with a separate entrance, full kitchen, bedroom, bathroom, and a large open are
$ 799,900
79 Maplegrove Avenue, Bradford West Gwillimbury, ON, L3Z 1R9 house for sale | Listing ID N13676 | Royal LePage
View photo
House · for sale
$ 599,000
New
79 Maplegrove Avenue, Bradford West Gwillimbury, ON, L3Z 1R9 house for sale | Listing ID N13676 | Royal LePage
Gormley
· House
· Garden · Parking · Cellar
Gormley · House · Garden · Parking · Cellar
Incredible value in bradford. Offered at $599,000! *. Welcome to this beautifully updated, MOVE-IN-READY 3-BEDROOM HOME located in one of Bradford's most desirable family-friendly neighbourhoods. *. Extensively updated june 2026. *. Featuring BRAND-NEW FLOORING throughout the main level and finished walkout basement, FRESH PAINT throughout the entire interior, newly painted stairs and garage, professionally refreshed landscaping and garden beds, and a thoroughly cleaned, turnkey interior. *. Rare 4-car driveway. No sidewalk. *. Situated on a deep lot with exceptional parking and excellent curb appeal. *. Modern kitchen. *. Featuring quartz countertops, stylish backsplash, gas stove, ample cabinetry, and a bright breakfast area. Perfect for everyday living and entertaining. *. Finished walkout basement. *. A major highlight of this home, offering a spacious recreation room, 3-piece bathroom, and DIRECT WALKOUT TO THE BACKYARD. Ideal for additional family living space, entertaining, a ho
$ 599,000
30 Scarboro Avenue, Toronto, ON, M1C 1M3 house for sale | Listing ID E13676 | Royal LePage
View photo
House · for sale
$ 999,900
New
30 Scarboro Avenue, Toronto, ON, M1C 1M3 house for sale | Listing ID E13676 | Royal LePage
Gormley
· House
Gormley · House
Absolutely Rare Opportunity To Own A Beautiful Detached Raised Bungalow On A Premium, Massive 50' X 150' Lot In Highland Creek, One Of Scarborough's Most Prestigious Pockets. Surrounded By Multi-million Dollar Custom Builds And Lush, Tree-lined Streets, This Property Offers Incredible Potential For Families, Professionals, And Savvy Investors To Build Massive Equity. Whether You Choose To Move In, Renovate, Or Unlock The Property's Full Potential Among Elite Homes, This Is Your Key To Securing A Footprint In A Highly Sought-after Neighborhood. Step Inside To A Sun-filled, Open-concept Living And Dining Area Highlighted By Warm Hardwood Flooring, Expansive Windows, And Recessed Pot Lighting That Creates A Bright And Welcoming Atmosphere. The Heart Of The Home Is A Stunning, Fully Updated Kitchen Complete With A Center Island, Abundant Pot Lights, And Premium Stainless Steel Appliances. The Main Floor Features Three Generous Bedrooms With Hardwood Floors, Including A Primary Suite With C
$ 999,900
146 Beaverbrook Court, Toronto, ON, M1C 3A9 house for sale | Listing ID E13676 | Royal LePage
View photo
House · for sale
$ 1,050,000
New
146 Beaverbrook Court, Toronto, ON, M1C 3A9 house for sale | Listing ID E13676 | Royal LePage
Gormley
· House
· Fireplace · Cellar
Gormley · House · Fireplace · Cellar
Prime West Rouge Lakeside Community! This beautifully maintained detached two-storey family home is tucked away on a quiet, child-friendly court and sits on a premium, deep, south-facing lot. The bright walkout basement offers endless possibilities, while the renovated kitchen is perfect for everyday living and entertaining. Enjoy the warmth of the main floor family room with a cozy fireplace, and step outside to the spacious sundeck, ideal for summer BBQs and gatherings. Conveniently located just steps from a walkway leading to the school and close to excellent schools, parks, TTC, GO Transit, Rouge Beach, the lake, popular dining, and quick access to Highway 401. Pride of ownership is evident throughout this exceptional home. (Id: 27)
$ 1,050,000
16 Pat Brook Terrace, Toronto, ON, M1P 5G6 townhouse for sale | Listing ID E13678 | Royal LePage
View photo
Townhouse · for sale
$ 809,000
New
16 Pat Brook Terrace, Toronto, ON, M1P 5G6 townhouse for sale | Listing ID E13678 | Royal LePage
Gormley
· Townhouse
· Office room · Terrace · Parking · Equipped kitchen · Cellar
Gormley · Townhouse · Office room · Terrace · Parking · Equipped kitchen · Cellar
Beautifully maintained 3-storey condo townhome in the heart of Scarborough! Featuring 3+1 bedrooms, 3 full baths + powder room, single-car garage, 1-car driveway parking. Bright open-concept layout with large windows, spacious principal rooms, and a flexible upper-level family room ideal as a home office, or media room. Generous primary bedroom with ensuite. Walk-out Basement currently as Exercise Room, but can be easily convert to a 4th BR or a rental unit with it's own Kitchenette and 4-PC WR, potential Income to help with your mortgage. Recent upgrades include: brand-new bathrooms on 3rd floor, brand-new appliances: Fridge, Stove, Dishwasher, roof (2022), and high-efficiency furnace (2023). Enjoy ultra-low $158/month condo fees covering roof maintenance, eavestroughs, snow removal, and grass cutting. Prime Kennedy & Lawrence location, close to Eglinton Crosstown LRT, Kennedy GO/TTC Hub, Kennedy Commons, parks, and local masjid. Perfect for families and investors! (Id: 27)
$ 809,000
3 50 Thomas Mulholland Drive, Toronto, ON, M3K 0B5 house for sale | Listing ID W13676 | Royal LePage
View photo
House · for sale
$ 835,000
New
3 50 Thomas Mulholland Drive, Toronto, ON, M3K 0B5 house for sale | Listing ID W13676 | Royal LePage
Gormley
· House
· Office room · Balcony · Gym · Parking
Gormley · House · Office room · Balcony · Gym · Parking
Welcome to this beautifully upgraded freehold 3+1 bedroom, 3-bathroom townhouse nestled in the highly desirable Downsview Park community. Thoughtfully designed with a bright, open-concept layout, this move-in-ready home offers the perfect blend of style, comfort, and functionality. The newly renovated kitchen showcases modern finishes and seamlessly flows into the spacious living and dining areas, creating an ideal space for everyday living and entertaining. Sunlight pours through oversized windows, while abundant storage and a walk-out to the private garage add everyday convenience. Retreat to the impressive primary suite featuring a generous walk-in closet and a spa-inspired 5-piece ensuite. The versatile lower level offers heated floors, the flexibility of a recreation room, fourth bedroom, home office, or gym to suit your lifestyle. Outdoor living is exceptional, with two private rooftop terraces plus an additional balcony complete with a gas BBQ hookup-perfect for entertaining, re
$ 835,000
66 Gates Road, Vaughan, ON, L4L 8R6 house for sale | Listing ID N13674 | Royal LePage
View photo
House · for sale
$ 1,249,000
New
66 Gates Road, Vaughan, ON, L4L 8R6 house for sale | Listing ID N13674 | Royal LePage
Gormley
· House
· Patio · Garden · Parking · Fireplace
Gormley · House · Patio · Garden · Parking · Fireplace
Beautifully Updated and Maintained 4 Bedroom, 2 Kitchen, 3.5 Bathroom Vaughan Home in an Outstanding Location! True Pride of Ownership. This Home Has Been Meticulously Maintained By ONE OWNER SINCE NEW! Open Concept Main Floor Design with Large Rooms, Expansive Family Sized Eat-in Kitchen with Walk Out to Covered Patio and Pantry. Enjoy Movie Night in the Family Room with Gas Fireplace! Guests can Enjoy the Main Floor Powder Room Bathroom. Why go downstairs for laundry when you have a main floor laundry with direct access to the double garage! The Upper Level Offers a Spacious Primary Bedroom with 4 Piece Ensuite Bath and Walk In Closet. The Remaining Spacious Bedrooms are Serviced by a Four Piece Bathroom. The Finished Lower Level Has an Open Concept Design with Recreation Room, Eat-In Kitchenette, 3 Piece Bathroom, Walk in Closet, Games Room, Laminate Flooring and Large Cantina. Enjoy Summer Nights Under the Covered Patio and Private Fenced Backyard with Clear Western Views of Sunset
$ 1,249,000
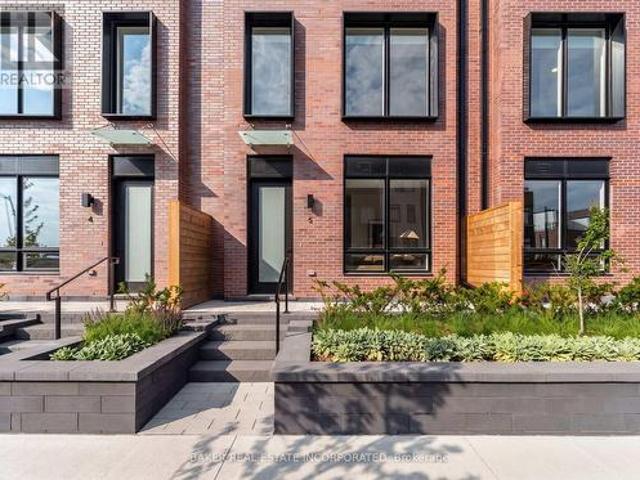
5 251 Masonry Way, Mississauga, ON, L5H 0B3 townhouse for sale | Listing ID W13679 | Royal LePage
View photo
Townhouse · for sale
$ 990,000
New
5 251 Masonry Way, Mississauga, ON, L5H 0B3 townhouse for sale | Listing ID W13679 | Royal LePage
Gormley
· Townhouse
· Patio · Terrace · Security
Gormley · Townhouse · Patio · Terrace · Security
Experience modern luxury in Port Credit's prestigious Brightwater community! Unit 5 at The Mason Towns is a beautifully designed 4-storey, 2-bedroom, 2.5-bath residence offering 1,393 sq ft of stylish living space, complemented by 263 sq ft of outdoor space. This home is defined by sleek contemporary finishes and vinyl flooring throughout. The Kitchen features premium quartz countertops w/ matching backsplash, kitchen island and high-end integrated appliances including French door refrigerator. Plus, floor to ceiling windows allow for natural light throughout main floor. Each bedroom occupies its own private floor (second and third floors) offering spacious bedroom suites complete with 4 pc ensuites and walk-in closets. Creating two beautifully appointed private retreats. Enjoy two private outdoor spaces, including a ground-floor patio and a private 4th-floor rooftop terrace. The Mason Towns residents have access to The Mason Condo building amenities, including Concierge, Co-working Lo
$ 990,000
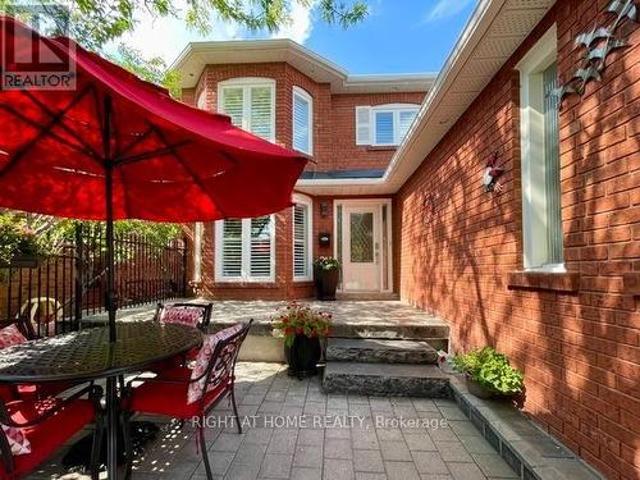
70 Bellona Street, Vaughan, ON, L4L 6R4 house for sale | Listing ID N13678 | Royal LePage
View photo
House · for sale
$ 1,389,900
New
70 Bellona Street, Vaughan, ON, L4L 6R4 house for sale | Listing ID N13678 | Royal LePage
Gormley
· House
· Fireplace · Air conditioning · Cellar
Gormley · House · Fireplace · Air conditioning · Cellar
Welcome Home! Basement Apartment With Separate Entrance With Newly Built Kitchen! Beautifully Renovated 2460 Sq. Ft. All Brick. Turn Key Property! Located In High Demand Area Close To Great Schools, Parks, and All Services. Quick Drive To Highway 7, 427, 407 and Pearson Airport. Welcoming Gated Entrance Opens To A Lovely Stone & Interlock Courtyard With A European Flair That Sets The Tone For Your Home! Tastefully Renovated 4+1 Bedrooms With A Huge 5th Bedroom In The Basement Apartment With Side Entrance. Spotlessly Clean Owner Occupied and Never Rented Out As Of Yet. Includes Spacious RecRoom With 2nd Fireplace, A Full Bathroom. Plenty Of Windows Make This Space Pleasing and Can Be Used As Added Rental Income! Great For In Law Suite Or Extended Family. Recent Upgrades Include Windows Approx. 4 Years Old (No Receipts), A/C Approx. 4 Years Old(No Receipts), New Front Door With Beveled Glass Side Panels, Roof Reshingled Y2024 (No Receipts). Renovated Main Floor Kitchen With Huge Pantry,
$ 1,389,900
104 Lyall Stokes Circle, East Gwillimbury, ON, L0G 1M0 house for sale | Listing ID N13675 | Royal LePage
View photo
House · for sale
$ 709,000
New
104 Lyall Stokes Circle, East Gwillimbury, ON, L0G 1M0 house for sale | Listing ID N13675 | Royal LePage
Gormley
· House
· Deck
Gormley · House · Deck
There's something special about living in Mount Albert. A small-town community where you can enjoy green space, walking trails and a quieter pace of life, while still having everything you need close to home. This bright and beautiful 3-bedroom, 3-bathroom townhome is only three years old and offers a wonderful place for a family to put down roots. The main floor is filled with natural light and features an open living area designed for everyday family life. The modern kitchen features quartz countertops, stainless steel appliances and a bright breakfast area with a walkout to the deck overlooking peaceful green space. The perfect spot for morning coffee, summer dinners, or simply unwinding at the end of the day. Upstairs, you'll find three spacious bedrooms, including a lovely primary suite with a walk-in closet and private 3-piece ensuite, plus a full family bathroom. The finished lower level gives you that extra space every family seems to need, with a walkout to the fully fenced ba
$ 709,000
24 Bradbury Crescent, Ajax, ON, L1T 4H5 house for sale | Listing ID E13677 | Royal LePage
View photo
House · for sale
$ 899,900
New
24 Bradbury Crescent, Ajax, ON, L1T 4H5 house for sale | Listing ID E13677 | Royal LePage
Gormley
· House
· Patio · Garden · Fireplace · Parking · Cellar
Gormley · House · Patio · Garden · Fireplace · Parking · Cellar
Bright, Beautifully Updated & Move-In Ready! This south-facing 3-bedroom, 4-bathroom home offers an abundance of natural light. Hardwood floors throughout the main and second levels. A fantastic open-concept layout. The renovated kitchen (2022) features quartz counters, a centre island, stainless steel appliances and a gas stove. The spacious family room boasts a gas fireplace, a gorgeous feature wall, and a walk-out to the backyard. The living room offers a charming bay window. Upstairs, you'll find a king-sized primary bedroom with a walk-in closet that has built-in organizers, a 4-piece ensuite, and generously sized 2nd and 3rd bedrooms. Updated bathrooms throughout. The newly finished basement offers a large rec room, exercise room and 3-piece bath, providing plenty of additional living space. Enjoy the private backyard with stone patio. There is also a 2-car garage and no sidewalk to shovel! Close to schools, shopping, medical clinics, trails and bike paths. Come Fall in Love! (Id
$ 899,900
3388 Fellmore Drive, Mississauga, ON, L5C 2E2 house for sale | Listing ID W13679 | Royal LePage
View photo
House · for sale
$ 825,000
New
3388 Fellmore Drive, Mississauga, ON, L5C 2E2 house for sale | Listing ID W13679 | Royal LePage
Gormley
· House
· Garden · Cellar
Gormley · House · Garden · Cellar
Don't Miss This Opportunity To Own A Solid 3+1 Bedroom, All Brick Semi-Detached Bungalow Sitting On A Wide 34 X 124 Foot Private Lot! Features Natural Hardwood Floors Through-Out Main Level With The Exception Of Ceramic Tile In Kitchen And Bathroom. Features Family Size Kitchen With All Stainless Steel Appliances And Gas Stove! Large Primary Bedroom With Walk-In Closet, Overlooking Backyard. Spacious Combination, Living And Dining Rooms, Ideal For Large Family Gatherings. Separate Entrance To Finished Basement, Consisting Of One Bedroom, Rec Room, Laundry Room, Furnace Room, 3 Piece Bathroom And Cold Cellar Too. Above Grade Windows Makes This Lower Level Feel Very Bright And Inviting. Newer Roof, Newer Chimney, Furnace 2026, Air 2006, Electrical Panel Has Been Updated To Breaker System. Basement Laminate Floors Done In 2022. Updated Interior Doors, Casings, Baseboards, And Crown Moulding. Double Driveway Accommodates 5 Vehicles! Literally Steps To St. Martin Of Tours Catholic Parish, S
$ 825,000
7 Picasso Drive, Brampton, ON, L6P 3L5 house for sale | Listing ID W13675 | Royal LePage
View photo
House · for sale
$ 1,199,999
New
7 Picasso Drive, Brampton, ON, L6P 3L5 house for sale | Listing ID W13675 | Royal LePage
Gormley
· House
· Patio · Garden · Balcony · Cellar
Gormley · House · Patio · Garden · Balcony · Cellar
Stunning 4-Bedroom Detached Gem in Sought-After Bram East! *. Step into over 3100+ sqft of beautifully finished living space in this spacious and well-maintained 4-bedroom, 4-bathroom detached home, perfectly nestled in the prestigious Bram East neighbourhood. From its charming balcony to the thoughtfully designed finished walk-out basement, this home has it all. Enjoy cozy movie nights in your very own home theatre system or entertain guests on the interlocked backyard patio, complete with a convenient garden shed for extra storage. The bright, open-concept layout offers generous principal rooms, while the walk-out basement provides additional living or rental potential. Located close to top-rated schools, parks, transit, shopping, and major highways, this home is ideal for growing families or savvy investors alike. Don't miss this rare opportunity. Luxury, comfort, and convenience await at 7 Picasso Drive! (Id: 27)
$ 1,199,999
140 Hillmount Avenue, Toronto, ON, M6B 1X8 Luxury House for sale | Listing ID C13675 | Royal LePage Carriage Trade Luxury Properties
View photo
House · for sale
$ 6,499,000
New
140 Hillmount Avenue, Toronto, ON, M6B 1X8 Luxury House for sale | Listing ID C13675 | Royal LePage Carriage Trade Luxury Properties
Gormley
· House
Gormley · House
Welcome to 140 Hillmount Avenue, an extraordinary custom residence where architectural sophistication, exceptional craftsmanship and uncompromising luxury come together across over 6,500 sq. Ft. of beautifully designed living space. Created for both refined everyday living and impressive entertaining, the main level offers gracious formal living and dining areas, an inviting family room, and a beautifully appointed main kitchen with breakfast area, separate kosher kitchen, pantry and storage areas, mudroom, and seamless access to the landscaped front and rear grounds. The second level is anchored by a spectacular primary retreat, introduced through double doors and its own private foyer with wet bar. The expansive bedroom is complemented by separatehis-and-hers dressing rooms and a spa-inspired ensuite with dual vanities. Two additional bedrooms with private ensuites, a generous custom laundry room and a versatile study/yoga space complete the level. The third floor extends the home's
$ 6,499,000
79 King Edward Avenue, Toronto, ON, M4C 5J5 house for sale | Listing ID E13675 | Royal LePage
View photo
House · for sale
$ 949,900
New
79 King Edward Avenue, Toronto, ON, M4C 5J5 house for sale | Listing ID E13675 | Royal LePage
Gormley
· House
· Garden · Parking · Cellar
Gormley · House · Garden · Parking · Cellar
Welcome 79 king edward ave. A charming detached 3-bedroom home in highly sought-after woodbine-lumsden. This inviting home features an enclosed front porch-perfect for relaxing summer days-and a spacious living room with beautiful built-in cabinetry, ideal for both everyday living and showcasing your décor. The large formal dining room is filled with natural light, creating the perfect setting for family gatherings and entertaining. The renovated'Aya' kitchen (approx. 15 years ago) offers custom cabinetry, granite countertops, and stainless steel appliances, including a 5 burner gas stove. The basement is double concrete thick foundation and includes a generous rec room, a utility/laundry area, and a convenient 1-piece bath, with plenty of additional storage space. Enjoy dual entry access, a private backyard with canopy, a large 8X10 garden shed, and rear parking for added convenience and safety. Location, location, location! Situated in a family-friendly neighbourhood just steps to St
$ 949,900
308 Oriole Parkway, Toronto, ON, M5P 2H5 house for sale | Listing ID C13674 | Royal LePage
View photo
House · for sale
$ 2,149,000
New
308 Oriole Parkway, Toronto, ON, M5P 2H5 house for sale | Listing ID C13674 | Royal LePage
Gormley
· House
· Garden · Fireplace · Deck
Gormley · House · Garden · Fireplace · Deck
The interior of the house has been taken back to the studs for ease of renovation. A classic two storey residence with a rare opportunity to design and customize your dream home with ease. Ideally situated on the west side of Oriole Parkway, this impressive property sits on a generous 51 x 134-foot lot in Chaplin Estates. The home offers outstanding proportions, a flexible floor plan, large principal rooms, and an abundance of natural light throughout. The grand front to back living room features a wood burning fireplace, and walkout to a deck overlooking the private west facing garden. The large kitchen has direct access to the deck and garden, main floor den and a powder room completes the main level. The second floor features four well sized bedrooms and roughed in plumbing for two separate bathrooms, providing excellent flexibility for a modern redesign. The lower level offers additional potential with recreation room space and above grade windows. A long private driveway leads to
$ 2,149,000

Get email alerts

Don't miss out: be the first to know about new properties

The alert was correctly created

On subscribing you accept the conditions of use and the privacy policy
Alert
Receive new ads in your inbox
Save this search
Receive alerts for new listings

We'll send you an email when we have new properties for: "Houses for sale in Gormley"

The alert was correctly created

Get email alerts and be the first to see new listings
Required field
On subscribing I accept the terms of the privacy policy
Perfect! You'll soon start receiving new listings via email
Alert
Receive an email when we have new ads for Houses for sale in Gormley
Save this search
Filters

Bedrooms

Area (sq.ft)

sq.ft
sq.ft

Price

$
$

Filter by property type

Bathrooms

Clear all filters
Receive notifications when new entries are published.