8,324 houses for sale in Gormley

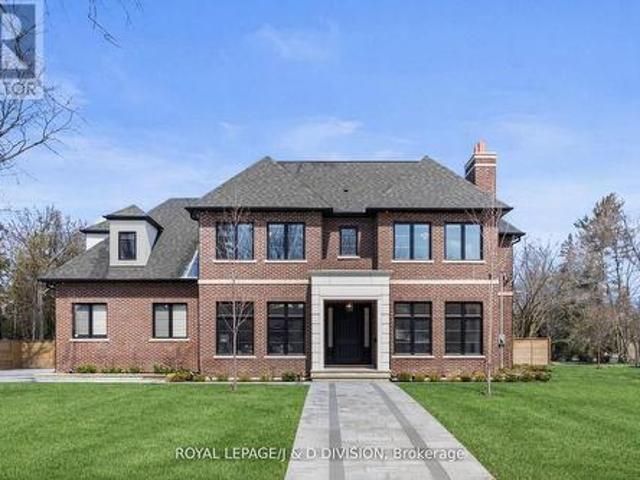
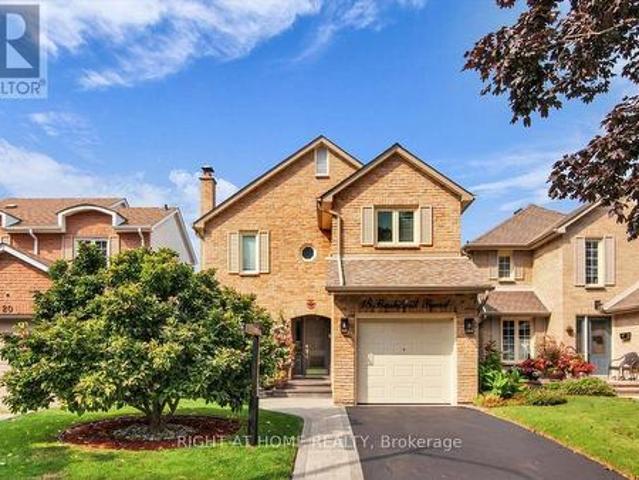
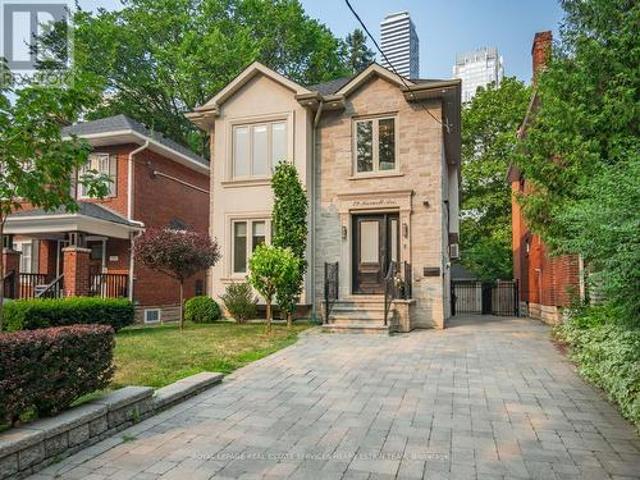
29 Maxwell Avenue, Toronto, ON, M5P 2B4 house for sale | Listing ID C13681 | Royal LePage
View photo
House · for sale
$ 2,995,000
New
29 Maxwell Avenue, Toronto, ON, M5P 2B4 house for sale | Listing ID C13681 | Royal LePage
Gormley
· House
· Fireplace
Gormley · House · Fireplace
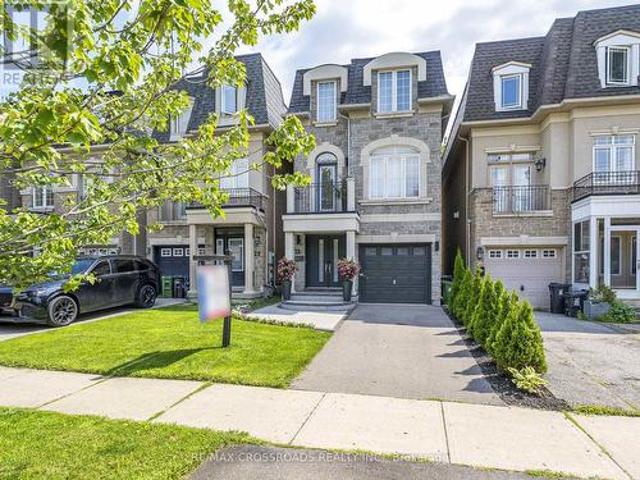
Set on a quiet, family-friendly street in Chaplin Estates, 29 Maxwell Avenue is a move-in-ready four-bedroom newer home that blends classic character with modern comfort, all in one of midtown Toronto's most loved neighbourhoods. Inside, a bright foyer with two closets offers a warm welcome. Natural light fills the living room and flows into the dining room, where a handy butler door to the kitchen makes hosting dinners with family and friends a breeze. The kitchen sits at the heart of the main floor, with quality appliances, custom cabinets, a breakfast bar, and a generous centre island. A breakfast area, bright family room and a powder room make the main floor the ideal layout for modern family living. Upstairs, the primary suite includes a private walkout, a walk-in closet, a fireplace and a five-piece bathroom with an oversized soaking tub. The second bedroom enjoys its own ensuite, while two other comfortable bedrooms share a family bathroom, and a laundry closet on this floor add
$ 2,995,000
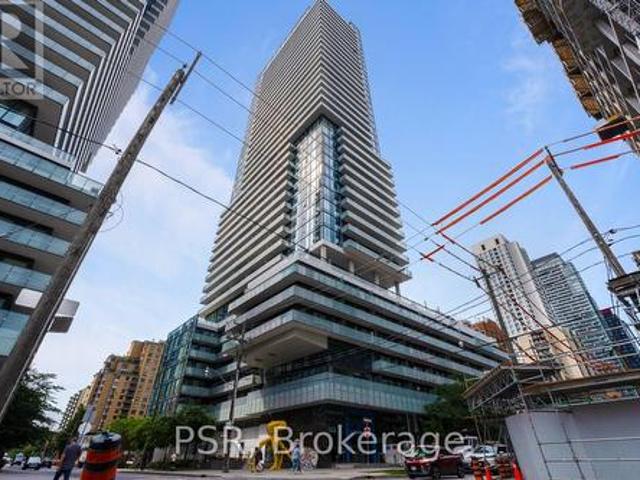
2601 Roehampton Avenue, Toronto, ON, M4P 0C8 townhouse for sale | Listing ID C13684 | Royal LePage
View photo
Townhouse · for sale
$ 525,000
New
2601 Roehampton Avenue, Toronto, ON, M4P 0C8 townhouse for sale | Listing ID C13684 | Royal LePage
Gormley
· Townhouse
· Balcony · Swimming pool · Gym · Security
Gormley · Townhouse · Balcony · Swimming pool · Gym · Security
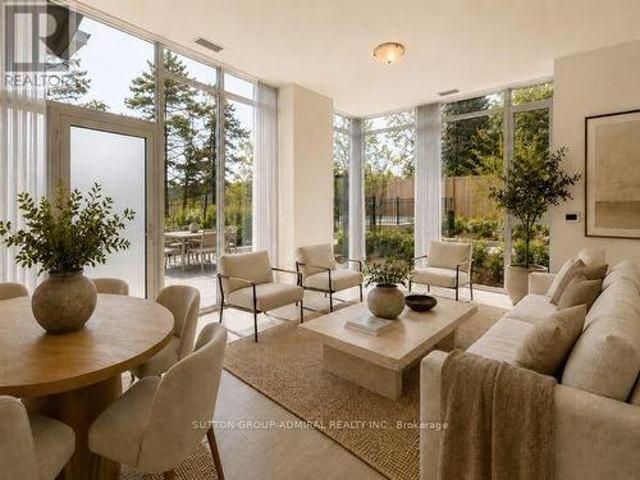
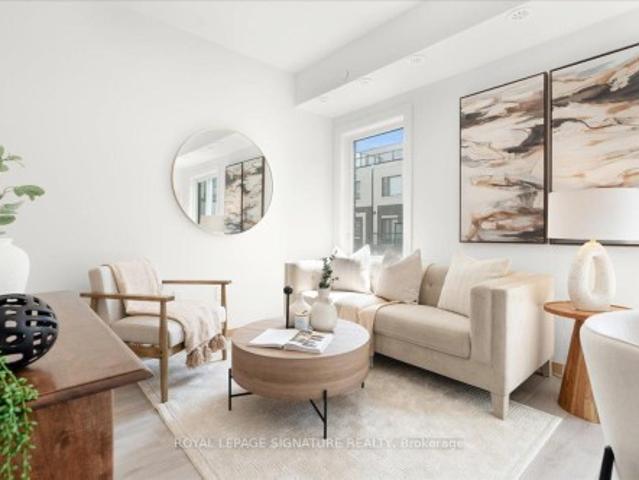
Gorgeous New Unit In The Vibrant Yonge & Eglinton Area! Approx. 584 Sq.Ft. Of Interior Space Plus A Spacious 121 Sq. Ft. Balcony. Bright One Bedroom + Den Featuring Engineered Laminate Floors, Floor-To-Ceiling Windows, A Modern Custom Kitchen & 9-Ft. Ceilings. Enjoy A Full-Length Open Balcony With Unobstructed City Views And A Spectacular View Of The CN Tower. Excellent Location Close To Grocery Stores, Restaurants, Shopping & TTC. Amenities Incl Barbecues, Concierge, Gym, Hot Tub, Lounge, Pool, Restaurant, Room Service, Spa & Much Much More! (Id: 27)
$ 525,000
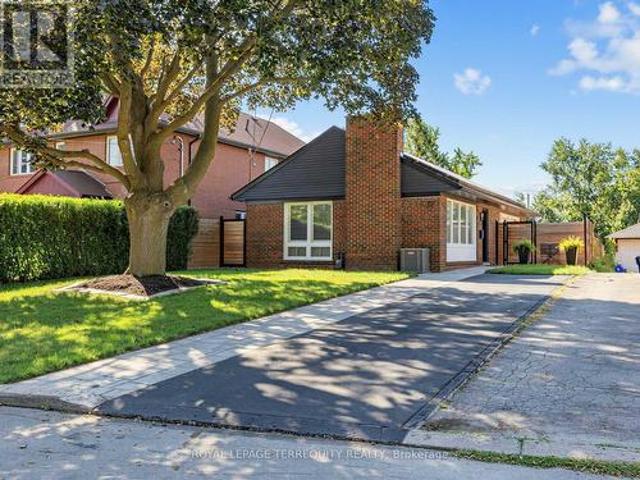
29 Sedgewick Crescent, Toronto, ON, M1K 3T5 house for sale | Listing ID E13636 | Royal LePage
View photo
House · for sale
$ 959,000
29 Sedgewick Crescent, Toronto, ON, M1K 3T5 house for sale | Listing ID E13636 | Royal LePage
Gormley
· House
· Garden · Swimming pool · Deck · Cellar
Gormley · House · Garden · Swimming pool · Deck · Cellar
Red Brick Bungalow With a Stunning Renovation, Open Concept Living Room/Dining Room/Kitchen With Huge Centre Island and Built-In Appliances Perfect For Families and Entertaining, Ceramic Flooring in Kitchen, Walkout From The Primary Bedroom to a Deck and Backyard Oasis Featuring Extensive Stonework and Sitting Areas Plus a Bluetooth Enabled 8 Person Hot Tub. Fully Fenced Yard! A Finished Basement With a Recreation Room, Games Area and Lots of Storage Space and Another 4 Piece Bathroom. Walk to The Eglinton Crosstown and Subway!
$ 959,000
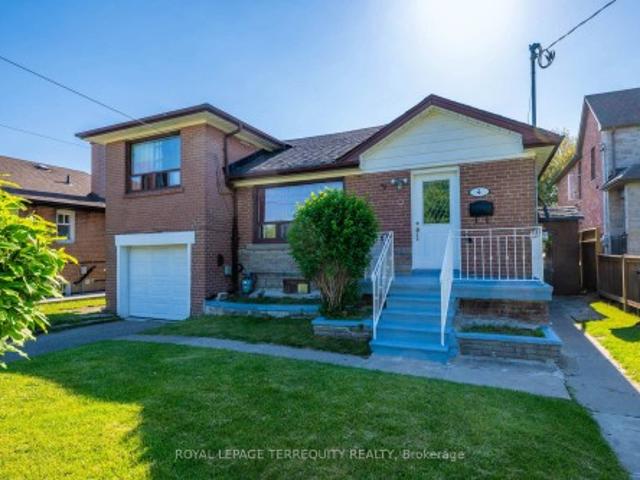
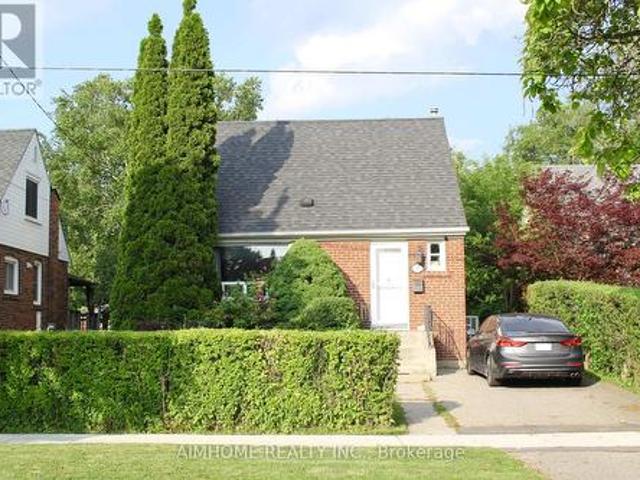
4 Harris Park Drive, Toronto, ON, M1L 2Z9 house for sale | Listing ID E13682 | Royal LePage
View photo
House · for sale
$ 949,900
New
4 Harris Park Drive, Toronto, ON, M1L 2Z9 house for sale | Listing ID E13682 | Royal LePage
Gormley
· House
· Garden · Fireplace · Parking · Cellar
Gormley · House · Garden · Fireplace · Parking · Cellar
Beautiful 4 +3 bedroom side split 3 Bungalow in convenient Clairlea. Birchmount area. Steps from Eglinton square and Toronto's new crosstown LRT system. Main floor boasts 4 bdrms, Partial hardwood floors and Electric fireplace features living room. Large Kitchen, stunning bathrooms. Finished basement includes 3 bedroom, 4 piece 02 bath, Kitchen and rec area. The Roof shingles has been replaced in 2024. Electric panel has been upgraded to 200 ams in March2026. Outside is huge front and back yard, Long driveway to the attached garage. Very close to school, up to grade 8. Nice oversized private Back yard. Close to Eglinton Square Shopping Mall, short walk to Park, Mall and TTC
$ 949,900
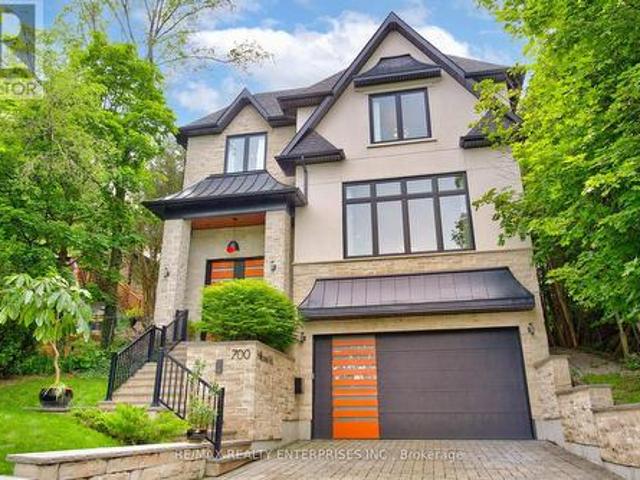
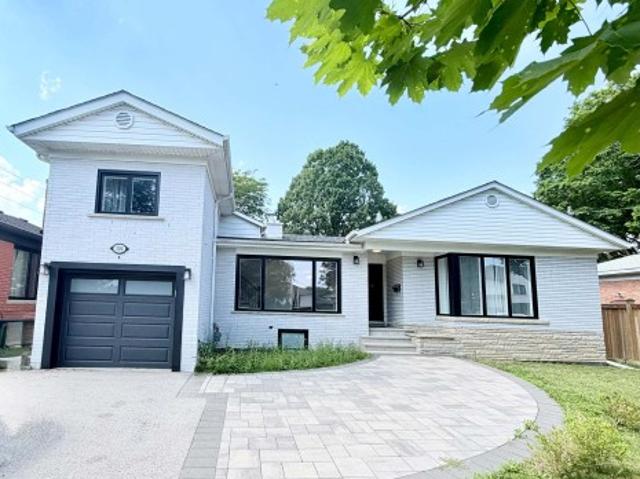
700 Hillcrest Road, Pickering, ON, L1W 2P1 house for sale | Listing ID E13682 | Royal LePage
View photo
House · for sale
$ 2,399,000
New
700 Hillcrest Road, Pickering, ON, L1W 2P1 house for sale | Listing ID E13682 | Royal LePage
Gormley
· House
· Fireplace
Gormley · House · Fireplace
A spectacular newly built custom home in the prestigious West Shore community, proudly recognized as the winning home featured on HGTV's Top of the Block and one that should be at the top of your list. Offering 4,469 sq. ft. Of thoughtfully designed luxury living space, this exceptional residence showcases award-winning design, outstanding craftsmanship, and premium finishes throughout. Striking curb appeal is defined by black-framed windows and a timeless natural stone and stucco facade. Inside, a bright open-concept layout is filled with natural light and features 10-ft ceilings, expansive windows, wide-plank hardwood floors, custom millwork, and a stunning fireplace surround. The chef-inspired kitchen is designed for both entertaining and everyday living, complete with premium appliances, quartz countertops, an oversized island, servery, and walk-in pantry. The second level offers 9-ft ceilings and a luxurious primary retreat featuring a bar area, walk-in closet, and spa-inspired en
$ 2,399,000
14 Frontenac Avenue, Toronto, ON, M5N 1Z5 house for sale | Listing ID C13681 | Royal LePage
View photo
House · for sale
$ 2,199,000
New
14 Frontenac Avenue, Toronto, ON, M5N 1Z5 house for sale | Listing ID C13681 | Royal LePage
Gormley
· House
Gormley · House
Rare opportunity to secure a premium 60 x 117 ft. Lot, on one of the area's most prestigious, high end streets, ideally located next to beautiful Caribou Park. Surrounded by luxury homes, this exceptional property offers the perfect setting to build your dream home in a high sought-after neighborhood. Enjoy the tranquility of a quiet, established street while being steps frim the park and close t top amenities, schools, and transit. The existing home is being sold in as-is condition with land value primarily in the lot. A truly rare find in an unbeatable location! (Id: 27)
$ 2,199,000
4 Pine Ridge Drive, Toronto, ON, M1M 2X3 house for sale | Listing ID E13684 | Royal LePage
View photo
House · for sale
$ 4,850,000
New
4 Pine Ridge Drive, Toronto, ON, M1M 2X3 house for sale | Listing ID E13684 | Royal LePage
Gormley
· House
· Garden · Fireplace
Gormley · House · Garden · Fireplace
A striking residence, architecturally designed by the renowned Peter Higgins. This custom-built residence sits in one of the most exclusive enclaves in the Scarborough Bluffs just steps from the lake. It offers nearly 7,000 square feet of living space on an exceptionally private lot. Step inside where luxury is boundless. A classic center hall plan introduces elegant living and dining rooms. The living room features exquisite millwork and a bright south exposure, while the formal dining room comfortably seats 8-10 guests and is anchored by a gas fireplace. The family room is both dramatic and inviting, with a coffered ceiling, French doors to the gardens, and a striking stone fireplace wall. The chef's kitchen blends elegance with functionality in an open-concept layout overlooking the family and breakfast areas. A large center island with seating for four is complemented by floor-to-ceiling cabinetry, premium integrated appliances, and a seamless full-height backsplash. The breakfast
$ 4,850,000
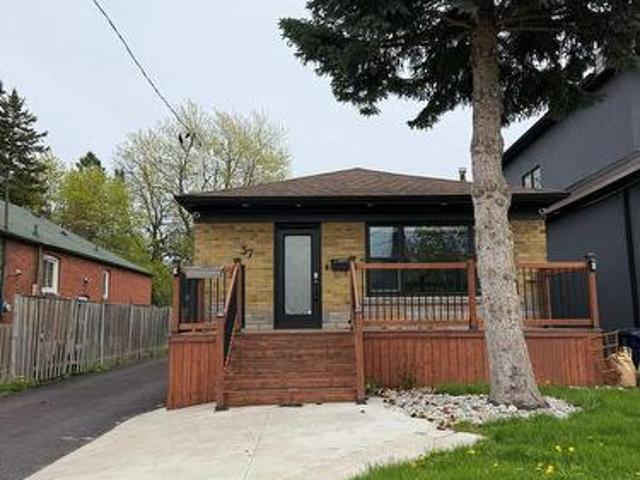
37 Lynvalley Crescent, Toronto, ON, M1R 2V1 house for sale | Listing ID E13683 | Royal LePage
View photo
House · for sale
$ 929,999
New
37 Lynvalley Crescent, Toronto, ON, M1R 2V1 house for sale | Listing ID E13683 | Royal LePage
Gormley
· House
· Patio · Garden · Parking · Cellar
Gormley · House · Patio · Garden · Parking · Cellar
Beautiful Detached Bungalow on a 175' deep lot with no neighbors in the back. Upstairs features nearly 1100 sq ft of renovated living space. The basement is fully finished with separate entrance and a second full bathroom. Backyard Has An Interlocked Patio, Detached Garage and a Tree Fort. Centrally Located On A Quiet Crescent. Close To TTC, Shopping, Schools & Highways 401/404. (Id: 27)
$ 929,999
79 Pendrith Street, Toronto, ON, M6G 1R8 house for sale | Listing ID W13681 | Royal LePage
View photo
House · for sale
$ 1,799,000
New
79 Pendrith Street, Toronto, ON, M6G 1R8 house for sale | Listing ID W13681 | Royal LePage
Gormley
· House
· Office room · Terrace · Fireplace
Gormley · House · Office room · Terrace · Fireplace
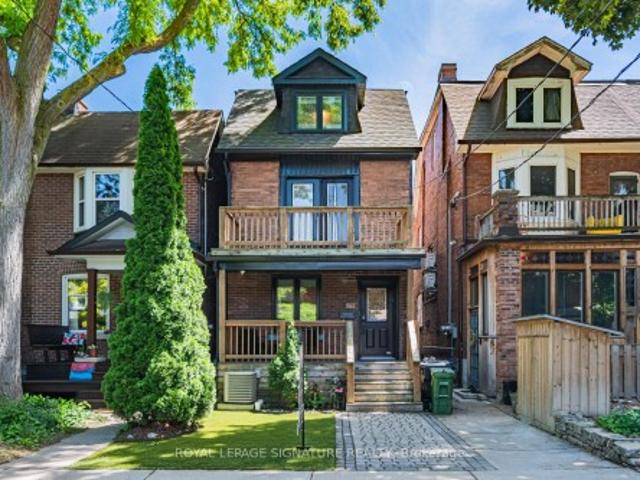
Set on one of the most coveted streets just steps from Christie Pits and Bloor, this rare three-storey detached residence offers a refined blend of design, function, and urban lifestyle. Thoughtfully renovated throughout, the main level is tailored for both everyday living and entertaining, featuring a warm and inviting living space with electric fireplace, a dedicated dining area, fireplace, and a sleek, modern kitchen complete with stainless steel appliances, breakfast bar, and walkout access. The upper levels provide exceptional flexibility and privacy. The third-floor primary retreat feels like a boutique hotel suite, complete with a spa-inspired ensuite with heated floors, custom built-ins, skylight and a private terrace. The 4th, former bedroom has been transformed into a generous walk-in dressing room, easily convertible to a nursery or home office. On the second floor, two spacious bedrooms are complemented by a beautifully appointed bathroom with heated floors, along with the
$ 1,799,000
103 Neville Park Boulevard, Toronto, ON, M4E 3P7 house for sale | Listing ID E13681 | Royal LePage
View photo
House · for sale
$ 1,595,000
New
103 Neville Park Boulevard, Toronto, ON, M4E 3P7 house for sale | Listing ID E13681 | Royal LePage
Gormley
· House
· Patio · Garden · Swimming pool · Parking · Cellar
Gormley · House · Patio · Garden · Swimming pool · Parking · Cellar
Welcome to 103 Neville Park Boulevard Situated on one of the Beach's most sought-after streets on a quiet cul-de-sac just north of Queen Street East. The bright, open-concept main floor features a spacious living room, a modern kitchen with pantry, den, and a convenient main floor powder room. Step outside to your private backyard retreat, complete with a fantastic partially covered patio, professionally landscaped gardens, and a relaxing hot tub. The generous primary bedroom features a large walk-in closet. There is front yard surface parking for two cars. Finished Basement with many possibilities. Enjoy all that The Beach has to offer, with Queen Street's vibrant shops, cafés, restaurants, parks, schools, and the waterfront just a short stroll away. (Id: 27)
$ 1,595,000
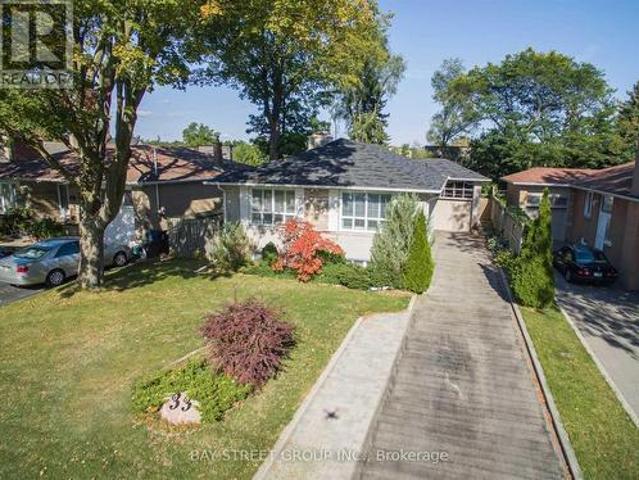
33 Heathview Avenue, Toronto, ON, M2K 2C2 house for sale | Listing ID C13680 | Royal LePage
View photo
House · for sale
$ 1,588,000
New
33 Heathview Avenue, Toronto, ON, M2K 2C2 house for sale | Listing ID C13680 | Royal LePage
Gormley
· House
· Deck · Cellar
Gormley · House · Deck · Cellar
Beautifully renovated and exceptionally spacious 3+1 bedroom home featuring a separate entrance to a fully finished lower level-ideal for extended family living. Elegant frosted glass double entry doors create a striking first impression. The modern granite eat-in kitchen offers a walk-out to a large deck (approx. 25' x 20'), perfect for entertaining. Enjoy a functional, open layout with no wasted space and abundant natural light throughout the day. The professionally finished walk-up basement features durable laminate flooring, adding versatility and comfort. The driveway accommodates up to 6 vehicles. Located in the highly sought-after Earl Haig school zone. A must-see opportunity! (Id: 27)
$ 1,588,000
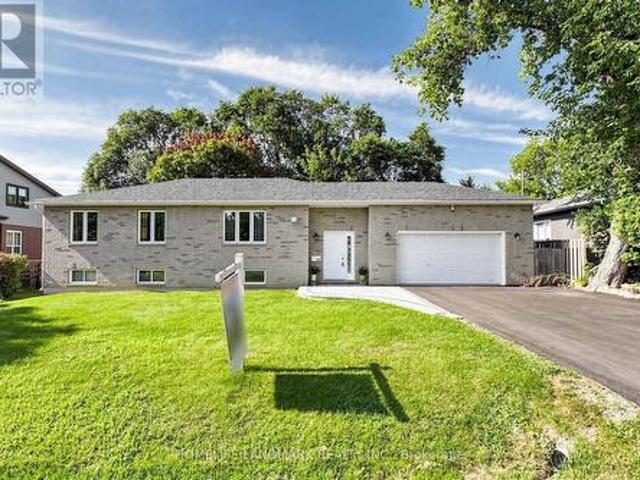
328 Winnifred Drive, Georgina, ON, L4P 3B5 house for sale | Listing ID N13683 | Royal LePage
View photo
House · for sale
$ 828,000
New
328 Winnifred Drive, Georgina, ON, L4P 3B5 house for sale | Listing ID N13683 | Royal LePage
Gormley
· House
· Gym · Parking · Cellar
Gormley · House · Gym · Parking · Cellar
Built In 2023 And Tucked Into A Mature, Established Keswick South Neighbourhood, This Bright And Spacious Raised Bungalow Offers The Comfort Of A Newer Home In A Well-Connected Lakeside Community. The Open-Concept Main Level Features Large Windows, Pot Lights And Wood Flooring Throughout The Principal Living Areas And Bedrooms. The Modern White Kitchen Is Complete With Sleek Countertops, Stainless Steel Appliances And Ample Cabinetry, Flowing Effortlessly Into The Dining And Living Spaces-Perfect For Everyday Living And Entertaining. Three Comfortable Bedrooms And Two Full Bathrooms Complete The Main Floor. The High-And-Dry, Unfinished Full Basement Provides An Exceptional Blank Canvas For A Recreation Room, Home Gym, Media Space, In-Law Accommodation Or A Future Secondary Living/Rental Setup, Subject To Municipal Approvals. A Double-Car Garage And Generous 75' X 100' Lot Complete The Package. Just A Short Walk From The Shores Of Beautiful Lake Simcoe And Close To A Dog Park, Baseball
$ 828,000
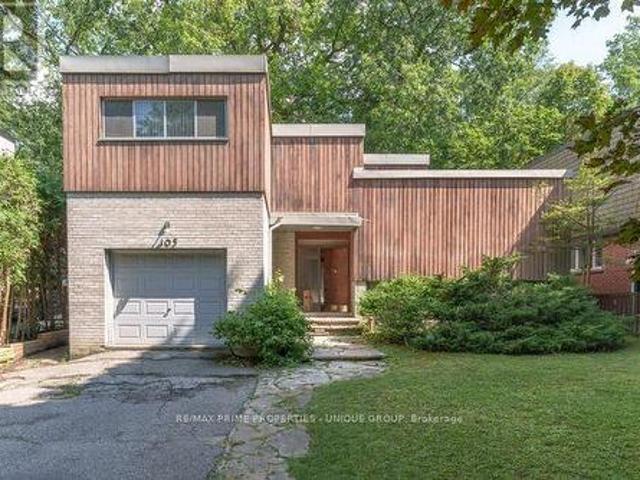
105 Park Road, Toronto, ON, M4W 2N8 house for sale | Listing ID C13681 | Royal LePage
View photo
House · for sale
$ 3,495,000
New
105 Park Road, Toronto, ON, M4W 2N8 house for sale | Listing ID C13681 | Royal LePage
Gormley
· House
· Garden · Parking
Gormley · House · Garden · Parking
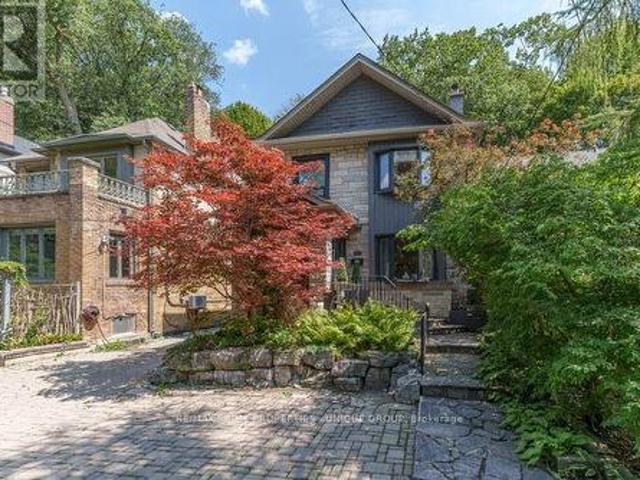
105 Park Road. A Rare South Rosedale Opportunity. Situated in the heart of Prime South Rosedale, 105 Park Road is a spacious family home set on an impressive 52.5 x 110-foot lot. Owned by the same family for approximately 60 years, the home retains much of the distinctive character and charm of its mid-century era. With a wonderfully authentic'Mad Men' feel. Offering over 2,650 square feet of living space, the home features a bright, generously proportioned layout with excellent potential for a thoughtful renovation and modernization. The property's setting is equally special. Backing onto the grounds of Branksome Hall, the private girls' school, the rear garden is a secluded, shaded, and wonderfully tranquil oasis. A rare sense of privacy and greenery in the heart of the city. A double private driveway provides exceptionally generous parking for South Rosedale, comfortably accommodating up to four cars. Ready for its next chapter, 105 Park Road presents an exceptional opportunity to r
$ 3,495,000
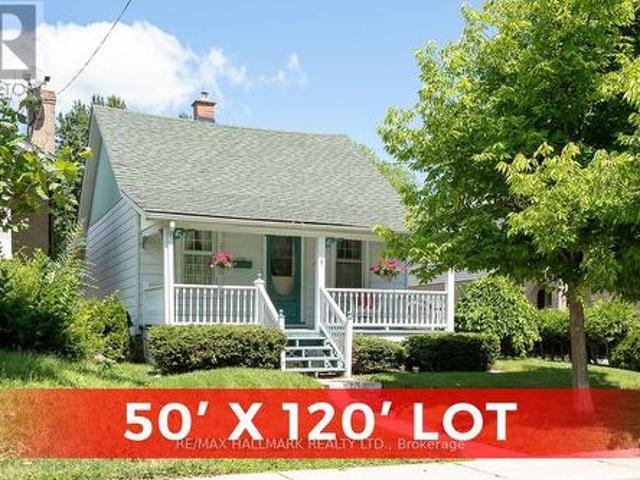
40 Pinegrove Avenue, Toronto, ON, M1N 2G5 house for sale | Listing ID E13683 | Royal LePage
View photo
House · for sale
$ 949,900
New
40 Pinegrove Avenue, Toronto, ON, M1N 2G5 house for sale | Listing ID E13683 | Royal LePage
Gormley
· House
Gormley · House
This is a charming traditional bungalow situate on two whole lots on a registered plan of subdivision, totalling 50 feet in width, by 120 feet in depth in the highly desirable Birchcliffe Heights neighbourhood. The existing bungalow is situate wholly within the westerly lot and the easterly lot is vacant. 1982 survey is in attachments. Buyers to conduct their own due diligence with respect to development. The same family has lovingly maintained this cherished home for many years and exudes warmth and character from the moment you arrive. As you approach, you're greeted by an inviting front porch, the perfect spot to unwind with your favourite beverage and soak up the serene sounds of nature. Step inside, and you will find a welcoming living area bathed in natural light, seamlessly flowing into the dining room-ideal for family dinners. The spacious kitchen is a delightful feature of the home, boasting abundant cabinetry that offers ample storage and counter space. The eat-in kitchen are
$ 949,900
86 Barnes Drive, Ajax, ON, L1S 5E5 house for sale | Listing ID E13683 | Royal LePage
View photo
House · for sale
$ 700,000
New
86 Barnes Drive, Ajax, ON, L1S 5E5 house for sale | Listing ID E13683 | Royal LePage
Gormley
· House
· Office room · Cellar
Gormley · House · Office room · Cellar
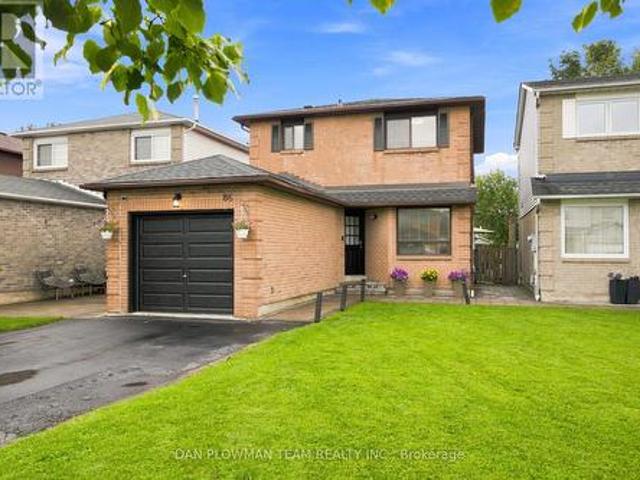
Welcome To 86 Barnes Drive, A Beautifully Refreshed 3-Bedroom, 3-Bathroom Home In A Fantastic Ajax Location! Freshly Painted Throughout, This Move-In-Ready Home Features A Renovated Kitchen Completed Within The Last 4 Years, A Renovated Basement Within The Last 2 Years, And A Brand-New Roof (Shingles 2026) For Added Peace Of Mind. The Finished Basement Offers A Separate Entrance And Second Kitchen, Providing Excellent Flexibility For Extended Family, Guests, A Home Office, Or Additional Living Space. Ideally Located Close To Schools, Parks, Shopping, Restaurants, Recreation, Transit And Major Highways, Making Everyday Living And Commuting A Breeze. Enjoy The Best Of Ajax With Nearby Parks, Trails And The Beautiful Lake Ontario Waterfront. A Fantastic Opportunity For Buyers Looking For A Well-Maintained, Updated Home In A Convenient And Family-Friendly Neighbourhood! (Id: 27)
$ 700,000
Th10 5858 Yonge Street, Toronto, ON, M2M 0C6 townhouse for sale | Listing ID C13680 | Royal LePage
View photo
Townhouse · for sale
$ 18,890,000
New
Th10 5858 Yonge Street, Toronto, ON, M2M 0C6 townhouse for sale | Listing ID C13680 | Royal LePage
Gormley
· Townhouse
Gormley · Townhouse
Rarely offered and exceptionally spacious, this impressive two-level residence at Plaza on Yonge combines the scale, privacy and outdoor lifestyle of a home with the security, convenience and exceptional amenities of luxury condominium living. One of the building'slarger residences, its practical open-concept design is enhanced by soaring 10' floor-to ceiling windows, abundant natural light and generous proportions throughout. The expansive main level is designed for both comfortable everyday living and entertaining, featuring spacious living and dining areas, a contemporary kitchen with integrated appliances and extensive cabinetry, and direct access to a substantial private terrace-an exceptional extension of the living space for outdoor dining, lounging and entertaining. A striking staircase with oak detailing and metal pickets connects the two levels while creating a natural separation between entertaining and private spaces. Generously proportioned bedrooms, beautifully finished b
$ 18,890,000
13160 Regional 39 Road, Uxbridge, ON, L0E 1T0 house for sale | Listing ID N13682 | Royal LePage
View photo
House · for sale
$ 1,499,000
New
13160 Regional 39 Road, Uxbridge, ON, L0E 1T0 house for sale | Listing ID N13682 | Royal LePage
Gormley
· House
· Garden · Fireplace · Sauna · Swimming pool · Deck · Parking · Cellar
Gormley · House · Garden · Fireplace · Sauna · Swimming pool · Deck · Parking · Cellar
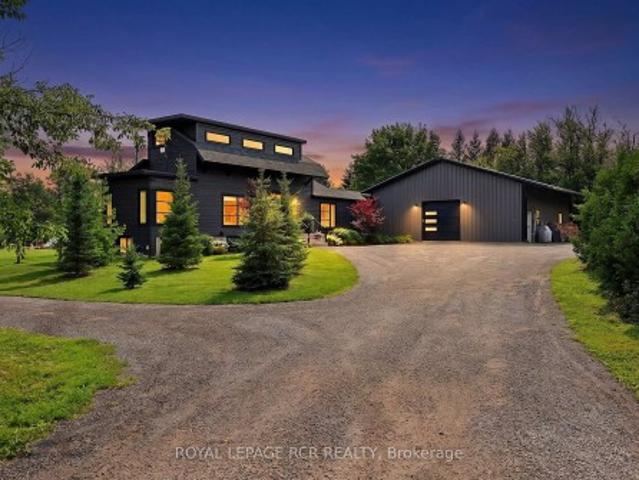
Breathtaking family homestead on 1.94 private, mature-treed acres in the desirable hamlet of Zephyr, Uxbridge. This stylish (2021) modern 2,051 sqft bungaloft plus 1,586 sqft finished basement and dream 1600sqft heated garage/workshop is set well back from the road at the end of a long, gated private driveway. The unique 1.94 acre lot has trees on the perimeter and includes a backyard family-oasis including a chicken coop, raised garden beds, outdoor sauna, hot tub, cold plunge, swing set, large fire pit and entertaining-sized deck with gazebo. Step inside to an open-concept main floor filled with oversized windows and natural light. The stylish kitchen showcases quartz countertops, a centre island with breakfast bar, stainless steel appliances, and a walk-out to the composite deck. The family room centres around a propane fireplace with built-in speakers. Two main-floor bedrooms offer oversized windows and beautiful views of the surrounding trees and gardens. A large main-floor laundr
$ 1,499,000
102 Grapevine Road, Caledon, ON, L7E 2M6 house for sale | Listing ID W13683 | Royal LePage
View photo
House · for sale
$ 864,990
New
102 Grapevine Road, Caledon, ON, L7E 2M6 house for sale | Listing ID W13683 | Royal LePage
Gormley
· House
· Patio · Garden · Deck · Parking · Equipped kitchen · Cellar
Gormley · House · Patio · Garden · Deck · Parking · Equipped kitchen · Cellar
This Well Maintained Home Is Located near a Quiet Cul De Sac In A Desirable Neighbourhood. Its extended driveway and all brick gives an Excellent Curb Appeal. The Eat In Kitchen Features Pot Lights, SS appliances, quartz counters, under cabinets lights, Back splash And quartz Island With Breakfast Bar. Patio Doors Lead To A large wooden Deck With Pergola, Gas Bbq Hook Up, oversized back yard And No Neighbours Behind. 2026 S/S Fridge+ SS Stove+ 2026 Rangehood, 2026 SS Dishwasher, Water Softener As Is, 2024 Washer & 2024 Dryer, 2022 Furnace, Garage Door opener + Remote, Electric Car EV Charger inside and outside garage, 200 Amps breaker panel, Ensuite bathroom with heated Floor, Gas Line BBQ Hookup, Garden Shed, Deck, Gazebo. The Finished Basement With Bedroom Gives Plenty Of Extra Space For Your Family To Enjoy. Ideal Location For Commuters, Pond nearby, Close To Schools, Shopping, Parks And Transit Professionally Finished Basement With Rec room and Bedroom that can be used as an Office
$ 864,990
306 3 Sheppard Avenue E, Toronto, ON, M1T 3K5 townhouse for sale | Listing ID E13679 | Royal LePage
View photo
Townhouse · for sale
$ 818,000
New
306 3 Sheppard Avenue E, Toronto, ON, M1T 3K5 townhouse for sale | Listing ID E13679 | Royal LePage
Gormley
· Townhouse
· Parking
Gormley · Townhouse · Parking
NEVER BEEN LIVED-IN You don't have to choose between space andlocation, this 2-bedroom townhouse delivers both with intention. Offering 1,050 sq ft of thoughtfully designed living space, this homeis complemented by 2 outdoor areas, including a private 300 sq ftrooftop terrace-perfect for morning coffee, sunset unwinds, andelevated summer nights with skyline views. Complete with 1 parking space featuring EV charging for future-forwardliving & 1 locker, plus access to all on-site amenities. Positioned at Sheppard & Warden, enjoy seamless connectivity to theSheppard subway line via Don Mills and Leslie Stations, just a shortcommute away. Everyday convenience is unmatched-only 5 minutes to CFFairview Mall and 10 minutes to Scarborough Town Centre for premiershopping, dining, and entertainment. Steps to Seneca College and top-rated public and private schools, allwithin a family-friendly neighbourhood on the rise. With the EglintonLRT and Scarborough Subway Extension on the horizon, this is
$ 818,000
21A Brian Drive, Toronto, ON, M2J 3X8 house for sale | Listing ID C13680 | Royal LePage
View photo
House · for sale
$ 1,388,800
New
21A Brian Drive, Toronto, ON, M2J 3X8 house for sale | Listing ID C13680 | Royal LePage
Gormley
· House
· Garden · Deck · Parking
Gormley · House · Garden · Deck · Parking
Rarely Offered! Bespoke Streetscape Of A Handful Of Custom Homes Built in 2002! Gorgeous Fully And Recently Upgraded 4+1 Total Bedrooms, 3-1/2 Bathroom Executive Home in Prime North York! Exceptional Curb Appeal with Stone & Brick Exterior, Modern Double Entry Doors, Custom Stamped Concrete And Liquid Sealed Walkway & Porch. Bonus Interior Entry From Garage. Fantastic Flowing Floor Plan With Soaring 9 Ft Ceilings On the 2nd Level, 2 Decks and Large Picture Windows Throughout Which Make For A Sundrenched Living Space! This Home Features Modern Sleek Renovated Bathrooms(2025). The Bright & Spacious Living & Dining Area With High Ceilings & A Walk-Out To Deck! The Main Floor Offers A Huge Family Room With Walk-Out To The Yard Which Can Easily Be An In-Law Suite (4th Bedroom). There Is Also A Handy 2nd Floor Laundry & Pantry! Sensational White Modern Kitchen Which Showcases Custom Quartz Counters & High End Miele, Bosch & Samsung Appliances Plus A Sunsoaked Breakfast Area Which Easily Host
$ 1,388,800
105 Laughton Avenue, Toronto, ON, M6N 2X1 house for sale | Listing ID W13681 | Royal LePage
View photo
House · for sale
$ 699,990
New
105 Laughton Avenue, Toronto, ON, M6N 2X1 house for sale | Listing ID W13681 | Royal LePage
Gormley
· House
· Office room · Cellar
Gormley · House · Office room · Cellar
Welcome to 105 Laughton Avenue, a bright and carpet-free semi-detached home offering 3+1 bedrooms and a flexible layout designed to adapt to your lifestyle. Whether you're a growing family, multi-generational household, or buyer seeking added versatility, this home delivers space and function in equal measure. Enjoy the convenience of two separate entrances, including a walk-up basement with its own private entry and a rear door access directly into the main floor bedroom. This thoughtful setup opens the door to a variety of possibilities-extended family living, a private home office, guest suite, or potential income use. Ideally located just steps from Davenport Road and TTC transit, commuting and getting around the city is effortless. Daily errands, schools, parks, and neighbourhood amenities are all within easy reach, making this a highly convenient and connected place to call home. The lower level adds even more practicality with a dedicated laundry room and cold cellar, offering e
$ 699,990
74 Wrendale Crescent, Georgina, ON, L4P 4C7 house for sale | Listing ID N13684 | Royal LePage
View photo
House · for sale
$ 877,000
New
74 Wrendale Crescent, Georgina, ON, L4P 4C7 house for sale | Listing ID N13684 | Royal LePage
Gormley
· House
· Garden · Fireplace · Swimming pool · Deck · Cellar
Gormley · House · Garden · Fireplace · Swimming pool · Deck · Cellar
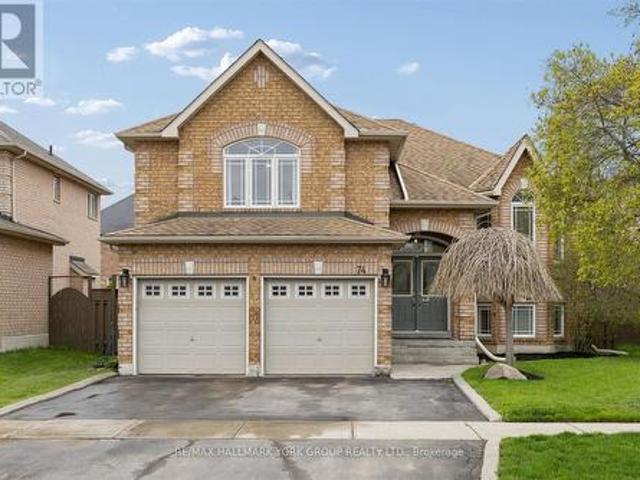
A Warm And Inviting Solid Brick Detached Home In The Heart Of Keswick South, Designed With Family Living In Mind. Offering A Versatile 2+3 Bedroom Layout, This Home Delivers The Space And Flexibility Growing Families Need. The Main Level Features Hardwood Flooring And A Bright, Functional Layout, Anchored By A Cozy Living Room Perfect For Everyday Living. The Loft Offers An Inviting Family Room. The Primary Offers A 4 Pc Ensuite With With Jacuzzi Tub Ideal For Relaxation, and A Walk-In Closet With Custom Built-In Shelving. The Fully Finished Basement Adds Valuable Living Space With A Large Rec Room, Gas Fireplace, Additional Bedrooms, And Plenty Of Storage Space! Perfect For Kids, Guests, Or Flexible Family Use. Step Outside To Your Backyard Oasis Featuring A Saltwater Pool, Spacious Deck, And A Charming Pool House, A True Extension Of Your Living Space All Summer Long! Fully Fenced And Designed For Both Play And Relaxation. Enjoy Seamless Indoor/Outdoor Living With New Back Doors (202
$ 877,000
31 Camilla Crescent, Toronto, ON, M1L 1Y9 house for sale | Listing ID E13681 | Royal LePage
View photo
House · for sale
$ 795,000
New
31 Camilla Crescent, Toronto, ON, M1L 1Y9 house for sale | Listing ID E13681 | Royal LePage
Gormley
· House
· Garden
Gormley · House · Garden
Beautiful Well Maintained Home On Quiet Crescent, New Sunroom Roof 2026, All Renovations, Hardwood Flooring, Kitchen and Appliance are within Ten Years. Family Room Addition With Hardwood Floors Walk Out To Beautiful Backyard. 40X125 Ft Private Lot. Walk Down 5 Houses To Park Entrance. Walking Distance To Schools, Ttc & Subway Station, Shopping & 20 Minutes To Downtown! (Id: 27)
$ 795,000
18 Bashford Road, Ajax, ON, L1S 3Y2 house for sale | Listing ID E13682 | Royal LePage
View photo
House · for sale
$ 799,000
New
18 Bashford Road, Ajax, ON, L1S 3Y2 house for sale | Listing ID E13682 | Royal LePage
Gormley
· House
· Office room · Fireplace
Gormley · House · Office room · Fireplace
Welcome to 18 Bashford Road, a beautifully updated family home where exceptional pride of ownership is evident at every turn. Meticulously cared for over the years, nearly every aspect of this home has been thoughtfully improved with quality finishes, attention to detail and a focus on both style and comfort. Impressive curb appeal welcomes you with a stunning magnolia tree, handsome interlock walkway, recently resealed driveway and new entry door, setting the tone for what awaits inside. The bright and inviting living room features quality hardwood flooring and an electric fireplace set against a stylish accent wall. The recently updated kitchen offers new flooring and appliances, creating a fresh and functional space at the heart of the home. Upstairs, you'll find three bedrooms, including a wonderfully versatile primary retreat featuring a walk-in closet and adjoining sunroom, an ideal space for a home office, nursery, reading room or quiet escape. A beautifully renovated five-piece
$ 799,000
104 Great Oak Drive, Toronto, ON, M9A 1N5 house for sale | Listing ID W13682 | Royal LePage
View photo
House · for sale
$ 1,348,000
New
104 Great Oak Drive, Toronto, ON, M9A 1N5 house for sale | Listing ID W13682 | Royal LePage
Gormley
· House
Gormley · House
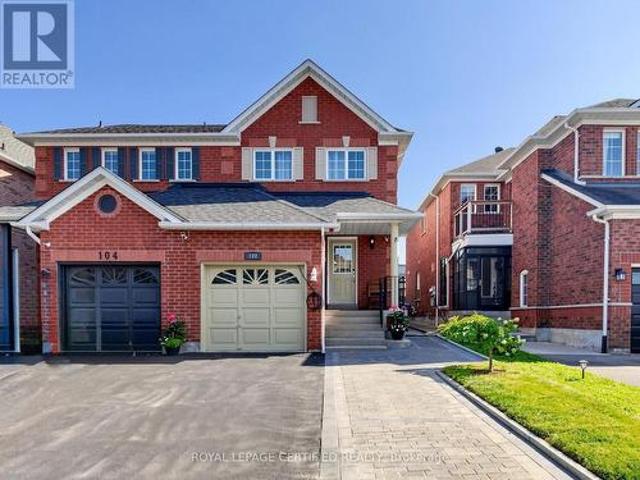
An exceptional opportunity to own a beautifully reimagined residence in the prestigious Princess-Rosethorn neighbourhood. Set on a premium 60-foot lot and just a short walk to the highly regarded Rosethorn Junior School and St. Gregory Catholic School, this remarkable home combines timeless elegance with modern functionality. Meticulously renovated throughout, the home offers over-sized principal rooms, refined finishes, and a thoughtfully designed layout ideal for today's lifestyle. The main level is filled with natural light and features sophisticated living and dining spaces that flow effortlessly into a stunning chef-inspired kitchen, complete with quality cabinetry, sleek countertops, premium appliances, and abundant storage-perfect for both everyday living and entertaining on any scale. The upper level boasts four spacious bedrooms and beautifully appointed bathrooms, providing comfort and privacy for the entire family. A separate entrance leads to the fully finished lower level,
$ 1,348,000

Get email alerts

Don't miss out: be the first to know about new properties

The alert was correctly created

On subscribing you accept the conditions of use and the privacy policy
Alert
Receive new ads in your inbox
Save this search
Receive alerts for new listings

We'll send you an email when we have new properties for: "Houses for sale in Gormley"

The alert was correctly created

Get email alerts and be the first to see new listings
Required field
On subscribing I accept the terms of the privacy policy
Perfect! You'll soon start receiving new listings via email
Alert
Receive an email when we have new ads for Houses for sale in Gormley
Save this search
Filters

Bedrooms

Area (sq.ft)

sq.ft
sq.ft

Price

$
$

Filter by property type

Bathrooms

Clear all filters
Receive notifications when new entries are published.