8,253 properties for sale in Gormley

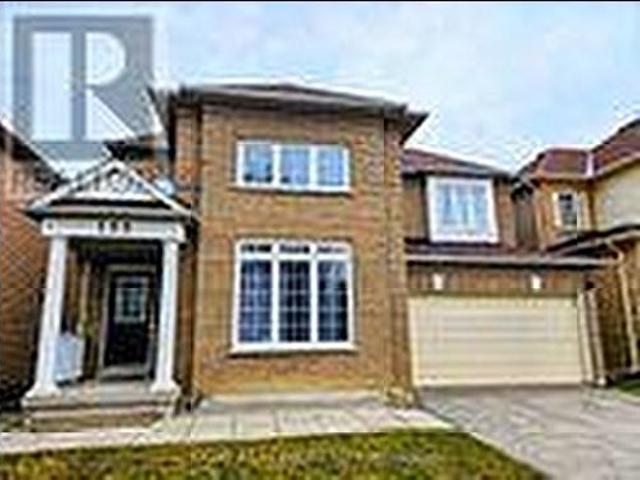
614 Mcbean Avenue N, Newmarket, ON, L3X 2L5 house for sale | Listing ID N13444 | Royal LePage
View photo
House · for sale
$ 988,000
New
614 Mcbean Avenue N, Newmarket, ON, L3X 2L5 house for sale | Listing ID N13444 | Royal LePage
Gormley
· House
· Patio · Garden · Parking · Cellar
Gormley · House · Patio · Garden · Parking · Cellar
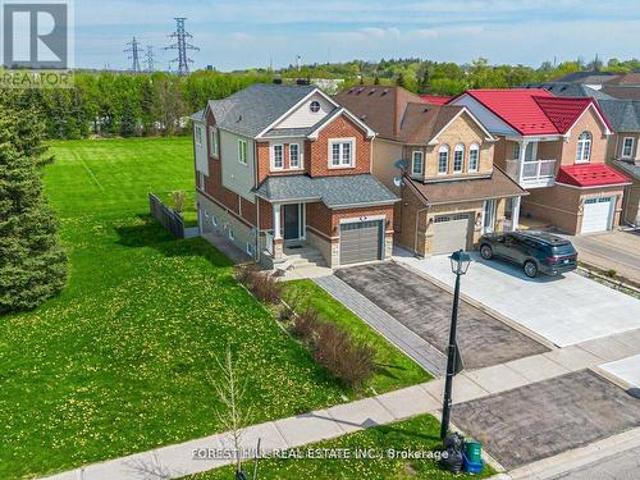
Enjoy the expansive, open backyard with lush green lawn and stunning unobstructed views, the perfect setting for outdoor living, entertaining, or simply soaking in natures beauty. Fully separate walk-out basement featuring a private entrance, its own kitchen, laundry, and living space ideal for extended family living or as a great mortgage helper playground, basketball court, Open Concept, Inviting & Immaculate Like A Model Having Approx. 2,200+ Sqft Of Finished Living Space. Surrounded By Nature, Park Greenspace & Privacy, This Executive Home Features 9Ft Ceilings/Main Fl, Chef-Style Eat-In Kitchen W/Centre Island, B/Splash('19), Quartz C/Top('19), & U/C Lighting. Dining Room & Family Room Overlook Expansive Park/Field Greenspace, W/Large Patio & ('19) Sun-Filled+Bright T/Out, Ample Storage, Spacious Bedrooms & Newly Renovated Ensuite('17) Complete This Perfect Family Home. Interior garage access, Finished Lower Level Potential Nanny Suite W/Separate Walk-Up Entrance, Features: Laundr
$ 988,000
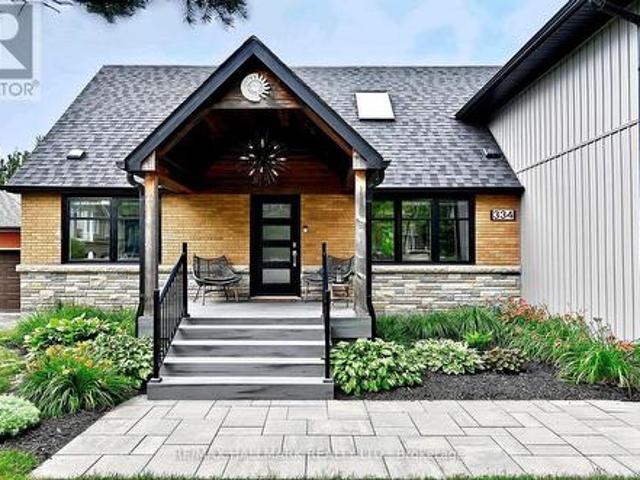
334 Stewart Street, Newmarket, ON, L3Y 3M6 house for sale | Listing ID N13678 | Royal LePage
View photo
House · for sale
$ 1,579,000
New
334 Stewart Street, Newmarket, ON, L3Y 3M6 house for sale | Listing ID N13678 | Royal LePage
Gormley
· House
· Garden · Swimming pool · Parking
Gormley · House · Garden · Swimming pool · Parking
New Attractive Price. Why buy a cottage when you can have one at home? Serenity, Tranquility, and Peace come to mind when you explorethis Stunning Property. Welcome to Sought after Stewart Street, just steps to downtown Newmarket. Wake up in Multiple Bedrooms thatface this expansive and luxurious backyard with a Firepit & the Soft Sounds of a river running past the furthest end of the property. ThisQuiet, Desirable home not only has the advantages of a dead end street & cul-de-sac with next to no traffic but the feeling of escape with anamazing atmosphere associated with this magnificent backyard Oasis. A large Walk-out to Sun-deck & Salt Water Pool. In 2021, an Amazing2 Bedroom addition was completed to this already Decadent home, featuring a front pool facing room for Entertaining, an Upper LaundryRoom and a lovely new Garage. Two A/Cs and two Furnaces were also done for added comfort. New flooring throughout, Pots, ClosetOrganizers, floor to ceiling window and so much more. A gorgeo
$ 1,579,000
114 Main Street W, Markham, ON, L3R 2G2 house for sale | Listing ID N13676 | Royal LePage
View photo
House · for sale
$ 1,488,000
New
114 Main Street W, Markham, ON, L3R 2G2 house for sale | Listing ID N13676 | Royal LePage
Gormley
· House
· Garden · Deck · Parking
Gormley · House · Garden · Deck · Parking
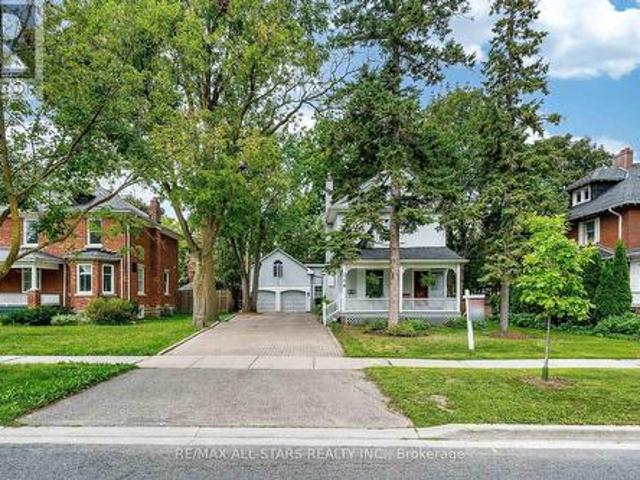
Proudly presenting 114 Main Street Unionville and an opportunity to own and embrace a part of quaint Unionville's history. This charming home is perfectly situated on a premium, beautifully landscaped lot and is ideally located in the heart of old Unionville. You will be welcomed by an inviting covered front porch where you can enjoy watching the world go by or retreat to a backyard oasis enjoying stunning perennial gardens from the spacious deck. This home is a perfect blend of authentic old world charm and modern convenience. Bring you ideas and creative license while viewing the attic, possibly a primary bedroom retreat. The garage hosts a spacious loft offering an opportunity to create a secondary living space, a studio or many other possibilities. 114 is within walking distance to highly ranked elementary and secondary schools and Markham's York University campus as well as the many walking trails, restaurants and shops. Incredible value and opportunity. (Id: 27)
$ 1,488,000
10 Elmview Court, Toronto, ON, M9A 2T8 house for sale | Listing ID W13679 | Royal LePage
View photo
House · for sale
$ 1,385,000
New
10 Elmview Court, Toronto, ON, M9A 2T8 house for sale | Listing ID W13679 | Royal LePage
Gormley
· House
· Garden · Office room
Gormley · House · Garden · Office room
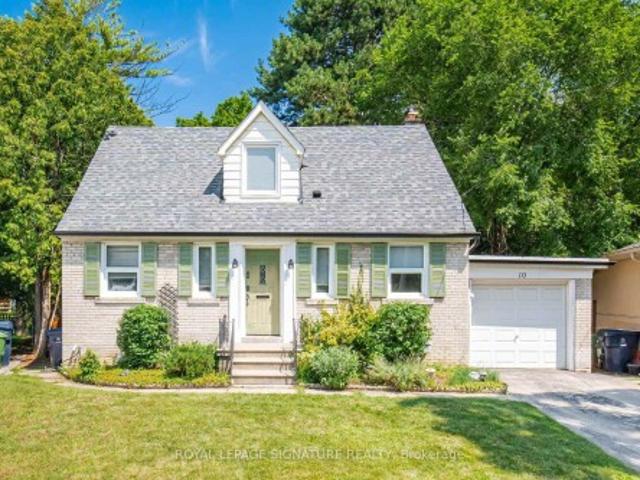
Spectacular, extra-deep pie-shaped lot tucked away on a quiet cul-de-sac in sought-after The Kingsway! This updated 1.5-storey home features bright, open-concept living and dining rooms, a modern updated kitchen, plus a main-floor bedroom and powder room. The upper level boasts 2 additional bedrooms and a dedicated den/office. Walk out from the main floor to a private, tree-lined backyard featuring a spacious wooden deck-ideal for outdoor entertaining. The oversized lot offers incredible potential for a custom addition or building your dream home. Ideally located near top-ranked schools (Our Lady of Sorrows, Kingsway College School, Lambton Kingsway, and Etobicoke Collegiate), vibrant shopping, TTC access, and Donnybrook Park. A rare opportunity in a prime neighborhood!
$ 1,385,000
36 Elkington Crescent, Whitby, ON, L1P 0L7 house for sale | Listing ID E13680 | Royal LePage
View photo
House · for sale
$ 898,000
New
36 Elkington Crescent, Whitby, ON, L1P 0L7 house for sale | Listing ID E13680 | Royal LePage
Gormley
· House
· Cellar
Gormley · House · Cellar
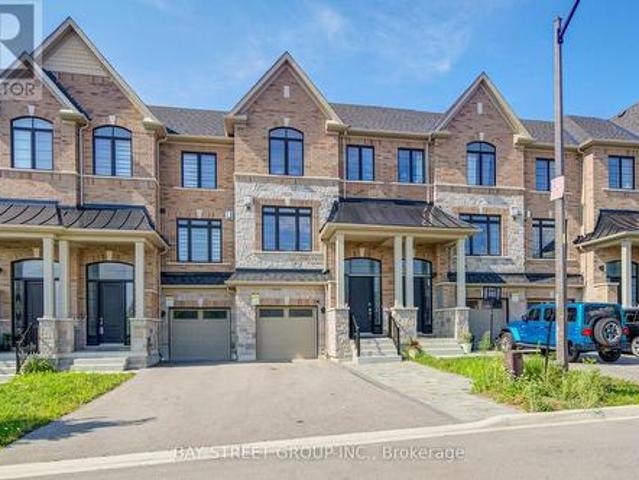
Welcome to this 3-year-new, beautifully designed 4-bedroom, 4-bathroom townhouse in the heart of Whitby, ideally located close to all the amenities you need! Bright and spacious, this modern home features an abundance of windows throughout, filling every level with natural light. The third floor offers three generously sized bedrooms, including a primary retreat complete with a walk-in closet and a luxurious 4-piece ensuite, plus the convenience of a laundry room on the same level. The second floor is perfect for both everyday living and entertaining, featuring a modern eat-in kitchen with a large centre island with seating and stainless steel appliances, along with a bright and functional living space. The first floor and finished basement offer excellent flexibility and income potential, featuring 2 additional bedrooms (one on the first floor and one in the basement), 2 bathrooms, a kitchen, and a second laundry area. This space has the potential to be converted into a separate livin
$ 898,000
479 Heddle Crescent, Newmarket, ON, L3X 2J4 house for sale | Listing ID N13677 | Royal LePage
View photo
House · for sale
$ 849,888
New
479 Heddle Crescent, Newmarket, ON, L3X 2J4 house for sale | Listing ID N13677 | Royal LePage
Gormley
· House
· Garden · Deck · Parking · Air conditioning · Cellar
Gormley · House · Garden · Deck · Parking · Air conditioning · Cellar
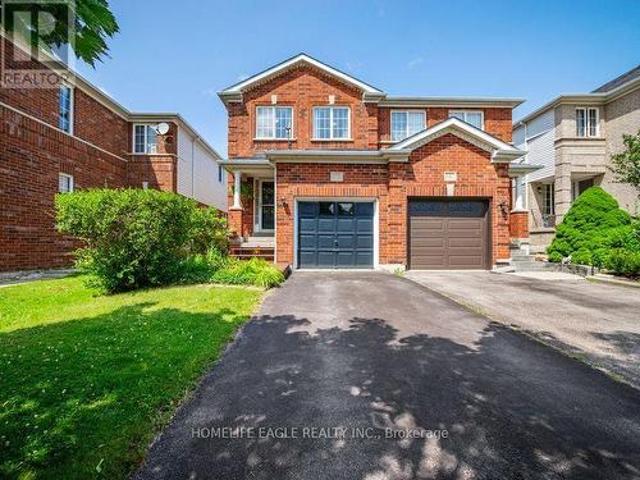
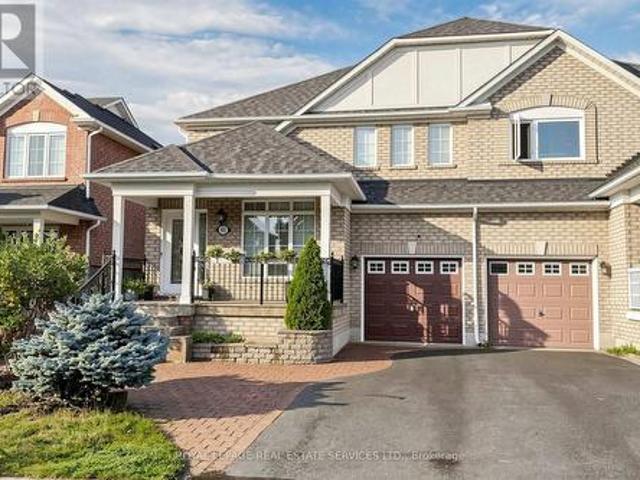
The Perfect 3 Bedroom, 3 Bathroom Semi-Detached In the Sought-After Stonehaven-Wyndham Community. Offering Over 1,600 Sq Ft Of Total Living Space. Freshly Painted Main & Upper Levels. Brand-New Carpeting Throughout Hallways, Stairs & Bedrooms. Premium Red Brick Exterior. Covered Front Porch & Extended Wooden Entry Deck. Functional Open-Concept Layout by Great Gulf Homes. Sun-Filled Kitchen w/ Breakfast Area & Walk-Out to Backyard. Dedicated Dining Area & Separate Entertainment/Living Space. Finished Basement Features a Generously-Size Family Room Open-To-Below Staircase Design. Primary Suite w/ Walk-In Closet & Ensuite. Fully Fenced Private Backyard w/ Custom Deck & Water Feature. Direct Garage Access to the Main Floor. Upgraded Door Hardware Throughout. A/C Owned (2022). Furnace Owned (2022). Tankless Water Heater Owned(2022). Located in a High-Demand Newmarket Neighbourhood Close to Top Schools, Parks, Shopping & Transit And Hwy 404. A Must See! (Id: 27)
$ 849,888
150 Clements Road E, Ajax, ON, L1S 1L7 house for sale | Listing ID E13679 | Royal LePage
View photo
House · for sale
$ 749,900
New
150 Clements Road E, Ajax, ON, L1S 1L7 house for sale | Listing ID E13679 | Royal LePage
Gormley
· House
· Garden · Office room
Gormley · House · Garden · Office room
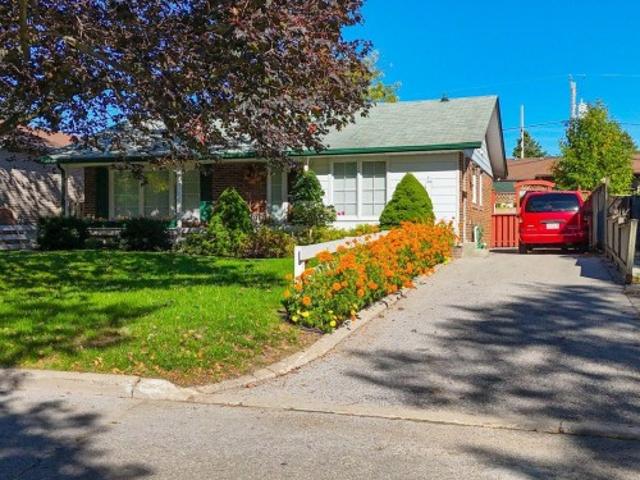
Welcome to this meticulously maintained, original-owner bungalow nestled on a desirable 50 x 105 ft lot in the heart of South Ajax. Lovingly cared for over the years, this timeless home blends pride of ownership with nostalgic charm, offering a rare opportunity to make it your own or renovate to suit your vision. The bright and functional main level features 3 spacious bedrooms, a welcoming living and dining area filled with natural light, and an inviting layout ideal for families, downsizers, or first-time buyers. Every room reflects the exceptional care this home has received, preserving its original character while providing a solid foundation for future updates and do not forget to enjoy your morning coffee in the sunroom. The lower level offers a separate entrance with a 4th bedroom, expansive recreation space, and excellent flexibility for extended family, a home office, or potential in-law accommodations. Step outside to enjoy the generous backyard, offering endless possibilitie
$ 749,900
908 Schaeffer Outlook, Newmarket, ON, L3X 1V9 house for sale | Listing ID N13675 | Royal LePage
View photo
House · for sale
$ 1,680,000
New
908 Schaeffer Outlook, Newmarket, ON, L3X 1V9 house for sale | Listing ID N13675 | Royal LePage
Gormley
· House
· Garden · Parking · Fireplace
Gormley · House · Garden · Parking · Fireplace
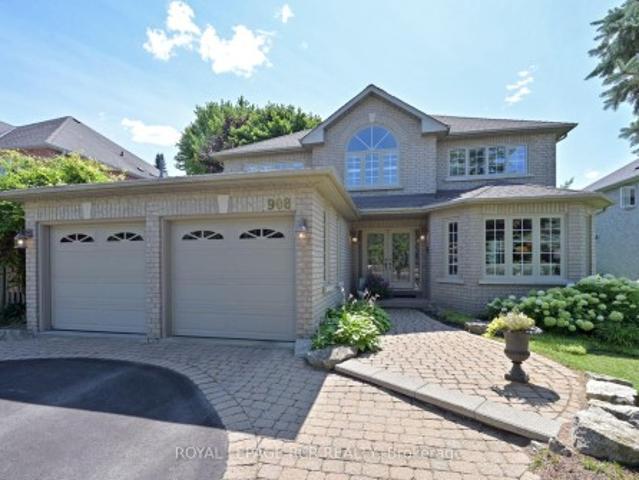
Comfort and Lifestyle come together in this exceptional 4 bedroom, 2.5 bathroom, detached home nestled on a mature generous sized lot with 60' ftg, in one of Newmarket's most sought after communities. Step inside to a welcoming foyer with cathedral ceiling along with handsome hardwood flooring & pot lighting throughout majority of the main floor. The spacious family room with cozy gas fireplace creates the perfect spot for relaxed evenings or entertaining guests. A bright, open-concept kitchen and breakfast area features ample cabinetry, a convenient breakfast bar, and a direct walk-out to your backyard retreat. The main floor laundry/mudroom offers direct access to the double car garage and backyard. The 2nd floor provides 4 well sized bedrooms for plenty of space for the entire family. The primary suite boasts a walk-in closet, a luxurious ensuite with soaker tub and separate shower plus access to a den/sitting room. Large windows in every bedroom fill the home with natural light. A
$ 1,680,000
15 Sallis Drive, Ajax, ON, L1S 6Y9 house for sale | Listing ID E13679 | Royal LePage
View photo
House · for sale
$ 875,000
New
15 Sallis Drive, Ajax, ON, L1S 6Y9 house for sale | Listing ID E13679 | Royal LePage
Gormley
· House
Gormley · House
Welcome to this stunning, fully renovated family home where timeless elegance meets modern design. Completely transformed from top to bottom, this exceptional residence showcases premium craftsmanship and quality finishes throughout. The thoughtfully designed open-concept layout seamlessly connects the spectacular chef-inspired kitchen with the spacious family room, while the formal living and dining rooms provide the perfect setting for entertaining family and friends. Rich hardwood flooring extends throughout the home, complemented by stylish ceramic tile, elegant pot lights, and a warm, contemporary colour palette. The beautifully redesigned kitchen and spa-inspired bathrooms offer both sophistication and everyday functionality. Situated on a quiet, child-friendly street, this exceptional home is just a short stroll to the waterfront trail, parks, and excellent schools, making it the perfect place to enjoy an outstanding family lifestyle. Simply move in and enjoy everything this rem
$ 875,000
1141 Quick Street, Newmarket, ON, L3X 0A6 house for sale | Listing ID N13675 | Royal LePage
View photo
House · for sale
$ 1,698,800
New
1141 Quick Street, Newmarket, ON, L3X 0A6 house for sale | Listing ID N13675 | Royal LePage
Gormley
· House
· Garden · Cellar
Gormley · House · Garden · Cellar
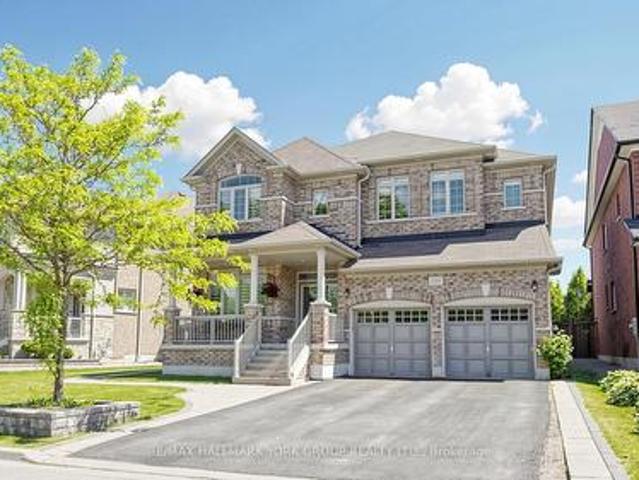
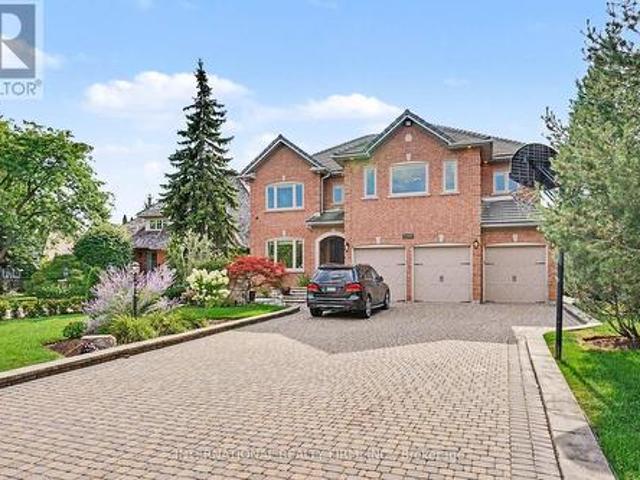
Welcome to this exceptional detached 5-bedroom, 5-bathroom residence offering over 3,600 sq ft of beautifully designed above grade living space. Perfectly suited for large or growing families, this home showcases a spacious and functional main floor layout ideal for both everyday living and entertaining. The heart of the home is the chef-inspired kitchen, complete with granite countertops, a large center island, walk-in pantry, convenient servery area, and a bright eat-in breakfast area overlooking the backyard. A grand oak staircase with elegant wrought iron pickets makes a striking first impression. Upstairs, retreat to the expansive primary bedroom featuring a walk-in closet and a luxurious 5-piece ensuite. Generously sized secondary bedrooms and well-appointed bathrooms provide comfort and privacy for the entire family. The finished basement offers additional living space with the added convenience of a second staircase access from the laundry/mudroom. Located close to major highwa
$ 1,698,800
188 Silver Linden Drive, Richmond Hill, ON, L4B 4G6 house for sale | Listing ID N13675 | Royal LePage
View photo
House · for sale
$ 1,499,000
New
188 Silver Linden Drive, Richmond Hill, ON, L4B 4G6 house for sale | Listing ID N13675 | Royal LePage
Gormley
· House
Gormley · House
This Bright And Spacious 4 Bedroom Detached Home Nestled In Richmond Hill's Langstaff Community, With Top Schools Like St. Roberts And St. John Paul II. This Beautiful Detached Home Features A Stunning Living Room With Double height Ceiling And Large Windows. 9 Ft Ceilings And Hardwood Flooring On Ground Level, Functional Layout Perfect For Any Family. Great neighbourhood, Close To Community Centre And Parks, Shops And Restaurants. Walking Distance To Viva And York Region Bus Terminal, GO Train Station To Downtown. Easy Access to Hwy 404/407. A Wonderful Environment For Families Looking for Both Daily Convenience and A Strong Sense Of Community. (Id: 27)
$ 1,499,000
20 Fern Avenue, Richmond Hill, ON, L4B 3R6 house for sale | Listing ID N13676 | Royal LePage
View photo
House · for sale
$ 2,198,000
New
20 Fern Avenue, Richmond Hill, ON, L4B 3R6 house for sale | Listing ID N13676 | Royal LePage
Gormley
· House
· Patio · Fireplace
Gormley · House · Patio · Fireplace
Luxury living in prestigious Bayview Hunt Club! Beautifully maintained 4-bedroom corner home offering over 3,200 sq. Ft. of finished living space on a premium 65' x 121' lot. The house was recently painted. The main floor features a grand high-ceiling foyer with a circular staircase, a separate living room with a bay window, a formal dining zoom, a private den with French doors, and a spacious family room with a gas fireplace. The updated kitchen boasts a large breakfast area and ample pantry space. The powder room was recently renovated. Upstairs, discover 4 generous bedrooms, including a primary suite with a 4-piece en suite and walk-in closet, plus double-door closets in all remaining bedrooms. Features a patio stone driveway with a seamless walkway wrapping around to the main entrance, along with an expansive patio stone area in the backyard-perfect for relaxing or hosting guests. Located near top amenities, major highways and 407ETR, The property is located in the boundaries of th
$ 2,198,000
5240 Elmridge Drive, Mississauga, ON, L5M 5A4 house for sale | Listing ID W13680 | Royal LePage
View photo
House · for sale
$ 2,850,850
New
5240 Elmridge Drive, Mississauga, ON, L5M 5A4 house for sale | Listing ID W13680 | Royal LePage
Gormley
· House
· Garden
Gormley · House · Garden
Absolutely stunning executive estate in prestigious Credit Mills, set on a premium 73.5' x 168' lot with over 6,000 sq. Ft of finished living space and more than $300,000 in high-quality 2017 renovations. Designed for luxurious family living and elegant entertaining, this home showcases timeless craftsmanship, refined finishes, and thoughtful custom details throughout. The chef-inspired kitchen features premium Kitchen-Aid appliances, elegant finishes, and excellent functionality. A dramatic two-storey foyer with motorized crystal chandeliers creates a memorable first impression, while the open ceiling hallway captures beautiful backyard views. A private main-floor office with custom built-in shelves offers an ideal work-from-home space. All four bathrooms have been beautifully renovated with high-end finishes. The luxurious primary suite includes a spa-inspired ensuite and generous walk-in closet, while spacious secondary bedrooms offer convenient Jack-and-Jill access. Custom storage
$ 2,850,850
41 Convoy Crescent, Vaughan, ON, L6A 3H3 house for sale | Listing ID N13674 | Royal LePage
View photo
House · for sale
$ 1,045,000
New
41 Convoy Crescent, Vaughan, ON, L6A 3H3 house for sale | Listing ID N13674 | Royal LePage
Gormley
· House
· Garden · Fireplace · Deck · Swimming pool · Parking
Gormley · House · Garden · Fireplace · Deck · Swimming pool · Parking
Welcome to this beautifully maintained 4-bedroom, 2.5-bathroom semi-detached home located in a quiet, family-friendly neighborhood. Featuring a 30-foot-wide lot and over 2,000 sq. Ft. of living space, this home offers a spacious and functional layout ideal for growing families. The bright open-concept living and dining areas flow seamlessly into the kitchen, which features a convenient eat-in breakfast area overlooking the beautifully landscaped backyard. The spacious family room with fireplace provides a warm and inviting space for relaxing or entertaining. Enjoy the private backyard oasis featuring an in-ground pool surrounded by a cedar deck, perfect for summer gatherings and outdoor enjoyment. The attractive interlocking driveway and professionally landscaped front yard add excellent curb appeal, while the welcoming porch provides a charming entrance. No sidewalk offers additional parking convenience. Ideally located close to Canada's Wonderland, Highway 400, major shopping, school
$ 1,045,000
307 250 Sunny Meadow Boulevard, Brampton, ON, L6R 3Y6 townhouse for sale | Listing ID W13679 | Royal LePage
View photo
Townhouse · for sale
$ 449,000
New
307 250 Sunny Meadow Boulevard, Brampton, ON, L6R 3Y6 townhouse for sale | Listing ID W13679 | Royal LePage
Gormley
· Townhouse
· Balcony
Gormley · Townhouse · Balcony
This bright, open-concept 2 Bedroom unit blends modern luxury with functional family living. The spacious family-sized kitchen is a chef's dream, featuring ample counter space that makes meal preparation a pleasure. Spacious primary bedroom featuring an expansive walk-in closet and w/o to balcony. The second bedroom is generously sized, offering ample closet space & window. This is an exceptional home that combines elegance, functionality, and comfort. Located in the highly sought-after Sandringham-Wellington neighborhood, this home sits at the epicenter of convenience. Just minutes to Highways 410 & 407, with easy transit access to the Bramalea GO Station. Enjoy a highly walkable lifestyle with local grocery stores, banks, and dining plazas just outside your door along Bramalea Rd (id: 27)
$ 449,000
171 Langtry Place, Vaughan, ON, L4J 8L6 house for sale | Listing ID N13677 | Royal LePage
View photo
House · for sale
$ 2,688,000
New
171 Langtry Place, Vaughan, ON, L4J 8L6 house for sale | Listing ID N13677 | Royal LePage
Gormley
· House
· Terrace · Fireplace
Gormley · House · Terrace · Fireplace
Welcome To This Spectacular Home In One Of The Most Sought-After Neighbourhoods In Thornhill. With A Warm And Inviting Ambience, This Well-Maintained Home Shows Pride Of Ownership. Nestled On A Quite Cul-De-Sac, This Residence Offers The Perfect Blend Of Comfort And Luxury With 4,900 sq. Ft. Above Grade Living Space. Enjoy Expansive, Bright Living And Dining Rooms With A Great Chef's Kitchen Featuring Large Island, Beautiful Stainless Steel Appliances, A Breakfast Area with Seamless Walkout Access To A Beautiful Terrace Off The Kitchen, And A Convenient Built-in Vacuum Sweep For Easy Clean-up. The Second Floor Offers Four Generously-Sized Bedrooms, Two With Their Own Ensuite and Two With A Jack and Jill Washroom, Each Bedroom With Walk-In Closets. The Large Primary Suite Features A Gas Fireplace, Skylights, And A Spa-Inspired 5-pc Ensuite With Heat Lamp And Jets. Third Floor Has A Bright Spacious Loft With Two Skylights, 3-pc Bathroom/Shower, Ideal As An Additional Large Room for Guest
$ 2,688,000
606 Haines Road, Newmarket, ON, L3Y 6V5 house for sale | Listing ID N13676 | Royal LePage
View photo
House · for sale
$ 975,000
New
606 Haines Road, Newmarket, ON, L3Y 6V5 house for sale | Listing ID N13676 | Royal LePage
Gormley
· House
· Garden · Fireplace · Parking
Gormley · House · Garden · Fireplace · Parking
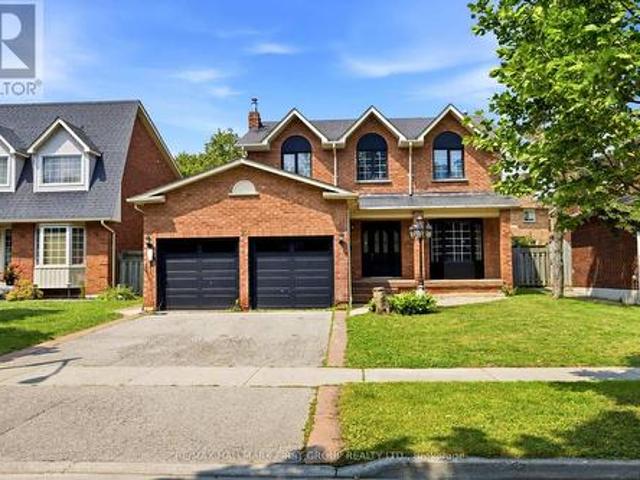
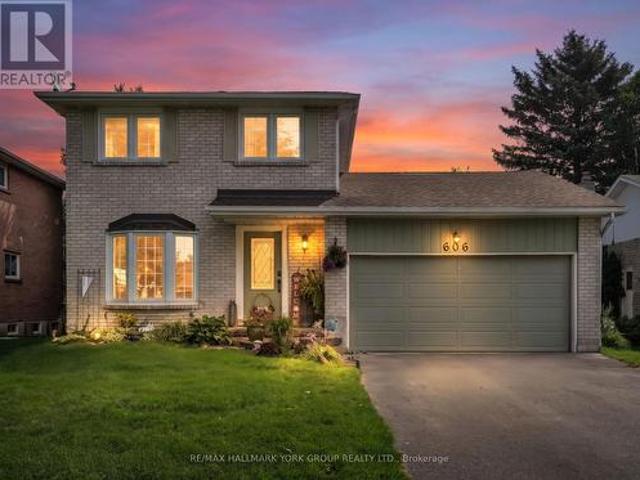
Welcome to 606 Haines Road, a charming detached two-storey home offering a wonderful combination of space, functionality and outdoor living in an established Newmarket neighbourhood. A classic brick exterior, large front bay window and attached double-car garage provide welcoming curb appeal. Inside, the home offers comfortable living spaces highlighted by a cozy gas fireplace and plenty of natural light. Step outside to the expansive rear deck-an ideal setting for summer entertaining, family gatherings or simply relaxing while overlooking the spacious backyard and gardens. With a versatile layout, generous outdoor space and plenty of opportunity to make it your own, 606 Haines Road is a fantastic place to call home. (Id: 27)
$ 975,000
330 Cheryl Mews Boulevard, Newmarket, ON, L3X 3J6 house for sale | Listing ID N13675 | Royal LePage
View photo
House · for sale
$ 1,099,000
New
330 Cheryl Mews Boulevard, Newmarket, ON, L3X 3J6 house for sale | Listing ID N13675 | Royal LePage
Gormley
· House
Gormley · House
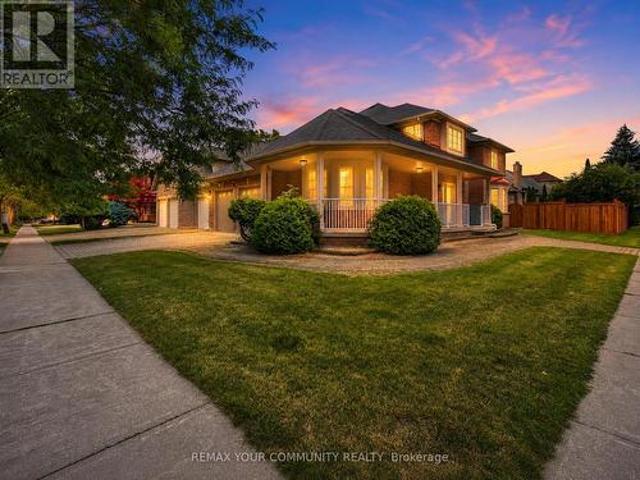
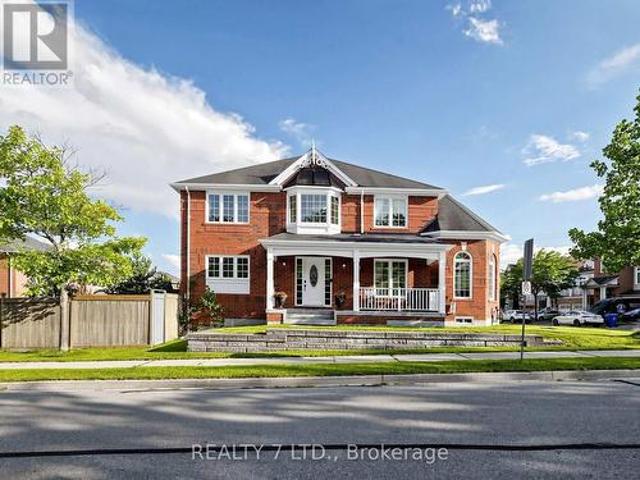
Set on a prominent corner lot in the highly sought-after Woodland Hill community, this 4-bedroom home offers an impressive oversized front porch and large windows throughout that fillthe home with natural light. The spacious layout is ideal for everyday living and entertaining. The freshly painted kitchenfeatures a spacious single-bowl basin sink and upgraded gas stove. The primary bedroom offersa private ensuite and large walk-in closet, while the well-proportioned bedrooms provideplenty of space for the whole family. No rentals. All equipment owned. Close to schools, parks, trails and green space, this is a standout corner home in a highlydesirable community. (Id: 27)
$ 1,099,000
52 Liam Lane, Markham, ON, L3S 0E8 house for sale | Listing ID N13674 | Royal LePage
View photo
House · for sale
$ 1,199,900
New
52 Liam Lane, Markham, ON, L3S 0E8 house for sale | Listing ID N13674 | Royal LePage
Gormley
· House
· Garden · Cellar
Gormley · House · Garden · Cellar
This exceptionally stunning 4 bed and 4 bath 2 storey semi-detached home on an amazing Ravine Lot, It is perfect for those seeking luxury and comfort. This bright home provides ample space for the entire family. The upgraded modern chef inspired kitchen is complete with stainless steel appliances and quartz countertops. The open concept main floor has 9-foot ceiling, walk to the yard, Elegant oak stairs with iron pickets enhance the home's sophisticated design. A separate entrance to the basement. You can design it the way you want it! Surrounded By Top-Rated York Region Schools. Close To Transit, 407, Costco, Home Depot, Parks, Shops, Restaurants and So Much More! (Id: 27)
$ 1,199,900
6 Barkdale Way, Whitby, ON, L1N 0E9 house for sale | Listing ID E13679 | Royal LePage
View photo
House · for sale
$ 499,000
New
6 Barkdale Way, Whitby, ON, L1N 0E9 house for sale | Listing ID E13679 | Royal LePage
Gormley
· House
· Cellar
Gormley · House · Cellar
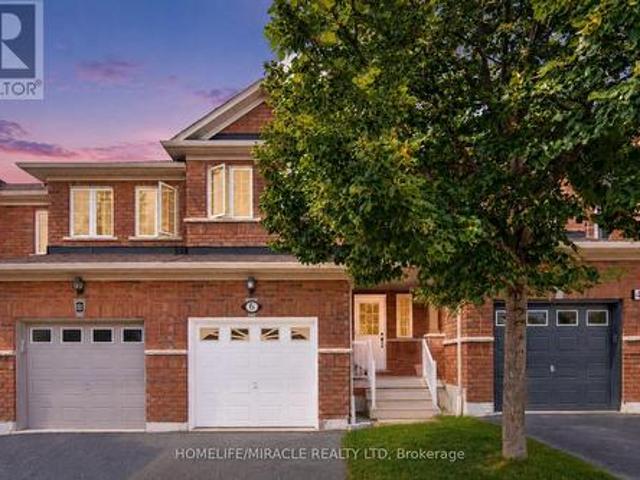
Freehold townhouse for the price of a condo? !Welcome to this bright and spacious 2-storey townhouse in the desirable Pringle Creek community. Featuring an open-concept main floor, 2 bedrooms, 1 bathroom, and an unfinished basement offering plenty of storage and future potential. Enjoy a convenient location close to schools, parks, shopping, restaurants and everyday amenities. A fantastic opportunity for first-time buyers, downsizers or investors! (Id: 27)
$ 499,000
111 Forecastle Road, Vaughan, ON, L4K 5H9 house for sale | Listing ID N13678 | Royal LePage
View photo
House · for sale
$ 1,599,000
New
111 Forecastle Road, Vaughan, ON, L4K 5H9 house for sale | Listing ID N13678 | Royal LePage
Gormley
· House
· Parking · Fireplace · Cellar
Gormley · House · Parking · Fireplace · Cellar
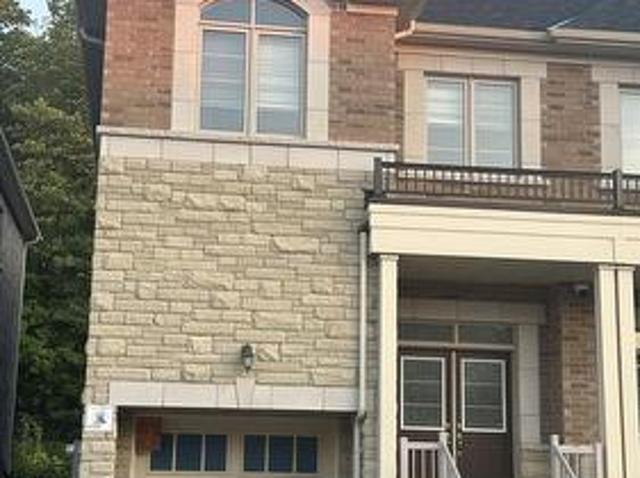
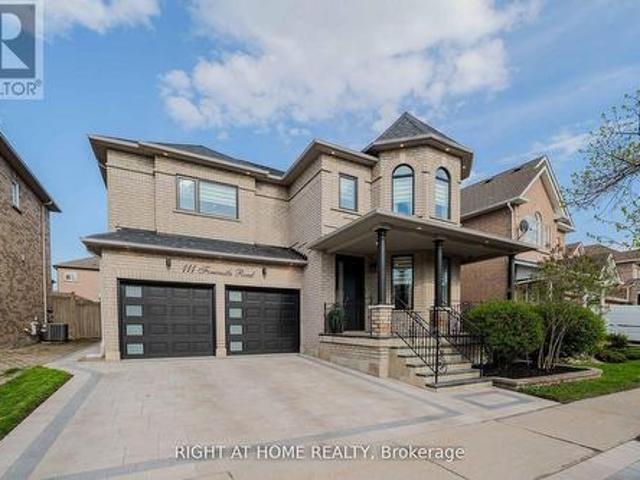
A must-see and buy! Extensively upgraded and well maintained home that offers space, quality, and convenience in one of Vaughan's most sought-after communities. Offering approximately 2,700 sq ft above grade + fully finished basement. The main floor features spacious living and dining areas, a cozy family room with an electric fireplace and includes custom wall trims, crown mouldings, stone feature walls as well as modern vinyl and marble-look ceramic tile flooring. Large windows and pot lights throughout the home (interior/exterior as well as main/upper floors). The gourmet kitchen showcases premium stainless-steel appliances, quartz countertops & backsplash, gas cooktop stove and ample cabinetry storage. The laundry/mudroom provides direct entrance to a two car garage and includes custom countertop/backsplash with additional storage options. The upper floor features 4 spacious bedrooms & 3 bathrooms (2 bedrooms with private ensuites plus a shared bathroom). The primary suite is a tru
$ 1,599,000
8 Jensen Court, Vaughan, ON, L6A 2T6 house for sale | Listing ID N13673 | Royal LePage
View photo
House · for sale
$ 989,000
New
8 Jensen Court, Vaughan, ON, L6A 2T6 house for sale | Listing ID N13673 | Royal LePage
Gormley
· House
· Garden · Air conditioning · Cellar
Gormley · House · Garden · Air conditioning · Cellar
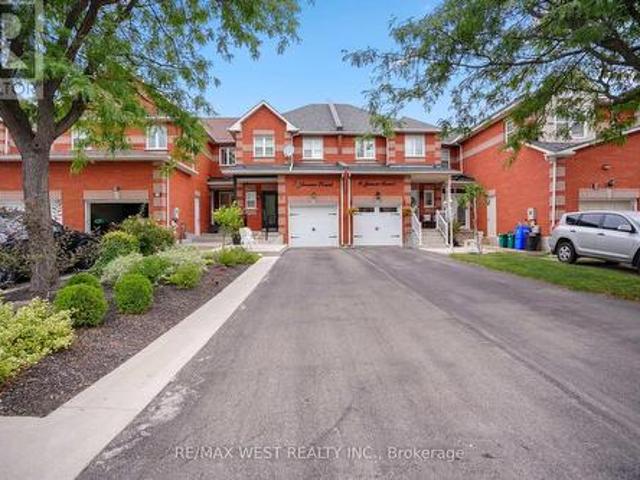
Freehold Townhouse on high demand, treed, child safe court, updated 3 bdrm. 4 bathrooms, with finished basement. Picture perfect, maintenance free, fenced, oasis backyard, professionally landscaped back and front with extra seating area at front. Updated kitchen, newer upscale appliances, w/natural stone countertop 6, onyx backsplash. Engineered hardwood floors and stairs. A/C 2021, furnace 2018, turnkey no maintenance, Primary bedroom with upscale his/her closets, 3pc. Ensuite. Large 5pc. Bathroom on 2nd, floor. Large rec room w/custom built wall unit, storage galore from extra pantry under staircase, 3pc. Bathroom, laundry with b/i cabinets, and cantina. Please note unique basement window fire escape exit. Minutes from new York Medical, Corelluci Vaughan Hospital, parks, schools, Vaughan Mills shopping mall, Fortinos/shoppers/LCBo/Longos (5min. Away). Close to Hwy 400/407 and subway/GO station to downtown. (Id: 27)
$ 989,000
3441 Oakglade Crescent, Mississauga, ON, L5C 1X4 house for sale | Listing ID W13680 | Royal LePage
View photo
House · for sale
$ 795,000
New
3441 Oakglade Crescent, Mississauga, ON, L5C 1X4 house for sale | Listing ID W13680 | Royal LePage
Gormley
· House
· Gym · Cellar
Gormley · House · Gym · Cellar
Cherished by the same family for over 30 years, this well-loved Erindale home offers incredible space and unlimited potential. Featuring 1,432 sq ft of above-grade living space, the functional layout includes 4 generous bedrooms, a semi-ensuite for the master bedroom, spacious living & dining areas, and a family-sized kitchen. The 600+ sq ft basement features brand new laminate flooring, a built-in wet bar, making it the perfect for a recreation room, home gym, or custom lounge. Nestled on a quiet, child-friendly street, you are just a short walk from the highly. Rated Woodland School (Grades 6-12). Grab this opportunity and transform this solid house into your dream home! (Id: 27)
$ 795,000
17 New Port Way, Thornhill | 3Beds/4Bath, Condo, $769,000 | Condos. Ca
View photo
Apartment · for sale
$ 769,000
$ 482/sq.ft
New
17 New Port Way, Thornhill | 3Beds/4Bath, Condo, $769,000 | Condos. Ca
Gormley
· 1,593 sq.ft · 3 Bedrooms · 4 Baths · Apartment
· Patio · Garden
Gormley · 1,593 sq.ft · 3 Bedrooms · 4 Baths · Apartment · Patio · Garden
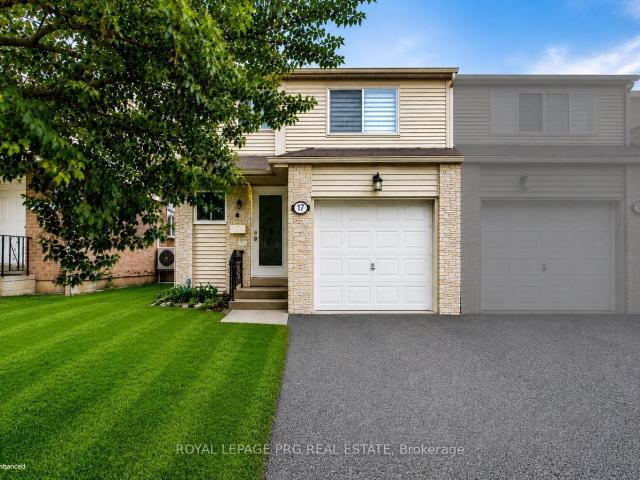
Beautifully refurbished 2-storey semi-detached home nestled in a charming, upscale Thornhill enclave, just steps to Bayview & Yonge. Offering approximately 1,600 sqft of bright and spacious living, this exceptional family home was professionally renovated by the builder in 2012 and showcases quality finishes throughout. Updates include roof, windows, exterior doors, kitchen, and all bathrooms, along with updated carpeting and ceramic flooring. The sun-filled, functional layout is ideal for family living and entertaining, featuring an elegant dining room overlooking the inviting living room. The second floor offers 3 generously sized bedrooms, complemented by one 4-piece bath and one 2-piece bath. Perfect for a growing family. Enjoy a beautifully landscaped garden, large patio, and good size backyard. Ideal for outdoor gatherings and private relaxation. Unbeatable location within walking distance to top-rated elementary and high schools, scenic ravines, and several parks. Minutes to Fin
$ 769,000
47 Huntingwood Crescent, Brampton, ON, L6S 1S5 house for sale | Listing ID W13679 | Royal LePage
View photo
House · for sale
$ 599,000
New
47 Huntingwood Crescent, Brampton, ON, L6S 1S5 house for sale | Listing ID W13679 | Royal LePage
Gormley
· House
· Garden · Fireplace · Parking · Cellar
Gormley · House · Garden · Fireplace · Parking · Cellar
!Dare to compare! Look no further! Don't miss this Gem in The Neighbourhood. Location! Location! Welcome to 47 Huntingwood Crescent! Nestled on a quiet crescent backing onto a park, this charming home is ideally located just steps from schools, Chinguacousy Park, Brampton Transit, and Bramalea City Centre. Freshly painted throughout, it features a private backyard, parking for 4 cars, a gas fireplace in the basement, and an electric fireplace in the living room. An upgraded heat pump helps improve energy efficiency and keep utility costs down. The home also offers a 1-bedroom self-contained basement apartment (non-conforming; no representations or warranties regarding retrofit status). A fantastic opportunity for first-time buyers and investors alike! (Id: 27)
$ 599,000

Get email alerts

Don't miss out: be the first to know about new properties

The alert was correctly created

On subscribing you accept the conditions of use and the privacy policy
Alert
Receive new ads in your inbox
Save this search
Receive alerts for new listings

We'll send you an email when we have new properties for: "Properties for sale in Gormley"

The alert was correctly created

Get email alerts and be the first to see new listings
Required field
On subscribing I accept the terms of the privacy policy
Perfect! You'll soon start receiving new listings via email
Alert
Receive an email when we have new ads for Properties for sale in Gormley
Save this search
Filters

Bedrooms

Area (sq.ft)

sq.ft
sq.ft

Price

$
$

Filter by property type

Bathrooms

Clear all filters
Receive notifications when new entries are published.