6,773 houses for sale in Goudreau Terrace

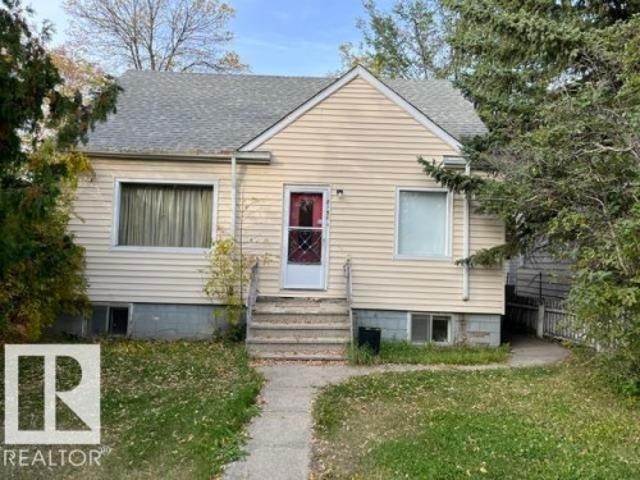
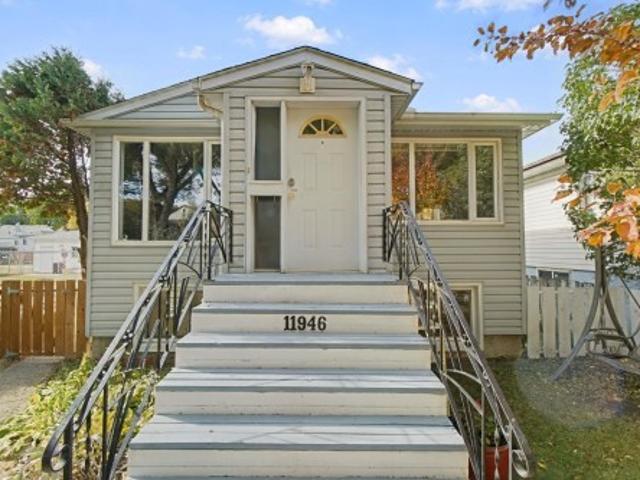
1194 Street Nw, Edmonton, AB, T5B 1T9 house for sale | Listing ID E4512 | Royal LePage
View photo
House · for sale
$ 289,900
1194 Street Nw, Edmonton, AB, T5B 1T9 house for sale | Listing ID E4512 | Royal LePage
Goudreau Terrace
· House
· Patio · Parking · Deck · Cellar
Goudreau Terrace · House · Patio · Parking · Deck · Cellar
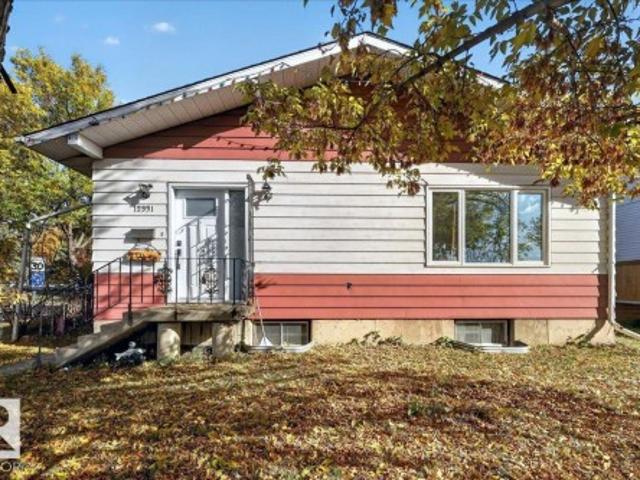
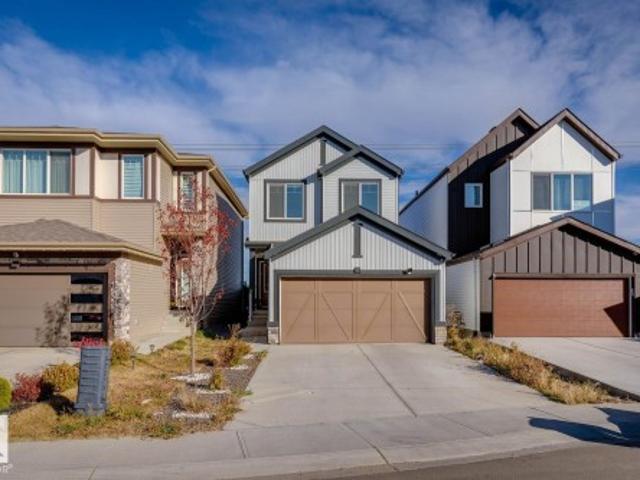
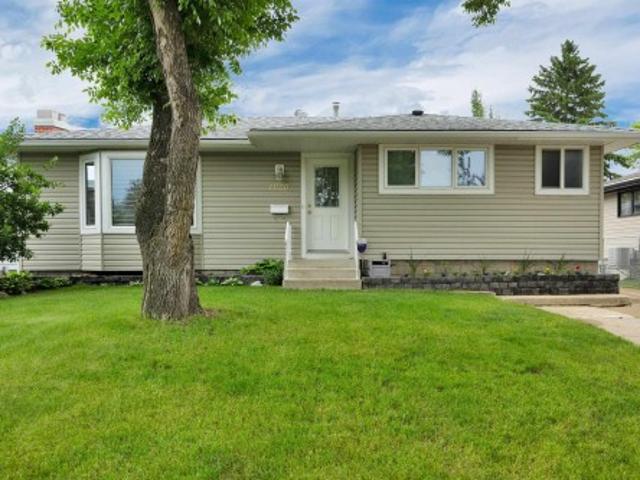
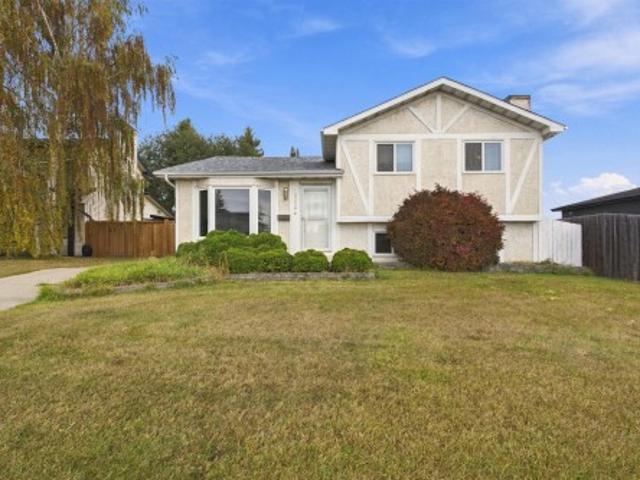
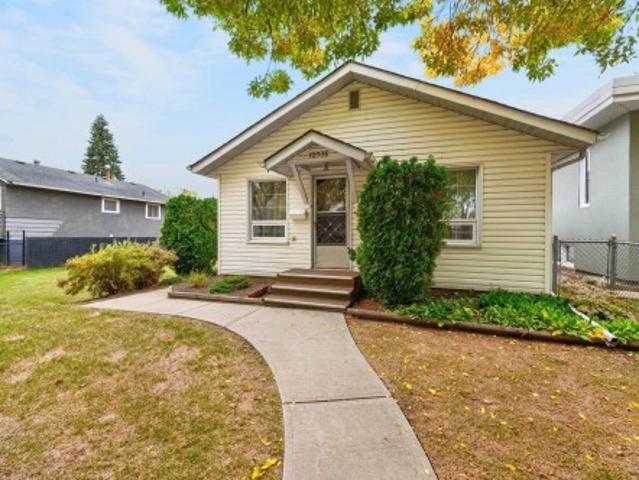
Charming raised bungalow with separate outside entrance to basement. Beautiful treed lined street close to the river valley and downtown. 2 bedrooms upstairs and a 1 bedroom in-law suite down. Comfortable living room; great kitchen with patio doors to a private deck; and a 4 piece bath upstairs [pictures have been virtually staged]. Downstairs has big, bright windows and a common laundry area. The in-law suite features a kitchen with gas stove, a cozy bedroom, a sitting room and a full bathroom. All this is on a 41' x 126' fully fenced lot. Plus there is a detached double car garage. So, if you are looking for an affordable home, look no further
$ 289,900
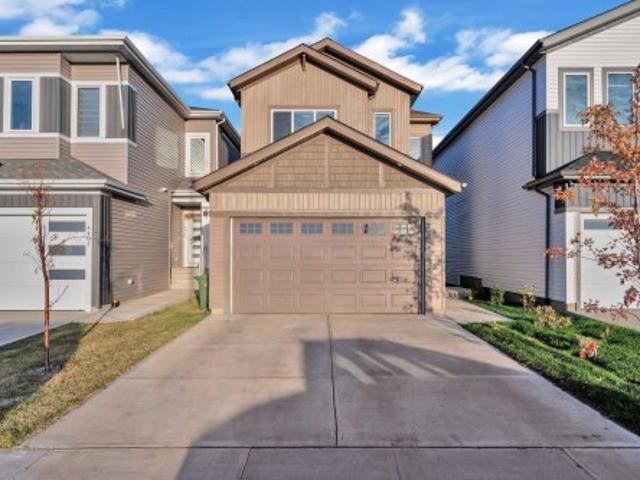
4323 66 St, Beaumont, AB, T4X 0Z3 house for sale | Listing ID E4512 | Royal LePage
View photo
House · for sale
$ 649,999
4323 66 St, Beaumont, AB, T4X 0Z3 house for sale | Listing ID E4512 | Royal LePage
Goudreau Terrace
· House
· Fireplace · Cellar
Goudreau Terrace · House · Fireplace · Cellar
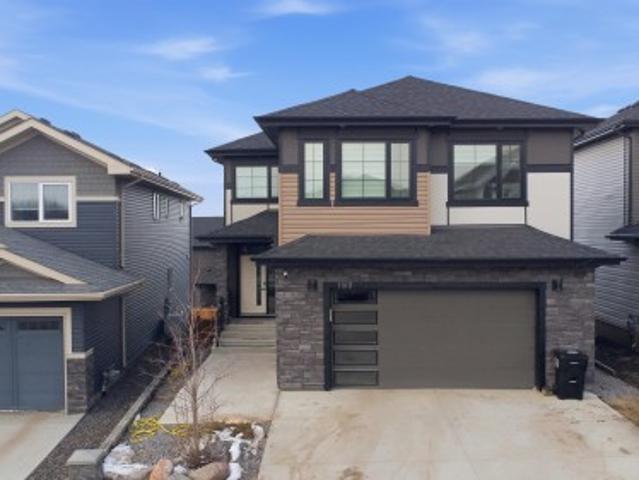
Stunning pond-backing home with 2-bedroom legal basement suite! Welcome to this beautiful home in the sought-after community of Ruisseau, Beaumont, offering 5 BEDROOMS+ DEN, 4 FULL BATHROOMS & 2 KITCHENS PLUS A SPICE KITCHEN! Designed for comfort and functionality, the main floor features a grand front living room with an impressive OPEN-TO-ABOVE, a second spacious living room with a stunning fireplace feature wall, a modern kitchen with a separate Spice kitchen, a main-floor den with full bathroom, and a convenient mudroom. Upstairs offers 3 generous bedrooms, a bonus room, and a luxurious primary suite with a 5-piece ensuite. The 2-BEDROOM LEGAL BASEMENT SUITE comes with a separate entrance, its own kitchen and living space. BACKING ONTO A BEAUTIFUL POND with peaceful views, this exceptional home offers the perfect blend of modern living, space, and investment potential!
$ 649,999
12331 Street Nw, Edmonton, AB, T5G 2T1 house for sale | Listing ID E4512 | Royal LePage
View photo
House · for sale
$ 499,900
12331 Street Nw, Edmonton, AB, T5G 2T1 house for sale | Listing ID E4512 | Royal LePage
Goudreau Terrace
· House
· Parking · Deck
Goudreau Terrace · House · Parking · Deck
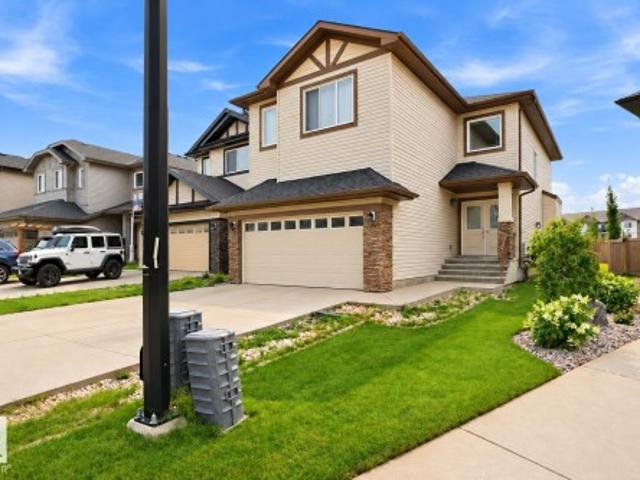
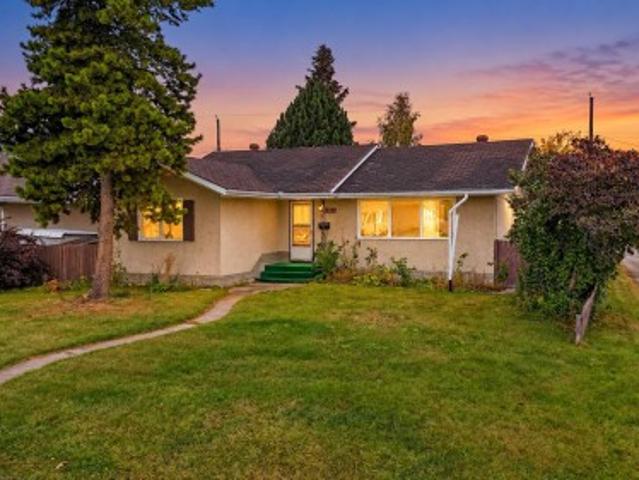
Endless possibilities in the desirable Westwood community! Situated on a massive 700+SqM corner lot, this solid single-family home offers incredible potential for homeowners, investors, and developers alike. Features include a large private deck, an oversized double garage, and recent upgrades such as a new front door and windows. Whether you're looking for a home for your family, a solid rental investment, or a property with future development potential, this one is full of opportunity. Enjoy a convenient location just minutes from NAIT and downtown Edmonton, with easy access to public transit, major roadways, shopping, schools, and everyday amenities. A fantastic opportunity to own a property with a generous lot, a great location, and endless possibilities!
$ 499,900
4215 63 St, Beaumont, AB, T6X 3E9 house for sale | Listing ID E4512 | Royal LePage
View photo
House · for sale
$ 459,900
4215 63 St, Beaumont, AB, T6X 3E9 house for sale | Listing ID E4512 | Royal LePage
Goudreau Terrace
· House
· Cellar
Goudreau Terrace · House · Cellar
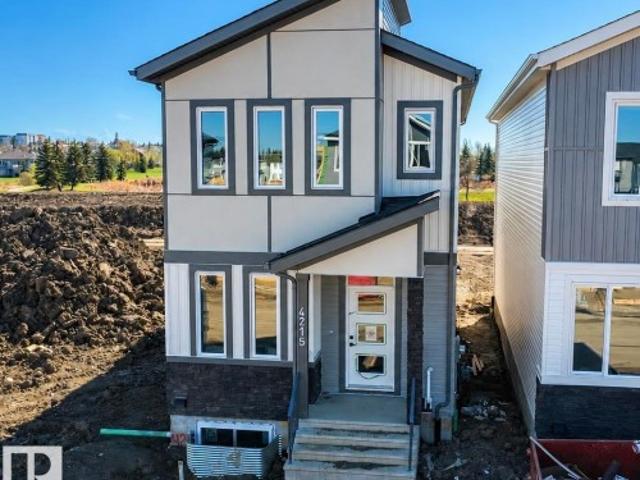
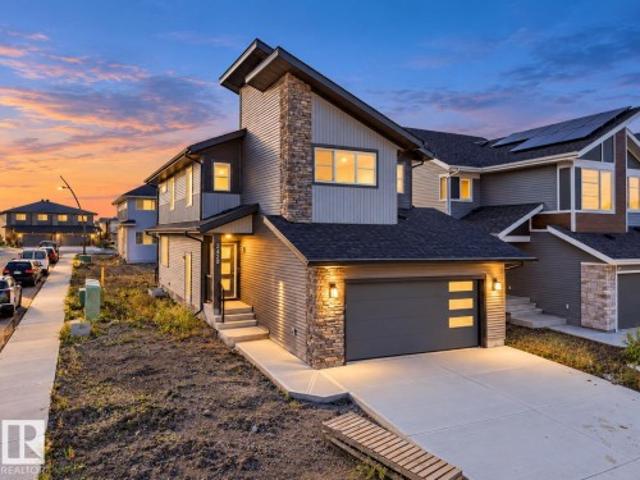
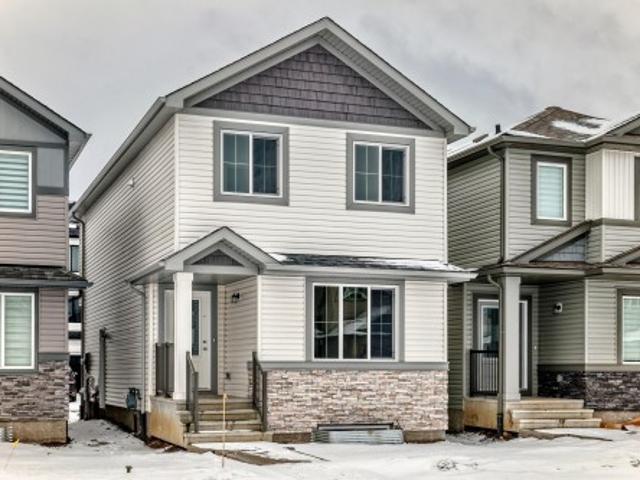
This beautifully designed home by reputable Cranston Master Builder Ltd. In Beaumont offers a perfect blend of style, comfort, and functionality. The main floor features a spacious den with a full bathroom, a modern kitchen with pantry, and an open-concept living and dining area ideal for family living and entertaining. The upper floor includes a luxurious primary suite complete with a full En suite bathroom and walk-in closet, along with two additional bedrooms and a shared full bathroom. The home also offers a convenient side entrance to the basement, providing excellent future development potential. Ideally located close to schools, shopping, parks, and all major amenities
$ 459,900
1517 27 Avenue Nw, Edmonton, AB, T6T 0W2 house for sale | Listing ID E4512 | Royal LePage
View photo
House · for sale
$ 424,000
1517 27 Avenue Nw, Edmonton, AB, T6T 0W2 house for sale | Listing ID E4512 | Royal LePage
Goudreau Terrace
· House
· Parking · Deck · Air conditioning
Goudreau Terrace · House · Parking · Deck · Air conditioning
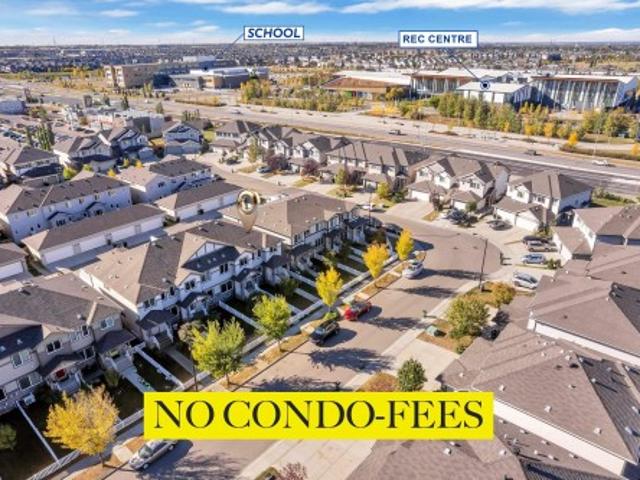
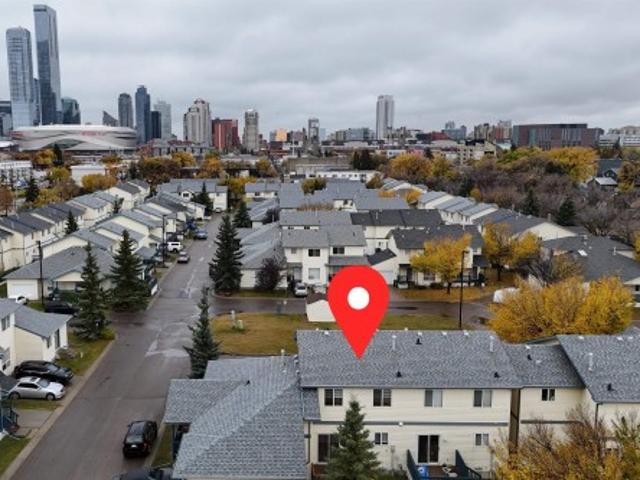
NO Condo-Fees | End-Unit | Original Owner. This wider townhouse boasts a spacious floor plan with 1,665.74 sqft of living space, which is hard to find. The main floor features an open concept design with 9-foot ceilings, a beautiful kitchen, and a corner pantry. Large windows throughout provide ample natural light. The master bedroom is generously sized and includes an ensuite bathroom with a STANDING SHOWER, alongside 2 additional good-sized bedrooms and a common bath. There's also a MASSIVE BONUS ROOM for added versatility. Enjoy the convenience of a attached double garage with a FULL-LENGTH DRIVEWAY. Step outside to a beautiful south-facing ROOFTOP DECK. This unit is equipped with CENTRAL AC for comfort during the summer months, and the garage includes storage shelves for added convenience. If you’re not already convinced, this prime location is just minutes away from essential amenities, public transport, the Meadow Recreation Center, schools, parks, and offers easy access to the h
$ 424,000
3805 38 Ave, Beaumont, AB, T4X 3A1 house for sale | Listing ID E4512 | Royal LePage
View photo
House · for sale
$ 599,000
3805 38 Ave, Beaumont, AB, T4X 3A1 house for sale | Listing ID E4512 | Royal LePage
Goudreau Terrace
· House
Goudreau Terrace · House
26 POCKET LOT | SPICE KITCHEN | MAIN FLOOR BEDROOM & FULL BATH | OPEN-TO-BELOW LIVING AREA | The main floor features a bedroom with a full bathroom, a mudroom, and a beautiful open-to-below living area that makes the home feel bright and spacious. The modern kitchen includes a separate spice kitchen, perfect for daily cooking and family gatherings. Upstairs, the primary bedroom features a beautiful, modern 5-piece ensuite and a walk-in closet. There are also two additional bedrooms, a full bathroom, a spacious laundry room, and a bonus room perfect for relaxing or spending time with family. Located in the desirable Azur community in Beaumont, this home offers a family-friendly setting with nearby parks, walking trails, schools, and everyday amenities. Enjoy the comfort of a well-designed home in a welcoming community, with convenient access to shopping, dining, and nearby main roads
$ 599,000
206 Falcon Crescent, Leduc, AB, T0B 3M3 house for sale | Listing ID E4512 | Royal LePage
View photo
House · for sale
$ 529,900
206 Falcon Crescent, Leduc, AB, T0B 3M3 house for sale | Listing ID E4512 | Royal LePage
Goudreau Terrace
· House
· Parking
Goudreau Terrace · House · Parking
Front-attached double garage*kitchen with pantry*open-to-below*second-floor bonus room*separate entrance*. Beautifully designed home in Fraser, Leduc with a functional layout for everyday living. The main floor features a 2 piece bathroom, spacious living area, open-to-below design, and a well-planned spice kitchen. Upstairs offers a bonus room, primary bedroom, two additional bedrooms, two full bathrooms, and convenient second-floor laundry. Buyer has the option to select interior finishes, subject to builder timelines and availability. Located close to the Leduc Recreation Centre, Telford Lake, environmental reserve areas, and walking paths around the ponds, with convenient access to everyday amenities. Photos are representative
$ 529,900
211 Basin Court, Leduc, AB, T9E 1T6 house for sale | Listing ID E4512 | Royal LePage
View photo
House · for sale
$ 649,998
211 Basin Court, Leduc, AB, T9E 1T6 house for sale | Listing ID E4512 | Royal LePage
Goudreau Terrace
· House
· Office room · Deck · Parking
Goudreau Terrace · House · Office room · Deck · Parking
Triple-car garage | fully upgraded | backing to walking trail | custom-built showstopper. Step into a home that actually delivers. This stunning, fully upgraded custom residence features a versatile main-floor den/office that easily doubles as an extra bedroom, paired with a convenient half bath. The kitchen? Absolute art. A chef’s dream with premium finishes, a sleek design, and a walk-in pantry for serious storage. The living room features a custom statement wall that anchors the entire space, while the dining area opens directly onto the deck perfect for hosting or just vibing on a calm evening. Head upstairs to a bright bonus room, ideal for family hangouts or a cozy entertainment zone. The primary bedroom is massive, highlighted by a designer feature wall, a truly luxurious 5-piece custom ensuite, and a walk-in closet made for someone who loves organization. Two additional generous bedrooms share a well-appointed full bath, and the second-floor laundry adds next-level convenience
$ 649,998
209 Basin Court, Leduc, AB, T9E 1T6 house for sale | Listing ID E4512 | Royal LePage
View photo
House · for sale
$ 629,998
209 Basin Court, Leduc, AB, T9E 1T6 house for sale | Listing ID E4512 | Royal LePage
Goudreau Terrace
· House
· Office room · Deck · Parking
Goudreau Terrace · House · Office room · Deck · Parking
Triple-car garage | fully upgraded | backing to walking trail | custom-built showstopper. Step into a home that actually delivers. This stunning, fully upgraded custom residence features a versatile main-floor den/office that easily doubles as an extra bedroom, paired with a convenient half bath. The kitchen? Absolute art. A chef’s dream with premium finishes, a sleek design, and a walk-in pantry for serious storage. The living room features a custom statement wall that anchors the entire space, while the dining area opens directly onto the deck—perfect for hosting or just vibing on a calm evening. Head upstairs to a bright bonus room, ideal for family hangouts or a cozy entertainment zone. The primary bedroom is massive, highlighted by a designer feature wall, a truly luxurious 5-piece custom ensuite, and a walk-in closet made for someone who loves organization. Two additional generous bedrooms share a well-appointed full bath, and the second-floor laundry adds next-level convenience
$ 629,998
6364 Avenue Nw, Edmonton, AB, T5Y 3Y3 house for sale | Listing ID E4512 | Royal LePage
View photo
House · for sale
$ 679,000
6364 Avenue Nw, Edmonton, AB, T5Y 3Y3 house for sale | Listing ID E4512 | Royal LePage
Goudreau Terrace
· House
· Parking · Cellar
Goudreau Terrace · House · Parking · Cellar
Gorgeous walkout detached single-family home featuring an attached double garage! The main floor welcomes you with a BEDROOM AND FULL BATHROOM, ideal for guests or extended family, along with a convenient MUDROOM. Enjoy the beautiful living and dining area, complemented by a functional kitchen with a PANTRY and beautiful VINYL throughout the main floor. The upper level features carpeted flooring, a private family room perfect for relaxing, and three spacious bedrooms. The primary boasts a huge walk-in closet and a luxurious 5-piece ensuite. Two additional bedrooms, a 4-piece bathroom, and a convenient upper-floor laundry room complete this level. The fully finished walkout basement offers exceptional additional living space, featuring a huge recreation room, an additional bedroom, a 3-piece bathroom, and a bar area—perfect for entertaining family and friends. With its thoughtfully designed layout, versatile living spaces, and walkout basement, this beautiful home is an excellent opport
$ 679,000
1931 Avenue Nw, Edmonton, AB, T6M 3B2 house for sale | Listing ID E4512 | Royal LePage
View photo
House · for sale
$ 499,000
1931 Avenue Nw, Edmonton, AB, T6M 3B2 house for sale | Listing ID E4512 | Royal LePage
Goudreau Terrace
· House
· Office room · Parking · Cellar
Goudreau Terrace · House · Office room · Parking · Cellar
Welcome to The Uplands an appealing choice for families and professionals. Built in 2023, this Daytona Homes two-storey offers a fresh, contemporary layout designed for everyday living. The main floor features a bright open-concept design with a modern kitchen finished with quartz counters and upgraded lighting, flowing naturally into the dining and living areas. Large windows bring in natural light, creating a warm, welcoming atmosphere for both quiet evenings and casual entertaining. Upstairs, the home offers three well-proportioned bedrooms, including a private primary suite, along with a versatile bonus room that can function as a playroom, media space, or home office. Upper-floor laundry adds convenience to the daily routine. The unfinished basement, with its side entrance and oversized window, provides excellent potential for future development. A double attached garage, clean modern finishes, and a move-in-ready 2023 build make this home an easy choice
$ 499,000
1210 Peregrine Terrace Nw, Edmonton, AB, T5S 0M3 house for sale | Listing ID E4512 | Royal LePage
View photo
House · for sale
$ 759,000
1210 Peregrine Terrace Nw, Edmonton, AB, T5S 0M3 house for sale | Listing ID E4512 | Royal LePage
Goudreau Terrace
· House
· Terrace · Parking · Cellar
Goudreau Terrace · House · Terrace · Parking · Cellar
Gorgeous custom built 3396 sqft total living space walkout house in desirable community HAWKS RIDGE with 2 BED LEGAL BASEMENT SUITE. Featuring front double attached garage, this home truly has it all, offering modern design, functional living and outstanding income potential. Main floor seamlessly connects the living, dining, kitchen and butler kitchen with stainless steel appliances. Upstairs, you'll find a spacious primary suite complete with a luxurious ensuite and walk. In closet, along with additional generously sized 3 more bedrooms, a versatile bonus/ family room and upper floor laundry and full bath. The fully finished legal 2 bedroom basement suite with a full bath offers excellent rental help. Easy access to yellowhead and anthony henday. Must see!
$ 759,000
258 Albany Drive Nw, Edmonton, AB, T6V 0L3 house for sale | Listing ID E4512 | Royal LePage
View photo
House · for sale
$ 570,000
258 Albany Drive Nw, Edmonton, AB, T6V 0L3 house for sale | Listing ID E4512 | Royal LePage
Goudreau Terrace
· House
· Garden · Parking · Deck · Air conditioning · Cellar
Goudreau Terrace · House · Garden · Parking · Deck · Air conditioning · Cellar
Opportunity in albany! *. Priced at $570,000, this 2-storey detached home offers 4 bedrooms, a bonus room, an attached double garage, and a large unfinished basement with income potential. The functional layout features separate living and dining rooms, a family room, and a kitchen with a built-in oven, gas cooktop, and ample workspace. Upstairs, three bedrooms and a dedicated bonus room provide versatile space for family living, relaxation, or working from home. The unfinished basement offers additional potential for future development, subject to approvals. Enjoy the added comfort of central air conditioning, vinyl windows, a private fenced yard, and a deck ideal for outdoor enjoyment. The property also features a concrete foundation, forced-air natural gas heating, and an attached double garage. Located in Edmonton’s desirable northwest community of Albany, close to schools, shopping, parks, public transportation, and major roadways
$ 570,000
2420 Street Nw, Edmonton, AB, T6M 1N6 house for sale | Listing ID E4512 | Royal LePage
View photo
House · for sale
$ 575,000
2420 Street Nw, Edmonton, AB, T6M 1N6 house for sale | Listing ID E4512 | Royal LePage
Goudreau Terrace
· House
Goudreau Terrace · House
Step into comfort, connection and possibility in this beautifully crafted Coventry Home w/ a SEPARATE ENTRANCE designed for the way life is truly lived. The main floor welcomes you w/ 9' ceilings and a bright, open layout that feels inviting from the moment you arrive. At the heart of the home, the kitchen blends warmth and function w/ quartz countertops, tile backsplash and a walkthrough pantry, making everyday living both stylish and practical. The Great Room flows seamlessly into the dining area, creating a natural space for quiet mornings, family dinners and gatherings with friends, while a mudroom and half bath add everyday convenience. Upstairs, the primary suite offers a peaceful retreat with a spa-inspired 5-piece ensuite featuring dual sinks, a relaxing soaker tub, stand-up shower and walk-in closet. Two additional bedrooms, a full bath, bonus room and upstairs laundry provide flexibility and comfort. Built w/ care and backed by the Alberta New Home Warranty Program. Some phot
$ 575,000
4611 Ave Nw, Edmonton, AB, T5Y 4B7 house for sale | Listing ID E4512 | Royal LePage
View photo
House · for sale
$ 545,000
4611 Ave Nw, Edmonton, AB, T5Y 4B7 house for sale | Listing ID E4512 | Royal LePage
Goudreau Terrace
· House
· Cellar
Goudreau Terrace · House · Cellar
Legal two bedroom basement suite! Welcome to this beautifully crafted two-storey home located in the desirable community of Cy Becker. Thoughtfully designed with quality upgrades throughout, this residence offers a seamless blend of modern style and everyday functionality. The open-concept main floor is enhanced by large windows that flood the space with natural light, creating a bright and welcoming atmosphere. The home comes fully equipped with brand-new appliances. Upstairs, you’ll find three well-proportioned bedrooms along with a second-floor laundry, designed to support efficient and comfortable living. A standout feature of this property is the fully finished legal basement suite with a private side entrance. Complete with its own kitchen and appliances, two bedrooms, and a spacious living area, it offers exceptional versatility—ideal for investors, multi-generational living, or buyers looking for a mortgage helper
$ 545,000
2214 54 Street Sw, Edmonton, AB, T6X 2X7 house for sale | Listing ID E4512 | Royal LePage
View photo
House · for sale
$ 512,999
2214 54 Street Sw, Edmonton, AB, T6X 2X7 house for sale | Listing ID E4512 | Royal LePage
Goudreau Terrace
· House
· Parking · Air conditioning · Cellar
Goudreau Terrace · House · Parking · Air conditioning · Cellar
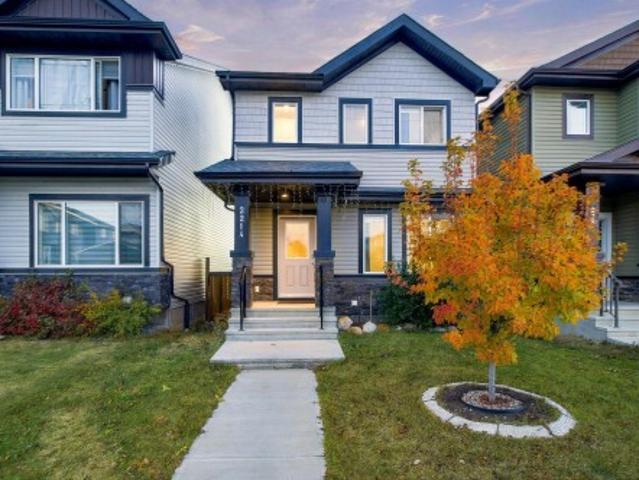
Fantastic SF home in Walker. Walking distance to schools and all the amenities. This house sure to impress anyone. MAIN floor has a DEN/BED ROOM and a full 3 piece bathroom with standing shower. This home has Central Air conditioning, upgraded light fixtures, quartz countertops throughout and stainless steel appliances. The kitchen has a decent size pantry. Upstairs you will find a primary bedroom with 3 piece ensuite and a walk in closet. A cozy bonus room and two more bedrooms and a common bathroom completes this level. Home comes with SEPARATE entrance to basement. Unfinished basement is for is left for new owner's imagination. Double garage for secure parking
$ 512,999
1020 Keith Road, Sherwood Park, AB, T8A 1G3 house for sale | Listing ID E4512 | Royal LePage
View photo
House · for sale
$ 480,000
1020 Keith Road, Sherwood Park, AB, T8A 1G3 house for sale | Listing ID E4512 | Royal LePage
Goudreau Terrace
· House
· Garden · Fireplace · Parking · Air conditioning
Goudreau Terrace · House · Garden · Fireplace · Parking · Air conditioning
Beautifully maintained and tastefully updated ORIGINAL OWNER home in Westboro! Conveniently located close to schools, parks, shopping and transit. There are 3 bedrooms on the main, a full 4-pce bath as well as a 1/2 bath ensuite. Completing the main floor is a large family room with fireplace, dining room, and kitchen with nook. Some recent upgrades include shingles, garage door opener, A/C, washer/dryer, and micro/hoodfan. Siding and windows were replaced with extra insulation added to the exterior walls. The oversized 28x24 heated garage has a work shop area as well, which can be converted back to the full garage area. 2 additional sheds provide for ample storage of all your extra necessities. The beautifully landscaped yard even includes a gazebo for those wonderful summer nights!
$ 480,000
85 10909 St Nw, Edmonton, AB, T5H 4M7 townhouse for sale | Listing ID E4512 | Royal LePage
View photo
Townhouse · for sale
$ 279,900
85 10909 St Nw, Edmonton, AB, T5H 4M7 townhouse for sale | Listing ID E4512 | Royal LePage
Goudreau Terrace
· Townhouse
Goudreau Terrace · Townhouse
This fully renovated townhouse is the ultimate zero-hassle starter home or an immediate, high-demand rental for investors. The layout features two bedrooms, a versatile bonus room, one full bath, and two half baths. Enjoy absolute peace of mind with brand-new flooring and modern appliances throughout, requiring zero further investment before moving in. Situated steps from downtown Edmonton, this location offers phenomenal walkability. It is perfectly positioned for students and professionals, located a short walk from MacEwan University, NAIT, and Victoria School of the Arts. Convenience is at your doorstep. The nearby Kingsway/Royal Alex LRT Station provides seamless transit to the Royal Alexandra Hospital, Kingsway Mall, and the downtown core. You are also just across the street from the green spaces of McDougall Park. Secure a pristine space without renovation stress, or a plug-and-play asset with immediate cash flow potential!
$ 279,900
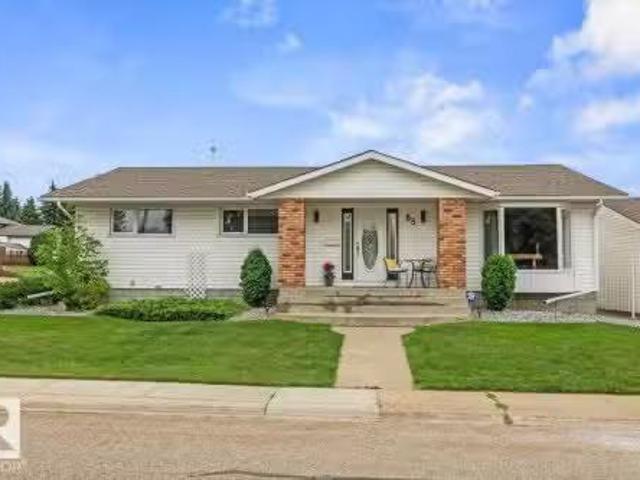
83 Galloway Drive, Sherwood Park, AB, T8A 2M7 house for sale.
View photo
House · for sale
$ 550,000
$ 354/sq.ft
83 Galloway Drive, Sherwood Park, AB, T8A 2M7 house for sale.
Goudreau Terrace
· 1,550 sq.ft · 3 Bedrooms · 3 Baths · House
· Patio · Office room · Fireplace · Sauna · Air conditioning · Parking · Cellar
Goudreau Terrace · 1,550 sq.ft · 3 Bedrooms · 3 Baths · House · Patio · Office room · Fireplace · Sauna · Air conditioning · Parking · Cellar
Immaculate 1,553 sq.ft. home on a corner lot in Glen Allan, walk to Galleria Park, elementary schools and Sherwood Park Mall. Gleaming hardwood floors run through the main level, with two living rooms, a formal dining area and a cozy family room anchored by a freshly painted (and serviced) brick gas fireplace. 3 large bedrooms include a primary with 3-piece ensuite. Refinished kitchen cabinets with new quartz & backsplash. Fresh paint, smooth ceilings and new lighting. The basement was built for entertaining with a bar, spacious family room, office, new 6-person dry sauna, laundry with sink. Two high-efficiency furnaces including a new Carrier furnace, hot water tank and humidifier (2024), central AC, central vac, newer shingles, new washer and dryer (2025). Vinyl windows throughout, with new bay, bedroom & living windows being installed October 2026. The private corner lot offers fresh landscaping, paving stone patio, firepit, RV parking, extended driveway and an oversized 24x22 doubl
$ 550,000
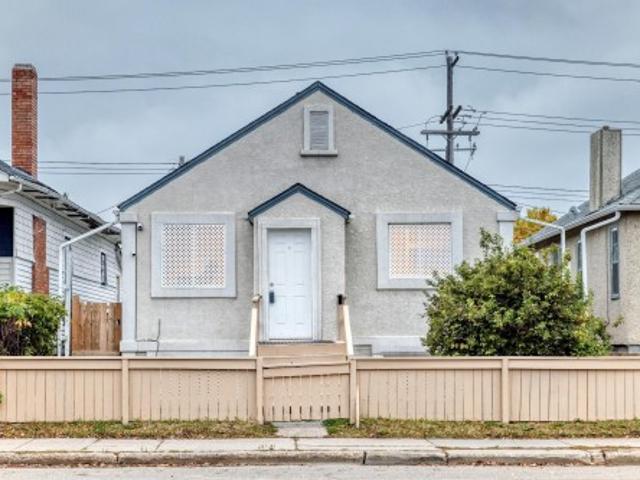
8150 78 Avenue Nw, Edmonton, AB, T6C 0N4 house for sale | Listing ID E4512 | Royal LePage
View photo
House · for sale
$ 407,000
8150 78 Avenue Nw, Edmonton, AB, T6C 0N4 house for sale | Listing ID E4512 | Royal LePage
Goudreau Terrace
· House
· Parking · Cellar
Goudreau Terrace · House · Parking · Cellar
Great Location steps away from the LRT line and a short walk to Bonnie Doon Mall. This solid semi bungalow built in 1950 has been owned by the same family since 1953. The lot is 42 feet by 130 feet with a 21x22 double detached garage. The house has 3 bedrooms and a fully finished basement with kitchen that is currently rented out. Shingles and electrical have been upgraded
$ 407,000
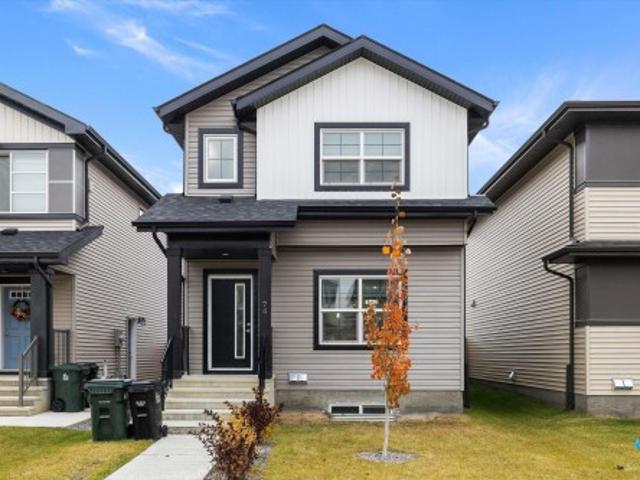
74 Penn Place, Spruce Grove, AB, T7X 2W7 house for sale | Listing ID E4512 | Royal LePage
View photo
House · for sale
$ 515,000
74 Penn Place, Spruce Grove, AB, T7X 2W7 house for sale | Listing ID E4512 | Royal LePage
Goudreau Terrace
· House
· Garden · Parking · Cellar
Goudreau Terrace · House · Garden · Parking · Cellar
Investor alert! Welcome to this fantastic home in desirable PRESCOTT, offering a smart layout and excellent income potential! The main floor features a bright, functional kitchen, dining area, comfortable living room and convenient mudroom. The spacious primary bedroom is a true retreat, complete with a walk-in closet and private 4-piece ensuite. Two additional bedrooms and a full bath provide plenty of room for family or guests, while the convenience of upper-floor laundry makes everyday living a breeze. Step outside to a beautiful backyard (that was just resodded) offering a peaceful place to relax, entertain and enjoy the outdoors. The suited basement provides an excellent opportunity for rental income or additional living space. Open concept with modern kitchen, living room, and 4pc ensuite! A detached double garage adds valuable parking and storage. Located close to parks, schools, shopping, golf, and amenities. A wonderful opportunity for homeowners and investors alike!
$ 515,000
1101 Street Nw, Edmonton, AB, T5H 2E8 house for sale | Listing ID E4512 | Royal LePage
View photo
House · for sale
$ 165,000
1101 Street Nw, Edmonton, AB, T5H 2E8 house for sale | Listing ID E4512 | Royal LePage
Goudreau Terrace
· House
· Garden · Cellar
Goudreau Terrace · House · Garden · Cellar
Investors & First-Time Home Buyers! Great value & income potential! Build your equity with this affordable bungalow, ideal for home buyers or investors! This charming single detached home offers a functional layout and lifestyle convenience. The main floor welcomes you with a bright living room with hardwood flooring. The kitchen features modern cabinetry, granite counter tops with back splash, ceramic tile flooring, and an adjacent dining area. Two good-sized bedrooms and a 3-piece bathroom including large, newer standing shower. Basement comes with 3rd bedroom, a large family room, a second kitchen, a 4-piece bathroom, laundry & utility room. Outside, enjoy the good-sized yard, with back lane access. Shingle & windows were replaced apprx 10 years ago. Conveniently located with easy access to public transportation, schools, playgrounds, downtown, Royal Alex Hospital, Kingsway Mall, and all amenities. Don’t miss out this low affordable house! Come check it out and make this home yours!
$ 165,000
1820 Avenue Nw, Edmonton, AB, T5T 3J2 house for sale | Listing ID E4512 | Royal LePage
View photo
House · for sale
$ 519,900
1820 Avenue Nw, Edmonton, AB, T5T 3J2 house for sale | Listing ID E4512 | Royal LePage
Goudreau Terrace
· House
· Patio · Garden · Parking · Air conditioning · Cellar
Goudreau Terrace · House · Patio · Garden · Parking · Air conditioning · Cellar
Welcome to this fully renovated home in the desirable neighbourhood of La Perle! Offering 2,208 sq/ft of living space, this home features 4 bedrooms, 3 baths, and a double detached garage. Large bay windows fill the home with natural light, complemented by carpet throughout and beautiful tile in the kitchen and baths. The open concept main floor boasts a timeless chef’s kitchen with high-end stainless steel appliances, granite countertops, newer cabinetry, and an island with built-in storage. The upper level offers 3 bedrooms, a fully upgraded 5pc bath, a spacious primary suite with walk-in closet, and upgraded 3pc ensuite. The lower level includes a large family room, 3pc bath, and bedroom, while the basement features a flex room, utility/storage space, and laundry. The fully fenced yard includes a15x25 concrete patio. Upgrades include A/C, shingles (2020), furnace (2017), overhead garage door & windows
$ 519,900
5504 Avenue Nw, Edmonton, AB, T6A 1A6 house for sale | Listing ID E4512 | Royal LePage
View photo
House · for sale
$ 449,900
5504 Avenue Nw, Edmonton, AB, T6A 1A6 house for sale | Listing ID E4512 | Royal LePage
Goudreau Terrace
· House
· Garden · Parking · Cellar
Goudreau Terrace · House · Garden · Parking · Cellar
LARGE 705m2 lot in Fulton Place! 1,143sqft 3 bedroom bungalow sitting on a quiet street with TONS of POTENTIAL. Investors, developers, first time buyers. Perfect property for your portfolio! Conveniently located to multiple schools, Hardisty Leisure Centre, public transportation, trails, downtown and all amenities. Large backyard, massive double garage, unspoiled basement and so much more! Great opportunity with tons of VALUE!
$ 449,900
3304 13 Avenue Nw, Edmonton, AB, T6T 0Z4 house for sale | Listing ID E4512 | Royal LePage
View photo
House · for sale
$ 524,900
3304 13 Avenue Nw, Edmonton, AB, T6T 0Z4 house for sale | Listing ID E4512 | Royal LePage
Goudreau Terrace
· House
· Garden · Parking · Cellar
Goudreau Terrace · House · Garden · Parking · Cellar
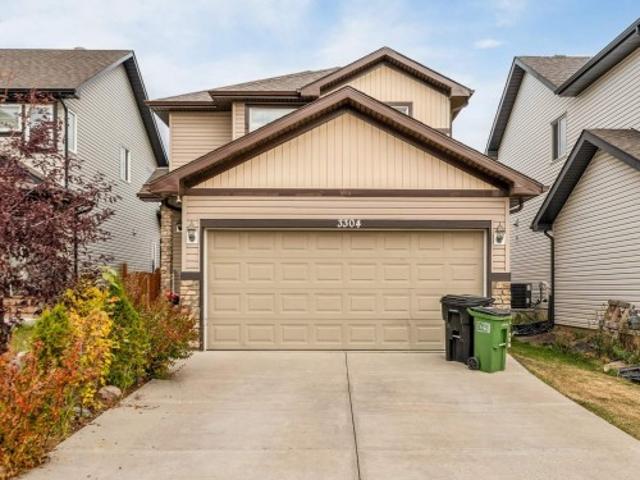
524,900 | spacious open layout | front attached double garage | finished basement | great location discover the space and versatility of this laurel home! Featuring an open-concept layout with spacious living areas, 4 bedrooms and 3.5 bathrooms, this property offers plenty of room to spread out. The main floor features a generous living room, kitchen, dining area and 2-piece bathroom. Upstairs, the primary bedroom includes a 4-piece ensuite, along with two additional bedrooms and a full bathroom. The finished basement adds an additional bedroom, den, kitchen, recreation room and full bathroom, providing even more flexible living space. A front attached double garage and spacious backyard complete the property. Conveniently located near Meadows Recreation Centre, Anthony Henday Drive, parks, schools, public transportation and shopping. Offered at $524,900, this home combines a spacious layout, versatile living areas and convenient access to everyday amenities
$ 524,900
2112 36 Street Nw, Edmonton, AB, T6L 3G4 house for sale | Listing ID E4512 | Royal LePage
View photo
House · for sale
$ 444,900
2112 36 Street Nw, Edmonton, AB, T6L 3G4 house for sale | Listing ID E4512 | Royal LePage
Goudreau Terrace
· House
· Garden · Parking · Cellar
Goudreau Terrace · House · Garden · Parking · Cellar
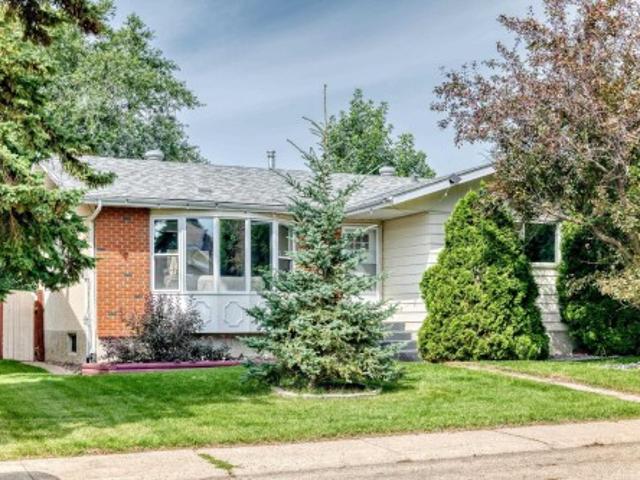
Great family home in Daly Grove with plenty of space inside and out! The main floor offers 3 bedrooms, 1.5 bathrooms and gleaming laminate flooring throughout. Recent upgrades include furnace, windows, hot water tank and washing machine! Other important updates include shingles (2019) and R50 attic insulation! The basement adds even more flexibility with a secondary kitchen, large rec room, 3-piece bathroom and 2 additional rooms. Outside, enjoy the large, private yard, perfect for kids, pets or summer get-togethers. The oversized double detached garage is heated and features a workbench, giving you plenty of room for vehicles, storage and projects. A solid home with great updates and lots of space in a convenient Daly Grove location!
$ 444,900
12736 Street Nw, Edmonton, AB, T5E 5H2 house for sale | Listing ID E4512 | Royal LePage
View photo
House · for sale
$ 319,900
12736 Street Nw, Edmonton, AB, T5E 5H2 house for sale | Listing ID E4512 | Royal LePage
Goudreau Terrace
· House
· Patio · Garden · Fireplace · Parking · Cellar
Goudreau Terrace · House · Patio · Garden · Fireplace · Parking · Cellar
Incredible opportunity on a massive 9,123 sq. FT. lot in calder! Whether you’re dreaming of building your perfect home or transforming an existing property, this oversized lot offers endless possibilities! Situated in the established community of Calder, this charming 2-bedroom, 1-bathroom home is full of original character and potential. Inside, you’ll find a spacious living room with a cozy fireplace, a versatile dining area or office, a generous kitchen, main-floor primary bedroom and 4-piece bath. The partially finished basement offers an additional bedroom, laundry area, 2 dens and storage space. Outside, the expansive backyard features mature garden beds, a concrete patio, sheds and a pathway to the garage. With an impressive 9,123 sq. Ft. lot, there’s exceptional room to create something truly special! Renovate, reimagine or explore the possibilities of building your dream home in this established neighbourhood. A rare opportunity with so much potential!
$ 319,900
2091 Avenue Nw, Edmonton, AB, T6T 2N8 house for sale | Listing ID E4494 | Royal LePage
View photo
House · for sale
$ 459,998
2091 Avenue Nw, Edmonton, AB, T6T 2N8 house for sale | Listing ID E4494 | Royal LePage
Goudreau Terrace
· House
· Parking
Goudreau Terrace · House · Parking
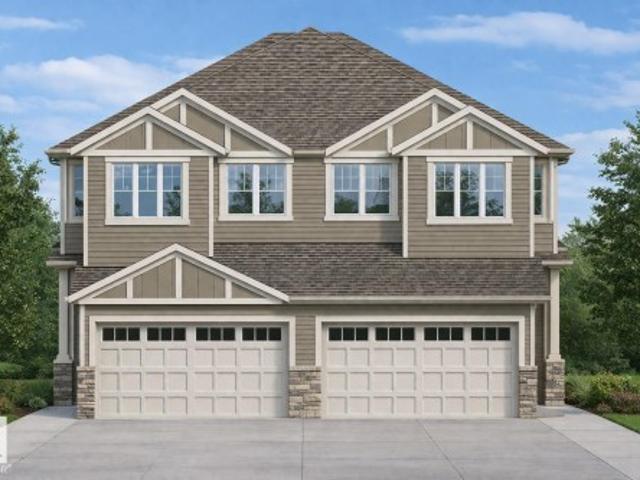
Welcome to the Uplands at Riverview. This brand new duplex the “Leila” Built by StreetSide Developments and is located in one of Edmonton's newest premier communities of The Uplands at Riverview. With over 1500 square Feet, it comes with a double attached garage, this opportunity is perfect for a young family or young couple. Your main floor is complete with luxury Vinyl Plank flooring throughout the great room and the kitchen. The main entrance/ main floor has a good sized entry way. Highlighted in your new kitchen are upgraded cabinets, quartz counter tops and a tile back splash. The main floor has a large size living room perfect for entertaining. The upper level has 3 bedrooms and 2 full bathrooms and a center bonus room. This home also comes with a side separate entrance perfect for future development. This home is now move ready!
$ 459,998
310 Ash Close, Leduc, AB, T9E 0E2 house for sale | Listing ID E4512 | Royal LePage
View photo
House · for sale
$ 600,000
310 Ash Close, Leduc, AB, T9E 0E2 house for sale | Listing ID E4512 | Royal LePage
Goudreau Terrace
· House
· Patio · Fireplace · Parking · Air conditioning · Cellar
Goudreau Terrace · House · Patio · Fireplace · Parking · Air conditioning · Cellar
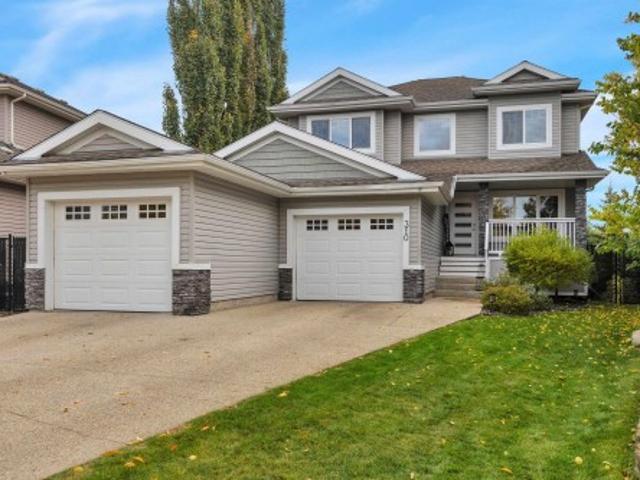
Well maintained & FULLY FINISHED 1975sf 2-STOREY in one of the BEST CUL-DE-SACS in Deer Valley! Your new home features central A/C, 3+1 bdrms, 3.5 baths, main floor office, HEATED double attached garage with TANDEM parking on one side & WALKOUT BASEMENT BACKING RAVINE. The open-concept main floor showcases engineered hardwood flooring, with a kitchen featuring granite countertops & newer stainless steel appliances. Bright, spacious dining area is perfect for family gatherings, while the adjoining great room features a gas fireplace with attractive stone surround, creating a warm & inviting space to relax. Main floor laundry adds convenience. Upstairs offers 3 spacious bedrooms including a private primary retreat with 5pc ensuite & walk-in closet. The walkout basement boasts a huge family room, 4th bdrm, 4pc bath & great storage. Enjoy it all on a large lot with composite front porch & upper deck, lower concrete patio & beautiful RAVINE VIEWS! Storage shed & NEW HWT
$ 600,000
1324 Street Nw, Edmonton, AB, T5A 0R7 house for sale | Listing ID E4512 | Royal LePage
View photo
House · for sale
$ 399,900
1324 Street Nw, Edmonton, AB, T5A 0R7 house for sale | Listing ID E4512 | Royal LePage
Goudreau Terrace
· House
· Cellar
Goudreau Terrace · House · Cellar
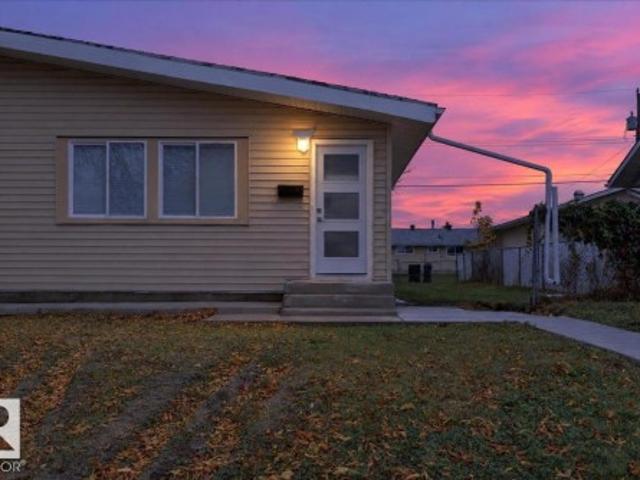
Beautifully renovated top to bottom! This spacious bungalow style half duplex with a SECOND KITCHEN and SEPARATE ENTRANCE is exactly what you are looking for! Upstairs you have a big living room, a wonderful kitchen with brand new appliances, three good sized bedrooms, and a full washroom. The basement has a nice kitchen, huge living room, two bedrooms, and a full washroom. New flooring, paint, baseboards, doors and window trims, windows, kitchens, washrooms, appliances, furnace, hot water tank, shingles, and sidewalk concrete. You should not need to change a thing in this house for years. Come take a look and make it yours
$ 399,900

Get email alerts

Don't miss out: be the first to know about new properties

The alert was correctly created

On subscribing you accept the conditions of use and the privacy policy
Alert
Receive new ads in your inbox
Save this search
Receive alerts for new listings

We'll send you an email when we have new properties for: "Houses for sale in Goudreau Terrace"

The alert was correctly created

Get email alerts and be the first to see new listings
Required field
On subscribing I accept the terms of the privacy policy
Perfect! You'll soon start receiving new listings via email
Alert
Receive an email when we have new ads for Houses for sale in Goudreau Terrace
Save this search
Filters

Bedrooms

Area (sq.ft)

sq.ft
sq.ft

Price

$
$

Filter by property type

Bathrooms

Clear all filters
Receive notifications when new entries are published.