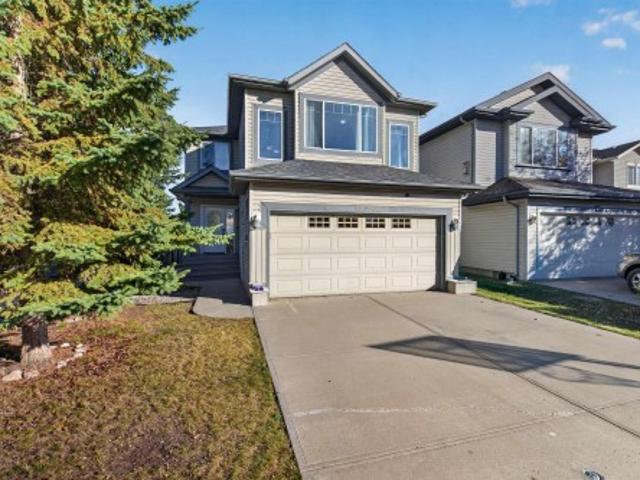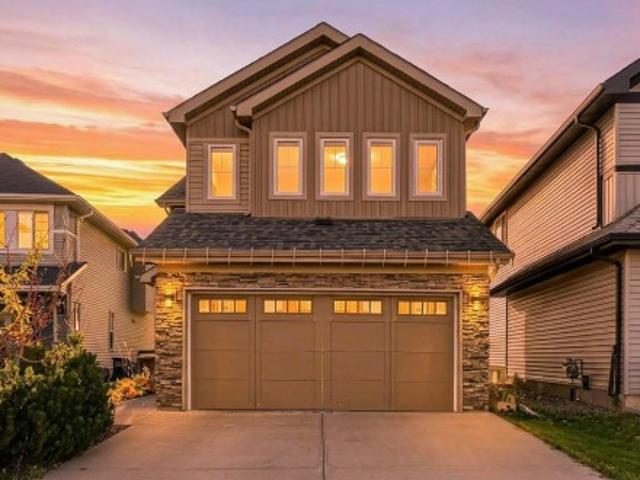
6,773 houses for sale in Goudreau Terrace

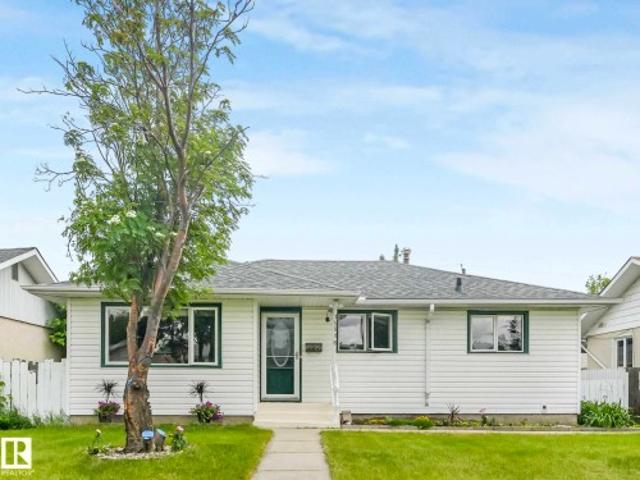
1591 B Avenue Nw, Edmonton, AB, T5R 4N7 house for sale | Listing ID E4512 | Royal LePage
View photo
House · for sale
$ 449,000
1591 B Avenue Nw, Edmonton, AB, T5R 4N7 house for sale | Listing ID E4512 | Royal LePage
Goudreau Terrace
· House
· Garden · Parking · Cellar
Goudreau Terrace · House · Garden · Parking · Cellar
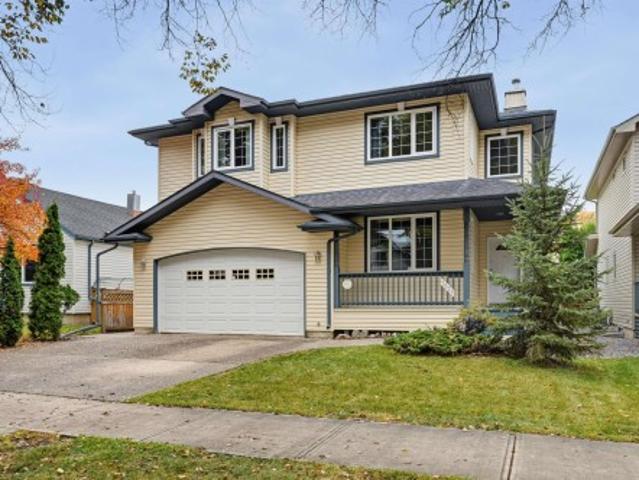
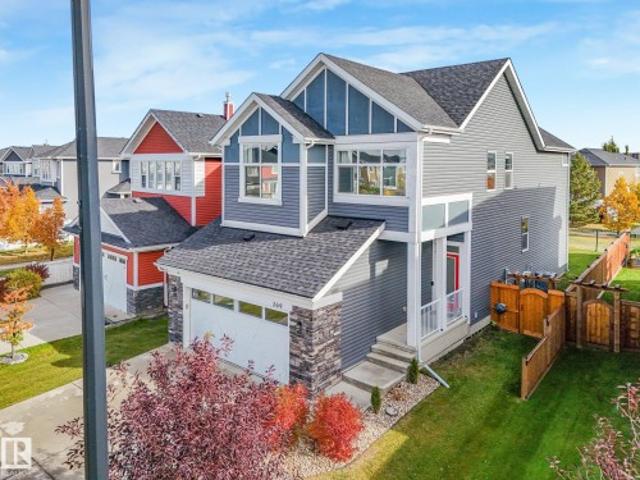
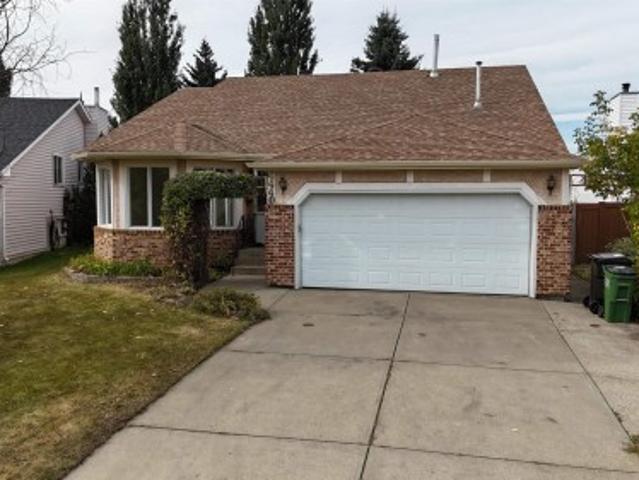
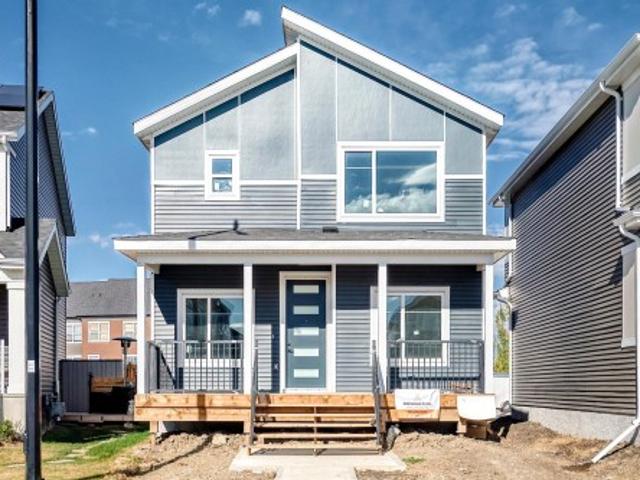
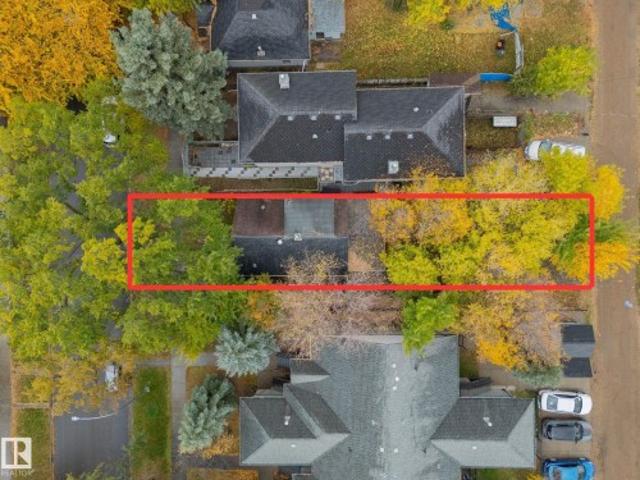
Beautifully updated family home in desirable Meadowlark Park, just 100 metres from the LRT station! Situated on a quiet street, this move-in ready property features new luxury vinyl plank flooring throughout the main floor and fully finished basement, fresh modern paint, updated kitchen countertops, new shingles (2022), and a new hot water tank (2025). The bright and functional layout offers spacious living areas filled with natural light, while the fully developed basement provides valuable additional living space. Outside, enjoy the generous yard and oversized heated double detached garage with plenty of room for vehicles, storage, and workshop space. Conveniently located close to schools, shopping, parks, Misericordia Hospital, and West Edmonton Mall, this home offers outstanding value for families and investors alike
$ 449,000
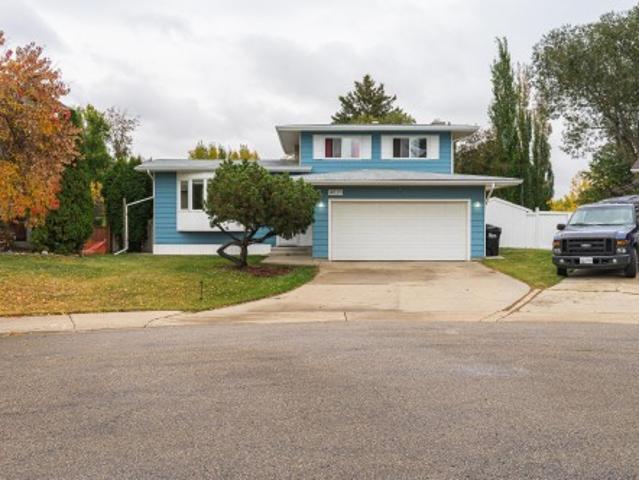
4020 Galloway Bay, Sherwood Park, AB, T8A 2L4 house for sale | Listing ID E4512 | Royal LePage
View photo
House · for sale
$ 589,900
4020 Galloway Bay, Sherwood Park, AB, T8A 2L4 house for sale | Listing ID E4512 | Royal LePage
Goudreau Terrace
· House
· Patio · Garden · Parking · Fireplace · Cellar
Goudreau Terrace · House · Patio · Garden · Parking · Fireplace · Cellar
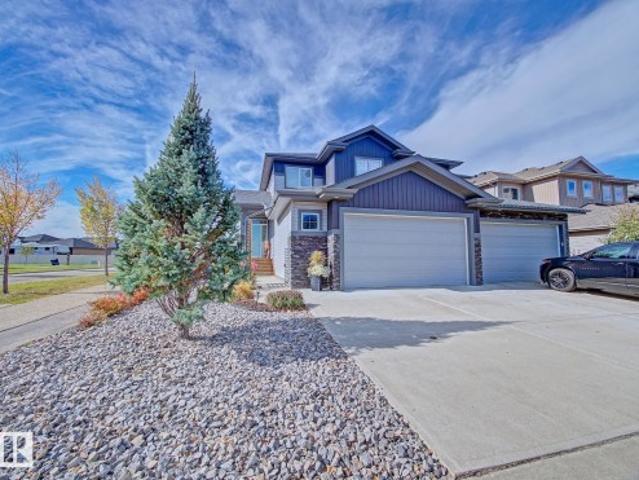
WOW, over 13,000 sq ft pie shaped lot sits this custom PERRY built 4-level split in a quiet cul-du-sac in the sought after Glen Allan! Upgrades include windows, luxury vinyl plank, two bathrooms, fixtures, fresh paint and washer/dryer. The third level entry features a spacious family room with a wood-burning fireplace and patio doors leading to the enormous yard. This level includes a bedroom/den, 3-piece bathroom and direct access to the attached double garage. Second level boasts a huge living room, kitchen and dining area, perfect for everyday living and entertaining. Upstairs, you’ll find the primary bedroom with his/her closets, a new 4-piece bathroom and two additional spacious bedrooms. The basement with recreation room, utility room and huge storage. Outside, the massive, fully fenced yard is sure to impress, complete with a patio, brick firepit and storage shed. Fantastic location, incredible yard and versatile layout, great place to call home!
$ 589,900
11032 Street Nw, Edmonton, AB, T5M 0W6 house for sale | Listing ID E4512 | Royal LePage
View photo
House · for sale
$ 699,899
11032 Street Nw, Edmonton, AB, T5M 0W6 house for sale | Listing ID E4512 | Royal LePage
Goudreau Terrace
· House
· Fireplace · Parking · Deck · Cellar
Goudreau Terrace · House · Fireplace · Parking · Deck · Cellar
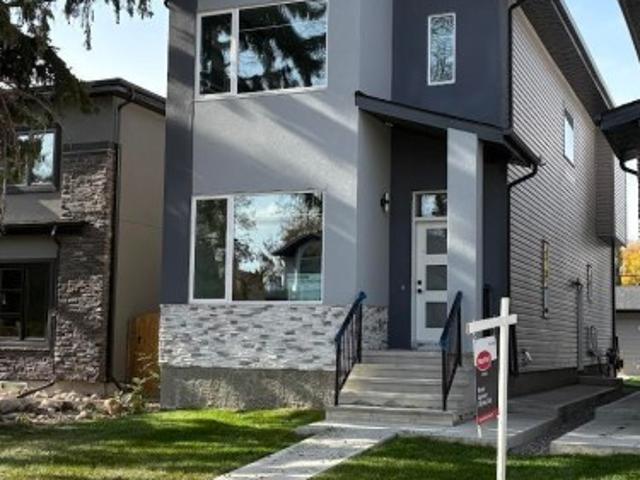
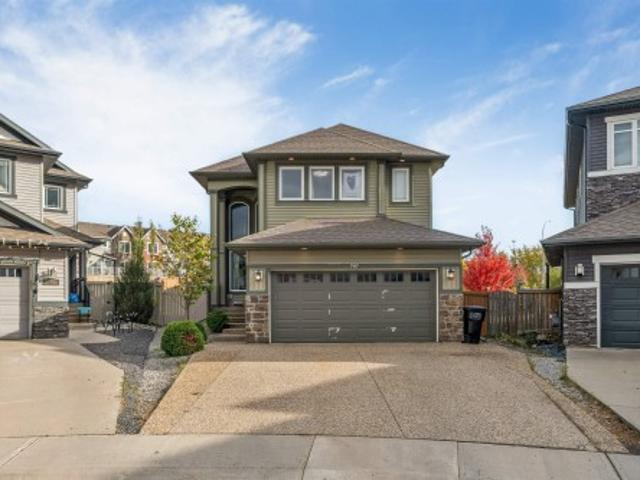
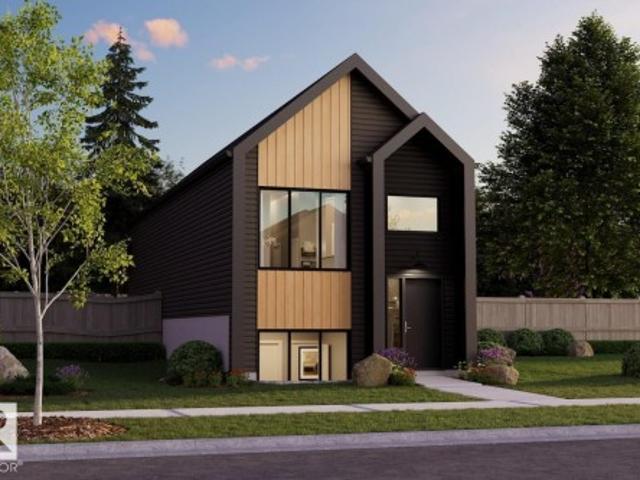
Welcome to this stunning brand-new architecturally designed 2-storey home in desirable Westmount. Featuring 5 bedrooms, 4 bathrooms, and a fully finished basement with separate entrance, this home offers space and style. The main floor boasts 10 ft ceilings, triple-glazed windows for natural light, a spacious living room with elegant fireplace, chef-inspired kitchen with quartz countertops, large island with waterfall edge, premium finishes, bright dining area with west-facing deck access, and mudroom with built-ins. The double detached garage is accessed via the back lane. Upstairs offers a serene primary suite with walk-in closet and custom feature wall, two large bedrooms, full bath, and laundry. The finished basement has a rec room, two bedrooms, and full bath. Prime location near downtown, U of A, and river valley
$ 699,899
7521 Avenue Nw, Edmonton, AB, T5B 0B8 house for sale | Listing ID E4512 | Royal LePage
View photo
House · for sale
$ 799,900
7521 Avenue Nw, Edmonton, AB, T5B 0B8 house for sale | Listing ID E4512 | Royal LePage
Goudreau Terrace
· House
· Garden · Balcony · Parking
Goudreau Terrace · House · Garden · Balcony · Parking
Welcome to mature, tree-lined Virginia Park, just blocks from the river valley and prestigious Ada Boulevard! First time offered by its original owners, this expansive two storey has over 2,600 sq ft above grade, seven bedrooms across three floors and four bathrooms, laid out to give a large household real privacy. The open concept main floor centres on a 9 ft ceilings, spacious, efficient U shaped kitchen, and a main floor bedroom beside a full bath suits guests or multigenerational living. Upstairs, the primary suite pairs an ensuite and laundry with a private balcony for morning coffee. The double attached garage, a luxury in this neighbourhood, opens to an oversized mudroom. Fall maintenance is done: furnace and ducts cleaned and serviced in August 2026, eavestroughs in September. The southeast facing lot soaks up sun all day, and a charming barn-style shed keeps garden and outdoor tools tidy. River valley trails, Highlands golf, schools and a quick downtown commute are all minutes
$ 799,900
11036 Street Nw, Edmonton, AB, T5M 0W6 house for sale | Listing ID E4512 | Royal LePage
View photo
House · for sale
$ 699,899
11036 Street Nw, Edmonton, AB, T5M 0W6 house for sale | Listing ID E4512 | Royal LePage
Goudreau Terrace
· House
· Fireplace · Parking · Deck · Cellar
Goudreau Terrace · House · Fireplace · Parking · Deck · Cellar
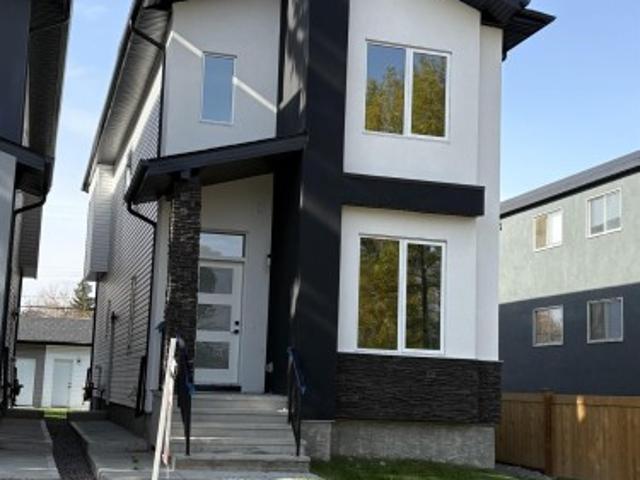
Welcome to this stunning brand new, architecturally designed 2-storey home in desirable Westmount! Featuring 5 bedrooms, 4 bathrooms, and a fully finished basement with separate entrance, this home offers space, style, and potential for a legal suite. The main floor features 10 ft ceilings, triple-glazed windows for natural light, a spacious living room with elegant fireplace, and a chef-inspired kitchen with quartz countertops, waterfall island, and premium finishes. Enjoy bright dining with access to the west-facing deck, plus a mudroom with built-in shelving and bench. The double detached garage is accessed via back lane. Upstairs offers a tranquil primary suite with walk-in closet and custom feature wall, 2 large bedrooms, full bath, and upper laundry. The basement provides a large rec room, 2 bedrooms, and full bath—ideal for extended family or future suite. Easy access to downtown, U of A, and the river valley
$ 699,899
5310 18A Avenue Nw, Edmonton, AB, T6L 1J8 house for sale | Listing ID E4512 | Royal LePage
View photo
House · for sale
$ 409,900
5310 18A Avenue Nw, Edmonton, AB, T6L 1J8 house for sale | Listing ID E4512 | Royal LePage
Goudreau Terrace
· House
· Patio · Garden · Office room · Parking · Fireplace · Cellar
Goudreau Terrace · House · Patio · Garden · Office room · Parking · Fireplace · Cellar
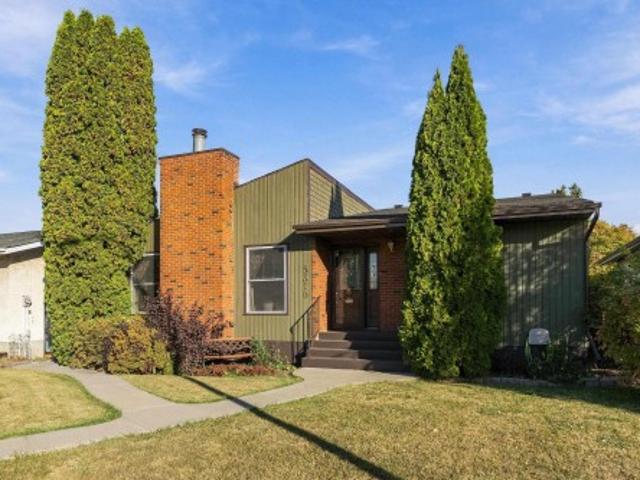
Cozy, warm, and inviting. Located in the community of Meyokumin, this 4 bedroom, 2 bathroom bungalow offers beautiful curb appeal on a large lot. Meticulously maintained, pride of ownership shows. The main level features laminate flooring throughout, living room with vaulted ceiling and tons of natural light, mudroom, spacious dining room and kitchen with granite counters, lots of cabinet space and S/S appliances. 3 bdrms and 4-piece bath, with the primary featuring a massive walk-in closet. The finished basement offers a huge recreation room with fireplace, a 4th bedroom, 3-piece bathroom, office/den, storage and cold room. Recent updates include newer interior paint, exterior paint and shingles (2018) on both the house and garage. Outside, enjoy the massive yard with a beautiful patio area and oversized double garage. Conveniently located close to schools, shopping, public transportation, Anthony Henday and all other amenities. This home is full of character and charm, ready for its
$ 409,900
1304 Barnes Close Sw, Edmonton, AB, T6W 1E5 house for sale | Listing ID E4512 | Royal LePage
View photo
House · for sale
$ 614,000
1304 Barnes Close Sw, Edmonton, AB, T6W 1E5 house for sale | Listing ID E4512 | Royal LePage
Goudreau Terrace
· House
· Garden · Parking · Air conditioning · Cellar
Goudreau Terrace · House · Garden · Parking · Air conditioning · Cellar
Welcome to this BEAUTIFULLY UPDATED 2-STOREY HOME on a quiet CORNER LOT in family-friendly BLACKMUD CREEK, close to parks, trails, schools & amenities! Offering approx. 1,718 sq ft above grade, this bright home blends modern upgrades with functional living. The main floor features living room, dining area, updated kitchen with pantry, QUARTZ COUNTERTOPS & NEW SINKS, laundry and 2PC BATH. Vinyl flooring throughout (2024) adds style and easy maintenance. Upstairs offers 3 generous bedrooms, including a primary with walk-in closet & private 4pc ensuite, another full bath and large bonus/family room filled with natural light. The FULLY FINISHED BASEMENT offers a SECOND KITCHEN, bedroom, 3PC BATH, rec room & laundry area, with access from the ATTACHED GARAGE—ideal for extended family or guests. Major updates include a NEW ROOF (2026), heat pump/ac (2026) & insulated garage (2024). Enjoy a large private backyard with no side neighbour, plus quick access to south common, anthony henday & majo
$ 614,000
1621 Davidson Green Sw, Edmonton, AB, T6W 3H9 house for sale | Listing ID E4512 | Royal LePage
View photo
House · for sale
$ 515,000
1621 Davidson Green Sw, Edmonton, AB, T6W 3H9 house for sale | Listing ID E4512 | Royal LePage
Goudreau Terrace
· House
· Garden · Parking · Cellar
Goudreau Terrace · House · Garden · Parking · Cellar
Incredible value with over 2,700 sq ft of finished living space! Welcome to 1621 Davidson Green SW! This spacious home offers 4 bedrooms, a fully finished basement, and plenty of room for the growing family. The functional layout features a large bonus room with vaulted ceilings, creating an impressive space for relaxing or entertaining. Enjoy the bright, south-facing backyard, double attached garage, and the added versatility of a second kitchen with a separate entrance through the garage. This is the perfect opportunity for buyers looking to enter the market at an affordable price point, put in a little sweat equity, and make the home their own! While the property would benefit from some updating, it has been priced accordingly, with a City of Edmonton assessed value of $605,500. Offering tremendous potential, plenty of space, and an attractive price point, this is an opportunity you won't want to miss!
$ 515,000
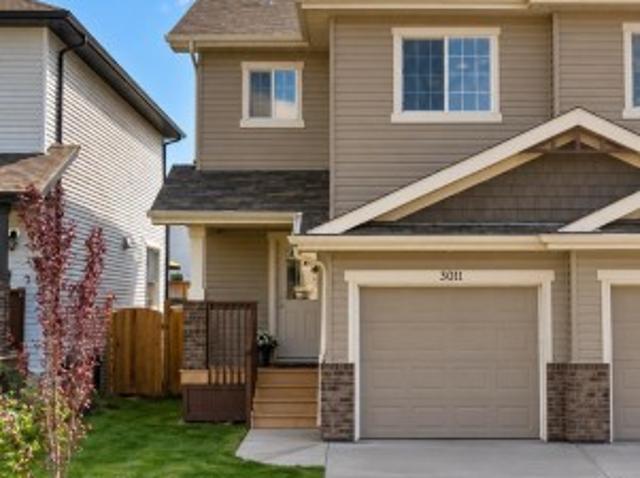
3011 17 Avenue Nw, Edmonton, AB, T6T 0R9 house for sale | Listing ID E4512 | Royal LePage
View photo
House · for sale
$ 435,000
3011 17 Avenue Nw, Edmonton, AB, T6T 0R9 house for sale | Listing ID E4512 | Royal LePage
Goudreau Terrace
· House
· Garden
Goudreau Terrace · House · Garden
Welcome to this beautifully maintained and exceptionally clean half duplex, offering comfort, functionality, and a fantastic location! The bright, open-concept main floor features a spacious living area seamlessly connected to the kitchen and dining space, perfect for everyday living and entertaining. Enjoy a timeless kitchen with rich dark cabinetry, ample counter space, and a convenient pantry for additional storage. A tasteful combination of ceramic tile and vinyl plank flooring adds both style and durability throughout. Upstairs, you'll find a generously sized primary bedroom complete with its own ensuite, along with two additional well-sized bedrooms and a full 4-piece bathroom. Step outside to a fully fenced backyard, offering a great space to relax or enjoy outdoor activities. Situated on a regular-sized lot, this move-in-ready home is conveniently located close to public transit, shopping, and everyday amenities. An excellent opportunity for first-time buyers, families, or inve
$ 435,000
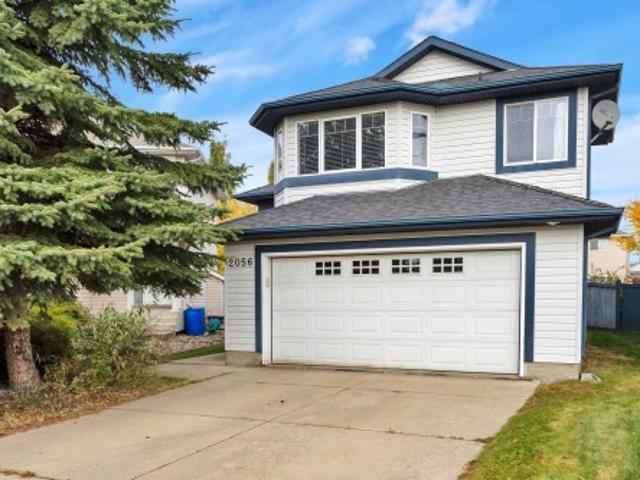
2056 Blackmud Creek Drive Sw, Edmonton, AB, T6W 1E7 house for sale | Listing ID E4512 | Royal LePage
View photo
House · for sale
$ 479,900
2056 Blackmud Creek Drive Sw, Edmonton, AB, T6W 1E7 house for sale | Listing ID E4512 | Royal LePage
Goudreau Terrace
· House
· Garden · Parking · Air conditioning
Goudreau Terrace · House · Garden · Parking · Air conditioning
Tucked away in a hidden little pocket of Blackmud Creek, this fully finished bi-level offers the perfect blend of space, comfort and location. A unique parking enclave creates a quiet, tucked-away setting while keeping you close to everything. The main level features a bright corner kitchen with island, some newer appliances and a cozy living room with built-in shelving. Large windows across the back of the home fill the space with natural light, while the back entry provides easy access to the yard and lower level. Upstairs, the private primary retreat sits above the garage and features a generous walk-in closet and 4-piece ensuite with corner soaker tub. Two additional bedrooms and a 4-piece bath complete the upper level. The spacious fully finished lower level offers plenty of room for a family/TV area and pool table, plus a 4th bedroom and full bath. Updates include furnace (2019), tankless HWT (2021) and A/C (2023). Steps from Roberta MacAdams School, park access, the Henday and c
$ 479,900
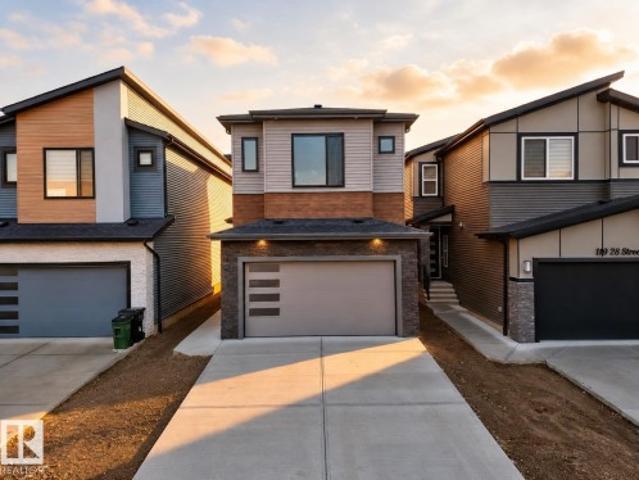
115 28 Street Sw, Edmonton, AB, T6X 1A7 house for sale | Listing ID E4512 | Royal LePage
View photo
House · for sale
$ 675,000
115 28 Street Sw, Edmonton, AB, T6X 1A7 house for sale | Listing ID E4512 | Royal LePage
Goudreau Terrace
· House
· Office room · Fireplace · Parking · Cellar
Goudreau Terrace · House · Office room · Fireplace · Parking · Cellar
IMMEDIATE POSSESSION, BRAND NEW single-family home in the desirable Alces community! This thoughtfully designed, open concept home offers 4 bedrooms and 4 full bathrooms, including TWO MASTER BEDROOMS and a MAIN FLOOR BEDROOM & FULL BATHROOM! The main floor features an open-to-above living room with a feature wall and fireplace, large east facing windows, a spacious main kitchen and a walk thru SPICE KITCHEN with plenty of counter & cabinet space, a walk-in pantry and a mud-room that leads to the garage. High end finishes include glass railings, vinyl plank floors, multiple feature walls, coffered ceilings and luxurious fixtures! Upstairs you’ll find a versatile bonus room perfect for family living or a home office. The home includes a separate side entrance to an unfinished basement, offering excellent future suite development potential. Complete with a double attached, extended garage, this home combines luxury, functionality, and modern design in a growing southeast Edmonton communi
$ 675,000
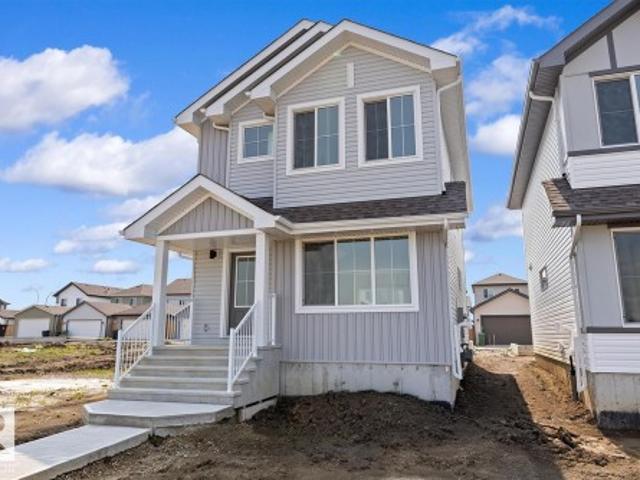
127 Sereno Lane, Fort Saskatchewan, AB, T8L 0Z9 house for sale | Listing ID E4512 | Royal LePage
View photo
House · for sale
$ 442,600
127 Sereno Lane, Fort Saskatchewan, AB, T8L 0Z9 house for sale | Listing ID E4512 | Royal LePage
Goudreau Terrace
· House
· Garden · Parking · Cellar
Goudreau Terrace · House · Garden · Parking · Cellar
Designed for modern living, this home blends comfort and functionality. The main floor features luxury vinyl plank flooring, a welcoming foyer with coat closet, and a bright great room with a large front window. The centrally located kitchen offers quartz countertops, a Silgranit undermount sink, island with eating ledge, soft-close cabinets, over-the-range microwave, and a spacious pantry. At the rear, the dining area overlooks the backyard. A convenient half bath and rear entry provide access to the yard and parking pad, with the option to add a detached double garage. Upstairs, an open loft adds flexible living space. The primary suite includes a walk-in closet and 3-piece ensuite with stand-up shower, while two additional bedrooms, a full bath, and laundry complete the level. Features include black fixtures, 9-ft ceilings on the main and basement, separate side entrance, and basement rough-ins
$ 442,600
545 Robinson Boulevard, Leduc, AB, T9E 1Z4 house for sale | Listing ID E4512 | Royal LePage
View photo
House · for sale
$ 497,999
545 Robinson Boulevard, Leduc, AB, T9E 1Z4 house for sale | Listing ID E4512 | Royal LePage
Goudreau Terrace
· House
· Office room · Fireplace · Cellar
Goudreau Terrace · House · Office room · Fireplace · Cellar
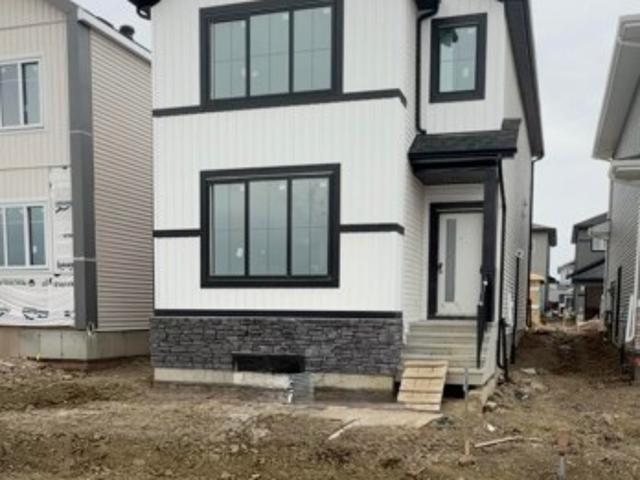
Modern single-family detached home available for quick possession in the great community of Robinson! Built by quality local custom home builder Kinra Homes, this stylish home offers approximately 1,729 sq. Ft. of well-designed living space with 3 bedrooms, bathrooms with full main floor bathroom, and modern finishes throughout. The main floor features 9 ft. Ceilings, a bright front living room with electric fireplace, an open-concept kitchen with a large island, vibrant kitchen finishes, and a spacious dining area. A versatile main floor den can be used as a home office, guest space, playroom, or extra bedroom. Upstairs includes the primary bedroom with walk-in closet and ensuite, two additional bedrooms, full bathroom, upper-floor laundry, and a cozy bonus room for family time. A separate side entrance to the basement adds excellent future potential and flexibility. Located close to schools, parks, and everyday amenities, this home is a great opportunity for quality, style, and quick
$ 497,999
619 Ashgrove Circle, Leduc, AB, T9E 0K7 house for sale | Listing ID E4512 | Royal LePage
View photo
House · for sale
$ 514,998
619 Ashgrove Circle, Leduc, AB, T9E 0K7 house for sale | Listing ID E4512 | Royal LePage
Goudreau Terrace
· House
Goudreau Terrace · House
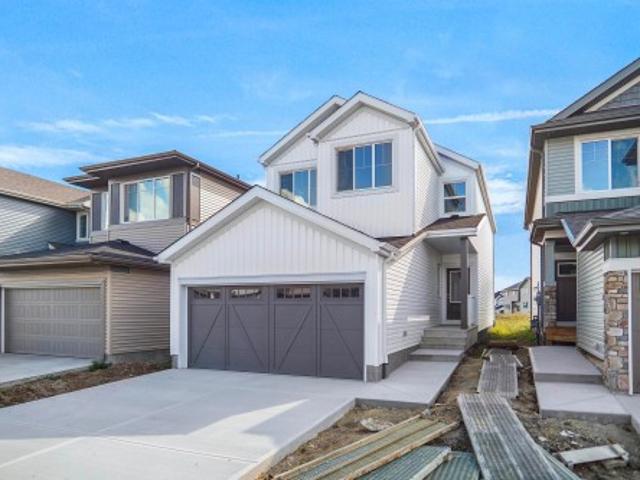
Welcome to the'Kaylan' built by the award-winning builder Pacesetter homes and is located in the heart of Anderson and just steps to the neighborhood parks and walking trails. As you enter the home you are greeted by luxury vinyl plank flooring throughout the great room, kitchen, and the breakfast nook. Your large kitchen features tile back splash, an island a flush eating bar, quartz counter tops and an undermount sink. Just off of the kitchen and tucked away by the front entry is the felx room and full bath. Upstairs is the Primary retreat with a large walk in closet and a 4-piece en-suite. The second level also include 2 additional bedrooms with a conveniently placed main 4-piece bathroom and a good sized bonus room. This home also comes with a side separate entrance perfect for future development. *. Under construction photos used are from a previously built home same style, will be complete by January 20 2027.
$ 514,998
369 Simpkins Wynd, Leduc, AB, T9E 0Y4 house for sale | Listing ID E4512 | Royal LePage
View photo
House · for sale
$ 624,900
369 Simpkins Wynd, Leduc, AB, T9E 0Y4 house for sale | Listing ID E4512 | Royal LePage
Goudreau Terrace
· House
· Garden · Parking · Air conditioning · Cellar
Goudreau Terrace · House · Garden · Parking · Air conditioning · Cellar
Fully finished. Backing park. Regular lot line! This beautiful home located in desirable south fork is loaded with natural light featuring a/c, heated garage, new flooring throughout, new shingles, finished basement and fully fenced yard. Why buy new when you can move into a home where everything is done? At the heart of the home is a large, gourmet kitchen featuring a huge central island, quartz counter tops, and a dedicated computer desk for remote work or homework. The kitchen flows seamlessly into a spacious living room and dining area. Upstairs, there are three spacious bedrooms, a versatile bonus room perfect for movie nights, 5 piece bath and a conveniently located laundry room. The primary suite serves as a private retreat, complete with a luxurious ensuite boasting his-and-her separate vanities and an expansive walk-in closet. The basement has a recreation room that could be split for 4th bedroom, rough in for bathroom and loads of storage space! Great location, this homes a m
$ 624,900
3316 26 Street Nw, Edmonton, AB, T6T 1Z3 house for sale | Listing ID E4512 | Royal LePage
View photo
House · for sale
$ 493,000
3316 26 Street Nw, Edmonton, AB, T6T 1Z3 house for sale | Listing ID E4512 | Royal LePage
Goudreau Terrace
· House
· Air conditioning · Cellar
Goudreau Terrace · House · Air conditioning · Cellar
Immaculate, fully finished bi-level offering 4 bed & 3 full baths in a prime location close to schools, parks, shopping plazas and all amenities! This east-facing home brings abundant natural daylight throughout the day. Backing onto a greenbelt with walking trails leading to the pond, this move-in-ready home combines comfort and convenience. The main floor features an open kitchen, bright & spacious dining area, living room with vaulted ceilings & large windows. 2 bedrooms & a 4pc bath completes this level. The private primary bedroom boasts large windows, walk-in closet and 4-pc ensuite with a jetted tub and shower. The fully finished basement offers a spacious family room, 4th bedroom & a full bath. Recent upgrades include fresh paint, new flooring, shingles (2024) & hot water tank (2023). Comes with Central A/C, water softener, built-in drinking water filter. Meticulously maintained and ready!
$ 493,000
4440 32 Street Nw, Edmonton, AB, T6T 1G5 house for sale | Listing ID E4512 | Royal LePage
View photo
House · for sale
$ 589,900
4440 32 Street Nw, Edmonton, AB, T6T 1G5 house for sale | Listing ID E4512 | Royal LePage
Goudreau Terrace
· House
· Garden · Parking · Fireplace · Swimming pool · Cellar
Goudreau Terrace · House · Garden · Parking · Fireplace · Swimming pool · Cellar
Renovated, spacious & made for entertaining! Impressive fully renovated bungalow tucked into a quiet, mature Southeast Edmonton neighbourhood & features 6 bed, 3 full bath, heated double attached car garage, finished basement & incredible backyard oasis. Inside, discover new flooring, fresh paint throughout, a brand-new kitchen & new appliances. The main level offers bright open living & dining spaces, family room w/ fireplace, laundry, 3 bedrooms & two 4 pc-bath, including a primary suite w/ walk-in closet & private ensuite. Downstairs, fully finished basement offers 3 additional bedrooms, a 3-pc bath, rec room w/ fireplace & dedicated wet bar area. Outside, the showstopper is the huge, full-size & heated in-ground swimming pool w/ jacuzzi, backyard w/ mature trees & storage shed. Conveniently located near schools, playgrounds, walking trails & minutes away from everyday amenities, restaurants, grocery stores, w/ excellent Whitemud Dr & Anthony Henday access. Some pictures are virtual
$ 589,900
7181 Rosenthal Drive Nw, Edmonton, AB, T5T 7W7 house for sale | Listing ID E4512 | Royal LePage
View photo
House · for sale
$ 536,000
7181 Rosenthal Drive Nw, Edmonton, AB, T5T 7W7 house for sale | Listing ID E4512 | Royal LePage
Goudreau Terrace
· House
· Garden · Parking · Deck · Cellar
Goudreau Terrace · House · Garden · Parking · Deck · Cellar
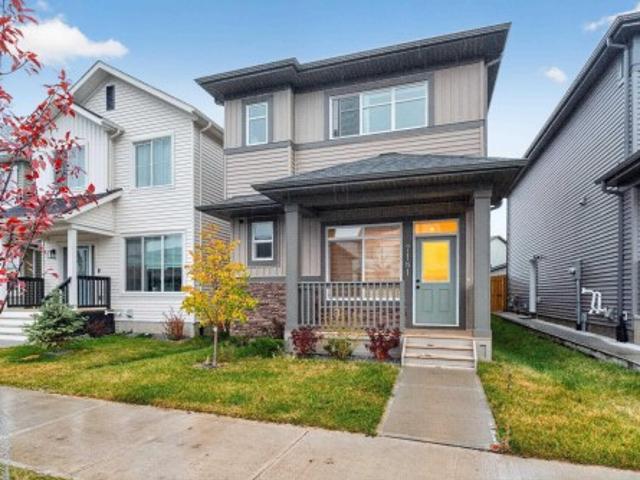
Welcome to Rosenthal—where style, space & versatility collide! This beautifully maintained 1,678 sqft 2-storey delivers 4 bedrooms, & 3.5 baths, making it the ultimate setup for growing families or savvy investors. The chef-inspired kitchen steals the show with granite countertops, a massive island, stainless steel appliances, hood fan, ceiling-height cabinetry, custom wine rack, beverage cooler & large pantry. Open to the spacious living & dining areas, it’s built for entertaining. A powder room & mudroom with backyard access round out the main floor. Upstairs, retreat to the generous Master suite with walk-in closet & luxurious 5pc ensuite featuring dual sinks, & soaker tub. The basement boasts a SEPARATE ENTRANCE, second kitchen, large living room, bedroom & full bath—ideal for extended family or added flexibility. Enjoy 9’ ceilings, large windows, a fully fenced & landscaped yard with deck, plus a double garage. Steps from trails, spray park & playground. This is Rosenthal living d
$ 536,000
4 Sturtz Hollow, Leduc, AB, T9E 1M6 house for sale | Listing ID E4512 | Royal LePage
View photo
House · for sale
$ 463,713
4 Sturtz Hollow, Leduc, AB, T9E 1M6 house for sale | Listing ID E4512 | Royal LePage
Goudreau Terrace
· House
· Cellar
Goudreau Terrace · House · Cellar
Welcome to 4 sturtz hollow in the desirable southfork community of leduc! This beautifully designed two-storey home offers the perfect combination of comfort, space and convenience! The main floor features a spacious living area, functional kitchen with pantry, dining space, versatile MAIN-FLOOR DEN and powder room. Upstairs boasts 3 bedrooms, including a primary retreat with walk-in closet and private ensuite, plus a full bathroom and convenient upper-floor laundry. The unfinished basement offers endless possibilities for future development! Enjoy everything SOUTHFORK has to offer, including scenic walking trails, beautiful ponds, parks, playgrounds and green spaces. Close to father leduc catholic school, shopping, restaurants and everyday amenities, with convenient access to highway 2, edmonton and the international airport. An incredible opportunity for families, first-time buyers and investors. Your perfect home awaits!
$ 463,713
1191 Street Nw, Edmonton, AB, T5B 2G5 house for sale | Listing ID E4512 | Royal LePage
View photo
House · for sale
$ 175,000
1191 Street Nw, Edmonton, AB, T5B 2G5 house for sale | Listing ID E4512 | Royal LePage
Goudreau Terrace
· House
Goudreau Terrace · House
Attention builders, developers & investors! Opportunity knocks with this 33x120 LOT zoned RA8 (RM h23), ideally positioned adjacent to Edmonton’s Exhibition Lands Redevelopment area. With exciting changes planned for the surrounding neighbourhood, this property offers excellent potential for future redevelopment. The existing home is at the end of its economic life, making the value in the land & development opportunity. Currently tenant occupied, providing the possibility of rental income while exploring development plans & permits. Whether you’re looking for your next infill project or adding a strategic property to your investment portfolio, this location deserves a closer look. Buy the land, plan your project & take advantage of the opportunity!
$ 175,000
2 Durrand Bend, Fort Saskatchewan, AB, T8L 0N2 house for sale | Listing ID E4512 | Royal LePage
View photo
House · for sale
$ 559,900
2 Durrand Bend, Fort Saskatchewan, AB, T8L 0N2 house for sale | Listing ID E4512 | Royal LePage
Goudreau Terrace
· House
· Patio · Garden · Fireplace · Parking · Air conditioning · Cellar
Goudreau Terrace · House · Patio · Garden · Fireplace · Parking · Air conditioning · Cellar
Move-in ready and still in like-new condition! Meticulously cared for by its original owner, this 2017-built half-duplex offers 1,886 sq. Ft. of comfortable living space, central air conditioning, and a fully developed basement, all situated on a large corner lot. The main floor of the home offers plenty of space, with a large great-room-style kitchen and living room. The kitchen is finished with granite countertops and a large pantry. Gas fireplace with stone feature wall. Patio door to your fully landscaped backyard with Gazebo and 2nd side yard access—offering great potential for an older family member seeking their own space. The 2nd floor features 3 bedrooms and convenient laundry. The primary bedroom has a walk-in closet and a 3-piece ensuite. Custom blinds add a polished touch throughout. Downstairs, you’ll find an additional bedroom, a den, and plenty of storage. Attached 21' x 28' garage. Just a short walk to Southpointe School, this beautifully maintained home is ready for it
$ 559,900
707 40 Avenue Nw, Edmonton, AB, T6T 0T3 house for sale | Listing ID E4512 | Royal LePage
View photo
House · for sale
$ 670,000
707 40 Avenue Nw, Edmonton, AB, T6T 0T3 house for sale | Listing ID E4512 | Royal LePage
Goudreau Terrace
· House
· Parking · Fireplace · Swimming pool · Air conditioning
Goudreau Terrace · House · Parking · Fireplace · Swimming pool · Air conditioning
Pie-shaped lot*main-floor bed & bath*double attached garage*central a/c*. Located in the community of Maple Crest, this well-maintained 2-storey home offers a functional layout with 4 bedrooms, including a main-floor bedroom, and 3 full bathrooms. The main floor features inviting living and dining areas, a well-equipped kitchen with a gas cooktop, and a pantry for added storage. Upstairs, the spacious primary bedroom includes a 4-piece ensuite, complemented by additional bedrooms, a full bathroom, and a bonus room ideal for family living. Enjoy year-round comfort with central air conditioning and a gas fireplace. Complete with an attached double garage, this home is conveniently located near schools, playgrounds, shopping, public transportation, and a public swimming pool
$ 670,000
1684 12 Street Nw, Edmonton, AB, T6T 2N4 house for sale | Listing ID E4512 | Royal LePage
View photo
House · for sale
$ 549,000
1684 12 Street Nw, Edmonton, AB, T6T 2N4 house for sale | Listing ID E4512 | Royal LePage
Goudreau Terrace
· House
· Cellar
Goudreau Terrace · House · Cellar
Main floor den & full bath on main! Separate entrance! Aster location! Welcome to 1684 12 ST. The main floor features luxury vinyl plank flooring, a modern kitchen with quartz countertops, tile backsplash, plus a DEN AND FULL BATHROOM. Upstairs, you will get a large primary bedroom with a walk-in closet and a 4-piece ensuite, along with 2 additional bedrooms, a full bathroom, and a bonus room. The basement has a separate side entrance and a large window, ideal for a future suite. Walking distance to schools, playgrounds, and everyday amenities
$ 549,000
1111 A Avenue Nw, Edmonton, AB, T6J 4N9 house for sale | Listing ID E4512 | Royal LePage
View photo
House · for sale
$ 688,000
1111 A Avenue Nw, Edmonton, AB, T6J 4N9 house for sale | Listing ID E4512 | Royal LePage
Goudreau Terrace
· House
· Patio · Garden · Fireplace · Air conditioning · Cellar
Goudreau Terrace · House · Patio · Garden · Fireplace · Air conditioning · Cellar
Situated on a quiet street in sought-after Blue Quill this extensively renovated 4 bedroom, 3.5 bath home with private park-like back yard is ideal for families seeking room to grow in one of southwest Edmonton's most desirable neighbourhoods. Stunning kitchen (2026) features quartz countertops, stainless steel appliances, custom cabinetry with dedicated coffee station. Bright and inviting living spaces highlighted by vaulted beam ceilings in the living rm, new gas fireplace in family room. Upper level offers 4 bedrooms, 4 piece bath, generous primary retreat with 3 piece ensuite. Partially finished basement has a rec room, music rm, 3 piece bath & abundant storage. Extensive upgrades include renovated bathrooms, triple-pane windows & patio doors, 50 year shingles, dual A/C units, upgraded attic insulation and more. Located within the catchment for highly regarded Westbrook school & Vernon Barford school. Minutes from parks, shopping, transit, LRT. Move-in ready and available for quick
$ 688,000
16166 A Avenue Nw, Edmonton, AB, T5P 1J1 house for sale | Listing ID E4512 | Royal LePage
View photo
House · for sale
$ 449,500
16166 A Avenue Nw, Edmonton, AB, T5P 1J1 house for sale | Listing ID E4512 | Royal LePage
Goudreau Terrace
· House
· Garden · Office room · Parking · Deck · Cellar
Goudreau Terrace · House · Garden · Office room · Parking · Deck · Cellar
Exceptional fully renovated 1,063 sq ft bungalow on oversized double-alley corner lot! Rare privacy with only one next-door neighbour! Major capital upgraded completed: 2026 new roof on both house & double garage, new furnace, hot water tank & freshly painted. Main floor boasts gorgeous bamboo flooring in bright spacious living/dining rms. 3 bdrms. Fully modernized kitchen with custom cabinetry, pull-out pantry drawers, cork flooring & stainless steel appliances. Bath rms. Are remodeled & offers luxury heated bamboo floors for those cold winters. Feeling tense? Relax in the custom tiled rain spa shower. Fully finished basement features family theatre room with wired media center, built-in dry bar, large laundry room with sink and plenty of custom cabinets, wine/cold room plus 2 additional rms. Office & flex room. Backyard has a charming wooden deck with retractable awning, secondary side deck, and custom covered Pergola with fire table, over sized double garage. Come see this rare find
$ 449,500
824 34 Ave Nw, Edmonton, AB, T6T 0B3 house for sale | Listing ID E4512 | Royal LePage
View photo
House · for sale
$ 839,000
824 34 Ave Nw, Edmonton, AB, T6T 0B3 house for sale | Listing ID E4512 | Royal LePage
Goudreau Terrace
· House
· Garden · Deck · Parking · Air conditioning · Cellar
Goudreau Terrace · House · Garden · Deck · Parking · Air conditioning · Cellar
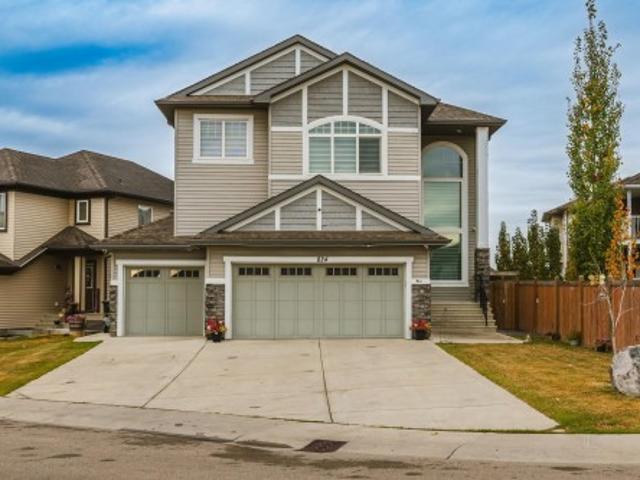
Welcome to this exceptional custom built home offering over 4,485 sq. Ft. of luxurious living space featuring 6 bedrooms 5 full bath a TRIPLE GARAGE and a fully finished basement with a SEPARATE SIDE ENTRANCE. Step inside to a grand open to below living room. The spacious family room & extended kitchen. Separate spice kitchen and pantry. The main floor has a full bedroom with an ensuite bathroom & separate half bath for guests. Upstairs, two luxurious primary bedrooms each has a private ensuite & walk in closet. Two additional bedrooms share a Jack & Jill bathroom & a bonus room for family gatherings. The upper level laundry room with a sink. The fully finished basement offers one bedroom a recreation area a full bathroom and rough-ins for a future kitchen. Enjoy beautifully designed backyard maintenance free stamped concrete a spacious deck. Central air conditioning for hot days. Unbeatable location close to a K–9 school & high school, a recreation centre, a cinema, shopping etc
$ 839,000
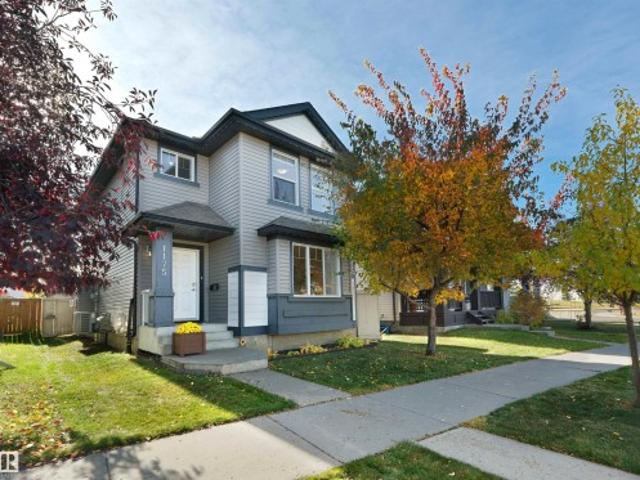
1175 36 Avenue Nw, Edmonton, AB, T6T 0G2 house for sale | Listing ID E4512 | Royal LePage
View photo
House · for sale
$ 429,900
1175 36 Avenue Nw, Edmonton, AB, T6T 0G2 house for sale | Listing ID E4512 | Royal LePage
Goudreau Terrace
· House
· Garden · Fireplace · Parking · Deck · Cellar
Goudreau Terrace · House · Garden · Fireplace · Parking · Deck · Cellar
Tamarack – a family community located in SE Edmonton – close to all amenities, just steps to parks, schools, public transportation & more! You will fall in love with this 2008 built home that has 1440sqft – plus finished basement totaling 2160sqft of finished living space – 3 bedrooms plus 1 in the basement, 3.5 bathrooms (primary ensuite included) – double detached garage – all located on a landscaped & fenced 3405sqft lot! Step inside & from the first moment you will feel the quality of construction & appreciate the style & design. The flow from the spacious kitchen with ample counter space & storage (with pantry), to the dining area & to the living room with gas fireplace – this home feels like new. Upstairs the primary bedroom includes the 4-piece ensuite & walk-in closet. Beds #2 & #3 are both a good size – 4-piece bath & laundry room complete this level. Downstairs there is a large family room, 4th bed, 4-piece bath & more storage. Outside enjoy the large deck & private backyard!
$ 429,900
592 Ashgrove Circle, Leduc, AB, T9E 0K7 house for sale | Listing ID E4512 | Royal LePage
View photo
House · for sale
$ 461,368
592 Ashgrove Circle, Leduc, AB, T9E 0K7 house for sale | Listing ID E4512 | Royal LePage
Goudreau Terrace
· House
· Office room
Goudreau Terrace · House · Office room
Welcome to the all-new Hillcrest model by award-winning Pacesetter Homes, located in the desirable community of Anderson. This thoughtfully designed bi-level is the perfect home for growing families, offering a bright and functional open-concept main floor. The spacious kitchen flows seamlessly into the dining area and great room, creating an ideal space for everyday living and entertaining. The private primary bedroom is conveniently located on the main level, providing a peaceful retreat. The fully finished lower level features two additional spacious bedrooms, a large family room, and a full bathroom, offering plenty of space for children, guests, or a home office. Situated in the heart of Anderson, this beautiful home is just steps from the leisure centre, scenic walking trails, and nearby amenities, shopping, and major commuter routes. *. This home is under construction and will be complete by December / January.
$ 461,368
42 Hammett Gate, Spruce Grove, AB, T7X 0V2 house for sale | Listing ID E4512 | Royal LePage
View photo
House · for sale
$ 449,998
42 Hammett Gate, Spruce Grove, AB, T7X 0V2 house for sale | Listing ID E4512 | Royal LePage
Goudreau Terrace
· House
· Garden
Goudreau Terrace · House · Garden
Step into luxury with this fully upgraded custom home. The main floor features a spacious den/bedroom and half bathroom. The chef-inspired kitchen is a true masterpiece, complete with a unique center island and a pantry for ample storage. The open-concept living area showcases a custom feature wall, while the adjacent dining space offers direct access to the backyard. The upper level you will find a spacious bonus room. Grand primary suite with a stunning feature wall, ensuite with custom finishes, a large walk-in closet. Two additional bedrooms with their own closet & common bathroom. Laundry is conveniently located upstairs. This home is a true masterpiece, don’t miss your chance to make it yours!
$ 449,998
10520 Lauderdale Road Nw, Edmonton, AB, T5E 5R5 house for sale | Listing ID E4512 | Royal LePage
View photo
House · for sale
$ 339,000
10520 Lauderdale Road Nw, Edmonton, AB, T5E 5R5 house for sale | Listing ID E4512 | Royal LePage
Goudreau Terrace
· House
· Garden · Parking
Goudreau Terrace · House · Garden · Parking
Located in the mature neighbourhood of Lauderdale, this family home presents a magnificent opportunity to redesign and renovate to your specific appeal. The property has an amazing yard, with beautiful perennials, including peonies and rose bushes, large garden area, with raspberries and rhubarb. The outside is complete with a double detached garage. Main floor is comprised of a spacious living and dining room with original hardwood floor. Kitchen, fridge and stove(2022), two large bedrooms and a 4 piece bath complete this floor. The home is close to schools, playgrounds, recreation centers, public transportation and shopping
$ 339,000

Get email alerts

Don't miss out: be the first to know about new properties

The alert was correctly created

On subscribing you accept the conditions of use and the privacy policy
Alert
Receive new ads in your inbox
Save this search
Receive alerts for new listings

We'll send you an email when we have new properties for: "Houses for sale in Goudreau Terrace"

The alert was correctly created

Get email alerts and be the first to see new listings
Required field
On subscribing I accept the terms of the privacy policy
Perfect! You'll soon start receiving new listings via email
Alert
Receive an email when we have new ads for Houses for sale in Goudreau Terrace
Save this search
Filters

Bedrooms

Area (sq.ft)

sq.ft
sq.ft

Price

$
$

Filter by property type

Bathrooms

Clear all filters
Receive notifications when new entries are published.