1,075 houses for sale in Gowanstown

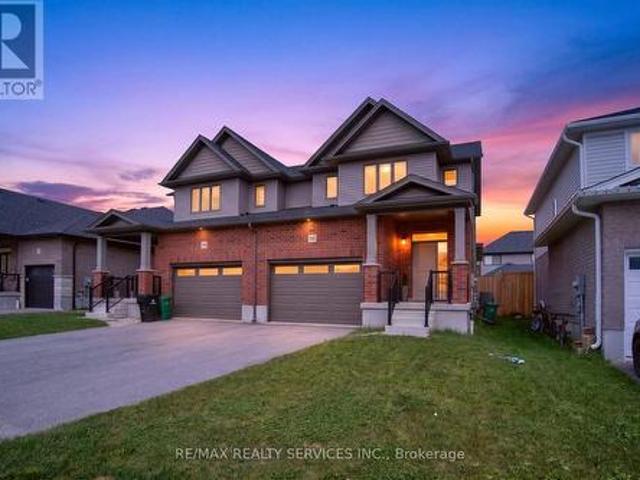
511 Dansbury Drive, Waterloo, ON, N2K 4K8 house for sale | Listing ID X13559 | Royal LePage
View photo
House · for sale
$ 699,000
511 Dansbury Drive, Waterloo, ON, N2K 4K8 house for sale | Listing ID X13559 | Royal LePage
Gowanstown
· House
Gowanstown · House
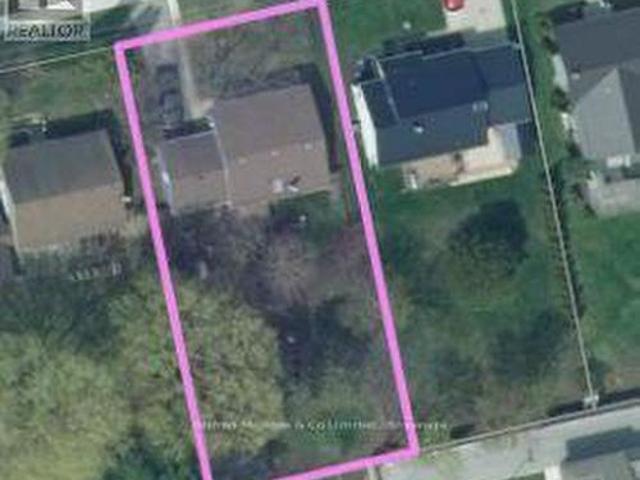
Welcome to 511 Dansbury Drive. A beautifully maintained semi-detached home nestled in one of Waterloo's most family-friendly neighbourhoods. Located in the highly desirable Lexington Village area, this home offers the perfect blend of comfort, convenience, and community living. Imagine morning walks to nearby parks, children playing safely on quiet streets, and easy access to excellent schools, shopping, restaurants, transit, and Highway 85 for effortless commuting. Step inside to discover a bright and inviting interior designed for everyday living and memorable family moments. The spacious open-concept main floor features modern finishes, stylish updated flooring, large windows filled with natural light, and a beautifully refreshed kitchen with ample cabinetry and prep space. Perfect for busy mornings, family dinners, and entertaining alike. Upstairs, generous bedrooms provide comfortable retreats for the whole family, while the finished lower level offers additional flexible living s
$ 699,000
108 Bedell Drive, Drayton, ON, N0G 1P0 house for sale | Listing ID 40846 | Royal LePage
View photo
House · for sale
$ 845,000
108 Bedell Drive, Drayton, ON, N0G 1P0 house for sale | Listing ID 40846 | Royal LePage
Gowanstown
· House
· Patio · Deck
Gowanstown · House · Patio · Deck
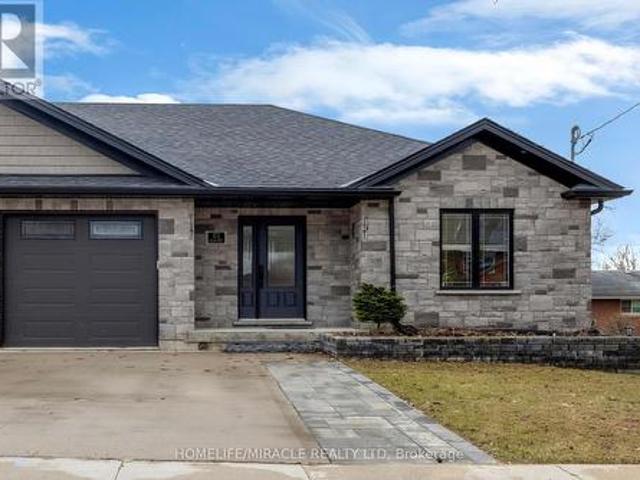
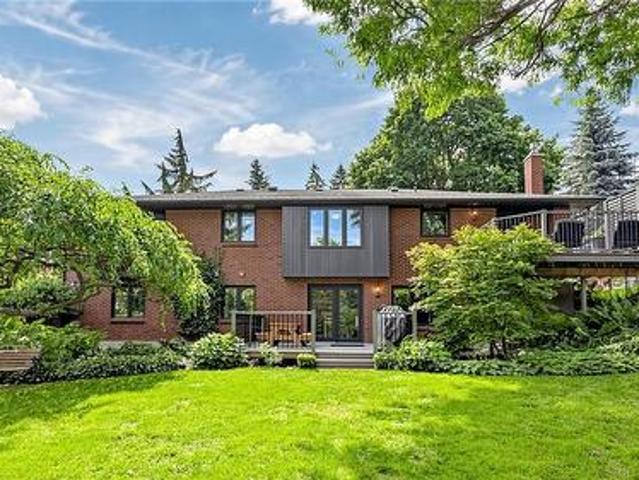
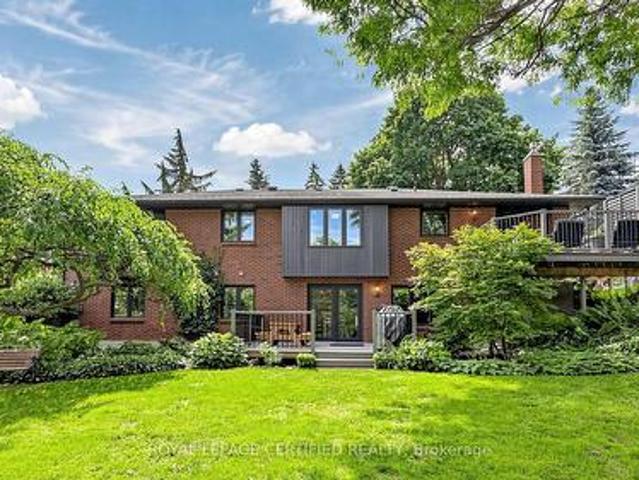
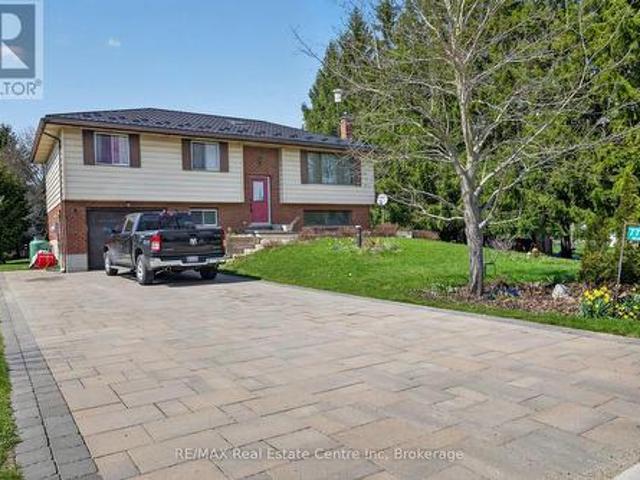
Where modern luxury meets peaceful country living. Welcome to this exceptional custom-built semi-detached bungaloft on the edge of Drayton, where quality craftsmanship, elegant finishes, and breathtaking rural views create a home you'll love coming back to every day. The bright, open-concept main floor is designed for effortless living and entertaining, featuring a stunning chef-inspired kitchen with quartz countertops, timeless white cabinetry, stainless steel appliances, and a large centre island overlooking the spacious dining area and great room. A soaring tray ceiling and oversized windows flood the living space with natural light while framing picturesque countryside views. Step through the patio doors onto the elevated walkout deck, the perfect place to enjoy your morning coffee, entertain friends, or simply soak in the peaceful scenery. The main level offers a generous primary retreat complete with a beautiful ensuite featuring double vanities and a walk-in shower. The upper le
$ 845,000
378 Meadowvale Place, Waterloo, ON, N2K 3P7 house for sale | Listing ID 40847 | Royal LePage
View photo
House · for sale
$ 999,900
378 Meadowvale Place, Waterloo, ON, N2K 3P7 house for sale | Listing ID 40847 | Royal LePage
Gowanstown
· House
· Garden · Fireplace · Deck · Parking · Cellar
Gowanstown · House · Garden · Fireplace · Deck · Parking · Cellar
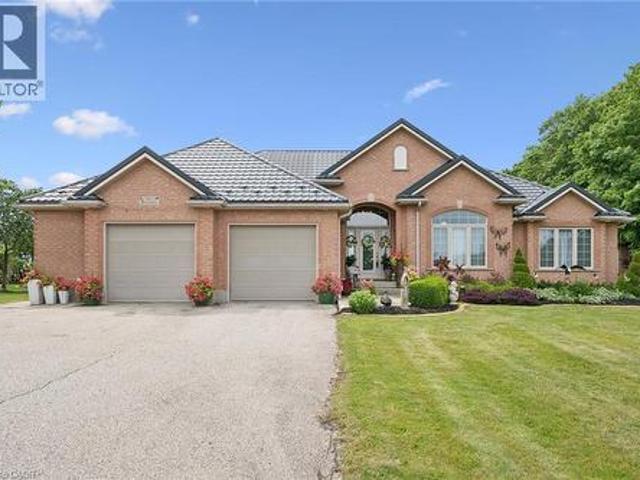
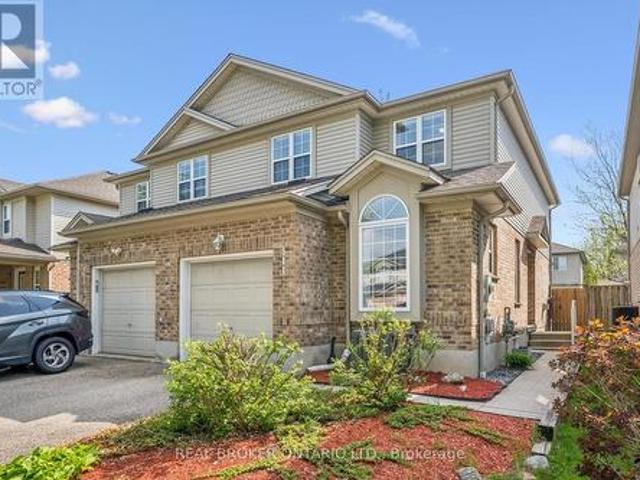
Welcome to this immaculate 4-level backsplit in one of Waterloo's most sought-after family neighbourhoods! Offering 3 spacious bedrooms, 2 full bathrooms, a double-car garage, a 4 vehicle driveway and just minutes from the expressway! This move-in-ready home has room for the whole family. The bright, main floor living room features a cathedral ceiling and a stunning kitchen featuring a functional island with seating, abundant cabinetry, and plenty of space to gather. Relax in the inviting family room with a cozy fireplace and 9-foot ceilings, or enjoy movie nights in the finished basement media room with heated floors. The laundry room features built in cabinets for extra storage. Step outside to your private, professionally landscaped backyard, complete with a 10' x 20' composite deck, irrigation system, and storage shed. Additional highlights include an on-demand water heater with no rental items. Ideally located within walking distance to schools, RIM Park, Grey Silo Golf Course, tr
$ 999,900
4444 Perth Line 72, Newton, ON, N0K 1R0 house for sale | Listing ID 40846 | Royal LePage
View photo
House · for sale
$ 600,000
4444 Perth Line 72, Newton, ON, N0K 1R0 house for sale | Listing ID 40846 | Royal LePage
Gowanstown
· House
· Garden · Deck · Parking · Cellar
Gowanstown · House · Garden · Deck · Parking · Cellar
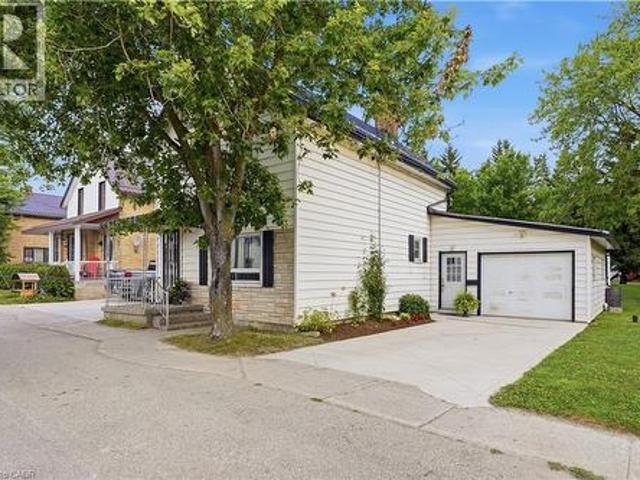
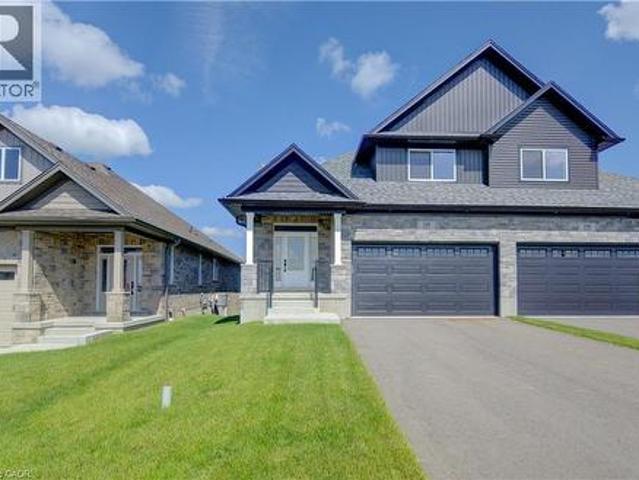
Serene Country living in the quiet Hamlet of Newton. Only 35 minutes to Waterloo, this beautiful century home has been well cared for and updated over time. Sitting on a quarter acre lot, this home features two concrete driveways (2024) and parking for 7 vehicles with one driveway leading back to a spacious barn with second floor storage. The main floor has been tastefully updated with a large eat-in kitchen (2022) open to the front living room. The back main floor addition adds a great second living space with sliding doors to the deck and large back yard. A 2-piece bathroom and mudroom with washing machine finishes off this space. Upstairs you’ll find 3 bedrooms and another 4-piece bathroom. The basement in the addition is great added space to use as a rec-room or large laundry room with concrete floors and partially finished. Newer heat pump with propane backup (2023). Deck railing and septic system (2024). Fibre internet. Call your realtor for a private showing! (Id: 27)
$ 600,000
1532 Gingerich Road, Baden, ON, N3A 3J7 house for sale | Listing ID 40846 | Royal LePage
View photo
House · for sale
$ 799,900
1532 Gingerich Road, Baden, ON, N3A 3J7 house for sale | Listing ID 40846 | Royal LePage
Gowanstown
· House
Gowanstown · House
Unlock the potential of this exceptional 1.22-acre Z1-zoned property in the growing community of Baden. Offering outstanding flexibility, this rare parcel is ideal for buyers looking to build a custom home, operate a home-based business, or explore a variety of permitted commercial and institutional uses, subject to applicable approvals. With approximately 132 feet of frontage and 403 feet of depth, this well-positioned property provides ample space to bring your vision to life. The Z1 zoning allows for a wide range of possibilities, including a private residence, home occupation, group home, private daycare, lodging or boarding house, and even a charming bed & breakfast. Conveniently located just minutes from Kitchener-Waterloo, New Hamburg, and Highway 7/8, you'll enjoy the perfect balance of rural charm and urban accessibility. Nearby amenities, schools, parks, and local businesses make this an outstanding location for both residential and entrepreneurial opportunities. Whether you'
$ 799,900
24 Courtney Street, Centre Wellington Fergus, ON, N1M 0C9 house for sale | Listing ID X13556 | Royal LePage
View photo
House · for sale
$ 699,900
Updated
24 Courtney Street, Centre Wellington Fergus, ON, N1M 0C9 house for sale | Listing ID X13556 | Royal LePage
Gowanstown
· House
· Patio · Garden · Deck · Cellar
Gowanstown · House · Patio · Garden · Deck · Cellar
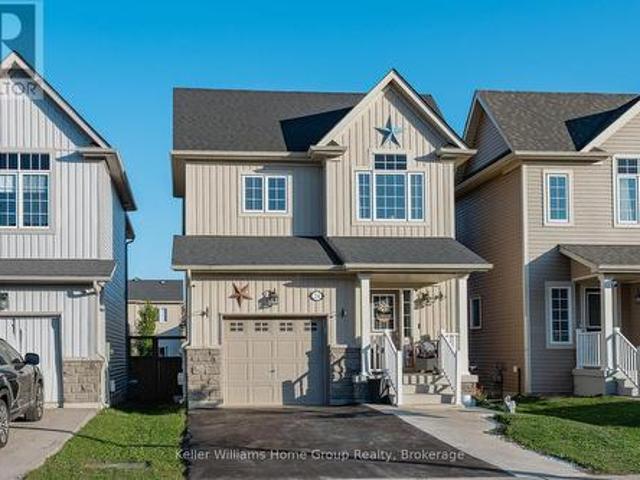
Welcome to 24 Courtney Street, located in a very popular and desirable family neighbourhood in the north end of Fergus. This 7 year old home is clean and has been well maintained and has a great floor plan, it has plenty of space for the whole family to enjoy. The main floor is open concept and has a bright and functional layout, with its living room, dining area, nice kitchen with dark cabinetry, and dinette with patio doors leading out to a deck and fenced backyard. The main floor also has a 2 piece washroom and a storage closet which would make an ideal pantry, storage area or potential for main floor laundry. The second level has 3 bedrooms, one being the large primary bedroom with walk in closet and a nice ensuite, 2 more good sized bedrooms and a main 4 piece bathroom. The unfinished basement awaits your creative ideas and finishes, it does currently have a laundry area which could possibly be moved to the storage area on the main level. This is a great family home, with a park j
$ 699,900
421194 Concession 6 Ndr, West Grey, ON, N0G 1S0 house for sale | Listing ID X13561 | Royal LePage
View photo
House · for sale
$ 1,049,900
421194 Concession 6 Ndr, West Grey, ON, N0G 1S0 house for sale | Listing ID X13561 | Royal LePage
Gowanstown
· House
Gowanstown · House
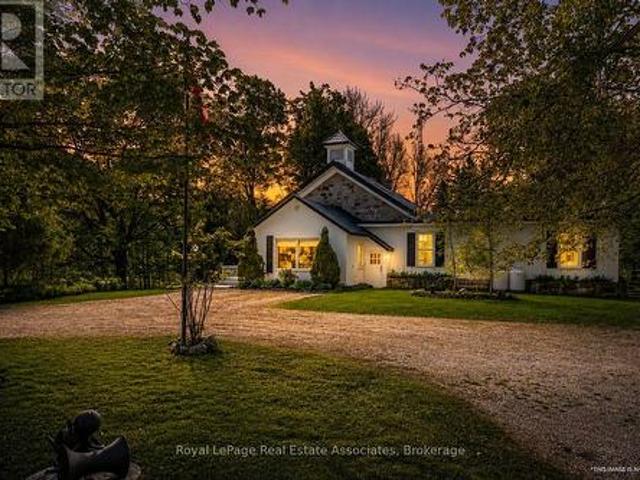
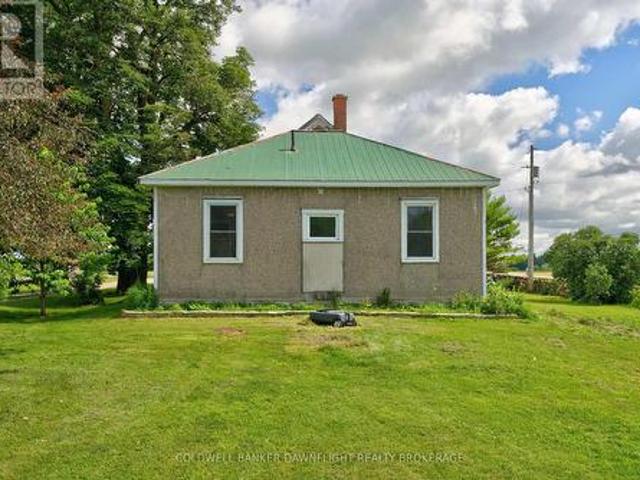
A rare opportunity to own a beautifully restored piece of history. Originally built in 1872 as a schoolhouse, this remarkable property has been thoughtfully transformed into a stunning 4-bedroom family home with over 3000 sq ft of living space, set on 5 private acres just minutes from the charming town of Hanover and only 40 minutes to Bruce Power, making commuting a breeze. Blending timeless character with modern comfort, every detail of this home has been carefully designed to preserve the integrity and charm of the original schoolhouse while creating a warm, functional space where families can grow and make memories. The heart of the property is the breathtaking restored school room, now an incredible great room where family and friends can gather beneath soaring ceilings and rich historic character. The updated modern kitchen offers ample space for entertaining, while three beautifully upgraded bathrooms add style and convenience throughout the home. Bright and spacious bedrooms pr
$ 1,049,900
223 Wellington Street N, Kitchener, ON, N2H 5K6 house for sale | Listing ID 40846 | Royal LePage
View photo
House · for sale
$ 595,000
Updated
223 Wellington Street N, Kitchener, ON, N2H 5K6 house for sale | Listing ID 40846 | Royal LePage
Gowanstown
· House
· Garden · Office room · Deck · Cellar
Gowanstown · House · Garden · Office room · Deck · Cellar
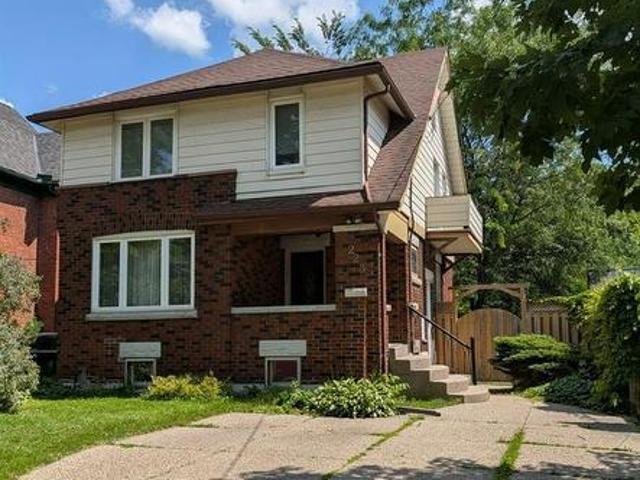
Open house. Saturday August 15, 2:00. 4:00 pm. Classic Character and Charm! This two-storey home is nestled on a mature, tree-lined street in Kitchener and offers a blend of original character and modern convenience. Situated on a 160 ft. Deep lot, the fully fenced private backyard offers great outdoor space with a 21 ft. X 12 ft. deck, ideal for relaxing or entertaining. The original woodwork includes rich trim and hardwood flooring. The home also offers the convenience of an upstairs laundry. The large, renovated main bathroom features a soaker tub and separate shower. Additional highlights include a walk-up to an unfinished attic, offering great potential for future living space, and a separate entrance to the basement. The lower level features a rec room, office or potential third bedroom, and a full bathroom, perfect for an in-law setup or added versatility. Located close to transit, the expressway, and amenities, this home offers both charm and convenience in a desirable location
$ 595,000
75 Arnold Street, Kitchener, ON, N2H 6C9 house for sale | Listing ID 40847 | Royal LePage
View photo
House · for sale
$ 575,000
75 Arnold Street, Kitchener, ON, N2H 6C9 house for sale | Listing ID 40847 | Royal LePage
Gowanstown
· House
· Garden · Parking
Gowanstown · House · Garden · Parking
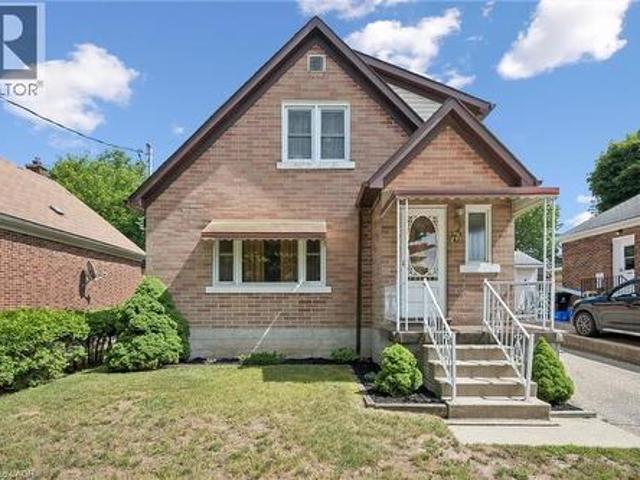
Lovingly owned and meticulously maintained by the same owner for 72 years, 75 Arnold Street is a truly special opportunity in the heart of Ward 10. This charming detached home is ideal for first time homebuyers, investors, or anyone who appreciates the character of an older home without the worry of taking on major projects. With an upgraded furnace, updated windows and a newer roof, much of the important work has already been completed, leaving the next owner free to focus on decorating, easy updates and making the space their very own. The oversized backyard and garage create a wonderful setting for outdoor entertaining, gardening and enjoying time with friends and family. Located approximately 2.4 km from downtown Kitchener and close to transit, shopping and highway access, everything you need is nearby. Warm, welcoming and filled with potential, this lovingly cared for home is waiting for the perfect buyer to create their own private oasis. (Id: 27)
$ 575,000
141 Falconridge Drive, Kitchener, ON, N2K 4J9 house for sale | Listing ID 40847 | Royal LePage
View photo
House · for sale
$ 1,599,999
141 Falconridge Drive, Kitchener, ON, N2K 4J9 house for sale | Listing ID 40847 | Royal LePage
Gowanstown
· House
Gowanstown · House
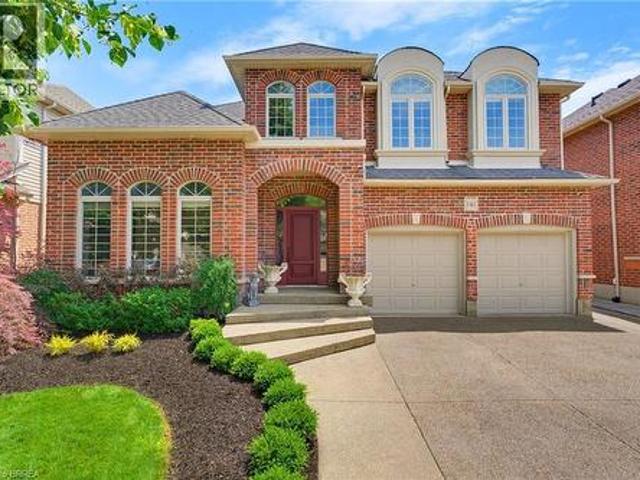
Welcome to one of Kitchener-Waterloo's most peaceful and sought-after neighbourhoods. Built by the renowned Laurelview Homes, this exceptional 3,650 sq. Ft. residence showcases timeless elegance, outstanding craftsmanship, and the perfect blend of luxury and everyday comfort. From the moment you step inside, you're welcomed by an impressive foyer featuring a grand staircase that leads to a stunning second-floor gallery overlooking the entryway, creating a truly unforgettable first impression. Thoughtfully designed with quality finishes throughout, the home features elegant rounded corner mouldings, porcelain tile flooring, impressive 10-inch baseboards on the main level, and granite countertops that reflect the exceptional attention to detail found in every room. Offering an ideal layout for growing families, the home boasts four generously sized bedrooms, 2.5 bathrooms, and a dedicated main-floor office—perfect for working from home or creating a quiet study space. The luxurious prima
$ 1,599,999
227 15Th Avenue, Hanover, ON, N4N 3E1 house for sale | Listing ID X13554 | Royal LePage
View photo
House · for sale
$ 549,900
227 15Th Avenue, Hanover, ON, N4N 3E1 house for sale | Listing ID X13554 | Royal LePage
Gowanstown
· House
· Patio · Garden · Office room · Fireplace · Gym
Gowanstown · House · Patio · Garden · Office room · Fireplace · Gym
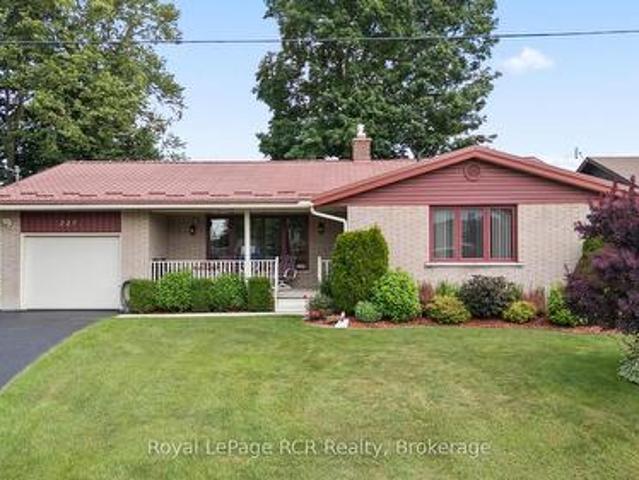
Discover this spacious brick bungalow in a quiet area of Hanover, offering extra space and the convenience of proximity to all amenities. This well-maintained 3-bedroom, 2.5-bathroom home is set on a lovely lot with beautifully landscaped gardens, mature trees, and a welcoming covered front porch. The foyer opens into a large living room with an impressive gas fireplace accent wall, creating a warm and inviting atmosphere for cozy evenings. The separate dining room, which can also serve as a home office, flows seamlessly into the updated eat-in kitchen. Here you'll find white cabinetry, a complete appliance package, and patio doors that lead directly to the backyard deck-ideal for outdoor entertaining. The primary bedroom includes a two-piece en suite, while two additional spacious bedrooms share a full bathroom. The finished lower level features a large recreation room, a bathroom, a laundry room, and a versatile utility room that offers plenty of space for a workshop, gym, or additio
$ 549,900
45 Braeside Road, Centre Wellington Fergus, ON, N1M 2V1 house for sale | Listing ID X13555 | Royal LePage
View photo
House · for sale
$ 799,900
45 Braeside Road, Centre Wellington Fergus, ON, N1M 2V1 house for sale | Listing ID X13555 | Royal LePage
Gowanstown
· House
· Parking
Gowanstown · House · Parking
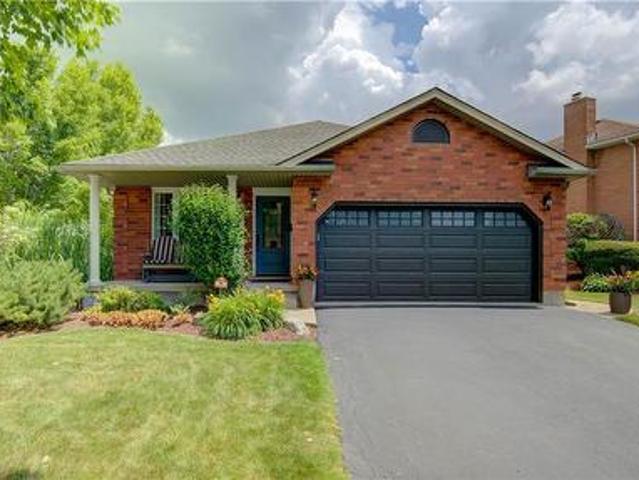
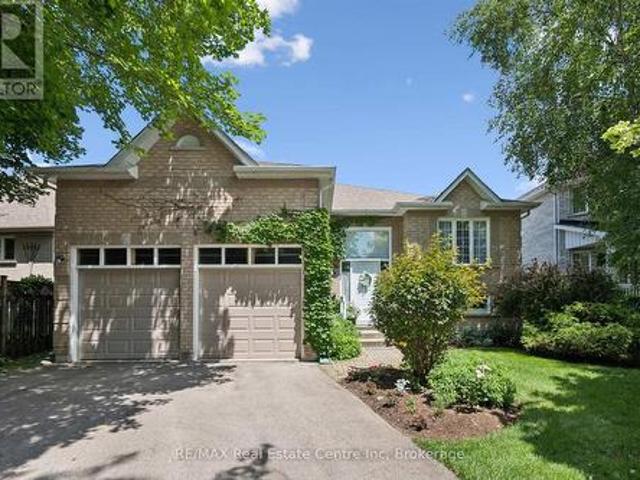
Lovely 3 bedroom raised bungalow located on a quiet tree lined street, within easy walking distance of downtown and uptown Fergus, yet with quick access to highways, walking trails, and a bicycle path to Elora. Driving up to this home on Braeside, tucked away under mature trees, and partly covered in green vines, surrounded by gardens, you feel at home. Walking up to the newly replaced, bright white entrance, with the large window you wonder what is beyond. You step into the generous foyer, there's a door to the large two car garage with extra high ceilings and storage. A few stairs up to the main floor, a few down to the family room. Up on the main floor there a nice bright space. Living room, dining room, kitchen with large eating area and walk out to beautiful rear yard. The kitchen is warm wood, with good work space and storage. Down the short hall on this floor to the guest bathroom and three bedrooms. Two guest rooms (one of which is currently converted into a laundry room) share
$ 799,900
112197 Grey Road 3 Road N, West Grey, ON, N0G 1C0 house for sale | Listing ID X13552 | Royal LePage
View photo
House · for sale
$ 850,000
112197 Grey Road 3 Road N, West Grey, ON, N0G 1C0 house for sale | Listing ID X13552 | Royal LePage
Gowanstown
· House
· Deck
Gowanstown · House · Deck
Welcome to this scenic rural property. There are 3.4 acres of gently rolling lawn with lots of trees, as well as some apple trees, cedar, pine and deciduous trees. The house offers 3 bedrooms with large walk in closets in the master bedroom. Hardwood floors and linoleum as well as some carpet within. Nice open kitchen with updated cupboards and island. The dinning room is open, bright and has ample room for a larger family. The family room leads to a ground level deck overlooking the property. House has 100 AMP with ample room and lots of space for more breakers. Septic is a 4,545 litre (1,000 gallon) tank that was recently pumped (May 2026). There's also storage sheds for your toys. This corner 3.4 acre lot has 2 entrances off the main road with severance possibilities that the Township would have to approve. Close to main public school, shopping as well as doctors. Contract listing agent for any questions. (Id: 27)
$ 850,000
570 10Th Street, Hanover, ON, N4N 1R7 house for sale | Listing ID X13555 | Royal LePage
View photo
House · for sale
$ 385,000
570 10Th Street, Hanover, ON, N4N 1R7 house for sale | Listing ID X13555 | Royal LePage
Gowanstown
· House
· Garden · Office room · Cellar
Gowanstown · House · Garden · Office room · Cellar

Excellent multi use property, zoned C1. This 2 storey century home oozing with character, is situated on Main St in Hanover. Fantastic walk score. Amenities abound. The current owners live on the main floor, in what used to be a lawyer's office. The front porch(13' x 6' 10') welcomes you into the classic foyer (12' 3'x 9' 6') There is a family room, a primary bedroom and a spacious kitchen. The unfinished basement could be partially finished to include a bedroom. Also in the basement, there is a laundry room, a large utility room and tons of storage space. There's also a very secure vault, to accommodate a retail business. On the second floor there is a a good sized family room, a large primary bedroom, a second bedroom and a kitchen. There's a also a walk-out to a 13' by 6' 10' porch. Investors could consider maintaining it as a duplex or using the main floor for a business with income from the upstairs apartment. The backyard is spacious and fenced (54x84). C1 zoning Permitted uses a
$ 385,000
14 Regency Drive, Minto, ON, N0G 1M0 house for sale | Listing ID 40846 | Royal LePage
View photo
House · for sale
$ 750,000
14 Regency Drive, Minto, ON, N0G 1M0 house for sale | Listing ID 40846 | Royal LePage
Gowanstown
· House
Gowanstown · House
Welcome to 14 Regency Drive in the charming community of Clifford, where small-town living meets modern comfort. Nestled in one of Minto's desirable neighbourhoods, families and seniors live side by side, creating a warm, welcoming sense of community. Enjoy the convenience of being just a 6-minute drive to Harriston, 12 minutes to Mount Forest, and within approximately one hour of Orangeville, Guelph, and the Kitchener-Waterloo region, making commuting and everyday amenities easily accessible while enjoying the peace of rural living. This beautifully designed bungalow offers over two levels of finished living space with 3+1 bedrooms, 2.5 bathrooms, and a functional layout perfect for families, retirees, or multi-generational living. The bright, open-concept main floor is filled with natural light and features a spacious living area that flows seamlessly into the dining room and kitchen. The thoughtfully designed kitchen offers ample cabinetry, generous counter space, a centre island, a
$ 750,000
172 Miller Street, Wellington North, ON, N0G 2L3 house for sale | Listing ID X13548 | Royal LePage
View photo
House · for sale
$ 582,900
172 Miller Street, Wellington North, ON, N0G 2L3 house for sale | Listing ID X13548 | Royal LePage
Gowanstown
· House
Gowanstown · House
Beautifully maintained semi-detached bungalow, built in 2020 and located in the quiet, friendly streets of Mount Forest, where the pace of life slows down just enough for you to breathe. This home offers the perfect blend of comfort and convenience, close to all amenities. The main floor features a bright open-concept layout with a modern kitchen, dining, and living area, complete with granite countertops and ample natural light. The master bedroom features a custom built-in closet organizer with automatic lighting. A second bedroom, 4-piece bath, and convenient main-floor laundry complete this level. Downstairs, the spacious recreation room is designed for entertaining and family enjoyment. Whether it's movie nights, a games area, or space for kids to play, this space is right. A 3-piece bathroom adds convenience, and additional bedroom. Don't miss your opportunity to make it yours! (Id: 27)
$ 582,900
77 Lawrence Street, Wellesley, ON, N0B 2T0 house for sale | Listing ID 40846 | Royal LePage
View photo
House · for sale
$ 829,900
Updated
77 Lawrence Street, Wellesley, ON, N0B 2T0 house for sale | Listing ID 40846 | Royal LePage
Gowanstown
· House
· Fireplace · Parking
Gowanstown · House · Fireplace · Parking
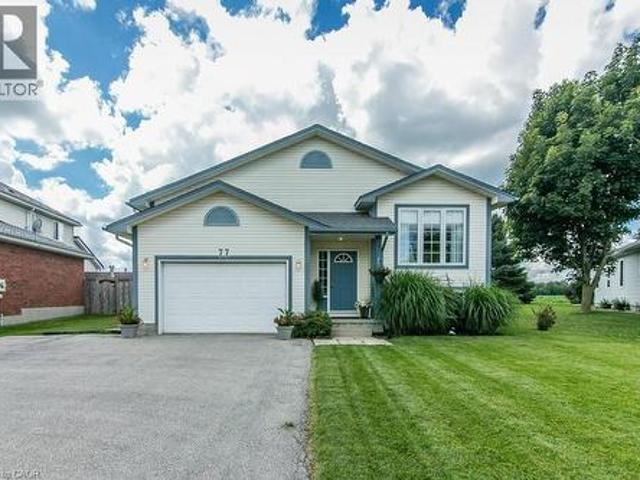
Welcome to this well-maintained 3-bed, 3-bath raised bungalow in the charming village of Wellesley. Just 25 years old and in excellent condition, this home comes with a pre-listing Home Inspection Report for added peace of mind. The oversized driveway offers parking for 5 vehicles, plus an oversized garage with soaring 1 1/2-storey ceilings and incredible unrealized storage space. Step into the bright, vaulted foyer with garage access, then head up the hardwood staircase to a spacious living & dining room with maple hardwood floors. The hardwood continues into the generous eat-in kitchen with abundant cabinetry, counter space, and a dinette large enough for family gatherings. The main floor also features a laundry room, 2-piece powder room, and a spacious primary suite with a walk-in closet and a luxurious 5-piece ensuite with a whirlpool tub. The lower level is equally bright thanks to oversized windows and offers a large family room with a cozy fireplace, plus a flex space perfect fo
$ 829,900
206 Spruce Drive, West Grey, ON, N4N 3B8 house for sale | Listing ID X13554 | Royal LePage
View photo
House · for sale
$ 399,900
206 Spruce Drive, West Grey, ON, N4N 3B8 house for sale | Listing ID X13554 | Royal LePage
Gowanstown
· House
· Garden
Gowanstown · House · Garden
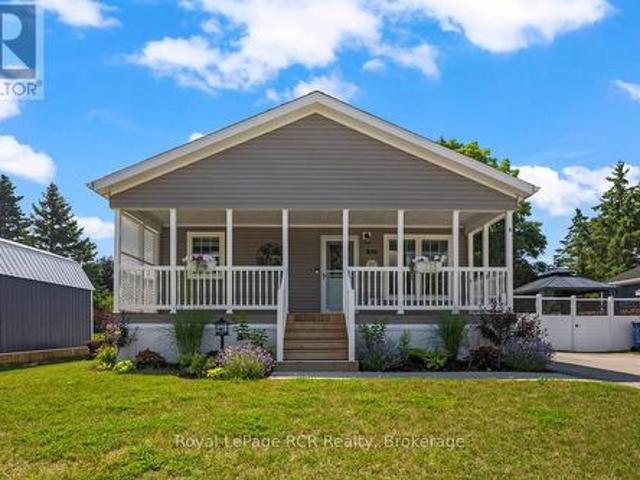
Welcome to peaceful country living, where exceptional value meets a friendly community in an immaculate modular home built in 2022. This meticulously maintained residence has been enhanced with quality upgrades that you can't help but notice and appreciate, making it truly move-in ready. The White Tail Modular Home Park is located just minutes from Durham and a short drive to Hanover. You can enjoy all the benefits of country living while keeping everyday conveniences within easy reach. As you pull into the driveway, a large front porch welcomes you home. Step inside to a bright, open-concept floor plan featuring a kitchen with abundant cupboards, an island, and a full appliance package, which seamlessly flows into the dining area and comfortable living room. The spacious primary suite boasts an ensuite and an oversized walk-in closet, while the second bedroom and bathroom offer additional comfort. A convenient laundry/mudroom leads outside to the private, fully fenced yard, complete w
$ 399,900
5740 32 Line, West Perth Mitchell, ON, N0K 1N0 house for sale | Listing ID X13555 | Royal LePage
View photo
House · for sale
$ 774,900
5740 32 Line, West Perth Mitchell, ON, N0K 1N0 house for sale | Listing ID X13555 | Royal LePage
Gowanstown
· House
Gowanstown · House
Country living awaits on this picturesque 1.2-acre property just minutes from Mitchell. This spacious 5-bedroom, 1.5-bath farmhouse offers tall ceilings, large windows that fill the home with natural light, and plenty of room for growing families. Zoned AG2, the property features a chicken coop, greenhouse, mature trees, and ample outdoor space for gardening, recreation, or hobby farm aspirations. Enjoy the peace and privacy of rural living while remaining close to the conveniences of town. A wonderful opportunity to own a country property with space to grow and endless potential. (Id: 27)
$ 774,900
575 11Th Street, Hanover, ON, N4N 1T4 house for sale | Listing ID X13556 | Royal LePage
View photo
House · for sale
$ 349,000
575 11Th Street, Hanover, ON, N4N 1T4 house for sale | Listing ID X13556 | Royal LePage
Gowanstown
· House
· Office room · Parking · Cellar
Gowanstown · House · Office room · Parking · Cellar
Cozy 2 bed 1.5 bath bungalow with full basement and attached 1 car garage. The basement features a large rec room, office, and laundry room combined with bathroom and utilities. Nice mature treed lot central to town amenities. With 900sqft per floor this is the perfect project for a handy first-time buyer or downsizer. Property offered As-Is. (Id: 27)
$ 349,000
438 Lexington Road, Waterloo, ON, N2K 2K3 house for sale | Listing ID 40847 | Royal LePage
View photo
House · for sale
$ 999,900
438 Lexington Road, Waterloo, ON, N2K 2K3 house for sale | Listing ID 40847 | Royal LePage
Gowanstown
· House
· Garden · Parking · Fireplace · Deck · Cellar
Gowanstown · House · Garden · Parking · Fireplace · Deck · Cellar
Absolutely gorgeous*. 4 Bedroom (2+2) detached renovated home with walk-out finished basement. Approx 3008 SQFT (Including Basement). Carpet FREE Throughout. SUN-Filled Natural Light PRACTICAL Floor Plan. DOUBLE Car Garage With Total 8-10 CAR Parking. Excellent OPPORTUNITY for All Kinds of Buyers. Inviting spacious front porch entrance that leads to large foyer with double closet & 2pc powder room. Main floor w/hardwood floors. Spacious living room features gas fireplace, pot lights & 2 large windows overlooking front yard. Separate DINING Room OVERLOOKING Lush Green Backyard. Well-Appointed UPGRADED KITCHEN Equipped w/STAINLESS STEEL Appliances, GRANITE Counters & Ample CABINETRY. Separate BREAKFAST Area Provides Comfortable Space for FAMILY Gatherings With WALKOUT To Backyard Deck. Main floor access to garage & closet. Spacious primary bedroom with bay window, 3pc ensuite & walk-in closet. Generous Size 2nd Bedroom With LARGE Window. Walk-out fully finished basement. Huge FAMILY Room
$ 999,900
438 Lexington Road, Waterloo, ON, N2K 2K3 house for sale | Listing ID X13555 | Royal LePage
View photo
House · for sale
$ 999,900
438 Lexington Road, Waterloo, ON, N2K 2K3 house for sale | Listing ID X13555 | Royal LePage
Gowanstown
· House
· Garden · Parking · Fireplace · Deck · Cellar
Gowanstown · House · Garden · Parking · Fireplace · Deck · Cellar
Absolutely gorgeous*. 4 Bedroom (2+2) detached renovated home with walk-out finished basement. Approx 3008 SQFT (Including Basement). Carpet FREE Throughout. SUN-Filled Natural Light PRACTICAL Floor Plan. DOUBLE Car Garage With Total 8-10 CAR Parking. Excellent OPPORTUNITY for All Kinds of Buyers. Inviting spacious front porch entrance that leads to large foyer with double closet & 2pc powder room. Main floor w/hardwood floors. Spacious living room features gas fireplace, pot lights & 2 large windows overlooking front yard. Separate DINING Room OVERLOOKING Lush Green Backyard. Well-Appointed UPGRADED KITCHEN Equipped w/STAINLESS STEEL Appliances, GRANITE Counters & Ample CABINETRY. Separate BREAKFAST Area Provides Comfortable Space for FAMILY Gatherings With WALKOUT To Backyard Deck. Main floor access to garage & closet. Spacious primary bedroom with bay window, 3pc ensuite & walk-in closet. Generous Size 2nd Bedroom With LARGE Window. Walk-out fully finished basement. Huge FAMILY Room
$ 999,900
2800 Moser Young Road, St. Clements, ON, N0B 2M0 house for sale | Listing ID 40846 | Royal LePage
View photo
House · for sale
$ 2,250,000
Updated
2800 Moser Young Road, St. Clements, ON, N0B 2M0 house for sale | Listing ID 40846 | Royal LePage
Gowanstown
· House
· Patio · Parking · Cellar
Gowanstown · House · Patio · Parking · Cellar
Properties like this rarely come to market. Set on over an acre of beautifully maintained land backing onto peaceful farmland, this immaculate all brick bungalow offers the perfect blend of space, privacy, and versatility. Boasting more than 4,000 square feet of finished living space, this exceptional home features 4 bedrooms, 4 bathrooms, a fully finished basement with an in law suite, and a fully detached shop and garage. It truly has everything you've been searching for in a forever home. Lovingly maintained inside and out, the bright and spacious main floor welcomes you with beautiful flooring, an abundance of natural light, and a thoughtfully designed layout perfect for everyday living and entertaining. The expansive kitchen features stunning cherry cabinetry, exceptional storage, and a generous eat in dining area. It flows effortlessly into the inviting sitting room and formal dining room, creating a home that feels both warm and spacious. Step outside to the concrete patio overl
$ 2,250,000
138 Woodberry Crescent, Woolwich, ON, N3B 0E5 house for sale | Listing ID X13547 | Royal LePage
View photo
House · for sale
$ 794,100
138 Woodberry Crescent, Woolwich, ON, N3B 0E5 house for sale | Listing ID X13547 | Royal LePage
Gowanstown
· House
· Garden · Fireplace · Deck · Parking
Gowanstown · House · Garden · Fireplace · Deck · Parking
Welcome to this stunning less than 5-year-old semi-detached home with a desirable 1.5-car garage, nestled in the sought-after Southwood Park community of Woolwich. Offering over 1,800 sq. Ft. of thoughtfully designed living space, this beautiful home features 3 spacious bedrooms and 3 washrooms. An extra-wide driveway and 1.5-car garage provide ample parking and storage. The main floor boasts 9-ft ceilings and a bright open-concept layout, highlighted by a spacious great room with hardwood flooring and a cozy fireplace. The fully upgraded kitchen is equipped with stainless steel appliances and overlooks the formal dining area, making it perfect for everyday living and entertaining. Step outside to enjoy the covered deck and fully fenced backyard, ideal for relaxing or hosting family gatherings. A generously sized mudroom offers excellent functionality and presents the potential to be converted into a future main-floor laundry room. Elegant oak stairs lead to the second level, where you
$ 794,100
7730 Sixth Line, Centre Wellington, ON, N0B 1S0 house for sale | Listing ID X13557 | Royal LePage
View photo
House · for sale
$ 849,900
7730 Sixth Line, Centre Wellington, ON, N0B 1S0 house for sale | Listing ID X13557 | Royal LePage
Gowanstown
· House
· Patio · Balcony · Parking · Cellar
Gowanstown · House · Patio · Balcony · Parking · Cellar
Beautiful Raised Bungalow on a Half-Acre Treed Lot This beautifully updated raised bungalow is nestled in a quiet small town just minutes from Fergus and Guelph, offering the perfect blend of country charm and city convenience. Featuring 3+1 bedrooms, 2 baths, and an inviting open-concept design, this home is brightened by a skylight and accented with hardwood floors. The finished basement includes a walkout and a cozy rec room warmed by a wood stove-an ideal space for family gatherings or peaceful evenings in. Step out from the primary bedroom balcony and take in views of the spacious half-acre treed lot, complete with a patio and gazebo for outdoor enjoyment. A steel roof provides durability and peace of mind, while the interlocking driveway adds curb appeal and plenty of parking. The property also includes two oversized storage sheds and an oversized garage equipped with a generator backup panel. If you're looking for a small-town country home not far from the city, this one offers
$ 849,900

Get email alerts

Don't miss out: be the first to know about new properties

The alert was correctly created

On subscribing you accept the conditions of use and the privacy policy
Alert
Receive new ads in your inbox
Save this search
Receive alerts for new listings

We'll send you an email when we have new properties for: "Houses for sale in Gowanstown"

The alert was correctly created

Get email alerts and be the first to see new listings
Required field
On subscribing I accept the terms of the privacy policy
Perfect! You'll soon start receiving new listings via email
Alert
Receive an email when we have new ads for Houses for sale in Gowanstown
Save this search
Filters

Bedrooms

Area (sq.ft)

sq.ft
sq.ft

Price

$
$

Filter by property type

Bathrooms

Clear all filters
Receive notifications when new entries are published.