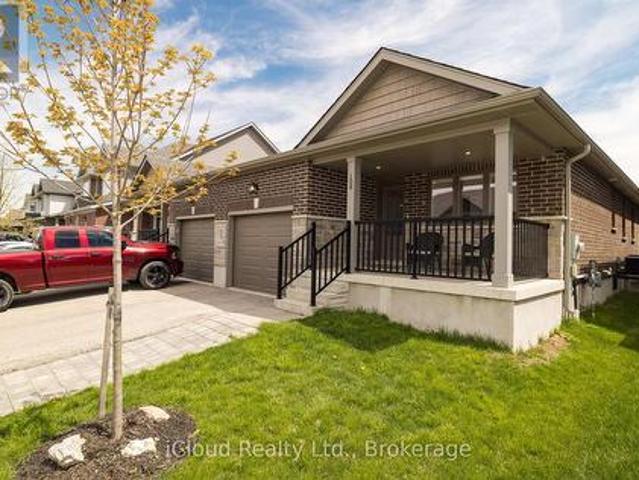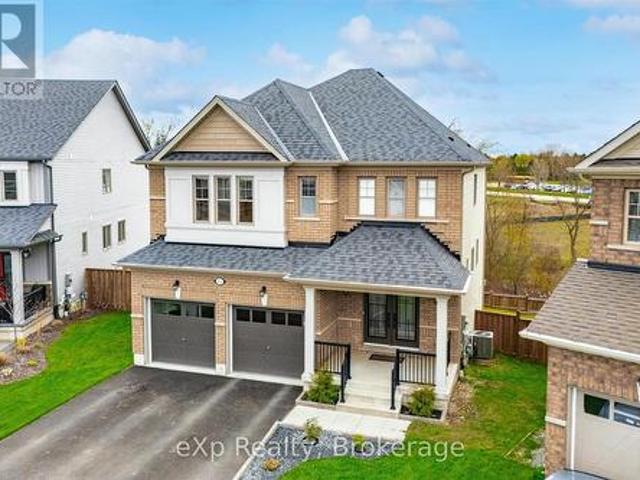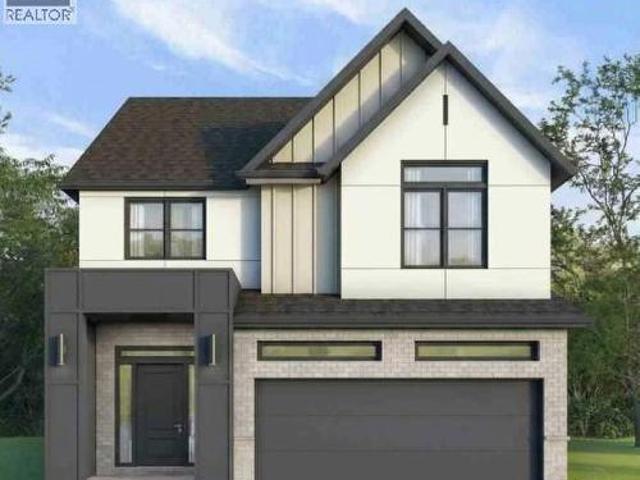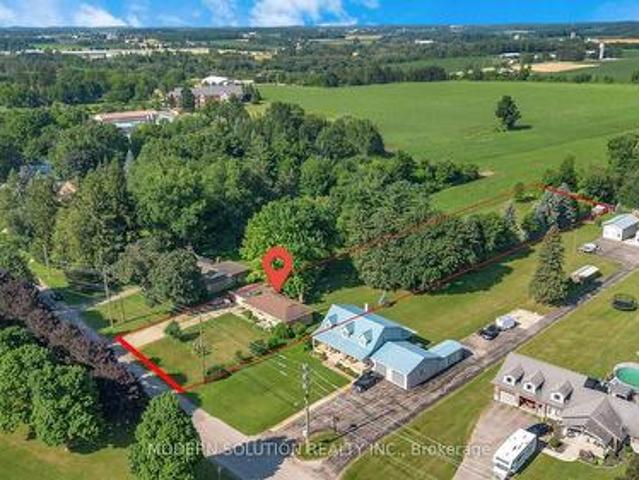
1,077 houses for sale in Gowanstown

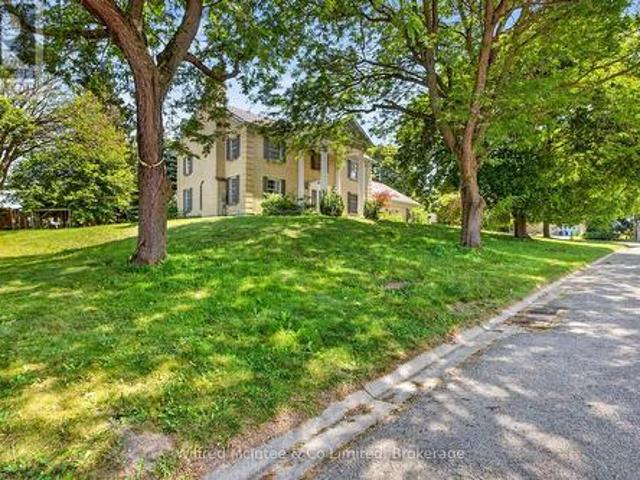
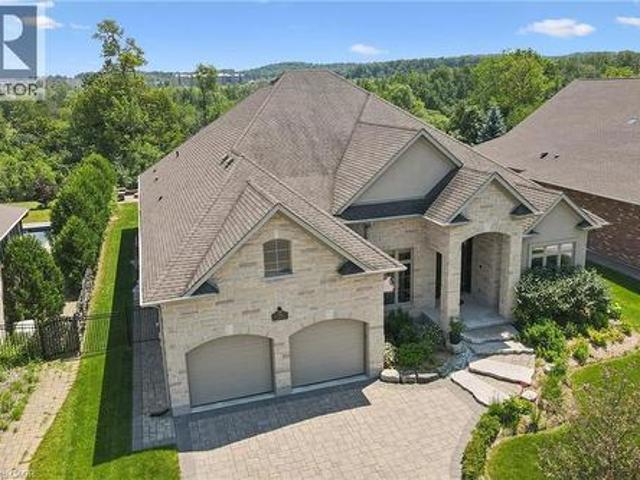
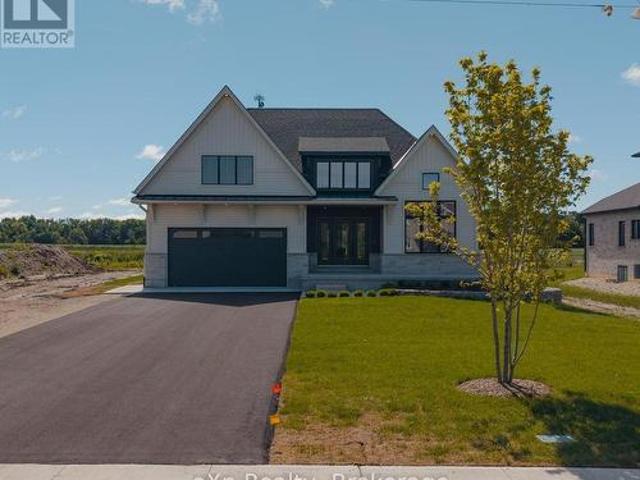
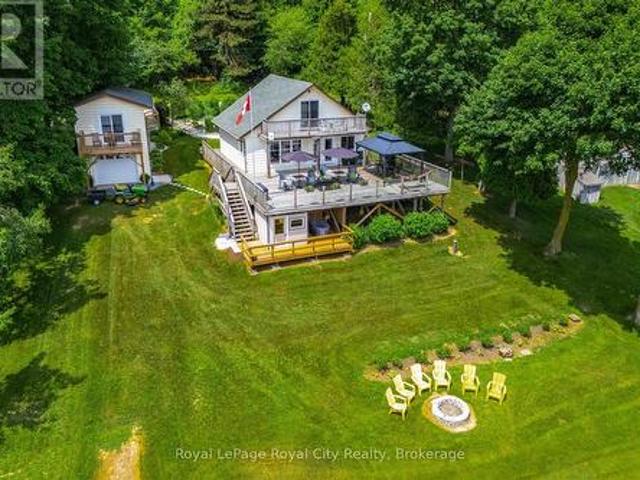
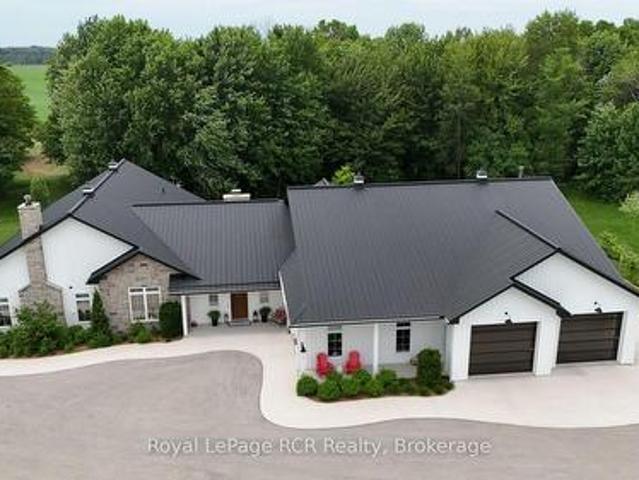
42085 Road 71 Road W, West Grey, ON, N0G 2L0 Luxury House for sale | Listing ID X13565 | Royal LePage Carriage Trade Luxury Properties
View photo
House · for sale
$ 1,700,000
42085 Road 71 Road W, West Grey, ON, N0G 2L0 Luxury House for sale | Listing ID X13565 | Royal LePage Carriage Trade Luxury Properties
Gowanstown
· House
· Parking
Gowanstown · House · Parking
Experience luxury living in this stunning custom home, thoughtfully designed for both everyday comfort and unforgettable entertaining. The bright, open-concept layout showcases soaring ceilings, a designer kitchen with an oversized island, a spacious walk-in pantry, and seamless flow into the great room. Tucked away at the heart of the home, a hidden private courtyard creates the perfect setting for outdoor dining, relaxing, or gathering with friends. The impressive primary suite offers a spa-inspired ensuite and generous walk-in closet, while the unique loft bunk room provides a fun and flexible retreat for kids or overnight guests. Car enthusiasts, hobbyists, and entrepreneurs will love the expansive heated garage with loft storage and abundant workspace. Set on beautifully landscaped grounds, this exceptional property blends modern farmhouse style with premium finishes, thoughtful design, and incredible functionality. A rare opportunity to own a home where luxury, entertaining, and
$ 1,700,000
111 Churchill Street, Waterloo, ON, N2L 2X1 house for sale | Listing ID X13581 | Royal LePage
View photo
House · for sale
$ 399,000
111 Churchill Street, Waterloo, ON, N2L 2X1 house for sale | Listing ID X13581 | Royal LePage
Gowanstown
· House
· Garden · Parking
Gowanstown · House · Garden · Parking
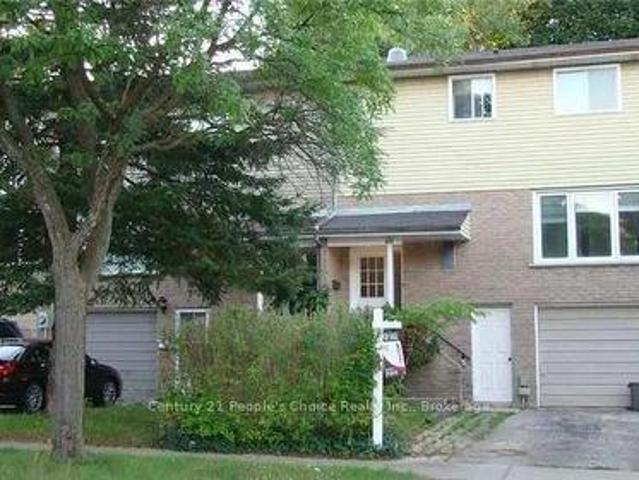
Investors and parents take note of this great investment opportunity! Excellent location! Licensed 5 bedroom free hold. No condo fee student rental, walking distance to universities of waterloo and close to university of laurier as well as amenities. Main floor consists of good size eat-in kitchen, spacious living room and 2 bedrooms, walk out to backyard from living room. Upper level features 3 bedrooms with 4pc bathroom, lower level features 3 pcs bathroom, laundry area, storage and entry to the garage. Driveway parking for 2 cars plus 1 in the garage. Easy to rent, this townhouse is available for immediate purchase. Don't miss the excellent potential gross annual income opportunity of $ 33, 000. (Id: 27)
$ 399,000
118 Harrison Street, Centre Wellington, ON, N0B 1S0 house for sale | Listing ID X13437 | Royal LePage
View photo
House · for sale
$ 1,479,900
118 Harrison Street, Centre Wellington, ON, N0B 1S0 house for sale | Listing ID X13437 | Royal LePage
Gowanstown
· House
· Fireplace
Gowanstown · House · Fireplace
This stunning 4 bedroom detached property, winner of the prestigious 2024 GDHBA Award of Distinction for Most Outstanding Production Home Design, is a true showcase of luxury living and exceptional craftsmanship. 3,037 sq. Ft. of thoughtfully designed living space, this impressive home features 4 spacious bedrooms, 3 bathrooms, and sits on a premium 50 ft. Walk-out lot with breathtaking unobstructed ravine views. Located in one of Elora's most sought-after quiet neighbourhoods, this home offers the perfect blend of upscale comfort and natural beauty, all within walking distance to the charming downtown core, boutique shops, restaurants, trails, amenities, and the world-renowned Elora Mill. Step into luxury on the main floor where elegant glass stair railings, rich hardwood flooring, a cozy gas fireplace, and a stylish wet bar with built-in cabinetry create an inviting atmosphere perfect for entertaining. The custom designer kitchen is a true showstopper, featuring upgraded quartz count
$ 1,479,900
5 West Street, Milverton, ON, N0K 1M0 house for sale | Listing ID 40847 | Royal LePage
View photo
House · for sale
$ 609,900
5 West Street, Milverton, ON, N0K 1M0 house for sale | Listing ID 40847 | Royal LePage
Gowanstown
· House
· Office room
Gowanstown · House · Office room
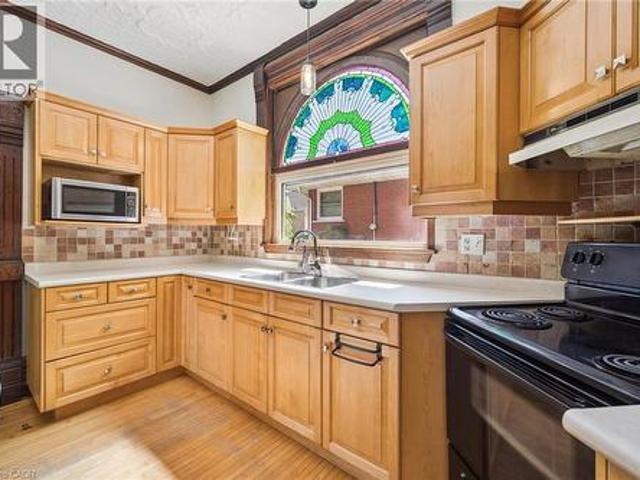
Step into a piece of Milverton history at 5 West Street, where timeless character and modern comfort come together in a truly special home. Rich in original architectural details, this beautifully maintained property showcases stunning stained-glass accents, elegant transom windows, classic pocket doors, and the kind of craftsmanship that is increasingly difficult to find. From the moment you arrive, you'll appreciate the warmth, charm, and unique personality that make this home stand apart. The spacious main floor offers inviting living and entertaining spaces, including a large living room, formal dining room, additional family room, and a functional kitchen designed for everyday living. Upstairs, you'll find three comfortable bedrooms and a full bathroom, while the impressive loft provides endless possibilities as a family room, home office, studio, games room, or creative retreat. Set on a mature lot in the heart of Milverton, this home offers the perfect blend of historic characte
$ 609,900
168 Brewery Street, Baden, ON, N3A 2S8 Luxury House for sale | Listing ID 40848 | Royal LePage Carriage Trade Luxury Properties
View photo
House · for sale
$ 1,499,900
168 Brewery Street, Baden, ON, N3A 2S8 Luxury House for sale | Listing ID 40848 | Royal LePage Carriage Trade Luxury Properties
Gowanstown
· House
· Patio · Office room · Fireplace
Gowanstown · House · Patio · Office room · Fireplace
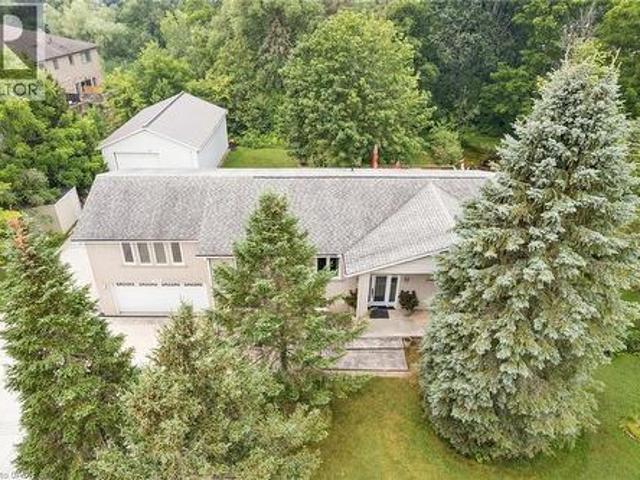
This one ticks all the boxes—and a couple you didn't even know were on your wish list. Just minutes from all the conveniences of KW, this brick raised bungalow enjoys a commanding presence from the road while offering the perfect balance of privacy, convenience, and possibility. With nearly 2,000 sq. Ft. on the main level, a versatile finished lower level, an incredible detached workshop, and peaceful outdoor spaces, this home adapts to the way you want to live. The bright, open main floor is made for gathering, featuring a spacious living room, inviting kitchen, and generous dining area with patio doors leading to the upper deck. The primary suite offers a walk-in closet and beautifully updated ensuite with a walk-in shower and luxurious soaker tub. Two additional bedrooms, a dedicated office, and a spacious main bath with ensuite privilege complete the level. Downstairs, the flexibility continues with a recreation room featuring a fireplace and walkout to the patio, an office with se
$ 1,499,900
321 Carriage Way, Waterloo, ON, N2K 0C2 house for sale | Listing ID X13541 | Royal LePage
View photo
House · for sale
$ 1,149,000
321 Carriage Way, Waterloo, ON, N2K 0C2 house for sale | Listing ID X13541 | Royal LePage
Gowanstown
· House
· Fireplace · Parking · Cellar
Gowanstown · House · Fireplace · Parking · Cellar
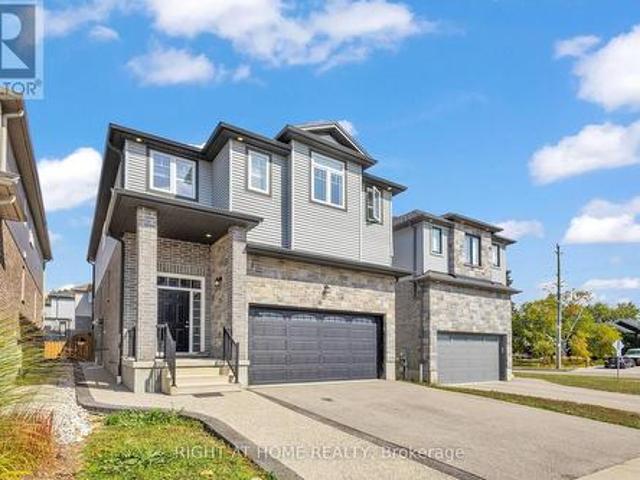
Welcome to this 2018-built home in Waterloo's highly desirable Kiwanis Park neighborhood, featuring a fully LEGAL ONE-BEDROOM + DEN BASEMENT APARTMENT WITH PRIVATE ENTRANCE. Ideal for extended family, multi-generational living, or mortgage-helper rental income. Lovingly maintained by the original owner, this spacious residence offers 4 bedrooms, 3 bathrooms, and a double-car garage with a functional layout designed for modern family living. The main floor features a bright open-concept design with a kitchen equipped with quartz countertops, stainless steel appliances, a walk-in pantry, and an oversized island overlooking the dining and living areas. The living room features a cozy gas fireplace, creating a comfortable space for everyday living and entertaining. California shutters throughout the main and upper levels provide privacy and style. The second floor offers four spacious bedrooms, a convenient laundry room, and a primary bedroom retreat complete with a walk-in closet and priv
$ 1,149,000
77 West Street, Huron East Seaforth, ON, N0K 1W0 house for sale | Listing ID X13573 | Royal LePage
View photo
House · for sale
$ 989,900
77 West Street, Huron East Seaforth, ON, N0K 1W0 house for sale | Listing ID X13573 | Royal LePage
Gowanstown
· House
· Garden · Office room · Fireplace
Gowanstown · House · Garden · Office room · Fireplace
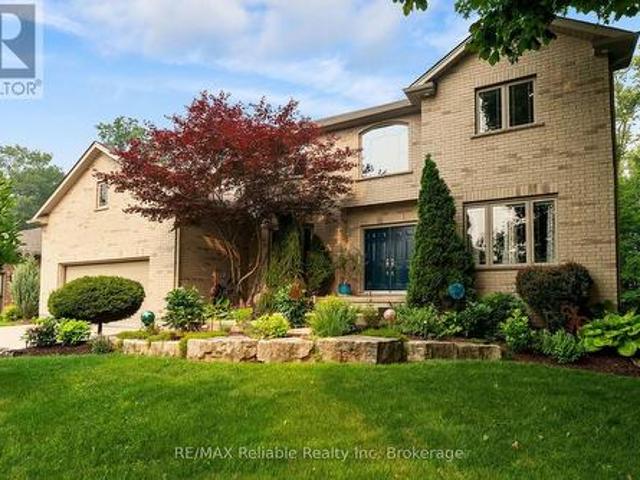
Welcome to 77 West Street, Seaforth-a timeless two-storey brick home offering exceptional space, classic curb appeal, and pride of ownership throughout. Boasting just over 3,000 square feet of well-maintained living space, this impressive residence is designed for comfortable family living and effortless entertaining. The heart of the home is the great-sized kitchen, featuring an abundance of cupboard space, a large centre island and a bright ear-in dining area overlooking the peaceful beautiful treed backyard. A separate formal dining room provides the perfect setting for family dinners and special occasions. The main floor also offers a welcoming family room with a cozy gas fireplace, a convenient office area for working from home, a spacious living room ideal for relaxing or entertaining, plus a two-piece bathroom combined with the laundry area. Upper level, you will find four generous bedrooms. The impressive primary suite is accessed through double doors and features a private lux
$ 989,900
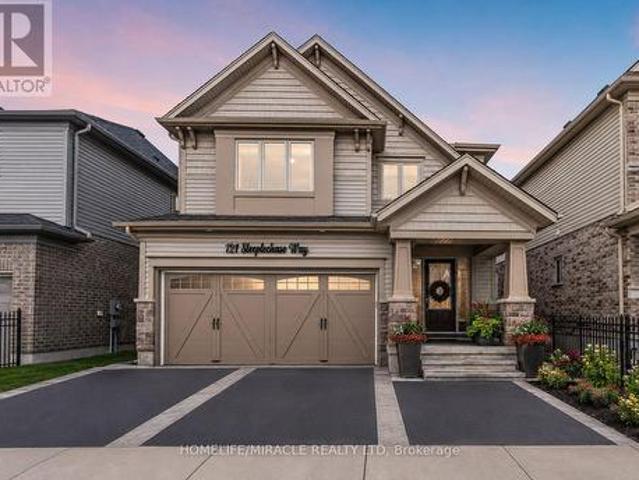
121 Steeplechase Way, Waterloo, ON, N2K 0E7 house for sale | Listing ID X13575 | Royal LePage
View photo
House · for sale
$ 997,700
121 Steeplechase Way, Waterloo, ON, N2K 0E7 house for sale | Listing ID X13575 | Royal LePage
Gowanstown
· House
· Deck · Cellar
Gowanstown · House · Deck · Cellar
Priced to Sell! Walkout Legal Basement, Ravine Lot! 2-5 Minutes drive to University of Waterloo. A rare opportunity to own one of the most desirable homes currently available for SALE in the city! Nestled on a premium ravine lot backing onto protected green space and scenic walking trails, this exceptional property offers privacy, nature, and income potential all in one. This beautifully upgraded home features over 3,000 sq. Ft. of finished living space, including a legal walkout basement apartment currently generating approximately $2,000/month in rental income, making it an ideal mortgage helper or perfect setup for multi-generational living. The bright and spacious main residence offers 4 generous bedrooms, 3 upgraded bathrooms, elegant living and family rooms, a modern kitchen, second-floor laundry, and abundant natural light throughout. Enjoy breathtaking views of the protected greenspace from the large deck, perfect for entertaining family and friends or summer BBQs. The fully fi
$ 997,700
168 Brewery Street, Wilmot, ON, N3A 2S8 Luxury House for sale | Listing ID X13578 | Royal LePage Carriage Trade Luxury Properties
View photo
House · for sale
$ 1,499,900
168 Brewery Street, Wilmot, ON, N3A 2S8 Luxury House for sale | Listing ID X13578 | Royal LePage Carriage Trade Luxury Properties
Gowanstown
· House
· Patio · Office room · Fireplace
Gowanstown · House · Patio · Office room · Fireplace
This one ticks all the boxes-and a couple you didn't even know were on your wish list. Just minutes from all the conveniences of KW, this brick raised bungalow enjoys a commanding presence from the road while offering the perfect balance of privacy, convenience, and possibility. With nearly 2,000 sq. Ft. on the main level, a versatile finished lower level, an incredible detached workshop, and peaceful outdoor spaces, this home adapts to the way you want to live. The bright, open main floor is made for gathering, featuring a spacious living room, inviting kitchen, and generous dining area with patio doors leading to the upper deck. The primary suite offers a walk-in closet and beautifully updated ensuite with a walk-in shower and luxurious soaker tub. Two additional bedrooms, a dedicated office, and a spacious main bath with ensuite privilege complete the level. Downstairs, the flexibility continues with a recreation room featuring a fireplace and walkout to the patio, an office with se
$ 1,499,900
555 Raglan Street, Minto, ON, N0G 2P0 house for sale | Listing ID X13548 | Royal LePage
View photo
House · for sale
$ 599,900
555 Raglan Street, Minto, ON, N0G 2P0 house for sale | Listing ID X13548 | Royal LePage
Gowanstown
· House
· Garden · Parking · Deck · Swimming pool · Cellar
Gowanstown · House · Garden · Parking · Deck · Swimming pool · Cellar
This one has it all! A home that blends functionality, comfort, updates, and convenience. Featuring 3 bedrooms and 2 full bathrooms, this home offers plenty of space for family living. The 150+ foot deep lot with fenced backyard is perfect for kids, pets, and outdoor entertaining, complete with a heated detached garage, newer deck & pool to enjoy a little bit in every season. Inside, you'll appreciate the many recent updates, including plumbing, electrical, flooring, bathrooms, mud room, windows, furnace, water heater, doors, roof and more giving you peace of mind and a move-in ready experience. The partially finished basement offers extra living space or storage, adding to this homes versatility. Top it all off with a detached, heated shop. And a massive back deck and what more could you ask for? All this, just one block away from French immersion elementary and secondary schools as well as daycare making school drop-offs and pick-ups a breeze. This is a fantastic opportunity to own a
$ 599,900
137 White Pine Crescent, Waterloo, ON, N2V 1B3 house for sale | Listing ID X13571 | Royal LePage
View photo
House · for sale
$ 769,900
137 White Pine Crescent, Waterloo, ON, N2V 1B3 house for sale | Listing ID X13571 | Royal LePage
Gowanstown
· House
· Garden · Fireplace
Gowanstown · House · Garden · Fireplace
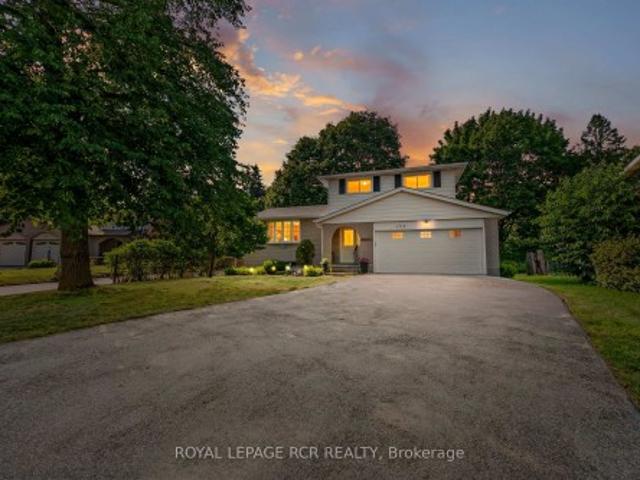
Set on a mature lot in Waterloo's highly sought-after Lakeshore neighbourhood, this well cared for 4-level sidesplit is surrounded by everything that makes this community so desirable. Tucked away on a quiet, family-friendly crescent and backing directly onto a peaceful park with no rear neighbours, the private backyard feels like a natural extension of the home. Towering mature trees, beautiful views, and direct access to greenspace create a peaceful setting for relaxing, entertaining, or simply enjoying the outdoors. Inside, the bright main floor welcomes you with a spacious living room where a large picture window fills the space with natural light. The adjoining dining area flows into a thoughtfully updated kitchen featuring warm cabinetry, ample prep space, and a breakfast bar that's perfect for casual meals, morning coffee, or catching up at the end of the day. Just a few steps down, the inviting family room is anchored by a beautiful stone gas fireplace and offers a walkout to t
$ 769,900
81 Reagan Street, Milverton, ON, N0K 1M0 house for sale | Listing ID 40847 | Royal LePage
View photo
House · for sale
$ 1,100,000
81 Reagan Street, Milverton, ON, N0K 1M0 house for sale | Listing ID 40847 | Royal LePage
Gowanstown
· House
· Garden · Parking · Fireplace · Cellar
Gowanstown · House · Garden · Parking · Fireplace · Cellar
In the village of Milverton is this immaculate beautiful newly built 2-story 5 bedroom home with a double car garage. This nicely designed home features 9' ceilings throughout, fireplace, hardwood floors, beveled walls, generous size bedrooms with a bedroom on the main floor and 2 large living rooms make entertaining large gatherings wonderful. Upstairs, the second level hosts 4 spacious bedrooms, including a primary suite that with a luxurious 5-piece ensuite and a walk-in closet. The laundry room is also located on the 2nd floor. The untouched basement allows you to customize this space further and provides additional storage. The kitchen walks out to the backyard which is great for entertaining. The driveway holds 6 cars. Book your private showing today! (Id: 27)
$ 1,100,000
1 Remington Drive, North Huron Wingham, ON, N0G 2W0 house for sale | Listing ID X13558 | Royal LePage
View photo
House · for sale
$ 697,000
1 Remington Drive, North Huron Wingham, ON, N0G 2W0 house for sale | Listing ID X13558 | Royal LePage
Gowanstown
· House
· Swimming pool
Gowanstown · House · Swimming pool
Feel like the Fresh Prince of Bel-Air from the moment you arrive at this impressive residence, set on an exceptional half-acre property with approximately 158 feet of frontage and 137 feet of depth along Remington Drive-one of Wingham's most desirable and established streets. With its grand presence, generous proportions, mature surroundings, and private setting, this home offers a rare sense of space and character that feels straight out of the popular television show. Remington Drive is known for its substantial properties, distinguished homes, quiet atmosphere, and evident pride of ownership, while remaining close to Wingham's hospital, parks, schools, shopping, and everyday amenities. Offering more than 3,500 sq. Ft. of living space, this distinctive home features three oversized bedrooms, five bathrooms, a main-floor office, a fully finished lower level, and a dedicated indoor hot-tub room and a well for filling the pool and watering. At the heart of the home is a remarkable famil
$ 697,000
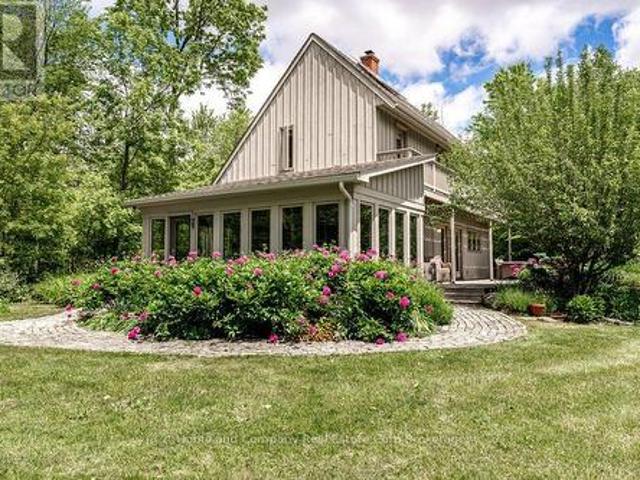
5063 Line 39, Perth East Ellice, ON, N0K 1X0 house for sale | Listing ID X13568 | Royal LePage
View photo
House · for sale
$ 1,225,000
5063 Line 39, Perth East Ellice, ON, N0K 1X0 house for sale | Listing ID X13568 | Royal LePage
Gowanstown
· House
· Patio · Balcony · Swimming pool
Gowanstown · House · Patio · Balcony · Swimming pool
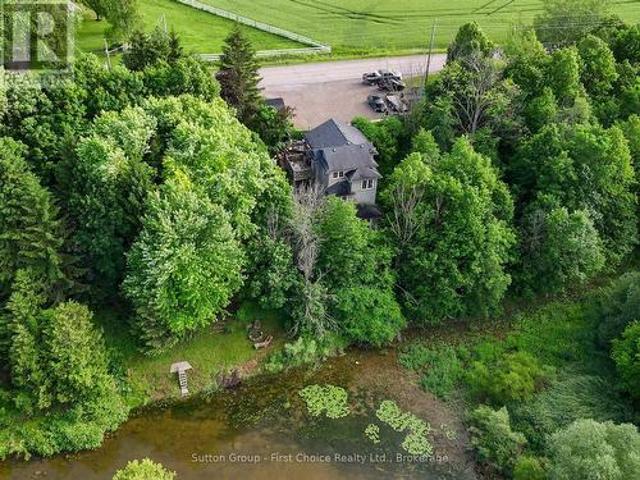
Calling true nature lovers. Complete privacy & surrounded by conservation land owned by the Thames Talbot Land Trust, this pristine 2.6 acre property is for you. Hidden from view from the road, this custom & environmentally conscious home reveals itself at the end of a long treed laneway. The contemporary saltbox design welcomes you by way of a sunroom with an inviting indoor swing & windows galore. Knotty maple floors will take you from the cosy living room with an exposed brick wall through to the dining area & over to the open & airy kitchen. Tucked just beyond, you will find calm & comfort in the primary bedroom, with a clever alcove, 3 piece bathroom & a hot tub just outside the bedroom's patio doors. The second floor offers 3 additional bedrooms, all with their own access to a balcony overlooking the gorgeous grounds. A 4 piece bathroom rounds out this floor, showcasing a claw foot tub & a walk-in shower. Step outside & soak up the sun, the bird songs & the serenity of your surro
$ 1,225,000
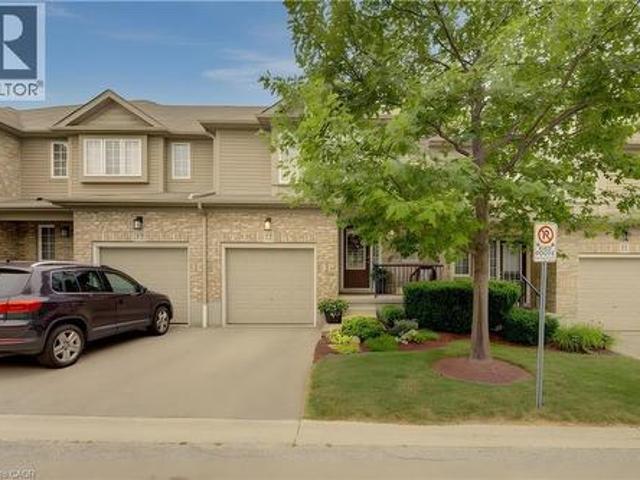
555 Chablis Drive Unit# 12, Waterloo, ON, N2T 0A5 townhouse for sale | Listing ID 40848 | Royal LePage
View photo
Townhouse · for sale
$ 649,900
555 Chablis Drive Unit# 12, Waterloo, ON, N2T 0A5 townhouse for sale | Listing ID 40848 | Royal LePage
Gowanstown
· Townhouse
· Office room
Gowanstown · Townhouse · Office room
Welcome to this fantastic townhouse in a highly desirable Waterloo location, just minutes from the universities, shopping, restaurants, and public transit. The bright, open-concept main floor features beautiful hardwood flooring, granite countertops, an undermount sink, updated lighting, California shutters on all window and doors and a full suite of stainless steel appliances. A hidden retractable screen on the front door allows you to enjoy fresh air while keeping insects out. The spacious primary bedroom offers a walk-in closet and a private 3-piece ensuite. The second-floor den features new hardwood flooring, making it an ideal home office, study area, or reading nook. The beautifully finished lower-level recreation room provides exceptional additional living space and has been thoughtfully completed with insulated walls and ceilings, Dricore subfloor beneath luxury vinyl flooring, and fully finished drywall on the walls and ceilings for added comfort and durability. Sliding doors
$ 649,900
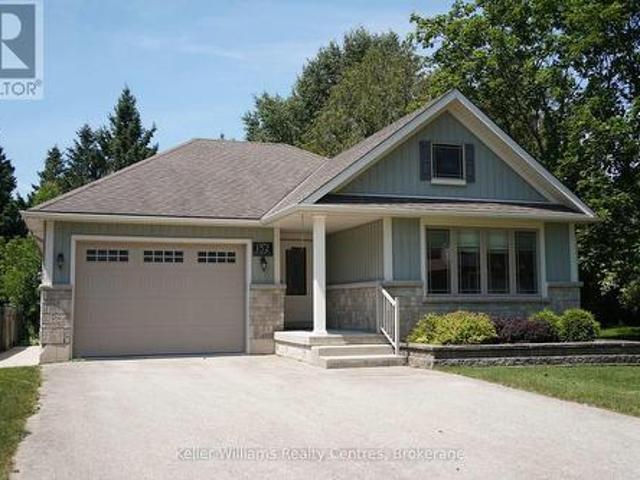
152 Kincardine Street N, West Grey, ON, N0G 1R0 house for sale | Listing ID X13570 | Royal LePage
View photo
House · for sale
$ 625,000
Updated
152 Kincardine Street N, West Grey, ON, N0G 1R0 house for sale | Listing ID X13570 | Royal LePage
Gowanstown
· House
· Garden · Fireplace · Parking
Gowanstown · House · Garden · Fireplace · Parking
Nestled in the heart of Durham, this inviting home is just steps from local shops, restaurants, schools, parks, and the Saugeen River. The bright and spacious living room floods with natural light, perfect for relaxing or entertaining. Easy access to the outdoors includes a beautiful cedar gazebo and a beautifully landscaped backyard, ideal for enjoying nature and hosting gatherings. The main floor features a large primary bedroom with a walk-in closet, a second bedroom, a three-piece bathroom, and laundry facilities. On the lower level, you'll find a third bedroom, a three-piece bath with a large soaker tub, and a welcoming family room complete with a gas fireplace. An attached garage provides ample space for tools and toys. With walkability to all amenities, this property combines small-town charm with everyday convenience. (Id: 27)
$ 625,000
596 Regal Place, Waterloo, ON, N2V 2G3 Luxury House for sale | Listing ID 40844 | Royal LePage Carriage Trade Luxury Properties
View photo
House · for sale
$ 2,890,000
Updated
596 Regal Place, Waterloo, ON, N2V 2G3 Luxury House for sale | Listing ID 40844 | Royal LePage Carriage Trade Luxury Properties
Gowanstown
· House
· Office room · Fireplace · Gym · Parking · Cellar
Gowanstown · House · Office room · Fireplace · Gym · Parking · Cellar
Experience upscale living in this stunning, over 6000 sq ft rarely found bungalow located in one of Waterloo’s most prestigious neighborhoods! The main level features three bedrooms, each with its own walk-in closet and private ensuite! A bright, welcoming foyer leads to a spacious living room with 12 ft ceiling, a gas fireplace, a stunning, open-concept kitchen with a large granite countertop, plenty of cabinets, butler's kitchen, high-end Miele appliances, and a sunny dining area that’s sure to impress. The main floor also includes an office with large windows for plenty of natural light, a separate dining room, a generous walk-in kitchen pantry, a beautiful 2 piece bathroom, and a laundry room. Head down to the expansive wide open finished basement and discover large windows, two large additional bedrooms (one currently serving as a gym), a luxurious three-piece bathroom, two spacious living areas, a bar/kitchenette, and plenty of room to let your creativity flow. The garage fits th
$ 2,890,000
1036 Walton Avenue N, North Perth Listowel, ON, N4W 3S2 house for sale | Listing ID X13536 | Royal LePage
View photo
House · for sale
$ 1,244,000
1036 Walton Avenue N, North Perth Listowel, ON, N4W 3S2 house for sale | Listing ID X13536 | Royal LePage
Gowanstown
· House
· Patio · Office room · Fireplace
Gowanstown · House · Patio · Office room · Fireplace
Tucked away in one of Listowel's most desirable neighbourhoods on the edge of town, this custom Marlanna Homes built estate home, offers the perfect blend of privacy, sophistication, and modern design. A grand foyer with soaring 16-foot ceilings creates an impressive first impression, while rich hardwood flooring flows throughout the open concept main level. At the front of the home, two spacious bedrooms share a beautifully appointed 4-piece bathroom, offering flexibility for family, guests, or a home office. The custom kitchen is designed to impress with quartz countertops, a large island, walk-in pantry, and seamless flow into the dining area and great room. A stunning floor-to-ceiling stone fireplace anchors the living space, while oversized windows fill the home with natural light. Step outside to the covered patio featuring a beautiful stone gas fireplace; the perfect place to entertain or unwind in every season! Privately tucked away, the primary suite offers a spacious bedroom,
$ 1,244,000
1160 Lisbon Road, Wellesley, ON, N0B 2T0 house for sale | Listing ID X13562 | Royal LePage
View photo
House · for sale
$ 859,900
1160 Lisbon Road, Wellesley, ON, N0B 2T0 house for sale | Listing ID X13562 | Royal LePage
Gowanstown
· House
· Garden · Gym
Gowanstown · House · Garden · Gym
Enjoy cottage living every day without giving up the convenience of the city. Set on an incredible 1.38 acre riverfront property, this one-of-a-kind retreat offers a rare opportunity to experience peaceful country living just a short walk from the charming Village of Wellesley and only 20 minutes to Waterloo. Whether you're launching a kayak or canoe from your own backyard, fishing along the riverbank, gathering around the riverside firepit, or enjoying winter skating and hockey on the natural bend in the river, this property offers a lifestyle few homes can match. Mature trees, perennial gardens, and open green space create exceptional privacy while showcasing breathtaking river views and spectacular sunsets. The spacious home features a flexible layout with four bedrooms, including one that can easily be converted back into a large recreation room, home gym, or games room. Bathrooms are conveniently located on every level, while walkouts from three levels lead to an expansive multi-l
$ 859,900
210 Dawson Street, Waterloo, ON, N2L 1S4 house for sale | Listing ID 40847 | Royal LePage
View photo
House · for sale
$ 750,000
210 Dawson Street, Waterloo, ON, N2L 1S4 house for sale | Listing ID 40847 | Royal LePage
Gowanstown
· House
· Fireplace
Gowanstown · House · Fireplace
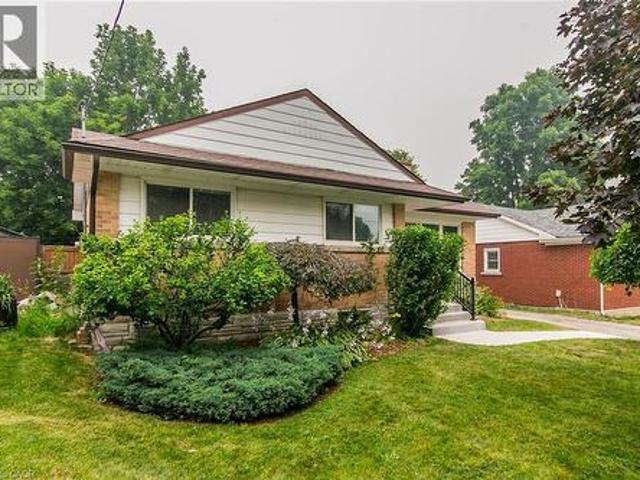
Westmount! Welcome to 210 Dawson St. Waterloo—a beautifully updated 3+1 bed bungalow with 2 full baths in one of Waterloo’s most established & desirable neighbourhoods. Thoughtfully maintained and move-in ready, this home offers a great blend of classic charm, smart upgrades, and flexible living space—plus an outdoor retreat you’ll love! Step inside to a welcoming main level anchored by a combined living/dining area with large picture windows at the front & rear. A gas fireplace adds warmth, and a built-in TV set in a picture-frame keeps the space tidy and functional. The updated kitchen features custom cabinetry, quartz countertops, and stainless-steel appliances. Three bedrooms with generous closet space, a primary 4-piece bathroom, and a convenient linen closet with its own interior cabinet light—making everyday routines effortless. With large windows and an open layout, the home offers comfortable, one-level flow. Downstairs, the fully finished lower level expands your options with
$ 750,000
108 Stephenson Way, Minto, ON, N0G 2P0 house for sale | Listing ID X13543 | Royal LePage
View photo
House · for sale
$ 599,900
108 Stephenson Way, Minto, ON, N0G 2P0 house for sale | Listing ID X13543 | Royal LePage
Gowanstown
· House
· Deck
Gowanstown · House · Deck
Welcome to this beautifully updated semi-detached home, built in 2021 and ideally situated in the heart of Palmerston. Families will love the short walk to Palmerston Public School and Norwell District Secondary School, with Foodland, the Palmerston and District Hospital, CNR Park, and Main Street shopping all just minutes away. Enjoy easy weekend access to Listowel, Stratford, Fergus, Elora, and Kitchener-Waterloo for shopping, dining, and commuting. Inside, the quality is immediately apparent. The main floor offers a bright, open layout with engineered hardwood, ceramic tile, and stylish zebra window coverings. The chef-inspired kitchen features granite countertops, a designer backsplash, a built-in pantry, and an upgraded stainless steel gas range. A walkout leads to a private deck with a retractable awning and a natural gas BBQ hookup, perfect for summer entertaining. Two generously sized bedrooms anchor the main floor, including a primary retreat with a custom closet organizer. Th
$ 599,900
201 Mcfarlane Crescent, Centre Wellington Fergus, ON, N1M 0G5 house for sale | Listing ID X13567 | Royal LePage
View photo
House · for sale
$ 990,000
201 Mcfarlane Crescent, Centre Wellington Fergus, ON, N1M 0G5 house for sale | Listing ID X13567 | Royal LePage
Gowanstown
· House
· Deck
Gowanstown · House · Deck
Welcome to 201 McFarlane Crescent, a fully upgraded 4-bedroom home set on a premium ravine lot in one of Fergus' most sought-after neighbourhoods, just minutes to downtown, local shops, and restaurants. Offering approximately 3,141 sq ft above grade, this home stands out with exceptional curb appeal, manicured landscaping, and a refined exterior that immediately impresses. Inside, 9' ceilings, hardwood flooring, and a bright, well-designed layout create a space that feels both open and functional. The family room features a custom feature wall and flows seamlessly into the upgraded kitchen, complete with quartz countertops, stainless steel appliances, and a large centre island. Walk out to the deck and take in the peaceful ravine views. Upstairs, four spacious bedrooms each offer access to a bathroom, with the added bonus of three full bathrooms on this level and a conveniently located laundry room. The primary suite is a true retreat, featuring an oversized walk-in closet and a beauti
$ 990,000
325 Canada Plum Street Unit# Lot 225, Kitchener, ON, N2V 0H6 house for sale | Listing ID 40846 | Royal LePage
View photo
House · for sale
$ 1,114,000
325 Canada Plum Street Unit# Lot 225, Kitchener, ON, N2V 0H6 house for sale | Listing ID 40846 | Royal LePage
Gowanstown
· House
· Deck · Cellar
Gowanstown · House · Deck · Cellar
Summer Promo. Fully finished basement and a pressure treated deck with aluminum railings — just the beginning of what sets this exceptional to-be-built home apart. This stunning 4-bedroom, 3-bathroom home is thoughtfully designed to showcase elevated craftsmanship, timeless finishes, and sophisticated design throughout. A grand foyer creates an impressive first impression, welcoming you into a spacious open-concept layout designed for both everyday living and entertaining. With generous principal rooms, 9' ceilings on the main floor, a 9' foundation in the basement, engineered hardwood flooring, a hardwood staircase, custom cabinetry, quartz countertops throughout, and carefully curated finishes, every detail has been selected to deliver a refined and luxurious living experience. The chef-inspired kitchen serves as the heart of the home, complete with high-end appliances included, while the professionally finished basement provides even more living space for a recreation room, home off
$ 1,114,000
124 Northside Drive, Kitchener, ON, N0B 2N0 house for sale | Listing ID X13559 | Royal LePage
View photo
House · for sale
$ 1,250,000
124 Northside Drive, Kitchener, ON, N0B 2N0 house for sale | Listing ID X13559 | Royal LePage
Gowanstown
· House
· Garden
Gowanstown · House · Garden
Rare opportunity to own this all-brick bungalow on over 1 acre in the highly sought-after Village of St. Jacobs! This versatile home offers 3 bedrooms on the main floor, a bright kitchen, and a finished lower level with an additional bedroom and kitchenette-ideal. Enjoy a peaceful setting backing onto a Sugar Maple bush and fronting onto a park. Perfect for homesteading and outdoor enthusiasts, the property features a mature cherry tree, grape vines, foraging opportunities, and plenty of space to garden and explore. With the possibility of adding an accessory dwelling (Tiny Home) in the back, families will appreciate mail delivery to the home, school bus service, and the option for children to walk to school. A rare combination of privacy, nature, and village convenience! (Id: 27)
$ 1,250,000
614 Road 6 East Road, Mapleton, ON, N0G 2K0 house for sale | Listing ID X13548 | Royal LePage
View photo
House · for sale
$ 789,000
614 Road 6 East Road, Mapleton, ON, N0G 2K0 house for sale | Listing ID X13548 | Royal LePage
Gowanstown
· House
· Deck
Gowanstown · House · Deck
Skip the 401 gridlock and head just 30. 40 minutes outside of Guelph or Waterloo to Conestoga Lake, where a lengthy commute is optional but the panoramic water views are absolutely mandatory. Perched on my personal favourite area of the lake, this place claims arguably the single best vantage point on the entire lake, this property offers a massive 1,000-square-foot deck with glass railings that serves as your primary open-air living room for the summer. It comes fully equipped with a steel pergola and a 60,000 BTU fire table, creating an outdoor environment that makes it incredibly easy to forget about your smartphone. Inside, the heavy lifting has already been entirely completed. The main cottage has been stripped down and modernized with new wiring, updated plumbing with an iron removal system, spray foam insulation, new windows, and fresh flooring. It features a bright kitchen fitted with stainless steel appliances, a vaulted ceiling upstairs, and two updated bathrooms. The main fl
$ 789,000

Get email alerts

Don't miss out: be the first to know about new properties

The alert was correctly created

On subscribing you accept the conditions of use and the privacy policy
Alert
Receive new ads in your inbox
Save this search
Receive alerts for new listings

We'll send you an email when we have new properties for: "Houses for sale in Gowanstown"

The alert was correctly created

Get email alerts and be the first to see new listings
Required field
On subscribing I accept the terms of the privacy policy
Perfect! You'll soon start receiving new listings via email
Alert
Receive an email when we have new ads for Houses for sale in Gowanstown
Save this search
Filters

Bedrooms

Area (sq.ft)

sq.ft
sq.ft

Price

$
$

Filter by property type

Bathrooms

Clear all filters
Receive notifications when new entries are published.