1,077 houses for sale in Gowanstown

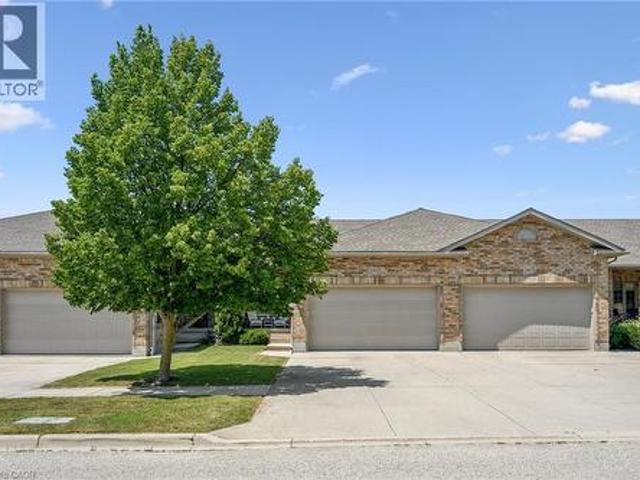
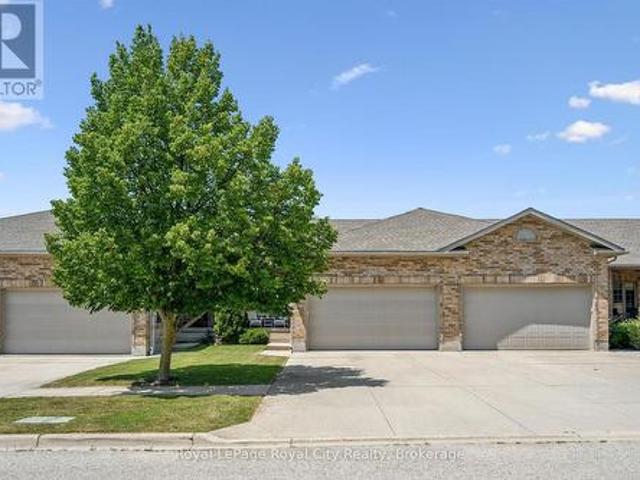
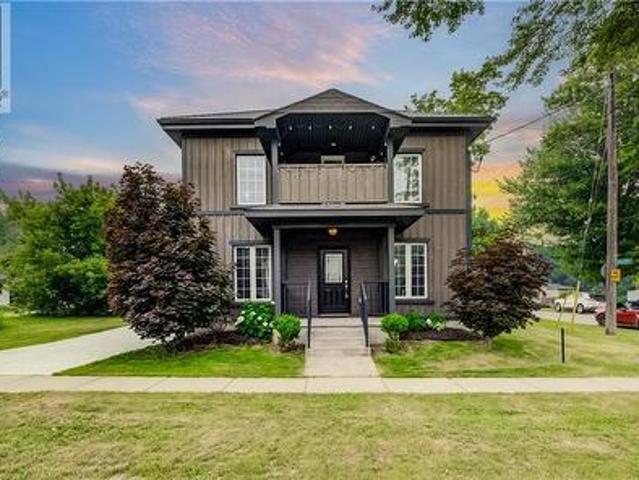
521 Nelson Street, Stratford, ON, N5A 2K8 house for sale | Listing ID X13587 | Royal LePage
View photo
House · for sale
$ 575,000
521 Nelson Street, Stratford, ON, N5A 2K8 house for sale | Listing ID X13587 | Royal LePage
Gowanstown
· House
· Garden · Deck · Cellar
Gowanstown · House · Garden · Deck · Cellar
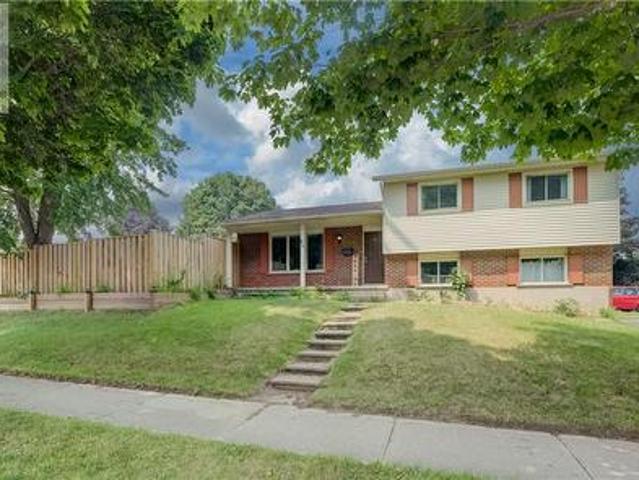
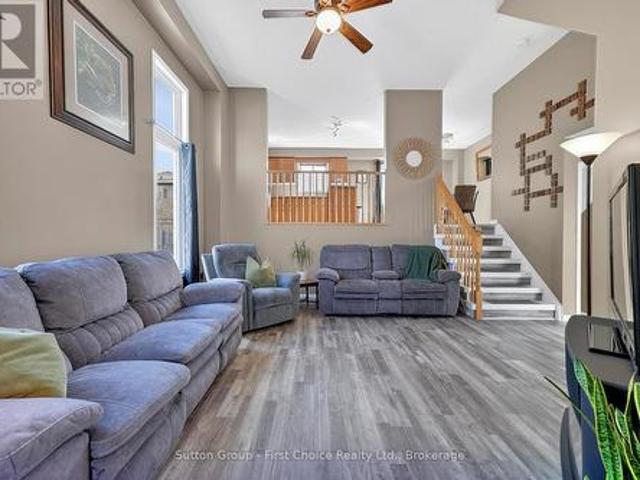
521 Nelson Street, a beautiful three bedroom, two bathroom home located in Stratford, Ontario, could be your next home! This cozy yet spacious family home offers plenty of room for growing families and first time buyers. Move in ready while still offering endless opportunities to upgrade and personalize, this home provides the perfect canvas to make it your own. The unfinished basement features a bathroom rough-in, making it easy to create additional living space for larger families or future needs. Upstairs, you'll be welcomed by a beautiful family room, perfect for relaxing evenings or entertaining friends and family. Outside, you'll find a fully fenced backyard complete with mature trees, a pond, and a wooden deck with a gazebo, creating a private outdoor retreat that's ideal for both everyday living and entertaining. Combining comfort, functionality, and future potential, this home is one you won't want to miss. Book your private showing today! (Id: 27)
$ 575,000
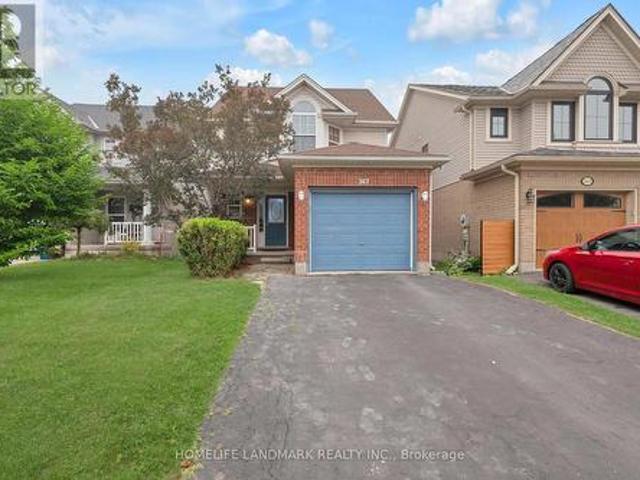
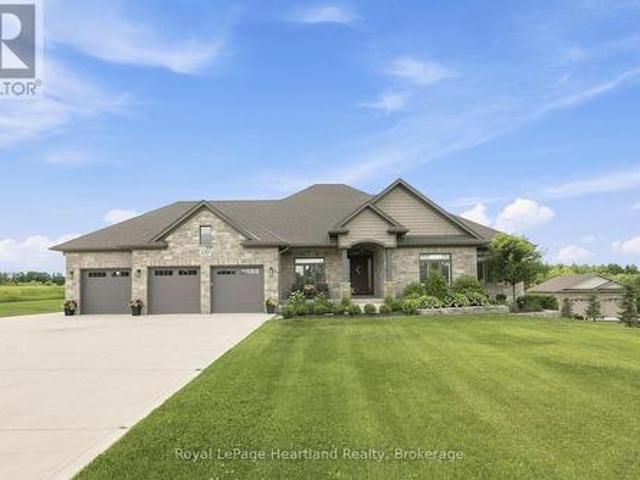
8060 Wellington 18 Road, Centre Wellington Fergus, ON, N1M 2W5 Luxury House for sale | Listing ID X13588 | Royal LePage Carriage Trade Luxury Properties
View photo
House · for sale
$ 1,399,000
8060 Wellington 18 Road, Centre Wellington Fergus, ON, N1M 2W5 Luxury House for sale | Listing ID X13588 | Royal LePage Carriage Trade Luxury Properties
Gowanstown
· House
· Office room · Fireplace
Gowanstown · House · Office room · Fireplace
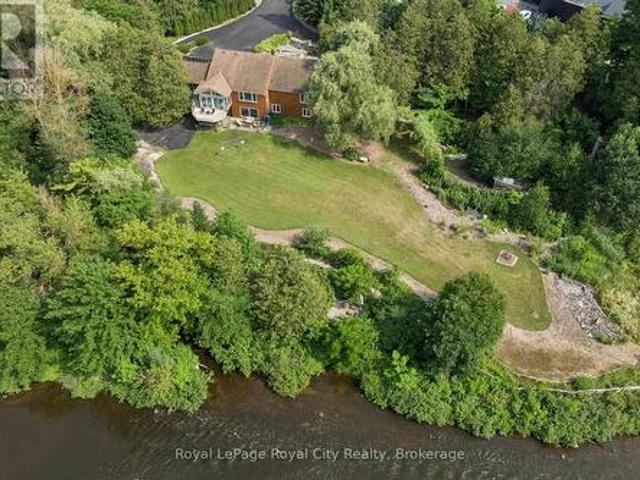
Welcome to this exceptional waterfront property situated on over 2.2 acres with more than 400 feet of Grand River frontage. Offering a rare combination of privacy, natural beauty, and versatile living space, this property presents a unique opportunity to enjoy year-round waterfront living. The home offers over 2,750 sq. Ft. of finished living space, plus an approximately 500 sq. Ft. workshop on the walkout lower level. The flexible floor plan features five bedrooms and three bathrooms, making it well suited for families, multi-generational living, or those seeking additional space for guests or a home office. Large windows throughout the home capture picturesque river views and fill the interior with natural light. The main living area features a vaulted ceiling, while the kitchen opens to a bright sunroom overlooking the property. The walkout lower level includes a natural gas fireplace, providing additional living and entertaining space. Energy-efficient features include geothermal h
$ 1,399,000
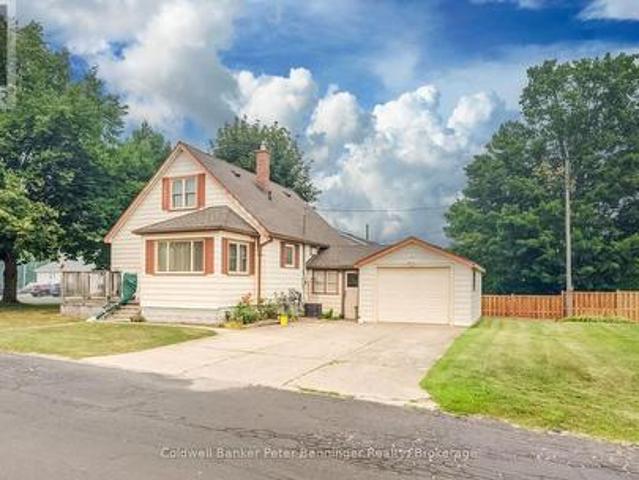
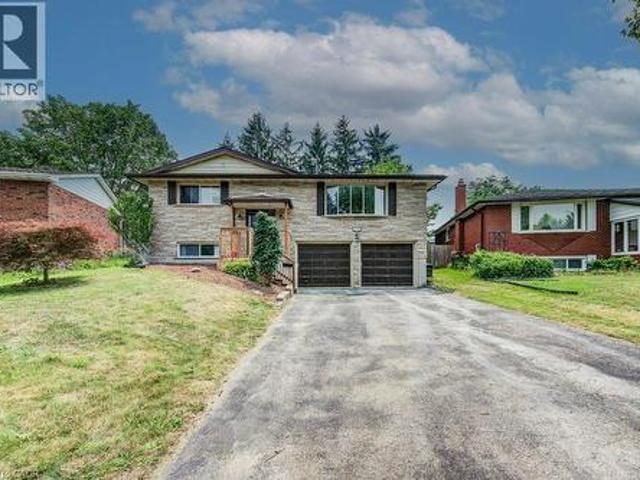
7323 Sideroad 15, Moorefield, ON, N0G 2K0 house for sale | Listing ID 40848 | Royal LePage
View photo
House · for sale
$ 1,100,000
7323 Sideroad 15, Moorefield, ON, N0G 2K0 house for sale | Listing ID 40848 | Royal LePage
Gowanstown
· House
· Patio · Garden · Fireplace · Gym
Gowanstown · House · Patio · Garden · Fireplace · Gym
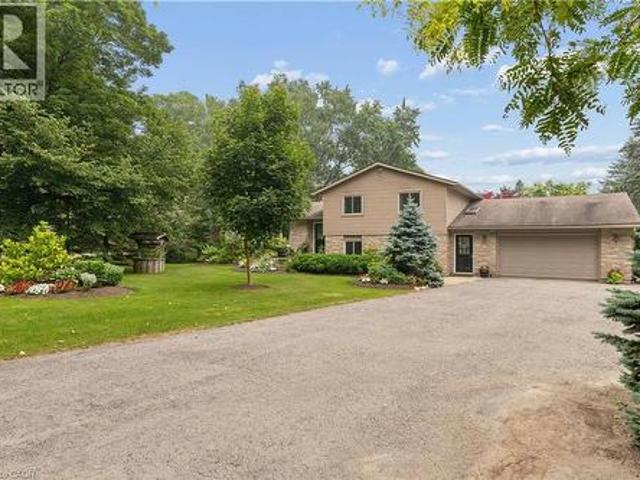
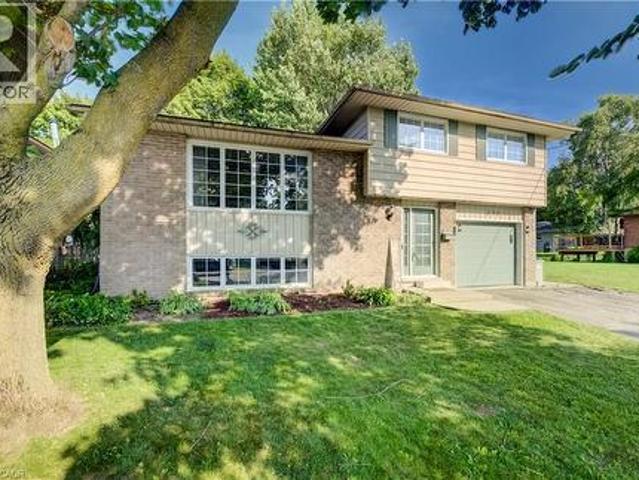
Welcome to the country lifestyle you've been dreaming of at 7323 Sideroad 15. Nestled on a picturesque one-acre lot, this beautifully maintained four-bedroom, three-bathroom sidesplit strikes the perfect balance of space, comfort, and outdoor living. Step inside to a bright and welcoming living room that flows effortlessly into the dining area, creating an inviting space for everyday living and family gatherings. The kitchen has been thoughtfully updated with newer windows and a newer patio door, filling the space with natural light while providing easy access to the backyard. A few steps down, a cozy second living area with a fireplace creates the perfect place to relax and unwind. Featuring custom built-in cabinetry and a dedicated desk area, it's a space that's equally suited for quiet evenings, working from home, or helping with homework. The finished lower level adds even more flexible living space with a refreshed recreation room that's perfect for movie nights, games, a home gym
$ 1,100,000
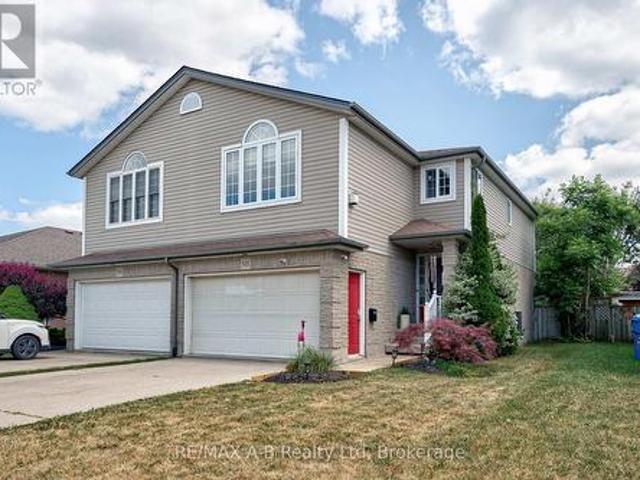
97 Somerset Crescent, Waterloo, ON, N2L 1N1 house for sale | Listing ID 40848 | Royal LePage
View photo
House · for sale
$ 1,399,000
97 Somerset Crescent, Waterloo, ON, N2L 1N1 house for sale | Listing ID 40848 | Royal LePage
Gowanstown
· House
· Garden · Swimming pool · Parking
Gowanstown · House · Garden · Swimming pool · Parking
Nestled at the end of a quiet, family-friendly cul-de-sac in one of Westmount's most sought-after neighbourhoods, this lovingly maintained home has been cherished by only two owners and offers an exceptional opportunity for its next family. Ideally located just steps from the highly coveted Empire Public School, this prime location combines a peaceful setting with unmatched convenience. Situated on an impressive pie-shaped lot, the property boasts a private, expansive backyard with endless possibilities, including ample space to create your dream pool and outdoor oasis. Designed with family living in mind, the spacious main floor offers a functional layout featuring a large eat-in kitchen overlooking the beautifully landscaped backyard, formal living and dining rooms for entertaining, and a separate family room for everyday relaxation. A convenient mudroom with main floor laundry and powder room is ideally located off the garage. Completing the main level is a bright three-season sunro
$ 1,399,000
203 Forsyth Drive, Waterloo, ON, N2L 1A1 house for sale | Listing ID 40849 | Royal LePage
View photo
House · for sale
$ 1,849,000
203 Forsyth Drive, Waterloo, ON, N2L 1A1 house for sale | Listing ID 40849 | Royal LePage
Gowanstown
· House
· Office room · Fireplace
Gowanstown · House · Office room · Fireplace
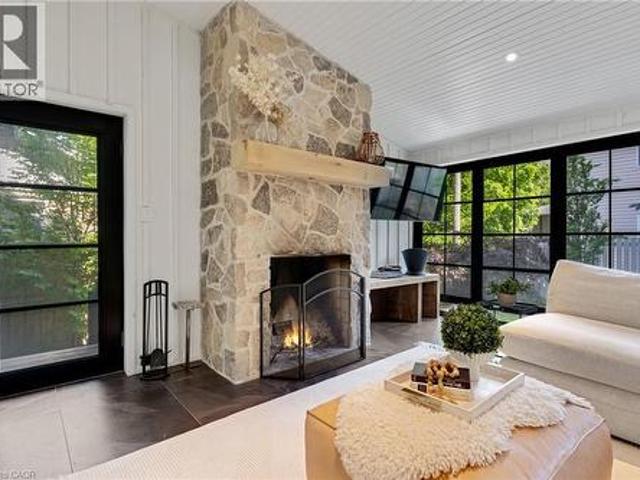
The perfect home in the perfect neighbourhood. Just steps from Westmount Golf & Country Club, this fully renovated 4-bedroom, 4-bathroom home offers turnkey living in Waterloo’s prestigious Westmount neighbourhood. At its heart is a stunning eat-in kitchen with a large island, flowing seamlessly into the dining area and adjacent wet bar, ideal for everyday living and entertaining. The sunken living room features vaulted ceilings, custom built-ins, and a fully retractable three-panel sliding door that opens to the home’s standout feature: the Cottage room. This four-season retreat includes heated floors, retractable screened windows, and a wood-burning fireplace for year-round comfort and enjoyment. The main floor also offers a spacious mudroom, full bathroom, and versatile fourth bedroom, perfect for guests, extended family, or a home office. Upstairs, the primary suite provides a private escape with a spa-inspired bathroom. Two additional bedrooms feature imaginative built-in “tree fo
$ 1,849,000
137 Wellington Street, Mitchell, ON, N0K 1N0 house for sale | Listing ID 40849 | Royal LePage
View photo
House · for sale
$ 444,900
137 Wellington Street, Mitchell, ON, N0K 1N0 house for sale | Listing ID 40849 | Royal LePage
Gowanstown
· House
Gowanstown · House
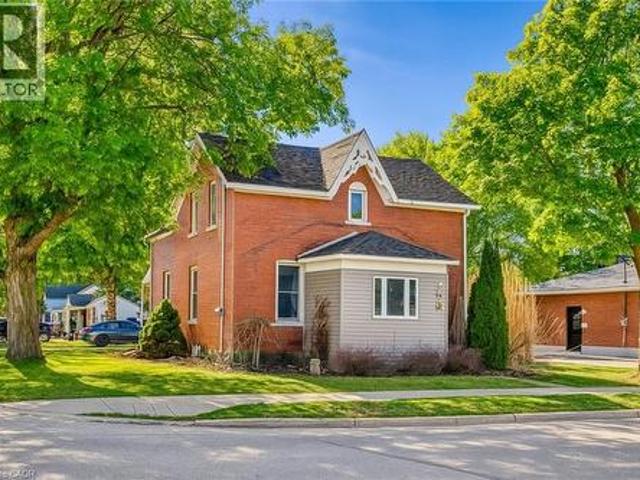
Charming all-brick century home in the heart of mitchell! Welcome to 137 Wellington Street, where timeless character meets everyday comfort. Just a short stroll to Mitchell's vibrant downtown, parks, schools, recreation centre, and scenic Thames River walking trails, this spacious 4-bedroom, 2-bathroom home offers the perfect blend of small-town living and modern convenience. Step inside to a bright, open-concept main floor featuring beautiful natural wood flooring, classic trim, and an inviting living and dining space designed for both everyday living and entertaining. The spacious kitchen offers an island with breakfast bar, abundant cabinetry, and plenty of room for family gatherings. A beautiful main floor bathroom with a walk-in shower, along with convenient main floor laundry, adds exceptional functionality. Upstairs, you'll find four generously sized bedrooms and a well-appointed second bathroom complete with a relaxing soaker tub and oversized linen closet. Outside, you'll love
$ 444,900
291 Bamford Drive, Listowel, ON, N1W 3V2 house for sale | Listing ID 40848 | Royal LePage
View photo
House · for sale
$ 640,000
291 Bamford Drive, Listowel, ON, N1W 3V2 house for sale | Listing ID 40848 | Royal LePage
Gowanstown
· House
· Garden · Deck · Parking
Gowanstown · House · Garden · Deck · Parking
Welcome to 291 Bamford Drive! Nestled in a charming community in Listowel, this stunning freehold bungalow offers modern comfort. With 3 (2+1) bedrooms + newly finished den and 3 full bathrooms, its an ideal home for couples, families, or anyone looking to downsize without compromising on space. Step inside to an inviting open-concept layout with soaring 9-foot ceilings, freshly painted throughout offering a neutral palette and beautiful hardwood floors flow throughout the main living area. The newly updated quartz countertops, stainless steel appliances, and modern light fixtures with added pot lights give the kitchen a sleek, contemporary feel. Enjoy the ease of main-floor laundry and inside entry from the double-car garage, which offers plenty of extra storage. The living room walks out to a private backyard oasis, complete with a large deck, a new canopied pergola, and space for gardens or pets perfect for relaxing and entertaining. Downstairs, the finished lower level is a cozy re
$ 640,000
291 Bamford Drive, North Perth Listowel, ON, N4W 3V2 house for sale | Listing ID X13566 | Royal LePage
View photo
House · for sale
$ 640,000
291 Bamford Drive, North Perth Listowel, ON, N4W 3V2 house for sale | Listing ID X13566 | Royal LePage
Gowanstown
· House
· Garden · Deck · Parking
Gowanstown · House · Garden · Deck · Parking
Welcome to 291 Bamford Drive! Nestled in a charming community in Listowel, this stunning freehold bungalow offers modern comfort. With 3 (2+1) bedrooms + newly finished den and 3 full bathrooms, its an ideal home for couples, families, or anyone looking to downsize without compromising on space. Step inside to an inviting open-concept layout with soaring 9-foot ceilings, freshly painted throughout offering a neutral palette and beautiful hardwood floors flow throughout the main living area. The newly updated quartz countertops, stainless steel appliances, and modern light fixtures with added pot lights give the kitchen a sleek, contemporary feel. Enjoy the ease of main-floor laundry and inside entry from the double-car garage, which offers plenty of extra storage and space to park. The living room walks out to a private backyard oasis, complete with a large deck, a new canopied pergola, and space for gardens or pets perfect for relaxing and entertaining. Downstairs, the finished lower
$ 640,000
367 Havendale Crescent, Waterloo, ON, N2T 2T4 house for sale | Listing ID X13584 | Royal LePage
View photo
House · for sale
$ 699,000
367 Havendale Crescent, Waterloo, ON, N2T 2T4 house for sale | Listing ID X13584 | Royal LePage
Gowanstown
· House
· Cellar
Gowanstown · House · Cellar
Top School District Alert! Welcome to 367 Havendale Crescent-a beautifully updated home nestled in the highly sought-after, family-friendly community of Laurelwood. This home boasts over 2,000 sq. Ft. of finished living space with brand-new flooring on the main level and a stylish carpet-free design throughout. Featuring 3 spacious bedrooms and 4 bathrooms, including a primary suite with a private ensuite, this home is perfectly suited for young families looking for comfort and convenience. The fully finished basement offers even more living space, complete with an additional room, a modern 3-piece bathroom, and plenty of room for recreation and storage. Step outside to your deep, fully fenced backyard-with no rear neighbours, you'll enjoy added privacy and the perfect setting for summer BBQs, entertaining, or simply relaxing with family and friends. Location is everything! Walk to top-rated schools (Laurelwood PS, Laurel Heights SS, St. Nicholas CC), the local library, grocery stores
$ 699,000
280 6Th Street A, Hanover, ON, N4N 1E7 house for sale | Listing ID X13582 | Royal LePage
View photo
House · for sale
$ 412,900
280 6Th Street A, Hanover, ON, N4N 1E7 house for sale | Listing ID X13582 | Royal LePage
Gowanstown
· House
· Swimming pool · Parking · Cellar
Gowanstown · House · Swimming pool · Parking · Cellar
Welcome to 280 6th St A, Hanover! This spacious and well-located 4-bedroom, 3-bathroom 1.5 story home offers an excellent blend of comfort, functionality, and small-town charm. Featuring a bright and practical layout with plenty of room for the whole family, this property also includes a full basement and attached garage for added storage or workspace. Very well cared for home Ideally situated with close access to schools, recreation center and swimming pool, parks, shopping, and everyday amenities. A fantastic opportunity for families or anyone seeking extra space in a quiet Hanover neighborhood. Don't miss your chance to make this home yours! (Id: 27)
$ 412,900
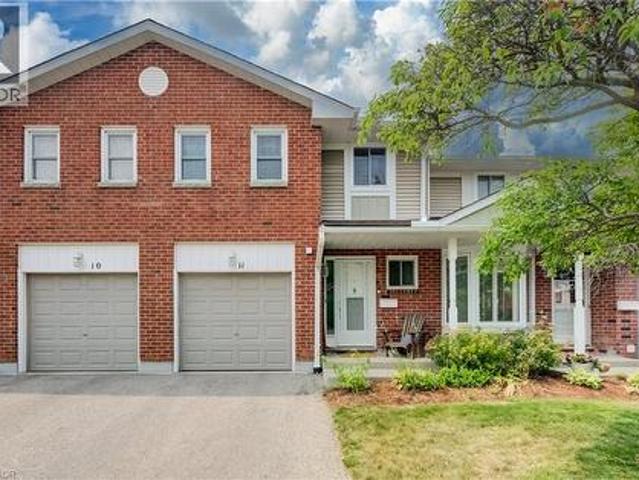
210 Highland Crescent Unit# 11, Kitchener, ON, N2M 5H7 townhouse for sale | Listing ID 40849 | Royal LePage
View photo
Townhouse · for sale
$ 509,000
210 Highland Crescent Unit# 11, Kitchener, ON, N2M 5H7 townhouse for sale | Listing ID 40849 | Royal LePage
Gowanstown
· Townhouse
Gowanstown · Townhouse
This well-maintained condominium townhouse on Highland Crescent offers a practical and comfortable home in a quieter side-street setting in central Kitchener. The location strikes an excellent balance! Peaceful enough for everyday living, all while placing you within easy walking distance of schools, parks, trails, shopping, restaurants, and public transit. Residents here enjoy a well-kept complex where regular maintenance keeps things looking sharp and functioning smoothly. Step inside to find an open main floor layout that connects the living room, dining area, and kitchen naturally. Plenty of natural sunlight shines in throughout the day, creating a bright and welcoming space for daily routines or casual gatherings. The kitchen is functional and ready for meal prep, while the adjacent dining and living areas give you flexibility for how you use the space. Upstairs, you’ll find three bedrooms. The primary includes a walk-in closet and convenient direct access to a cheater ensuite was
$ 509,000
403123 Grey 4 Road, West Grey, ON, N0G 1R0 house for sale | Listing ID X13584 | Royal LePage
View photo
House · for sale
$ 1,175,000
403123 Grey 4 Road, West Grey, ON, N0G 1R0 house for sale | Listing ID X13584 | Royal LePage
Gowanstown
· House
· Patio · Garden · Terrace · Fireplace · Parking
Gowanstown · House · Patio · Garden · Terrace · Fireplace · Parking
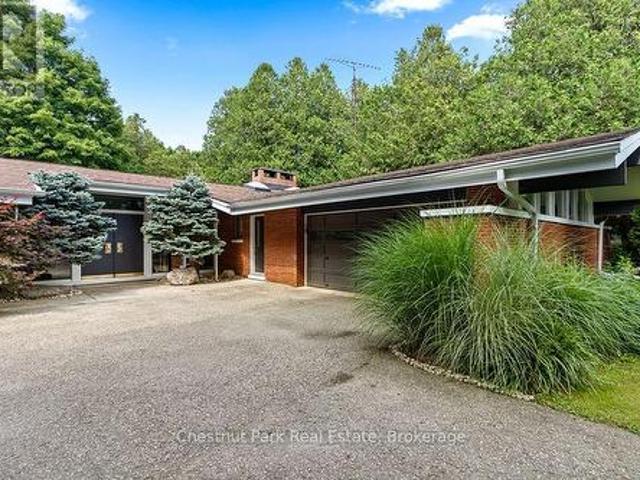
This one is different: a Frank Lloyd Wright-inspired bungalow on over 5 acres, backing directly onto the Saugeen River. 3,500+ sq ft with horizontal lines, vaulted ceilings, and walls of glass that blur the line between inside and out. Five bedrooms and two and a half baths give this home genuine livability, with two wood-burning fireplaces, a primary suite with its own private patio and loft, and multiple walkouts to a riverfront terrace. An attached two-car garage rounds out the practical side of a home that's anything but ordinary. This is a rare architectural property with genuine bones and a setting that can't be replicated. Being sold as-is, where-is, priced to reflect the updates that could be done. Bring your vision and make it your own. Swim, fish, kayak, canoe, and paddleboard from your own backyard, ski the trails in winter, and walk to McGowan Falls. A lovely drive to Beaver Valley, Georgian Bay, or Lake Huron, and just two hours from the GTA. A world away from everything e
$ 1,175,000
103 Stephenson Way, Minto, ON, N0G 2P0 house for sale | Listing ID X13564 | Royal LePage
View photo
House · for sale
$ 599,000
103 Stephenson Way, Minto, ON, N0G 2P0 house for sale | Listing ID X13564 | Royal LePage
Gowanstown
· House
· Balcony · Parking
Gowanstown · House · Balcony · Parking
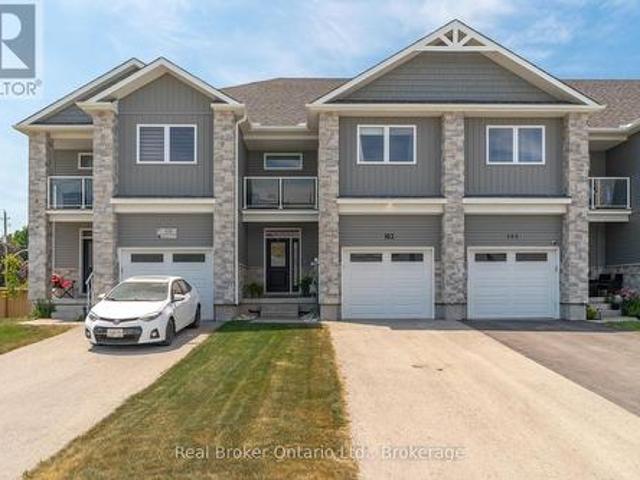
Welcome to 103 Stephenson Way, a beautifully maintained freehold townhouse offering over 1,800 sq. Ft. of thoughtfully designed living space in the growing community of Palmerston. Built in 2021, this 3-bedroom, 2.5-bathroom home features a bright open-concept layout, ideal for both everyday living and entertaining. The modern kitchen flows seamlessly into the spacious living and dining areas, while a private balcony provides the perfect spot to enjoy your morning coffee or unwind at the end of the day. Upstairs, you'll find three generously sized bedrooms, including a spacious primary suite with a private ensuite. Complete with an attached garage and contemporary finishes throughout, this move-in-ready home offers exceptional value for families, professionals, and first-time buyers alike. (Id: 27)
$ 599,000
398 Boyne Avenue, Listowel, ON, N4W 3K4 house for sale | Listing ID 40840 | Royal LePage
View photo
House · for sale
$ 577,000
Updated
398 Boyne Avenue, Listowel, ON, N4W 3K4 house for sale | Listing ID 40840 | Royal LePage
Gowanstown
· House
· Garden
Gowanstown · House · Garden
Price Improvement! Welcome Home to Comfort & Convenience in the Heart of Listowel! Nestled on a quiet, private street just moments from charming Main Street in Listowel, this beautifully maintained 3-bedroom, 2-bathroom home offers the perfect blend of comfort, convenience, and small-town charm. From the moment you arrive, you'll appreciate the pride of ownership that shines throughout this move-in-ready home. Warm and welcoming, it offers a comfortable layout that is ideal for first-time buyers, young families, or those looking to downsize into the perfect retirement residence. Situated on a large, private lot, you'll have plenty of outdoor space to enjoy gardening, entertaining, or simply relaxing in your own peaceful backyard retreat. The quiet, low-traffic location provides a sense of privacy while still being just a short walk or drive to Main Street, where you'll find shopping, restaurants, parks, and all the amenities Listowel has to offer. With three spacious bedrooms, two full
$ 577,000
85 Foxhunt Road, Waterloo, ON, N2K 2R8 house for sale | Listing ID 40847 | Royal LePage
View photo
House · for sale
$ 875,000
85 Foxhunt Road, Waterloo, ON, N2K 2R8 house for sale | Listing ID 40847 | Royal LePage
Gowanstown
· House
· Garden · Fireplace · Parking
Gowanstown · House · Garden · Fireplace · Parking
At 85 Foxhunt Road, every level has a purpose. This updated four-level side split in established Colonial Acres delivers bright, open living, multiple gathering spaces and a flexible lower-level layout. The main floor features wide-plank flooring, pot lights and a spacious living room anchored by a striking stone fireplace wall. The refreshed kitchen combines white cabinetry, a tile backsplash, gas range and contrasting island, while the adjoining dining area opens to a sun-filled 16'9 x 9'10 enclosed sunroom overlooking the backyard. Upstairs, three well-proportioned bedrooms are grouped with an updated four-piece bathroom. The lower level adds a generous family room, two-piece powder room and attached single garage. Down one more level, a versatile room currently staged as a bedroom is joined by a beautifully finished three-piece bathroom with glass shower, a second kitchenette area and laundry space. This flexible configuration provides valuable options for overnight guests, extende
$ 875,000
670 Reid Crescent, North Perth Listowel, ON, N4W 0A1 house for sale | Listing ID X13560 | Royal LePage
View photo
House · for sale
$ 599,999
670 Reid Crescent, North Perth Listowel, ON, N4W 0A1 house for sale | Listing ID X13560 | Royal LePage
Gowanstown
· House
· Cellar
Gowanstown · House · Cellar
Imagine vaulted ceilings in your Great Room with kitchen/dining room view from above. Your primary bedroom and 4 piece ensuite is on its own 2nd floor. The children are steps away on the 3rd floor. In the lower level, there is a large recreation/games room, and in the basement, a teenager's dream. Their own bedroom and bathroom! Welcome to 670 Reid Crescent. Ideal family living in the heart of Listowel. Located on one of the town's most sought-after, family-friendly crescents, this beautifully maintained detached home is just steps from North Perth Westfield Elementary School, the Steve Kerr Complex, and Kinsmen Park. Offering 2,300 sq ft of finished living space across six levels, the home provides exceptional flexibility for growing or multi-generational families. With 5 spacious bedrooms and 4 bathrooms, there is plenty of room for everyone to live comfortably. Thoughtfully designed with versatility in mind, the layout includes the potential for a separate living area-perfect for in
$ 599,999
30B 931 Glasgow Street, Kitchener, ON, N2N 0B6 townhouse for sale | Listing ID X13583 | Royal LePage
View photo
Townhouse · for sale
$ 549,000
30B 931 Glasgow Street, Kitchener, ON, N2N 0B6 townhouse for sale | Listing ID X13583 | Royal LePage
Gowanstown
· Townhouse
· Garden
Gowanstown · Townhouse · Garden
Welcome to University Village, a Modern private residences by renowned Marydel Homes nestled in the heart of the vibrant Highland West neighbourhood encompassing modern amenities, natural beauty, & a strong sense of community. Steps to top rated schools, parks, trails, boardwalk, public transit, malls, Westmount Golf Club & much more. Featuring this bright 3 bed, 2 bath approx 1500sqft of living space spanning 2 storeys. Covered porch entry with access to private side yard ideal for entertainment & BBQ nights. Naturally lit main level featuring a spacious family sized kitchen with quartz rainfall counters (brand new 2024), SS appliances (new from 2021), & center island ideal for breakfast. Separate dining space for buyers looking to host. Formal living space provides the perfect space for all your gatherings. Venture upstairs to find well-sized naturally lit 3 beds & Fully renovated bath designed for growing families. Great opportunity for New Home Buyers, young families, or profession
$ 549,000
5106 Ament Line, Wellesley, ON, N0B 2A0 house for sale | Listing ID X13572 | Royal LePage
View photo
House · for sale
$ 889,900
5106 Ament Line, Wellesley, ON, N0B 2A0 house for sale | Listing ID X13572 | Royal LePage
Gowanstown
· House
· Patio · Fireplace · Swimming pool
Gowanstown · House · Patio · Fireplace · Swimming pool
Welcome to 5106 Ament Line in Linwood, a beautifully updated country property situated on a nearly half acre lot offering the perfect combination of rural living and modern comfort. This move in ready home features 2 bedrooms, 2 bathrooms, and a versatile loft (all with hardwood flooring) with access to a spacious upper patio overlooking picturesque farmland. It is the perfect place to enjoy your morning coffee or relax while taking in the peaceful views. The bright white kitchen is beautifully finished with Caesarstone countertops, in floor heat, and offers a walkout to a private, fenced patio complete with a hot tub, creating an ideal space for entertaining or unwinding. The main floor also features a welcoming dining area with a custom built in coffee station, a cozy family room with an electric fireplace, and engineered hardwood. Outside, the approximately 600 square foot detached heated shop with hydro, roughed in for in floor heat, and an automatic overhead door is perfect for ho
$ 889,900
42899 Tile Road, Huron East Tuckersmith, ON, N0K 1W0 house for sale | Listing ID X13582 | Royal LePage
View photo
House · for sale
$ 1,180,000
42899 Tile Road, Huron East Tuckersmith, ON, N0K 1W0 house for sale | Listing ID X13582 | Royal LePage
Gowanstown
· House
· Deck
Gowanstown · House · Deck
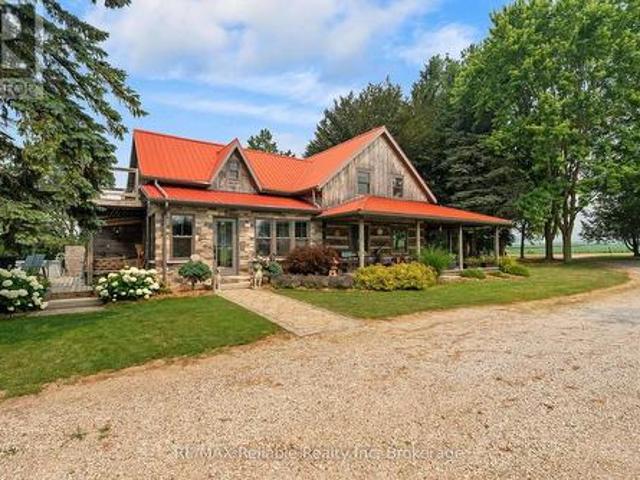
Welcome to 42899 Tile Rd, the move-in ready home and property that you have been waiting for! Situated on just over 4 acres, this property offers peace, privacy and the charm of a log & stone home. Step inside through the enclosed porch & into the spacious kitchen that offers lots of cupboards, drawers and counter space. The main floor also features a convenient 2 pc bathroom. The spacious living and dining room have exposed wood beams from the log cabin that create a warm & inviting atmosphere. Curl up beside the newer wood stove and enjoy year-round comfort with the newly installed heat pump, providing efficient heating & cooling. Upstairs, you will find 3 bedrooms, including a peaceful primary retreat with private access to a deck, overlooking an incredible view and an ideal spot to enjoy your morning coffee. The spa-inspired 3 pc bathroom features stunning tile work, a large glass shower & in-floor heating. The additional space can be used as an office, reading nook, hobby or playr
$ 1,180,000
12 Dietrich Road, East Zorra Tavistock. ON, N0B 2R0 house for sale | Listing ID X13584 | Royal LePage
View photo
House · for sale
$ 830,000
12 Dietrich Road, East Zorra Tavistock. ON, N0B 2R0 house for sale | Listing ID X13584 | Royal LePage
Gowanstown
· House
· Patio · Garden · Deck
Gowanstown · House · Patio · Garden · Deck
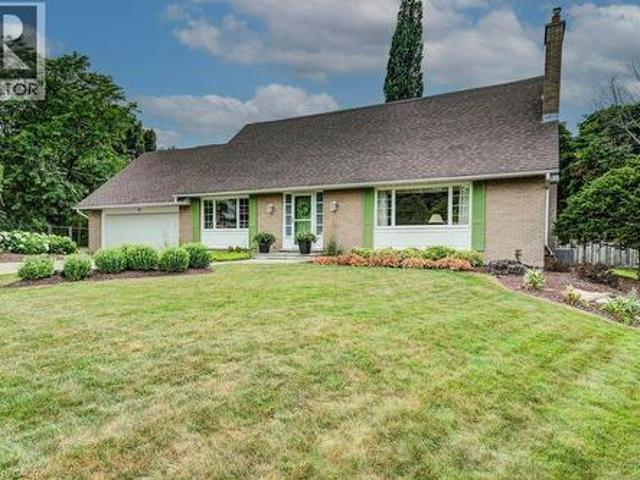
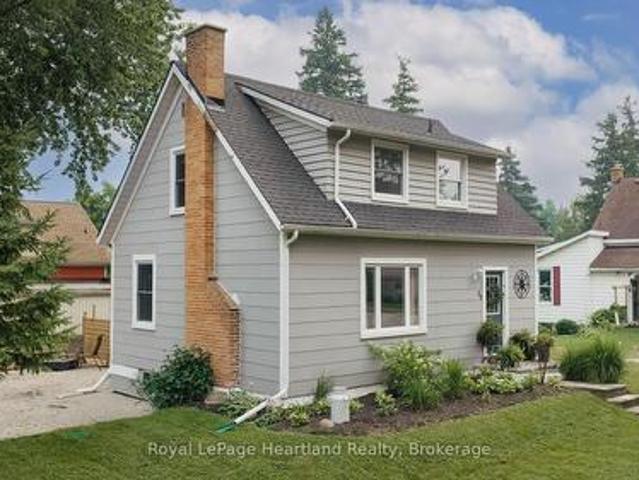
Welcome to this absolutely charming 1 1/2 storey home with a Cape Cod feeling where pride of ownership is evident from the moment you arrive. Beautifully updated throughout, this move-in-ready home offers stylish finishes, thoughtful updates, and exceptional indoor and outdoor living spaces. The bright, updated kitchen features quartz countertops and ample workspace, while the dining room provides the perfect setting for family meals and entertaining. Step out to the covered deck overlooking a private, partially fenced backyard. This outdoor oasis is perfect for relaxing or entertaining, complete with a BBQ hut with a gas hookup and concrete patio area along with raised garden beds, beautiful flower gardens, and plenty of space to enjoy the peaceful surroundings. The spacious living room is filled with natural light and features a cozy sit-in bay window with a full lift up with storage underneath, the perfect spot to enjoy your morning coffee or unwind with a good book. A convenient tw
$ 830,000
70 Main Street N, Huron East Seaforth, ON, N0K 1W0 house for sale | Listing ID X13581 | Royal LePage
View photo
House · for sale
$ 379,999
70 Main Street N, Huron East Seaforth, ON, N0K 1W0 house for sale | Listing ID X13581 | Royal LePage
Gowanstown
· House
Gowanstown · House
Looking to get into the housing market? This charming and cozy 2+1 bedroom, 1-storey home is the perfect opportunity to stop renting and start building equity. Situated on a spacious corner lot just a short walk from downtown Seaforth, this inviting home offers wonderful curb appeal and a warm, welcoming feel from the moment you arrive. Inside, you'll find a bright, well-maintained space that's completely move-in ready. Outside, enjoy the fully fenced backyard-perfect for kids, pets, entertaining, or simply relaxing after a long day. A new storage shed provides plenty of additional storage, while the corner lot offers extra outdoor space to enjoy. Whether you're purchasing your very first home, downsizing, or investing, this property offers exceptional value in a fantastic location. Within walking distance to downtown shops, restaurants, schools, parks, and everyday amenities, it's an affordable opportunity to own a place you'll be proud to call home. Recent updates include updated win
$ 379,999
206 Union Street E, Listowel, ON, N4W 2G9 house for sale | Listing ID 40847 | Royal LePage
View photo
House · for sale
$ 489,900
206 Union Street E, Listowel, ON, N4W 2G9 house for sale | Listing ID 40847 | Royal LePage
Gowanstown
· House
· Deck · Air conditioning
Gowanstown · House · Deck · Air conditioning
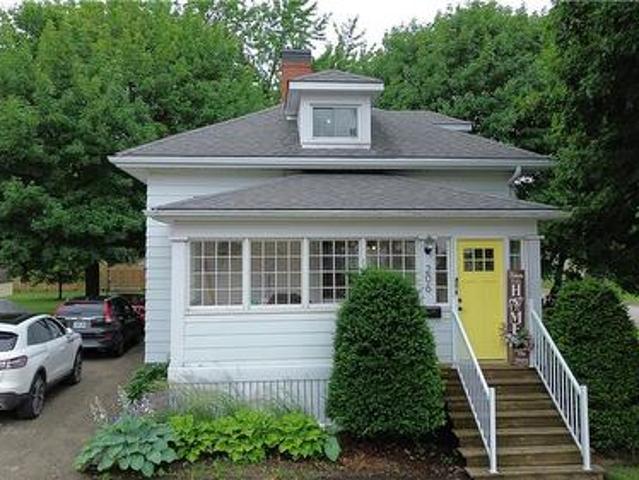
Experience refined living in this thoughtfully modernized home, where premium updates and effortless comfort come together seamlessly. With a 2021 furnace and AC, upgraded windows, and a beautifully appointed, fully functional kitchen, every detail speaks to quality. The separate dining room and expansive living area create an elegant backdrop for entertaining, while the stylish mudroom adds everyday convenience with a polished touch. Upstairs, the oversized primary suite offers a serene retreat, and the private back deck is the perfect place to savor your morning coffee. All of this sits gracefully on a manageable, well-kept lot designed for easy luxury living (id: 27)
$ 489,900
5106 Ament Line, Linwood, ON, N0B 2A0 house for sale | Listing ID 40846 | Royal LePage
View photo
House · for sale
$ 889,900
5106 Ament Line, Linwood, ON, N0B 2A0 house for sale | Listing ID 40846 | Royal LePage
Gowanstown
· House
· Patio · Fireplace · Swimming pool
Gowanstown · House · Patio · Fireplace · Swimming pool
Welcome to 5106 Ament Line in Linwood, a beautifully updated country property situated on a nearly half acre lot offering the perfect combination of rural living and modern comfort. This move in ready home features 2 bedrooms, 2 bathrooms, and a versatile loft (all with hardwood flooring) with access to a spacious upper patio overlooking picturesque farmland. It is the perfect place to enjoy your morning coffee or relax while taking in the peaceful views. The bright white kitchen is beautifully finished with Caesarstone countertops, in floor heat, and offers a walkout to a private, fenced patio complete with a hot tub, creating an ideal space for entertaining or unwinding. The main floor also features a welcoming dining area with a custom built in coffee station, a cozy family room with an electric fireplace, and engineered hardwood. Outside, the approximately 600 square foot detached heated shop with hydro, roughed in for in floor heat, and an automatic overhead door is perfect for ho
$ 889,900
129 Sharron Court, Mapleton, ON, N0G 2K0 house for sale | Listing ID X13559 | Royal LePage
View photo
House · for sale
$ 1,307,900
129 Sharron Court, Mapleton, ON, N0G 2K0 house for sale | Listing ID X13559 | Royal LePage
Gowanstown
· House
· Parking · Fireplace · Deck
Gowanstown · House · Parking · Fireplace · Deck
Welcome to 129 Sharron Court, Wyandot. Where custom craftsmanship meets the peace of country subdivision living. Nestled on a sprawling 1.134 acre lot, this spectacular 3+ bedroom, 2 1/2 bath home delivers an unmatched blend of style, space, and modern luxury. Stepping inside, the open concept design immediately impresses, flooded with beautiful natural light. The heart of the home boasts an expansive living area, anchored by a magnificent floor-to-ceiling propane fireplace that serves as a stunning architectural focal point. It flows seamlessly into a chef's style dream kitchen, completely outfitted with premium quartz countertops, elegant shaker-style cabinetry, and an oversized layout that makes hosting effortless. Transition perfectly from indoor to outdoor living as the main space opens up to an expansive 450+ square foot deck providing your private oasis for summer BBQs, evening drinks, and large scale entertaining. Complete with a massive attached 3 car garage offering plenty of
$ 1,307,900
109 White Oak Place, Waterloo, ON, N2V 1B2 house for sale | Listing ID 40849 | Royal LePage
View photo
House · for sale
$ 820,000
109 White Oak Place, Waterloo, ON, N2V 1B2 house for sale | Listing ID 40849 | Royal LePage
Gowanstown
· House
· Garden · Parking · Fireplace
Gowanstown · House · Garden · Parking · Fireplace
Gorgeous oversized raised bungalow on a quiet dead end street with no traffic. No sidewalk to shovel either! This home has over 2500 square feet of finished living space offering 3+1 beds and 2 full baths. The upstairs is nicely updated with hardwood floors and a custom kitchen with stone counter-tops. The stainless appliances includes a gas stove for the resident chef. The family room has 3 skylights bathing the space in beautiful natural light. There's a walkout to the back from this room leading to a spacious and quiet backyard. Downstairs features a huge family room with tons of light and a real wood fireplace. There's an addition bedroom and 3 pc bath on this level as well as easy access to the 2 car garage. The Lakeshore North location is great for expressway and LRT access. You've got a daycare very close by, local schools and shopping like Conestoga Mall, Sobeys and the Farmers Market. Laurel Creek Conversation Area is right up the road so getting to nature is very easy. Additi
$ 820,000

Get email alerts

Don't miss out: be the first to know about new properties

The alert was correctly created

On subscribing you accept the conditions of use and the privacy policy
Alert
Receive new ads in your inbox
Save this search
Receive alerts for new listings

We'll send you an email when we have new properties for: "Houses for sale in Gowanstown"

The alert was correctly created

Get email alerts and be the first to see new listings
Required field
On subscribing I accept the terms of the privacy policy
Perfect! You'll soon start receiving new listings via email
Alert
Receive an email when we have new ads for Houses for sale in Gowanstown
Save this search
Filters

Bedrooms

Area (sq.ft)

sq.ft
sq.ft

Price

$
$

Filter by property type

Bathrooms

Clear all filters
Receive notifications when new entries are published.