1,077 houses for sale in Gowanstown

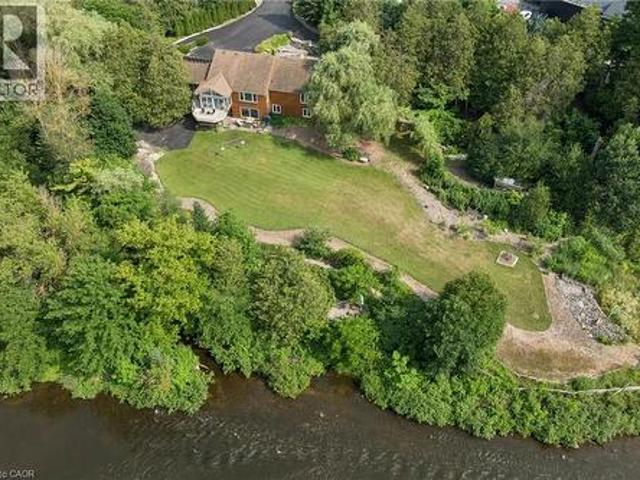
207 Edmund Street, West Grey, ON, N0G 1C0 house for sale | Listing ID X13585 | Royal LePage
View photo
House · for sale
$ 1,075,000
207 Edmund Street, West Grey, ON, N0G 1C0 house for sale | Listing ID X13585 | Royal LePage
Gowanstown
· House
· Fireplace · Cellar
Gowanstown · House · Fireplace · Cellar
Custom-built waterfront bungalow on 2.5 private acres with approximately 700 feet of frontage along a picturesque, section of the South Saugeen River and Ayton Mill Pond. Built in 2012, this meticulously maintained solid brick home offers 1,754 sq. Ft. of thoughtfully designed living space where quality craftsmanship and breathtaking natural surroundings come together. Vaulted ceilings, solid maple hardwood floors, a propane fireplace, and panoramic water views create a warm, inviting living space. The custom kitchen features Cambria quartz countertops, a six-foot island with sink, reverse osmosis drinking water, and opens to a bright sunroom. Separate guest and primary wings, offering exceptional privacy for both homeowners and visitors. The spacious primary bathroom offers a hydrotherapy tub, ceramic walk-in shower and double quartz vanity, while the second full bath features a granite countertop and ceramic shower. The full basement is insulated with vegetable based spray foam and f
$ 1,075,000
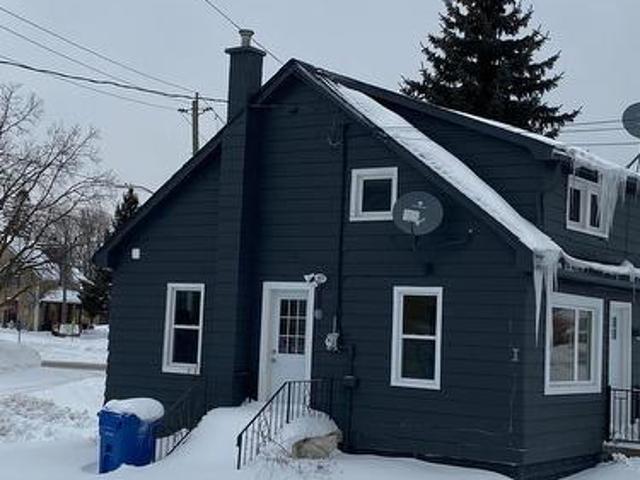
582 Garafraxa Street S, West Grey, ON, N0G 1R0 house for sale | Listing ID X13592 | Royal LePage
View photo
House · for sale
$ 424,900
582 Garafraxa Street S, West Grey, ON, N0G 1R0 house for sale | Listing ID X13592 | Royal LePage
Gowanstown
· House
· Cellar
Gowanstown · House · Cellar
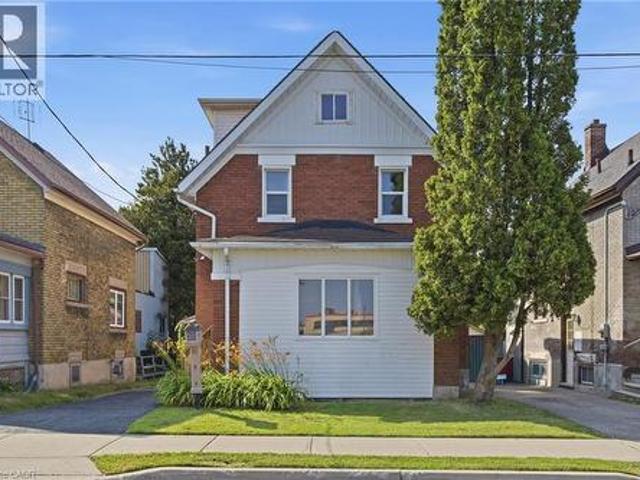
Best Chance For Investor Or First Time Buyer To Own This Renovated House. Three Units. Each Unit Has Its Own Entrance, Kitchen And Full Bathroom. Very Good Rental Income. Highway Location. Easy To Change For Commercial Zoning. Across from ESSO Gas Station And Shops. Keep The Property For Rental Income Or Change Zoning For Future Development. Potential Rental Income: $ 3,300 ($1,600 Main + $900 Basement + $800 Second Floor). Approximate Expenses: Insurance $1,400/Year, Water $495/3 Months, Gas $100/Month, Electricity $90/Month (id: 27)
$ 424,900
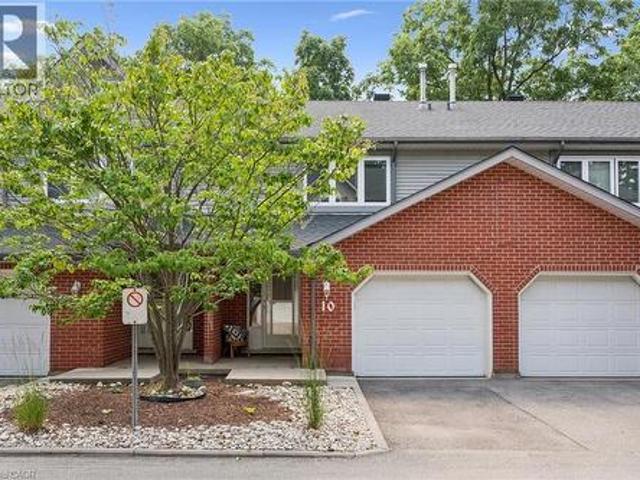
89 Woolwich Street Unit# 10, Waterloo, ON, N2K 1S5 townhouse for sale | Listing ID 40849 | Royal LePage
View photo
Townhouse · for sale
$ 600,000
89 Woolwich Street Unit# 10, Waterloo, ON, N2K 1S5 townhouse for sale | Listing ID 40849 | Royal LePage
Gowanstown
· Townhouse
· Garden
Gowanstown · Townhouse · Garden
Completely transformed from top to bottom, this beautifully renovated 3-bedroom, 2.5-bathroom townhome offers turnkey living in one of Waterloo's most convenient and family-friendly communities. With over $90,000 invested in a complete renovation and full overhaul, every inch of this home has been thoughtfully redesigned with quality finishes, modern style, and lasting value so you can simply move in and enjoy. The heart of the home is the stunning new kitchen, featuring timeless quartz countertops, brand-new stainless steel appliances, and a convenient breakfast bar that is perfect for morning coffee or hosting. The bright dining area overlooks the private backyard, while the spacious living room offers a welcoming place to gather and unwind. A new staircase leads to the upper level, where you'll find three generous bedrooms, including a spacious primary retreat with its own beautifully renovated ensuite, plus a second fully updated bathroom. Throughout the home you'll appreciate bran
$ 600,000
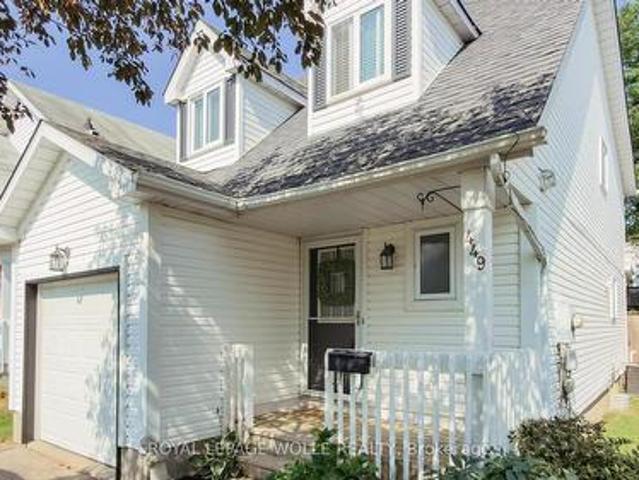
449 Exmoor Street, Waterloo, ON, N2K 3T7 house for sale | Listing ID X13594 | Royal LePage
View photo
House · for sale
$ 729,000
449 Exmoor Street, Waterloo, ON, N2K 3T7 house for sale | Listing ID X13594 | Royal LePage
Gowanstown
· House
· Garden · Office room · Gym · Deck · Cellar
Gowanstown · House · Garden · Office room · Gym · Deck · Cellar
Picture this: coffee on the deck, birds singing, dappled shade from your massive maple tree, and not a single reason to leave your private backyard. Welcome to 449 Exmoor St, a spacious, 3 bedroom, 2 bathroom home tucked into Waterloo's family-friendly Lexington neighbourhood. From the moment you walk in, you'll feel the comfort of a home that's been well maintained. This move-in ready, freshly painted, carpet-free home has laminate hardwood throughout. The large, sun-filled living room is the perfect spot to unwind or gather with family and friends, flowing into an upgraded kitchen featuring modern finishes. Updated main floor powder room. Step out from the kitchen onto a spacious deck, made for morning solitude or evening barbecues. Downstairs, the finished basement offers flexible bonus space for a rec room, home office or gym, adding valuable living area beyond the main floor. Outside is where this home truly shines. The fully fenced backyard is anchored by a gorgeous maple tree th
$ 729,000
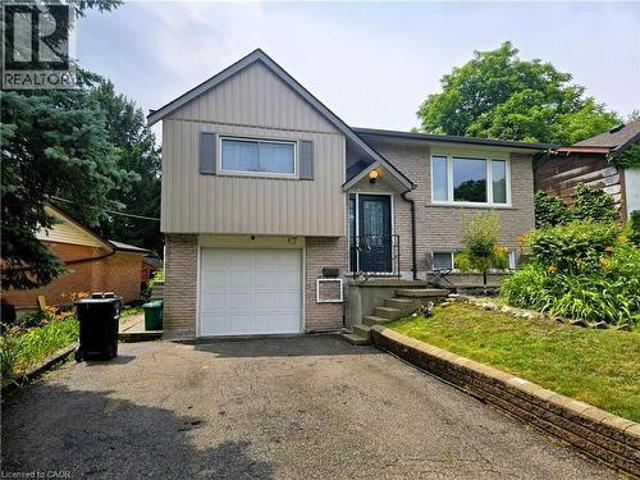
67 Pinemeadow Crescent, Waterloo, ON, N2T 1A6 house for sale | Listing ID 40849 | Royal LePage
View photo
House · for sale
$ 699,900
67 Pinemeadow Crescent, Waterloo, ON, N2T 1A6 house for sale | Listing ID 40849 | Royal LePage
Gowanstown
· House
· Deck · Parking · Cellar
Gowanstown · House · Deck · Parking · Cellar
WOW! over ca $ 30,000 in upgrades, 5 bedrooms, 2 full bathrooms, and in-law family unit. Looking for family oriented area with excellent opportunity for space to live with extended family, mortgage helper or investment, in well sought waterloo area, close to waterloo and wilfrid laurier universities, this property has it all. This prime located detached property 3 + 2 bedrooms and 2 full washrooms, 2 car parking asphalt driveway, spacious fully fenced garage, deck, shade and many updates. The main unit has a living room with modern and designer touch, spacious kitchen and dinning area, 3 good size bedrooms, a full bathroom and its own laundry. The basement has a separate access through the garage, and consists of a living room, two good size bedrooms, a kitchen, 3 pcs bathroom, with its own laundry. Looking for private family gathering, space for your gardening hobby, or outoor enjoyment, this property has it. Upgrades include but not limited to modern main floor separation wall (2025)
$ 699,900
10 Macville Avenue, Kitchener, ON, N2K 1T1 house for sale | Listing ID X13592 | Royal LePage
View photo
House · for sale
$ 499,000
10 Macville Avenue, Kitchener, ON, N2K 1T1 house for sale | Listing ID X13592 | Royal LePage
Gowanstown
· House
· Garden · Deck · Equipped kitchen
Gowanstown · House · Garden · Deck · Equipped kitchen
Detached freedom on a luxury street. Charm, space, & unlocked equity! Say goodbye to soaring condo fees, shared walls, and cramped townhomes. Welcome to 10 MacVille Avenue, Kitchener. A charming, fully detached bungalow nestled on an exclusive, quiet dead-end street in the highly desirable and valuable Bridgeport North area. Boasting a premium, extra-deep 48 X 111 foot mature lot backing onto peaceful, unspoiled views, this home offers the ultimate setting with massive future appreciation built right in. Inside, the carpet-free main floor has been intelligently optimized, featuring a kitchen thoughtfully repositioned to create a bright, seamless layout that maximizes every inch of natural light. Enjoy effortless living complete with stainless steel kitchen upgrades, including a Frigidaire Refrigerator (2022), Frigidaire Range (2022), and Frigidaire Dishwasher (2024). Step outside into your private, sprawling backyard oasis, it's an entertainer's dream with a large deck, storage shed, a
$ 499,000
107 Stephenson Way, Minto, ON, N0G 2P0 house for sale | Listing ID X13574 | Royal LePage
View photo
House · for sale
$ 589,999
107 Stephenson Way, Minto, ON, N0G 2P0 house for sale | Listing ID X13574 | Royal LePage
Gowanstown
· House
· Garden · Fireplace · Deck · Parking
Gowanstown · House · Garden · Fireplace · Deck · Parking
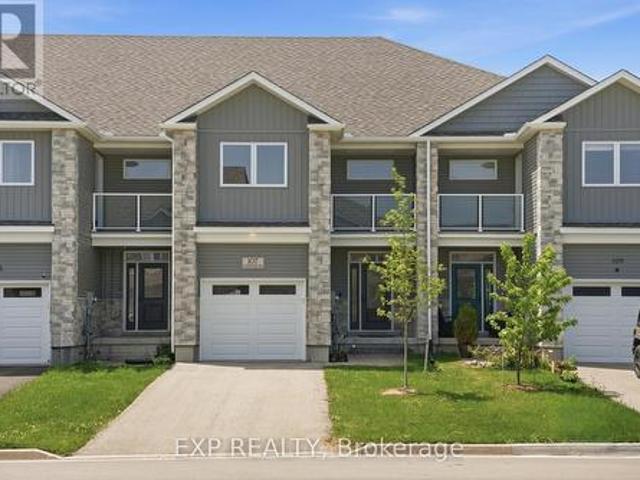
Welcome to this stylish and move-in ready townhouse located in the charming community of Palmerston. This spacious 3-bedroom, 2.5-bathroom home offers the perfect blend of comfort, functionality, and contemporary design. Inside, you'll find a bright open-concept layout accented by beautiful hardwood flooring, modern fixtures, and high-quality finishes throughout. The updated kitchen is both functional and inviting, featuring stainless steel appliances, granite countertops, and plenty of room for everyday living and entertaining. The cozy living room is centered around a gas fireplace, while sliding doors lead to a private deck. Ideal for relaxing outdoors or hosting guests during the warmer months. Additional highlights include backyard access directly from the garage, a private corridor at the back of the house, and no shared parking for added convenience and privacy as well as the sidewalk is on the opposite side of the street which allows for more parking. Upstairs, the spacious pri
$ 589,999
204 Snyder Avenue N, Woolwich, ON, N3B 0C9 house for sale | Listing ID X13582 | Royal LePage
View photo
House · for sale
$ 869,999
204 Snyder Avenue N, Woolwich, ON, N3B 0C9 house for sale | Listing ID X13582 | Royal LePage
Gowanstown
· House
Gowanstown · House
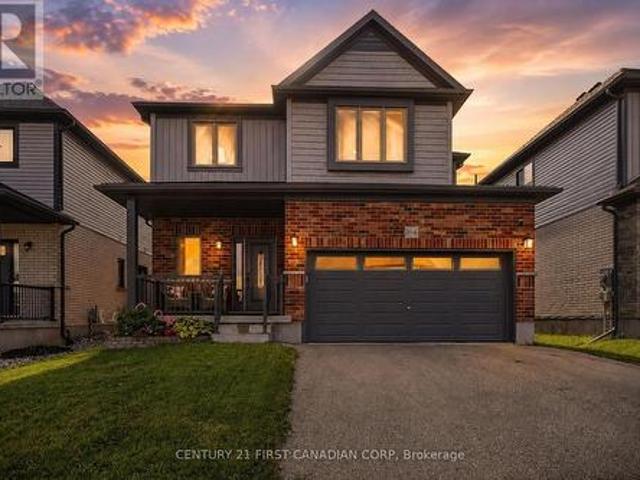
Welcome to 204 Snyder Avenue North, where modern comfort meets small-town charm in one of Elmira's most sought-after communities. Known for its welcoming atmosphere, exceptional schools, beautiful parks, scenic walking trails, and convenient access to Waterloo, Kitchener, and Guelph, Elmira offers the perfect balance of peaceful living and everyday convenience. From the moment you arrive, this stunning two-storey home makes a lasting impression with its exceptional curb appeal. Out back, you'll discover your own private retreat, where a tranquil backdrop of mature trees creates the perfect setting to relax, entertain, or simply enjoy the serenity of your surroundings. Step inside to a spacious and inviting foyer, complete with a discreetly tucked-away powder room for guests. The thoughtfully designed main floor offers an open-concept layout where the kitchen, dining, and living spaces flow effortlessly together, creating an ideal environment for both everyday living and entertaining. A
$ 869,999
1065 Erie Street, Stratford, ON, N5A 6S4 house for sale | Listing ID 40843 | Royal LePage
View photo
House · for sale
$ 615,000
1065 Erie Street, Stratford, ON, N5A 6S4 house for sale | Listing ID 40843 | Royal LePage
Gowanstown
· House
· Garden · Fireplace · Cellar
Gowanstown · House · Garden · Fireplace · Cellar
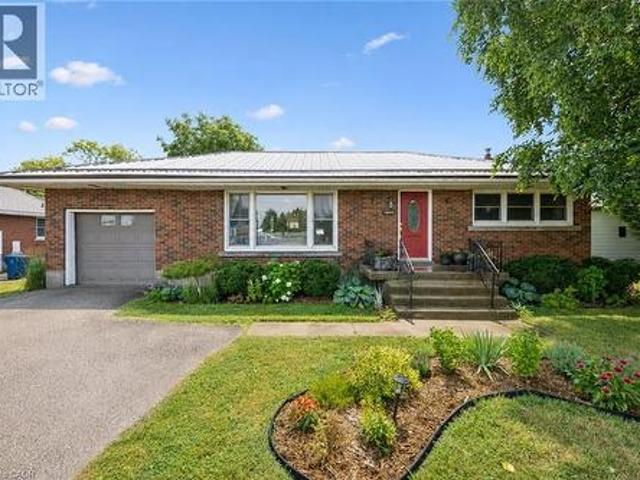
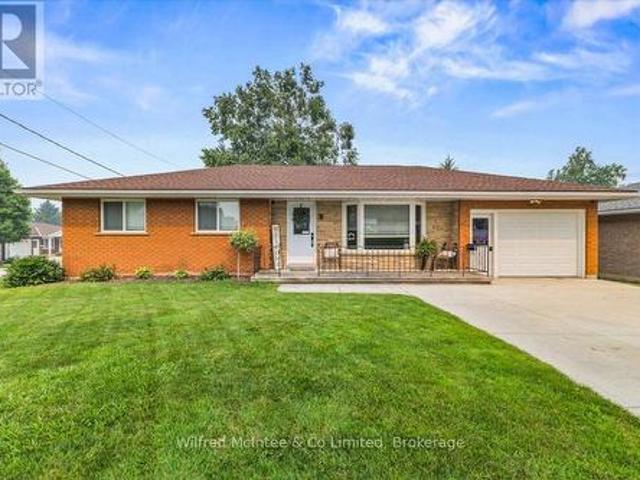
Welcome to 1065 Erie Street, Stratford, where comfort, space, and versatility come together in this beautifully maintained 3 bedroom, 2 bathroom bungalow. This home provides the perfect balance of peaceful living and everyday convenience. Step inside to bright, inviting spaces filled with large windows that flood the home with natural light, creating a warm and welcoming atmosphere throughout. The charming kitchen is full of character and is perfectly connected to the four season sunroom, creating the ideal space to enjoy your morning coffee, gather with family, or simply relax while overlooking the incredible backyard. A beautifully renovated bathroom adds a fresh, modern touch to the home. The finished basement offers even more living space, complete with a cozy gas fireplace, making it the perfect place to unwind, entertain, or enjoy family movie nights. Outside, you'll fall in love with the massive backyard, offering endless opportunities to entertain, garden, or simply enjoy the p
$ 615,000
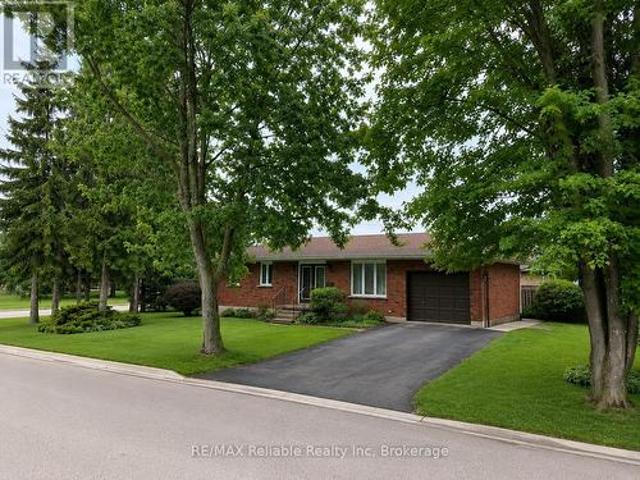
106 Sunset Crescent, North Huron Wingham, ON, N0G 2W0 house for sale | Listing ID X13585 | Royal LePage
View photo
House · for sale
$ 475,000
106 Sunset Crescent, North Huron Wingham, ON, N0G 2W0 house for sale | Listing ID X13585 | Royal LePage
Gowanstown
· House
Gowanstown · House
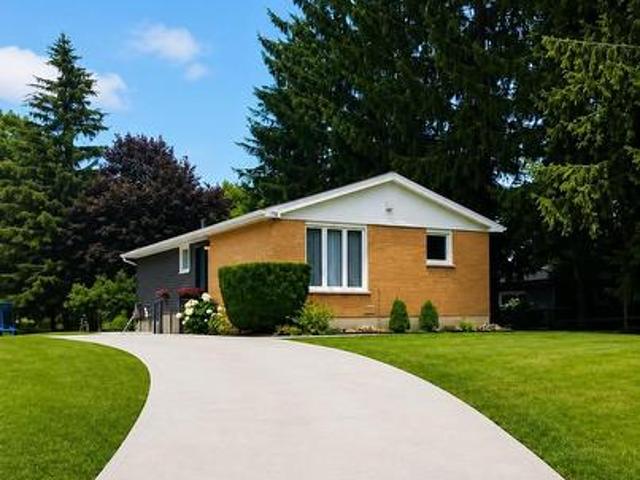
Welcome to this beautifully renovated 3+1 bedroom, 2 full bathroom home, nestled on a quiet street and offering approximately 1,696 sq. Ft. of finished living space, including 1,023 sq. Ft. above grade and 673 sq. Ft. of finished lower-level space. Built in 1975 and thoughtfully transformed with extensive updates, this home offers the perfect blend of modern comfort, energy efficiency, and peace of mind. Major improvements include premium Gentek Iron Ore siding installed in April 2026, a new concrete driveway completed in September 2025, the majority of the home's windows replaced along with a new exterior door, new flooring, a beautifully updated kitchen completed in 2024, and renovated bathrooms completed in 2025 and 2026. The home also features newer appliance. A major highlight is the highly efficient HVAC system installed 2023 at a cost of $27,000 and backed by a 10-year warranty (can control by phone). Additional energy-efficiency improvements include added loose-fill fiberglass
$ 475,000
281 Guelph Street, Kitchener, ON, N2H 5W9 house for sale | Listing ID 40849 | Royal LePage
View photo
House · for sale
$ 599,900
281 Guelph Street, Kitchener, ON, N2H 5W9 house for sale | Listing ID 40849 | Royal LePage
Gowanstown
· House
· Garden · Cellar
Gowanstown · House · Garden · Cellar
Welcome home to 281 Guelph Street — a charming, character-filled property tucked into one of Kitchener's most desirable pockets. Centrally located close to downtown shops, cafes, transit, parks, schools and universities, this home offers the perfect blend of walkability and neighbourhood charm. Inside, this updated home welcomes you with a warm, comfortable layout designed for everyday living. Step outside to a large, private rear yard with no rear neighbours — a true retreat and a rare find this close to the core, offering space to garden, relax, or entertain in peace. Adding valuable flexibility, the separate basement unit opens the door to extended family living, a private guest space, or additional income potential. Whether you're searching for a place to put down roots or a smart addition to your investment portfolio, this home checks every box — well-suited for end-users and investors alike. Properties offering this rare combination of location, updates, outdoor space, and flexib
$ 599,900
9 Dietz Street, South Bruce, ON, N0G 2J0 house for sale | Listing ID X13583 | Royal LePage
View photo
House · for sale
$ 579,900
9 Dietz Street, South Bruce, ON, N0G 2J0 house for sale | Listing ID X13583 | Royal LePage
Gowanstown
· House
· Office room · Fireplace · Gym · Parking · Cellar
Gowanstown · House · Office room · Fireplace · Gym · Parking · Cellar
Welcome to this beautifully updated 3 bedroom, 2 bathroom home located on a desirable corner lot in the charming town of Mildmay. This move-in ready property offers modern finishes throughout, making it the perfect fit for families, first-time buyers, or anyone looking for a turnkey home. Enjoy the convenience of an attached garage. The fully finished basement features a cozy gas fireplace in the living room, perfect for relaxing evenings, as well as an additional versatile room ideal for a home office, gym, or play room. With its stylish updates, great location, and flexible living space, this home is ready for you to move in and make it your own. (Id: 27)
$ 579,900
175 Elm Ridge Drive Unit# 38, Kitchener, ON, N2N 1L7 townhouse for sale | Listing ID 40833 | Royal LePage
View photo
Townhouse · for sale
$ 449,900
175 Elm Ridge Drive Unit# 38, Kitchener, ON, N2N 1L7 townhouse for sale | Listing ID 40833 | Royal LePage
Gowanstown
· Townhouse
· Patio · Garden · Fireplace · Swimming pool · Parking · Cellar
Gowanstown · Townhouse · Patio · Garden · Fireplace · Swimming pool · Parking · Cellar
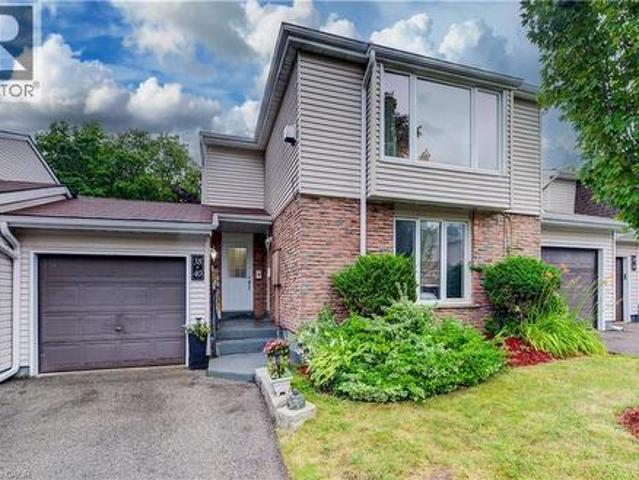
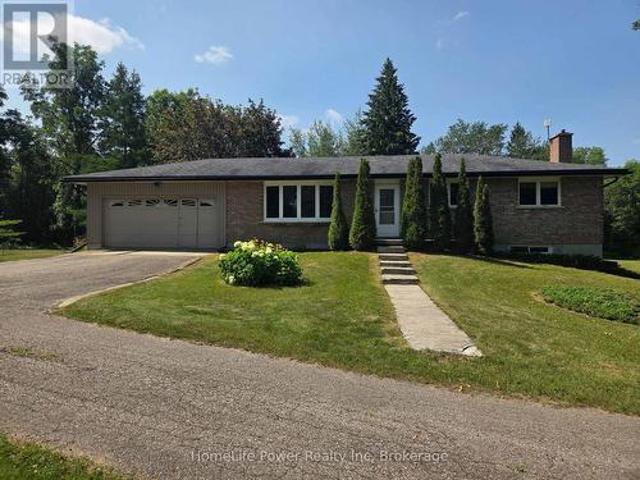
Welcome to Unit #38 at 175 Elm Ridge Drive. This lovely upper level 3 bedroom move-in-ready townhome with inside ground level entry offers an affordable option for home ownership. The large living room is the first of many appealing features of this home and includes a gorgeous gas fireplace and a beautiful window with a nice view of the street. The large kitchen window brings in lots of light and the passthrough to the living room is a handy feature. You'll appreciate the updated main bathroom and fresh paint throughout. The main floor side door leads to a welcoming outdoor space that offers up a patio with a hot tub and a lovely fenced yard with perennials. The garage has a full door at either end giving you ideal access to this wonderful entertaining space when welcoming friends. The basement level is accessed from the front hallway and offers even more living space with a generously sized rec room, an updated 2 piece bathroom (with laundry) and a good amount of storage space. Situa
$ 449,900
158 Bankside Drive, Kitchener, ON, N2N 3E4 house for sale | Listing ID 40849 | Royal LePage
View photo
House · for sale
$ 790,000
158 Bankside Drive, Kitchener, ON, N2N 3E4 house for sale | Listing ID 40849 | Royal LePage
Gowanstown
· House
· Garden · Deck
Gowanstown · House · Garden · Deck
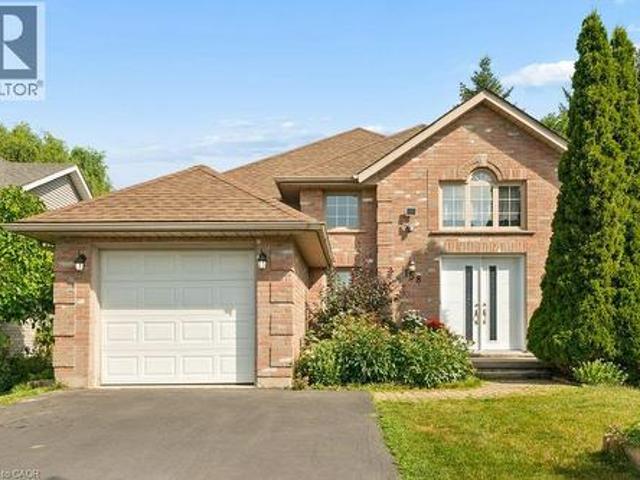
A bright and beautifully maintained raised bungalow offering a comfortable layout that is ideal for small families and empty nesters. A spacious 14 foot high foyer creates an inviting first impression not typical in a raised bungalow, leading to a freshly painted main floor with two bedrooms and a nicely finished bathroom featuring a skylight. The well appointed kitchen offers plenty of storage and direct access to the deck, fully fenced yard and vegetable gardens. A separate dining room provides the perfect setting for formal dinners and family gatherings. The bright lower level features large windows, a spacious open recreation room, a full bathroom and an additional bedroom, providing plenty of room for visiting family, hobbies or a private guest retreat. With three bedrooms, two full bathrooms and everyday essentials nearby, this welcoming Kitchener home offers easy access to shopping, schools, the expressway and all the amenities you need. (Id: 27)
$ 790,000
31 Cobourg Street, West Perth Mitchell, ON, N0K 1N0 house for sale | Listing ID X13588 | Royal LePage
View photo
House · for sale
$ 609,000
31 Cobourg Street, West Perth Mitchell, ON, N0K 1N0 house for sale | Listing ID X13588 | Royal LePage
Gowanstown
· House
· Patio · Garden · Deck · Cellar
Gowanstown · House · Patio · Garden · Deck · Cellar
This beautiful brick bungalow, that has been thoroughly upgraded, and is situated in a desirable Mitchell neighbourhood, is ready to welcome your family home! Boasting 3 spacious bedrooms on the main floor, including a primary bedroom with a walk-in closet and ensuite bathroom, this home combines comfort and style. Enjoy 3 renovated bathrooms and an updated kitchen featuring quartz countertops. The new flooring throughout and fresh paint create a bright, modern atmosphere. A new roof, furnace, and windows in 2021. Main floor living room is highlighted with a large window, and fills the space with natural light. A designated dining area leads seamlessly to the kitchen. Step through the patio doors onto the back deck and take advantage of the well maintained yard. The FULLY FINISHED lower level offers a huge family room. Perfect for the whole family to enjoy, along with two additional dens, a three-piece bathroom, laundry, and a cold storage room. So many upgrades! Basement bathroom Reno
$ 609,000
6716 Wellington Rd 16 Road, Centre Wellington Belwood, ON, N0B 1J0 house for sale | Listing ID X13591 | Royal LePage
View photo
House · for sale
$ 997,500
6716 Wellington Rd 16 Road, Centre Wellington Belwood, ON, N0B 1J0 house for sale | Listing ID X13591 | Royal LePage
Gowanstown
· House
· Parking · Fireplace
Gowanstown · House · Parking · Fireplace
Tucked away on a picturesque 3-acre property just minutes from Lake Belwood, this bungalow offers the kind of space, privacy, and potential that's becoming increasingly rare. Surrounded by nature, the setting is truly the standout-whether you're dreaming of expanding, building, or simply settling in and making the existing home your own over time. Inside, the home offers a functional layout with 3 bedrooms and 2 bathrooms across just over 1170 sq ft, plus a partially finished lower level that adds valuable living space. The rec room is perfect for relaxing or entertaining, complete with a bar area and cozy fireplace for year-round enjoyment. A double car garage adds convenience, while the outbuilding provides additional storage for tools, toys, or hobby space. Whether you're looking for a peaceful retreat, a project with upside, or a property to grow into, this is a rare opportunity in a sought-after location near the lake. Close to Belwood, Fergus and only 35 minutes to Guelph. It all
$ 997,500
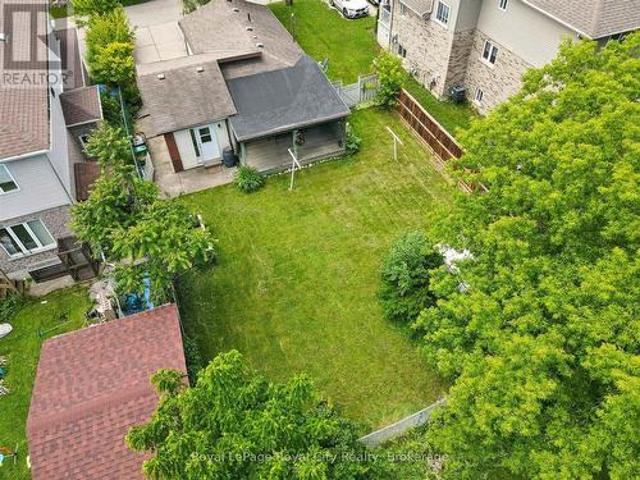
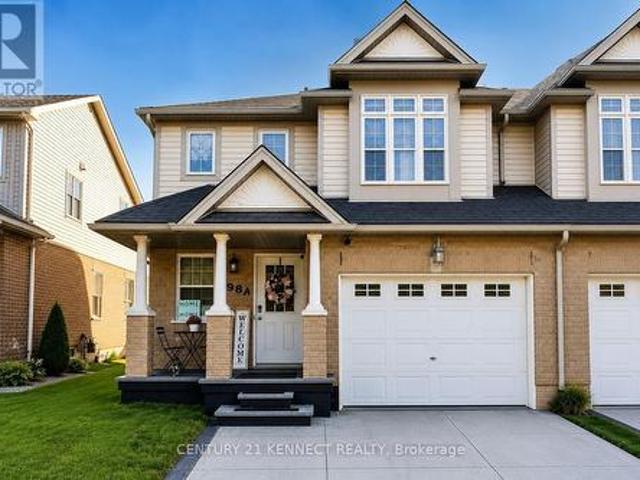
598A Goldthread Street, Waterloo, ON, N2V 2X6 house for sale | Listing ID X13585 | Royal LePage
View photo
House · for sale
$ 798,000
598A Goldthread Street, Waterloo, ON, N2V 2X6 house for sale | Listing ID X13585 | Royal LePage
Gowanstown
· House
· Garden · Parking
Gowanstown · House · Garden · Parking
Welcome to this beautifully maintained 2-storey semi-detached home in Waterloo's highly sought-after Laurelwood community, within the catchment of the top-rated Abraham Erb Public School, Laurelwood Public School, and Laurel Heights Secondary School! This home also features a separate entrance offering excellent future potential. This bright and spacious home features 3 bedrooms and 3 bathrooms, making it an ideal choice for families & professionals The open-concept main floor offers a generous living room, a functional kitchen with ample cabinetry, and a dining area perfect for everyday living and entertaining. Upstairs, you'll find a spacious primary bedroom with a walk-in closet and a private 4-piece ensuite, along with two additional well-sized bedrooms and a full bathroom. Enjoy a private fenced backyard, an attached garage, and a double driveway for added convenience. Ideally located just minutes from Laurel Creek Conservation Area, parks, scenic walking trails, Conestoga Mall, S
$ 798,000
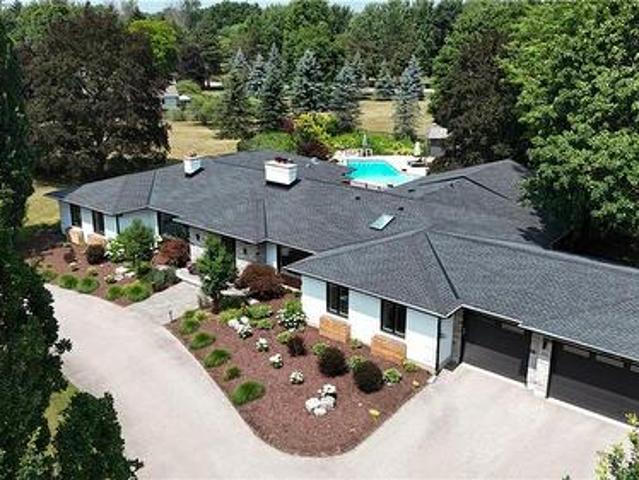
8 Squire Court, Waterloo, ON, N2J 4G8 house for sale | Listing ID 40849 | Royal LePage
View photo
House · for sale
$ 2,649,900
8 Squire Court, Waterloo, ON, N2J 4G8 house for sale | Listing ID 40849 | Royal LePage
Gowanstown
· House
· Cellar
Gowanstown · House · Cellar
Experience unparalleled living in one of Waterloo's most sought after neighbourhoods! Situated on a quiet court, this quality built, ranch style home sits on nearly 1.5 acres and has been thoughtfully renovated over the last 5 years. With nearly $650,000 spent, no expense was spared as the home was brought up to modern standards, removing walls and creating the open concept space that flows beautifully for large family living and entertaining guests. This sprawling residence offers 5 good sized bedrooms, including 2 separate primary suite's on opposite wings of the home, that each enjoy their own luxurious ensuite bathrooms, making this home an excellent option for multi-generational living or for providing your guests with the ultimate retreat experience when they come to visit. There are 2 additional bathrooms on the main floor and another full bath in the basement. The basement is set up wonderfully to entertain and features a large bar, games room, rec room with a pool table, a med
$ 2,649,900
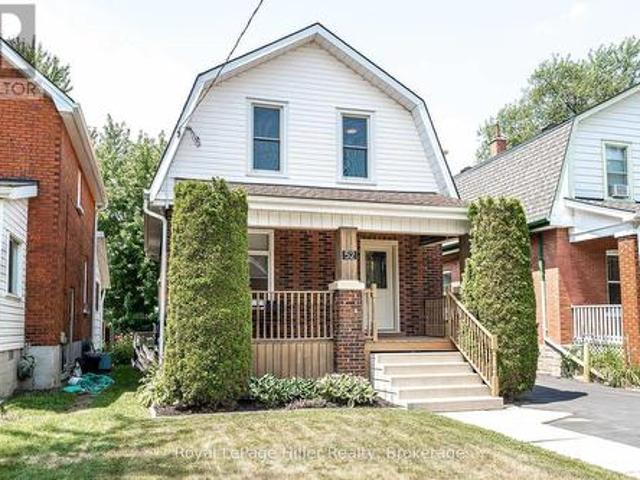
52 Trinity Street, Stratford, ON, N5A 4P4 house for sale | Listing ID X13587 | Royal LePage
View photo
House · for sale
$ 529,900
52 Trinity Street, Stratford, ON, N5A 4P4 house for sale | Listing ID X13587 | Royal LePage
Gowanstown
· House
· Deck
Gowanstown · House · Deck
Welcome to 52 Trinity Street, a move-in-ready home that perfectly blends timeless character with modern updates in one of Stratford's most convenient and sought-after locations. Ideal for first-time buyers, young families, down-sizers, or investors, this well-maintained property offers the warmth and charm of a classic home while providing the peace of mind that comes with extensive recent improvements. The bright and inviting main floor features an updated kitchen (2019), a beautifully renovated bathroom (2024), and a refreshed rear family room that provides flexible space for relaxing, entertaining, or working from home. Large windows fill the home with natural light, while the thoughtful layout makes everyday living comfortable and functional. Step outside to enjoy the spacious deck (2021), perfect for summer barbecues, morning coffee, or evenings spent with family and friends. Numerous upgrades have been completed throughout the home, allowing the next owner to simply move in and e
$ 529,900
853 7Th Avenue, Hanover, ON, N4N 2K3 house for sale | Listing ID X13585 | Royal LePage
View photo
House · for sale
$ 599,900
853 7Th Avenue, Hanover, ON, N4N 2K3 house for sale | Listing ID X13585 | Royal LePage
Gowanstown
· House
· Patio · Garden · Office room · Parking · Deck
Gowanstown · House · Patio · Garden · Office room · Parking · Deck
Welcome to 853 7th Avenue in the town of Hanover. A charming 1.5-storey home that offers incredible space and versatility on an oversized, fully fenced lot. Step inside and you'll immediately appreciate the bright, open-concept main floor featuring a spacious living room, dining area, and inviting kitchen. The main level also includes two generous living spaces (one currently used as a bedroom), a convenient main-floor laundry, and a full bathroom. Perfect for everyday living. Upstairs, you'll find two large bedrooms and a second full bathroom. Outside, the expansive backyard is complete with a large patio and deck area ideal for BBQs, gatherings, or simply relaxing. A detached double garage offers ample parking and storage, while the finished living space above provides excellent potential as an overflow guest area, home office, or additional entertaining space. With plenty of parking, a prime location just steps from downtown amenities, schools, and parks, this home truly has it all.
$ 599,900
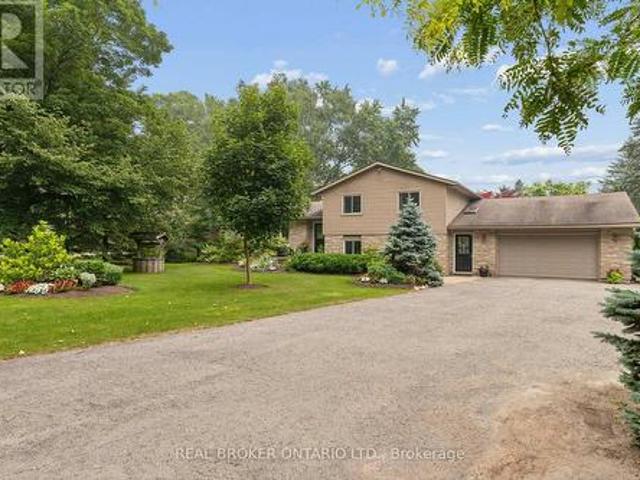
7323 Sideroad 15, Rr1 Road, Mapleton, ON, N0G 2K0 house for sale | Listing ID X13577 | Royal LePage
View photo
House · for sale
$ 1,100,000
7323 Sideroad 15, Rr1 Road, Mapleton, ON, N0G 2K0 house for sale | Listing ID X13577 | Royal LePage
Gowanstown
· House
· Patio · Garden · Fireplace · Gym
Gowanstown · House · Patio · Garden · Fireplace · Gym
Welcome to the country lifestyle you've been dreaming of at 7323 Sideroad 15. Nestled on a picturesque one-acre lot, this beautifully maintained four-bedroom, three-bathroom sidesplit strikes the perfect balance of space, comfort, and outdoor living. Step inside to a bright and welcoming living room that flows effortlessly into the dining area, creating an inviting space for everyday living and family gatherings. The kitchen has been thoughtfully updated with newer windows and a newer patio door, filling the space with natural light while providing easy access to the backyard. A few steps down, a cozy second living area with a fireplace creates the perfect place to relax and unwind. Featuring custom built-in cabinetry and a dedicated desk area, it's a space that's equally suited for quiet evenings, working from home, or helping with homework. The finished lower level adds even more flexible living space with a refreshed recreation room that's perfect for movie nights, games, a home gym
$ 1,100,000
8060 Wellington Rd 18, Fergus, ON, N1M 2W5 house for sale | Listing ID 40848 | Royal LePage
View photo
House · for sale
$ 1,399,000
8060 Wellington Rd 18, Fergus, ON, N1M 2W5 house for sale | Listing ID 40848 | Royal LePage
Gowanstown
· House
· Office room · Fireplace
Gowanstown · House · Office room · Fireplace
Welcome to this exceptional waterfront property situated on over 2.2 acres with more than 400 feet of Grand River frontage. Offering a rare combination of privacy, natural beauty, and versatile living space, this property presents a unique opportunity to enjoy year-round waterfront living. The home offers over 2,750 sq. Ft. of finished living space, plus an approximately 500 sq. Ft. workshop on the walkout lower level. The flexible floor plan features five bedrooms and three bathrooms, making it well suited for families, multi-generational living, or those seeking additional space for guests or a home office. Large windows throughout the home capture picturesque river views and fill the interior with natural light. The main living area features a vaulted ceiling, while the kitchen opens to a bright sunroom overlooking the property. The walkout lower level includes a natural gas fireplace, providing additional living and entertaining space. Energy-efficient features include geothermal h
$ 1,399,000
219 St. David Street, West Perth Mitchell, ON, N0K 1N0 house for sale | Listing ID X13584 | Royal LePage
View photo
House · for sale
$ 569,900
219 St. David Street, West Perth Mitchell, ON, N0K 1N0 house for sale | Listing ID X13584 | Royal LePage
Gowanstown
· House
· Cellar
Gowanstown · House · Cellar
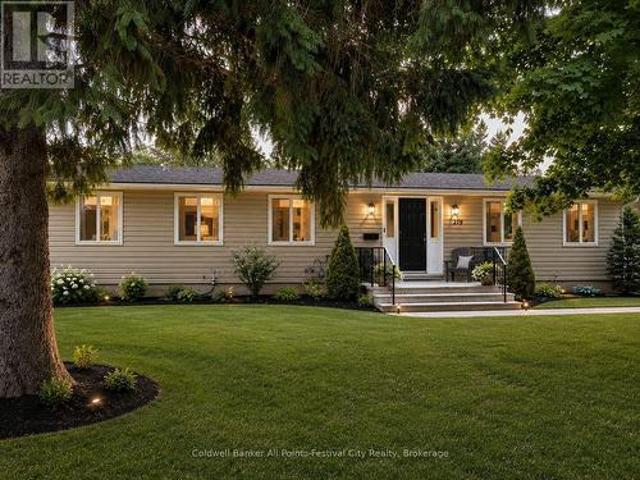
More Than Meets the Eye! Step inside and discover a home that offers far more space than first meets the eye! Featuring 4+2 bedrooms and 2 full bathrooms, this beautifully updated home is ideal for growing families, multigenerational living, or anyone looking for room to spread out. The heart of the home is the stunning, updated kitchen, complete with quartz countertops and an oversized square island that serves as the perfect gathering place for family meals, entertaining friends, or everyday living. With abundant prep space and seating, it's a feature you'll appreciate from the moment you walk in. The bright and welcoming living room creates the perfect space to relax, while the main floor also offers four generously sized bedrooms and two full bathrooms, including a private primary bedroom with a beautifully updated ensuite featuring a tiled walk-in shower. The partially finished basement adds incredible flexibility with a spacious recreation room, two additional bedrooms, a large l
$ 569,900
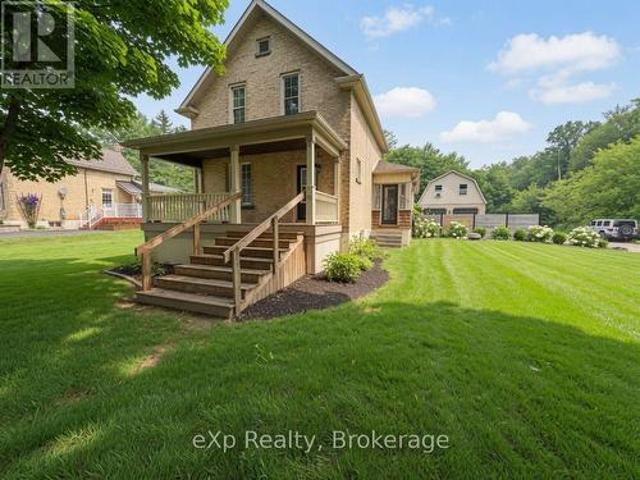
611808 Southgate Sideroad 61, Southgate, ON, N0G 2A0 house for sale | Listing ID X13586 | Royal LePage
View photo
House · for sale
$ 678,000
611808 Southgate Sideroad 61, Southgate, ON, N0G 2A0 house for sale | Listing ID X13586 | Royal LePage
Gowanstown
· House
· Garden · Deck
Gowanstown · House · Garden · Deck
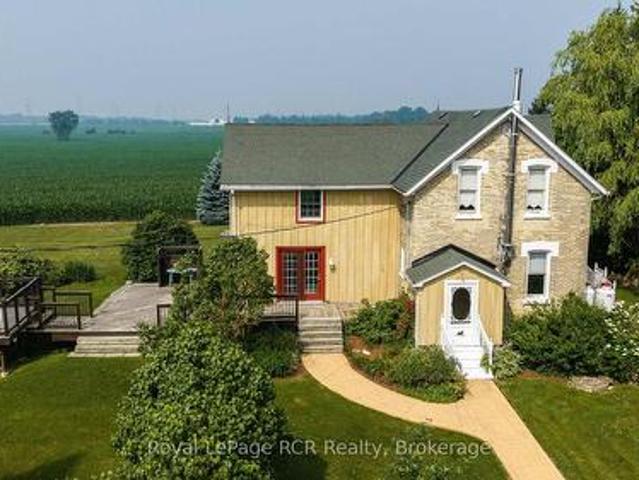
Yellow brick farmhouse and shop in a picturesque setting on an acre in Southgate. Great curb appeal and full of character and charm with original floors, trim and banister. Eat-in kitchen, living room, family room and bonus room on the main level. Upstairs there are 3 bedrooms and a full bathroom including laundry. Walkout from the family room to the deck and the yard. The detached shop is 24x36 with 2 roll up doors, concrete floor, hydro and steel roof. The property is 298' x 157' with mature trees, open space, established landscaping and even an original windmill at the back of the property. Surrounded by farmland on a quiet road only 20 minutes to Mount Forest or Flesherton. (Id: 7525)
$ 678,000
Site 14 580 Beaver Creek Road, Waterloo, ON, N2V 3Z4 house for sale | Listing ID X13586 | Royal LePage
View photo
House · for sale
$ 149,999
Site 14 580 Beaver Creek Road, Waterloo, ON, N2V 3Z4 house for sale | Listing ID X13586 | Royal LePage
Gowanstown
· House
Gowanstown · House
A little piece of paradise. 10 month occupancy in this gorgeous park. Enjoy many amenities, and beautiful tree lined streets. Unit has had a complete renovation from top to bottom. Too many to list. 2 bed, 1 bath, large dining room/ kitchen, with a brand new layout/ cupboards and quartz countertops. For Additional Property Details Click The Brochure Icon Below. (id: 27)
$ 149,999

Get email alerts

Don't miss out: be the first to know about new properties

The alert was correctly created

On subscribing you accept the conditions of use and the privacy policy
Alert
Receive new ads in your inbox
Save this search
Receive alerts for new listings

We'll send you an email when we have new properties for: "Houses for sale in Gowanstown"

The alert was correctly created

Get email alerts and be the first to see new listings
Required field
On subscribing I accept the terms of the privacy policy
Perfect! You'll soon start receiving new listings via email
Alert
Receive an email when we have new ads for Houses for sale in Gowanstown
Save this search
Filters

Bedrooms

Area (sq.ft)

sq.ft
sq.ft

Price

$
$

Filter by property type

Bathrooms

Clear all filters
Receive notifications when new entries are published.