1,077 houses for sale in Gowanstown

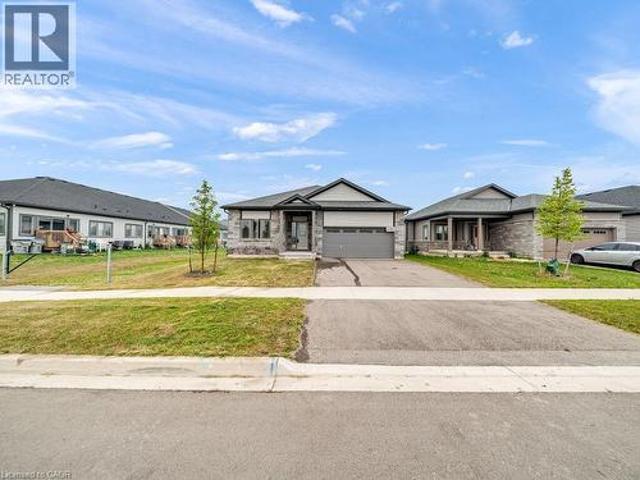
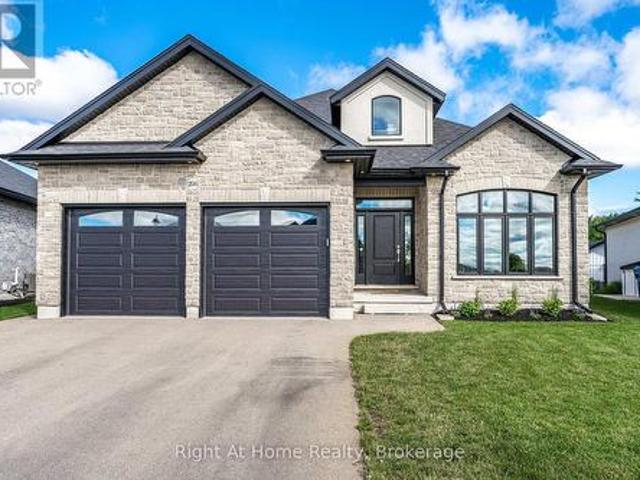
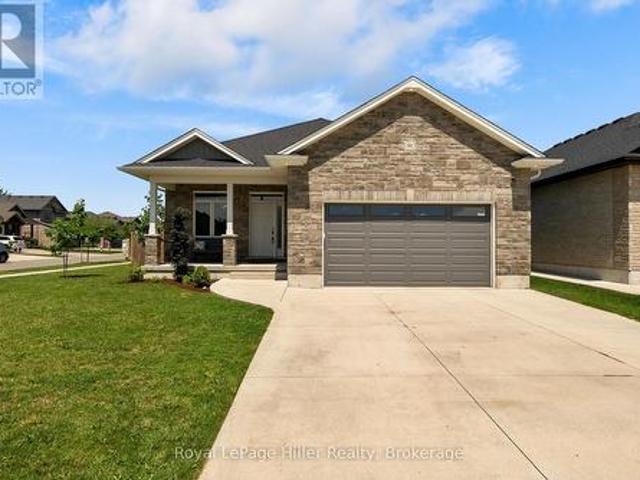
91 Orr Street, Stratford, ON, N5A 0H7 house for sale | Listing ID X13604 | Royal LePage
View photo
House · for sale
$ 979,900
91 Orr Street, Stratford, ON, N5A 0H7 house for sale | Listing ID X13604 | Royal LePage
Gowanstown
· House
· Garden · Parking · Cellar
Gowanstown · House · Garden · Parking · Cellar
Built by Hyde Construction in 2020, this thoughtfully designed bungalow offers the rare combination of modern construction, main-floor living, and exceptional space with 5 bedrooms and 3 full bathrooms. The custom open-concept layout, offering 2551 square feet of finished space, is ideal for both everyday living and entertaining, while the fully finished basement features a spacious rec room and large egress windows that fill the lower level with natural light. Set on a fully fenced corner lot, there's plenty of room to relax, entertain, garden, or let children and pets play. The attached double-car garage provides convenient parking and additional storage. Whether you're a growing family, hosting extended family and guests, working from home, or looking for the convenience of bungalow living without sacrificing space, this home offers outstanding versatility. Ideally located close to the Rotary Complex, schools, shopping, and everyday amenities, this is a rare opportunity to own a new
$ 979,900
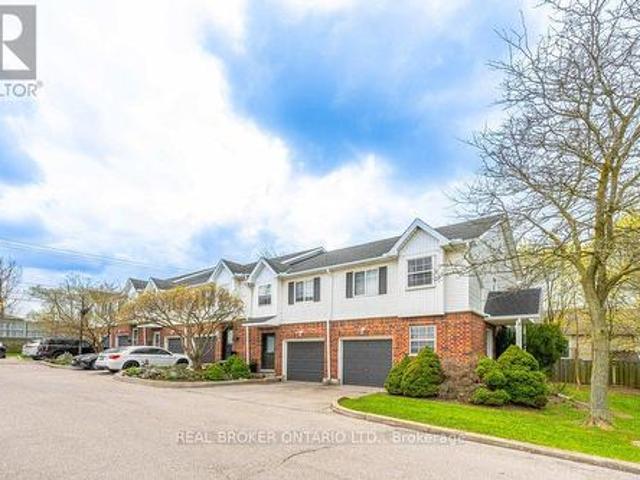
185 Highland Crescent Unit# 2, Kitchener, ON, N2M 5P8 townhouse for sale | Listing ID 40850 | Royal LePage
View photo
Townhouse · for sale
$ 565,000
185 Highland Crescent Unit# 2, Kitchener, ON, N2M 5P8 townhouse for sale | Listing ID 40850 | Royal LePage
Gowanstown
· Townhouse
· Deck · Cellar
Gowanstown · Townhouse · Deck · Cellar
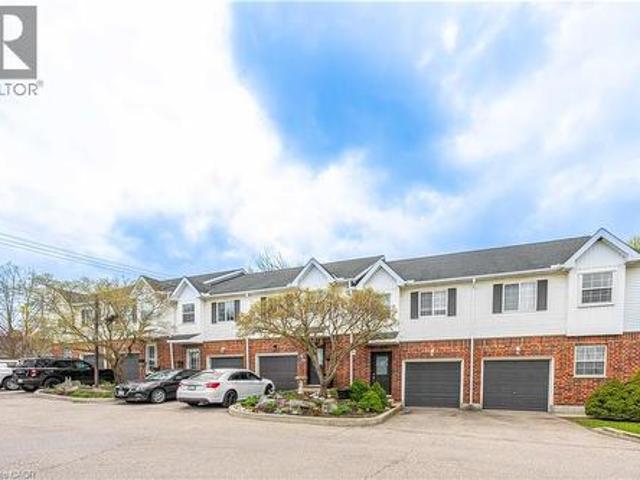
Welcome to this bright and inviting 3-bedroom, 2-bathroom home at 185 Highland Crescent Unit #2 in Kitchener. Nestled in a safe, quiet neighborhood close to highly regarded schools and everyday amenities, this property offers the perfect blend of comfort and convenience. Step inside to a spacious, open-concept living area filled with natural light, creating a warm and welcoming atmosphere. The light wood finishes throughout add a modern, airy feel while maintaining a sense of coziness. The layout is ideal for both relaxing and entertaining, with seamless flow between the living, dining, and kitchen spaces. Upstairs, you’ll find well-sized bedrooms designed for comfort and functionality. The fully finished basement features a recreation area, offering additional space for family time, entertaining, or casual relaxation. Enjoy outdoor living with a multi-level deck, complete with space for a BBQ—ideal for hosting gatherings or unwinding in your private outdoor retreat. Whether you’re a g
$ 565,000
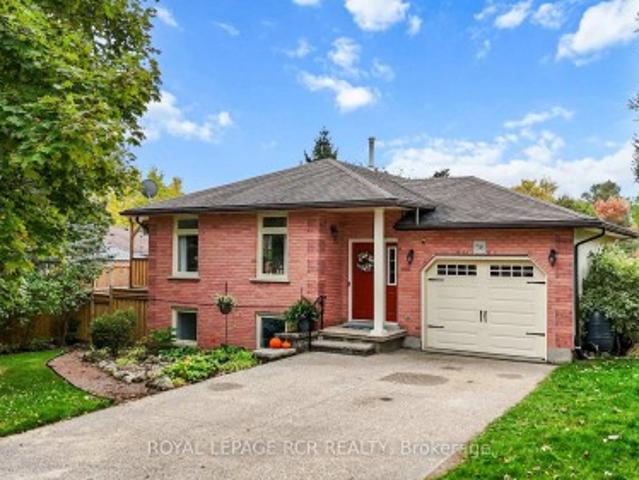
56 Wilson Crescent, Centre Wellington, ON, N0B 1S0 house for sale | Listing ID X13596 | Royal LePage
View photo
House · for sale
$ 949,900
56 Wilson Crescent, Centre Wellington, ON, N0B 1S0 house for sale | Listing ID X13596 | Royal LePage
Gowanstown
· House
· Patio · Garden · Fireplace · Swimming pool
Gowanstown · House · Patio · Garden · Fireplace · Swimming pool
Welcome to a beautifully maintained raised bungalow nestled on a quiet crescent, just steps from local amenities and the scenic Elora Cataract Trail. This exceptional home exudes pride of ownership throughout, offering a rare opportunity for seamless multigenerational living paired with the ultimate summer lifestyle. The fully finished lower level serves as an ideal independent living space, complete with its own kitchenette, a separate laundry area, and a spacious recreation room anchored by a cozy gas fireplace. A ground-level walkout from this level leads directly to a private, beautifully landscaped backyard oasis designed for sunny days. Spend your afternoons cooling off in the pristine above-ground saltwater pool equipped with an efficient sand filtration system, or lounge on the elegant flagstone patio. As evening falls, gather with loved ones around the fire pit or host barbecues on the large upper deck, which features an open pergola perfect for outdoor dining. Upstairs, the m
$ 949,900
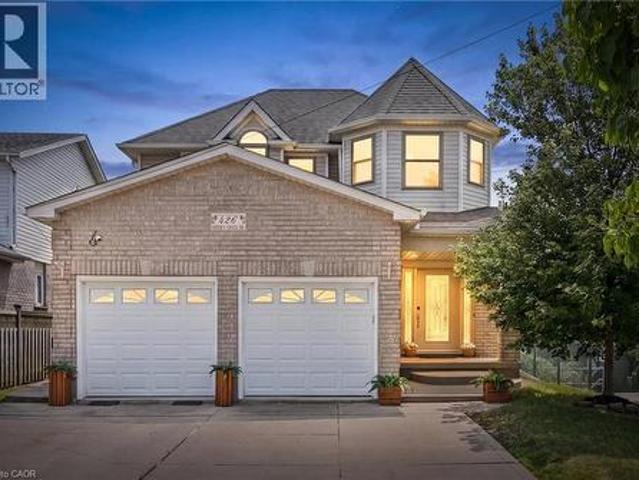
426 Hidden Creek Drive, Kitchener, ON, N2N 3N2 house for sale | Listing ID 40849 | Royal LePage
View photo
House · for sale
$ 1,099,888
426 Hidden Creek Drive, Kitchener, ON, N2N 3N2 house for sale | Listing ID 40849 | Royal LePage
Gowanstown
· House
· Garden · Deck · Parking
Gowanstown · House · Garden · Deck · Parking
Welcome to 426 Hidden Creek Drive, where exceptional outdoor living meets incredible flexibility in one of Waterloo's most sought-after neighbourhoods! Perfect for multigenerational families or buyers looking for mortgage-helping potential, this is the home you've been waiting for. Set on a pie-shaped lot, this beautifully maintained 4-bedroom, 4-bathroom home offers a private, sun-filled backyard with a spacious multi-level deck, mature trees, and plenty of room to relax, entertain, or let the kids play. Inside, the bright open-concept main floor is filled with natural light and designed for everyday family living. The finished lower level is a standout feature, complete with a separate entrance, second kitchen, bedroom, full bathroom, and even the potential to create a second bedroom—making it ideal for multigenerational living, an in-law suite, extended family, or future income potential to help offset your mortgage. Parking for up to five vehicles and a fantastic location close to
$ 1,099,888
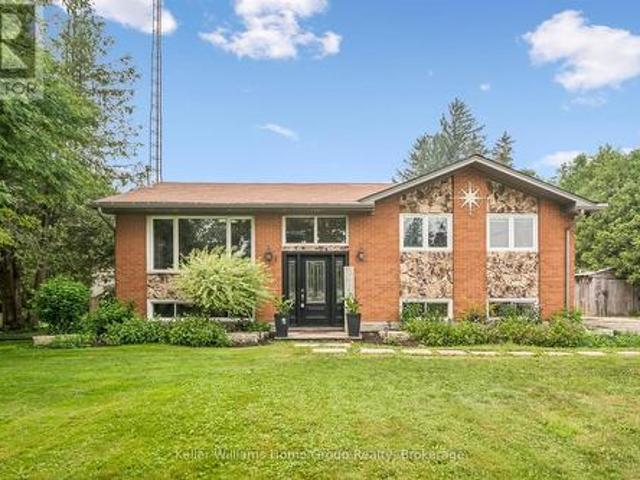
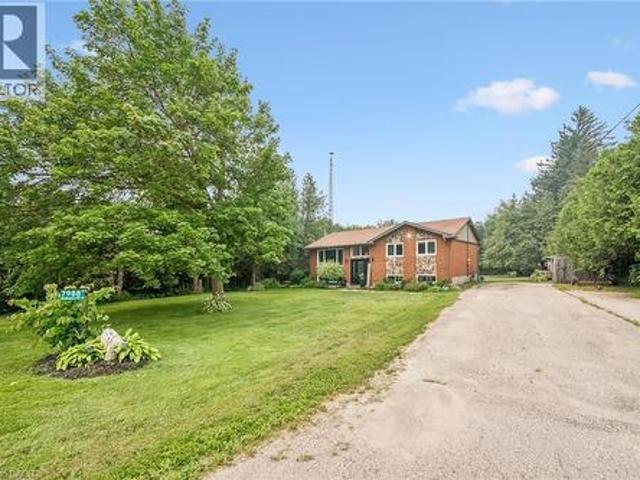
7988 Wellington Road 12, Wellington North Arthur, ON, N0G 1A0 house for sale | Listing ID X13590 | Royal LePage
View photo
House · for sale
$ 679,900
7988 Wellington Road 12, Wellington North Arthur, ON, N0G 1A0 house for sale | Listing ID X13590 | Royal LePage
Gowanstown
· House
· Garden · Office room
Gowanstown · House · Garden · Office room
Country charm with the convenience of town. This is the lifestyle you've been waiting for. Situated on nearly 1/2 acre, surrounded by soaring trees, this solid brick & fieldstone raised bungalow offers an exceptional blend of privacy, space & everyday conveniences. Just a short walk to downtown Arthur, schools, parks & everyday amenities. This home offers a bright and welcoming layout, featuring 4 bedrooms. 2 generous bedrooms on the main floor an additional 2 bedrooms downstairs accompanied by full bathrooms on each level. Ideal for growing families, downsizers or those seeking flexible space for guests or home office. The main floor offers a comfortable front living room along with a spacious family room addition, creating two separate living areas on the main floor for the family to enjoy. At the rear of the home you will find a bright, neutral kitchen with ample cabinetry, stainless steel appliances all while overlooking the picturesque, tree-framed backyard. The expansive lower le
$ 679,900
7988 Wellington Road 12, Arthur, ON, N0G 1A0 house for sale | Listing ID 40849 | Royal LePage
View photo
House · for sale
$ 679,900
7988 Wellington Road 12, Arthur, ON, N0G 1A0 house for sale | Listing ID 40849 | Royal LePage
Gowanstown
· House
· Garden · Office room
Gowanstown · House · Garden · Office room
Country charm with the convenience of town. This is the lifestyle you've been waiting for. Situated on nearly 1/2 acre, surrounded by soaring trees, this solid brick & fieldstone raised bungalow offers an exceptional blend of privacy, space & everyday conveniences. Just a short walk to downtown Arthur, schools, parks & everyday amenities. This home offers a bright and welcoming layout, featuring 4 bedrooms. 2 generous bedrooms on the main floor an additional 2 bedrooms downstairs accompanied by full bathrooms on each level. Ideal for growing families, downsizers or those seeking flexible space for guests or home office. The main floor offers a comfortable front living room along with a spacious family room addition, creating two separate living areas on the main floor for the family to enjoy. At the rear of the home you will find a bright, neutral kitchen with ample cabinetry, stainless steel appliances all while overlooking the picturesque, tree-framed backyard. The expansive lower le
$ 679,900
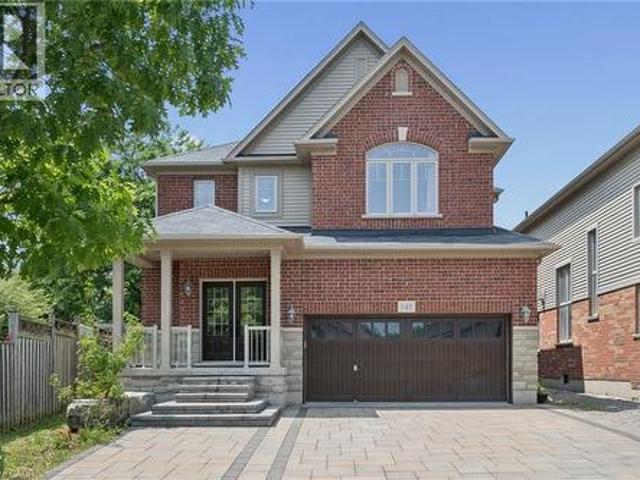
145 Redtail Street, Kitchener, ON, N2K 4J5 house for sale | Listing ID 40848 | Royal LePage
View photo
House · for sale
$ 1,279,900
145 Redtail Street, Kitchener, ON, N2K 4J5 house for sale | Listing ID 40848 | Royal LePage
Gowanstown
· House
· Fireplace
Gowanstown · House · Fireplace
Move-in ready! Nestled in the Prestigious Executive neighbourhood in Kiwanis Park, impressive 4,200 sq ft of living spaces, this exceptional custom-built Luxury home offers comfort, style, & functionality. Surrounded by scenic parks, walking trails, expansive green space, & the Grand River, this stunning residence features 5 bedrms & 6 bathrms, making it ideal for growing families or multi-generational living. The main level boasts impressive 9' ceilings, elegant modern light fixtures, & a thoughtfully designed layout. The chef-inspired kitchen is beautifully appointed with granite countertops, stainless steel appliances, extended cabinetry, & an oversized centre island. The kitchen flows seamlessly into the dining, family, & living areas, while the family room is highlighted by an upgraded gas fireplace. Upstairs, the luxurious primary suite serves as a private retreat, complete with a spa-inspired 5pc en-suite & a spacious walk-in closet. A 2nd bedrm features its own private en-suite
$ 1,279,900
138 Saunders Street, Atwood, ON, N0G 1B0 house for sale | Listing ID 40848 | Royal LePage
View photo
House · for sale
$ 649,999
138 Saunders Street, Atwood, ON, N0G 1B0 house for sale | Listing ID 40848 | Royal LePage
Gowanstown
· House
Gowanstown · House
This Arthur model design lends itself perfectly to both entertaining and everyday living, allowing for seamless transitions between rooms. Welcome to 138 Saunders Street bungalow corner lot backing on to the pond nestled within the new Atwood Station Community! Step inside and be greeted by soaring 9’ ceilings that create an immediate sense of space and elegance. The tastefully chosen engineered hardwood floors seamlessly flow throughout the foyer, great room, kitchen, and dining areas, adding an element of warmth and luxury to the home. The bright open concept layout enhances the natural light, making the home feel even more spacious and inviting. Featuring three spacious bedrooms, this home offers a comfortable retreat for both residents and guests. The primary bedroom boasts its own ensuite bathroom, complete with a modern walk-in glass shower, providing both convenience and a touch of luxury. With a generous 1602 square feet of living space, this home offers the perfect blend of fu
$ 649,999
2 185 Highland Crescent, Kitchener, ON, N2M 5P8 townhouse for sale | Listing ID X13601 | Royal LePage
View photo
Townhouse · for sale
$ 565,000
2 185 Highland Crescent, Kitchener, ON, N2M 5P8 townhouse for sale | Listing ID X13601 | Royal LePage
Gowanstown
· Townhouse
· Deck · Cellar
Gowanstown · Townhouse · Deck · Cellar
Welcome to this bright and inviting 3-bedroom, 2-bathroom home at 185 Highland Crescent Unit #2 in Kitchener. Nestled in a safe, quiet neighborhood close to highly regarded schools and everyday amenities, this property offers the perfect blend of comfort and convenience. Step inside to a spacious, open-concept living area filled with natural light, creating a warm and welcoming atmosphere. The light wood finishes throughout add a modern, airy feel while maintaining a sense of coziness. The layout is ideal for both relaxing and entertaining, with seamless flow between the living, dining, and kitchen spaces. Upstairs, you'll find well-sized bedrooms designed for comfort and functionality. The fully finished basement features a recreation area, offering additional space for family time, entertaining, or casual relaxation. Enjoy outdoor living with a multi-level deck, complete with space for a BBQ-ideal for hosting gatherings or unwinding in your private outdoor retreat. Whether you're a g
$ 565,000
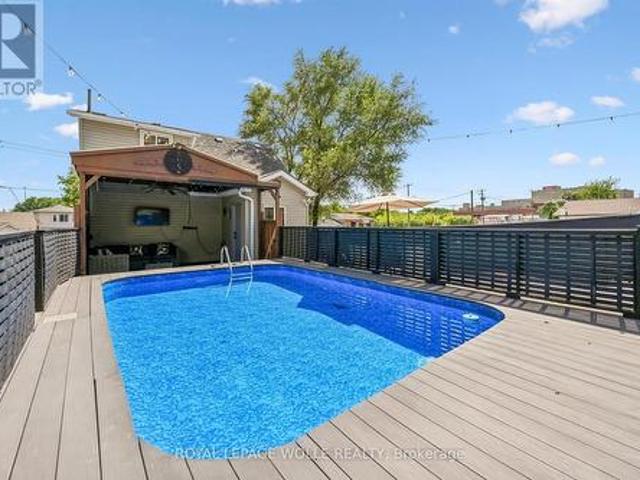
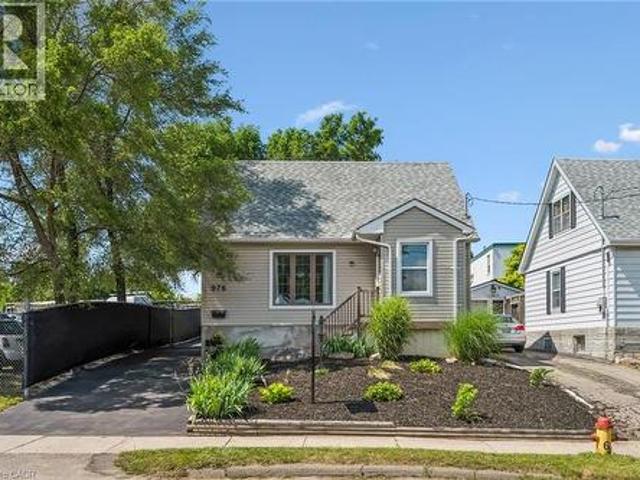
976 Guelph Street, Kitchener, ON, N2H 5Z6 house for sale | Listing ID X13604 | Royal LePage
View photo
House · for sale
$ 649,000
976 Guelph Street, Kitchener, ON, N2H 5Z6 house for sale | Listing ID X13604 | Royal LePage
Gowanstown
· House
· Garden · Parking · Swimming pool
Gowanstown · House · Garden · Parking · Swimming pool
Welcome to the perfect blend of charm, comfort, and outdoor living! This beautifully maintained 3-bedroom, 3-bathroom home offers a lifestyle that's hard to find, combining functional living spaces with an incredible backyard retreat. Step inside to discover a thoughtfully designed interior featuring spacious principal rooms, two bedrooms, and the convenience of three bathrooms-providing comfort and flexibility for everyday living. Whether you're working from home, entertaining guests, or simply enjoying a quiet evening in, this home is designed to fit your lifestyle. Outside is where this property truly shines. Spend your summers relaxing by the inground pool, host unforgettable gatherings around the fire pit or gardening. The detached garage provides excellent storage, workshop potential, or space for your favourite hobby. Perfectly suited for young professionals, growing families, or downsizers who refuse to compromise on outdoor space and lifestyle, this home offers the rare combin
$ 649,000
976 Guelph Street, Kitchener, ON, N2H 5Z6 house for sale | Listing ID 40850 | Royal LePage
View photo
House · for sale
$ 649,000
976 Guelph Street, Kitchener, ON, N2H 5Z6 house for sale | Listing ID 40850 | Royal LePage
Gowanstown
· House
· Garden · Parking · Swimming pool
Gowanstown · House · Garden · Parking · Swimming pool
Welcome to the perfect blend of charm, comfort, and outdoor living! This beautifully maintained 3-bedroom, 3-bathroom home offers a lifestyle that's hard to find, combining functional living spaces with an incredible backyard retreat. Step inside to discover a thoughtfully designed interior featuring spacious principal rooms, two bedrooms, and the convenience of three bathrooms—providing comfort and flexibility for everyday living. Whether you're working from home, entertaining guests, or simply enjoying a quiet evening in, this home is designed to fit your lifestyle. Outside is where this property truly shines. Spend your summers relaxing by the inground pool, host unforgettable gatherings around the fire pit or gardening. The detached garage provides excellent storage, workshop potential, or space for your favourite hobby. Perfectly suited for young professionals, growing families, or downsizers who refuse to compromise on outdoor space and lifestyle, this home offers the rare combin
$ 649,000
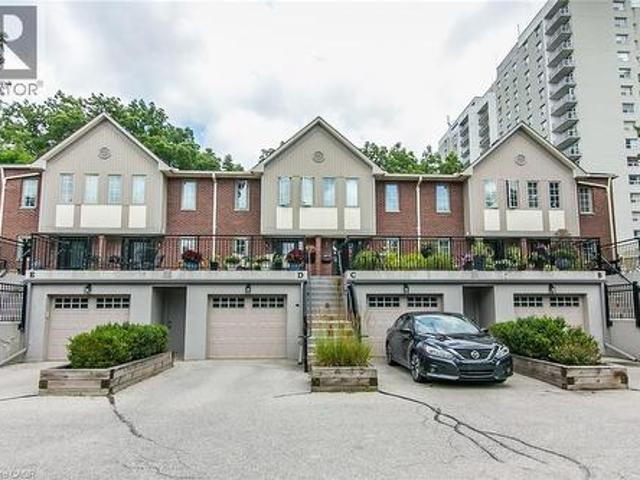
28 Ahrens Street W Unit# D, Kitchener, ON, N2H 4B7 townhouse for sale | Listing ID 40850 | Royal LePage
View photo
Townhouse · for sale
$ 780,000
28 Ahrens Street W Unit# D, Kitchener, ON, N2H 4B7 townhouse for sale | Listing ID 40850 | Royal LePage
Gowanstown
· Townhouse
· Terrace · Fireplace
Gowanstown · Townhouse · Terrace · Fireplace
This AAA home is located in a small enclave of Condo Townhomes in the Heritage District of Downtown Kitchener, where units rarely come up for sale and is surrounded by beautiful, vintage older homes and mature trees. Enjoy the Downtown Vibe from your own outdoor terrace located at the front of the unit. This home has been updated over the years and offers approx. 2100sqft of great living space. Hand scraped Teak Hardwood floors on the main and upper floors adds to the overall warmth of this beautiful home. The newer open concept kitchen with breakfast bar overlooks the cosy Living and Dining Room with gas Fireplace, and has built in appliances including a warming oven, and lots of cabinetry. The Living room has a modern built in storage cabinet for additional storage. There are 2 spacious bedrooms upstairs, both with there own updated Ensuite baths and the Primary bedroom has a spacious walk through closet, and a functional upper Laundry area. The Recreation room downstairs offers a co
$ 780,000
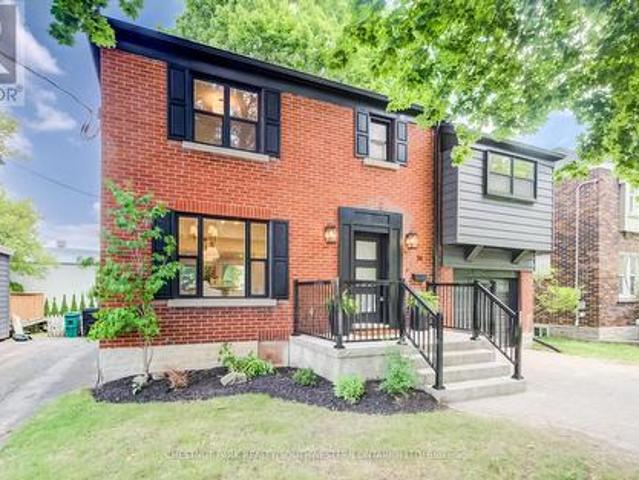
34 Moore Avenue N, Waterloo, ON, N2J 3E5 house for sale | Listing ID X13602 | Royal LePage
View photo
House · for sale
$ 999,000
34 Moore Avenue N, Waterloo, ON, N2J 3E5 house for sale | Listing ID X13602 | Royal LePage
Gowanstown
· House
Gowanstown · House
A rare offering in a prime Uptown Waterloo location, 34 Moore Ave N blends timeless character with a brand-new, top-to-bottom transformation. Completely flipped by the new owners, this home now feels like a contemporary showpiece-everything updated and finished with premium details, plus all-new stainless steel appliances. Step inside to find hardwood flooring throughout, complemented by beautifully renovated living spaces designed for modern comfort. The inviting foyer flows into a bright living room with an elegant layout and large windows, while the dining area connects seamlessly to a fully updated kitchen featuring sleek finishes, abundant counter space, and brand-new stainless steel appliances. At the rear of the home, enjoy a spacious family room perfect for relaxing or entertaining, with space to suit every lifestyle. Upstairs, the primary bedroom has been thoughtfully redesigned with a walk-in closet and a luxury ensuite, creating a private retreat. Two additional well-sized b
$ 999,000
20 Highland Crescent, South Bruce, ON, N0G 2V0 house for sale | Listing ID X13597 | Royal LePage
View photo
House · for sale
$ 1,025,000
20 Highland Crescent, South Bruce, ON, N0G 2V0 house for sale | Listing ID X13597 | Royal LePage
Gowanstown
· House
· Garden · Cellar
Gowanstown · House · Garden · Cellar
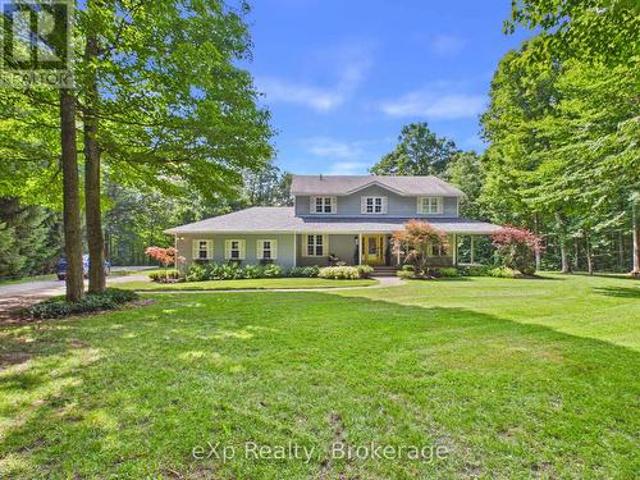
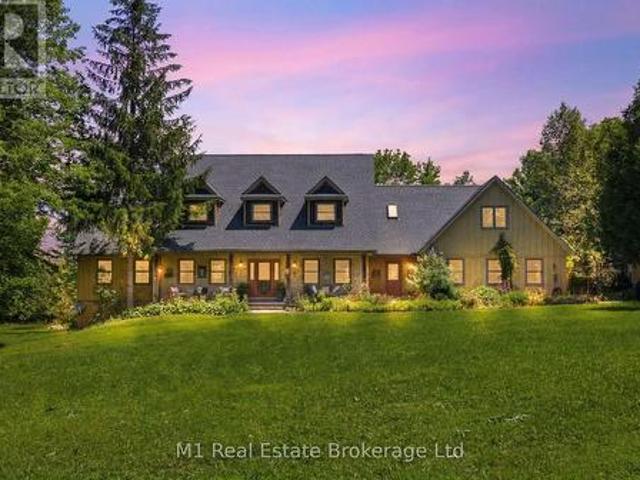
Welcome to your private retreat on 2.5 scenic acres in a well-established country subdivision featuring a collection of beautiful estate-style homes. This spacious two-storey home offers privacy, comfort, and flexibility in a beautiful setting. The main floor is designed for everyday living and entertaining. It features an open-concept kitchen and family room, with access to sundeck, formal living and dining rooms, a main floor office and 2 pc. Powder room along with tile and hardwood floors. Much of the main floor has been freshly painted (July, 2026). With five spacious bedrooms and four bathrooms, including a generous primary bedroom with ensuite, there is room for the whole family. The finished basement offers additional living space and includes new carpet (2025), a spare room, utility room and storage. A major highlight is the self-contained one-bedroom in-law suite, completed in 2024, featuring a full bathroom, new appliances, and separate entrance (walk-out to rear yard) -ideal
$ 1,025,000
27 Kay Street, Stratford, ON, N5A 7R7 house for sale | Listing ID X13144 | Royal LePage
View photo
House · for sale
$ 919,900
27 Kay Street, Stratford, ON, N5A 7R7 house for sale | Listing ID X13144 | Royal LePage
Gowanstown
· House
· Garden · Parking · Fireplace · Deck · Air conditioning · Cellar
Gowanstown · House · Garden · Parking · Fireplace · Deck · Air conditioning · Cellar
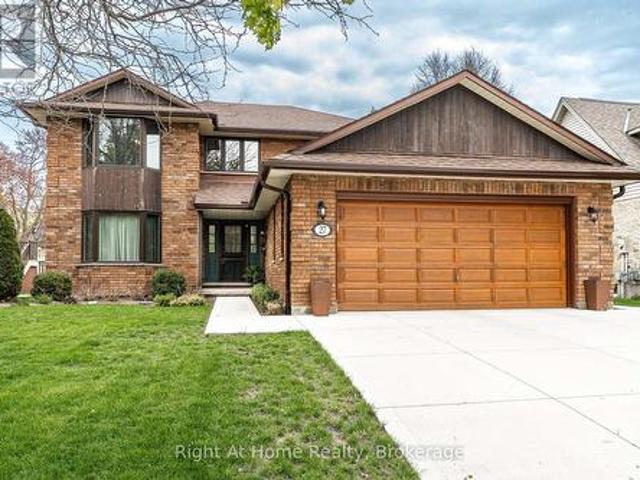
Oh Kay! This custom built in 1988 2345 sqft 2 storey home is sure to impress. Lots of room for any growing family w/ 3+1 bedrooms & 3 baths. Super sized foot print on this home w/ a large welcoming foyer, formal living and dining rooms w/ hardwood floors and custom oak trim. Open concept Kitchen overlooking a large great room w/ stone wood burning fireplace & adjacent bright breakfast area w/ walkout to deck & private fenced rear yard. Main floor laundry & powder room complete the large and functional main level. The upper level, serviced by an open staircase & wrap around hall plan hold 3 large bedrooms, including a primary bedroom w/ walk-in closet & 4 pc ensuite as well as a 4pc family bathroom. Finished lower level holds a 4th bedroom, large rec room, workshop & storage. Walk up to a large double garage from the basement. Nicely updated mechanicals throughout including furnace (2026), Central Air, Hot Water Tank (2026), Windows (2018 & 2023), Roof (2011), and recently completed dou
$ 919,900
114 Angelica Street, Centre Wellington Fergus, ON, N1M 2Z6 house for sale | Listing ID X13596 | Royal LePage
View photo
House · for sale
$ 859,900
114 Angelica Street, Centre Wellington Fergus, ON, N1M 2Z6 house for sale | Listing ID X13596 | Royal LePage
Gowanstown
· House
· Garden · Office room
Gowanstown · House · Garden · Office room
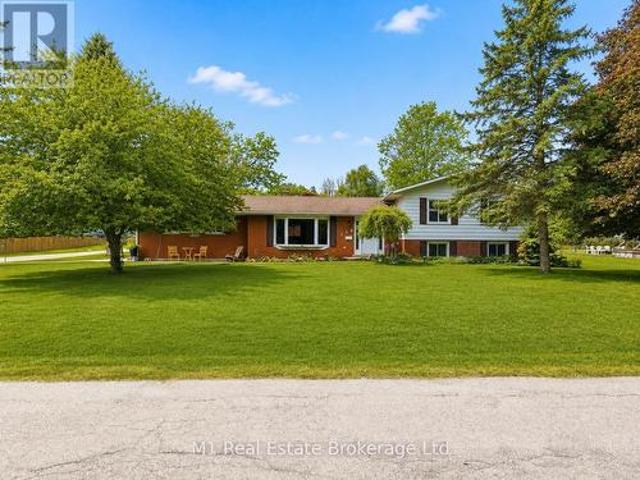
Welcome to 114 Angelica, a spacious 4 bedroom, 2 bathroom sidesplit set on a large corner lot in a highly desirable, established neighbourhood. This is the kind of home that offers real flexibility, with multiple living areas, generous bedroom space, and a layout that works well for families, guests, a home office, or simply having a bit more room to spread out. The sidesplit design gives each level its own purpose while still feeling connected, creating a comfortable and practical flow throughout the home. Outside, the oversized corner lot adds great curb appeal, extra yard space, and a sense of openness that is hard to find. Located close to schools, parks, shopping, and everyday amenities, 114 Angelica is a great opportunity to get into a sought-after neighbourhood with space, function, and long-term potential. (Id: 27)
$ 859,900
135 Farley Road, Centre Wellington Fergus, ON, N1M 0H2 house for sale | Listing ID X13596 | Royal LePage
View photo
House · for sale
$ 839,900
135 Farley Road, Centre Wellington Fergus, ON, N1M 0H2 house for sale | Listing ID X13596 | Royal LePage
Gowanstown
· House
· Garden · Office room · Gym · Deck · Cellar
Gowanstown · House · Garden · Office room · Gym · Deck · Cellar
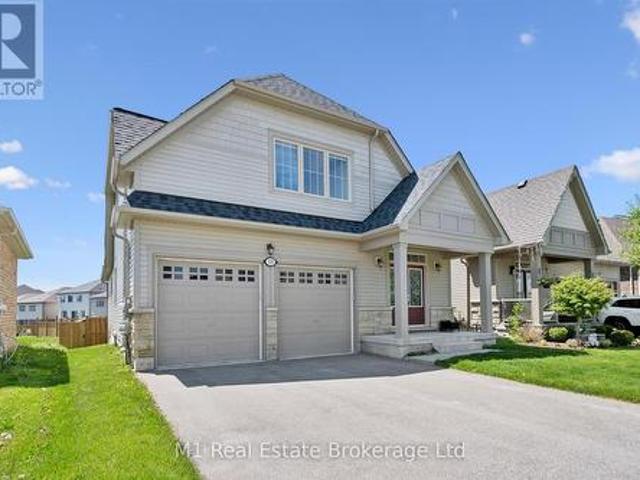
Welcome to 135 Farley Rd. In Fergus, a spacious 4-bedroom bungalow loft located in one of Fergus' newest and growing neighbourhoods, close to trails, parks, and a public school. The main floor offers a great layout with a large primary bedroom featuring a walk-in closet and ensuite bathroom, plus a second bedroom, another full bathroom, and convenient main floor laundry. The open-concept living space features impressive vaulted ceilings with the loft area above open to below, creating a bright and airy feel throughout the home. Upstairs, you'll find two additional bedrooms and a full bathroom, making this a flexible layout for families, guests, or a home office setup. The fully finished basement adds even more living space with a large rec room, ideal for the ultimate basement setup, entertaining area, home theatre, gym, or play space, along with an additional full bathroom. Outside, two levels of deck space provide a great spot to relax, host, and enjoy the backyard. A well-designed h
$ 839,900
123083 Southgate Rd 12, Southgate, ON, N0G 2L0 house for sale | Listing ID 40850 | Royal LePage
View photo
House · for sale
$ 1,299,000
123083 Southgate Rd 12, Southgate, ON, N0G 2L0 house for sale | Listing ID 40850 | Royal LePage
Gowanstown
· House
· Fireplace · Parking
Gowanstown · House · Fireplace · Parking
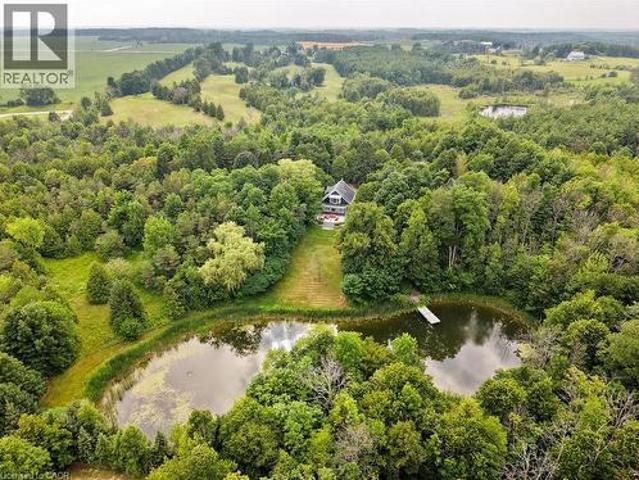
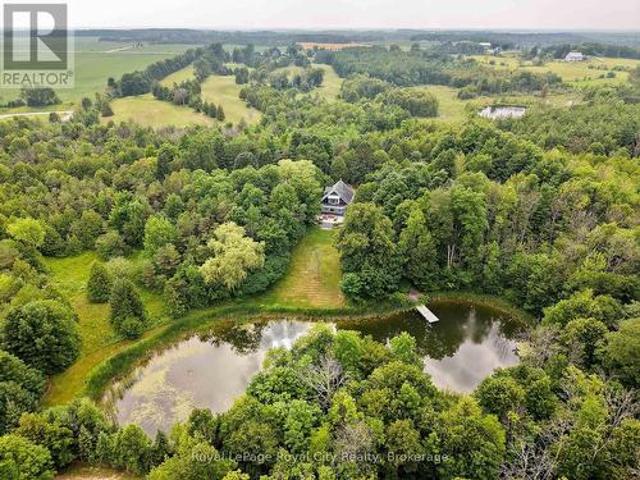
Escape to your own private sanctuary, where a winding driveway framed by mature trees sets the stage for a country retreat surrounded by nature and endless possibilities. Nestled on just over 16 acres, this exceptional property has been thoughtfully designed around a picturesque pond, creating a peaceful setting you'll look forward to coming home to. The detached double-car garage is ideal for seasonal storage, while the 1,068 sq ft drive shed provides flexibility for hobbyists and workshop space, both equipped with hydro. Complete with a beautiful greenhouse, scenic walking trails, and space to add additional outbuildings such as a bunkie overlooking the water. Inside, find the hardwood flooring, exposed brick accents, large windows, and a charming wood-burning fireplace that create an inviting atmosphere throughout the main living spaces. The bright living room windows are perfectly positioned to capture breathtaking views of the pond, while the designated dining room provides the id
$ 1,299,000
98 Abraham Drive, Stratford, ON, N5A 8B1 house for sale | Listing ID X13223 | Royal LePage
View photo
House · for sale
$ 850,000
Updated
98 Abraham Drive, Stratford, ON, N5A 8B1 house for sale | Listing ID X13223 | Royal LePage
Gowanstown
· House
· Office room · Fireplace · Gym · Deck · Air conditioning · Cellar
Gowanstown · House · Office room · Fireplace · Gym · Deck · Air conditioning · Cellar
Stunning executive bungalow located on a quiet crescent in Stratford's desirable Northwest end. Built in 2004, this 1469 sqft home features a bright and spacious layout with blonde hardwood floors, cathedral ceilings, and a kitchen with an adjacent dining area overlooking a great room with a gas fireplace. The property includes a walkout to a private, west-facing rear deck overlooking a beautiful greenspace. The main level offers a primary suite with an ensuite and double closets, an office (or second bedroom), and laundry facilities. The recently renovated basement includes zoned heated engineered hardwood floors, upscale bathroom fixtures, a spacious bedroom with an egress window, and a home gym, along with ample space for storage or a workshop. Additional features and recent upgrades include: High-efficiency furnace with Sanivox in-duct UV air purifier, Central air with an Ecobee thermostat, Owned hot water tank, water softener, and reverse osmosis system, Recently replaced shingles
$ 850,000
836 Bon Accord Street, Centre Wellington Fergus, ON, N1M 3A6 house for sale | Listing ID X13597 | Royal LePage
View photo
House · for sale
$ 1,199,000
836 Bon Accord Street, Centre Wellington Fergus, ON, N1M 3A6 house for sale | Listing ID X13597 | Royal LePage
Gowanstown
· House
· Garden · Fireplace · Cellar
Gowanstown · House · Garden · Fireplace · Cellar
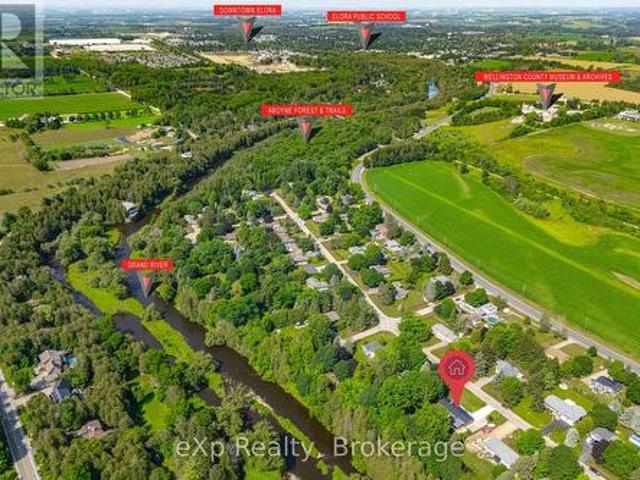
Riverside Bungalow Retreat in Fergus, backing onto the Grand River. This beautifully renovated bungalow. Completely updated, inside and out over the past 2 years. Offers the perfect blend of tranquility, modern efficiency, and everyday comfort in charming Fergus. The open-concept main floor is warmed by a cozy gas fireplace and centered around a stunning new kitchen featuring custom cabinetry and quartz countertops, including a show-stopping island with waterfall edges on both ends. The primary bedroom boasts a large walk-in closet and a spa-like 5-piece ensuite with heated floors. A good sized 2nd bedroom, a 2-piece bath and main-floor laundry round out the main level. The fully finished basement offers a third bedroom with walk in closet, huge, bright recreation room, a 3-piece bath with heated floors, a second laundry. And a freestanding gas stove for cozy nights in. Step outside to your private backyard oasis and make memories while sitting around this gorgeous firepit while listen
$ 1,199,000
41073 Londesboro Road, Clinton, ON, N0M 2H0 house for sale | Listing ID 26014 | Royal LePage
View photo
House · for sale
$ 2,299,900
41073 Londesboro Road, Clinton, ON, N0M 2H0 house for sale | Listing ID 26014 | Royal LePage
Gowanstown
· House
Gowanstown · House
Welcome to 41073 Londesboro Road, a spectacular country property near Clinton, Ontario, offering approximately 98 acres of scenic countryside, including about 40 workable acres. Known as Home on the Range Horseback Riding, this unique property is perfect for equestrian enthusiasts, hobby farmers, outdoor adventurers, or anyone seeking a peaceful rural lifestyle. Enjoy endless opportunities for horseback riding, hiking, carriage rides, wagon rides, and exploring the beautiful landscape. A large 32x56 Dive shed with a partially heated floor provides excellent storage and workspace for equipment, vehicles, trailers, and recreational toys. Whether you're looking for a private retreat, an equestrian property, or a versatile rural investment, this exceptional acreage offers space, privacy, and endless possibilities. Experience the beauty and tranquility of country living at 41073 Londesboro Road—your dream property awaits. (Id: 27)
$ 2,299,900
14263 Road, West Grey, ON, N0G 1C0 house for sale | Listing ID X13595 | Royal LePage
View photo
House · for sale
$ 2,749,900
14263 Road, West Grey, ON, N0G 1C0 house for sale | Listing ID X13595 | Royal LePage
Gowanstown
· House
· Office room · Fireplace · Deck · Swimming pool · Parking
Gowanstown · House · Office room · Fireplace · Deck · Swimming pool · Parking
170 acres of outdoor paradise in prime Southwestern Ontario. An exceptionally rare opportunity to own a seven-bedroom home on 170 acres of private recreational paradise. Offering over 5,000 sq. Ft. of finished living space across three levels, this home provides an incredible amount of space for family, guests and entertaining. The main floor features a spacious primary bedroom with a four-piece ensuite, a large kitchen, formal dining room, den, main-floor laundry and a grand living room with a wood-burning fireplace. A mudroom provides convenient access to the attached garage and workshop. Upstairs are four additional bedrooms, a four-piece bathroom and a dedicated office. The walkout lower level offers two more bedrooms, a full bathroom, second kitchen, large recreation room and bonus space. Outside, relax on the fully covered and screened-in deck overlooking the in-ground pool and surrounding countryside. The acreage sets this property apart. With rolling hills, scenic valleys, exte
$ 2,749,900
80 Miranda Path, Elmira, ON, N3B 1N3 house for sale | Listing ID 40850 | Royal LePage
View photo
House · for sale
$ 649,000
80 Miranda Path, Elmira, ON, N3B 1N3 house for sale | Listing ID 40850 | Royal LePage
Gowanstown
· House
· Garden
Gowanstown · House · Garden
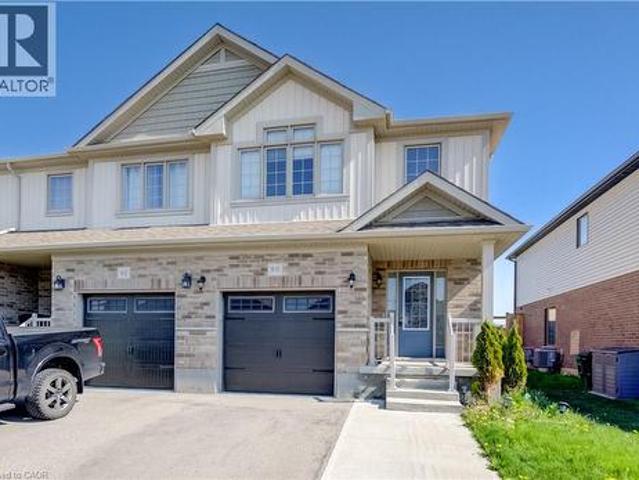
Welcome to 80 Miranda Path —a beautiful and spacious MOVE IN READY, VACANT, FREEHOLD END-UNIT TOWNHOME, FINISHED TOP TO BOTTOM, located in one of Elmira’s most desirable and family-oriented neighbourhoods. Built in 2019 by Claysam Homes, this property offers nearly approx. 2,000 sq. Ft. of Finished Living Space and a bright, open layout ideal for modern living. The CARPET FREE MAIN FLOOR features an inviting Open-Concept design with Large Windows exclusive to an End Unit, allowing natural light to flow throughout. The Kitchen is equipped with GRANITE COUNTERTOPS, ample cabinetry, and a functional Island, all overlooking the spacious Living and Dining areas. A walkout leads to the private, FULLY FENCED BACKYARD with 8’ Privacy Fencing, perfect for children, pets, and outdoor entertaining. Upstairs, the home offers a Carpet Free Floor, a generous Primary Bedroom with Walk-in closet and 4-Piece Ensuite, along with Two additional well-sized Bedrooms and a Full 3 PC Bathroom. The FULLY FINI
$ 649,000
123083 Southgate Road 12, Southgate, ON, N0G 2L0 house for sale | Listing ID X13593 | Royal LePage
View photo
House · for sale
$ 1,299,000
123083 Southgate Road 12, Southgate, ON, N0G 2L0 house for sale | Listing ID X13593 | Royal LePage
Gowanstown
· House
· Fireplace · Parking
Gowanstown · House · Fireplace · Parking
Escape to your own private sanctuary, where a winding driveway framed by mature trees sets the stage for a country retreat surrounded by nature and endless possibilities. Nestled on just over 16 acres, this exceptional property has been thoughtfully designed around a picturesque pond, creating a peaceful setting you'll look forward to coming home to. The detached double-car garage is ideal for seasonal storage, while the 1,068 sq ft drive shed provides flexibility for hobbyists and workshop space, both equipped with hydro. Complete with a beautiful greenhouse, scenic walking trails, and space to add additional outbuildings such as a bunkie overlooking the water. Inside, find the hardwood flooring, exposed brick accents, large windows, and a charming wood-burning fireplace that create an inviting atmosphere throughout the main living spaces. The bright living room windows are perfectly positioned to capture breathtaking views of the pond, while the designated dining room provides the id
$ 1,299,000
206 Orr Street, Stratford, ON, N5A 0J7 house for sale | Listing ID X13454 | Royal LePage
View photo
House · for sale
$ 1,095,000
206 Orr Street, Stratford, ON, N5A 0J7 house for sale | Listing ID X13454 | Royal LePage
Gowanstown
· House
· Office room · Fireplace · Deck
Gowanstown · House · Office room · Fireplace · Deck
Gorgeous Hyde built 1700 sqft bungalow in Countryside Estates in Stratford's growing Northwest corner. Built in 2021 this modern Stone & Brick bungalow shows as new. Spacious, bright & neutral interior w/ blonde 3/4' engineered hardwood floors, coffered ceilings, custom built-ins, Caesarstone work surfaces throughout & an airy open concept feel. The main level features a stunning kitchen w/ massive island & walkthrough servery, stainless steel LG appliances & quartz countertops. An open concept great room w/ built-in cabinets/shelving & fireplace. The open area rear dining area leads out through a massive 8' sliding door to a raised & covered, west facing rear deck overlooking greenspace & stunning sunsets. The roomy entryway is flanked by bright office which could function as an additional bedroom (w/ walk-in closet). Main level laundry/mudroom w/ stacking LG laundry system & built-in cabinetry, quartz countertops, laundry sink, bench seating & storage. Huge private primary bedroom w/
$ 1,095,000

Get email alerts

Don't miss out: be the first to know about new properties

The alert was correctly created

On subscribing you accept the conditions of use and the privacy policy
Alert
Receive new ads in your inbox
Save this search
Receive alerts for new listings

We'll send you an email when we have new properties for: "Houses for sale in Gowanstown"

The alert was correctly created

Get email alerts and be the first to see new listings
Required field
On subscribing I accept the terms of the privacy policy
Perfect! You'll soon start receiving new listings via email
Alert
Receive an email when we have new ads for Houses for sale in Gowanstown
Save this search
Filters

Bedrooms

Area (sq.ft)

sq.ft
sq.ft

Price

$
$

Filter by property type

Bathrooms

Clear all filters
Receive notifications when new entries are published.