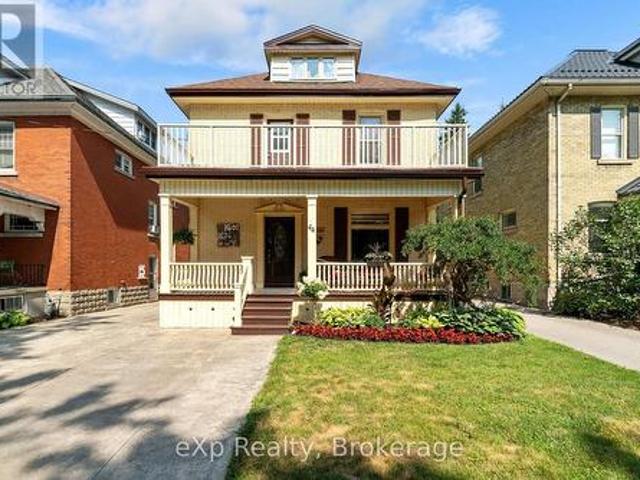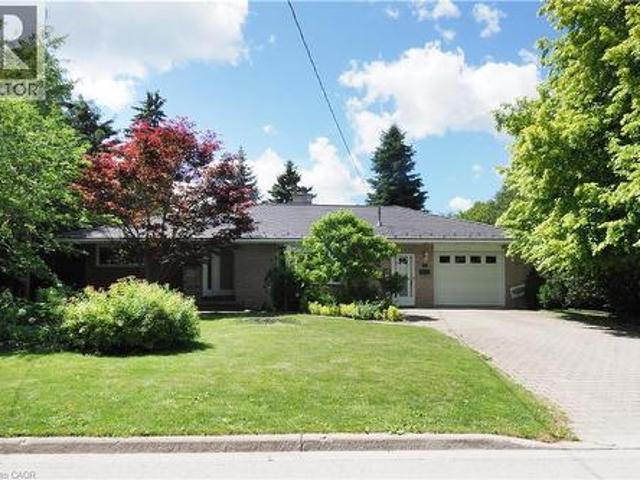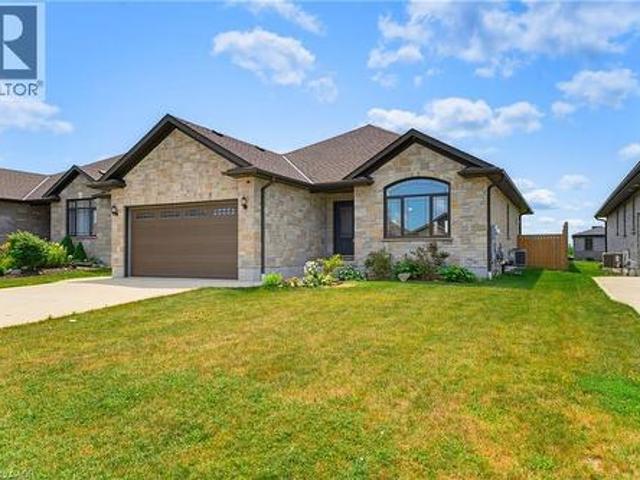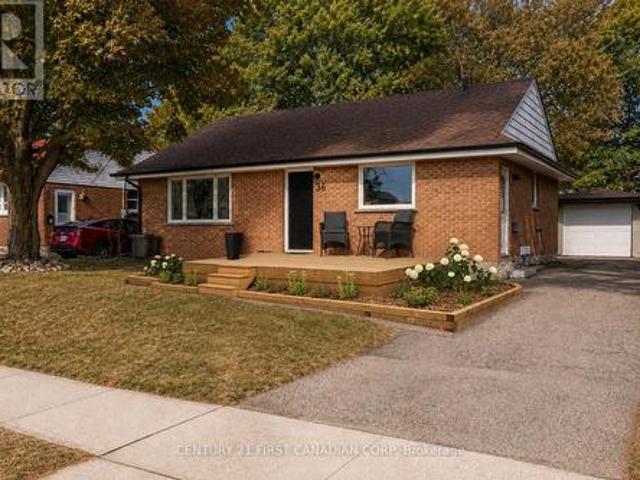
1,077 houses for sale in Gowanstown

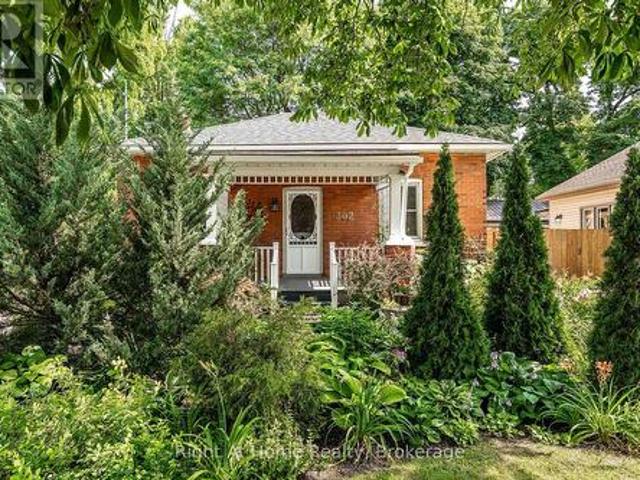
302 Huron Street, Stratford, ON, N5A 5T4 house for sale | Listing ID X13612 | Royal LePage
View photo
House · for sale
$ 520,000
302 Huron Street, Stratford, ON, N5A 5T4 house for sale | Listing ID X13612 | Royal LePage
Gowanstown
· House
· Garden · Office room · Deck · Cellar
Gowanstown · House · Garden · Office room · Deck · Cellar
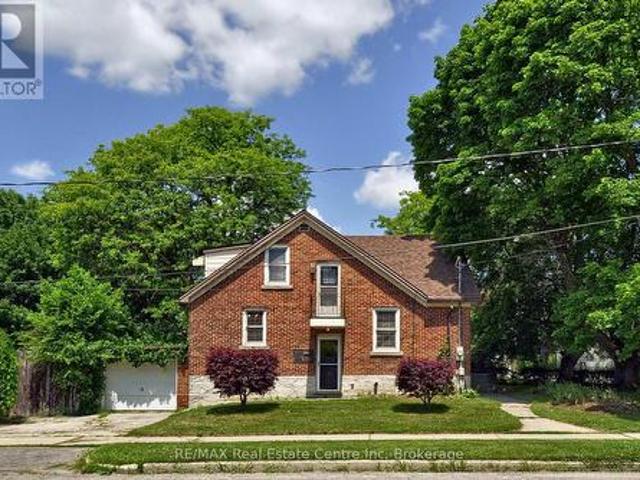
Canadian Confederation occurred in 1867, the same year this house was built! It is looking pretty darn good for 159 years old. Lovingly renovated over recent years, this centrally located classic red brick Ontario Cottage has updated kitchen & bath, hardwood floors, windows, mechanicals and more. Generous primary bedroom w/ double closets, 2nd bedroom, large living room and open office/den space. Main floor laundry. Clean basement for storage. The mature trees that adorn this fenced yard make for a tranquil, private rear yard with deck off kitchen at rear of the home. Extensive landscaping. Private driveway. A great option for downsizing while still being close to all amenities such as west end commercial area and cinema or a short walk to downtown's renowned restaurants & theatres. Call for more information or to schedule a private showing. (Id: 27)
$ 520,000
610 Violet Street, Waterloo, ON, N2V 2V9 house for sale | Listing ID 40851 | Royal LePage
View photo
House · for sale
$ 898,000
610 Violet Street, Waterloo, ON, N2V 2V9 house for sale | Listing ID 40851 | Royal LePage
Gowanstown
· House
Gowanstown · House
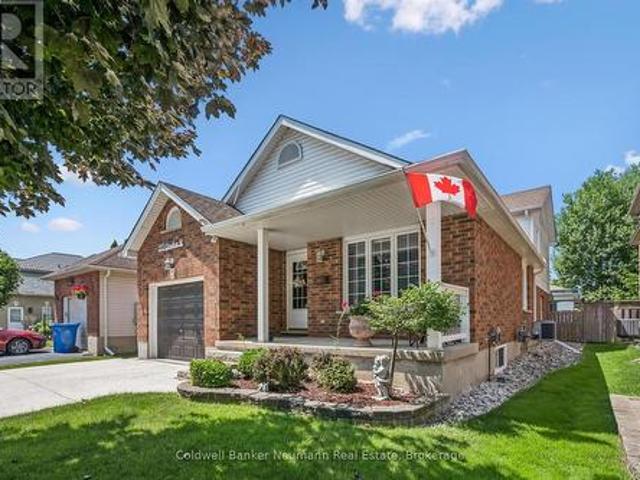
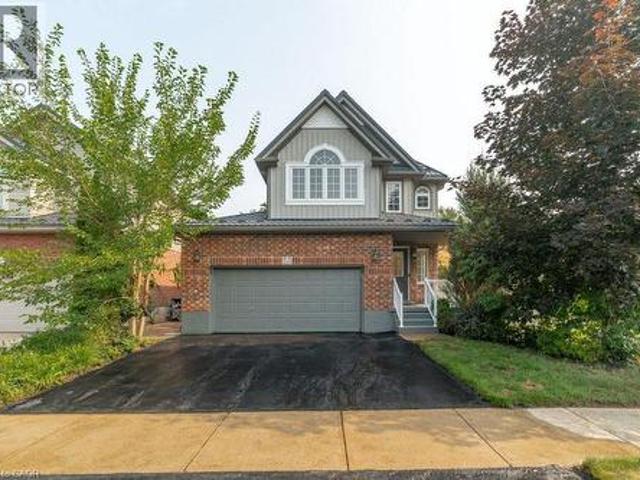
Top 7 Reasons to Love 610 Violet Street, Waterloo 1. A rare multi-level split in columbia forest this is not your typical two-storey. With nearly six distinct levels, this home naturally separates living, cooking, sleeping, and entertaining spaces. Situated on a corner lot in Columbia Forest and Clair Hills, you are steps from top-rated schools, parks, conservation trails, and everyday amenities along Erbsville Road. 2. COMPLETELY UPDATED AND MOVE-IN READY Brand new flooring on every level, fresh neutral paint throughout, and modern pot lighting from top to bottom. This 2,048 sq ft home has been thoughtfully refreshed so the next owner can move in and enjoy from day one. 3. 14-FOOT CEILINGS IN THE LIVING ROOM Soaring 14-foot ceilings and oversized windows fill the main living area with natural light, creating a dramatic sense of space. Beautiful hardwood floors and an elegant railing detail complete the look. 4. A KITCHEN BUILT FOR GATHERING White shaker cabinetry, quartz countertops,
$ 898,000
428 Union Street W, Centre Wellington, ON, N1M 1V7 house for sale | Listing ID X13609 | Royal LePage
View photo
House · for sale
$ 749,900
428 Union Street W, Centre Wellington, ON, N1M 1V7 house for sale | Listing ID X13609 | Royal LePage
Gowanstown
· House
· Garden · Parking · Fireplace
Gowanstown · House · Garden · Parking · Fireplace
Pride of Ownership is evident in this beautifully maintained, all brick, two-storey home, nestled in the heart of Fergus. As the original owners they have kept every detail pristine. This home boasts 3 spacious bedrooms. The generously sized primary bedroom offers a separate jetted tub and shower, and a beautiful large window fills the room with natural light, creating a bright and welcoming atmosphere. The second bedroom also enjoys ensuite privileges, providing added convenience. Additionally, the second floor is brightened by a large skylight bringing in even more natural light. On the main floor, you'll find a convenient 2 pc bathroom, a main floor laundry room with direct access to the 2 car garage. In addition, the garage provides direct access to the private backyard. A welcoming living room features a cozy corner fireplace, complimented by a separate dining room, and a bright kitchen with a breakfast area. Beautiful hardwood floors run throughout the main level. Stylish French
$ 749,900
775 Klosters Drive, Waterloo, ON, N2V 2V4 house for sale | Listing ID X13611 | Royal LePage
View photo
House · for sale
$ 999,000
775 Klosters Drive, Waterloo, ON, N2V 2V4 house for sale | Listing ID X13611 | Royal LePage
Gowanstown
· House
· Garden · Parking · Deck · Cellar
Gowanstown · House · Garden · Parking · Deck · Cellar
Some homes are simply lived in. This one has been loved. Nestled in Clair Hills, one of Waterloo's most coveted, family-oriented, quiet, and safe neighbourhoods, 775 Klosters Drive sits within walking distance of some of the region's top-rated schools: Vista Hills PS, St. Nicholas Catholic Elementary, and Laurel Heights Secondary. This 3+1-bedroom, 4-bathroom home has been completely renovated, with brand-new flooring throughout and a bright, open-concept kitchen at the heart of the main floor. A powder room on the main level with a window adds everyday convenience, and the finished walkout basement extends your living space with direct access to a private backyard. A dedicated laundry room comes fully equipped with a washroom, sink, cabinetry, and a new washer & dryer tower, while the double garage offers generous parking and storage. Outside, the raised deck (fully replaced) is ready for summer entertaining. Columbia Forest's trails are moments away for after-dinner walks and weekend
$ 999,000
1 489 Beechwood Drive, Waterloo, ON, N2T 1H8 townhouse for sale | Listing ID X13611 | Royal LePage
View photo
Townhouse · for sale
$ 519,900
1 489 Beechwood Drive, Waterloo, ON, N2T 1H8 townhouse for sale | Listing ID X13611 | Royal LePage
Gowanstown
· Townhouse
· Terrace · Swimming pool
Gowanstown · Townhouse · Terrace · Swimming pool
Nestled in the heart of the highly sought-after Beechwood community, this exceptional cul-de-sac home offers the perfect blend of comfort, nature, a carefree living of a condominium Townhome. Whether you're a first-time buyer, a growing family, or an empty nester looking to simplify without compromise, you'll appreciate the peaceful setting & welcoming neighbourhood. Imagine relaxing on your oversized private terrace, surrounded by mature trees and overlooking the quiet cul-de-sac, sparkling in-grd pool, & tennis courts. If pickleball is your passion, you'll love having the courts just steps away. This beautifully maintained complex offers a lifestyle where recreation & nature come together. Inside, the bright & spacious main floor is decorated in warm, neutral tones and enhanced by a stunning stained-glass window that fills the home with colourful natural light. The modern eat-in kitchen offers plenty of space for everyday living, while the separate diningrm walks out to the terrace,
$ 519,900
138 Stiefelmeyer Crescent, Baden, ON, N3A 4L4 house for sale | Listing ID 40849 | Royal LePage
View photo
House · for sale
$ 639,900
138 Stiefelmeyer Crescent, Baden, ON, N3A 4L4 house for sale | Listing ID 40849 | Royal LePage
Gowanstown
· House
· Patio · Garden · Office room · Gym · Cellar
Gowanstown · House · Patio · Garden · Office room · Gym · Cellar
Welcome to 138 Stiefelmeyer Crescent in the charming community of Baden, a move-in ready semi-detached home offering comfort, functionality, and peaceful surroundings. The main level features a bright and welcoming layout, perfect for everyday living. Upstairs, you’ll find two well-sized bedrooms and a full bathroom, providing a cozy and practical space for families, first-time buyers, or downsizers alike. The fully finished basement extends your living space with a versatile additional room, ideal for an extra bedroom, home office, gym, playroom, or guest area, along with a plenty of room in the extra living space to relax or entertain. Step outside to a fully fenced backyard that offers both privacy and scenic views, backing onto open cornfields for a peaceful, country-like feel. Enjoy warm days on the patio beneath the awning, creating the perfect setting for outdoor dining or unwinding at the end of the day. Well maintained and thoughtfully cared for, this home also features a bran
$ 639,900
44 Birmingham Street, Stratford, ON, N5A 2S6 house for sale | Listing ID X13611 | Royal LePage
View photo
House · for sale
$ 729,900
44 Birmingham Street, Stratford, ON, N5A 2S6 house for sale | Listing ID X13611 | Royal LePage
Gowanstown
· House
· Patio · Deck · Air conditioning
Gowanstown · House · Patio · Deck · Air conditioning
Welcome to this beautifully maintained 2.5-storey yellow brick home offering over 2,000 sq. Ft. of living space in one of Stratford's most desirable locations. Just steps from vibrant downtown Stratford. This timeless home has been immaculately cared for and blends classic character with the peace of mind of numerous updates. Over the past 10 years, improvements include the furnace, central air conditioning, electrical, eavestrough, soffit, fascia, second-floor bathtub, patio doors, and a concrete driveway. Step outside to a spacious covered deck, perfect for relaxing or entertaining in any season. A rare opportunity to own a well-maintained character home in an exceptional walkable location. (Id: 27)
$ 729,900
835 York Avenue N, Listowel, ON, N4W 2Y5 house for sale | Listing ID 40847 | Royal LePage
View photo
House · for sale
$ 615,000
835 York Avenue N, Listowel, ON, N4W 2Y5 house for sale | Listing ID 40847 | Royal LePage
Gowanstown
· House
· Fireplace
Gowanstown · House · Fireplace
This beautiful all brick bungalow has many outstanding features that you will love! Step inside and you will be greeted with a spacious living/dining room that includes original hardwood floors, a decorative brick fireplace, and a bright bay window. You will enjoy cooking in the large updated country kitchen that includes plenty of cabinets, ceramic floors, granite counter tops, newer stainless appliances, and a separate adjoining dining room. The main floor has 2 roomy bedrooms, and a large updated main bath with an oversized vanity with granite counter tops. This home has great in-law potential with a separate entrance area leading down to the lower level. Perfect for extended family members, out of town guests, or older kids. This area includes a large family room area with a built-in coffee bar, built-in seating, 2 more bedrooms and a bathroom with a separate shower. There is a laundry room and plenty of storage to complete this lower level. Step outside from the french doors in th
$ 615,000
241 Eccles Avenue, West Grey, ON, N0G 1R0 house for sale | Listing ID X13611 | Royal LePage
View photo
House · for sale
$ 479,000
241 Eccles Avenue, West Grey, ON, N0G 1R0 house for sale | Listing ID X13611 | Royal LePage
Gowanstown
· House
· Garden · Office room · Fireplace · Deck · Parking · Cellar
Gowanstown · House · Garden · Office room · Fireplace · Deck · Parking · Cellar
A move-in ready bungalow-style semi-detached offering more space, more features, and more value than most homes in its class. Built by Candue Homes in 2020, this 2+1 bedroom, 3 bathroom home offers 1,874 sq. Ft. of finished living space, a fully finished walk-up basement, and a layout designed to maximize every square foot. Step inside to an open-concept living space anchored by a natural gas fireplace that brings character to the heart of the home. The spacious kitchen features a large peninsula, ample cabinetry, and direct access to the covered back deck overlooking the fully fenced backyard. The primary suite offers a walk-in closet and private 3-piece ensuite, while a second bedroom, full bathroom, main floor laundry, and inside access to the attached garage complete the main level. The finished lower level nearly doubles your living space, featuring a massive recreation room, a third bedroom or home office, a full bathroom, and a walk-up entrance that adds flexibility for guests,
$ 479,000
200 Krotz Street W, Listowel, ON, N4W 0E1 house for sale | Listing ID 40848 | Royal LePage
View photo
House · for sale
$ 749,000
200 Krotz Street W, Listowel, ON, N4W 0E1 house for sale | Listing ID 40848 | Royal LePage
Gowanstown
· House
· Garden · Office room · Deck · Cellar
Gowanstown · House · Garden · Office room · Deck · Cellar
Main floor laundry. Five bedrooms. Fully fenced backyard. Welcome to this spacious bungalow offering the perfect combination of comfort, functionality, and room to grow. Step inside to an open-concept main floor designed for both everyday living and entertaining. The inviting living room features a cathedral ceiling and flows seamlessly into the dining area and a beautifully appointed kitchen with ample cabinetry and workspace. The main level offers three bedrooms and two full bathrooms, including a bright primary suite complete with a walk-in closet and a private 3-piece ensuite. A convenient main floor laundry and mudroom add everyday practicality with direct access for busy households. The fully finished basement provides even more living space with a generous rec room, two additional bedrooms, and a full bathroom—ideal for guests, teenagers, or a home office setup. Step outside to enjoy the fully fenced backyard, complete with a covered deck for relaxing or entertaining and a stora
$ 749,000
36 Edgewood Drive, Kitchener, ON, N2M 2A1 house for sale | Listing ID X13613 | Royal LePage
View photo
House · for sale
$ 629,000
36 Edgewood Drive, Kitchener, ON, N2M 2A1 house for sale | Listing ID X13613 | Royal LePage
Gowanstown
· House
· Parking · Air conditioning · Equipped kitchen · Cellar
Gowanstown · House · Parking · Air conditioning · Equipped kitchen · Cellar
Welcome to 36 Edgewood Drive! This beautifully renovated bungalow backs directly onto a large park, offering the perfect blend of privacy and convenience. The main floor features 2 bedrooms, a full bathroom, and a bright, modern kitchen complete with a new refrigerator (2026) and stove, dishwasher, and microwave (2022). The home also features updated vinyl flooring, trim, paint, pot lights, and all-new windows & window frames (2022). The spacious mudroom offers the potential to be converted into a third main-floor bedroom. The finished basement includes a large recreation room, a second full bathroom (2023), laundry, and an egress window, making it easy to add another bedroom if desired. Major updates include the roof (2017), kitchen (2022), furnace & A/C (2021), attic insulation (2022), detached garage electrical panel (2018), fence (2018), eavestroughs with gutter guards (2024), and a new wooden front porch (2025). Enjoy a turnkey home in a family-friendly neighbourhood backing onto
$ 629,000
218 Beach Road, Centre Wellington, ON, N1M 2W5 house for sale | Listing ID X13612 | Royal LePage
View photo
House · for sale
$ 139,000
218 Beach Road, Centre Wellington, ON, N1M 2W5 house for sale | Listing ID X13612 | Royal LePage
Gowanstown
· House
· Garden · Swimming pool · Deck
Gowanstown · House · Garden · Swimming pool · Deck
Escape to your own private retreat in the sought-after seasonal section of Maple Leaf Acres! Situated on an oversized corner lot with no rear neighbours and direct access to the open field behind, this property offers exceptional privacy and a peaceful setting surrounded by mature perennial gardens. Inside, you'll find a bright and inviting one-bedroom plus den layout that's move-in ready and comes fully furnished-just bring your suitcase and start enjoying cottage life. Step outside to the expansive deck, the perfect place to relax with your morning coffee, entertain family and friends, or simply take in the beauty of the lush gardens. The extras make this package even more appealing. Almost everything you see is included. Even the golf cart! Maple Leaf Acres offers an incredible resort lifestyle with outstanding amenities, including indoor and outdoor pools, an indoor hot tub, recreation hall, restaurant, playgrounds, sports courts, walking trails, dog park, lake access, and a privat
$ 139,000
200 Krotz Street W, North Perth, ON, N4W 0E1 house for sale | Listing ID X13603 | Royal LePage
View photo
House · for sale
$ 749,000
200 Krotz Street W, North Perth, ON, N4W 0E1 house for sale | Listing ID X13603 | Royal LePage
Gowanstown
· House
· Garden · Office room · Cellar
Gowanstown · House · Garden · Office room · Cellar
Main floor laundry. Five bedrooms. Fully fenced backyard. Welcome to this spacious bungalow offering the perfect combination of comfort, functionality, and room to grow. Step inside to an open-concept main floor designed for both everyday living and entertaining. The inviting living room features a stunning cathedral ceiling that creates an airy, spacious feel and flows seamlessly into the dining area and a beautifully appointed kitchen with ample cabinetry and workspace. The main level offers three bedrooms and two full bathrooms, including a bright primary suite complete with a walk-in closet and a private 3-piece ensuite. A convenient main floor laundry and mudroom add everyday practicality with direct access for busy households. The fully finished basement provides even more living space with a generous rec room, two additional bedrooms, and a full bathroom-ideal for guests, teenagers, or a home office setup. Step outside to enjoy the fully fenced backyard, complete with a covered
$ 749,000
237 Carrol Street, Wellington North Arthur, ON, N0G 1A0 house for sale | Listing ID X13606 | Royal LePage
View photo
House · for sale
$ 885,000
237 Carrol Street, Wellington North Arthur, ON, N0G 1A0 house for sale | Listing ID X13606 | Royal LePage
Gowanstown
· House
· Garden · Fireplace · Deck · Parking
Gowanstown · House · Garden · Fireplace · Deck · Parking
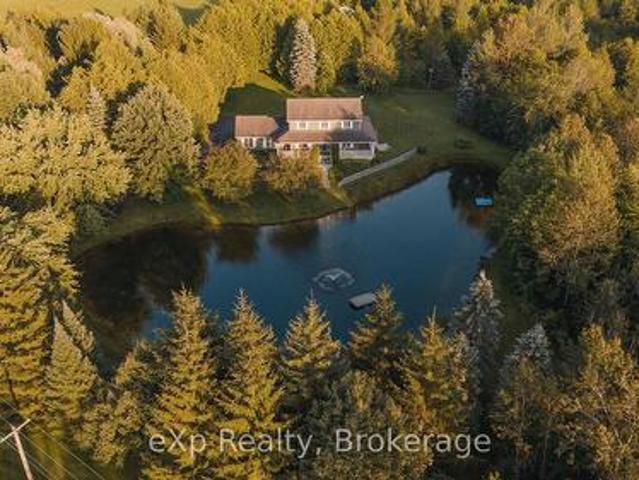
Tucked away on one of Arthur's most prestigious streets, this immaculate 4+1 bedroom, 3.5-bathroom residence perfectly balances elegance with natural tranquility. The property stands out with its premium lot backing onto a serene pond. Outside, a professionally landscaped yard, two-tier custom deck with a pergola, and an interlocking stone firepit create a private oasis for stargazing and outdoor entertaining. Inside, the home is finished to perfection across all levels. The main floor boasts a bright, open-concept floor plan highlighted by soaring cathedral ceilings in the formal living and dining rooms. The spacious eat-in kitchen-expanded by a thoughtful two-foot rear extension-features a centre island, premium stainless steel appliances, and seamless walk-out access to the yard. A warm family room with a gas fireplace and a convenient laundry room with garage access complete the main level. Upstairs, you'll find four generously sized bedrooms, including a primary suite with a walk-
$ 885,000
129 Scott Street, Woolwich, ON, N2J 4G8 house for sale | Listing ID 40850 | Royal LePage
View photo
House · for sale
$ 200,000
129 Scott Street, Woolwich, ON, N2J 4G8 house for sale | Listing ID 40850 | Royal LePage
Gowanstown
· House
· Garden
Gowanstown · House · Garden
Welcome to Martin Grove Village, a friendly year-round community offering affordable living just minutes from Kitchener, Waterloo and the Village of St. Jacobs. This spacious 2-bedroom, 1-bathroom home offers close to 1,000 square feet of comfortable living space with a functional layout, generous living room and plenty of storage throughout. While ready for your personal touches, several important updates have already been completed since 2018, including windows, custom blinds, an updated electrical panel, water softener, roof, and a beautifully renovated barrier-free shower with built-in seat and grab bars, offering added comfort and accessibility. Outside, you'll appreciate the generous lot with plenty of space for gardening, outdoor living or simply enjoying the peaceful surroundings. Existing garden beds and a storage shed provide the perfect canvas for someone with a green thumb to create their own backyard retreat. Located just minutes from the renowned St. Jacobs Farmers' Marke
$ 200,000
22 Sophia Street, Centre Wellington Elora/Salem, ON, N0B 1S0 house for sale | Listing ID X13607 | Royal LePage
View photo
House · for sale
$ 1,124,900
22 Sophia Street, Centre Wellington Elora/Salem, ON, N0B 1S0 house for sale | Listing ID X13607 | Royal LePage
Gowanstown
· House
Gowanstown · House
Beautiful Century Stone Home on a Huge Lot in Old Town Elora! Welcome to 22 Sophia Street! This 3 storey stone home is an absolute head-turner! Come through the enclosed front porch (the perfect space for relaxing or welcoming guests) into a generous hallway, a large reception room and a formal dining room, all with original pine floors, large windows and period trim. Further down the hall you enter the real Heart-of-the Home: the massive and recently renovated kitchen with dinette area. You will love the huge and well-appointed cooking area, updated cabinets, countertops and fixtures. Completing the main floor is a 2 piece bath and a handy laundry room/pantry. On the second level you will find the period flooring continuing through a primary bedroom (formerly two smaller rooms, now combined), a 4 piece nicely updated family bathroom, and a generous spare bedroom. Up another level to the 3rd storey, you will find a huge 3rd bedroom with walk-in closet and skylight. This space is curren
$ 1,124,900
243204 Southgate 24 Road, Southgate, ON, N0G 1R0 house for sale | Listing ID X13607 | Royal LePage
View photo
House · for sale
$ 1,279,900
243204 Southgate 24 Road, Southgate, ON, N0G 1R0 house for sale | Listing ID X13607 | Royal LePage
Gowanstown
· House
· Garden · Parking · Cellar
Gowanstown · House · Garden · Parking · Cellar
Welcome to this beautifully maintained. 10-acre country property just minutes from Durham, where nearly 30 years of memories have been made. A property so rare to find. Set back from the road behind a tree-lined, fully paved laneway, this charming board and batten two-storey home offers 3 bedrooms, 3.5 bathrooms, an attached two-car garage, and a separate basement entrance through the garage. A welcoming wraparound porch overlooks the maintained swimming and bass spring fed pond, creating the perfect place to relax and enjoy the peaceful surroundings. The picturesque property is beautifully landscaped with mature gardens, wildflowers, crab apple trees, raspberry bushes, a vegetable garden, and private trails to explore year-round. Enjoy swimming, fishing, skating, hunting, and endless outdoor recreation right from your own backyard. The impressive 32' x 48' detached shop with hydro and water offers exceptional space for hobbies, storage, or a home-based business. A rare opportunity to
$ 1,279,900
285 Albert Street W, Waterloo, ON, N2L 3T9 house for sale | Listing ID X13610 | Royal LePage
View photo
House · for sale
$ 699,000
Updated
285 Albert Street W, Waterloo, ON, N2L 3T9 house for sale | Listing ID X13610 | Royal LePage
Gowanstown
· House
· Patio · Garden · Swimming pool · Parking · Cellar
Gowanstown · House · Patio · Garden · Swimming pool · Parking · Cellar
New price. 699,000! 76,000 price reduction! *. A rare opportunity to own a versatile 4-bedroom home on a premium corner lot in one of Waterloo's most sought-after and rapidly evolving neighbourhoods. *Live in it, enjoy it, rent it or invest in its future potential 285 Albert Street offers several ways to make this property work for you. Offering over 1,800 sq. Ft. of finished living space, this well-maintained brick home features 4 bedrooms, 2 bathrooms, a functional layout, separate basement entrance, attached single-car garage and ample parking. The private backyard is a true bonus, with an inground pool, mature landscaping and patio area-an ideal setting for family enjoyment and entertaining. The location is exceptional, just minutes from the University of Waterloo, Wilfrid Laurier University, shopping, restaurants, transit, parks and everyday amenities. The property also has an established student-rental history and was licensed by the City of Waterloo as a Class B 4-bedroom rental
$ 699,000
375 Gordon Street, Centre Wellington Fergus, ON, N1M 2W3 house for sale | Listing ID X13610 | Royal LePage
View photo
House · for sale
$ 780,000
375 Gordon Street, Centre Wellington Fergus, ON, N1M 2W3 house for sale | Listing ID X13610 | Royal LePage
Gowanstown
· House
· Patio · Garden · Fireplace · Equipped kitchen · Cellar
Gowanstown · House · Patio · Garden · Fireplace · Equipped kitchen · Cellar
Beautifully maintained Fergus back split! Pull up to the double wide concrete driveway, and step up onto the front covered porch, you will feel welcomed right away! Inside find a carpet free home with beautiful newer hardwood throughout, soaring ceilings, spacious eat in kitchen with beautiful quartz counters, under mount sink, stainless steel fridge, gas stove & built in dishwasher. A few steps down lead to a giant family room with gas fireplace and sliders that lead to the back covered patio. Enjoy your morning coffees out there rain or shine! The backyard is fully fenced with perennials and a cute garden shed for your garden tools, bikes and lawn mower! Up the newer wooden stairs you will find hardwood up there in all 3 bedrooms & an updated main bathroom. The basement is unfinished and offers a wonderful area for storage. This home also offers a new on demand hot water heater, water softener, a regularly serviced furnace that's in tip top shape. Minutes to parks, schools, and shopp
$ 780,000
291 Villa Place, Waterloo, ON, N2J 3X6 house for sale | Listing ID X13607 | Royal LePage
View photo
House · for sale
$ 899,900
291 Villa Place, Waterloo, ON, N2J 3X6 house for sale | Listing ID X13607 | Royal LePage
Gowanstown
· House
· Garden · Deck · Swimming pool · Equipped kitchen
Gowanstown · House · Garden · Deck · Swimming pool · Equipped kitchen
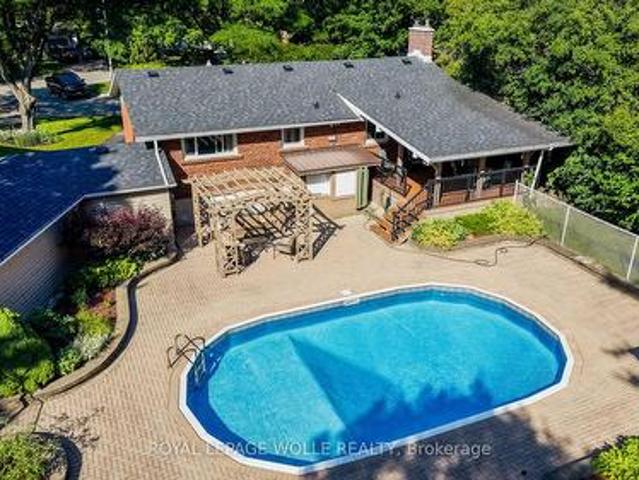
Nestled on a quiet, family-friendly cul-de-sac in one of Waterloo's most desirable neighbourhoods, this raised bungalow sits on an exceptionally rare 1/3-acre lot backing directly onto the Hillside Trail and Waterloo's extensive trail network. Offering privacy, space, and an incredible connection to nature, this is the kind of property where memories are made for generations. Step outside and discover a backyard oasis unlike anything else. Surrounded by mature landscaping, the expansive yard features a large covered deck, gazebo, in-ground pool with updated liner, pump and filter, and endless space for children to play, family gatherings, and summer entertaining. Whether you're hosting friends poolside or enjoying a quiet evening overlooking the greenspace, this outdoor retreat is truly an entertainer's dream. Inside, the bright main floor offers an open-concept kitchen and dining area with stone countertops, white cabinetry, centre island, JennAir gas range, Bosch dishwasher, glass ti
$ 899,900
1415 Concession Rd 6, Kincardine, ON, N0G 2T0 house for sale | Listing ID X13607 | Royal LePage
View photo
House · for sale
$ 999,900
1415 Concession Rd 6, Kincardine, ON, N0G 2T0 house for sale | Listing ID X13607 | Royal LePage
Gowanstown
· House
· Parking · Fireplace
Gowanstown · House · Parking · Fireplace
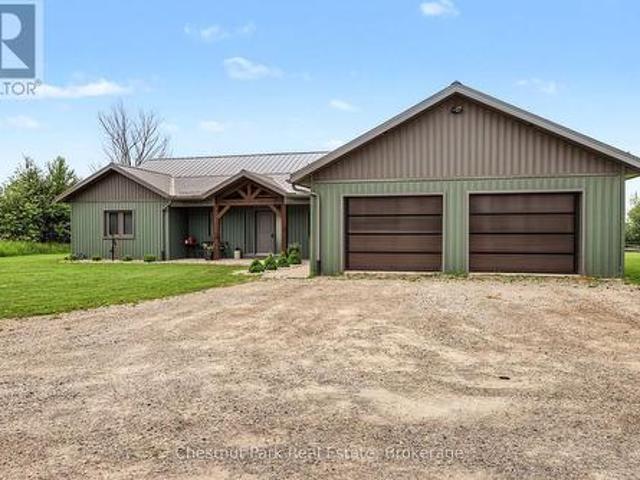
Built in 2022, this exceptional ICF bungalow sits on an acre just five minutes from the gates of Bruce Power. Constructed with ICF right to the roofline for superior durability, energy efficiency and quiet comfort, the home welcomes you with a grand entrance, soaring ceilings and a spacious, thoughtfully designed layout. Offering 4 bedrooms, 2 full bathrooms, and 1 half bath, the interior is enhanced with elegant custom built-ins surrounding the living room fireplace and a stylish built-in desk in the open-concept kitchen and dining area. Matching built-in cabinetry continues through the primary walk-in closet and the kitchen pantry, while additional built-ins in the generous mudroom and laundry area add both style and everyday practicality. Radiant in-floor heating runs throughout the home, complemented by separately controlled in-floor heat in the double car garage, along with on-demand hot water and a whole-home standby generator for effortless comfort and peace of mind. Covered fro
$ 999,900
388 Durham Road E, West Grey, ON, N0G 1R0 house for sale | Listing ID X13608 | Royal LePage
View photo
House · for sale
$ 749,900
388 Durham Road E, West Grey, ON, N0G 1R0 house for sale | Listing ID X13608 | Royal LePage
Gowanstown
· House
· Garden · Parking
Gowanstown · House · Garden · Parking
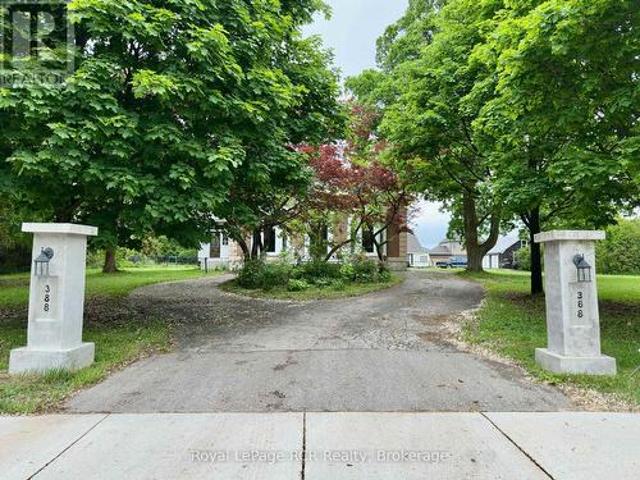
Welcome to The Hedges, a remarkable 1867 estate built by the youngest son of Durham's founder, Archibald Hunter. Set on just over an acre in the heart of Durham, this historic home blends timeless character with endless potential. Step inside to soaring 12-foot ceilings, an impressive grand staircase, original chandeliers, intricate woodwork, and a stunning former ballroom now serving as the living room. The spacious sunroom, unique library, 5 bedrooms, and 3 bathrooms offer room for both everyday living and unforgettable entertaining. Outside, enjoy mature trees and front garden including a stunning magnolia tree, a circular driveway, a detached 2-car garage with an upper storage loft and wood stove. There is plenty of space for family, pets, and future dreams. Rich in history and waiting for its next chapter, The Hedges is a rare opportunity to restore one of Durham's landmark homes. Book your private showing today and experience its charm for yourself. (Id: 27)
$ 749,900
906 Baker Avenue S, North Perth, ON, N4W 3V7 house for sale | Listing ID X13594 | Royal LePage
View photo
House · for sale
$ 550,000
906 Baker Avenue S, North Perth, ON, N4W 3V7 house for sale | Listing ID X13594 | Royal LePage
Gowanstown
· House
· Garden · Office room · Fireplace · Deck · Parking · Cellar
Gowanstown · House · Garden · Office room · Fireplace · Deck · Parking · Cellar
4 bedrooms, semi-detached, oversized back deck. Welcome to this beautifully maintained semi-detached bungalow offering over two levels of finished living space in a quiet, family-friendly neighbourhood close to parks and walking trails. The bright main floor features a welcoming front office, convenient main floor laundry, a spacious living room with a cozy gas fireplace, and an open-concept layout perfect for everyday living. The primary bedroom is filled with natural light and includes a private 3-piece ensuite, while a second bedroom and additional full bathroom complete the main level. The fully finished basement provides exceptional flexibility with a second kitchen, two additional bedrooms, a full bathroom, and a generous recreation area-ideal for extended family, guests, or multi-generational living. Outside, enjoy the welcoming front porch, oversized rear deck, and a private backyard bordered by a mature hedge. An attached single-car garage and driveway parking for two vehicles
$ 550,000
906 Baker Avenue, Listowel, ON, N4W 3V7 house for sale | Listing ID 40848 | Royal LePage
View photo
House · for sale
$ 550,000
906 Baker Avenue, Listowel, ON, N4W 3V7 house for sale | Listing ID 40848 | Royal LePage
Gowanstown
· House
· Garden · Office room · Fireplace · Deck · Parking · Cellar
Gowanstown · House · Garden · Office room · Fireplace · Deck · Parking · Cellar
4 bedrooms, semi-detached, oversized back deck. Welcome to this beautifully maintained semi-detached bungalow offering over two levels of finished living space in a quiet, family-friendly neighbourhood close to parks and walking trails. The bright main floor features a welcoming front office, convenient main floor laundry, a spacious living room with a cozy gas fireplace, and an open-concept layout perfect for everyday living. The primary bedroom is filled with natural light and includes a private 3-piece ensuite, while a second bedroom and additional full bathroom complete the main level. The fully finished basement provides exceptional flexibility with a second kitchen, two additional bedrooms, a full bathroom, and a generous recreation area—ideal for extended family, guests, or multi-generational living. Outside, enjoy the welcoming front porch, oversized rear deck, and a private backyard bordered by a mature hedge. An attached single-car garage and driveway parking for two vehicles
$ 550,000
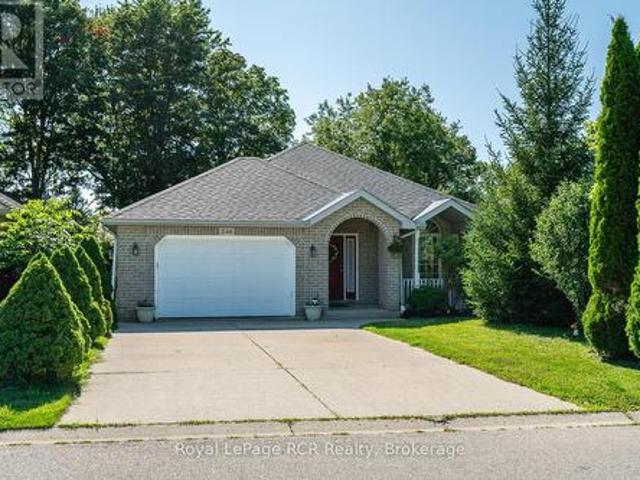
246 16Th Avenue Crescent, Hanover, ON, N4N 3V3 house for sale | Listing ID X13606 | Royal LePage
View photo
House · for sale
$ 594,000
246 16Th Avenue Crescent, Hanover, ON, N4N 3V3 house for sale | Listing ID X13606 | Royal LePage
Gowanstown
· House
· Patio · Garden · Parking · Fireplace · Deck
Gowanstown · House · Patio · Garden · Parking · Fireplace · Deck
Welcome to this beautifully maintained brick 2+2 bedroom bungalow with a fully finished walkout lower level, located on a quiet crescent in a desirable Hanover neighbourhood. A covered front porch leads into a spacious foyer and a bright living room featuring a large picture window and cozy gas fireplace. The open-concept kitchen and dining area offers a peninsula for additional seating and patio doors that open onto a newly painted back deck. The main floor includes a generous primary bedroom with 2 closets and cheater access to a 4-piece bathroom with an accessibility tub and comfort height toilet. Also on the main level are a second bedroom, convenient laundry room, and accessibility ramp from the double car garage (17' x 21'11', with remote openers and digital keypad). The fully finished lower level expands the living space, featuring a spacious family room with sliding doors to the backyard, two additional bedrooms, a 3-piece bathroom, and a utility room. Outside, enjoy a fenced b
$ 594,000

Get email alerts

Don't miss out: be the first to know about new properties

The alert was correctly created

On subscribing you accept the conditions of use and the privacy policy
Alert
Receive new ads in your inbox
Save this search
Receive alerts for new listings

We'll send you an email when we have new properties for: "Houses for sale in Gowanstown"

The alert was correctly created

Get email alerts and be the first to see new listings
Required field
On subscribing I accept the terms of the privacy policy
Perfect! You'll soon start receiving new listings via email
Alert
Receive an email when we have new ads for Houses for sale in Gowanstown
Save this search
Filters

Bedrooms

Area (sq.ft)

sq.ft
sq.ft

Price

$
$

Filter by property type

Bathrooms

Clear all filters
Receive notifications when new entries are published.