1,077 houses for sale in Gowanstown

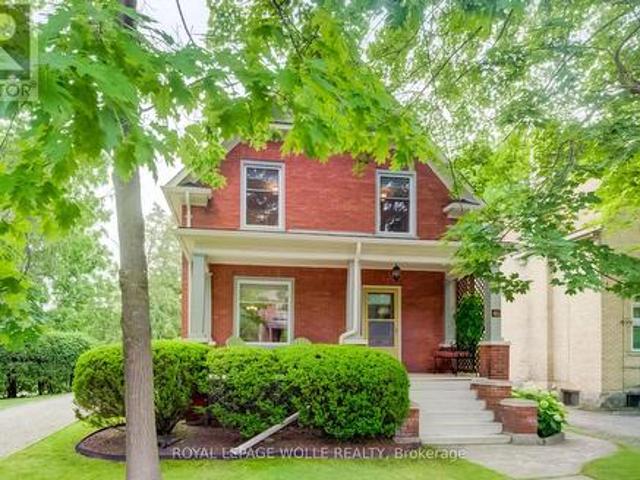
184 Murdock Avenue, Waterloo, ON, N2J 2M5 house for sale | Listing ID 40851 | Royal LePage
View photo
House · for sale
$ 695,500
184 Murdock Avenue, Waterloo, ON, N2J 2M5 house for sale | Listing ID 40851 | Royal LePage
Gowanstown
· House
· Parking · Cellar
Gowanstown · House · Parking · Cellar
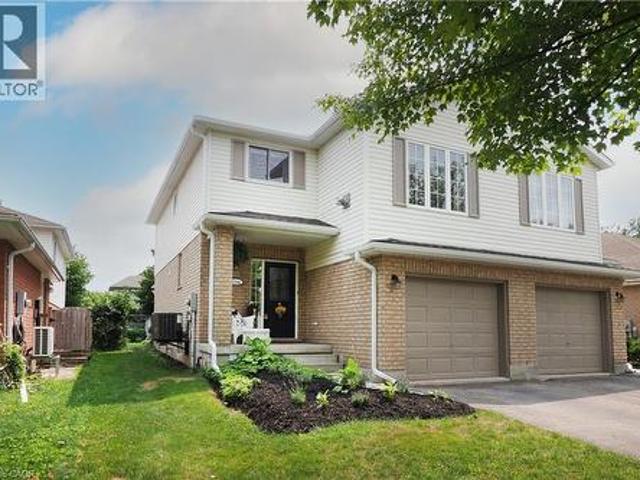
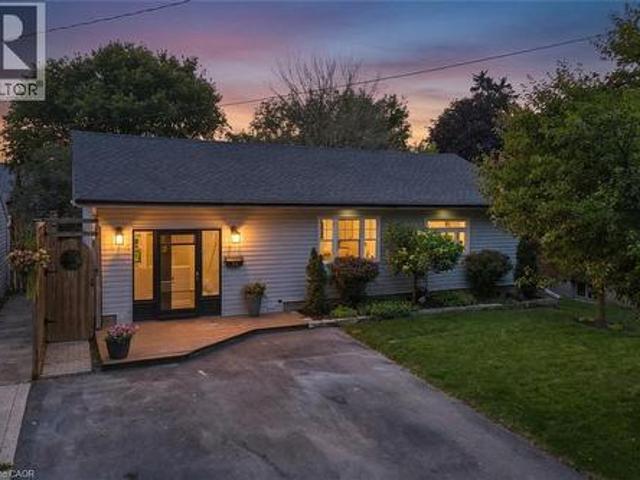
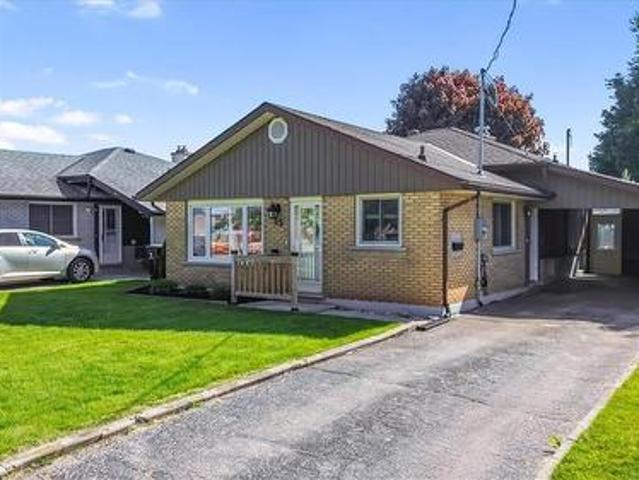
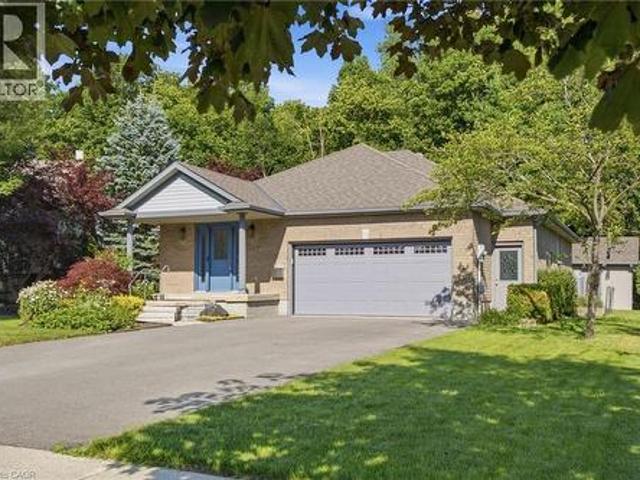
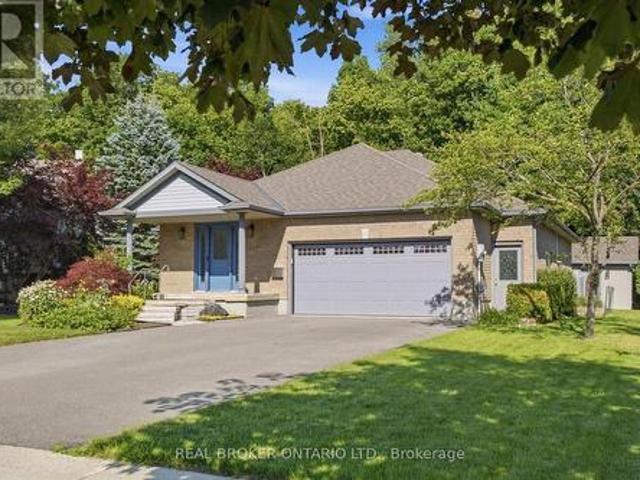
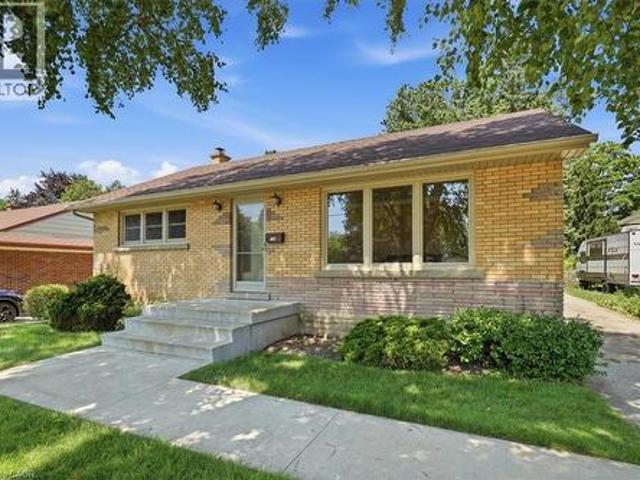
A tree lined street, mature trees and sidewalks! Such an excellent place to raise your kids. This classic North Ward bungalow has been beautifully and lovingly cared for and an added bonus is that it backs onto Vermont Park! Your kids can run for days! Offering 3 bedrooms with oak hardwood floors and 1.5 bathrooms the potential is limitless. This home has a separate rear entrance which could make for an excellent in-law set-up. The eat-in kitchen is appointed with raised panel honey oak cabinets, ceramic backsplash and appliances. The main floor is complete with a large, bright living room, a front hall closet and a linen closet. Make your way into the basement to find a finished recreation room (with cold cellar access), a large Utility room which houses a 2 piece bathroom (water closet, sink and vanity brand new) and your laundry area. Downstairs you will also find a 21 x 12 foot storage area. Everyone needs storage, right? If you are a hobbyist or just need a large garage, we have t
$ 695,500
26 Market Street, Kitchener, ON, N2K 1H2 house for sale | Listing ID X13616 | Royal LePage
View photo
House · for sale
$ 500,000
26 Market Street, Kitchener, ON, N2K 1H2 house for sale | Listing ID X13616 | Royal LePage
Gowanstown
· House
· Garden
Gowanstown · House · Garden
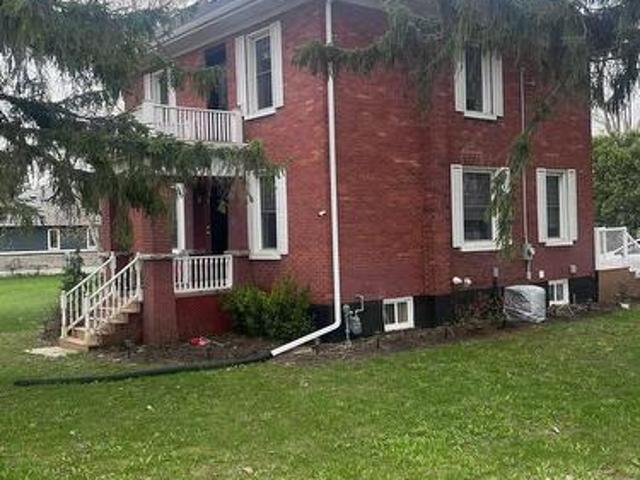
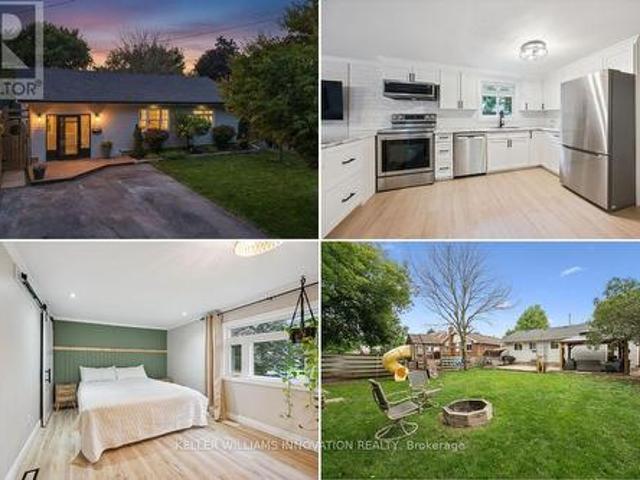
Stand in this backyard and you'd swear you were in the country, then walk two minutes and you're standing on the banks of the Grand River. This is Bridgeport: a former village that became part of Kitchener but never lost the feel, where quiet tree-lined streets end at the Walter Bean Trail and the city is somehow still ten minutes away. 26 Market St is the rarest thing in this market. A fully updated detached home with a massive yard at a price usually reserved for condos and townhomes. And the work here isn't cosmetic, it's documented: new siding, insulation, windows, soffit, fascia and eavestroughs in 2020, roof and driveway in 2021, then a full interior renovation finished in 2026. Brand new kitchen, brand new bathroom, new flooring and trim throughout, updated electrical and plumbing, new front door. Even the furnace got a new heat exchanger in 2025. Three bedrooms including a primary with a board-and-batten feature wall, plus an open-concept main floor with a sunken living room th
$ 500,000
181 Lincoln Road, Waterloo, ON, N2J 2P2 house for sale | Listing ID 40851 | Royal LePage
View photo
House · for sale
$ 1,449,999
Updated
181 Lincoln Road, Waterloo, ON, N2J 2P2 house for sale | Listing ID 40851 | Royal LePage
Gowanstown
· House
· Garden · Office room · Parking
Gowanstown · House · Garden · Office room · Parking
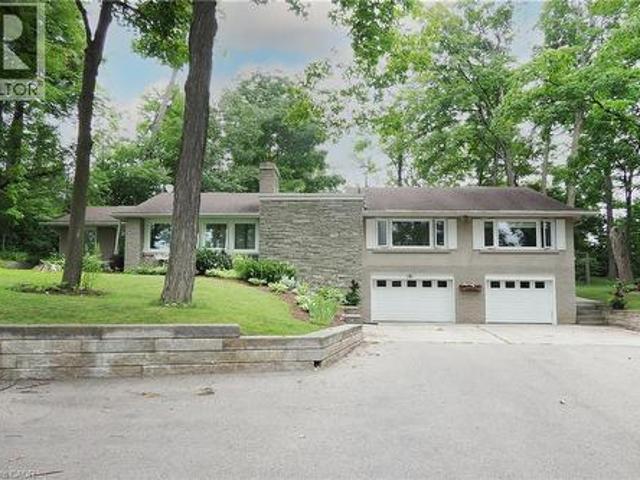
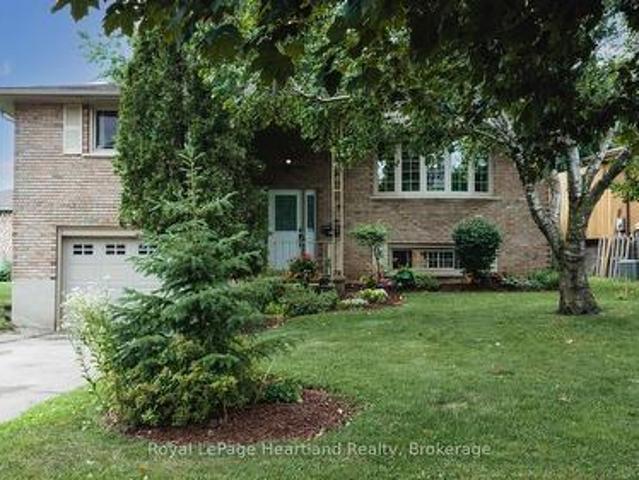
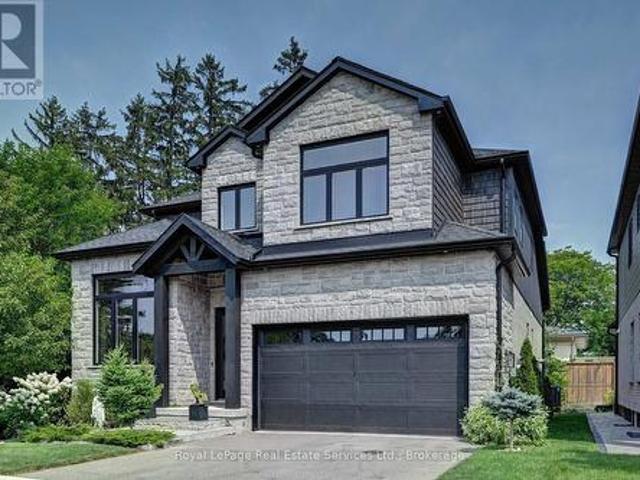
Welcome to 181 Lincoln Road, an exceptional California-style raised bungalow nestled on one of Waterloo's most desirable tree-lined streets. Set on a spectacular private lot surrounded by mature trees and established perennial gardens. This beautifully maintained home offers a rare blend of privacy, space, convenience and future potential. Inside, generous principal rooms, quality finishes, and an inviting layout create an elegant setting for everyday living and entertaining. The flexible floor plan offers four generously sized bedrooms, with option to configure as three bedrooms plus a home office. The lower level provides excellent potential for additional living space, an in-lawsuite, recreation area or multi-generational accommodation. An oversized triple car garage and an extraordinary driveway with parking for up to 15 vehicles offer exceptional flexibility for car enthusiasts, business owners, hobbyists, or growing families The location is second to none, with Lincoln Heights Pu
$ 1,449,999
1249 Notre Dame Drive, Petersburg, ON, N0B 2H0 house for sale | Listing ID 40851 | Royal LePage
View photo
House · for sale
$ 1,199,900
1249 Notre Dame Drive, Petersburg, ON, N0B 2H0 house for sale | Listing ID 40851 | Royal LePage
Gowanstown
· House
· Garden · Swimming pool · Cellar
Gowanstown · House · Garden · Swimming pool · Cellar
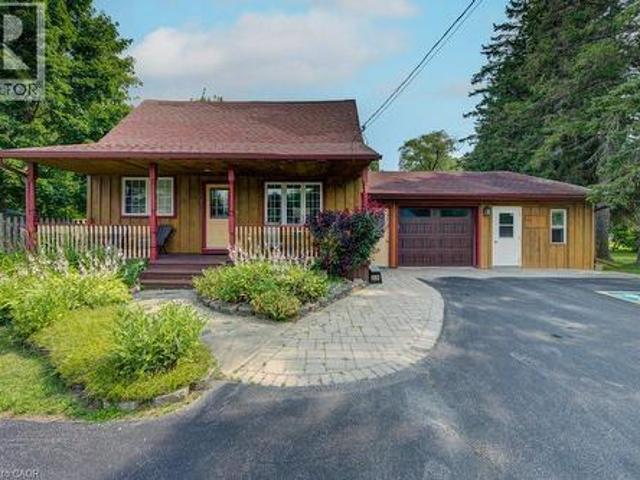
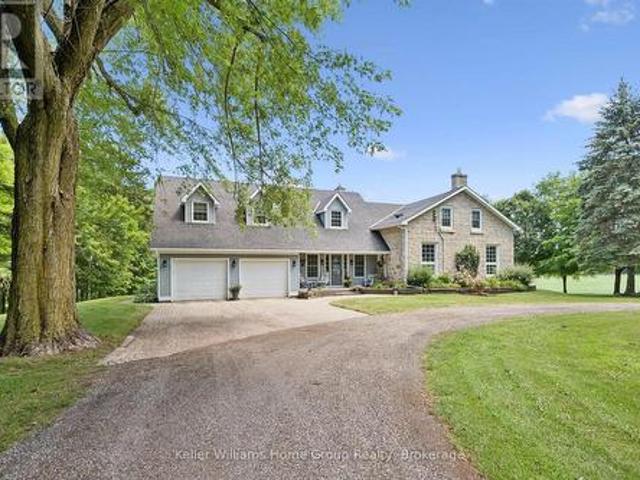
Country charm meets city convenience on over an acre! Discover this unique 4-bedroom, 2-bath home set on a picturesque approx. 1.1-acre property in the welcoming community of Petersburg, just minutes to Kitchener-Waterloo, The Boardwalk, and Highway 7/8. Rich in character, the home features beautiful wide-plank pine flooring throughout most of the main and upper levels, a spacious front living room that could also serve as a main-floor bedroom or office, and a large country eat-in kitchen with maple cabinetry, stainless steel appliances, and a gas stove. The renovated main-floor 4-piece bath (2023), convenient main-floor laundry, and mudroom with backyard access add to the home's functionality. Upstairs offers four bedrooms, including a generous primary with a large closet, plus a 3-piece bath. The partially finished basement provides a comfortable rec room, cold cellar, and plenty of additional storage. Step outside to your own private retreat featuring a heated above-ground pool with
$ 1,199,900
124288 Southgate Road 12, Southgate, ON, N0G 2A0 house for sale | Listing ID X13617 | Royal LePage
View photo
House · for sale
$ 1,399,900
124288 Southgate Road 12, Southgate, ON, N0G 2A0 house for sale | Listing ID X13617 | Royal LePage
Gowanstown
· House
· Office room · Fireplace
Gowanstown · House · Office room · Fireplace
Custom timber frame retreat on 5.5+ acres. Welcome home to this stunning 2022-built timber framed masterpiece, set on just over 5.5 private acres. From the moment you arrive, quality craftsmanship and thoughtful design are evident throughout. Step inside to a spectacular great room featuring soaring vaulted ceilings, a dramatic floor-to-ceiling stone fireplace, and a full wall of windows that flood the space with natural light and frame views of nature. The large eat-in kitchen is both beautiful and functional, boasting stone countertops, stainless steel appliances, and ample space for family gatherings. The main floor primary bedroom offers a private retreat with a full ensuite bath, ideal for one-level living. Upstairs, a great loft area overlooks the great room below, perfect for a home office, reading nook, or additional living space, and provides access to two more spacious bedrooms. The fully finished lower level extends your living space with a second stone fireplace, heated flo
$ 1,399,900
171 Clyde Line, Morris Turnberry Bluevale, ON, N0G 1G0 house for sale | Listing ID X13611 | Royal LePage
View photo
House · for sale
$ 459,000
171 Clyde Line, Morris Turnberry Bluevale, ON, N0G 1G0 house for sale | Listing ID X13611 | Royal LePage
Gowanstown
· House
Gowanstown · House
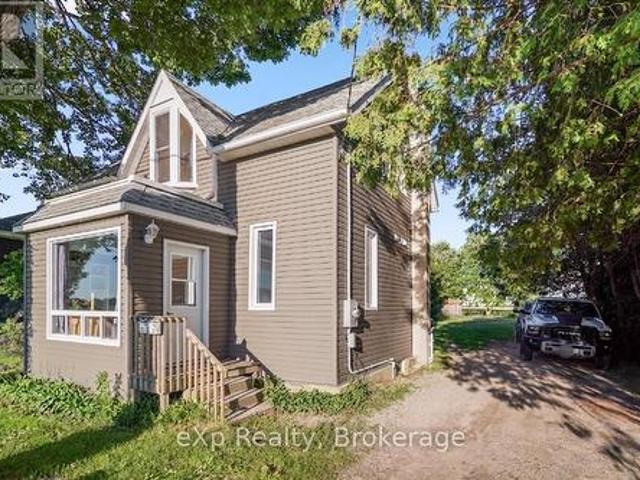
Welcome to your next home! This three bedroom, two bathroom home in the charming town of Bluevale is calling your name. This property boasts a large deep lot backing onto farmland providing endless possibilities for gardening, entertaining, or simply relaxing. In recent years, the exterior has been updated with newer siding and windows. The main floor features an open concept kitchen and dining room that seamlessly flows into the living room, perfect for hosting family and friends, a bedroom, and a 4-piece bathroom. Upstairs you have two more bedrooms and a 3-piece bathroom. If you're looking for the feeling of country living without the big price, this one is perfect for you. Book your private showing today! (Id: 27)
$ 459,000
104 Sideroad 18, Fergus, ON, N1M 2W3 house for sale | Listing ID 40849 | Royal LePage
View photo
House · for sale
$ 774,900
Updated
104 Sideroad 18, Fergus, ON, N1M 2W3 house for sale | Listing ID 40849 | Royal LePage
Gowanstown
· House
· Fireplace
Gowanstown · House · Fireplace
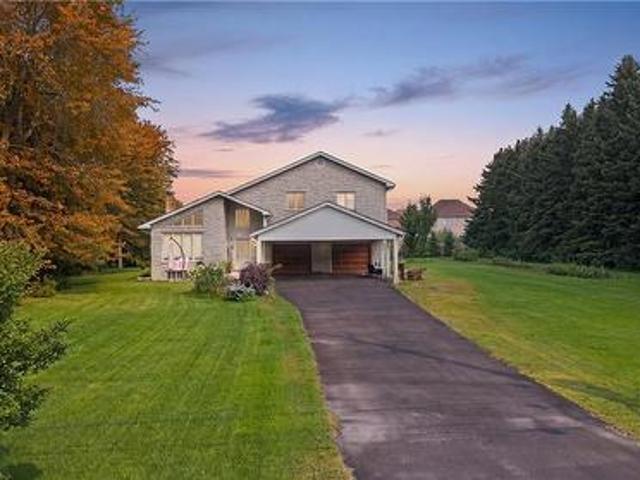
Not every home is move-in ready, but some properties offer something even more valuable: opportunity. Welcome to 104 Sideroad 18 in Fergus, a rare chance to own a 4-bedroom, 2.5-bathroom detached home set on nearly 0.7 acres in one of Centre Wellington's most established and sought-after neighbourhoods. Surrounded by mature trees on an oversized lot that's becoming increasingly difficult to find, this property offers incredible potential for buyers with vision. Inside, you'll find a layout that's hard to replicate today, featuring soaring ceilings, expansive windows that fill the home with natural light, skylights overlooking the elegant dual staircase, large principal rooms, multiple living areas, and a spacious mezzanine that adds character and flexibility. The home also offers four generous bedrooms, including a primary suite with its own ensuite, providing an outstanding foundation for a stunning renovation or personalized redesign. Recent improvements including a new fireplace, ne
$ 774,900
218 Inverhuron Crescent Unit# A, Waterloo, ON, N2V 2H7 house for sale | Listing ID 40851 | Royal LePage
View photo
House · for sale
$ 699,900
Updated
218 Inverhuron Crescent Unit# A, Waterloo, ON, N2V 2H7 house for sale | Listing ID 40851 | Royal LePage
Gowanstown
· House
· Garden · Fireplace · Cellar
Gowanstown · House · Garden · Fireplace · Cellar
Welcome to Conservation Meadows! Nestled on a quiet, family-friendly crescent in one of Waterloo's most sought-after established neighbourhoods, this beautifully maintained 3 bedroom semi-detached home offers over 1,400 sq. Ft. of thoughtfully designed living space and an exceptional active lifestyle steps from nature. Ideal for first-time home buyers, the open-concept main floor is ideal for everyday living and entertaining. The eat-in kitchen features abundant cabinetry and flows into the spacious dining and living areas with walkout access to the backyard. A convenient main-floor powder room completes this level. Upstairs, you'll find three bedrooms, an updated main bathroom, and the home's standout feature: a second-floor family room with vaulted ceilings, a gas fireplace, and windows that flood the space with natural light. It's the perfect retreat for relaxing with family or entertaining friends. The unfinished basement offers excellent storage and possibilities for future living
$ 699,900
223 Kemp Crescent, Stratford, ON, N5A 6Z5 house for sale | Listing ID X13616 | Royal LePage
View photo
House · for sale
$ 669,900
223 Kemp Crescent, Stratford, ON, N5A 6Z5 house for sale | Listing ID X13616 | Royal LePage
Gowanstown
· House
· Garden · Deck · Parking
Gowanstown · House · Garden · Deck · Parking
Nestled in a charming neighborhood at 223 Kemp Crescent, Stratford, Ontario, this delightful 3-bedroom home is an ideal blend of comfort and modern living. The property features a fully fenced yard, perfect for families or pet lovers, ensuring both privacy and security. A standout feature is the expansive two-tiered deck, which invites outdoor gatherings and summer barbecues, enhancing the enjoyment of the beautifully surroundings & mature trees. Inside, the spacious kitchen is a culinary enthusiast's dream, equipped with stainless steel appliances and ample counter space that allows for effortless meal preparation and entertaining. The main floor boasts three well-appointed bedrooms, providing a cozy retreat for family members or guests. For added convenience, there's a full bath and a half bath, streamlining daily routines. The attached garage offers protection for vehicles and extra storage space. Additionally, the lower level presents potential for a fourth bedroom, catering to gro
$ 669,900
Unit B 137 Wimpole Street, West Perth Mitchell, ON, N0K 1N0 house for sale | Listing ID X13616 | Royal LePage
View photo
House · for sale
$ 499,900
Unit B 137 Wimpole Street, West Perth Mitchell, ON, N0K 1N0 house for sale | Listing ID X13616 | Royal LePage
Gowanstown
· House
· Patio · Garden · Deck · Parking · Air conditioning
Gowanstown · House · Patio · Garden · Deck · Parking · Air conditioning
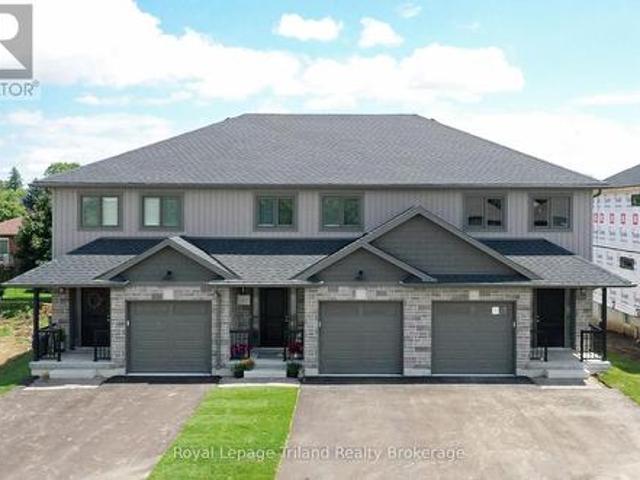
Limited-time no hst celebration sale. Ends soon! No condo fees + HST FREE on this stunning 3-bedroom, 3-bath 1,556 sq. Ft. 2-storey townhome (interior unit with garage) in beautiful up-and-coming Mitchell! Modern open plan delivers impressive space & wonderful natural light. Open kitchen and breakfast bar overlook the eating area & comfortable family room with patio door to the deck & yard. Spacious primary with private ensuite & walk-in closet. High efficiency gas furnace & AC for comfort & convenience with low utility costs. Convenient location close to shops, restaurants, parks, schools & more. This home delivers unbeatable 2-storey space, custom home quality and is ready for you to move in now! Schedule your viewing today! (Note that the 3D tour, photos, and floor plans are from the model unit and may have an inverted floor plan and some other small variations. HST rebate subject to government qualifications). (Id: 27)
$ 499,900
112 Schmidt Drive, Wellington North, ON, N0G 1A0 house for sale | Listing ID X13611 | Royal LePage
View photo
House · for sale
$ 885,000
112 Schmidt Drive, Wellington North, ON, N0G 1A0 house for sale | Listing ID X13611 | Royal LePage
Gowanstown
· House
· Fireplace · Swimming pool · Parking
Gowanstown · House · Fireplace · Swimming pool · Parking
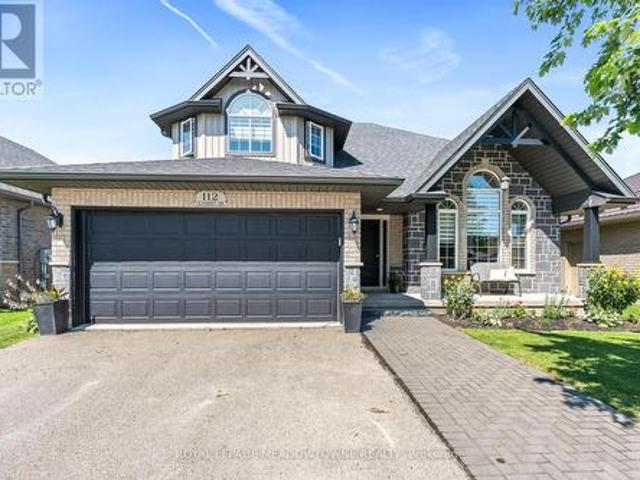
Are you looking to get away from the hustle and bustle of city life. Maybe move to a place where your kids can play outside till the lights come on? There are quiet streets, good schools, great sports teams for your kids and a close knit family oriented community here in Arthur. 40 Min away from Guelph and KW, 15 min from Fergus and Orangeville so close to everything but far enough away from the noise! This is a 2-storey, 4 bedroom, 3 bath home with large foyer and custom staircase, formal living/dining rooms, beautiful upgraded kitchen with custom backsplash and new sink. A breakfast island overlooks the eating area and the main floor family room with gas fireplace. The laundry room is also on the main floor with cabinets, sink and garage access and a cute powder room finishes the main level. New vinyl plank flooring and ceramic tile throughout both floors as well as new zebra blinds. The primary suite has a walk-in closet and 4 piece ensuite with separate shower and deep jacuzzi tub!
$ 885,000
30 Centre Street, Stratford, ON, N5A 1E3 house for sale | Listing ID X13618 | Royal LePage
View photo
House · for sale
$ 1,250,000
30 Centre Street, Stratford, ON, N5A 1E3 house for sale | Listing ID X13618 | Royal LePage
Gowanstown
· House
· Garden · Parking · Fireplace
Gowanstown · House · Garden · Parking · Fireplace
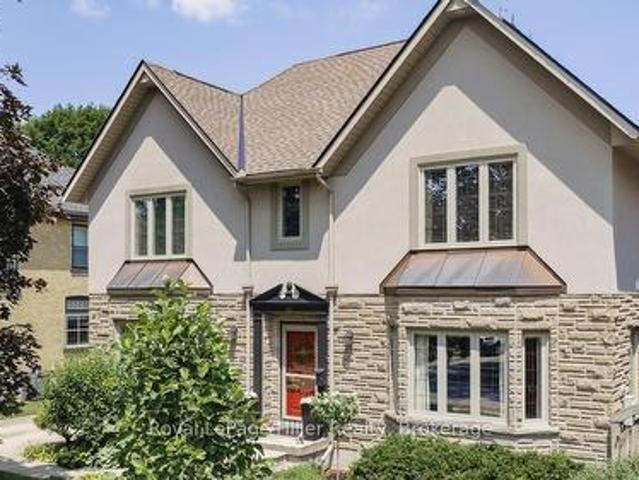
Set within one of Stratford's most prestigious and established neighbourhoods, 30 Centre Street is surrounded by mature trees, distinguished homes and the timeless character of Old Stratford. Built in 2004 on an expansive lot, this stately stucco-and-stone residence offers beautifully landscaped gardens, a detached double garage and an impressive sense of privacy. The classic centre-hall plan opens to warm cherry hardwood floors. A bright and elegant living room features a gas fireplace, abundant windows and space for a grand piano, all overlooking the gardens. The granite kitchen includes a generous island with seating, ample cabinetry and direct access to the rear yard. A separate dining room off the kitchen. Upstairs, the home offers three generously sized bedrooms and a separate laundry room. The spacious primary suite includes excellent closet space and a five-piece ensuite with a separate tub and walk-in shower. The lower level provides exceptional flexibility for a recreation ro
$ 1,250,000
26 Market Street, Kitchener, ON, N2K 1H2 house for sale | Listing ID 40851 | Royal LePage
View photo
House · for sale
$ 500,000
26 Market Street, Kitchener, ON, N2K 1H2 house for sale | Listing ID 40851 | Royal LePage
Gowanstown
· House
· Garden
Gowanstown · House · Garden
Stand in this backyard and you'd swear you were in the country, then walk two minutes and you're standing on the banks of the Grand River. This is Bridgeport: a former village that became part of Kitchener but never lost the feel, where quiet tree-lined streets end at the Walter Bean Trail and the city is somehow still ten minutes away. 26 Market St is the rarest thing in this market. A fully updated detached home with a massive yard at a price usually reserved for condos and townhomes. And the work here isn't cosmetic, it's documented: new siding, insulation, windows, soffit, fascia and eavestroughs in 2020, roof and driveway in 2021, then a full interior renovation finished in 2026. Brand new kitchen, brand new bathroom, new flooring and trim throughout, updated electrical and plumbing, new front door. Even the furnace got a new heat exchanger in 2025. Three bedrooms including a primary with a board-and-batten feature wall, plus an open-concept main floor with a sunken living room th
$ 500,000
67 Weber Street S, Waterloo, ON, N2J 1Z8 house for sale | Listing ID 40851 | Royal LePage
View photo
House · for sale
$ 700,000
67 Weber Street S, Waterloo, ON, N2J 1Z8 house for sale | Listing ID 40851 | Royal LePage
Gowanstown
· House
· Garden · Parking · Cellar
Gowanstown · House · Garden · Parking · Cellar
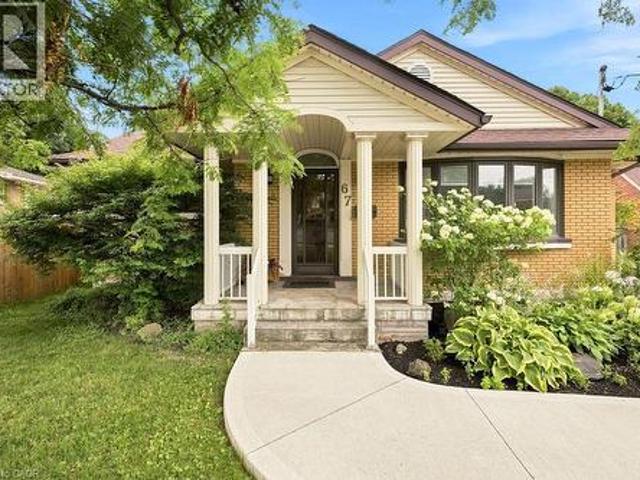
Beautiful bungalow with luxury finishes, ideally located on the edge of Uptown Waterloo! From the moment you arrive, you’ll notice the impressive curb appeal, beautifully maintained exterior, very long driveway and single car garage! Inside, this charming home offers a bright, spacious layout with thoughtful updates throughout. The updated kitchen features quartz countertops, stainless steel appliances, and a separate wine fridge. The front living room is large and filled with natural light, while the dining room offers plenty of space for hosting, complete with additional serving counter space and a beverage fridge. At the back of the home, the four-season sunroom is a standout feature. Bright, comfortable, and overlooking the backyard, it’s the perfect spot to relax and enjoy the peaceful surroundings year-round. A separate entrance provides direct access to the yard and includes a convenient mudroom area, coat closet, and stairs leading to the spacious basement. The lower level offe
$ 700,000
450 Bridgeport Road Unit# 8, Kitchener, ON, N2K 1N7 house for sale | Listing ID 40851 | Royal LePage
View photo
House · for sale
$ 1,499,900
450 Bridgeport Road Unit# 8, Kitchener, ON, N2K 1N7 house for sale | Listing ID 40851 | Royal LePage
Gowanstown
· House
· Cellar
Gowanstown · House · Cellar
Welcome to this stunning 2,800 sq. Ft. executive residence in the highly sought-after Bridgeport Estates, where timeless elegance meets exceptional craftsmanship. This beautifully appointed 3-bedroom, 2.5-bath home offers luxurious finishes, thoughtful design, and quality construction throughout. Step inside to soaring 13-foot ceilings in the Great Room and library, creating a bright, open atmosphere ideal for both everyday living and entertaining. The main floor features 10-foot ceilings, while the second level and basement offer 9-foot ceilings, enhancing the spacious feel throughout. The gourmet kitchen is a chef’s dream, complete with premium high-end appliances, a large central island, walk-in pantry, and separate butler’s pantry. Quartz countertops are featured in the kitchen, all bathrooms, and the second-floor laundry, combining elegance with durability. The Great Room showcases a coffered ceiling, complemented by crown molding throughout the main level, adding warmth and sophi
$ 1,499,900
46 Ellen Street W, Kitchener, ON, N2H 4K3 house for sale | Listing ID X13616 | Royal LePage
View photo
House · for sale
$ 709,900
46 Ellen Street W, Kitchener, ON, N2H 4K3 house for sale | Listing ID X13616 | Royal LePage
Gowanstown
· House
· Garden · Parking
Gowanstown · House · Garden · Parking
Welcome to 46 Ellen Street West, Kitchener-a charming century home offering the flexibility of a legal duplex or the opportunity to convert it back into a spacious single-family home. Situated on a desirable corner lot, this property boasts fantastic curb appeal, a welcoming covered front porch, and plenty of parking. Step inside to a spacious foyer where a beautiful original wood staircase sets the tone for the character found throughout the home. The main floor features durable laminate flooring, a bright kitchen ready for your personal finishing touches and appliances, and a sunroom just off the kitchen with access to the private backyard. There is a convenient 3-piece bathroom on the main level. The formal dining room, highlighted by a large bay window, flows seamlessly into the inviting living room, creating an ideal space for everyday living and entertaining. The second level offers excellent flexibility with a second kitchen, a generous den that can easily be converted into an a
$ 709,900
131 Elora Street N, Minto, ON, N0G 1Z0 house for sale | Listing ID X13606 | Royal LePage
View photo
House · for sale
$ 799,999
131 Elora Street N, Minto, ON, N0G 1Z0 house for sale | Listing ID X13606 | Royal LePage
Gowanstown
· House
· Garden · Office room · Parking · Air conditioning · Cellar
Gowanstown · House · Garden · Office room · Parking · Air conditioning · Cellar
Don't miss this exceptional investment opportunity offering strong upside potential with a move-in-ready home on a large corner lot (approx. 116.99 x 132 ft) at 131 Elora Street North in Harriston. The property may allow for lot severance, redevelopment, or the addition of a secondary dwelling (subject to municipal approvals), making it ideal for investors and developers. The renovated red brick home features a bright living space, sunroom (perfect for an office), eat-in kitchen with brand-new appliances, open dining area, a new 3-piece bathroom on the main floor, and three spacious bedrooms with a 5-piece bathroom upstairs. Additional highlights include a full basement for storage, newer furnace, A/C, hot water heater, new windows, updated wiring and plumbing, plus upgraded gutters and downspouts. The large backyard and detached garage add further value and flexibility, all within walking distance to Tim Horton and local amenities-offering both immediate rental potential and long-term
$ 799,999
8 450 Bridgeport Road, Kitchener, ON, N2K 1N7 house for sale | Listing ID X13618 | Royal LePage
View photo
House · for sale
$ 1,499,900
8 450 Bridgeport Road, Kitchener, ON, N2K 1N7 house for sale | Listing ID X13618 | Royal LePage
Gowanstown
· House
· Cellar
Gowanstown · House · Cellar
Welcome to this stunning 2,800 sq. Ft. executive residence in the highly sought-after Bridgeport Estates, where timeless elegance meets exceptional craftsmanship. This beautifully appointed 3-bedroom, 2.5-bath home offers luxurious finishes, thoughtful design, and quality construction throughout. Step inside to soaring 13-foot ceilings in the Great Room and library, creating a bright, open atmosphere ideal for both everyday living and entertaining. The main floor features 10-foot ceilings, while the second level and basement offer 9-foot ceilings, enhancing the spacious feel throughout. The gourmet kitchen is a chef's dream, complete with premium high-end appliances, a large central island, walk-in pantry, and separate butler's pantry. Quartz countertops are featured in the kitchen, all bathrooms, and the second-floor laundry, combining elegance with durability. The Great Room showcases a coffered ceiling, complemented by crown molding throughout the main level, adding warmth and sophi
$ 1,499,900
35 Weichel Street, Kitchener, ON, N2M 2A7 house for sale | Listing ID 40851 | Royal LePage
View photo
House · for sale
$ 685,000
35 Weichel Street, Kitchener, ON, N2M 2A7 house for sale | Listing ID 40851 | Royal LePage
Gowanstown
· House
· Garden · Fireplace · Gym · Swimming pool · Parking
Gowanstown · House · Garden · Fireplace · Gym · Swimming pool · Parking
Offers anytime! Beautifully updated three bedroom two bath backsplit featuring an open concept main floor with bright living space, an updated kitchen and dining area. The upper level offers three good sized bedrooms and an updated (2022) full bath. The side entrance offers inlaw suite potential. The lower level features a spacious rec room complete with a gas fireplace, a retro bar, a full bath and laundry and seamless access to the outdoor living space. Additional space includes a workshop and flex room ideal for storage or a home gym. The backyard is the true highlight of this property. Enjoy a 16x32 heated inground pool featuring a sand filtration system and premium solar and winter covers for easy maintenance and an extended swimming season. The west facing yard offers afternoon sun and sunset views with a gazebo lounge area, grassy play space for family enjoyment. The carport includes two attached storage sheds while the backyard shed, workshop and storage room provide plenty of
$ 685,000
13 Burlwood Drive, Elmira, ON, N3B 3L2 house for sale | Listing ID 40849 | Royal LePage
View photo
House · for sale
$ 899,000
13 Burlwood Drive, Elmira, ON, N3B 3L2 house for sale | Listing ID 40849 | Royal LePage
Gowanstown
· House
· Garden · Fireplace · Deck
Gowanstown · House · Garden · Fireplace · Deck
A stunning residence nestled in the quiet community of South Parkwood Estates in Elmira. This 4-bedroom, 2.5-bathroom home offers the perfect blend of small-town tranquility and modern convenience, with easy access to the charming village of St. Jacobs and the bustling Kitchener-Waterloo area. Step outside into a private backyard that is truly a rare find. Professionally landscaped gardens surround a peaceful waterfall feature, creating a serene atmosphere. Backing onto a lush woodlot, you can enjoy the large deck with BBQ gas hook up or under the gazebo. As you step inside, you are greeted by a sizable foyer that sets an inviting tone. The main level features a desirable open-concept layout, anchored by a warm gas fireplace—the perfect focal point for hosting guests or enjoying quiet evenings. The spacious kitchen is a chef’s delight, boasting ample counter and cabinet space. For ultimate accessibility, the primary bedroom is located on the main floor, featuring a large walk-in closet
$ 899,000
13 Burlwood Drive, Woolwich, ON, N3B 3L2 house for sale | Listing ID X13614 | Royal LePage
View photo
House · for sale
$ 899,000
13 Burlwood Drive, Woolwich, ON, N3B 3L2 house for sale | Listing ID X13614 | Royal LePage
Gowanstown
· House
· Garden · Deck
Gowanstown · House · Garden · Deck
A stunning residence nestled in the quiet community of South Parkwood Estates in Elmira. This 4-bedroom, 2.5-bathroom home offers the perfect blend of small-town tranquility and modern convenience, with easy access to the charming village of St. Jacobs and the bustling Kitchener-Waterloo area. Step outside into a private backyard that is truly a rare find. Professionally landscaped gardens surround a peaceful waterfall feature, creating a serene atmosphere. Backing onto a lush woodlot, you can enjoy the large deck with BBQ gas hook up or under the gazebo. As you step inside, you are greeted by a sizable foyer that sets an inviting tone. The main level features a desirable open-concept layout, anchored by a warm gas fireplace-the perfect focal point for hosting guests or enjoying quiet evenings. The spacious kitchen is a chef's delight, boasting ample counter and cabinet space. For ultimate accessibility, the primary bedroom is located on the main floor, featuring a large walk-in closet
$ 899,000
996 Scotland Street, Centre Wellington Fergus, ON, N1M 2W5 house for sale | Listing ID X13616 | Royal LePage
View photo
House · for sale
$ 10,000,000
996 Scotland Street, Centre Wellington Fergus, ON, N1M 2W5 house for sale | Listing ID X13616 | Royal LePage
Gowanstown
· House
Gowanstown · House
A rare opportunity to secure one of Centre Wellington's most significant strategic landholdings. Encompassing approximately 107 acres, including 75 workable acres, this exceptional property is immediately adjacent to the Centre Wellington Settlement Area Boundary, placing it in a highly desirable location where future growth and development are anticipated. As Centre Wellington continues to experience strong residential and commercial expansion, the demand for additional lands to accommodate long-term growth is expected to continue. With existing neighbourhoods located nearby and municipal infrastructure advancing toward the south end of Fergus, this property is exceptionally positioned as a potential future expansion area. Properties bordering an established settlement boundary are increasingly scarce, making this an outstanding opportunity to invest in a substantial landholding with significant long-term upside. In the meantime, the property offers an exceptional rural lifestyle and
$ 10,000,000
22 Sophia Street, Elora, ON, N0B 1S0 house for sale | Listing ID 40851 | Royal LePage
View photo
House · for sale
$ 1,124,900
22 Sophia Street, Elora, ON, N0B 1S0 house for sale | Listing ID 40851 | Royal LePage
Gowanstown
· House
Gowanstown · House
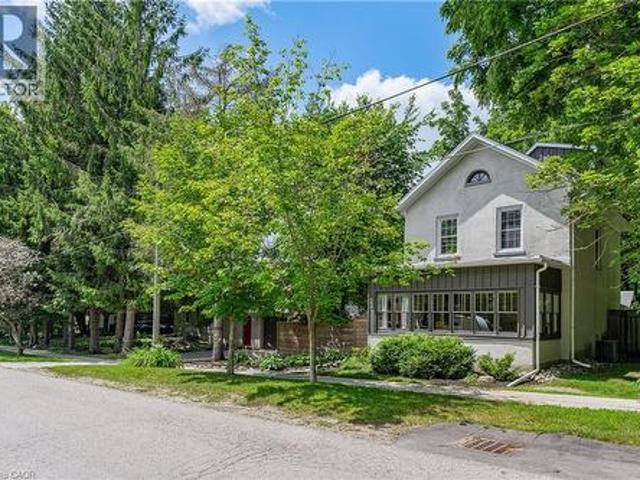
Beautiful Century Stone Home on a Huge Lot in Old Town Elora! Welcome to 22 Sophia Street! This 3 storey stone home is an absolute head-turner! Come through the enclosed front porch (the perfect space for relaxing or welcoming guests) into a generous hallway, a large reception room and a formal dining room, all with original pine floors, large windows and period trim. Further down the hall you enter the real Heart-of-the Home: the massive and recently renovated kitchen with dinette area. You will love the huge and well-appointed cooking area, updated cabinets, countertops and fixtures. Completing the main floor is a 2 piece bath and a handy laundry room/pantry. On the second level you will find the period flooring continuing through a primary bedroom (formerly two smaller rooms, now combined), a 4 piece nicely updated family bathroom, and a generous spare bedroom. Up another level to the 3rd storey, you will find a huge 3rd bedroom with walk-in closet and skylight. This space is curren
$ 1,124,900
14 Sadler Street, Centre Wellington Fergus, ON, N1M 0E2 house for sale | Listing ID X13612 | Royal LePage
View photo
House · for sale
$ 629,900
Updated
14 Sadler Street, Centre Wellington Fergus, ON, N1M 0E2 house for sale | Listing ID X13612 | Royal LePage
Gowanstown
· House
· Garden · Office room · Gym · Cellar
Gowanstown · House · Garden · Office room · Gym · Cellar
Welcome to this beautifully laid out FREEHOLD townhome, perfectly positioned directly across from Ryan Park, you'll love the open views and the fact that there are no neighbours in front of you. The private, non-shared driveway comfortably fits two large vehicles, a feature that's not often found in townhomes. Inside, the main floor offers a spacious living room that's thoughtfully separated from the kitchen, creating distinct spaces to relax and entertain. Upstairs, you'll find three generously sized bedrooms, including a spacious primary retreat with a walk-in closet and private ensuite. The beautifully finished basement adds valuable living space along with a full 3-piece bathroom, making it ideal for a family room, home office, gym, or guest suite. Outside, the fully fenced backyard offers plenty of room for kids to play, pets to roam, or even a garden. Set in a quiet, family-friendly neighbourhood, this home combines space, privacy, and everyday practicality in a location that's h
$ 629,900
610 Violet Street, Waterloo, ON, N2V 2V9 house for sale | Listing ID X13614 | Royal LePage
View photo
House · for sale
$ 898,000
610 Violet Street, Waterloo, ON, N2V 2V9 house for sale | Listing ID X13614 | Royal LePage
Gowanstown
· House
Gowanstown · House
Top 7 Reasons to Love 610 Violet Street, Waterloo 1. A rare multi-level split in columbia forest this is not your typical two-storey. With nearly six distinct levels, this home naturally separates living, cooking, sleeping, and entertaining spaces. Situated on a corner lot in Columbia Forest and Clair Hills, you are steps from top-rated schools, parks, conservation trails, and everyday amenities along Erbsville Road. 2. COMPLETELY UPDATED AND MOVE-IN READY Brand new flooring on every level, fresh neutral paint throughout, and modern pot lighting from top to bottom. This 2,048 sq ft home has been thoughtfully refreshed so the next owner can move in and enjoy from day one. 3. 14-FOOT CEILINGS IN THE LIVING ROOM Soaring 14-foot ceilings and oversized windows fill the main living area with natural light, creating a dramatic sense of space. Beautiful hardwood floors and an elegant railing detail complete the look. 4. A KITCHEN BUILT FOR GATHERING White shaker cabinetry, quartz countertops,
$ 898,000

Get email alerts

Don't miss out: be the first to know about new properties

The alert was correctly created

On subscribing you accept the conditions of use and the privacy policy
Alert
Receive new ads in your inbox
Save this search
Receive alerts for new listings

We'll send you an email when we have new properties for: "Houses for sale in Gowanstown"

The alert was correctly created

Get email alerts and be the first to see new listings
Required field
On subscribing I accept the terms of the privacy policy
Perfect! You'll soon start receiving new listings via email
Alert
Receive an email when we have new ads for Houses for sale in Gowanstown
Save this search
Filters

Bedrooms

Area (sq.ft)

sq.ft
sq.ft

Price

$
$

Filter by property type

Bathrooms

Clear all filters
Receive notifications when new entries are published.