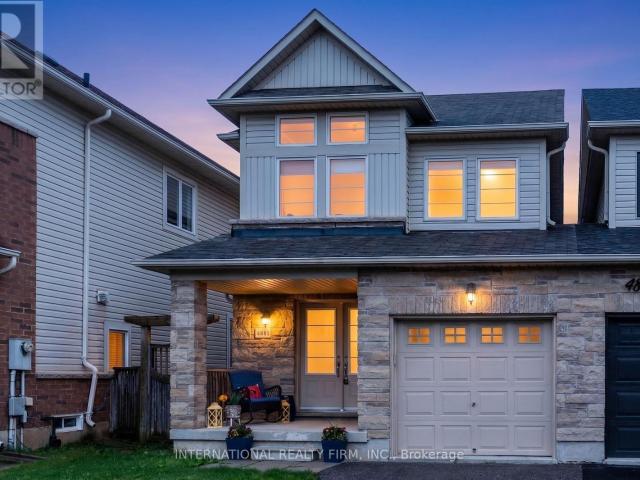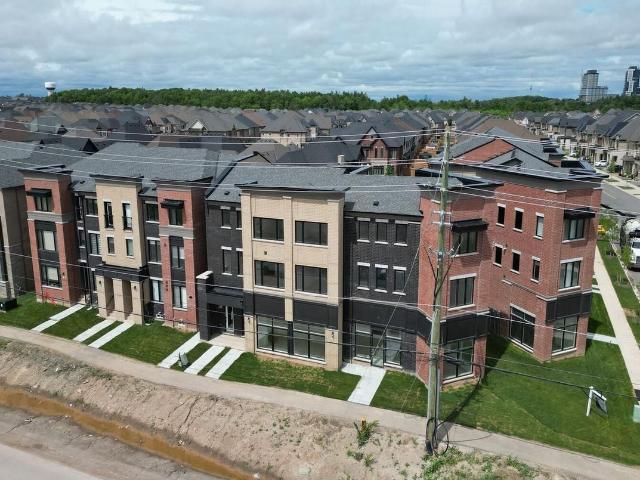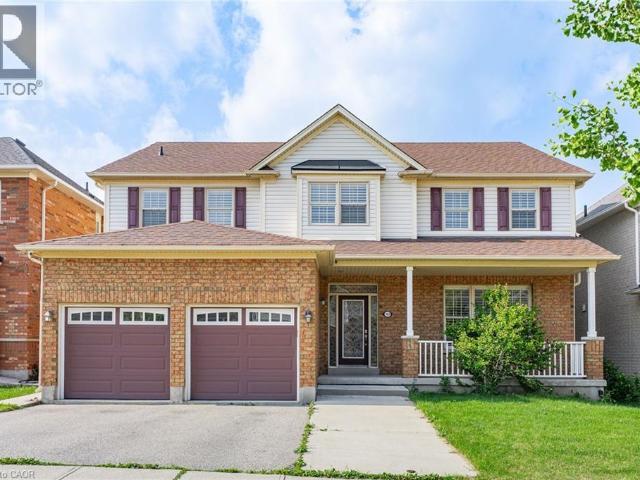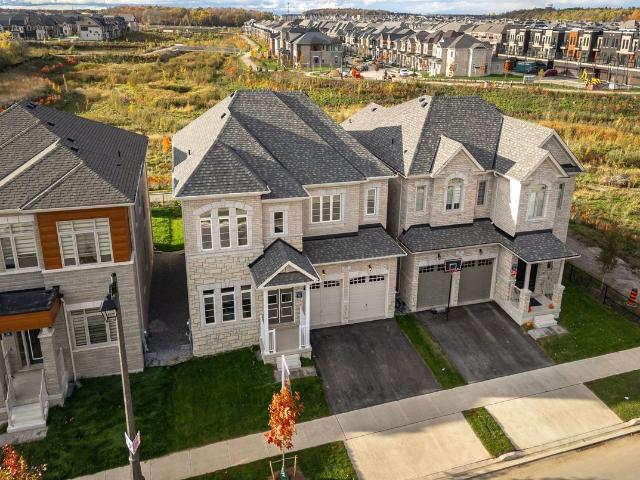
5,618 houses to rent in Grand River

apartment at UPPER 36 ENFIELD DRIVE, Cambridge, Ontario, N1P1A5
View photo
House · for rent
$ 2,495
New
apartment at UPPER 36 ENFIELD DRIVE, Cambridge, Ontario, N1P1A5
Grand River
· 215 sq.ft · 1 Bedroom · House
· Garden · Deck · Parking · Air conditioning · Equipped kitchen
Grand River · 215 sq.ft · 1 Bedroom · House · Garden · Deck · Parking · Air conditioning · Equipped kitchen
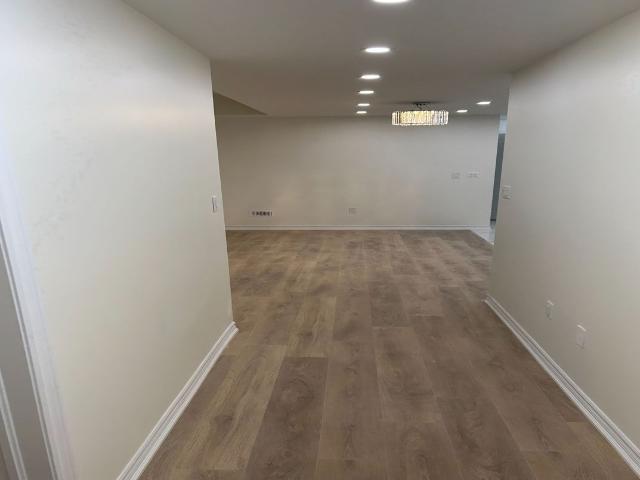
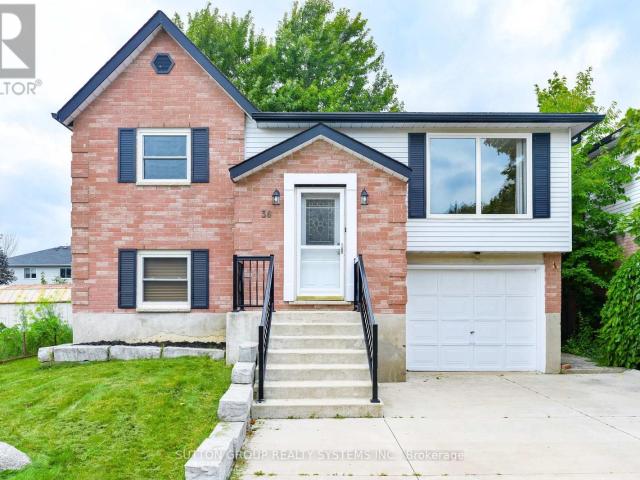
Spotless LARGE Detached Bungalow, 3 Bedrooms. Sparkling Hardwood Floors, Garage, 5 Appliances, Painted throughout with designer colours! HUGE BACKYARD AND DECK! Large Living Room and Dining Room and Good Size Bedrooms So many features to list: Professional Property Management – Well Maintained Home and Fast Repairs! Spotless and very well maintained – looks like new! Hardwood Floors throughout – No Carpet 2 Parking Spots: Garage + parking for another car on driveway included.5 Appliances – Fridge, Stove, Dishwasher, Washer & Dryer! Ensuite Laundry (NOTHING SHARED) Large BRIGHT Windows – Bright Open Concept1 Bathroom with granite countertop Central Air Conditioning Included! Massive Deck and includes use of backyard and shed! Steps to Parks, Schools, Shopping, Transit and Highways Looking for clean and responsible tenants please. No smoking inside home. You must see this home to believe how beautiful, clean and well maintained it is – just like new! Renting UPPER level of home only – NO
$ 2,495
One Bedroom
View photo
House · for rent
$ 1,849
New
One Bedroom
Grand River
· 194 sq.ft · 1 Bedroom · House
Grand River · 194 sq.ft · 1 Bedroom · House
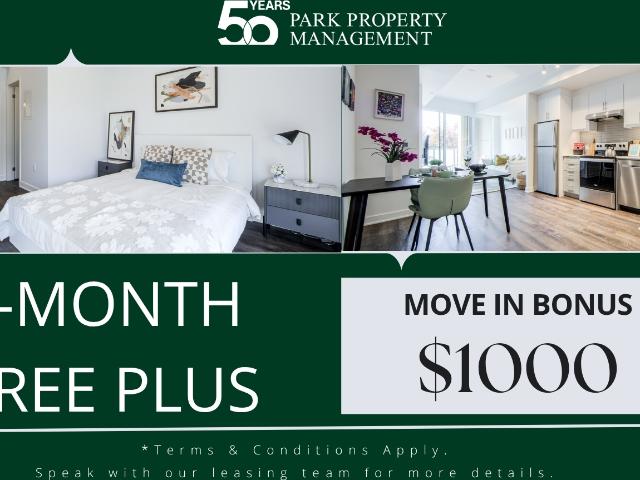
Winner of the 2013 FRPO MAC Award for Exterior Renovation and Curb Appeal, 283 Bristol Street offers comfortable living in a well-maintained community surrounded by green space. Choose from spacious 1 and 2-bedroom suites, including select 2-bedroom penthouse suites. Residents enjoy convenient on-site amenities such as an exercise room and laundry facilities, while the property's location adjacent to parkland provides a peaceful residential setting. With easy access to Highway 401 and major commuter routes, this is an ideal place to call home. Call or e
$ 1,849
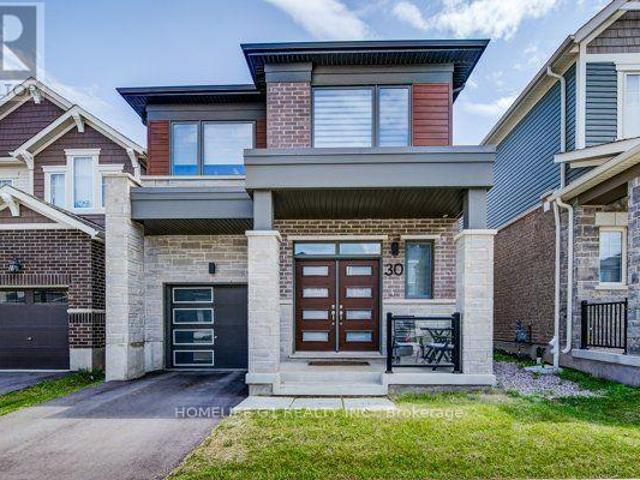
apartment at 30 ROUTLEY STREET, Kitchener, Ontario, N2R0S2
View photo
House · for rent
$ 3,300
New
apartment at 30 ROUTLEY STREET, Kitchener, Ontario, N2R0S2
Grand River
· 215 sq.ft · 1 Bedroom · House
Grand River · 215 sq.ft · 1 Bedroom · House
Welcome to this beautiful, modern home where thoughtful design, elegant finishes, and an abundance of natural light come together to create a truly inviting living experience. This spectacular four-year-old detached Mattamy home, featuring the sought-after Oxford model with the Transitional/Modern elevation, offers approximately 2,111 sq. ft. of spacious and exceptionally designed living space in the desirable Huron Park community of Kitchener. This spacious 4-bedroom, 3-bathroom detached home combines contemporary style, quality finishes, and exceptional functionality, making it ideal for modern family living. The bright and welcoming main floor features an open-concept layout with abundant natural light, beautiful hardwood flooring, and a spacious great room that seamlessly connects to the dining area and upgraded kitchen. The modern kitchen is equipped with quartz countertops, stylish cabinetry, stainless-steel appliances, and an executive gas stove, providing an ideal space for eve
$ 3,300
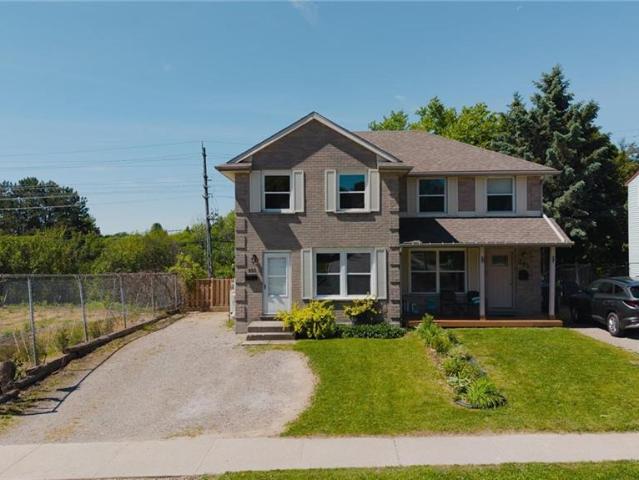
apartment at 283 COLE Road
View photo
House · for rent
$ 3,000
New
apartment at 283 COLE Road
Grand River
· 312 sq.ft · 3 Bedrooms · House
· Cellar
Grand River · 312 sq.ft · 3 Bedrooms · House · Cellar
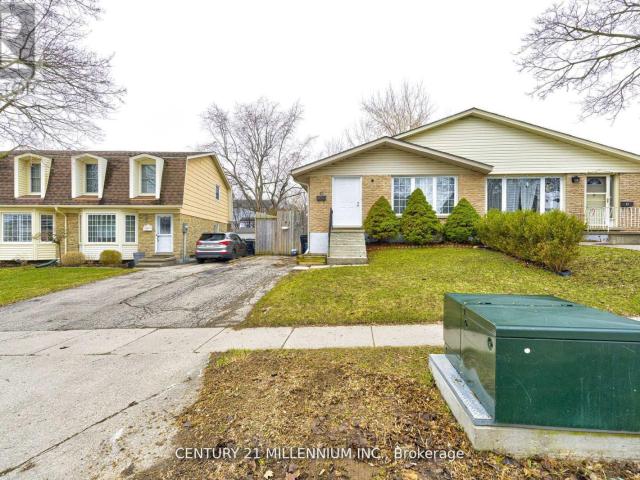
Available immediately! This spacious semi-detached home at 283 Cole Road is a wonderful fit for a growing family, offering 5 bedrooms in total — 3 on the upper level plus 2 legal bedrooms in the finished basement — along with 2 full bathrooms and room for everyone to spread out. (id:18653)
$ 3,000
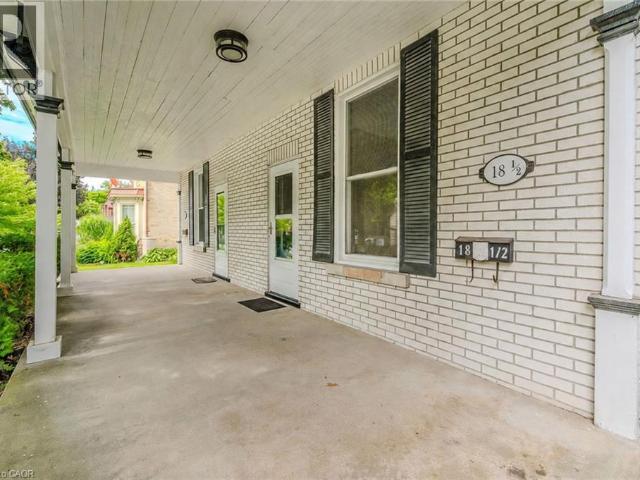
apartment at 18 OAK Street Unit# 1/2, Cambridge, Ontario, N1R4K6
View photo
House · for rent
$ 2,000
New
apartment at 18 OAK Street Unit# 1/2, Cambridge, Ontario, N1R4K6
Grand River
· 183 sq.ft · 1 Bedroom · House
· Garden · Parking
Grand River · 183 sq.ft · 1 Bedroom · House · Garden · Parking
Welcome to 18 1/2 Oak Street, a beautifully updated 3-bedroom, 1-bath semi-detached home in East Galt. The main floor offers bright living and dining rooms, restored wood flooring, substantial trim and character millwork. The renovated kitchen features white cabinetry, light-toned counters and stainless steel appliances. Upstairs are three bedrooms and an updated 4-piece bathroom. Enjoy a covered porch, driveway parking for up to three vehicles and a spacious backyard. Conveniently located near downtown Galt amenities. Available immediately for $2,000 per month plus utilities. (id:18653)
$ 2,000
house for rent in 622 Upper Wentworth Street, 622 Upper Wentworth Street, Hamilton ON
View photo
House · for rent
$ 1,542
New
house for rent in 622 Upper Wentworth Street, 622 Upper Wentworth Street, Hamilton ON
Grand River
· 54 sq.ft · 1 Bedroom · House
· Balcony · Equipped kitchen
Grand River · 54 sq.ft · 1 Bedroom · House · Balcony · Equipped kitchen
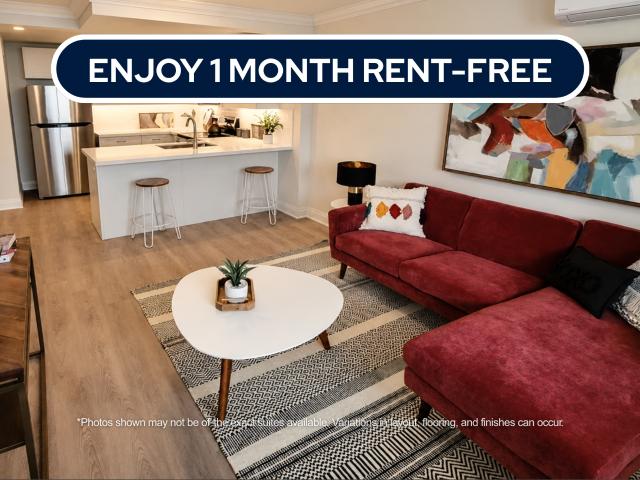
About the Property 1 Bedroom Suites With Laundry Available For Rent Welcome to 622 Upper Wentworth Street! FOR A LIMITED TIME ONLY, ENJOY 2 MONTHS FREE RENT ON A 14 - MONTH LEASE Discover modern living in the heart of Hamilton Mountain. Our newly renovated suites feature open-concept layouts designed to maximize both comfort and functionality. Each suite is thoughtfully finished with contemporary grey vinyl plank flooring, modern finishes, and private balconies that provide the perfect space to relax and unwind. Enjoy the convenience of in-suite laundry and a full package of brand-new stainless-steel appliances, including a refrigerator, stove, and dishwasher. Bright, spacious interiors and updated finishes create a stylish and comfortable place to call home. Conveniently located near shopping, restaurants, grocery stores, schools, and everyday essentials, 622 Upper Wentworth Street offers easy access to public transit and major roadways, making commuting throughout Hamilton simple and
$ 1,542
house for rent in East 42nd Street, 387, 391, 395, 399, 423 & 425 East 42nd St, Hamilton ON
View photo
House · for rent
$ 2,150
New
house for rent in East 42nd Street, 387, 391, 395, 399, 423 & 425 East 42nd St, Hamilton ON
Grand River
· 86 sq.ft · 2 Bedrooms · House
· Patio
Grand River · 86 sq.ft · 2 Bedrooms · House · Patio
About the Property Welcome to East 42nd Street! 2 & 3 Bedroom Townhomes in East Mount Village in Hamilton FOR A LIMITED TIME ONLY, ENJOY 1 MONTH FREE RENT ON A 13 - MONTH LEASE East 42nd Street offers a warm and welcoming environment, perfect for families, with convenient access to schools, restaurants, shopping malls, and public transportation, along with easy highway connections. This beautifully upgraded multi-level townhouse instantly feels like home the moment you step inside. Filled with natural light, the fresh and inviting space highlights elegant dark vinyl plank flooring and sleek ceramic tiles that enhance the kitchen areas, complete with a fridge, stove, and modern fixtures. The thoughtfully designed four-piece bathroom complements the spacious bedrooms, each offering ample storage for all your personal belongings. Enjoy hosting friends and family on your charming patio, perfect for entertaining and making lasting memories! Inquire Now
$ 2,150
apartment at 12709 HIGHWAY 25 ROAD, Halton Hills, Ontario, L7J2M1
View photo
House · for rent
$ 4,000
New
apartment at 12709 HIGHWAY 25 ROAD, Halton Hills, Ontario, L7J2M1
Grand River
· 248 sq.ft · 1 Bedroom · House
· Patio · Fireplace · Swimming pool · Parking · Cellar
Grand River · 248 sq.ft · 1 Bedroom · House · Patio · Fireplace · Swimming pool · Parking · Cellar
Welcome to 12709 Highway 25, Acton! Enjoy the perfect blend of country living, space and modern upgrades in this spacious 3+1 bedroom, 2 full bathroom detached bungalow. The home features a fully finished walk-out basement with a kitchen, bedroom and full bathroom, providing excellent flexibility for families, guests or extended family. The basement has been completely upgraded with brand new finishes and epoxy flooring throughout, excluding the kitchen countertops. The main level offers a bright and functional layout with a family room featuring a fireplace, dining room, sunroom and convenient powder room. The sunroom opens onto a brand new concrete rear patio overlooking the surrounding property. Existing hot tub is included but is currently not functioning. The property sits on approximately 42.5 acres, with the lease including the detached bungalow and approximately 2-3 acres surrounding the home. A brand new fully paved driveway provides parking for up to 10 vehicles, plus 2 space
$ 4,000
apartment at 5 PERU ROAD
View photo
House · for rent
$ 3,100
New
apartment at 5 PERU ROAD
Grand River
· 108 sq.ft · 3 Bedrooms · House
· Garden · Parking · Cellar
Grand River · 108 sq.ft · 3 Bedrooms · House · Garden · Parking · Cellar
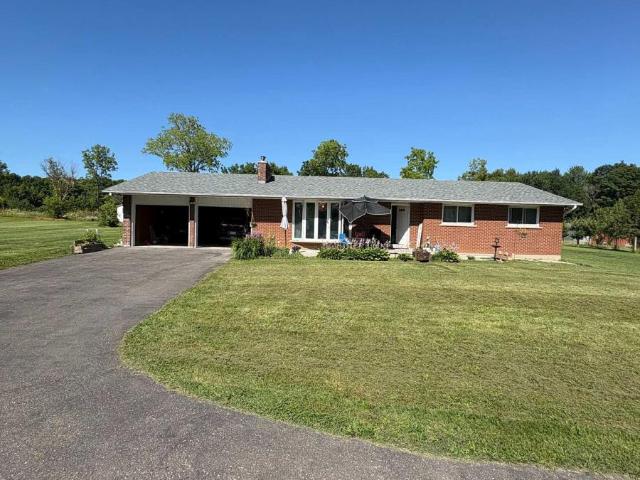
Country living without giving up the convenience of Milton. Welcome to 5 Peru Road, a detached all-brick bungalow offering a peaceful rural setting, incredible escarpment views and room to breathe, while still being just minutes from urban Milton, Highway 401, shopping, restaurants and everyday amenities. Inside, the bright eat-in kitchen offers plenty of cabinetry, counter space and storage, while large windows and oak hardwood bring warmth and natural light throughout the living areas and three well-sized bedrooms. The primary features a newly renovated 3-piece ensuite, complemented by a newly renovated 3-piece main bath. The full unfinished basement offers an abundance of additional storage, laundry and walk-up access to the garage, ideal for seasonal items, recreational equipment, tools or simply having the extra space that’s difficult to find in a typical rental. Outside, enjoy a large partially fenced backyard, double-car garage and an expansive driveway with parking for up to 8
$ 3,100
apartment at 1004 GARTH STREET, Hamilton, Ontario, L9C4L6
View photo
House · for rent
$ 3,350
Updated
apartment at 1004 GARTH STREET, Hamilton, Ontario, L9C4L6
Grand River
· 194 sq.ft · 1 Bedroom · House
· Patio · Garden
Grand River · 194 sq.ft · 1 Bedroom · House · Patio · Garden
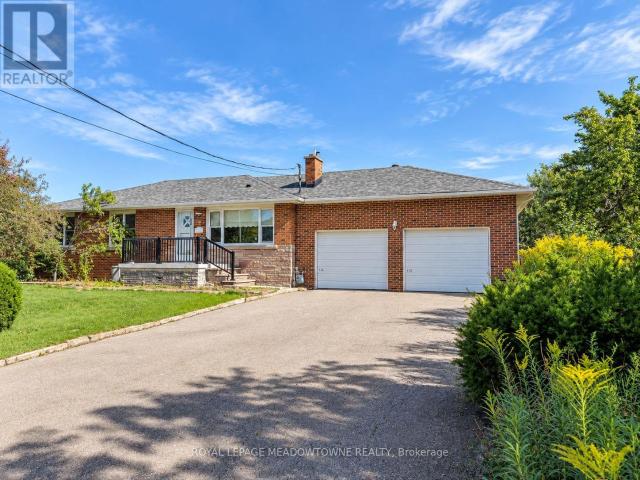
Beautifully renovated (2019) detached home in a prime sought-after West Mountain location, close to Linc access, William McCulloch Park and all other major amenities. Freshly painted and recent new patio & sod in rear yard (2026). Available for immediate possession. (id:18653)
$ 3,350
apartment at 310 BRIGADOON DRIVE
View photo
House · for rent
$ 3,600
New
apartment at 310 BRIGADOON DRIVE
Grand River
· 291 sq.ft · 4 Bedrooms · House
· Parking · Fireplace
Grand River · 291 sq.ft · 4 Bedrooms · House · Parking · Fireplace
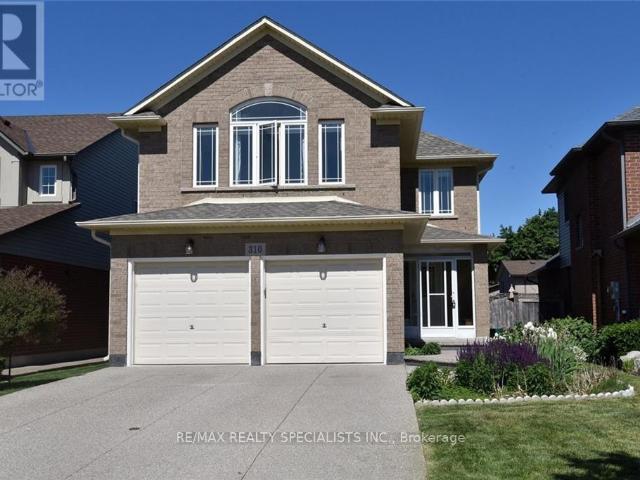
Well Maintained, beautiful detached Home, Locate On A Short Walk To School And Park, Close To Highway Access, Walking Distance To west mount Secondary School And Recreation Center. This Beautiful Home Features Double Garage, Double Concrete driveway, 4 Good Sized Bedrooms, 2.5Bath, Living/Dining Room, Family Room With Gas Fireplace. Very close to Mohawk College (id:18653)
$ 3,600
apartment at 3968 THOMAS ALTON BOULEVARD, Burlington, Ontario, L7M2A4
View photo
House · for rent
$ 3,450
New
apartment at 3968 THOMAS ALTON BOULEVARD, Burlington, Ontario, L7M2A4
Grand River
· 172 sq.ft · 1 Bedroom · House
· Garden
Grand River · 172 sq.ft · 1 Bedroom · House · Garden
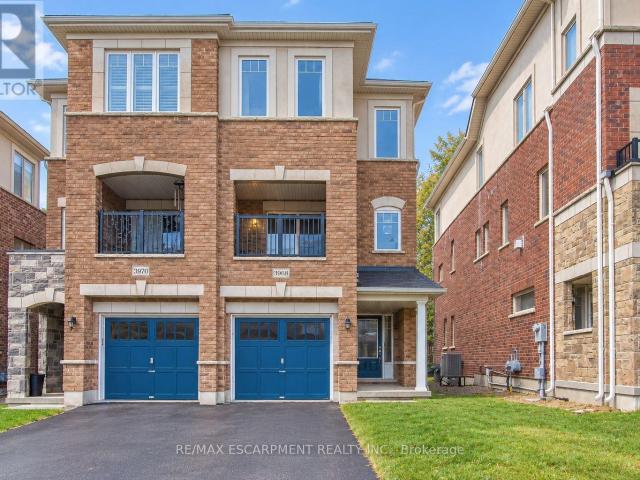
Welcome to 3968 Thomas Alton Boulevard, a beautiful semi-detached home offering approximately 1,813 sq. ft. of bright, thoughtfully designed living space in Burlington’s desirable Alton Village West community. With 3 spacious bedrooms, 3 bathrooms, multiple living areas, and a private backyard, this home offers plenty of room to settle in and enjoy.Step inside to a bright and welcoming main level featuring a spacious living area with sliding doors opening directly to the backyard, creating an easy connection between indoor and outdoor living.Head upstairs to the impressive second level, where large windows fill the open-concept family room with natural light. On the other side, the kitchen flows seamlessly into the dining area, providing a comfortable and functional setting for everyday meals and entertaining. A convenient 2-piece powder room completes the level.Continue to the third floor, where you’ll find three generously sized bedrooms, including a spacious primary retreat with its
$ 3,450
apartment at 3968 THOMAS ALTON Boulevard, Burlington, Ontario, L7M2A4
View photo
House · for rent
$ 3,450
New
apartment at 3968 THOMAS ALTON Boulevard, Burlington, Ontario, L7M2A4
Grand River
· 194 sq.ft · 1 Bedroom · House
· Garden
Grand River · 194 sq.ft · 1 Bedroom · House · Garden
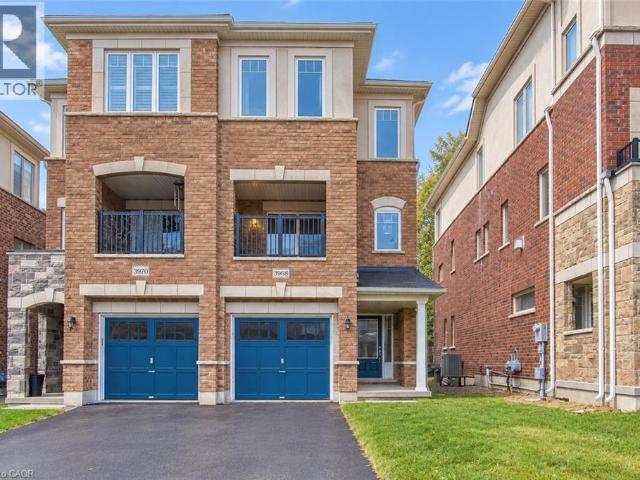
Welcome to 3968 Thomas Alton Boulevard, a beautiful semi-detached home offering approximately 1,813 sq. ft. of bright, thoughtfully designed living space in Burlington’s desirable Alton Village West community. With 3 spacious bedrooms, 3 bathrooms, multiple living areas, and a private backyard, this home offers plenty of room to settle in and enjoy. Step inside to a bright and welcoming main level featuring a spacious living area with sliding doors opening directly to the backyard, creating an easy connection between indoor and outdoor living. Head upstairs to the impressive second level, where large windows fill the open-concept family room with natural light. On the other side, the kitchen flows seamlessly into the dining area, providing a comfortable and functional setting for everyday meals and entertaining. A convenient 2-piece powder room completes the level. Continue to the third floor, where you’ll find three generously sized bedrooms, including a spacious primary retreat with
$ 3,450
apartment at 61 – 445 ONTARIO STREET S STREET
View photo
House · for rent
$ 3,000
New
apartment at 61 – 445 ONTARIO STREET S STREET
Grand River
· 118 sq.ft · 3 Bedrooms · House
· Terrace · Parking
Grand River · 118 sq.ft · 3 Bedrooms · House · Terrace · Parking
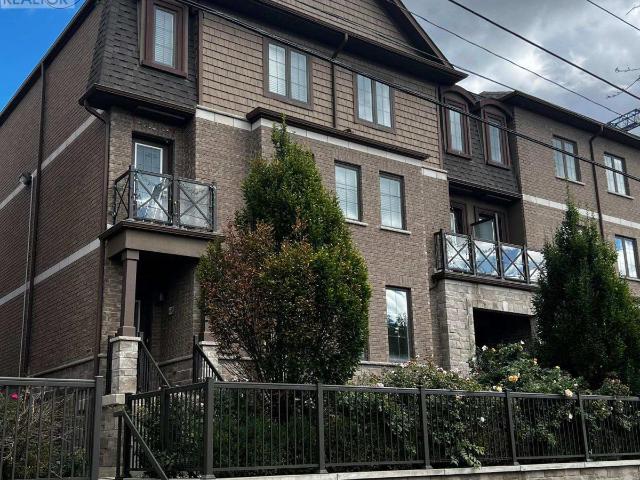
Stunning corner 3 story townhouse like semi-detached with upscale finishes featuring: 3 bedroom with plenty of sunlight, upgraded kitchen w/ss appliances and ample counter space with center island. Spacious living room w/dining includes large window makes it bright. Wooden stairs for both 2nd & 3rd floors. 2nd floor spacious family room with walk-out to terrace. Garage access with remote controlled GDO. Conveniently located with easy access to public transportation and amenities! Easy access to highway 401. A must-see property that won’t disappoint! (id:18653)
$ 3,000
apartment at 15 NORTHVIEW HEIGHTS DRIVE
View photo
House · for rent
$ 3,000
Updated
apartment at 15 NORTHVIEW HEIGHTS DRIVE
Grand River
· 377 sq.ft · 3 Bedrooms · House
· Garden · Deck
Grand River · 377 sq.ft · 3 Bedrooms · House · Garden · Deck
Welcome to 15 Northview Heights Dr – A Rare Find You Don’t Want to Miss! Discover this beautifully maintained 4-level backsplit semi-detached home offering the perfect blend of space, comfort, and convenience. Freshly painted and move-in ready, this home features bright modern vinyl flooring throughout, creating a clean and inviting atmosphere from the moment you, step inside. Enjoy summer to the fullest on your spacious backyard deck, ideal for entertaining family and friends or simply relaxing after a long day. Major updates provide peace of mind, including updated windows, a newer roof (approx. 4 years), furnace (approx. 4 years), and an upgraded electrical panel. Perfectly located in a highly desirable, family friendly neighborhood, you’re just minutes from top-rated schools, shopping, grocery stores, public transit, and quick access to Highway 401-making commuting a breeze. (id:18653)
$ 3,000
apartment at 4881 CAPRI CRESCENT, Burlington, Ontario, L7M0H8
View photo
House · for rent
$ 3,700
New
apartment at 4881 CAPRI CRESCENT, Burlington, Ontario, L7M0H8
Grand River
· 205 sq.ft · 1 Bedroom · House
· Patio · Parking · Cellar
Grand River · 205 sq.ft · 1 Bedroom · House · Patio · Parking · Cellar
Stunning Home In Prestigious Alton Village. Better Than Semi-Detached, Attached Only At The Garage. Double Door Entry With Nice Welcoming Foyer. Recently Upgraded, Including Professional Painting, Luxurious Laminated Floor On 2nd Level And Basement (No Carpet). Gorgeous Light Fixtures Flooding On The Hardwood Staircase. Huge concrete Patio For Outdoor Entertainment. Perfect Size Kitchen With Granite Countertop, Back Splash (id:18653)
$ 3,700
Att/Row/Townhouse Property
View photo
House · for rent
$ 3,750
New
Att/Row/Townhouse Property
Grand River
· 226 sq.ft · 4 Bedrooms · House
· Office room · Balcony · Parking
Grand River · 226 sq.ft · 4 Bedrooms · House · Office room · Balcony · Parking
An Absolute Show Stopper! 3 Story Townhouse 3 Bedroom +1 is Available For Lease in a Very Desirable Location of Oakville, Open Concept With Great Room Combined With Dining Room & Spacious Upgraded Kitchen With Stainless Steel Appliances With Walk Out To Balcony, Perfect To Enjoy The Morning/Evening, Office On Same Floor Can Be Used As 4rth Bedroom, Third Floor Offers Master With W/I Closet & 5pc Ensuite And An Other 2 Good Size Bedroom With Closet/Window & 4pc Bath, Good Size Balcony On Third Floor To Enjoy Pleasant Evening, Laundry On Second Floor, Entrance Through Garage, Close To Plaza, Hwy 403, River Oak Community Centre, Close To Plaza, Hwy 407, Hwy 403, River Oak Community Centre, St Gregory The Great Catholic Elementary School, Dr David R. Williams Public School. Pictures Are Old
$ 3,750
apartment at 103 SWIFT Crescent
View photo
House · for rent
$ 2,950
Updated
apartment at 103 SWIFT Crescent
Grand River
· 258 sq.ft · 4 Bedrooms · House
· Garden · Parking · Air conditioning · Cellar
Grand River · 258 sq.ft · 4 Bedrooms · House · Garden · Parking · Air conditioning · Cellar
Welcome to 103 Swift Crescent, a well-maintained detached home available for lease in a desirable Cambridge neighbourhood. Offering the main and second levels of the home (basement not included), this property provides spacious living, a fully fenced backyard, a double-car garage, and parking for up to four vehicles (2 garage, 2 driveway). Pride of ownership is evident throughout, with numerous recent updates including a new roof (2017), central air conditioning (2022), water heater (2023), garage doors (2023), and all three toilets replaced in 2026, Insulation upgrade to R60 to be completed August 18th. this will reduce heating/and cooling cost substantially. The home has also been professionally duct cleaned and recently deep cleaned, including all appliances, providing a clean, move-in-ready space. The lease includes full access to the backyard and garage. A selection of garage equipment, including lawn mowers, snow blower, shovels, and hoses, is available for the tenant’s use and m
$ 2,950
Detached Property
View photo
House · for rent
$ 6,300
New
Detached Property
Grand River
· 323 sq.ft · 4 Bedrooms · House
· Fireplace
Grand River · 323 sq.ft · 4 Bedrooms · House · Fireplace
Be the first to live in this brand new luxury home on a 45 ft extra-deep premium lot backing onto protected ravine in one of Oakville's most sought-after communities. With no rear neighbours, you get privacy, quiet, and open green views from every principal room at the back of the home. Over 3,300 sq. ft. with 4 bedrooms and 3.5 baths, finished with more than $ in upgrades. Features include a stone and brick exterior, double-door entry, 10 ft main-floor ceilings with 8 ft doors, wide-plank engineered hardwood, designer lighting, and an upgraded fireplace. The kitchen has stone counters, upgraded cabinetry, brand new appliances, and a bright breakfast area facing the ravine, open to the family room. A private main-floor office is ideal for working from home. Upstairs, the primary suite offers ravine views, two walk-in closets, and a spa-style ensuite. Also offers 200-amp service, EV charger conduit, and CAT6 smart-home wiring. Steps to trails and parks, and minutes to top-rated schools,
$ 6,300
Detached Property
View photo
House · for rent
$ 2,200
New
Detached Property
Grand River
· 323 sq.ft · 2 Bedrooms · House
· Cellar
Grand River · 323 sq.ft · 2 Bedrooms · House · Cellar
Stunning, newly built legal basement apartment with a separate entrance in one of Oakville's most desirable locations. Fully upgraded with Laminate flooring throughout except Kitchen and Bathroom, Smooth Ceiling, Pot Lights. Open concept gorgeour Kitchen with Quartz counters, Backsplash, upgraded Chimney, S/S appliances. Rarely found 9 Ft. ceiling; extra-large windows keep it bright and airy. Close to amenities, Walmart, Costco, Longos, and other grocery stores, major banks, eating points. Hwy /QEW, Go Station minutes away, Oakville Hospital 5 min. drive. Best schools in the area. Not to be missed
$ 2,200
Condo Townhouse Property
View photo
House · for rent
$ 3,000
New
Condo Townhouse Property
Grand River
· 118 sq.ft · 2 Bedrooms · House
· Office room · Terrace · Balcony · Parking
Grand River · 118 sq.ft · 2 Bedrooms · House · Office room · Terrace · Balcony · Parking
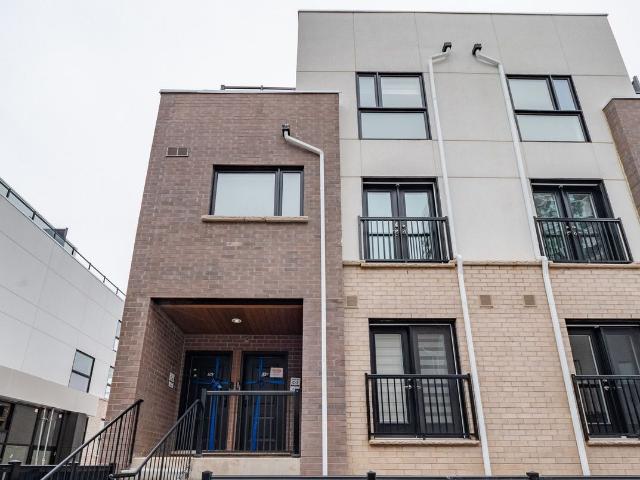
Modern stacked townhome, perfectly situated for convenience and style. The open-concept main floor is designed for seamless living andentertaining, featuring a Juliette balcony, a 2-piece washroom, and a bright, airy ambience. Upstairs, you'll find two spacious bedrooms. Theprimary suite boasts a walk-in closet, a private 4-piece ensuite, and a serene private balcony. The second bedroom offers a double closet, idealfor guests or a home office. This level also includes a stacked laundry area and an additional washroom for added convenience. The third levelis a true retreat, offering a sprawling rooftop terrace complete with a gas hookup for your BBQ the perfect spot for hosting or relaxing under thestars. This unit also includes one underground parking space and a locker, providing ample storage. Be the one to lease this stunning home thatcombines modern living with thoughtful design! Available Nov.1st. No smoking/No Pets
$ 3,000
apartment at UPPER 3285 APRICOT STREET, Mississauga, Ontario, L5N8B1
View photo
House · for rent
$ 2,900
New
apartment at UPPER 3285 APRICOT STREET, Mississauga, Ontario, L5N8B1
Grand River
· 205 sq.ft · 1 Bedroom · House
· Garden · Cellar
Grand River · 205 sq.ft · 1 Bedroom · House · Garden · Cellar
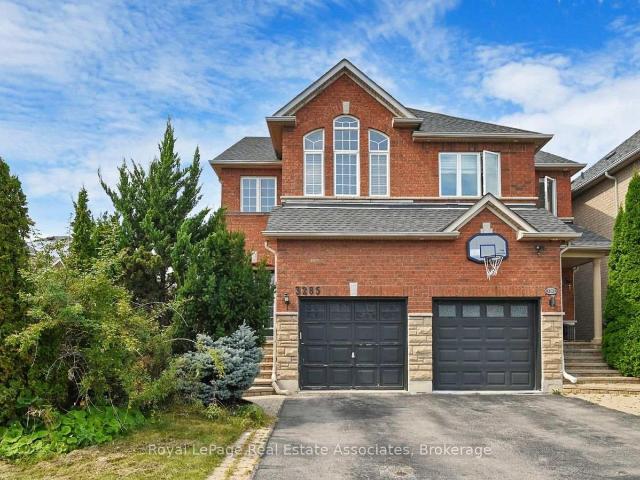
In Sought After Community of Lisgar, well maintained Semi-detached property with a great Backyard, Lots of Natural Light, Open Concept Kitchen with Granite Counter Top, Hardwood Floor On Main Level, Laminated floor on 2nd Level, 2nd Level Laundry, Good Size Bedrooms, Double Door Entrance. Walking Distance to Lisgar Go Station, Shopping and Schools. Tenant Pays 70% Utilities! Basement Is Not Included! *Pictures are from when the property was vacant* (id:18653)
$ 2,900
apartment at 120 HAHN AVENUE, Cambridge, Ontario, N3C2X9
View photo
House · for rent
$ 2,800
Updated
apartment at 120 HAHN AVENUE, Cambridge, Ontario, N3C2X9
Grand River
· 248 sq.ft · 1 Bedroom · House
· Parking · Cellar
Grand River · 248 sq.ft · 1 Bedroom · House · Parking · Cellar
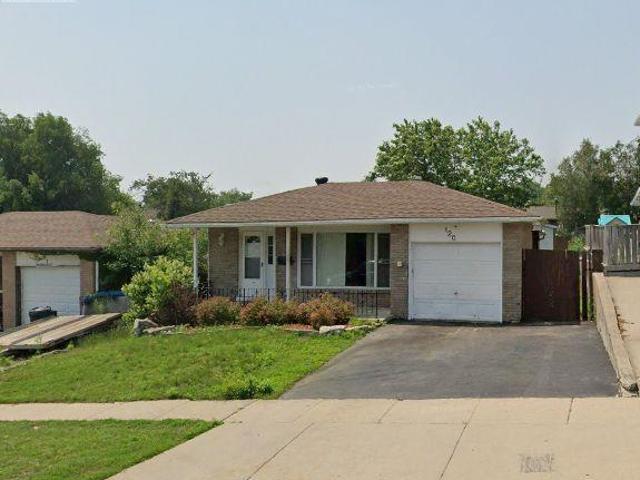
Welcome to this well-maintained detached bungalow in the desirable Hespeler neighbourhood of Cambridge. This entire home offers 3+2 bedrooms, 2 bathrooms, a finished basement, an eat-in kitchen and approximately 1,025 sq. ft. of above-grade living space. Includes an attached garage and parking for up to four vehicles. Conveniently located near Hespeler Village, schools, parks, public transit,restaurants, and everyday amenities. Just five minutes from Highway 401 and a short drive to the Toyota manufacturing plant, Loblaw Distribution Centre, golf courses, Costco, Walmart, and other major big-box stores. (id:18653)
$ 2,800
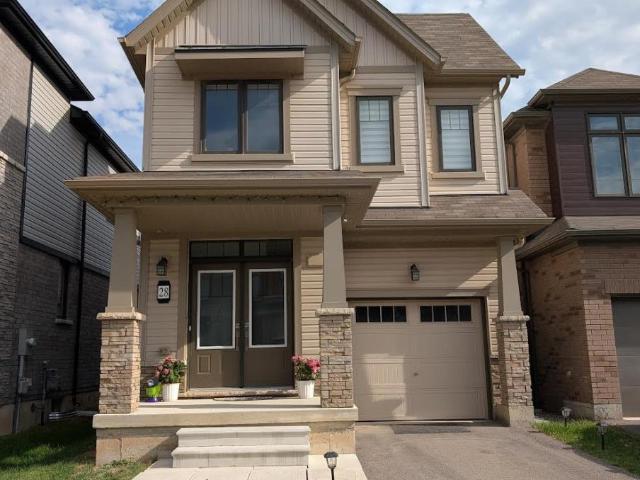
apartment at 28 AMOS AVENUE
View photo
House · for rent
$ 2,500
New
apartment at 28 AMOS AVENUE
Grand River
· 215 sq.ft · 4 Bedrooms · House
· Parking
Grand River · 215 sq.ft · 4 Bedrooms · House · Parking
Stunning 4-Bedroom Detached Home Available For Lease In The Vibrant Heart Of Brantford! This Modern 2-Storey Property Offers 1,881 Sq.Ft. Of Bright, Open-Concept Living Space, Featuring 4 Spacious Bedrooms, 3 Bathrooms, And A Highly Desirable Layout. The Main Floor Exudes Contemporary Charm with Its Seamless Flow from The Kitchen to The Main Living Areas. Head Upstairs To Find 4 Bedrooms, Ample Closet Space, And Second-Floor Laundry Room Convenience. Total 2 Parking Spaces (1 Garage + 1 Driveway). Situated In The Family-Preferred Shellard Lane Neighbourhood, You Are Steps From Excellent Schools, Lush Parks, And Trails, With Quick Access To All Major Amenities, Shopping, And Hwy 403. Move-In Ready And Perfect For Quality Tenants! (id:18653)
$ 2,500
Condo Townhouse Property
View photo
House · for rent
$ 3,100
New
Condo Townhouse Property
Grand River
· 140 sq.ft · 3 Bedrooms · House
· Parking · Cellar
Grand River · 140 sq.ft · 3 Bedrooms · House · Parking · Cellar
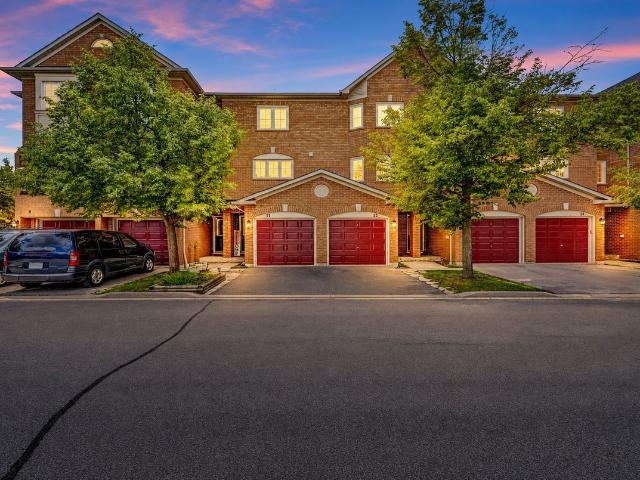
Large Bright and Spacious Townhome with Over 1600Sf Of Living Space! This 3 bedroom + Basement includes an Oversized Eat in Kitchen with Ample Storage Including a Custom Wall to Wall Pantry. Large Bedrooms, California Shutters and Updated Washrooms. Finished Basement Can Be Used As 4th Bedroom or Entertainment Room. One Of Only Units with Convenient Entrance from the Garage. Incredible Location Close to All Amenities and Minutes to All Major Highways. A Must See!
$ 3,100

Get email alerts

Don't miss out: be the first to know about new properties

The alert was correctly created

On subscribing you accept the conditions of use and the privacy policy
Alert
Receive new ads in your inbox
Save this search
Receive alerts for new listings

We'll send you an email when we have new properties for: "Houses to rent in Grand River"

The alert was correctly created

Get email alerts and be the first to see new listings
Required field
On subscribing I accept the terms of the privacy policy
Perfect! You'll soon start receiving new listings via email
Alert
Receive an email when we have new ads for Houses to rent in Grand River
Save this search
Filters

Bedrooms

Area (sq.ft)

sq.ft
sq.ft

Price ($ per month)

$
$

Filter by property type

Bathrooms

Clear all filters
Receive notifications when new entries are published.