856 properties for sale in Grant No 372

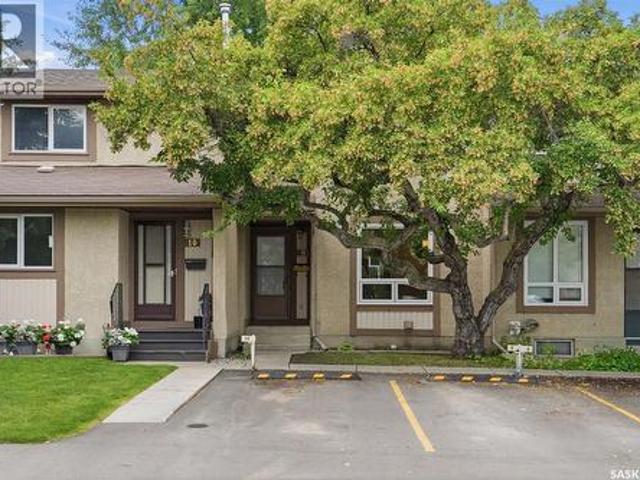
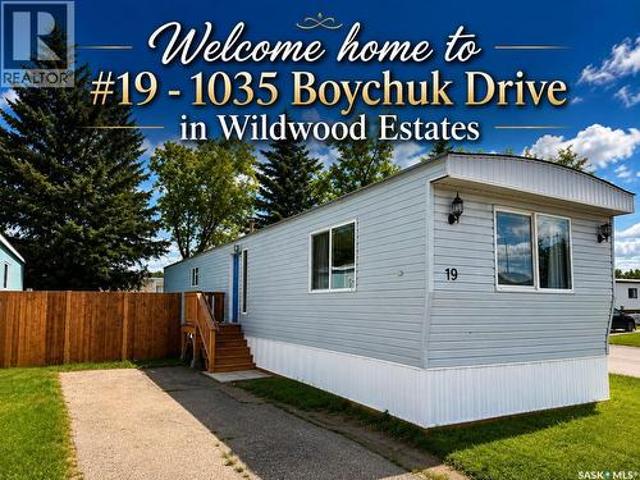
19 1035 Boychuk Drive, Saskatoon, SK, S7H 5B2 house for sale | Listing ID SK044503 | Royal LePage
View photo
House · for sale
$ 104,900
New
19 1035 Boychuk Drive, Saskatoon, SK, S7H 5B2 house for sale | Listing ID SK044503 | Royal LePage
Grant No 372
· 2 Bedrooms · 1 Bath · House
Grant No 372 · 2 Bedrooms · 1 Bath · House
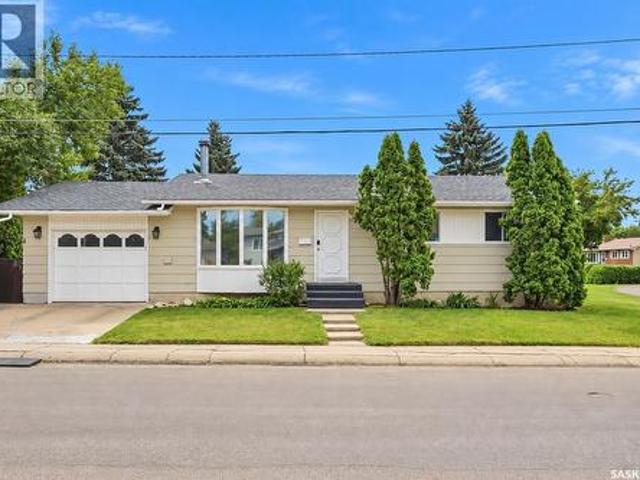
Welcome home to Wildwood Estates, one of Saskatoon's most desirable manufactured home communities! Situated on a premium corner lot steps from the park entrance, this beautifully maintained home offers the perfect blend of comfort, convenience, and affordability. Enjoy an unbeatable location within walking distance of Briarwood Lake and Wildwood Golf Course, while being just minutes from Brighton, Rosewood, The Centre Mall, the University of Saskatchewan, transit, and a wide range of amenities. As one of the newest homes in the park, this inviting 1,000 sq. Ft. residence features a bright, open-concept layout with two spacious bedrooms and a large 4-piece bathroom. The oversized primary bedroom provides a relaxing retreat, while the spacious kitchen flows seamlessly into the dining and living areas—ideal for both everyday living and entertaining. The kitchen is complemented by a stainless steel Midea refrigerator and a Samsung over-the-range microwave with vented hood fan, while a Mayt
$ 104,900
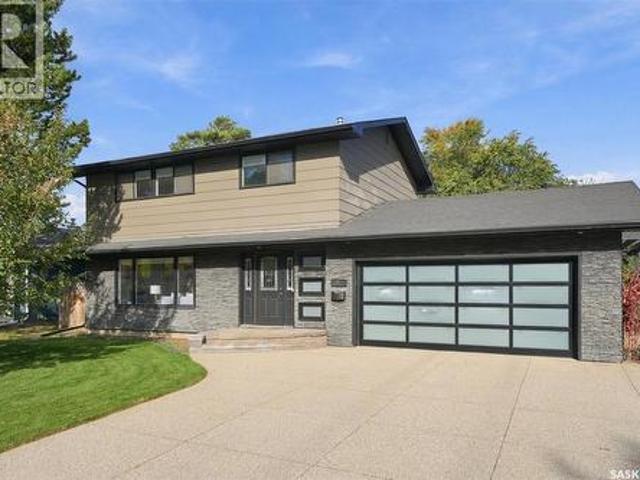
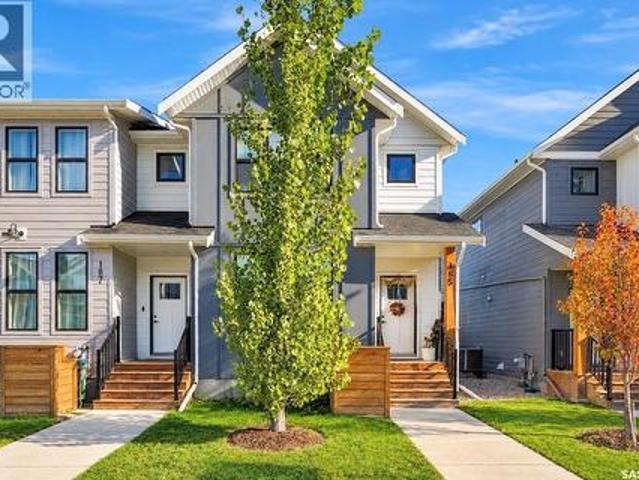
374 Thain Crescent, Saskatoon, SK, S7K 6N7 house for sale | Listing ID SK051381 | Royal LePage
View photo
House · for sale
$ 499,900
New
374 Thain Crescent, Saskatoon, SK, S7K 6N7 house for sale | Listing ID SK051381 | Royal LePage
Grant No 372
· 3 Bedrooms · 2 Baths · House
· Patio · Garden · Parking
Grant No 372 · 3 Bedrooms · 2 Baths · House · Patio · Garden · Parking
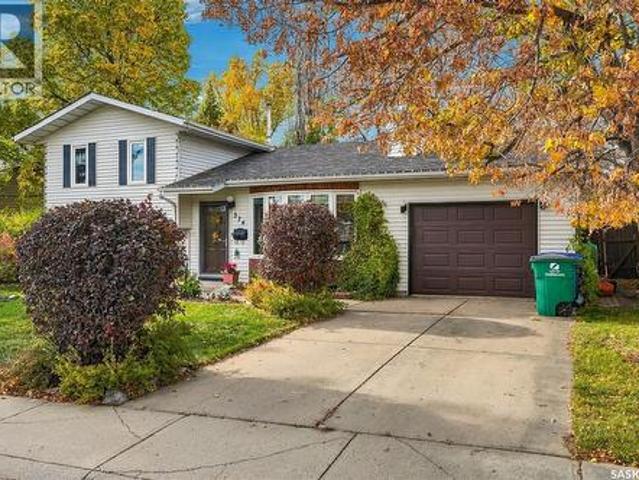
Welcome to 374 Thain Crescent in Saskatoon’s desirable Silverwood Heights neighbourhood! This well-cared-for 3-level split offers 3 bedrooms, 2 bathrooms, a 14’ x 28’ single attached garage with direct entry, and beautifully maintained front and back yards that reflect the pride of ownership throughout. The main floor features hardwood flooring throughout the living room, kitchen and dining area, with patio doors leading to the backyard. The front living room window and rear patio doors were both replaced in 2026. Upstairs, you’ll find the primary bedroom with a 3-piece ensuite, an additional bedroom and a 4-piece bathroom. The lower level offers a comfortable family room, a third bedroom with laundry, mechanical space and convenient crawl space storage. Located close to schools and everyday amenities, this is a wonderful opportunity to own a lovingly maintained home in an established, sought-after neighbourhood at an attractive price. A great place to call home! (Id: 27)
$ 499,900
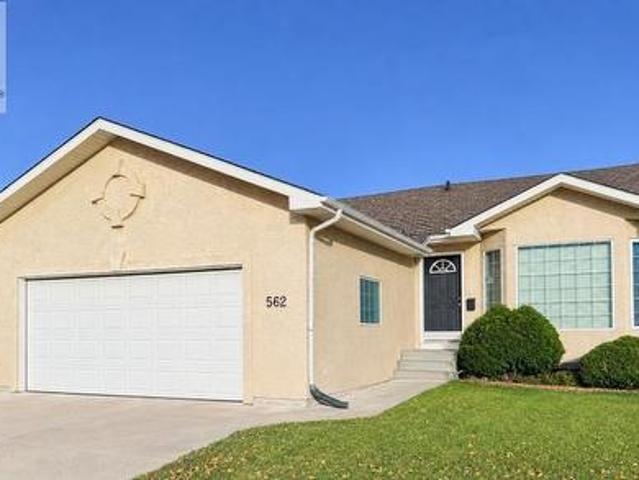
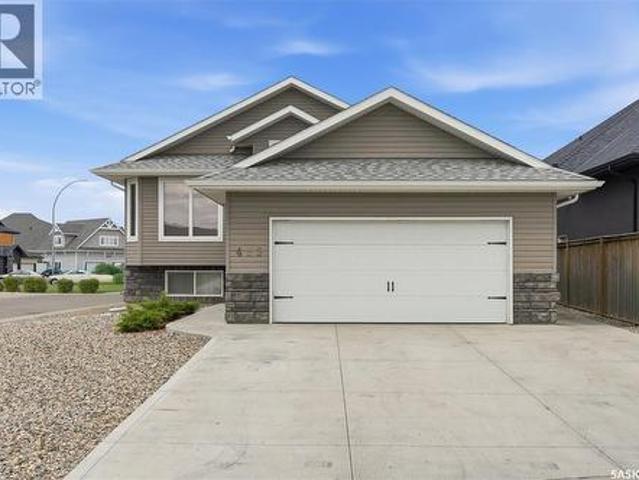
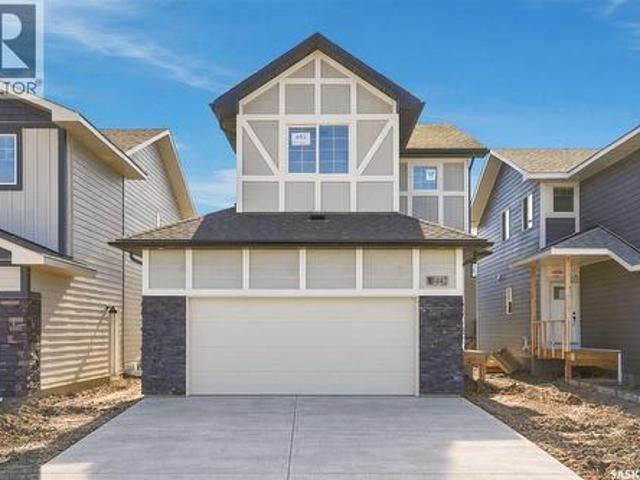
562 Blackburn Crescent, Saskatoon, SK, S7V 1E8 house for sale | Listing ID SK051115 | Royal LePage
View photo
House · for sale
$ 549,900
New
562 Blackburn Crescent, Saskatoon, SK, S7V 1E8 house for sale | Listing ID SK051115 | Royal LePage
Grant No 372
· 3 Bedrooms · 2 Baths · House
· Garden · Deck · Parking · Air conditioning · Cellar
Grant No 372 · 3 Bedrooms · 2 Baths · House · Garden · Deck · Parking · Air conditioning · Cellar
Rare Briarwood Find! Opportunities like this don’t come along often! Situated on a desirable corner lot, this 1,236 sq. Ft. bungalow offers 3 bedrooms, 2 four-piece bathrooms, and vaulted ceilings. The kitchen features two skylights for added natural light. Enjoy a double attached garage, 3-car concrete driveway, fenced yard, underground sprinklers, and central air conditioning. The basement is open for your personal development. The deck requires some repairs. Bus stop for taking students to schools on corner. A fantastic opportunity to make this home your own in one of Saskatoon’s sought-after neighbourhoods! (Id: 27)
$ 549,900
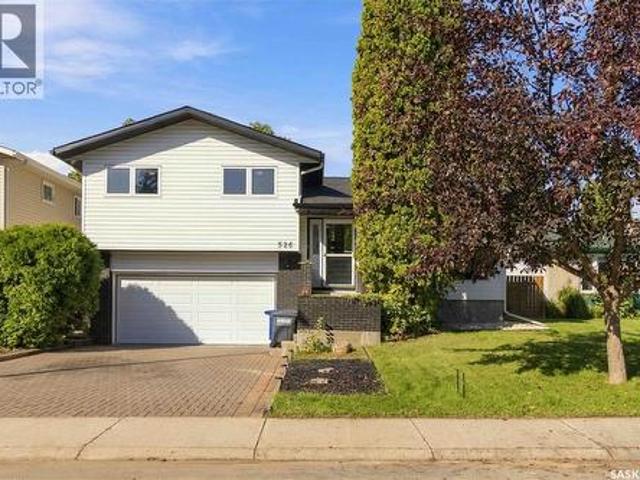
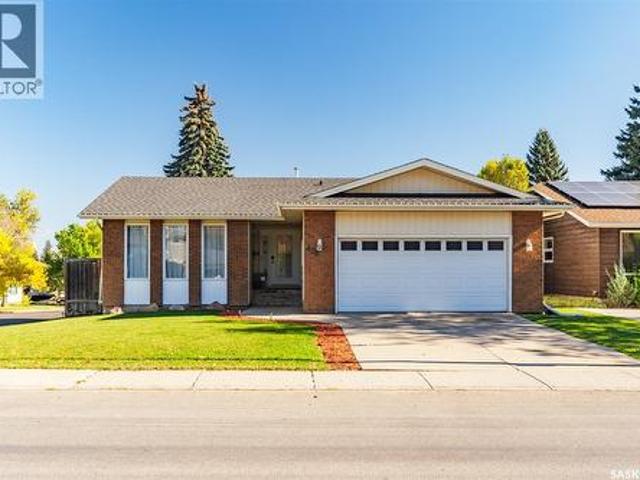
526 Tobin Crescent, Saskatoon, SK, S7K 4N8 house for sale | Listing ID SK051199 | Royal LePage
View photo
House · for sale
$ 519,900
New
526 Tobin Crescent, Saskatoon, SK, S7K 4N8 house for sale | Listing ID SK051199 | Royal LePage
Grant No 372
· 3 Bedrooms · 2 Baths · House
· Patio · Garden · Fireplace · Deck · Parking
Grant No 372 · 3 Bedrooms · 2 Baths · House · Patio · Garden · Fireplace · Deck · Parking
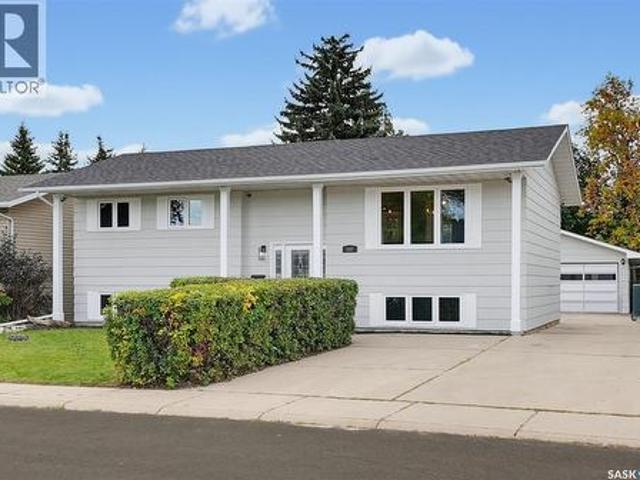
Beautifully maintained 3-bedroom, 2-full-bath bilevel in the heart of Lawson Heights. Nestled in a quiet, established neighbourhood just a short walk to the South Saskatchewan River and the Meewasin Trails, this home offers an unbeatable location close to two elementary schools, two high schools, and Lawson Heights Mall. Thoughtful updates throughout create a bright, inviting space ready for everyday living and entertaining. The updated kitchen features quartz countertops, a farmhouse sink, and durable laminate flooring. The open and connected layout is great for hosting and perfect for keeping an eye on guests while you cook. Outside, the private backyard is a true highlight. Enjoy the double-tier composite deck, patio space, and dedicated fireplace area. Front and rear underground sprinklers keep the yard looking its best with minimal effort. A double attached insulated garage adds convenience and storage. This well-cared-for home combines a prime location with practical updates and
$ 519,900
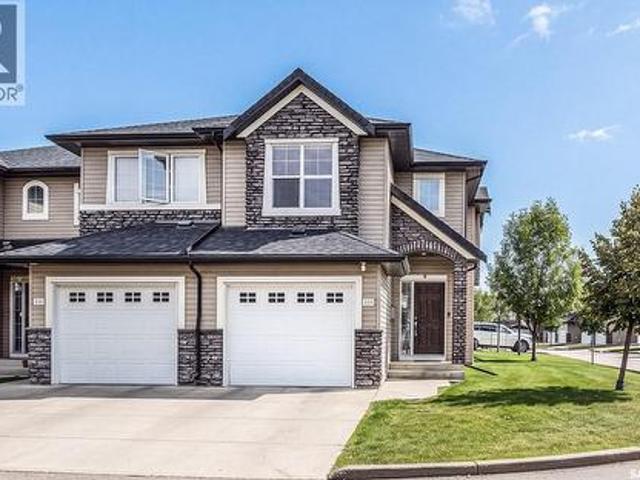
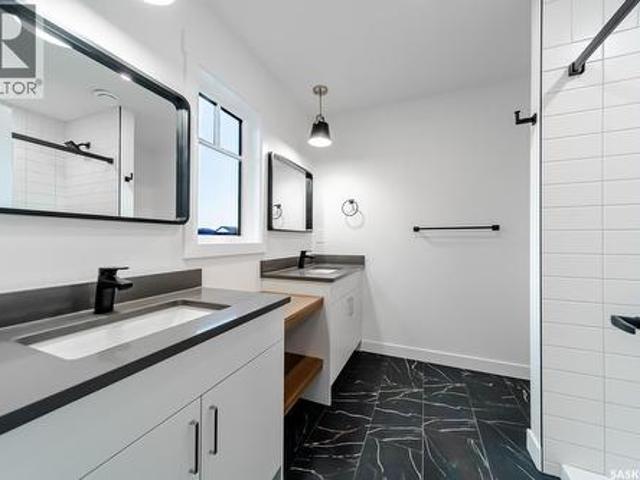
9 1128 Mckercher Drive, Saskatoon, SK, S7H 4Y7 townhouse for sale | Listing ID SK045334 | Royal LePage
View photo
Townhouse · for sale
$ 279,900
New
9 1128 Mckercher Drive, Saskatoon, SK, S7H 4Y7 townhouse for sale | Listing ID SK045334 | Royal LePage
Grant No 372
· 3 Bedrooms · 2 Baths · Townhouse
· Cellar
Grant No 372 · 3 Bedrooms · 2 Baths · Townhouse · Cellar
Welcome to #9–1128 McKercher Dr, a beautifully updated 3-bedroom, 2-bathroom townhouse in the desirable Wildwood community. Offering 1,040 sq. ft. Plus a fully finished basement, this move-in-ready home combines modern updates, functional living space, and a private outdoor retreat in a convenient location. Schools, parks, 8th Street shopping and amenities are all within walking distance. The main floor has been thoughtfully updated with brand-new vinyl plank flooring and a fully renovated kitchen featuring new cabinetry, tile backsplash, quartz countertops, and stainless-steel appliances. The bright and inviting living room offers plenty of natural light through large PVC windows, while the updated 2-piece bathroom features a new vanity and fixtures. Upstairs, you’ll find three generously sized bedrooms, all with brand-new flooring, along with a newly renovated full bathroom. The fully finished basement provides valuable additional living space, including a comfortable family room wit
$ 279,900
1535 Laura Avenue, Saskatoon, SK, S7N 2R8 house for sale | Listing ID SK050447 | Royal LePage
View photo
House · for sale
$ 439,900
New
1535 Laura Avenue, Saskatoon, SK, S7N 2R8 house for sale | Listing ID SK050447 | Royal LePage
Grant No 372
· 5 Bedrooms · 3 Baths · House
· Fireplace
Grant No 372 · 5 Bedrooms · 3 Baths · House · Fireplace
Welcome to 1535 Laura Avenue, a beautiful 5 bedroom bungalow located in Forest Grove. As you walk in, you'll be greeted by a bright living room with a large front window and a wood burning fireplace. Vinyl plank flooring flows through the living room, kitchen and hallway. The kitchen offers stainless steel appliances and plenty of room for the dining area. There are three bedrooms on the main floor, including the master bedroom with a 2-piece ensuite featuring an updated above counter sink and light fixture. There's also a renovated 4-piece bathroom on the main floor with a deep soaker tub, tile to the ceiling and an updated vanity. Downstairs, the large family room is perfect for movie nights or game nights, along with two additional bedrooms with egress windows, a 3-piece bathroom, the laundry area, a utility room and plenty of storage underneath the stairs. Major updates provide added peace of mind, with the furnace and air conditioner replaced in 2018, shingles in 2019 and the wate
$ 439,900
211 410 Ledingham Way, Saskatoon, SK, S7V 0C4 townhouse for sale | Listing ID SK048436 | Royal LePage
View photo
Townhouse · for sale
Request Details
New
211 410 Ledingham Way, Saskatoon, SK, S7V 0C4 townhouse for sale | Listing ID SK048436 | Royal LePage
Grant No 372
· 3 Bedrooms · 3 Baths · Townhouse
· Patio · Parking · Cellar
Grant No 372 · 3 Bedrooms · 3 Baths · Townhouse · Patio · Parking · Cellar
Welcome to this freshly painted, professionally cleaned well-cared-for 3-bedroom, 3-bathroom townhouse-style condo, professionally cleaned and ready for immediate possession. This end unit offers the added bonus of extra east-facing windows, bringing plenty of natural light into the home. Upstairs, you'll find three bedrooms, including a bright south-facing primary bedroom. The main living area offers a comfortable and functional layout, with access to a rear patio that's perfect for BBQing and enjoying the warmer months. The finished basement adds even more living space with a cozy family room, bathroom and convenient laundry area. A single attached garage completes the package. Clean, comfortable and move-in ready, this is a great opportunity for anyone looking for low-maintenance condo living. (Id: 27)
Request Details
455 Hastings Crescent, Saskatoon, SK, S7V 0C8 house for sale | Listing ID SK051507 | Royal LePage
View photo
House · for sale
$ 659,000
New
455 Hastings Crescent, Saskatoon, SK, S7V 0C8 house for sale | Listing ID SK051507 | Royal LePage
Grant No 372
· 5 Bedrooms · 4 Baths · House
· Office room · Parking · Air conditioning · Cellar
Grant No 372 · 5 Bedrooms · 4 Baths · House · Office room · Parking · Air conditioning · Cellar
Location, location, location. Welcome to this exceptional corner-lot bi-level home in the highly desirable Hastings Crescent of Rosewood. Step inside to a bright, open-concept main floor where the kitchen, dining, and living areas flow together seamlessly. The kitchen features premium cabinetry from one of Saskatchewan’s respected manufacturers, granite countertops, and ample workspace. The main level offers four bedrooms and three full baths, One bedroom and a full bathroom located in the basement for the owner’s use. A legal one-bedroom plus den/office suite with a private entrance is currently vacant and was previously rented at $1,500 per month, offering solid income potential. Recent updates include new hardwood flooring and fresh interior paint throughout, making this home truly move-in ready. Additional features include central air conditioning and an insulated, heated double attached garage. The corner lot provides rare side access, perfect for RV, boat, or trailer parking. The
$ 659,000
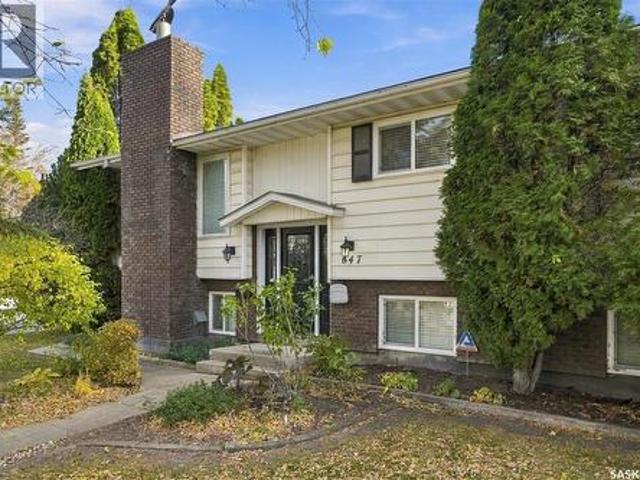
647 Redberry Road, Saskatoon, SK, S7K 4S4 house for sale | Listing ID SK051317 | Royal LePage
View photo
House · for sale
$ 499,000
New
647 Redberry Road, Saskatoon, SK, S7K 4S4 house for sale | Listing ID SK051317 | Royal LePage
Grant No 372
· 3 Bedrooms · 2 Baths · House
· Garden · Parking · Fireplace · Deck · Cellar
Grant No 372 · 3 Bedrooms · 2 Baths · House · Garden · Parking · Fireplace · Deck · Cellar
Welcome to 647 Redberry Road! This well-established 1,085 sq. Ft. bungalow offers a fantastic combination of space, functionality, and opportunity! Featuring 3 bedrooms and 2 bathrooms, this home has a practical main-floor layout with a spacious living room, dedicated dining area, functional kitchen, and two good-sized bedrooms. Cozy up by the wood-burning fireplace and enjoy the comfort of natural gas forced-air heating. Downstairs, the fully developed basement adds even more living space with a generous recreation room, third bedroom, 4-piece bathroom, and laundry area. Situated on a generous 8,172 sq. Ft. corner lot, the property offers a fenced yard, mature trees and shrubs, and a deck perfect for enjoying Saskatchewan summers. And don't forget the impressive 24' x 26' detached and fully insulated double garage! With plenty of room for vehicles, storage, or a workshop, it's a fantastic bonus. Built in 1979, this property offers solid potential for buyers looking to add their person
$ 499,000
42 Kootenay Drive, Saskatoon, SK, S7K 1J1 house for sale | Listing ID SK050723 | Royal LePage
View photo
House · for sale
$ 650,000
New
42 Kootenay Drive, Saskatoon, SK, S7K 1J1 house for sale | Listing ID SK050723 | Royal LePage
Grant No 372
· 4 Bedrooms · 3 Baths · House
· Garden · Fireplace · Deck · Equipped kitchen
Grant No 372 · 4 Bedrooms · 3 Baths · House · Garden · Fireplace · Deck · Equipped kitchen
For those of you looking for the perfect family home located on a quiet street in River Heights…make sure to book a private showing on this home, you will not be disappointed! Welcome to 42 Kootenay Drive. This 1570 sq foot home has been well cared for, top to bottom and inside and out. As you drive up to the home you will notice the mature trees, triple driveway and the massive 65-foot-wide lot. Entering the home, you walk into a large foyer which leads you into the very cozy and well-lit living room. The large living room window and gas fireplace make this space feel very cozy and a great space to entertain or just relax. Kitchen comes equipped with built-in dishwasher, stove, fridge (new in 2024), microwave, lots of cabinetry and a big window that looks into your private backyard (great feature for watching your kids in the backyard). Off the dining area are a set of double doors leading you on to your deck. Upstairs you will find 4 bedrooms (great for families; not common to find t
$ 650,000
345 Cockcroft Street, Saskatoon, SK, S7V 1Y8 house for sale | Listing ID SK048199 | Royal LePage
View photo
House · for sale
$ 659,900
New
345 Cockcroft Street, Saskatoon, SK, S7V 1Y8 house for sale | Listing ID SK048199 | Royal LePage
Grant No 372
· 4 Bedrooms · 3 Baths · House
· Garden · Deck · Parking
Grant No 372 · 4 Bedrooms · 3 Baths · House · Garden · Deck · Parking
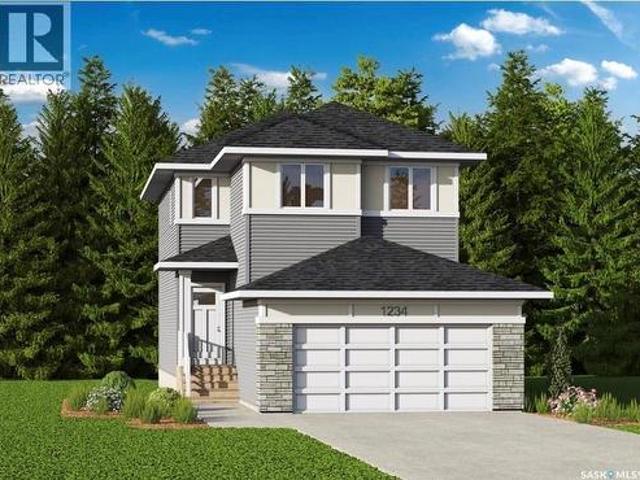
New starkenberg model. Ehrenburg Homes. 2000 sqft. 2 storey. 4 Bedrooms PLUS Bonus Room. 2 bedroom legal suite option for lower level. *. Fully landscaped yard. Fenced back yard. Rear deck included*. Spacious and Open Design. KI features: sit up island, pantry & Superior custom cabinets. Mstr BD with 3 piece en-suite & walk in closet. Double Att Garage. Fall possession. *fully landscape yard [front & back]. Fenced back yard. Rear DECK Included. *Note*. Pictures are from a previously completed unit. Interior and Exterior specs vary between builds. Immediate possession (id: 27)
$ 659,900
225 Clearwater Court, Saskatoon, SK, S7K 3Y9 house for sale | Listing ID SK051338 | Royal LePage
View photo
House · for sale
$ 999,900
New
225 Clearwater Court, Saskatoon, SK, S7K 3Y9 house for sale | Listing ID SK051338 | Royal LePage
Grant No 372
· 4 Bedrooms · 4 Baths · House
· Garden · Parking · Cellar
Grant No 372 · 4 Bedrooms · 4 Baths · House · Garden · Parking · Cellar
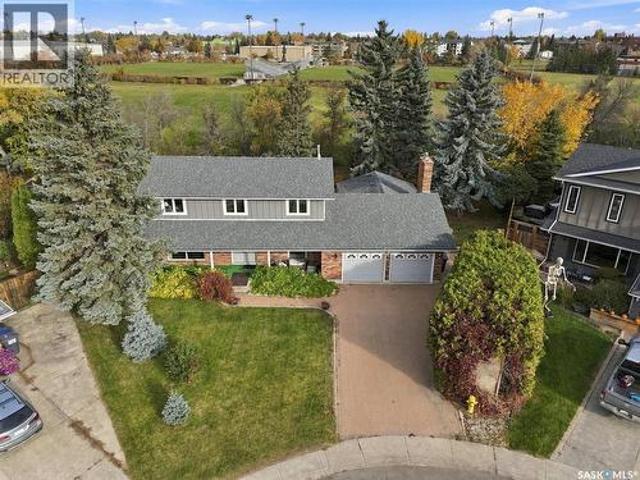
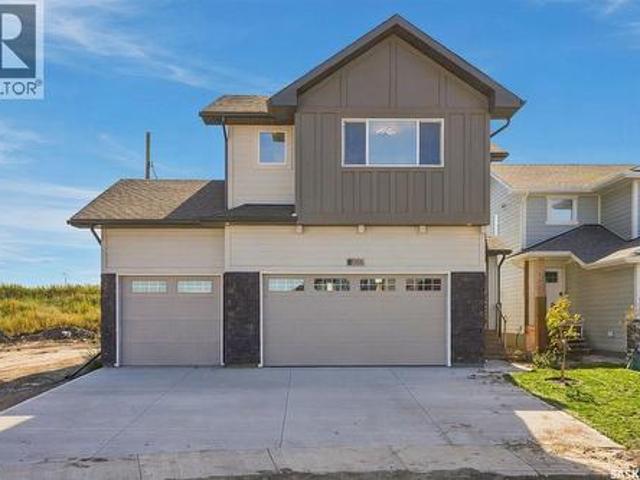
A rare opportunity to own an exceptionally private property in River Heights. Tucked at the end of a quiet cul-de-sac, 225 Clearwater Court occupies an expansive 10,890 sq. Ft. lot backing directly onto UMEA Park. With no rear neighbours and mature trees surrounding the grounds, this property offers remarkable privacy in an established Saskatoon neighbourhood. This extensively updated four-bedroom, four-bathroom home blends distinctive architecture with generous spaces for everyday living and entertaining. Renovated in 2021, the kitchen opens to a spacious family room, complemented by separate living and dining areas and a bright sunroom overlooking the gardens. Upstairs, a striking circular mezzanine with a wall-to-wall bookcase connects four spacious bedrooms. The basement, renovated in 2023, offers additional living space and a separate staircase to the oversized, heated double garage. The beautifully established grounds feature towering trees, fruit trees, gardens and a generous pa
$ 999,900
147 Candle Crescent, Saskatoon, SK, S7K 5A1 house for sale | Listing ID SK050419 | Royal LePage
View photo
House · for sale
$ 529,000
New
147 Candle Crescent, Saskatoon, SK, S7K 5A1 house for sale | Listing ID SK050419 | Royal LePage
Grant No 372
· 5 Bedrooms · 3 Baths · House
· Air conditioning
Grant No 372 · 5 Bedrooms · 3 Baths · House · Air conditioning
Lawson Heights living with the river just around the corner. Just a few steps from the catwalk connecting to the Meewasin Trail system and the South Saskatchewan River, 147 Candle Crescent puts some of Saskatoon’s best outdoor living right outside your door. This 1,136 sq. ft. Bi-level offers 5 bedrooms and 3 bathrooms, with a smart layout that gives everyone room to spread out. The main floor has a bright, open living and dining area, a beautifully renovated kitchen, three bedrooms, including a comfortable primary suite, and two bathrooms. Downstairs, the spacious family room is built for movie nights, kids, games and gatherings, with a wet bar, two additional bedrooms, full bathroom, laundry and plenty of storage. The big-ticket work is already done. New triple-pane windows, exterior repaint, furnace and HRV in 2026, plus a 2022 interior renovation featuring a new kitchen with soft-close cabinetry, quartz countertops, appliances and new ceilings. The roof was replaced in 2018, A/C ad
$ 529,000
242 Asokanihkew Crescent, Saskatoon, SK, S7V 2C4 house for sale | Listing ID SK048571 | Royal LePage
View photo
House · for sale
$ 649,900
New
242 Asokanihkew Crescent, Saskatoon, SK, S7V 2C4 house for sale | Listing ID SK048571 | Royal LePage
Grant No 372
· 5 Bedrooms · 3 Baths · House
· Fireplace
Grant No 372 · 5 Bedrooms · 3 Baths · House · Fireplace
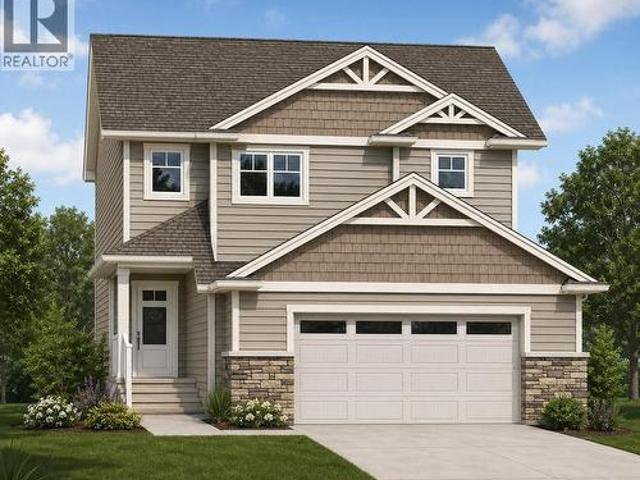
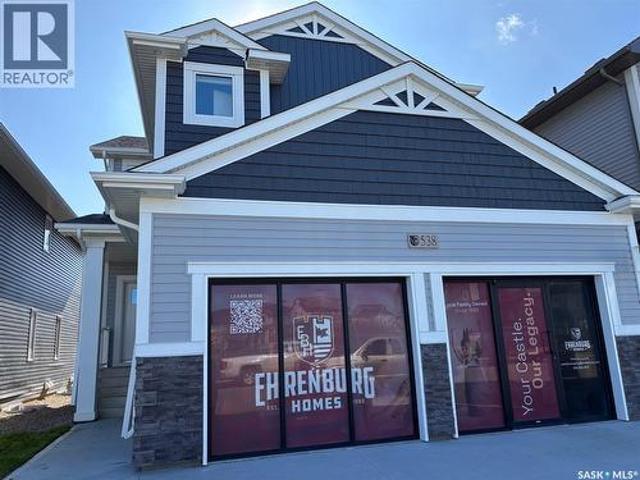
NEW Ehrenburg Designed Home*. The wellington is a 1938 sq. Ft. 2 story 5 Bedroom Home [one on the main floor]. This model is our current, newly opened Show Home at 538 Aniskotaw Way. Excellent value. Also designed to accommodate a future LEGAL LOWER LEVEL SUITE. Kitchen features a large sit up island, Superior built custom cabinets, Quartz counter tops and open eating area. Living room with stone fireplace feature wall. 2nd level. 4 bedrooms. Master Bedroom with walk-in closet and 3 piece en-suite bathroom. 2nd level laundry. Plus bonus room. *note*. Pictures are from a previously completed unit. Specs vary between builds. Currently Under Construction. Front landscaping and concrete driveway included. (Id: 27)
$ 649,900
62 Ramsay Court, Saskatoon, SK, S7H 4H1 house for sale | Listing ID SK050245 | Royal LePage
View photo
House · for sale
$ 339,000
New
62 Ramsay Court, Saskatoon, SK, S7H 4H1 house for sale | Listing ID SK050245 | Royal LePage
Grant No 372
· 3 Bedrooms · 2 Baths · House
· Office room · Parking
Grant No 372 · 3 Bedrooms · 2 Baths · House · Office room · Parking
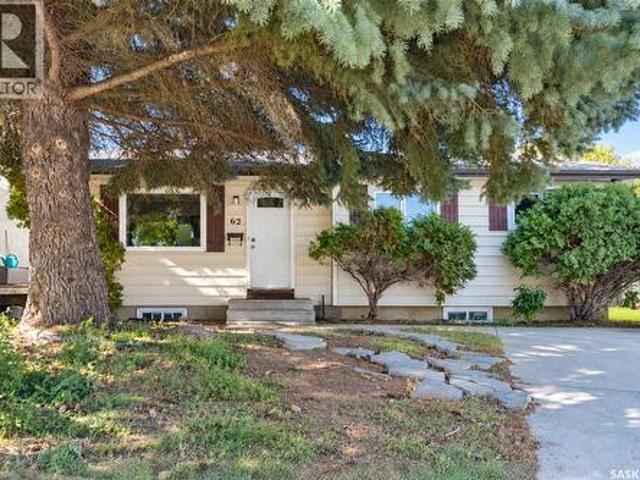
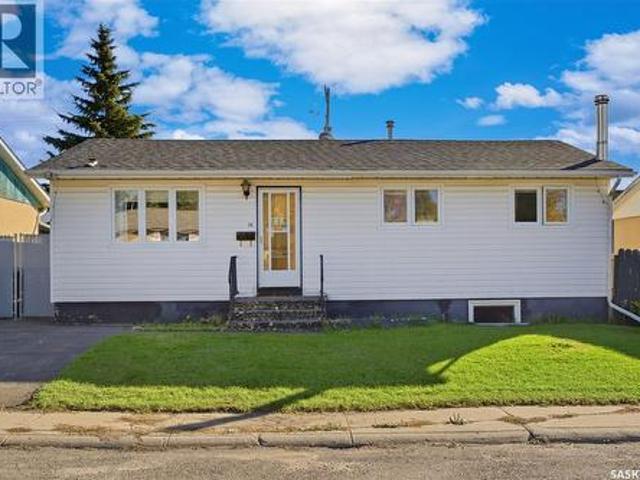
Welcome to 62 Ramsay! This bungalow offers a functional layout in a convenient West College Park location. The main floor features three bedrooms and one full bathroom. A separate entrance leads to the lower level, which includes a 3-piece bathroom and ample space to develop two to three additional rooms, a family area, home office, or other living space. Back lane access provides added convenience and the possibility of building a future detached garage, subject to municipal approval. The home is close to École College Park School, École Cardinal Leger School, and Evan Hardy Collegiate, with easy access to 8th Street, The Centre, College Park Mall, grocery stores, restaurants, parks, public transit, and other everyday amenities. A great option for families, first-time buyers, or investors looking for a well-located home with room to grow. (Id: 27)
$ 339,000
125 111Th Street W, Saskatoon, SK, S7N 1T1 house for sale | Listing ID SK046113 | Royal LePage
View photo
House · for sale
$ 274,900
New
125 111Th Street W, Saskatoon, SK, S7N 1T1 house for sale | Listing ID SK046113 | Royal LePage
Grant No 372
· 3 Bedrooms · 1 Bath · House
· Patio · Garden · Parking · Deck · Cellar
Grant No 372 · 3 Bedrooms · 1 Bath · House · Patio · Garden · Parking · Deck · Cellar
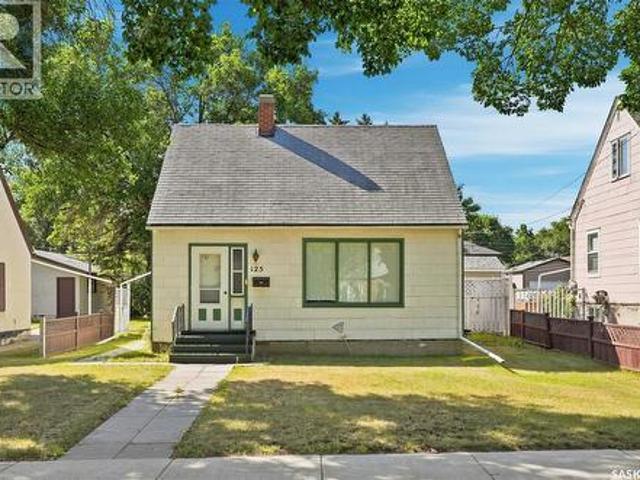
Welcome to 125 111th Street West, a 1 ½ Storey home filled with charm and character and located in the heart of the Sutherland neighborhood. You’ll appreciate the bright feel when you enter the home with the large windows throughout the main level. The main floor features a spacious living room, charming dining room with patio door access to the deck and hardwood floors, kitchen with newer fridge and stove, 4-pc bathroom, and large back entry/mudroom with ample storage and access to the basement. Upstairs you will find two of the bedrooms, with a feeling of privacy from the rest of the home. The basement features another bedroom, laundry, utility room, as well as storage and cold storage space. You’ll love the large, south facing backyard, with garden area, and single-car detached garage with alley access. Conveniently located near the University of Saskatchewan, parks, schools, shopping, amenities, and more! Don’t miss out, book your showing today! (Id: 27)
$ 274,900
467 Traeger Close, Saskatoon, SK, S7V 1Z5 house for sale | Listing ID SK046491 | Royal LePage
View photo
House · for sale
$ 606,700
New
467 Traeger Close, Saskatoon, SK, S7V 1Z5 house for sale | Listing ID SK046491 | Royal LePage
Grant No 372
· 3 Bedrooms · 3 Baths · House
Grant No 372 · 3 Bedrooms · 3 Baths · House
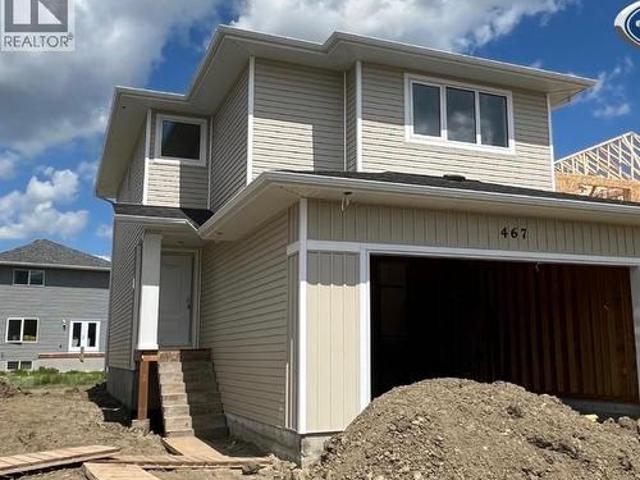
Features & Amenities: LOCATED IN BRIGHTON RANCH. 1586 sq. Ft Two Storey. 3 Bedrooms plus bonus and 2.5 Bathroom. Laundry on 2nd Floor. Kitchen with Island w/ extended ledge. Quartz throughout c/w tile backsplash in kitchen. Laminate Living Room, Dining Room, and Kitchen. Soft Close Cabinetry Throughout. LED Light Bulbs Throughout. High-Efficiency Furnace and Power Vented Hot Water Heater. Hrv unit. 10 Year Saskatchewan New Home Warranty. GST and PST included in purchase price. GST and PST rebate back to builder. Appliance Package A included and installed. Front Driveway Included. Front Landscape Included (id: 27)
$ 606,700
30 1128 Mckercher Drive, Saskatoon, SK, S7H 4Y7 townhouse for sale | Listing ID SK047921 | Royal LePage
View photo
Townhouse · for sale
$ 264,900
New
30 1128 Mckercher Drive, Saskatoon, SK, S7H 4Y7 townhouse for sale | Listing ID SK047921 | Royal LePage
Grant No 372
· 3 Bedrooms · 2 Baths · Townhouse
· Patio · Garden · Parking · Cellar
Grant No 372 · 3 Bedrooms · 2 Baths · Townhouse · Patio · Garden · Parking · Cellar
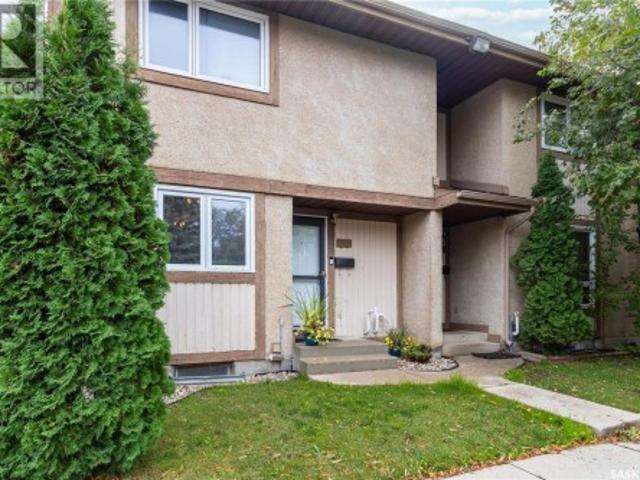
Welcome to 30-1128 McKercher Drive! This well-maintained 3-bedroom, 2-bath townhome has seen numerous updates and offers a functional layout with plenty of living space. The main floor features an updated kitchen with newer appliances, a convenient 2 piece bath, and spacious living room with access to the fully fenced, low-maintenance yard complete with artificial turf, patio stones and a storage shed. Upstairs you'll find three generously sized bedrooms and a 4-piece bathroom. The developed basement offers newer carpet, a spacious family room, den and plenty of additional storage in the laundry/utility room. Additional updates include a newer furnace (’20), water heater (’23), windows (’15), basement carpet (’23), and air conditioner (’24). One electrified parking stall is right out front with visitor parking close by. The complex also features a playground close to the unit. Pets allowed with board approval. The location is great with Centre Mall, grocery stores, and more within walk
$ 264,900
343 Cowessess Road, Saskatoon, SK, S7V 1Y4 house for sale | Listing ID SK050692 | Royal LePage
View photo
House · for sale
$ 589,900
New
343 Cowessess Road, Saskatoon, SK, S7V 1Y4 house for sale | Listing ID SK050692 | Royal LePage
Grant No 372
· 3 Bedrooms · 3 Baths · House
· Office room
Grant No 372 · 3 Bedrooms · 3 Baths · House · Office room
Welcome to Pacesetter Homes Forrest model, where you get all of your I want's at an affordable price tag. This 1678 sq ft 3 bedroom 3 bath has a bright open layout including a modern kitchen with walk-in pantry and quartz countertops. All bedrooms are upstairs and are all a good size. You will also find a great bonus room perfect for a cozy movie night or home office. The primary bedroom has a 4 piece en-suite as well as a walk in closet. This home also has a side entrance for those looking at a possible income generator. Contact for more details. (Id: 27)
$ 589,900
114 410 Ledingham Way, Saskatoon, SK, S7V 0C4 townhouse for sale | Listing ID SK049251 | Royal LePage
View photo
Townhouse · for sale
$ 369,900
New
114 410 Ledingham Way, Saskatoon, SK, S7V 0C4 townhouse for sale | Listing ID SK049251 | Royal LePage
Grant No 372
· 3 Bedrooms · 2 Baths · Townhouse
· Patio · Office room · Parking · Cellar
Grant No 372 · 3 Bedrooms · 2 Baths · Townhouse · Patio · Office room · Parking · Cellar
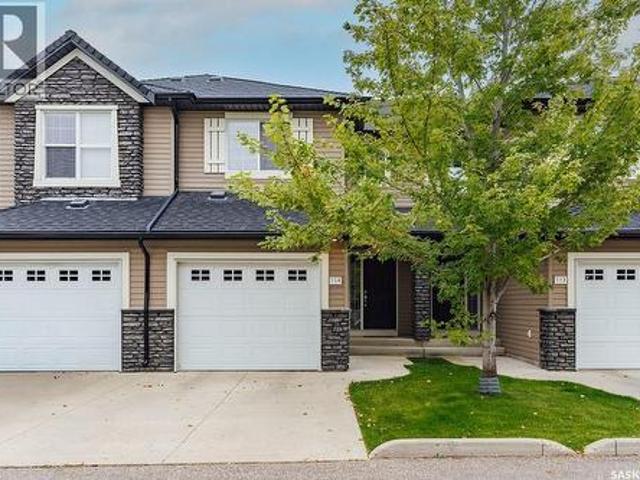
Welcome to 114-410 Ledingham Way, a well-kept 1,244 sq. Ft. two-storey townhouse with an attached single garage, ideally located just steps from Rosewood amenities. The main floor features hardwood flooring throughout and a bright, functional layout. The modern kitchen offers stainless steel appliances, plenty of cabinetry, and an eat-up island, while the adjoining dining area opens directly onto a patio and greenspace—perfect for enjoying the warmer months. A spacious living room, 2-piece bathroom, and convenient access to the insulated single attached garage complete the main floor. Upstairs, the generous primary bedroom features a walk-in closet and direct access to the 4-piece bathroom. Two additional bedrooms complete the second level, providing plenty of space for family, guests, or a home office. The basement includes the laundry area and is open for future development, giving you the opportunity to create additional living space to suit your needs. A great opportunity to own a
$ 369,900
7 321 Dunlop Street, Saskatoon, SK, S7N 2P7 house for sale | Listing ID SK044269 | Royal LePage
View photo
House · for sale
$ 84,500
New
7 321 Dunlop Street, Saskatoon, SK, S7N 2P7 house for sale | Listing ID SK044269 | Royal LePage
Grant No 372
· 2 Bedrooms · 1 Bath · House
Grant No 372 · 2 Bedrooms · 1 Bath · House
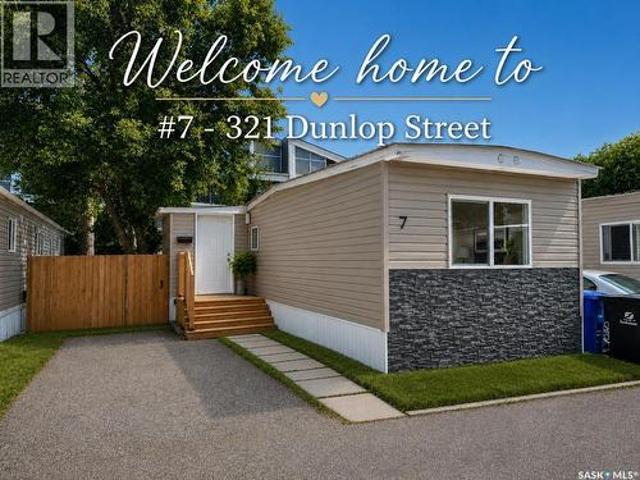
Clean, bright, and beautifully renovated, this move-in ready. *two-bedroom*. Mobile home offers exceptional value and affordable living in a central location close to shopping, schools, parks, public transit, and all amenities. Located in a. *well-managed SunPark Communities*. Park, you'll enjoy professionally maintained grounds and a welcoming community atmosphere. Offering approximately. *800 sq. ft. *. Of updated living space, the open-concept layout feels spacious and filled with natural light. Luxury vinyl plank flooring, fresh paint, new drywall, upgraded insulation, LED lighting, and updated trim create a bright, modern interior that's ready to enjoy. Extensive renovations include new subflooring, a high-efficiency furnace, new water heater. *brand-new water lines and heat tape professionally installed by a licensed plumber*, a brand-new appliance package, washer/dryer combo, and a fully updated bathroom with new tub, vanity, sink, toilet, and fixtures—providing comfort, efficie
$ 84,500
338 Pichler Crescent, Saskatoon, SK, S7V 0G4 house for sale | Listing ID SK050812 | Royal LePage
View photo
House · for sale
$ 774,900
New
338 Pichler Crescent, Saskatoon, SK, S7V 0G4 house for sale | Listing ID SK050812 | Royal LePage
Grant No 372
· 7 Bedrooms · 4 Baths · House
· Garden · Fireplace · Deck · Parking · Cellar
Grant No 372 · 7 Bedrooms · 4 Baths · House · Garden · Fireplace · Deck · Parking · Cellar
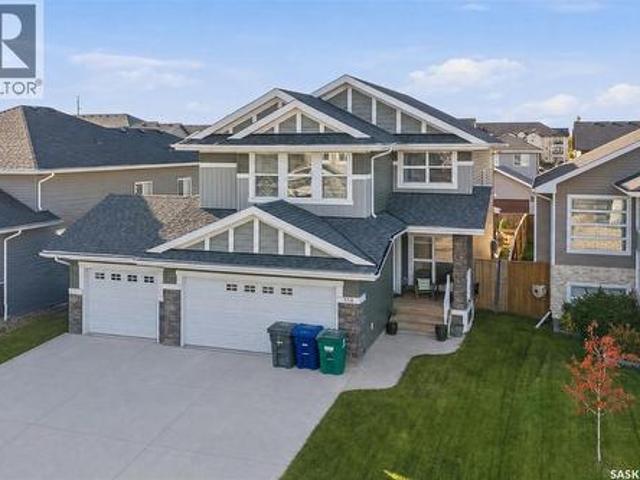
Stunning 7-Bedroom Home in the Heart of Rosewood! Discover space, style, and comfort in this impressive, fully developed two-storey home! Ideally located in Rosewood, close to schools, parks, shopping, and bus routes, this home is perfect for growing families. The main floor features a chef-inspired kitchen with a large island, a sunny dining area, and a spacious living room with a beautiful gas fireplace. A versatile den, convenient two-piece bathroom, and laundry/mudroom with direct garage access complete this level. Upstairs, you'll find four bedrooms and a large bonus room. The spacious primary suite offers a luxurious ensuite with a large shower and relaxing soaker tub. The fully developed basement adds three more bedrooms, a full bathroom, and abundant storage, providing plenty of room for family and guests. Enjoy the massive west-facing deck, fenced yard, garden space, and a large concrete side area ideal for play or storage. The popular triple attached garage adds even more con
$ 774,900
266 Kostiuk Crescent, Saskatoon, SK, S7V 2A3 house for sale | Listing ID SK051333 | Royal LePage
View photo
House · for sale
$ 679,900
New
266 Kostiuk Crescent, Saskatoon, SK, S7V 2A3 house for sale | Listing ID SK051333 | Royal LePage
Grant No 372
· 4 Bedrooms · 3 Baths · House
· Garden · Office room · Fireplace · Parking · Cellar
Grant No 372 · 4 Bedrooms · 3 Baths · House · Garden · Office room · Fireplace · Parking · Cellar
The Wasserberg by Ehrenburg Homes offers a thoughtfully designed two-storey layout that combines modern finishes with functionality for everyday living. Featuring four bedrooms, a spacious bonus room, and a triple attached garage, this home provides plenty of room for the whole family. The beautifully appointed kitchen showcases quartz countertops, a stylish tile backsplash, a generous island, ample custom cabinetry, and a convenient pantry for additional storage. The inviting living room is highlighted by an electric fireplace, creating a comfortable space to relax or entertain. Upstairs, the versatile bonus room is ideal for a family lounge, playroom, or home office. The primary bedroom features a walk-in closet and a private ensuite complete with dual sinks. A separate side entrance provides excellent potential for a future legal basement suite. Additional features include front yard landscaping, underground sprinklers, and a concrete driveway, all to be completed by the builder. PS
$ 679,900
266 Asokanihkew Crescent, Saskatoon, SK, S7V 2C4 house for sale | Listing ID SK048577 | Royal LePage
View photo
House · for sale
$ 589,900
New
266 Asokanihkew Crescent, Saskatoon, SK, S7V 2C4 house for sale | Listing ID SK048577 | Royal LePage
Grant No 372
· 4 Bedrooms · 3 Baths · House
· Fireplace · Equipped kitchen
Grant No 372 · 4 Bedrooms · 3 Baths · House · Fireplace · Equipped kitchen
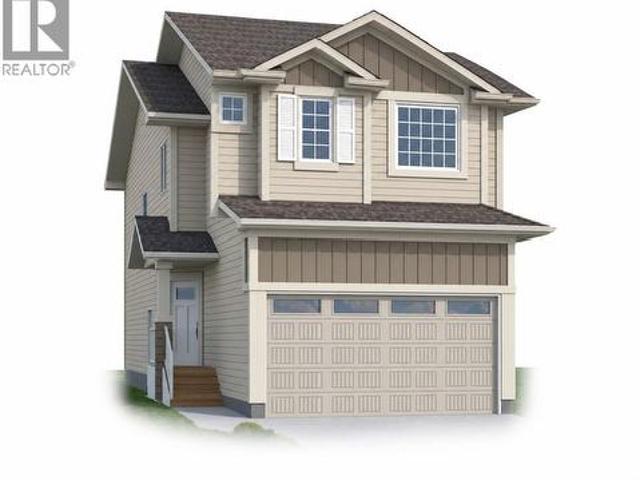
New model*. Berkshire. 1780 sqft / 2 storey. 4 Bedroom [with one bedroom on the main floor]. Spacious and Open kitchen with sit up Island, pantry, Superior Built Cabinets, Quartz countertops, direct vented hood fan, built in microwave and dishwasher. Living room features a electric fireplace with stone feature wall. Main floor Den / Bedroom and 4 piece bathroom. 2nd level. 3 bedrooms. Master Bedroom with walk in closet and 4 piece en-suite. Plus bonus room. 2ND level laundry. *Pictures are a rendering. Currently under construction. 2027 Possession. (Id: 27)
$ 589,900
715 Bellmont Court, Saskatoon, SK, S7V 1K7 house for sale | Listing ID SK044787 | Royal LePage
View photo
House · for sale
$ 734,900
New
715 Bellmont Court, Saskatoon, SK, S7V 1K7 house for sale | Listing ID SK044787 | Royal LePage
Grant No 372
· 4 Bedrooms · 3 Baths · House
· Garden · Fireplace · Deck · Parking · Cellar
Grant No 372 · 4 Bedrooms · 3 Baths · House · Garden · Fireplace · Deck · Parking · Cellar
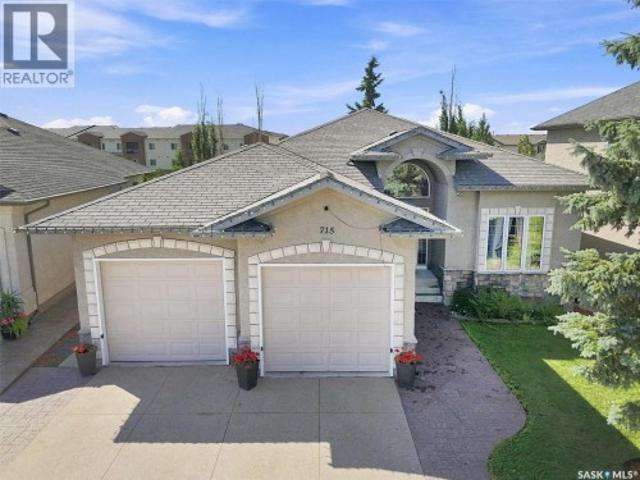
Discover this exceptional, fully developed walk-out bungalow offering 1,685sqft on the main level and a fully finished basement, bringing the total to over 3,300sqft of developed living space. The main floor boasts impressive 10-foot ceilings and features a formal living room with a cozy gas fireplace, a gourmet kitchen equipped with a brand-new stove and microwave, a granite island, a pantry, and a spacious dining area. Garden doors lead from the dining space to an upper outdoor deck. The main level is completed by two bedrooms, including a private primary retreat with an ensuite bath featuring a corner jet tub, a freestanding shower, and a private water closet. The main floor also includes a second bedroom, a main bathroom, main floor laundry, and direct access to the double attached garage. The lower level is heated by in-floor radiant heat powered by a boiler and is a fully developed, versatile space which offers a large family room, a games room, a wet bar/kitchen, a third full ba
$ 734,900
98 Ramsay Court, Saskatoon, SK, S7H 4H2 house for sale | Listing ID SK050414 | Royal LePage
View photo
House · for sale
$ 359,900
New
98 Ramsay Court, Saskatoon, SK, S7H 4H2 house for sale | Listing ID SK050414 | Royal LePage
Grant No 372
· 4 Bedrooms · 2 Baths · House
· Fireplace · Parking · Air conditioning · Cellar
Grant No 372 · 4 Bedrooms · 2 Baths · House · Fireplace · Parking · Air conditioning · Cellar
98 Ramsay Court has so many things going for it. A great location, plenty of space, and a brand-new garage that may immediately become your favourite part of the property. This 4-bedroom, 2-bathroom home is centrally located with quick access to major roads, transit, schools, groceries, medical services, The Centre Mall and, perhaps most importantly, JYSK is within walking distance if storage furniture happens to be your love language. Inside, the house has loads of potential for someone who doesn’t mind rolling up their sleeves. The main bathroom has been refreshed with a Bath Fitter tub enclosure, there’s newer central air conditioning, and the basement brings some personality with a wood-burning fireplace and bar area. If you’ve been waiting for wallpaper and wood panelling to make their comeback, your moment may have arrived. If not, consider it your blank canvas, with a bit of elbow grease and some updating, there’s a great opportunity to build equity and make the space your own.
$ 359,900
185 Rosewood Boulevard E, Saskatoon, SK, S7V 0X2 semi detached for sale | Listing ID SK050610 | Royal LePage
View photo
House · for sale
$ 479,900
New
185 Rosewood Boulevard E, Saskatoon, SK, S7V 0X2 semi detached for sale | Listing ID SK050610 | Royal LePage
Grant No 372
· 4 Bedrooms · 4 Baths · House
· Cellar
Grant No 372 · 4 Bedrooms · 4 Baths · House · Cellar
Welcome to this beautifully finished 1,460 sq. Ft. corner unit in sought-after Rosewood, offering an impressive combination of style, space and functionality. From the moment you step inside, the quality is evident with 9’ ceilings, pot lighting, gorgeous flooring and an abundance of natural light. The open-concept main floor is designed for both everyday living and entertaining, featuring a bright living room and a stunning kitchen complete with quartz countertops, crisp white cabinetry, stainless steel appliances, corner pantry and a large island with seating. A generous dining area provides plenty of room to gather with family and friends. Upstairs you’ll find three well-appointed bedrooms, including a Bonus room and spacious primary suite with a walk-in closet and private ensuite, plus the convenience of second-floor laundry. The fully developed basement adds even more living space with a comfortable family room, fourth bedroom, additional bathroom and plenty of storage—ideal for g
$ 479,900
442 Leskiw Bend, Saskatoon, SK, S7V 2A6 house for sale | Listing ID SK051331 | Royal LePage
View photo
House · for sale
$ 599,900
New
442 Leskiw Bend, Saskatoon, SK, S7V 2A6 house for sale | Listing ID SK051331 | Royal LePage
Grant No 372
· 3 Bedrooms · 3 Baths · House
· Cellar
Grant No 372 · 3 Bedrooms · 3 Baths · House · Cellar
Across from the Park & Close to Schools! Welcome to The Richmond by Ehrenburg Homes, a thoughtfully designed family home that blends style, comfort, and functionality. The open-concept main floor offers a welcoming space for everyday living and entertaining, featuring a beautifully appointed kitchen with quartz countertops, tile backsplash, an eat-up island, ample cabinetry, and a pantry. Upstairs, enjoy a spacious bonus room, three generously sized bedrooms, and a well-appointed primary suite complete with a walk-in closet and a large ensuite featuring double sinks. A separate side entrance to the undeveloped basement offers excellent potential for future development, including a possible basement suite (subject to applicable approvals). Outside, the home includes front landscaping, underground sprinklers, and a concrete driveway. Anticipated possession in Fall 2026. Enjoy the convenience of park-side living with schools nearby! Note: Photos are from a previous build of the same model
$ 599,900
419 Kingsmere Boulevard, Saskatoon, SK, S7J 3T9 house for sale | Listing ID SK050712 | Royal LePage
View photo
House · for sale
$ 539,900
New
419 Kingsmere Boulevard, Saskatoon, SK, S7J 3T9 house for sale | Listing ID SK050712 | Royal LePage
Grant No 372
· 5 Bedrooms · 3 Baths · House
· Garden · Deck · Parking · Cellar
Grant No 372 · 5 Bedrooms · 3 Baths · House · Garden · Deck · Parking · Cellar
Welcome to 419 Kingsmere Boulevard! Situated on a desirable corner lot, this spacious bungalow offers a functional layout, plenty of room for the whole family, and a double attached garage. Step inside to a generous living room that flows seamlessly into the formal dining area, perfect for hosting family gatherings. The kitchen overlooks the backyard and features a cozy casual dining nook with direct access to the back deck, making indoor-outdoor entertaining a breeze. The main floor offers three bedrooms, including a spacious primary suite complete with its own 3-piece ensuite featuring a walk-in shower. Two additional bedrooms and a 4-piece bathroom complete the main level. Downstairs, the fully developed basement provides even more living space with a large family room ideal for entertaining, movie nights, or relaxing with family. You'll also find two additional bedrooms, a 3-piece bathroom, and a separate laundry room. Outside, enjoy the backyard featuring a two-tiered deck and mat
$ 539,900
535 Asokan Avenue, Saskatoon, SK, S7V 0Z7 house for sale | Listing ID SK048966 | Royal LePage
View photo
House · for sale
$ 649,900
New
535 Asokan Avenue, Saskatoon, SK, S7V 0Z7 house for sale | Listing ID SK048966 | Royal LePage
Grant No 372
· 3 Bedrooms · 3 Baths · House
· Patio · Fireplace · Parking
Grant No 372 · 3 Bedrooms · 3 Baths · House · Patio · Fireplace · Parking
Welcome to the'Broadway' Edgewater's newest plan in the desirable neighbourhood of Brighton. This 2 storey is sure to impress. Entering from the insulated garage, you step into a mud room with a bench and hooks to store your outerwear. You continue through the walk through pantry into the spacious great room. The kitchen has lots of cabinets, quartz countertops and beautiful tiled backsplash. The island is 7' long with an eating ledge. Over sized patio doors in dining room and large windows in the living room create a spacious light filled area. The focal point of the great room is the fireplace. On the second floor, the Primary bedroom includes a feature wall, the ensuite has double sinks in the vanity and a beautifully tiled shower. You will find a bonus room and 2 secondary bedrooms and a 4 piece bath as well. 2nd floor laundry completes this floor. All Pictures may not be exact representations of the home, to be used for reference purposes only. Errors and omissions excluded. Price
$ 649,900

Get email alerts

Don't miss out: be the first to know about new properties

The alert was correctly created

On subscribing you accept the conditions of use and the privacy policy
Alert
Receive new ads in your inbox
Save this search
Receive alerts for new listings

We'll send you an email when we have new properties for: "Properties for sale in Grant No 372"

The alert was correctly created

St-Denis
Clavet
Get email alerts and be the first to see new listings
Required field
On subscribing I accept the terms of the privacy policy
Perfect! You'll soon start receiving new listings via email
Alert
Receive an email when we have new ads for Properties for sale in Grant No 372
Save this search
Filters

Bedrooms

Area (sq.ft)

sq.ft
sq.ft

Price

$
$

Filter by property type

Bathrooms

Clear all filters
Receive notifications when new entries are published.