856 properties for sale in Grant No 372

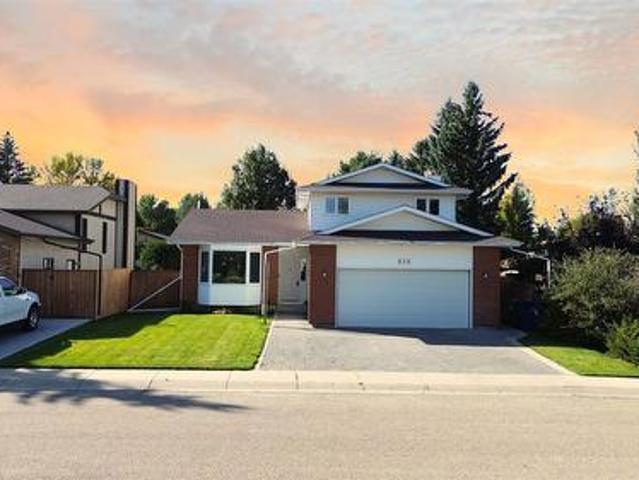
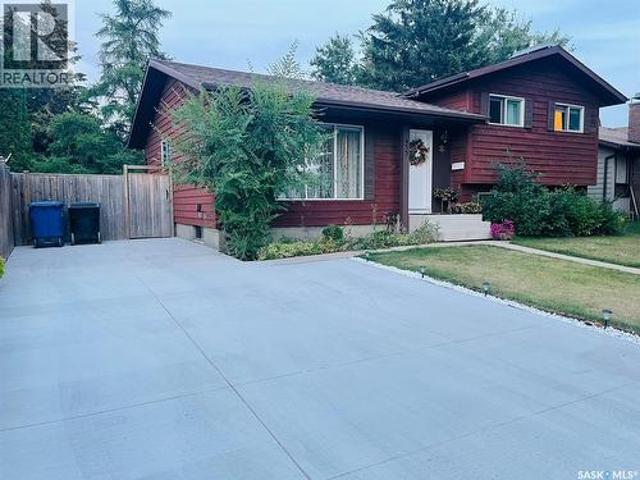
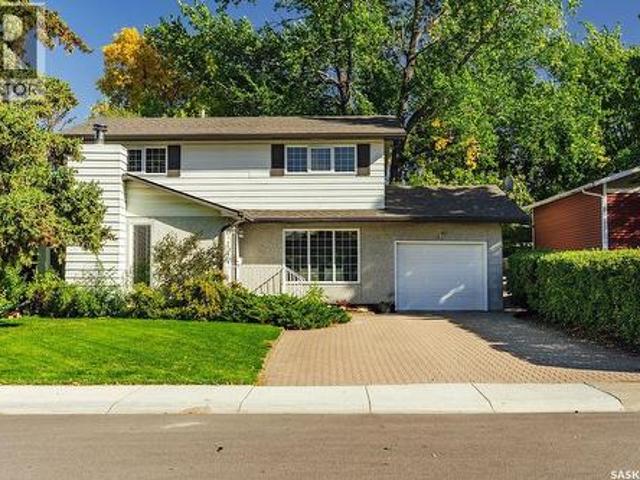
11 Moxon Crescent, Saskatoon, SK, S7H 3B8 house for sale | Listing ID SK049747 | Royal LePage
View photo
House · for sale
$ 574,900
New
11 Moxon Crescent, Saskatoon, SK, S7H 3B8 house for sale | Listing ID SK049747 | Royal LePage
Grant No 372
· 4 Bedrooms · 2 Baths · House
· Garden · Fireplace · Deck · Cellar
Grant No 372 · 4 Bedrooms · 2 Baths · House · Garden · Fireplace · Deck · Cellar
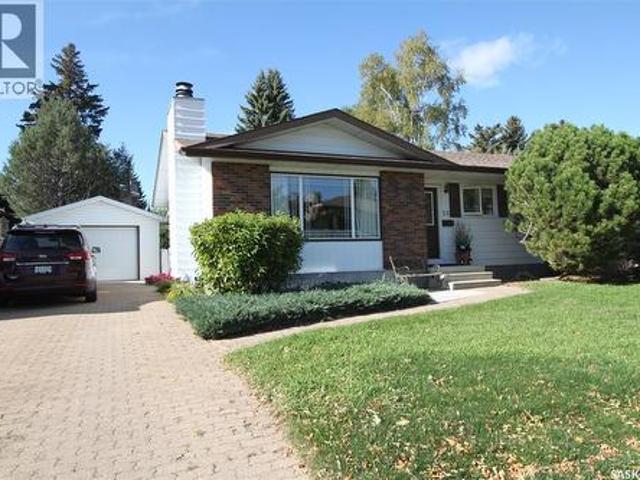
Welcome to 11 Moxon Crescent, a classic 1961 two-storey tucked into the heart of highly sought-after Greystone Heights and backing directly onto the park. Offering 1,770 sq. ft. Four bedrooms and an incredible mature yard, this is a home filled with character, warmth and space. The main floor features an amazing family room anchored by a beautiful brick-hearth wood-burning fireplace, with charming sidelight windows overlooking the front yard. The kitchen overlooks the backyard and offers classic oak cabinetry, plenty of workspace and a charming breakfast nook. The lovely formal living room showcases beautifully refinished original hardwood floors and flows into the sun-filled dining room, where sliding doors open directly onto the backyard deck. A convenient two-piece powder room completes the main floor. Upstairs you’ll find four impressively sized bedrooms—a rare find—including one with a laundry rough-in, plus a four-piece family bathroom. The basement adds even more living space wi
$ 574,900
1614 Mckercher Drive, Saskatoon, SK, S7H 5E1 house for sale | Listing ID SK043010 | Royal LePage
View photo
House · for sale
$ 499,900
New
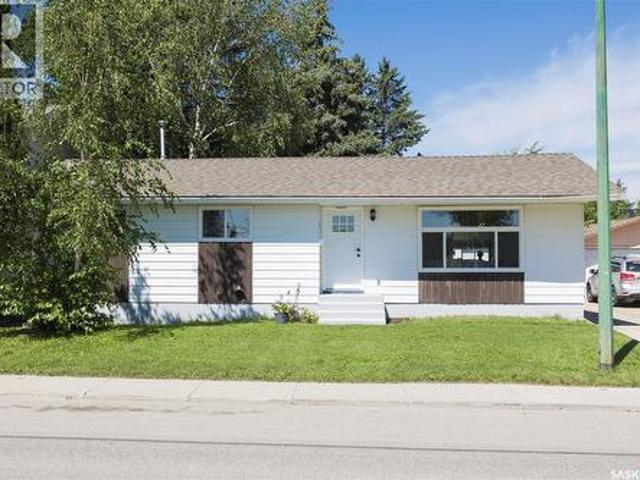
1614 Mckercher Drive, Saskatoon, SK, S7H 5E1 house for sale | Listing ID SK043010 | Royal LePage
Grant No 372
· 4 Bedrooms · 3 Baths · House
· Swimming pool · Cellar
Grant No 372 · 4 Bedrooms · 3 Baths · House · Swimming pool · Cellar
Location and functionality come together at 1614 McKercher Drive. Situated in the heart of Wildwood, this home is directly across from the Lakewood Civic Centre and just minutes from schools, parks, shopping, restaurants, and the amenities of 8th Street. Enjoy recreation, fitness facilities, an indoor pool, library, and year-round community programming, all within walking distance. The main floor offers bright, functional living space with updated flooring, fresh paint, modern light fixtures, updated main floor windows and doors, along with a renovated kitchen. Three bedrooms are located on the main floor, including a spacious primary bedroom with its own 2-piece ensuite for added privacy and convenience. A centrally located 4-piece bathroom comfortably serves the remaining bedrooms and guests. Downstairs, the fully developed basement features a massive family room, a room currently set up as a bedroom, and a 3-piece bathroom. (Please note the room currently set up as a bedroom does no
$ 499,900
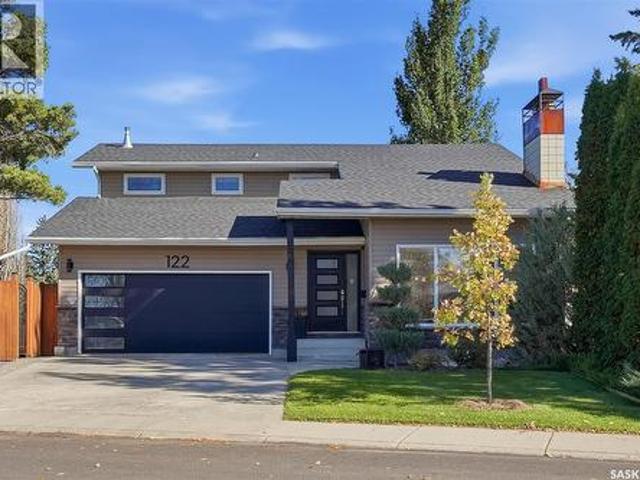
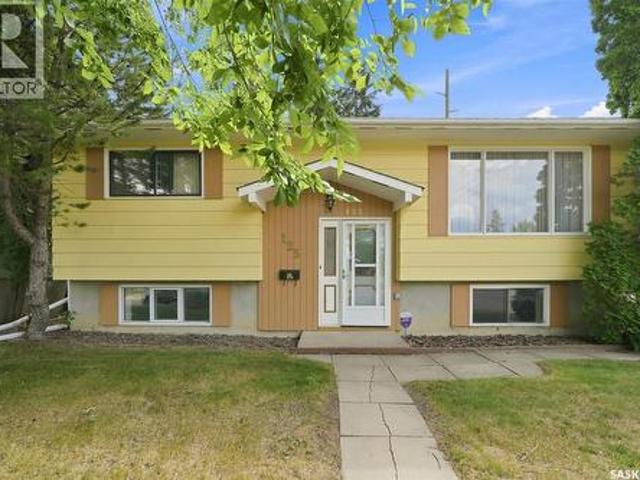
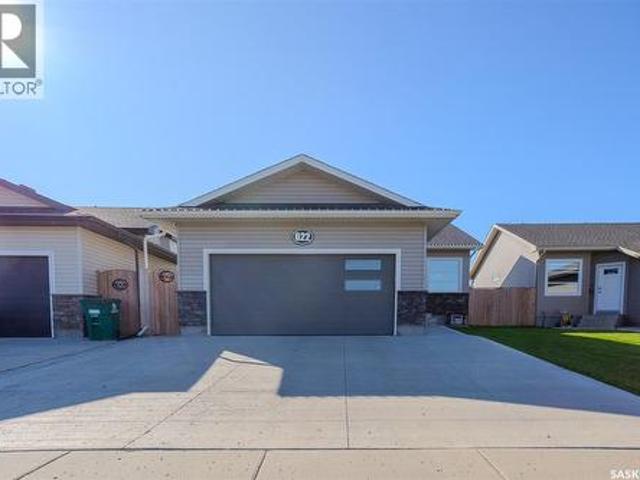
122 O' Brien Crescent, Saskatoon, SK, S7K 5K4 house for sale | Listing ID SK050650 | Royal LePage
View photo
House · for sale
$ 799,900
New
122 O' Brien Crescent, Saskatoon, SK, S7K 5K4 house for sale | Listing ID SK050650 | Royal LePage
Grant No 372
· 4 Bedrooms · 4 Baths · House
· Patio · Garden · Office room · Fireplace · Deck · Cellar
Grant No 372 · 4 Bedrooms · 4 Baths · House · Patio · Garden · Office room · Fireplace · Deck · Cellar
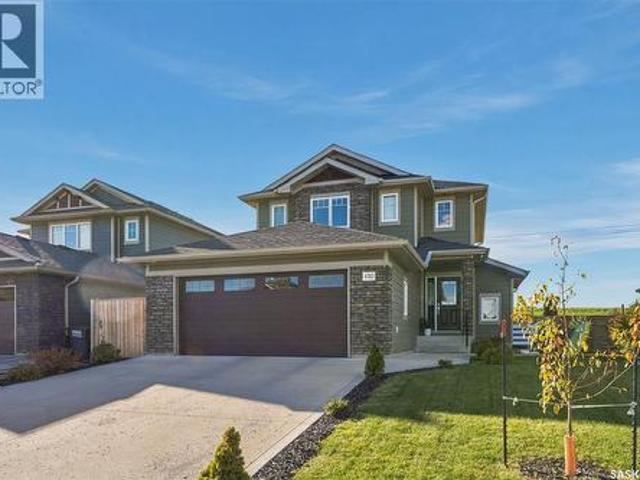
Beautifully fully renovated home in an exceptional Silverwood Heights location! Situated on a corner lot across from a park, this spacious two-storey split offers approximately 2,052 sq. Ft. above grade, four bedrooms, four bathrooms and a backyard entertaining oasis. Thoughtfully updated throughout, this home blends stylish finishes with generous living spaces. The stunning kitchen, renovated in 2023, flows into inviting dining and living areas, while the kitchen eating area provides patio-door access to the backyard. Upstairs features three bedrooms plus an office area overlooking the living room below. The fully developed basement offers a separate entrance, family room with gas fireplace, bar, entertainment centre, fourth bedroom, four-piece bathroom and a versatile studio space with sound baffles. Step outside to enjoy the deck with pergola and glass railing, patio, outdoor bar and seating area—an ideal setting for summer gatherings! Underground sprinklers, a natural gas BBQ hooku
$ 799,900
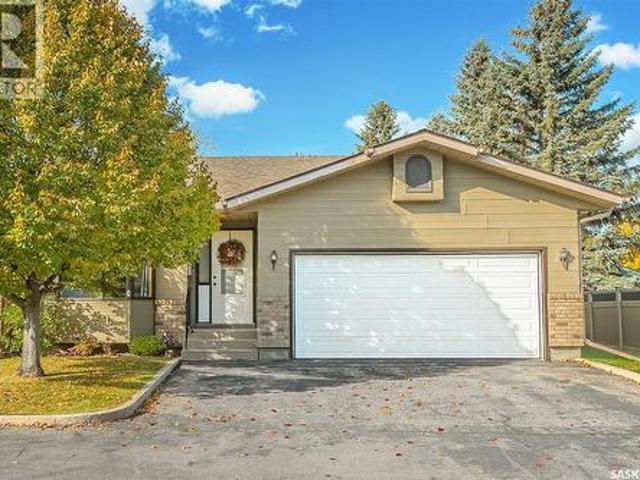
117 420 Heritage Crescent, Saskatoon, SK, S7H 5P3 townhouse for sale | Listing ID SK051015 | Royal LePage
View photo
Townhouse · for sale
$ 589,900
New
117 420 Heritage Crescent, Saskatoon, SK, S7H 5P3 townhouse for sale | Listing ID SK051015 | Royal LePage
Grant No 372
· 3 Bedrooms · 3 Baths · Townhouse
· Terrace · Fireplace · Parking · Air conditioning · Equipped kitchen · Cellar
Grant No 372 · 3 Bedrooms · 3 Baths · Townhouse · Terrace · Fireplace · Parking · Air conditioning · Equipped kitchen · Cellar
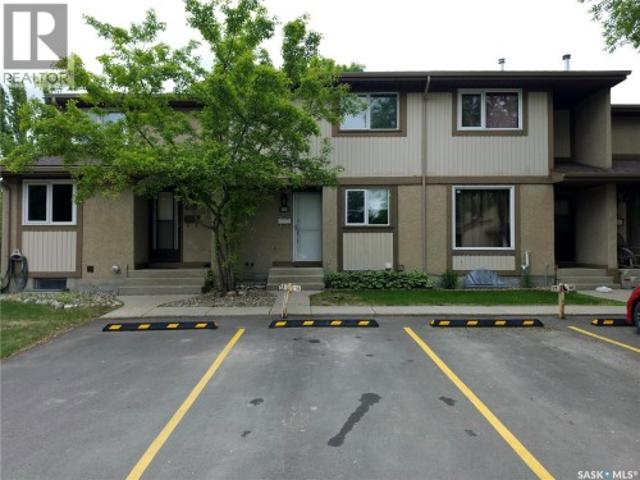
Welcome to Regal Terrace, a gated community in Saskatoon’s highly desirable Wildwood neighbourhood. Ideally situated near scenic walking paths, parks, Wildwood Golf Course, shopping, the Lakewood Civic Centre, and convenient access to Circle Drive, this spacious corner-unit bungalow townhouse offers 1,334 sq. Ft. of thoughtfully designed living space with three bedrooms, three bathrooms, and a double attached garage. Freshly updated in September 2026, the home was painted throughout, including the main floor, basement, and ceilings. New carpet was installed on the main floor, the lighting was updated, and the kitchen was enhanced with new stainless-steel appliances, including a fridge, stove, dishwasher, and hood fan, as well as washer and dryer in laundry room. Additional improvements include a skylight replaced in 2025, along with a new furnace and central air conditioning installed in 2024. The bright and inviting main floor features a comfortable living room with a gas fireplace an
$ 589,900
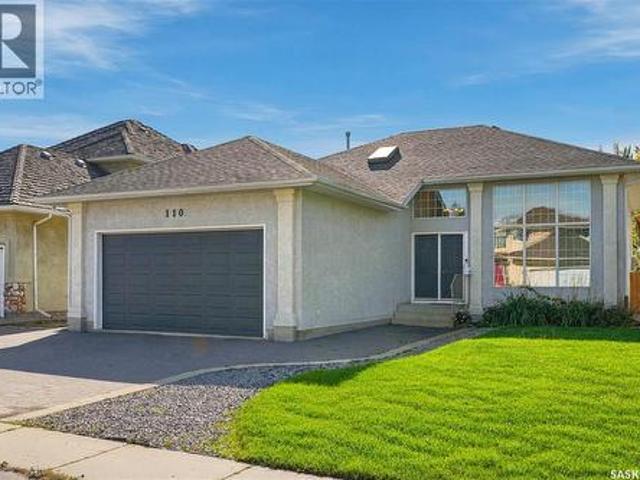
110 Braeshire Lane, Saskatoon, SK, S7V 1A1 house for sale | Listing ID SK052039 | Royal LePage
View photo
House · for sale
$ 659,900
New
110 Braeshire Lane, Saskatoon, SK, S7V 1A1 house for sale | Listing ID SK052039 | Royal LePage
Grant No 372
· 4 Bedrooms · 3 Baths · House
· Deck
Grant No 372 · 4 Bedrooms · 3 Baths · House · Deck
Welcome home to 110 Braeshire Lane located in the desirable neighbourhood of Briarwood. This bi-level home delivers an exceptional floor plan. The main floor opens into a vaulted living room with floor to ceiling windows. The natural light flows through from front to back as you walk up to the second floor. The kitchen is well appointed with granite counters, stainless steel appliances including a gas range, and an expansive amount of cabinetry. The dining space has room for a large table and flows directly to the back deck with a 3 season sunroom and out door deck space. Back inside, you will find 3 bedrooms on this main floor. The primary retreat features a walk-in closet and a 5 piece ensuite with soaker tub, upgraded tile shower, dual vanity, and a skylight to welcome extra light in. In addition to the two secondary bedrooms, you will find a 4 piece bathroom, and main floor laundry for added convenience. Downstairs you will find a bright and spacious layout with large windows. A ga
$ 659,900
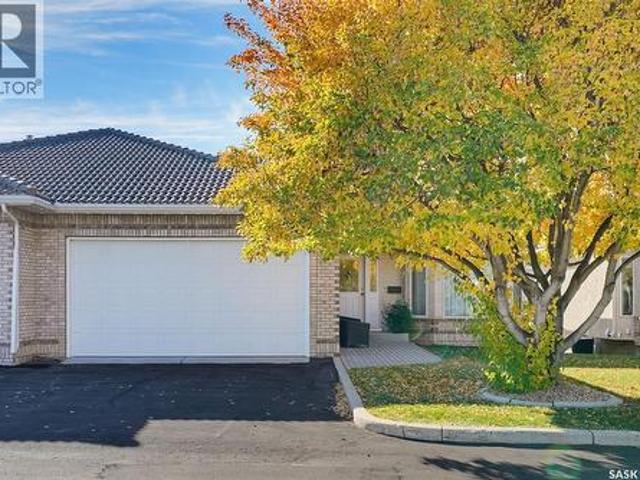
32 315 Bayview Crescent, Saskatoon, SK, S7V 1B5 townhouse for sale | Listing ID SK050912 | Royal LePage
View photo
Townhouse · for sale
$ 699,900
New
32 315 Bayview Crescent, Saskatoon, SK, S7V 1B5 townhouse for sale | Listing ID SK050912 | Royal LePage
Grant No 372
· 4 Bedrooms · 3 Baths · Townhouse
· Patio · Fireplace · Deck · Cellar
Grant No 372 · 4 Bedrooms · 3 Baths · Townhouse · Patio · Fireplace · Deck · Cellar
Welcome to #32 – 315 Bayview Crescent, an immaculate 1,488 sq. Ft. home nestled in the highly sought-after gated community of Briarwood Estates. Offering the perfect combination of comfort, space, and low-maintenance living, this beautifully maintained property is ideal for those looking to simplify their lifestyle without making any compromises. The thoughtfully designed main floor features spacious living and dining areas, as well as 2 bedrooms and 2 bathrooms, including a generous primary suite complete with a walk-in closet and private ensuite. An added highlight is the spacious deck, conveniently accessible from both the kitchen and primary bedroom, providing the perfect setting for morning coffee, outdoor dining, or relaxing evenings. The fully developed walkout basement offers exceptional additional living space, featuring a welcoming family room with a cozy gas fireplace, two additional bedrooms, and a full bathroom. Step outside to the lower patio and adjoining green space, cr
$ 699,900
125 Arnason Crescent, Saskatoon, SK, S7H 4M7 house for sale | Listing ID SK045612 | Royal LePage
View photo
House · for sale
$ 369,900
New
125 Arnason Crescent, Saskatoon, SK, S7H 4M7 house for sale | Listing ID SK045612 | Royal LePage
Grant No 372
· 3 Bedrooms · 1 Bath · House
Grant No 372 · 3 Bedrooms · 1 Bath · House
Bring your ideas and make it your own! This East College Park home is a great opportunity for buyers ready to update, refresh and create a space that reflects their style. Sitting on a corner lot at Arnason Cres and Boychuk Dr, the home offers a solid starting point with plenty or potential for a fresh new look. The location is a standout. Close to St. Augustine and Roland Michener elementary schools, Sidney L. Buckwold park with walking and biking trails, and Wildwood Golf Course. Shopping, restaurants, transit and everyday amenities are just minutes away. Whether you're dreaming of a modern renovation, a stylish first home or your next investment project, this is your chance to take an established home and give it a new vibe. (Id: 27)
$ 369,900
610 Nesslin Crescent, Saskatoon, SK, S7J 4V5 house for sale | Listing ID SK049612 | Royal LePage
View photo
House · for sale
$ 689,900
New
610 Nesslin Crescent, Saskatoon, SK, S7J 4V5 house for sale | Listing ID SK049612 | Royal LePage
Grant No 372
· 5 Bedrooms · 4 Baths · House
· Garden · Fireplace · Cellar
Grant No 372 · 5 Bedrooms · 4 Baths · House · Garden · Fireplace · Cellar
Awesome, fully developed home in desirable Lakeridge, loaded with upgrades and extras. This spacious 2-storey split has attractive curb appeal, with maintenance-free vinyl siding and brick accents, in a quiet location within walking distance of schools. The main level features a large living room and formal dining area with windows that flood the space with natural light. A gorgeous renovated kitchen boasts ceiling-high upper cabinets, quartz counters and a movable island for added versatility. A garden door off the kitchen leads to a large solarium where you can soak in the sun. A main floor family room offers a warm gas fireplace flanked by a built-in shelving unit and stone facing. The upper floor has 3 bedrooms and 2 baths, including a walk-in closet and 3-pc ensuite in the primary bedroom and a beautiful jetted tub and skylight in the main bath. The fully finished basement provides additional living space, including a huge family room and recreation room, a 3-pc bathroom with tile
$ 689,900
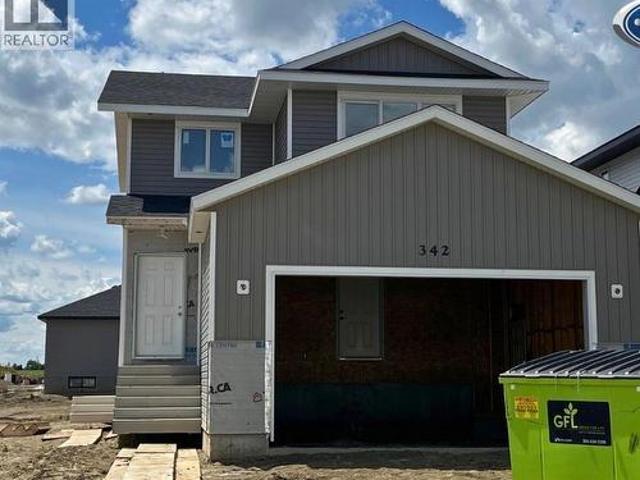
342 Traeger Manor, Saskatoon, SK, S7V 0T9 house for sale | Listing ID SK046487 | Royal LePage
View photo
House · for sale
$ 556,200
New
342 Traeger Manor, Saskatoon, SK, S7V 0T9 house for sale | Listing ID SK046487 | Royal LePage
Grant No 372
· 3 Bedrooms · 3 Baths · House
Grant No 372 · 3 Bedrooms · 3 Baths · House
Features & Amenities: LOCATED IN BRIGHTON RANCH. 1480 sq. Ft Two Storey. Legal suite side entry. 3 Bedrooms and 2.5 Bathroom. Laundry on 2nd Floor. Kitchen with Island w/ extended ledge. Quartz throughout c/w tile backsplash in kitchen. Soft Close Cabinetry Throughout. LED Light Bulbs Throughout. High-Efficiency Furnace and Power Vented Hot Water Heater. Hrv unit. 10 Year Saskatchewan New Home Warranty. GST and PST included in purchase price. GST and PST rebate back to builder. Front Driveway Included. Front Landscape Included (id: 27)
$ 556,200
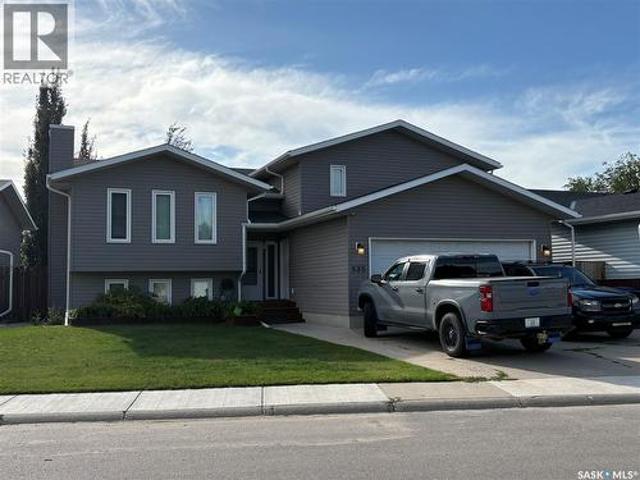
535 Laloche Road, Saskatoon, SK, S7K 5G1 house for sale | Listing ID SK048332 | Royal LePage
View photo
House · for sale
$ 649,900
New
535 Laloche Road, Saskatoon, SK, S7K 5G1 house for sale | Listing ID SK048332 | Royal LePage
Grant No 372
· 5 Bedrooms · 3 Baths · House
· Garden · Office room · Fireplace · Deck · Parking
Grant No 372 · 5 Bedrooms · 3 Baths · House · Garden · Office room · Fireplace · Deck · Parking
Welcome Home! This beautifully 5 Bedroom, 3 Bathroom, fully renovated, and move in ready home is your next destination, located in the nicely developed, quiet area of Lawson Heights. Enjoy the kitchen of your dreams with beautiful cabinetry, large island, dining area and bar top counter top for those nights you want to watch television well you eat. A spacious living room to enjoy a quiet evening relaxing. Main floor also offers a spacious primary bedroom, with office space and 2 piece bath, main floor laundry 2 other bedrooms with a 4 piece bath. Entertain family and friends or enjoy game night in this amazing family room, with a gas fire place and bar top counter tops. 2 bedrooms, with a freezer room that can also be a bedroom, 4 piece bath, and utility room. Front yard offer perennial flower bed, grass and underground sprinklers. Backyard offers 2 tiered deck, grass, fire pit area, wood and storage shed, and fully fenced. Double attached garage is insulated and has lots of shelving
$ 649,900
455 Kingsmere Boulevard, Saskatoon, SK, S7J 3T9 house for sale | Listing ID SK048769 | Royal LePage
View photo
House · for sale
$ 499,900
New
455 Kingsmere Boulevard, Saskatoon, SK, S7J 3T9 house for sale | Listing ID SK048769 | Royal LePage
Grant No 372
· 5 Bedrooms · 3 Baths · House
· Garden · Fireplace · Deck · Air conditioning · Parking
Grant No 372 · 5 Bedrooms · 3 Baths · House · Garden · Fireplace · Deck · Air conditioning · Parking
Discover this updated four-level split in Saskatoon’s established Lakeview neighbourhood. The bright main floor offers three bedrooms, two bathrooms, a spacious dining area, and a kitchen with stainless-steel appliances. A separate entrance leads to a two-bedroom, one-bathroom non-conforming suite featuring its own kitchen and a comfortable family room with a gas fireplace. With excellent rental potential, the suite could serve as a valuable mortgage helper or provide flexible space for extended family. Enjoy central air conditioning, a private deck, a mature backyard, underground sprinklers, and concrete driveway parking for up to three vehicles. Close to schools, parks, shopping, and Circle Drive. Book your private showing today. (Id: 27)
$ 499,900
622 Rosewood Boulevard W, Saskatoon, SK, S7V 0J7 house for sale | Listing ID SK050667 | Royal LePage
View photo
House · for sale
$ 599,900
New
622 Rosewood Boulevard W, Saskatoon, SK, S7V 0J7 house for sale | Listing ID SK050667 | Royal LePage
Grant No 372
· 5 Bedrooms · 3 Baths · House
· Fireplace · Cellar
Grant No 372 · 5 Bedrooms · 3 Baths · House · Fireplace · Cellar
Welcome to 622 Rosewood Boulevard W, an immaculate, fully developed bungalow offering five bedrooms, three bathrooms, and a thoughtfully designed layout. A spacious front entry welcomes you into the home and features a large closet with custom shoe storage. The main living area is bright and open with vaulted ceilings and a beautiful kitchen featuring an eat-up island, undermount sink, microwave hood fan, built-in microwave, and plenty of workspace. The bedrooms are tucked away on the opposite side of the home, providing separation from the main living area. There are two secondary bedrooms and a four-piece bathroom on the main level in addition to a spacious primary retreat, complete with a large functional closet and private three-piece ensuite. Downstairs, the fully developed basement offers an excellent space to relax or entertain. The large family room features a stylish feature wall, electric fireplace, and dry bar, while two additional bedrooms provide plenty of flexibility for
$ 599,900
253 Laurentian Drive, Saskatoon, SK, S7H 4R8 house for sale | Listing ID SK049726 | Royal LePage
View photo
House · for sale
$ 474,900
New
253 Laurentian Drive, Saskatoon, SK, S7H 4R8 house for sale | Listing ID SK049726 | Royal LePage
Grant No 372
· 4 Bedrooms · 3 Baths · House
· Patio · Parking · Cellar
Grant No 372 · 4 Bedrooms · 3 Baths · House · Patio · Parking · Cellar
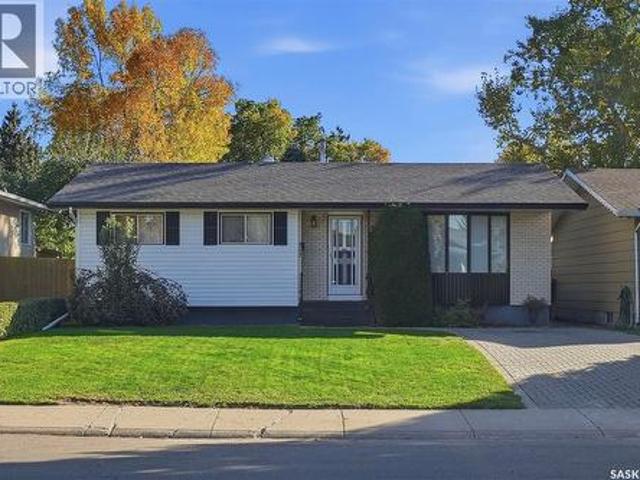
Welcome to 253 Laurentian Drive in East College Park. This 1,056 sq. ft. Bungalow offers 4 bedrooms, 3 bathrooms and a fully finished basement, with a layout that provides plenty of usable living space. Upstairs, you'll find a living room with hardwood flooring, a spacious kitchen and dining area, and three bedrooms on the main floor. The primary bedroom includes a 2-piece ensuite, and there's also a 4-piece main bathroom. The finished basement offers even more space with a large family room, fourth bedroom, 3-piece bathroom, storage and utility space, plus a separate entry. The home sits on a 46' x 110' fenced lot with a patio, lawn, mature trees and shrubs, storage shed and detached single garage. An interlocking block driveway provides additional off-street parking. The East College Park location puts you close to schools, parks, shopping and amenities. For buyers looking for an east-side bungalow with three bedrooms on the main floor and an opportunity to update a home to their own
$ 474,900
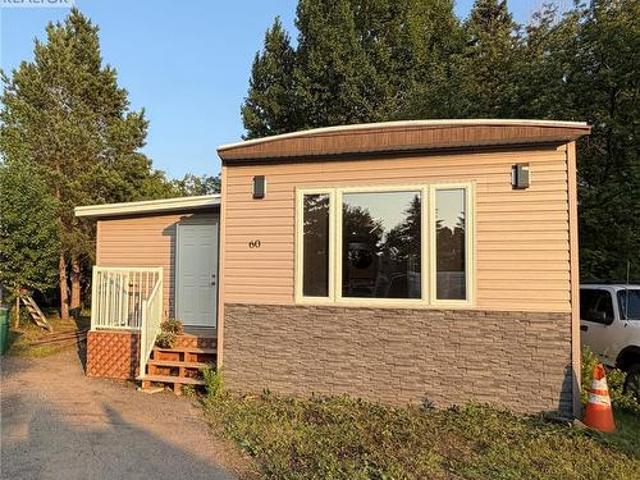
60 1035 Boychuk Drive, Saskatoon, SK, S7H 5B2 house for sale | Listing ID SK048618 | Royal LePage
View photo
House · for sale
$ 129,900
New
60 1035 Boychuk Drive, Saskatoon, SK, S7H 5B2 house for sale | Listing ID SK048618 | Royal LePage
Grant No 372
· 3 Bedrooms · 2 Baths · House
· Garden · Office room · Fireplace · Gym · Deck
Grant No 372 · 3 Bedrooms · 2 Baths · House · Garden · Office room · Fireplace · Gym · Deck
Welcome to this stunning mobile home, completely renovated and move-in ready, and located on a well-maintained park on the east side of Saskatoon. Modern open concept kitchen with quartz countertop, tile backsplash, soft-close cabinets, stainless steel appliances. The home features a new furnace, windows, electric fireplace, vinyl plank flooring, and pot lights throughout. The bonus room is extra space, ideal for an office or play area for kids or an exercise/fitness room. The main bathroom features dual sinks and a feature wall in the primary bedroom. Relax, entertain, and enjoy the outdoors from the comfort of your front or back deck. Step into a backyard that's so big, it feels more like your own park than a typical yard. Lot fees are $1243.50/month, which covers water, sewer, snow removal, garbage pickup, park maintenance, and property taxes. Park is managed by ICR. Seller will pay buyer's first three months of lot fees. (id: 27)
$ 129,900
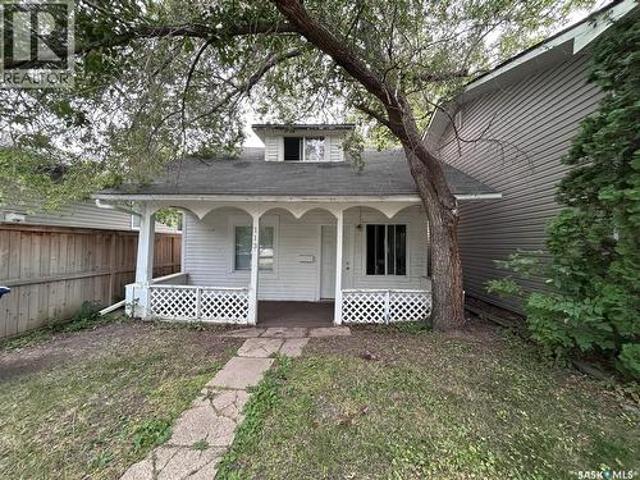
113 109Th Street W, Saskatoon, SK, S7N 1R3 house for sale | Listing ID SK050225 | Royal LePage
View photo
House · for sale
$ 269,000
New
113 109Th Street W, Saskatoon, SK, S7N 1R3 house for sale | Listing ID SK050225 | Royal LePage
Grant No 372
· 3 Bedrooms · 1 Bath · House
· Garden · Office room · Parking
Grant No 372 · 3 Bedrooms · 1 Bath · House · Garden · Office room · Parking
Welcome to 113 109th Street W, a well-maintained 1½-storey home offering 1121 sq ft of comfortable living space in the desirable Sutherland neighbourhood. The main floor features two bedrooms, a functional kitchen with white cabinets, a fully upgraded bathroom, and convenient access to the rear sunroom. Upstairs, the loft-style space offers excellent flexibility and can be used as a third bedroom, home office, recreation area, or additional living space. The property also offers a fenced yard, dog run, single detached garage, and a south-facing sunroom window that brings in plenty of natural light and is ideal for plants. Enjoy a convenient location close to an elementary school, green space, parks, transit, shopping, and everyday amenities. Conveniently located near the University of Saskatchewan and the future SaskPolytech campus at Innovation Place, this location offers excellent accessibility for students, faculty, and professionals. Whether you're a first-time home buyer, student,
$ 269,000
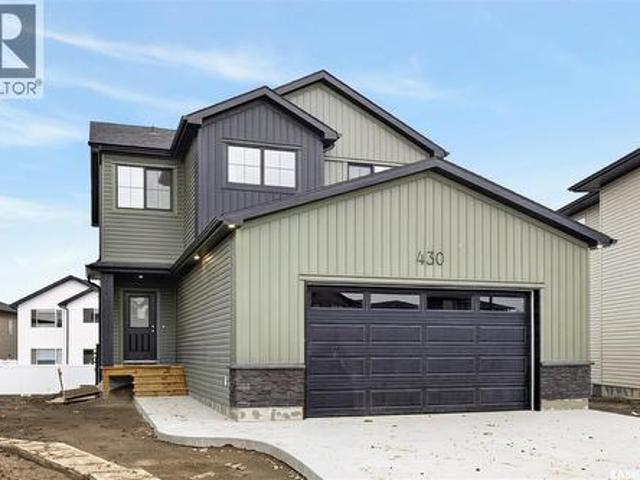
430 Cockcroft Place, Saskatoon, SK, S7V 1Y9 house for sale | Listing ID SK041852 | Royal LePage
View photo
House · for sale
$ 694,900
New
430 Cockcroft Place, Saskatoon, SK, S7V 1Y9 house for sale | Listing ID SK041852 | Royal LePage
Grant No 372
· 3 Bedrooms · 3 Baths · House
· Parking · Air conditioning · Cellar
Grant No 372 · 3 Bedrooms · 3 Baths · House · Parking · Air conditioning · Cellar
Promotion Alert! This home now INCLUDES Central Air Conditioning, Stainless Steel Kitchen Appliance Package, and Laundry Package in the purchase price! Welcome to the'Forbes' model by North Ridge Development Corporation located in Brighton! This quality built 1,968 sq. Ft. two-story home offers oversized (30' on one side! )garage, 3 spacious bedrooms, 2.5 bathrooms, and an inviting interior bonus room. Plus, a side entrance to a basement offering the potential for a future basement suite. The amazing kitchen features a full wall of cabinets, providing ample storage and a sleek, modern look. A walk-in pantry adds even more convenience, making meal prep and organization a breeze. Upstairs, you’ll find a well-placed laundry room, making it easy to stay on top of chores. With its thoughtful design and premium features, this home is perfect for both everyday living and entertaining. GST/PST included in purchase price with any rebates to builder. Saskatchewan Home Warranty Premium Coverage.
$ 694,900
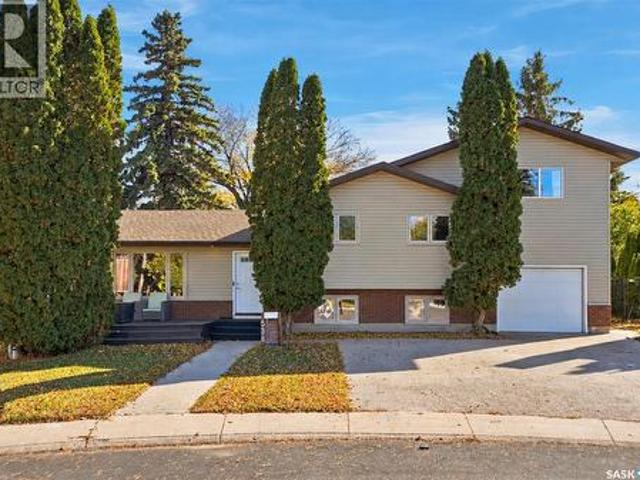
538 Highlands Terrace, Saskatoon, SK, S7H 4Y6 house for sale | Listing ID SK051172 | Royal LePage
View photo
House · for sale
$ 639,900
New
538 Highlands Terrace, Saskatoon, SK, S7H 4Y6 house for sale | Listing ID SK051172 | Royal LePage
Grant No 372
· 5 Bedrooms · 3 Baths · House
· Garden · Terrace · Deck · Parking
Grant No 372 · 5 Bedrooms · 3 Baths · House · Garden · Terrace · Deck · Parking
The family home you’ve been waiting for in Wildwood! Tucked away on a quiet cul-de-sac this beautifully updated 5-bedroom, 3-bathroom four-level split offers incredible space inside and out, complete with a single attached garage and a welcoming front deck that’s perfect for enjoying your morning coffee. Step inside to a spacious, open-concept main floor designed for everyday living and entertaining. The kitchen is a standout, featuring a beautifully designed island and quartz countertops. Upstairs, you’ll find two additional bedrooms and a recently renovated 4-piece bathroom. A true highlight of this home is the impressive primary bedroom retreat. Expanded to create an abundance of space, it features a huge bedroom, a private 3-piece ensuite, a large walk-in closet, and its own deck overlooking the backyard. The lower levels offer even more room for the family, with two additional bedrooms, a spacious family room, a separate recreation room, and another 3-piece bathroom. A large laund
$ 639,900
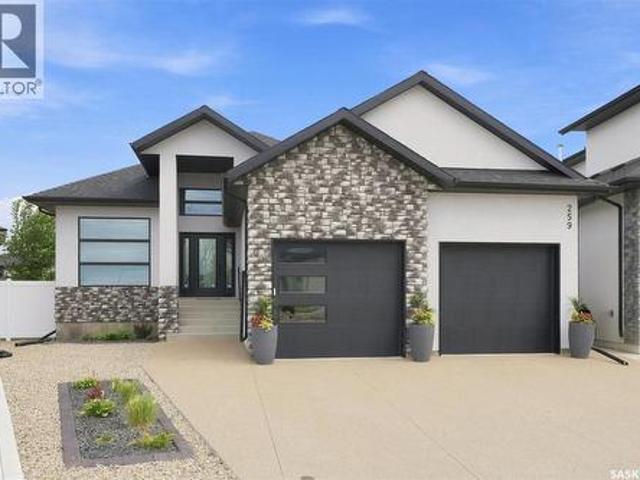
259 Flynn Cove, Saskatoon, SK, S7V 1R9 house for sale | Listing ID SK046642 | Royal LePage
View photo
House · for sale
$ 939,900
New
259 Flynn Cove, Saskatoon, SK, S7V 1R9 house for sale | Listing ID SK046642 | Royal LePage
Grant No 372
· 4 Bedrooms · 3 Baths · House
· Fireplace
Grant No 372 · 4 Bedrooms · 3 Baths · House · Fireplace
This immaculate fully developed 1,582 sqft bungalow is ideally situated on a quiet cove in sought-after Rosewood, just around the corner from schools and the park area. Offering striking street appeal & true show-home condition, this turnkey residence showcases thoughtful design, quality finishes, & exceptional functionality throughout. The welcoming foyer features impressive 14' ceilings, with 10' ceilings throughout the remainder of the main floor. The living room is highlighted by dramatic 11' coffered ceilings and a beautifully tiled gas fireplace. The entertainer’s kitchen features custom soft-close cabinetry with dovetail drawers, quartz countertops, tiled backsplash, island with bar seating, appliance cabinet, integrated hood fan, large pantry, and stainless steel appliances. The primary bedroom offers a luxurious 4-piece ensuite with dual sinks, tiled walk-in shower, and custom walk-in closet. A second bedroom, 4-piece main bathroom, front facing den/study, & laundry/mudroom co
$ 939,900
371 Leskiw Bend, Saskatoon, SK, S7V 1R5 house for sale | Listing ID SK045000 | Royal LePage
View photo
House · for sale
$ 839,900
New
371 Leskiw Bend, Saskatoon, SK, S7V 1R5 house for sale | Listing ID SK045000 | Royal LePage
Grant No 372
· 8 Bedrooms · 4 Baths · House
· Office room · Cellar
Grant No 372 · 8 Bedrooms · 4 Baths · House · Office room · Cellar
Welcome to 371 Leskiw Bend in Rosewood — a unique 1,717 sq. Ft. bungalow with a walkout basement, loads of space and serious income potential. Even better, this isn't your typical bungalow. The home has been cleverly modified to make use of the attic space, creating an additional bedroom plus a flex area that's perfect for a bonus room, media room, home office or somewhere to send the kids when you need five minutes of peace. The main dwelling offers 5 bedrooms and 2 full 4-piece bathrooms, with laminate and tile flooring throughout the above-grade living areas. Bright, spacious and tastefully finished, there's plenty of room for a growing family without sacrificing comfortable everyday living. The walkout basement is finished with vinyl plank and tile flooring and features two separate secondary living spaces. The legal 2-bedroom, 1-bath suite has its own private entrance, separate laundry and comfortable in-floor heat — because nobody gets excited about expensive electric baseboards.
$ 839,900
602 Haslam Crescent, Saskatoon, SK, S7S 1E8 house for sale | Listing ID SK049868 | Royal LePage
View photo
House · for sale
$ 484,900
New
602 Haslam Crescent, Saskatoon, SK, S7S 1E8 house for sale | Listing ID SK049868 | Royal LePage
Grant No 372
· 4 Bedrooms · 3 Baths · House
· Patio · Garden · Parking · Fireplace
Grant No 372 · 4 Bedrooms · 3 Baths · House · Patio · Garden · Parking · Fireplace
Welcome to 602 Haslam Cres. In Silverspring! This clean and well maintained 1081sqft 4 level split is vacant and ready for immediate possession. Featuring 4 bedrooms and 3 baths, this home is located on a great cresent close to schools, parks and other amenities. The Main floor welcomes you with hardwood flooring and fresh paint throughout. The kitchen dining area has white heritage-style cabinetry, a corner pantry, and patio doors leading to a mature, south facing backyard complete with a garden shed. The second level offers three bedrooms and two bathrooms, including a primary bedroom with a three piece ensuite. The third level provides a spacious, open family/games room with a gas fireplace and additional three-piece bathroom. The fourth level boasts a large bedroom with built in closet, along with a generous laundry and storage area. An attached double garage provides excellent parking and storage. This home is in great overall condition with the opportunity to add your own persona
$ 484,900
258 Ae Adams Crescent, Saskatoon, SK, S7K 5M9 house for sale | Listing ID SK051181 | Royal LePage
View photo
House · for sale
$ 659,900
New
258 Ae Adams Crescent, Saskatoon, SK, S7K 5M9 house for sale | Listing ID SK051181 | Royal LePage
Grant No 372
· 4 Bedrooms · 4 Baths · House
· Garden · Office room · Fireplace
Grant No 372 · 4 Bedrooms · 4 Baths · House · Garden · Office room · Fireplace
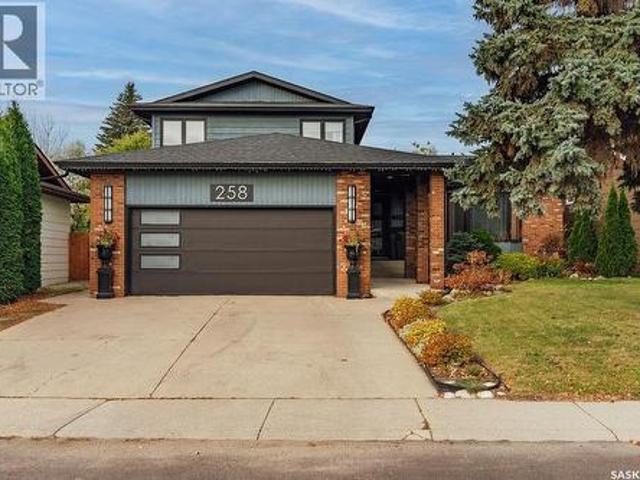
Welcome to 258 AE Adams Crescent, a beautifully updated 1,930 sq. Ft. two-storey split tucked onto a quiet, sought-after crescent in Silverwood Heights, just a short walk from the river! With fantastic street appeal, mature surroundings and excellent elementary and high schools nearby, this is a home that delivers on both location and lifestyle. Step inside the spacious front entry and discover a versatile, light-filled flex room, currently used as a home office but equally suited to a formal dining room or elegant living room. The stunning renovated kitchen is designed for everyday living and effortless entertaining, featuring a massive side-by-side fridge and freezer, newer appliances, beautiful open shelving, butcher block countertops and a fabulous butler’s pantry with a dedicated coffee bar and beverage sink. The generous dining area connects beautifully to the backyard, while the warm and inviting family room offers a classic wood-burning fireplace. Updated flooring adds a fresh,
$ 659,900
211 Amisk Way, Saskatoon, SK, S7V 1W5 house for sale | Listing ID SK044645 | Royal LePage
View photo
House · for sale
$ 719,900
New
211 Amisk Way, Saskatoon, SK, S7V 1W5 house for sale | Listing ID SK044645 | Royal LePage
Grant No 372
· 3 Bedrooms · 3 Baths · House
· Parking · Cellar
Grant No 372 · 3 Bedrooms · 3 Baths · House · Parking · Cellar
Welcome to The Bronco by North Prairie Developments, a thoughtfully designed two-storey home offering 1,903 sq. Ft. of functional family living in the growing community of The Meadows. Situated on a premium park-backing lot, this home features a triple attached garage and a bright, open-concept main floor designed for both everyday living and entertaining. The designer kitchen offers an oversized island, walk-through pantry, and seamless flow into the spacious living and dining areas, while a functional mudroom adds everyday convenience. Upstairs, you'll find three generously sized bedrooms, a versatile bonus room, second-floor laundry, and 2.5 bathrooms. The spacious primary suite is complete with a walk-in closet and a private ensuite, creating the perfect retreat at the end of the day. An optional legal two-bedroom basement suite provides excellent potential for rental income, multi-generational living, or additional living space to suit your family's future needs. Located on Amisk
$ 719,900
430 Pichler Crescent, Saskatoon, SK, S7V 0H2 house for sale | Listing ID SK051427 | Royal LePage
View photo
House · for sale
$ 649,900
New
430 Pichler Crescent, Saskatoon, SK, S7V 0H2 house for sale | Listing ID SK051427 | Royal LePage
Grant No 372
· 4 Bedrooms · 3 Baths · House
· Parking · Cellar
Grant No 372 · 4 Bedrooms · 3 Baths · House · Parking · Cellar
Welcome to 430 Pichler Crescent, a meticulously maintained 1,600 sq. Ft. home in the heart of Rosewood. This Jastek-built property offers four bedrooms and three bathrooms, plus a fully finished, one-bedroom legal basement suite that is currently tenanted. High-end finishes—including quartz countertops, hardwood flooring, and porcelain tile—create a polished feel throughout. A grand foyer leads to a convenient 2-piece bathroom, the spacious insulated double attached garage, and the main living area. The kitchen features abundant cabinetry, quartz countertops, a large island with storage beneath the counter, and a large double sink. It opens to a bright living area where generous windows fill the space with natural light. Upstairs, the spacious primary bedroom features a walk-in closet, a built-in storage wall, and a private 3-piece ensuite with a glass stand-up shower. Two additional bedrooms are bright and spacious, each with ample closet space. The fully finished legal suite includes
$ 649,900
15 Schwager Crescent, Saskatoon, SK, S7H 5C1 house for sale | Listing ID SK049664 | Royal LePage
View photo
House · for sale
$ 469,000
New
15 Schwager Crescent, Saskatoon, SK, S7H 5C1 house for sale | Listing ID SK049664 | Royal LePage
Grant No 372
· 4 Bedrooms · 3 Baths · House
· Patio · Garden · Fireplace · Cellar
Grant No 372 · 4 Bedrooms · 3 Baths · House · Patio · Garden · Fireplace · Cellar
15 Schwager Crescent, nestled in the desirable neighbourhood of Wildwood. 3 bedrooms on the main floor, a 4-piece bathroom, plus a convenient half bath ensuite off the primary bedroom. Bright and sunny east-facing living room with an exceptional amount of windows, a wood-burning fireplace and built-in bookshelves. Dining area with patio doors to the west-facing sunroom that overlooks the attractively landscaped backyard. Kitchen has been updated with newer cabinets. Newer laminate flooring throughout most of the main floor. The main floor gives you a modern touch while still offering functionality. The fully finished basement provides additional living space, featuring a large family/recreation room, an additional bedroom, and a spacious 2-piece bathroom with plenty of room for a bathtub and a separate shower. Laundry room has built-in shelving and plenty of storage space, ideal for the extra space that is often needed. Newer windows throughout the entire main floor. Outside, enjoy fen
$ 469,000
18 1128 Mckercher Drive, Saskatoon, SK, S7H 4Y7 townhouse for sale | Listing ID SK039252 | Royal LePage
View photo
Townhouse · for sale
$ 284,900
New
18 1128 Mckercher Drive, Saskatoon, SK, S7H 4Y7 townhouse for sale | Listing ID SK039252 | Royal LePage
Grant No 372
· 3 Bedrooms · 2 Baths · Townhouse
· Patio · Garden · Cellar
Grant No 372 · 3 Bedrooms · 2 Baths · Townhouse · Patio · Garden · Cellar
Located in the highly sought-after Wildwood Village, this inviting 3-bedroom, 2-bathroom townhouse combines affordability, comfort, and convenience. Situated close to public transit, schools, parks, and all the amenities of 8th Street, this home is ideal for families, first-time buyers, and investors alike. The bright and functional main floor features a spacious living room with new flooring. The kitchen features a gas stove, and a convenient 2-piece bathroom just around the corner. Upstairs you'll find three good-sized bedrooms and a full bathroom. The basement offers additional living space and a laundry/utility area. Step outside to enjoy the private, fully fenced, south-facing backyard with a patio and extra depth compared to many similar units. This home is a fantastic opportunity to live in one of Saskatoon’s most desirable east-side communities. (Id: 27)
$ 284,900
15 135 Pawlychenko Lane, Saskatoon, SK, S7V 1J8 townhouse for sale | Listing ID SK047978 | Royal LePage
View photo
Townhouse · for sale
$ 324,900
New
15 135 Pawlychenko Lane, Saskatoon, SK, S7V 1J8 townhouse for sale | Listing ID SK047978 | Royal LePage
Grant No 372
· 3 Bedrooms · 2 Baths · Townhouse
· Patio · Cellar
Grant No 372 · 3 Bedrooms · 2 Baths · Townhouse · Patio · Cellar
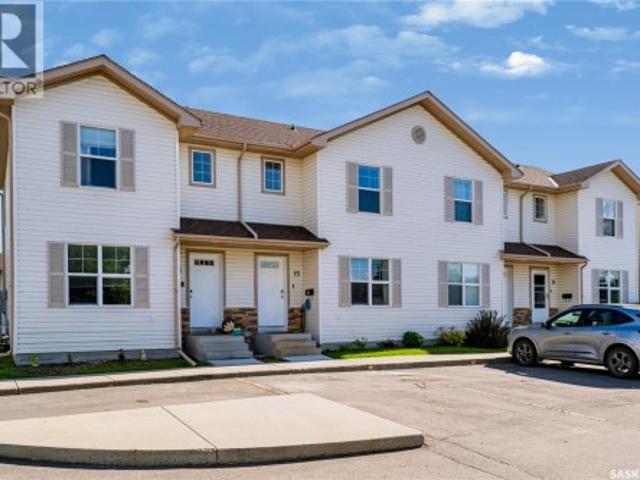
Welcome to this beautifully maintained 3-bedroom, 2-bathroom townhouse condo in the highly desirable Lakewood neighborhood! Offering a fantastic combination of comfort, convenience, and affordability, this move-in-ready home is ideally located just steps from shopping, grocery stores, restaurants, walking paths, parks, and a dog park. The main floor features a spacious, naturally bright living room that creates a warm and inviting space for relaxing or entertaining. The bright kitchen and dining area overlook the south-facing patio, offering direct access to your private outdoor space—perfect for summer BBQs, morning coffee, or enjoying the sunshine. A convenient 2-piece bathroom completes the main level. Upstairs, you’ll find three generously sized bedrooms and a full 4-piece bathroom, providing comfortable living space for the whole family. The fully developed basement adds even more versatility with a large family room/great room, games area, laundry room, utility room, and plenty o
$ 324,900
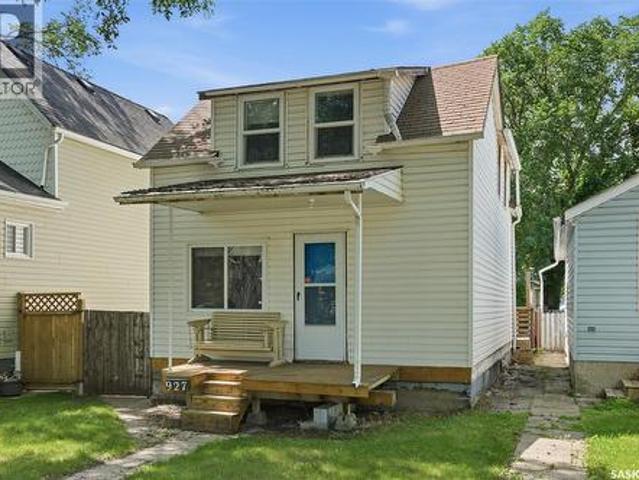
927 4Th Avenue N, Saskatoon, SK, S7K 2N5 house for sale | Listing ID SK042559 | Royal LePage
View photo
House · for sale
$ 272,900
New
927 4Th Avenue N, Saskatoon, SK, S7K 2N5 house for sale | Listing ID SK042559 | Royal LePage
Grant No 372
· 3 Bedrooms · 1 Bath · House
· Garden · Parking · Deck · Cellar
Grant No 372 · 3 Bedrooms · 1 Bath · House · Garden · Parking · Deck · Cellar
Welcome to this affordable single family home in the heart of City Park. An excellent opportunity for first-time buyers, investors, or anyone looking for an affordable single-family home in a fantastic location. This charming home offers 3 bedrooms and 1 bathroom on the second floor. The spacious living room is perfect for relaxing or entertaining, while the kitchen and adjoining dining area provide plenty of room for everyday living. The full basement is insulated, dry, and offers excellent storage or future development potential. All appliances are included, making this home truly move-in ready. Step outside to enjoy the deck overlooking the fully fenced backyard. Ideal for kids, pets, or summer BBQs. A single detached garage adds convenience and extra storage. Don't miss this exceptional value in desirable City Park. Whether you're looking for your first home or a solid investment property, this one is worth a look! (Id: 27)
$ 272,900
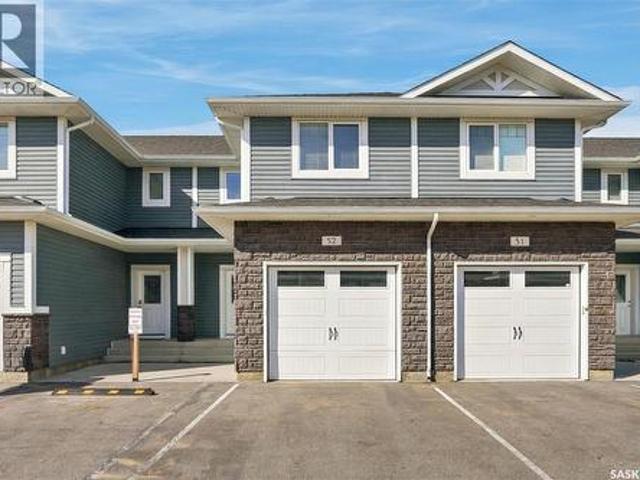
52 115 Veltkamp Crescent, Saskatoon, SK, S7T 0T7 townhouse for sale | Listing ID SK048731 | Royal LePage
View photo
Townhouse · for sale
$ 359,900
New
52 115 Veltkamp Crescent, Saskatoon, SK, S7T 0T7 townhouse for sale | Listing ID SK048731 | Royal LePage
Grant No 372
· 2 Bedrooms · 3 Baths · Townhouse
· Patio · Parking
Grant No 372 · 2 Bedrooms · 3 Baths · Townhouse · Patio · Parking
Welcome to #52–115 Veltkamp Crescent, a beautifully appointed townhome in the desirable Hawthorne Place development in Stonebridge. Offering 1,312 sq. ft. Of comfortable living space, this 2-bedroom, 2.5-bathroom home combines a functional layout with stylish finishes and plenty of everyday convenience. The main floor features a bright, open-concept living space with laminate flooring throughout the main living area, a well-appointed kitchen with granite countertops, stainless steel appliances and plenty of cabinetry, plus a convenient 2-piece bathroom. Upstairs, you’ll find two generous primary bedrooms, complete with walk-in closets and 5 piece ensuites with double-sink vanities. Laundry is conveniently located on the second floor. Enjoy the added convenience of a single attached garage, along with a private fenced 20' x 10' concrete patio with walkout access — perfect for morning coffee, summer BBQs or relaxing outdoors. Additional features include upgraded lighting, a humidifier an
$ 359,900
1311 Jackson Avenue, Saskatoon, SK, S7H 2M9 house for sale | Listing ID SK051179 | Royal LePage
View photo
House · for sale
$ 849,900
New
1311 Jackson Avenue, Saskatoon, SK, S7H 2M9 house for sale | Listing ID SK051179 | Royal LePage
Grant No 372
· 4 Bedrooms · 4 Baths · House
· Garden · Fireplace · Parking
Grant No 372 · 4 Bedrooms · 4 Baths · House · Garden · Fireplace · Parking
Custom-built 2,403 sq. ft. Two-storey infill in Holliston with an awesome layout and plenty of natural light. The main floor of this home is truly striking and features a vaulted living room with expansive windows and a gas fireplace, creating an open and inviting space that will make your guests say'wow'. The kitchen is a chef's dream, finished with full-height cabinetry, custom backsplash, tiled flooring corner pantry, large eating bar and a gas range, with a layout that works well for both everyday living and entertaining. The ample sized dining area overlooks the gorgeous yard, also with large windows that flows seamlessly into the rest of the living area. The main floor also is complete with a handy den, a 2-piece bath, direct entry to the garage and plenty of closet storage. The second floor features an airy, loft-style landing with large windows, leading to three spacious bedrooms and a generous laundry room complete with cabinetry, sink and floor drain. The primary suite is mas
$ 849,900
106 410 Hunter Road, Saskatoon, SK, S7T 0L5 townhouse for sale | Listing ID SK048757 | Royal LePage
View photo
Townhouse · for sale
$ 359,900
New
106 410 Hunter Road, Saskatoon, SK, S7T 0L5 townhouse for sale | Listing ID SK048757 | Royal LePage
Grant No 372
· 3 Bedrooms · 3 Baths · Townhouse
· Patio · Parking · Cellar
Grant No 372 · 3 Bedrooms · 3 Baths · Townhouse · Patio · Parking · Cellar
Welcome to this two-storey townhouse in the desirable Stonebridge neighbourhood, offering comfortable living space, a private outdoor area, and a convenient attached garage. The main floor features a good-sized living room that flows into the dining area and modern kitchen, creating a bright and functional space for everyday living and entertaining. The dining room opens directly onto the private patio, providing an inviting spot to enjoy the outdoors. A convenient two-piece bathroom and welcoming foyer complete the main level. Upstairs, you’ll find three generously sized bedrooms and a spacious four-piece bathroom. The fully finished basement provides additional living space with a comfortable family room, three-piece bathroom, and laundry room. Recent updates include vinyl plank flooring throughout the main and second floors, along with a newer water heater installed last year. The home also includes a one-car attached garage for added convenience. Ideally located within walking dist
$ 359,900

Get email alerts

Don't miss out: be the first to know about new properties

The alert was correctly created

On subscribing you accept the conditions of use and the privacy policy
Alert
Receive new ads in your inbox
Save this search
Receive alerts for new listings

We'll send you an email when we have new properties for: "Properties for sale in Grant No 372"

The alert was correctly created

St-Denis
Clavet
Get email alerts and be the first to see new listings
Required field
On subscribing I accept the terms of the privacy policy
Perfect! You'll soon start receiving new listings via email
Alert
Receive an email when we have new ads for Properties for sale in Grant No 372
Save this search
Filters

Bedrooms

Area (sq.ft)

sq.ft
sq.ft

Price

$
$

Filter by property type

Bathrooms

Clear all filters
Receive notifications when new entries are published.