856 properties for sale in Grant No 372

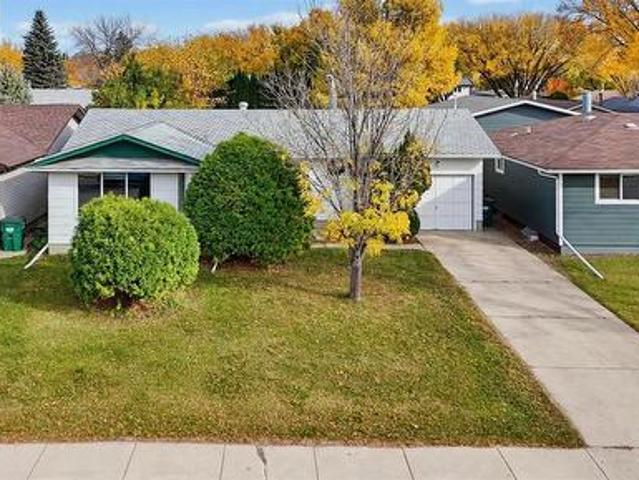
1313 Conn Avenue, Saskatoon, SK, S7H 3K9 house for sale | Listing ID SK051235 | Royal LePage
View photo
House · for sale
$ 636,900
New
1313 Conn Avenue, Saskatoon, SK, S7H 3K9 house for sale | Listing ID SK051235 | Royal LePage
Grant No 372
· 5 Bedrooms · 3 Baths · House
· Gym · Cellar
Grant No 372 · 5 Bedrooms · 3 Baths · House · Gym · Cellar
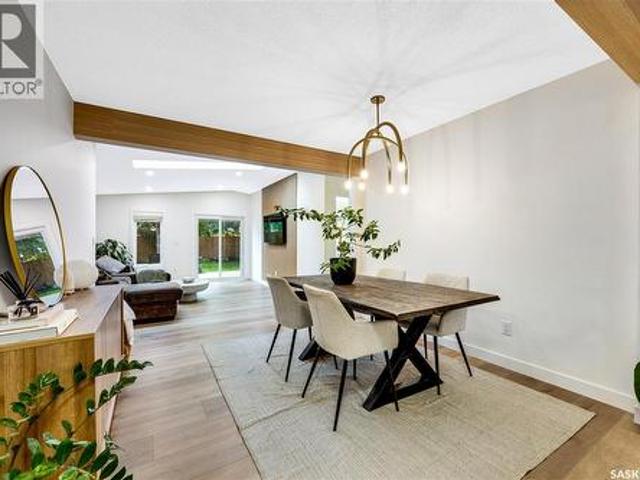
Welcome to 1313 Conn Avenue, a thoughtfully renovated bungalow in the heart of Brevoort Park. Set on a big lot, this 1,472sqft home pairs tasteful finishes with bright, comfortable living spaces designed for everyday life. The main floor features luxury vinyl plank flooring, generous room sizes and an abundance of natural light enhanced by multiple skylights. The kitchen is finished with stainless steel appliances, a dedicated hood fan and built-in microwave, while quality window coverings add a polished finishing touch throughout. Five bedrooms and three bathrooms provide exceptional flexibility, with three bedrooms upstairs and two downstairs. The spacious primary suite is a standout, featuring power blinds, a walkthrough closet and a beautifully appointed four-piece ensuite. The fully developed basement offers a separate entrance and an expansive family room suited to a home theatre, games area, gym or additional gathering space. Extensive updates include new siding, windows, applia
$ 636,900
815 12Th Street E, Saskatoon, SK, S7N 0H6 house for sale | Listing ID SK038718 | Royal LePage
View photo
House · for sale
$ 599,900
New
815 12Th Street E, Saskatoon, SK, S7N 0H6 house for sale | Listing ID SK038718 | Royal LePage
Grant No 372
· 1 Bath · House
· Deck · Parking
Grant No 372 · 1 Bath · House · Deck · Parking
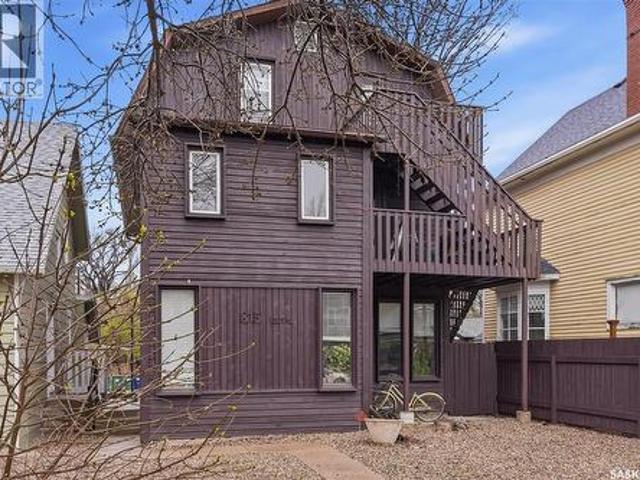
Excellent Nutana Investment Opportunity! Well-maintained four-suite building located in one of Saskatoon's most desirable and established neighbourhoods. Situated on a mature residential street in Nutana, this revenue property offers a strong suite mix with one 1-bedroom unit and three 2-bedroom units, providing broad tenant appeal and consistent rental demand. The building has benefited from numerous upgrades over the years, including electrical improvements, plumbing replacement approximately 15 years ago, and a furnace replacement approximately 10 years ago. Additional maintenance and improvements include repairs to exterior decking, with exterior repainting scheduled for completion in 2026. Tenants enjoy access to high-quality commercial coin-operated laundry facilities and parking in the back. A long-term on-site caretaker assists with the day-to-day operation and maintenance of the building, contributing to its smooth management and upkeep. Ideally located just minutes from Broad
$ 599,900
1218 Pringle Way, Saskatoon, SK, S7T 0X5 townhouse for sale | Listing ID SK050693 | Royal LePage
View photo
Townhouse · for sale
$ 369,900
New
1218 Pringle Way, Saskatoon, SK, S7T 0X5 townhouse for sale | Listing ID SK050693 | Royal LePage
Grant No 372
· 3 Bedrooms · 2 Baths · Townhouse
· Fireplace · Deck · Parking · Cellar
Grant No 372 · 3 Bedrooms · 2 Baths · Townhouse · Fireplace · Deck · Parking · Cellar
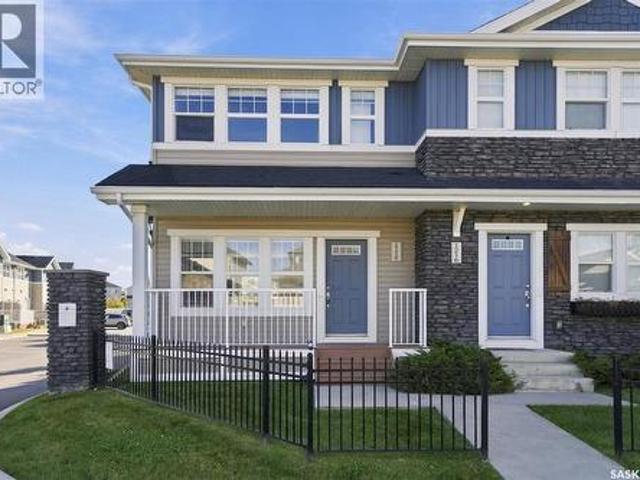
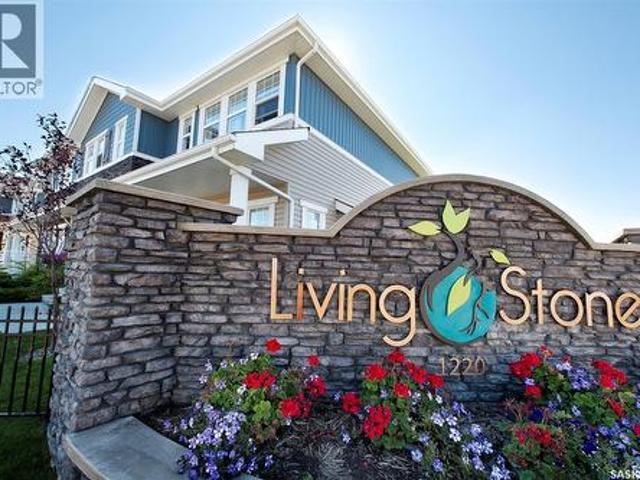
Welcome to 1218 Pringle Way, a charming townhouse in the sought-after Living Stone community of Stonebridge. This two-storey home offers 3 bedrooms, 2 bathrooms, two electrified parking spaces, plus the added convenience of on-street parking right near the start of the complex. A few features that make this unit stand out include the gas fireplace, additional main-floor windows, and new flooring throughout the upstairs. The main floor offers a bright and inviting living room with a cozy gas fireplace, dining area, 2-piece bathroom, and a well-equipped kitchen featuring quartz countertops. The additional windows on the main floor bring in an abundance of natural light, while the east-facing rear deck provides a great spot to enjoy your morning coffee or relax outdoors. Upstairs, you'll find three bedrooms and a shared 4-piece bathroom, with new flooring throughout the upper level giving the space a fresh, updated feel. The unfinished basement includes a window, laundry facilities, and p
$ 369,900
105 542 Pringle Crescent, Saskatoon, SK, S7T 0W9 townhouse for sale | Listing ID SK051052 | Royal LePage
View photo
Townhouse · for sale
$ 739,900
New
105 542 Pringle Crescent, Saskatoon, SK, S7T 0W9 townhouse for sale | Listing ID SK051052 | Royal LePage
Grant No 372
· 3 Bedrooms · 3 Baths · Townhouse
· Patio · Deck · Cellar
Grant No 372 · 3 Bedrooms · 3 Baths · Townhouse · Patio · Deck · Cellar
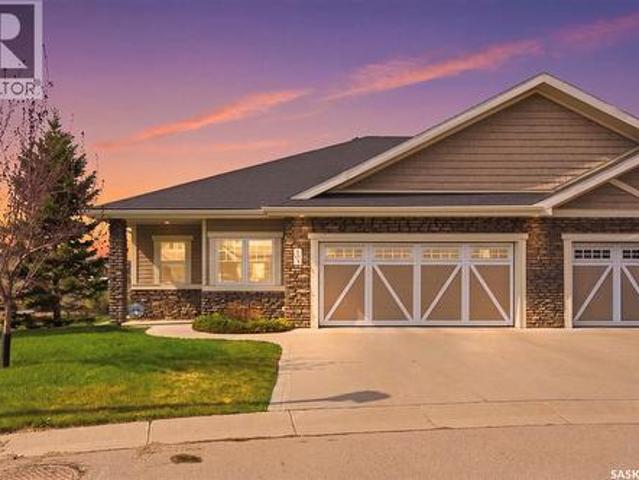
This upscale, executive bungalow townhouse in a prime Stonebridge location shows 10/10! This well-maintained home offers a walkout basement, views of the park and no neighbours behind you, giving you a private and serene oasis. The main floor offers hardwood flooring throughout, an open floor plan perfect for entertaining family and friends and a beautiful kitchen with an island, corner pantry and stone counters. The private primary bedrooms has great views, walk-in closet and ensuite with double sinks and oversized shower. The walkout basement provides an abundance of additional living space, with a large family room with cork flooring, den plus a bedroom and a full 4pc bath, making it optimal for overnight guests, plus an oversized theatre room for game days or movie nights! Take in the views from your main floor covered deck or the lower level patio! Complete with all the features you want, this townhouse is one you'll want to take a look at, so be sure to call your favourite realto
$ 739,900
243 Teal Terrace, Saskatoon, SK, S7T 0P9 house for sale | Listing ID SK047193 | Royal LePage
View photo
House · for sale
$ 819,900
New
243 Teal Terrace, Saskatoon, SK, S7T 0P9 house for sale | Listing ID SK047193 | Royal LePage
Grant No 372
· 5 Bedrooms · 3 Baths · House
· Garden · Terrace · Cellar
Grant No 372 · 5 Bedrooms · 3 Baths · House · Garden · Terrace · Cellar
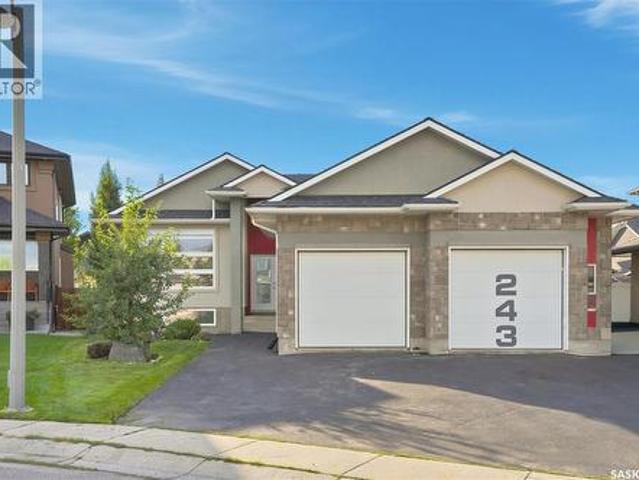
Spacious Stonebridge Bungalow on a quiet cul-de-sac Welcome to this spacious bungalow in Stonebridge, perfect family friendly location. At the heart of the home is the massive kitchen, designed for anyone who loves to cook and entertain. It features a full-sized refrigerator and freezer, gas range with built-in oven, generous counter space, and a large workspace, all overlooking the beautiful and private backyard. The expansive dining area flows naturally into the welcoming living room, with hardwood flooring adding warmth throughout the main living spaces. Down the hall, the spacious primary bedroom offers a five-piece ensuite and walk-in closet, creating a comfortable private retreat. Two additional bedrooms and a full bathroom complete the main floor. The fully developed basement provides even more room for the family, with a large family room offering plenty of space for relaxing, entertaining, or games. Two oversized additional bedrooms provide flexibility for family, guests, a ho
$ 819,900
2301 Taylor Street E, Saskatoon, SK, S7H 1W8 house for sale | Listing ID SK048505 | Royal LePage
View photo
House · for sale
$ 429,900
New
2301 Taylor Street E, Saskatoon, SK, S7H 1W8 house for sale | Listing ID SK048505 | Royal LePage
Grant No 372
· 3 Bedrooms · 2 Baths · House
· Garden · Parking · Cellar
Grant No 372 · 3 Bedrooms · 2 Baths · House · Garden · Parking · Cellar
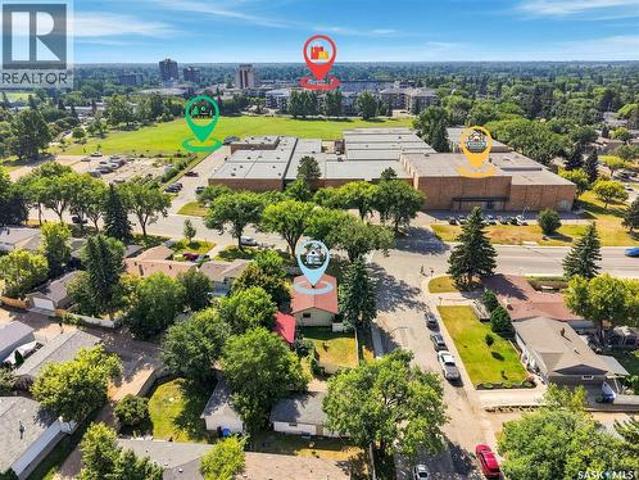
Welcome to 2301 Taylor Street E, 1,040 sq. Ft. bungalow in the desirable Brevoort Park neighbourhood. Main floor features 3 bedrooms and 1.5 bathrooms, complemented by a large yard and a 2-car detached garage. Downstairs, a partially finished basement with a separate entrance offers potential to finish the lower level, or add a secondary suite. Enjoy unbeatable East Side convenience with Walter Murray Collegiate right across the street, Holy Cross Collegiate within walking distance, and easy access to transit, parks, and shopping. This property is also a prime investment opportunity, falling within the Rezoning for Corridor Zoning Districts with eligibility for future CM1 rezoning. Whether you are looking for a home to make your own in a great east side location, or start your next development project, this property delivers. (Id: 27)
$ 429,900
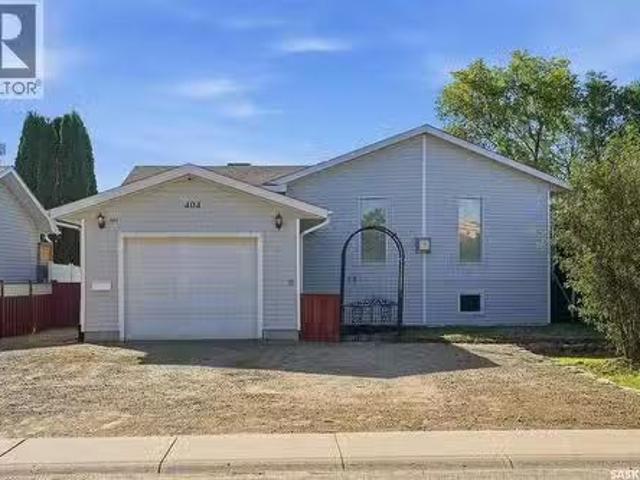
404 Peters Street, Warman, SK, S0K 4S0 house for sale Listi.
View photo
House · for sale
$ 339,900
$ 339/sq.ft
404 Peters Street, Warman, SK, S0K 4S0 house for sale Listi.
Grant No 372
· 1,001 sq.ft · 2 Bedrooms · 2 Baths · House
· Patio · Office room · Fireplace · Deck · Parking · Cellar
Grant No 372 · 1,001 sq.ft · 2 Bedrooms · 2 Baths · House · Patio · Office room · Fireplace · Deck · Parking · Cellar
A Great Home with Opportunity to Make It Your Own! Welcome to 404 Peters Street in Warman, a solid and unique bi-level situated on a generous 55 x 135 fully fenced lot in an established location close to schools, parks, shopping, and amenities. Offering approximately 1,000 sq. ft this two-bedroom, two-bathroom home features an open floor plan, spacious main-floor primary bedroom with a 4-piece ensuite, oak kitchen, dining and living areas, den, and cozy gas fireplace. The developed basement adds a family room, second bedroom, office area, 3-piece bathroom, laundry, and additional storage. Enjoy the comfort of in-floor heating throughout with a two-zone boiler system, plus an attached, insulated and boarded single garage complete with electric heater, 220V hookup, and garage door opener. Outside, youll find newer rear fencing, patio area, back deck, wide side gate, and a large gravel driveway with parking for approximately four vehicles. Appliances and security system are included. This
$ 339,900
2517 Wiggins Avenue S, Saskatoon, SK, S7J 1X3 house for sale | Listing ID SK051274 | Royal LePage
View photo
House · for sale
$ 419,900
New
2517 Wiggins Avenue S, Saskatoon, SK, S7J 1X3 house for sale | Listing ID SK051274 | Royal LePage
Grant No 372
· 4 Bedrooms · 2 Baths · House
· Garden · Parking · Air conditioning · Cellar
Grant No 372 · 4 Bedrooms · 2 Baths · House · Garden · Parking · Air conditioning · Cellar
Welcome to 2517 Wiggins Ave S in the heart of the Adelaide / Churchill area. This fully developed 1044 sq ft bungalow was cherished by the same owners for close to 50 years. The main floor has a large living room (with hardwoods under carpets), formal dining which could be converted back to a third bedroom and a bright spacious kitchen with plenty of cabinetry. The fully finished basement adds valuable additional living space and preserves the homes authentic charm and character. Central air, central vac, underground sprinklers in the front yard. Located close to schools, parks, shopping, public transit, and with convenient access to Circle Drive, Stonebridge and other key amenities, this home offers both comfort and convenience. With its expansive lot, oversized single garage, mature landscaping and exceptional privacy with decades of pride of ownership, this great family home is ready for a new chapter. (Id: 27)
$ 419,900
1121 B Avenue N, Saskatoon, SK, S7L 1G2 house for sale | Listing ID SK049147 | Royal LePage
View photo
House · for sale
$ 449,900
New
1121 B Avenue N, Saskatoon, SK, S7L 1G2 house for sale | Listing ID SK049147 | Royal LePage
Grant No 372
· 4 Bedrooms · 3 Baths · House
· Patio · Office room · Deck
Grant No 372 · 4 Bedrooms · 3 Baths · House · Patio · Office room · Deck
Nestled under a lush canopy of mature trees, this property sits on a quiet street in historic Caswell Hill. Known for its vibrant community feel, this location offers a peaceful residential vibe just minutes from core amenities. The main level of this 1722 sqft two-story home is designed for fluid daily living and effortless hosting, featuring three living/family rooms on the main floor. The cozy kitchen and dining room have newer appliances and a backsplash. Off the rear entry family room addition, you will find a convenient wet bar perfectly positioned with patio doors that lead directly to the back deck and a second front foyer. This floor also hosts a bedroom and a beautifully updated full bathroom, offering excellent flexibility for guests. Upstairs, the layout maximizes modern functionality. You will find two large bedrooms alongside a brilliant transformation: the original third bedroom has been converted into a highly efficient, dedicated laundry room and office space. The uppe
$ 449,900
1415 Pringle Crescent, Saskatoon, SK, S7T 0S6 house for sale | Listing ID SK051424 | Royal LePage
View photo
House · for sale
$ 649,900
New
1415 Pringle Crescent, Saskatoon, SK, S7T 0S6 house for sale | Listing ID SK051424 | Royal LePage
Grant No 372
· 4 Bedrooms · 4 Baths · House
· Patio · Garden · Fireplace · Parking
Grant No 372 · 4 Bedrooms · 4 Baths · House · Patio · Garden · Fireplace · Parking
Welcome to 1415 Pringle Crescent, a well maintained Streetscape 2-storey home in Stonebridge! Showcasing exceptional pride of ownership, this home offers 1,670 sq ft of thoughtfully designed living space, with quality finishes & attention to detail throughout. Inside, you’re welcomed by a spacious foyer with tile floors & into your open-concept main living space. Maple hardwood floors, 9-foot ceilings, & large windows create a warm & inviting atmosphere. The 2-tone kitchen features soft-close cabinetry, corner pantry, granite countertops, tile backsplash, island, under-cabinet lighting, built-in wine rack & stainless steel appliances. The kitchen overlooks the dining area & spacious living room, where a gas fireplace creates a cozy focal point. Patio doors provide access to the backyard, making the layout ideal for both everyday living & entertaining. A convenient 2-pc bath & main-floor laundry with access to the attached garage complete this level. Upstairs, the king accommodating pri
$ 649,900
1513 Argyle Avenue, Saskatoon, SK, S7H 2W3 house for sale | Listing ID SK050657 | Royal LePage
View photo
House · for sale
$ 459,900
New
1513 Argyle Avenue, Saskatoon, SK, S7H 2W3 house for sale | Listing ID SK050657 | Royal LePage
Grant No 372
· 5 Bedrooms · 2 Baths · House
· Patio · Garden · Parking · Cellar
Grant No 372 · 5 Bedrooms · 2 Baths · House · Patio · Garden · Parking · Cellar
Welcome to 1513 Argyle Avenue! This well-maintained, fully developed bungalow offers 5 bedrooms, 2 bathrooms, and excellent potential on a large R2-zoned lot in the desirable, mature neighbourhood of Brevoort Park. The property features a spacious, park-like backyard, a single attached garage, and additional driveway parking for two vehicles. The main floor offers a functional and inviting layout, featuring a spacious living room, a separate formal dining area, three generously sized bedrooms, and a full 4-piece bathroom. The kitchen is equipped with custom maple cabinetry, a built-in island, and ample countertop and storage space. The fully developed basement, with a separate side entrance, provides excellent additional living space, including a large family room, two additional bedrooms, a 3-piece bathroom, and abundant storage, with potential for a future suite. Enjoy the expansive, fully fenced backyard featuring patio space and a storage shed, offering plenty of room for outdoor e
$ 459,900
227 1 Pringle Way, Saskatoon, SK, S7T 0V4 townhouse for sale | Listing ID SK050804 | Royal LePage
View photo
Townhouse · for sale
$ 398,900
New
227 1 Pringle Way, Saskatoon, SK, S7T 0V4 townhouse for sale | Listing ID SK050804 | Royal LePage
Grant No 372
· 2 Bedrooms · 2 Baths · Townhouse
· Balcony · Parking
Grant No 372 · 2 Bedrooms · 2 Baths · Townhouse · Balcony · Parking
Located in popular Stonebridge, this North Prairie built townhouse combines quality living with style and convenience! Featuring a double tandem garage, open concept main floor with laminate flooring, spacious living room and dining room with balcony access. The central kitchen offers dark cabinets, island and quartz countertops. Upstairs you'll find 2 oversized bedrooms each with lots of closet space, 4pc bath plus 3pc ensuite and laundry! Close to schools and parks and all amenities Stonebridge offers, you'll want to come and check out this one for yourself! Added bonus-Condo fees paid in full for a year! (Id: 27)
$ 398,900
1413 Cairns Avenue, Saskatoon, SK, S7H 2H3 house for sale | Listing ID SK048268 | Royal LePage
View photo
House · for sale
$ 599,900
New
1413 Cairns Avenue, Saskatoon, SK, S7H 2H3 house for sale | Listing ID SK048268 | Royal LePage
Grant No 372
· 4 Bedrooms · 4 Baths · House
· Garden · Office room · Fireplace · Deck · Cellar
Grant No 372 · 4 Bedrooms · 4 Baths · House · Garden · Office room · Fireplace · Deck · Cellar
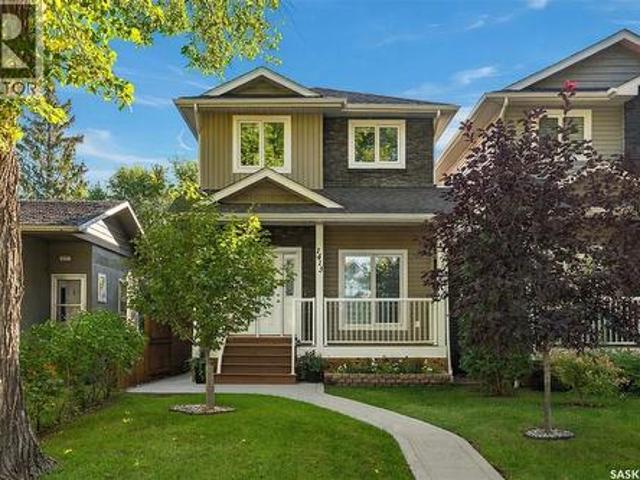
Why choose between a newer home and an established neighbourhood when you can have both? Located on a beautiful tree-lined street in Holliston, 1413 Cairns Avenue offers 1,550 sq. Ft. of thoughtfully designed living space with modern finishes and the charm and convenience of a mature Saskatoon neighbourhood. The bright, open-concept main floor features 9' ceilings, hardwood flooring, a contemporary gas fireplace and a spacious kitchen with granite countertops, stainless steel appliances, plenty of cabinetry and a large island ideal for gathering. Upstairs, the primary suite offers a walk-in closet and private ensuite, along with two additional bedrooms, a full bathroom and conveniently located laundry. The fully developed basement adds even more versatility with a family room, fourth bedroom and bathroom—perfect for guests, teenagers, a home office or additional living space. Outside, enjoy a private fenced yard and deck surrounded by mature trees, plus the convenience of a heated doub
$ 599,900
9 103 Berini Drive, Saskatoon, SK, S7N 4N2 townhouse for sale | Listing ID SK047889 | Royal LePage
View photo
Townhouse · for sale
$ 279,900
New
9 103 Berini Drive, Saskatoon, SK, S7N 4N2 townhouse for sale | Listing ID SK047889 | Royal LePage
Grant No 372
· 3 Bedrooms · 2 Baths · Townhouse
· Parking · Cellar
Grant No 372 · 3 Bedrooms · 2 Baths · Townhouse · Parking · Cellar
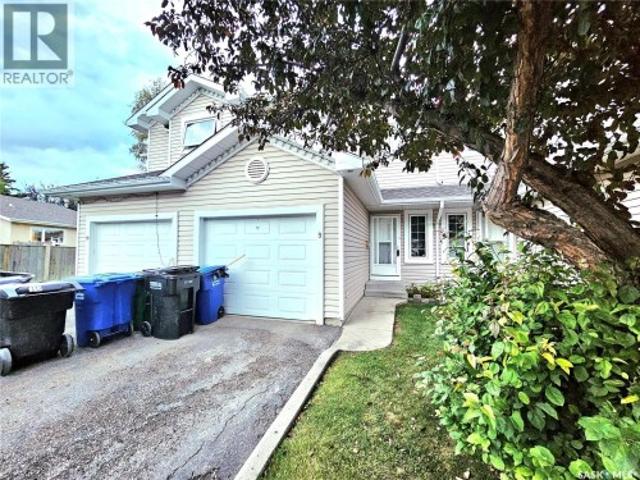
Erindale. 3 bedroom townhouse with single attached Garage. Fully developed basement. Nice Location. Laminated Flooring on living room, kitchen and dining room. (Id: 27)
$ 279,900
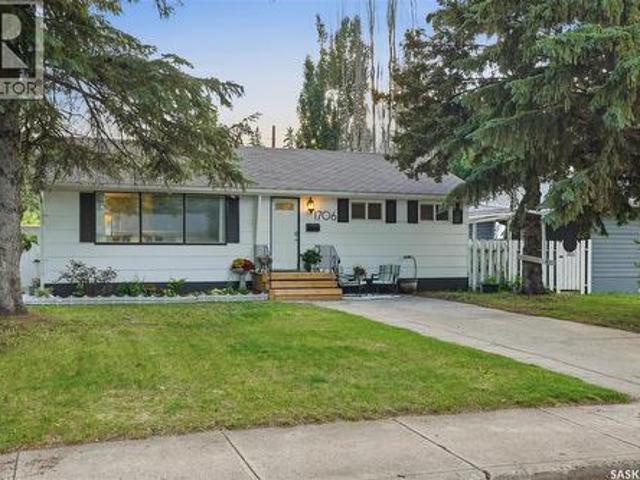
1706 Ewart Avenue, Saskatoon, SK, S7H 2L2 house for sale | Listing ID SK052000 | Royal LePage
View photo
House · for sale
$ 479,900
New
1706 Ewart Avenue, Saskatoon, SK, S7H 2L2 house for sale | Listing ID SK052000 | Royal LePage
Grant No 372
· 3 Bedrooms · 2 Baths · House
· Garden · Cellar
Grant No 372 · 3 Bedrooms · 2 Baths · House · Garden · Cellar
Welcome home to 1706 Ewart Ave. Ideally situated just steps from Wiggins Park in the highly sought-after Holliston neighbourhood, this bungalow delivers classic charm with modern upgrades. The main floor welcomes you with a spacious living room that flows seamlessly into the dining area, where original hardwood floors and a stylish feature wall create a warm and inviting atmosphere. The renovated kitchen is sure to impress, featuring quartz countertops, custom cabinetry, a tile backsplash, stainless steel appliances, and a large picture window overlooking the private backyard. Two generously sized bedrooms, both showcasing original hardwood flooring, are complemented by a beautifully updated 4-piece bathroom. The lower level offers excellent flexibility with a separate entrance that leads to a 1 bedroom basement suite. This space opens into a spacious family room with kitchen/dining area, a third bedroom, and a second fully updated 4-piece bathroom. There is a common space with laundry
$ 479,900
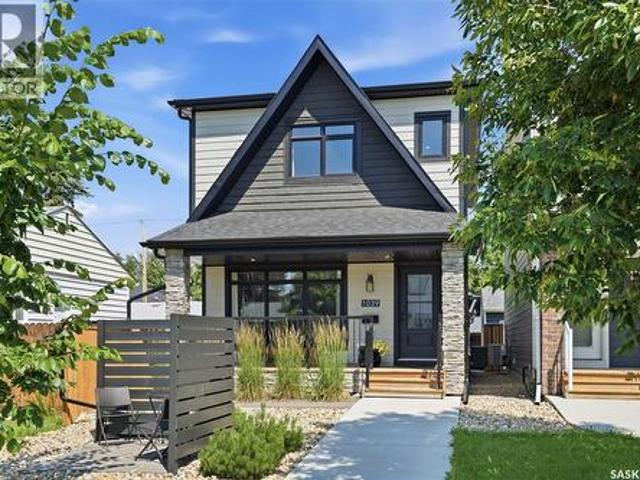
1039 4Th Street E, Saskatoon, SK, S7K 1K6 house for sale | Listing ID SK047922 | Royal LePage
View photo
House · for sale
$ 745,000
New
1039 4Th Street E, Saskatoon, SK, S7K 1K6 house for sale | Listing ID SK047922 | Royal LePage
Grant No 372
· 4 Bedrooms · 4 Baths · House
· Garden · Fireplace · Parking
Grant No 372 · 4 Bedrooms · 4 Baths · House · Garden · Fireplace · Parking
Welcome to 1039 4th St E. This stylish 2 storey has the location, floor plan, decor and successful income generating suite. Immaculate exterior welcomes you with minimal maintenance needed. Walk in and love the natural light and neutral color palette. Open floor plan but still plenty of storage and warmth. Feature fireplace compliments the living room and invites you to the dining area. Large kitchen with huge window overlooking backyard. Custom hood fan, quartz countertops and large island making great cooking and entertaining space. Spacious pantry combined with cabinetry to the ceiling give more than enough storage space. Separate back mudroom with powder room makes rear entry from garage a breeze. Upper level continues with the same sleek decor and hard surface flooring. No carpet found in this home. Large primary bedroom with vaulted ceilings, premium walk in closet and oversized ensuite. Additional 2 bedrooms with continued large windows. Second level laundry room (ideally with h
$ 745,000
1315 2Nd Avenue N, Saskatoon, SK, S7K 3E6 house for sale | Listing ID SK050372 | Royal LePage
View photo
House · for sale
$ 289,900
New
1315 2Nd Avenue N, Saskatoon, SK, S7K 3E6 house for sale | Listing ID SK050372 | Royal LePage
Grant No 372
· 3 Bedrooms · 1 Bath · House
· Garden · Fireplace · Deck · Air conditioning · Cellar
Grant No 372 · 3 Bedrooms · 1 Bath · House · Garden · Fireplace · Deck · Air conditioning · Cellar
Charming 1½-storey home in the desirable Kelsey/Woodlawn neighbourhood! This inviting home features 3 bedrooms, with 1 bedroom upstairs and 2 on the main floor, plus an upgraded 4-piece bath. Enjoy the spacious living room with a cozy wood-burning fireplace and a bright southwest-facing kitchen with dining area. The basement offers a separate entrance, workshop, laundry and plenty of storage. Upgrades include windows, vinyl siding, high-efficiency furnace, central air conditioning, and newer sewer and water lines (2021). The backyard is a gardener’s delight with garden boxes, greenhouse and deck. A great opportunity in a convenient neighbourhood! (Id: 27)
$ 289,900
617 7Th Avenue N, Saskatoon, SK, S7K 2V2 house for sale | Listing ID SK049482 | Royal LePage
View photo
House · for sale
$ 549,900
New
617 7Th Avenue N, Saskatoon, SK, S7K 2V2 house for sale | Listing ID SK049482 | Royal LePage
Grant No 372
· 3 Bedrooms · 2 Baths · House
· Garden · Deck · Parking
Grant No 372 · 3 Bedrooms · 2 Baths · House · Garden · Deck · Parking
Packed with character, modern updates, great value and flexibility, this charming home is a rare find, all under a canopy of mature trees in City Park. Featuring pristine original hardwood floors, stunning woodwork, high ceilings, and abundant natural light, the main floor welcomes you with a huge living room, a sunlit window nook perfect for relaxing or creating, a formal dining room with garden doors opening to the back deck, and a modernized kitchen boasting granite countertops, white cabinetry, and plenty of storage. A convenient mudroom leads to the attached, single garage. Upstairs, you will find three generously sized bedrooms—including a primary with a large walk-in closet and a four-piece bath. There is also a laundry area in one the bedrooms, all framed by original hardwood and lovely woodwork. The lower level offers an exceptionally functional, beautifully finished, lower living area with newer cabinetry, flooring, and appliances, ideal for a rental, students, or extended fa
$ 549,900
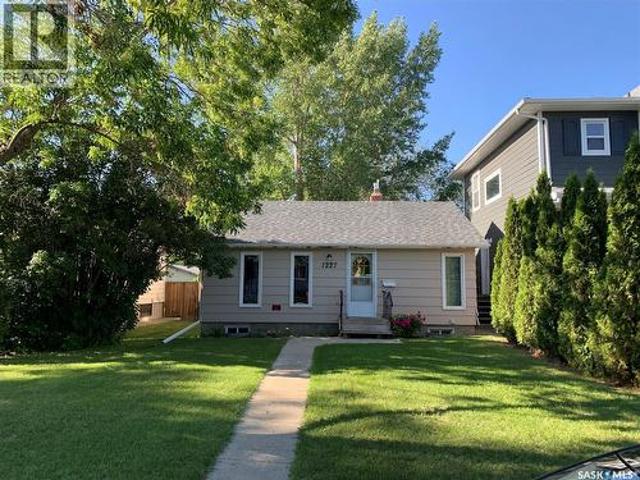
1227 13Th Street E, Saskatoon, SK, S7H 0C3 house for sale | Listing ID SK048540 | Royal LePage
View photo
House · for sale
$ 389,900
New
1227 13Th Street E, Saskatoon, SK, S7H 0C3 house for sale | Listing ID SK048540 | Royal LePage
Grant No 372
· 3 Bedrooms · 2 Baths · House
· Garden · Parking · Deck · Cellar
Grant No 372 · 3 Bedrooms · 2 Baths · House · Garden · Parking · Deck · Cellar
A hidden gem nestled among mature trees, this solid and cozy bungalow is the perfect match for first-time homebuyers or savvy investors. Located in a highly desirable neighborhood, this home offers the ultimate convenience with the University of Saskatchewan campus just a short walk away. Inside, you will find classic oak flooring stretching across the main living and dining rooms. The property boasts fantastic recent upgrades, including two fully renovated full bathrooms—featuring a charming clawfoot tub in the basement. Key Updates & Features: Recent Renovations: New flooring in the basement family room, fresh backyard deck surfacing, and modern light fixtures throughout. Mechanical & Exterior Peace of Mind: New furnace (February 2021), new roof shingles (October 2020), and new water heater (2017). Layout: Two comfortable bedrooms on the main floor, plus a third bedroom and a partial kitchen setup in the basement. Parking: A spacious double detached garage in the backyard with conven
$ 389,900
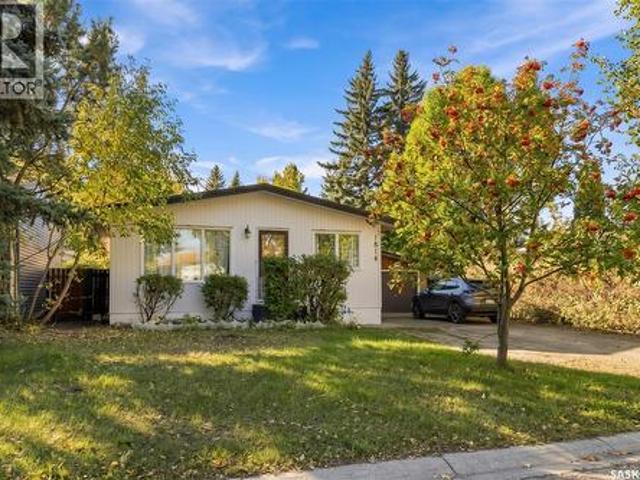
1814 Wilson Crescent, Saskatoon, SK, S7J 2P1 house for sale | Listing ID SK050176 | Royal LePage
View photo
House · for sale
$ 509,900
New
1814 Wilson Crescent, Saskatoon, SK, S7J 2P1 house for sale | Listing ID SK050176 | Royal LePage
Grant No 372
· 5 Bedrooms · 2 Baths · House
· Garden · Parking · Air conditioning · Cellar
Grant No 372 · 5 Bedrooms · 2 Baths · House · Garden · Parking · Air conditioning · Cellar
Welcome to this exceptional Nutana Park bungalow—a ideal place to call home with built-in financial flexibility! Situated on a generous 50-foot lot with rear alley access, this solid, sunlit property offers the perfect foundation for family living while holding outstanding long-term equity potential. The bright main floor features all big windows, central air conditioning, hardwood flooring in bed rooms. Main floor has a 4-piece bath across 3 generous bedrooms and ample dining space. Below, a dedicated separate entrance leads to a spacious 2-bedroom non-conforming suite with large rooms, new kitchen and vinyl flooring, a 3 piece bath and storage—offering immediate flexibility for extended family or rental arrangements. Basement includes all-new windows as well. A single detached garage, extra driveway parking for two vehicles, and an expansive yard. Unbeatable location minutes from Market Mall, Stonebridge, Circle Drive access, and direct public transit right out front ensures high ten
$ 509,900
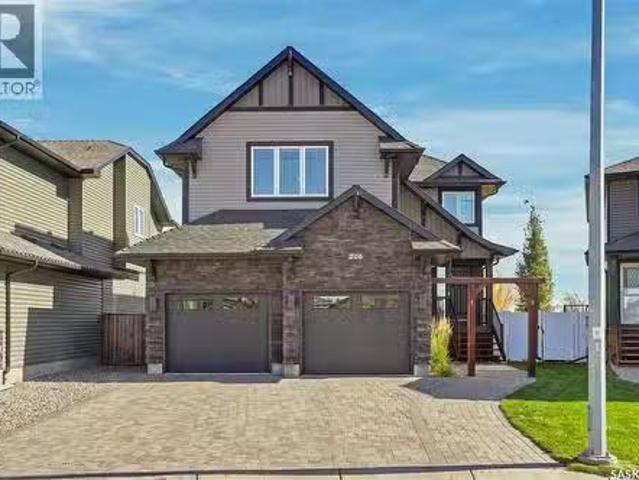
206 Parkview Cove, Osler, SK, S0K 3A0 house for sale Listin.
View photo
House · for sale
$ 584,900
$ 341/sq.ft
206 Parkview Cove, Osler, SK, S0K 3A0 house for sale Listin.
Grant No 372
· 1,711 sq.ft · 5 Bedrooms · 4 Baths · House
· Garden · Balcony · Fireplace
Grant No 372 · 1,711 sq.ft · 5 Bedrooms · 4 Baths · House · Garden · Balcony · Fireplace
Welcome to 206 Parkview Cove, a spacious family home tucked into a quiet, family-friendly cove in the welcoming community of Osler. Offering 1,717 sq. ft. above grade, 5 bedrooms and 4 bathrooms, this home provides plenty of room for growing families while enjoying the quieter pace of small-town living just a short drive from Saskatoon. Set on an irregular-shaped lot and backing onto open space, the property offers added privacy and peaceful views from the backyard. Even better, a children’s playground sits right in the centre of the cove, creating an ideal setting for families and giving the kids a place to play just steps from home. Inside, the main floor is designed for comfortable everyday living. The kitchen features stainless steel appliances and a convenient pantry, while the adjoining dining area opens onto a balcony overlooking the yard and surrounding open space. In the living room, a gas fireplace adds warmth and creates a cozy focal point for relaxing or entertaining. Upsta
$ 584,900
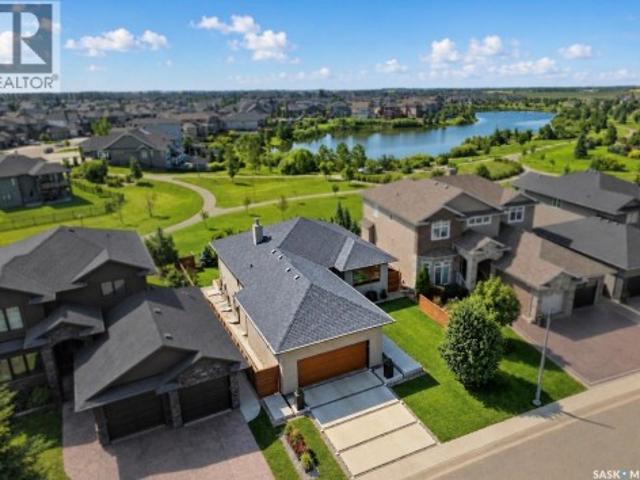
254 Whalley Crescent, Saskatoon, SK, S7T 0P1 house for sale | Listing ID SK047961 | Royal LePage
View photo
House · for sale
$ 999,900
New
254 Whalley Crescent, Saskatoon, SK, S7T 0P1 house for sale | Listing ID SK047961 | Royal LePage
Grant No 372
· 3 Bedrooms · 3 Baths · House
· Fireplace
Grant No 372 · 3 Bedrooms · 3 Baths · House · Fireplace
LAKE backing, PARK backing WALKOUT — architectural, ultra high quality throughout and virtually like-new! Behind this modern exterior lies a striking bungalow that is anything but expected. A custom concrete walkway leads you into this home, 1,534 sq’ plus a fully developed walk out level. Over 3000 usable sq feet! 3 beds (note-floor plan can allow 5 beds), 3 baths. The main floor features an open-concept great room, dining room and chef’s kitchen that share an impressive space: all centered around a linear 2 sided gas fireplace, glass/ steel railings overlooking the walkout, huge floor to ceiling windows and high ceilings. The professional kitchen boasts custom cabinetry, gas cooktop, wall ovens, multiple LARGE pantries, prof Miele refrigerator, and stunning quartzite counters and waterfall island. HW floors throughout, and a dramatic top-end window & door package that draws your attention to the surrounding views of the park and lake. The main flr continues with a primary suite with
$ 999,900
Floral Road Acreage, Corman Park Rm No. 344, SK, S7K 3J8 house for sale | Listing ID SK048745 | Royal LePage
View photo
House · for sale
$ 734,900
New
Floral Road Acreage, Corman Park Rm No. 344, SK, S7K 3J8 house for sale | Listing ID SK048745 | Royal LePage
Grant No 372
· 2 Bedrooms · 3 Baths · House
· Patio · Garden · Office room · Parking
Grant No 372 · 2 Bedrooms · 3 Baths · House · Patio · Garden · Office room · Parking
Located 5 minutes from South Costco and Greenbryre Estates, conveniently situated just minutes from the city while offering the peace & privacy of a country setting. From the front entry, you’ll find a dedicated office, craft room, laundry room with sink, convenient mudroom with built-ins leading to the backyard, a 2-piece bathroom, & direct access to the extra-large attached garage complete with in-floor heat. At the heart of the home is the spacious kitchen featuring updated stainless-steel appliances, abundant cabinetry & counter space, a large island with seating for four, & a pantry for added storage. The adjoining dining room is large enough to feed an army if needed. Patio doors lead from the kitchen into a fabulous 3-season sunroom, flooded with natural light & overlooking the beautifully maintained yard & garden area—a wonderful space to dine, relax, & enjoy the surrounding nature. The inviting living room features a vaulted ceiling, hardwood flooring, & a wood-burning firepla
$ 734,900
1602 Edward Avenue, Saskatoon, SK, S7K 3B6 house for sale | Listing ID SK048294 | Royal LePage
View photo
House · for sale
$ 659,900
New
1602 Edward Avenue, Saskatoon, SK, S7K 3B6 house for sale | Listing ID SK048294 | Royal LePage
Grant No 372
· 3 Bedrooms · 4 Baths · House
· Fireplace · Cellar
Grant No 372 · 3 Bedrooms · 4 Baths · House · Fireplace · Cellar
Discover this one-of-a-kind executive semi-detached home offering exceptional energy efficiency, striking architecture & an unbeatable North Park location across from the park. Built with sustainability in mind, this EcoSmart-designed home features an advanced 10-inch wall system (R45+), an R60+ roof, & a 6kW solar panel system that helps significantly offset utility costs ($35 per month for power, $45-$75 per month for energy). With 1457 sq. ft. Above grade plus a fully developed basement, this thoughtfully designed home offers 3 bedrooms, and 4 bathrooms as well as an open concept layout perfect for everyday living & entertaining. The dramatic 20 foot vaulted cedar ceilings & custom architectural staircase create an impressive first impression, while floor-to-ceiling south facing windows flood the home with natural light. The chef-inspired kitchen showcases granite, bamboo cabinetry, high-end appliances & a picture window overlooking the park. The living room features a gas fireplace
$ 659,900
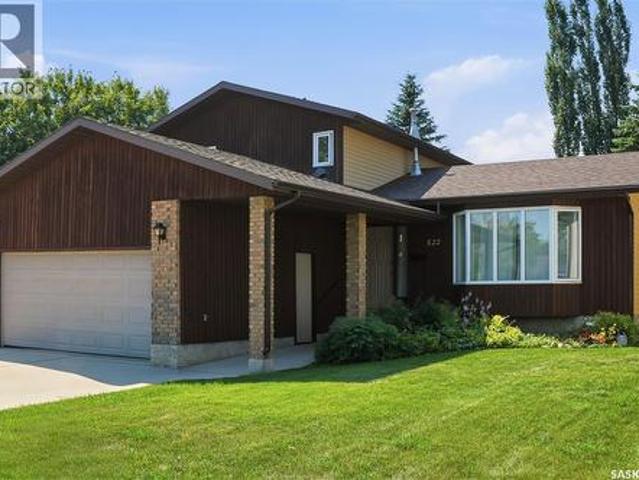
522 Delaronde Road, Saskatoon, SK, S7J 4A8 house for sale | Listing ID SK050819 | Royal LePage
View photo
House · for sale
$ 559,900
New
522 Delaronde Road, Saskatoon, SK, S7J 4A8 house for sale | Listing ID SK050819 | Royal LePage
Grant No 372
· 4 Bedrooms · 3 Baths · House
· Garden · Fireplace · Parking
Grant No 372 · 4 Bedrooms · 3 Baths · House · Garden · Fireplace · Parking
Welcome to 522 Delaronde Road, a beautifully maintained custom two-storey split nestled in the quiet, family-friendly Lakeview neighbourhood. Offering four spacious bedrooms, three bathrooms, a double attached garage, and a large, maturely treed lot, this home provides the space, comfort, and flexibility growing families are looking for. Thoughtfully designed with both function and character in mind, the home features a bright, welcoming layout highlighted by a bay window overlooking the front yard, rich hardwood flooring in the living and dining rooms, and warm natural wood cabinetry and accents throughout. The well-appointed kitchen flows effortlessly into the sunken family room, creating a comfortable gathering space just a few steps below. Anchored by a cozy wood-burning fireplace, this inviting area opens into an impressive 240 sq. Ft. sunroom addition featuring floor-to-ceiling windows, natural wood finishes, and a door leading directly to the backyard—an ideal space to relax or
$ 559,900
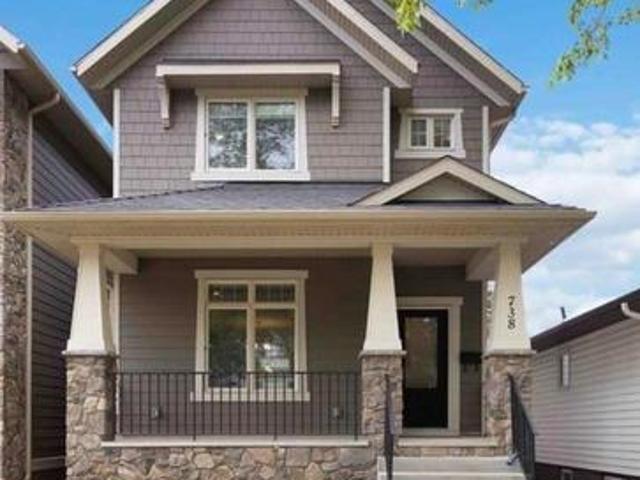
738 4Th Street E, Saskatoon, SK, S7H 1K2 house for sale | Listing ID SK050001 | Royal LePage
View photo
House · for sale
$ 649,900
New
738 4Th Street E, Saskatoon, SK, S7H 1K2 house for sale | Listing ID SK050001 | Royal LePage
Grant No 372
· 4 Bedrooms · 4 Baths · House
· Office room · Parking · Fireplace · Gym · Cellar
Grant No 372 · 4 Bedrooms · 4 Baths · House · Office room · Parking · Fireplace · Gym · Cellar
Haultain Two-Storey Semi-Attached Infill with 4 Bedrooms, 4 Bathrooms & Heated Double Garage! Welcome to 738 4th Street E, a well-designed 2014 two-storey semi-attached infill in desirable Haultain, connected by a shared pony wall. Offering 1,598 sq. ft. Above grade, 4 bedrooms, 4 bathrooms, and a fully developed basement, this home delivers an impressive combination of space, style, and functionality. The main floor welcomes you with beautiful hardwood floors, granite countertops, stainless steel appliances, and a cozy fireplace, creating a warm and inviting setting for everyday living and entertaining. The functional two-storey layout provides excellent separation between living and bedroom spaces. Upstairs, you’ll find generous bedrooms and convenient bathrooms, while the fully developed basement provides additional living space with plenty of flexibility for a family room, home office, gym, guest space, or recreation area. The double detached heated garage is another standout featu
$ 649,900
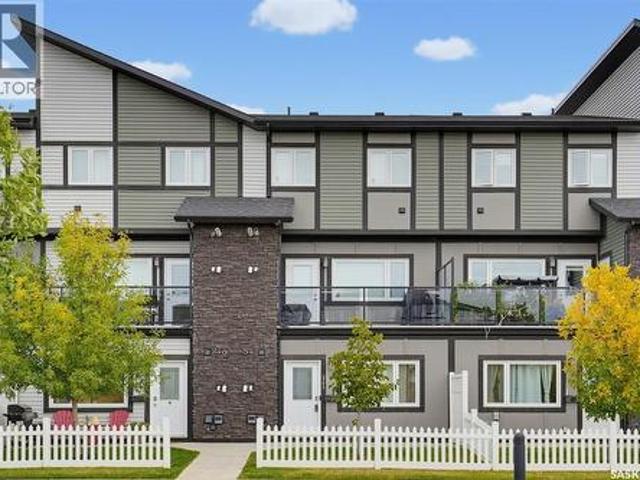
363 620 Cornish Road, Saskatoon, SK, S7T 0Y3 townhouse for sale | Listing ID SK050304 | Royal LePage
View photo
Townhouse · for sale
$ 248,900
New
363 620 Cornish Road, Saskatoon, SK, S7T 0Y3 townhouse for sale | Listing ID SK050304 | Royal LePage
Grant No 372
· 2 Bedrooms · 1 Bath · Townhouse
· Garden · Office room
Grant No 372 · 2 Bedrooms · 1 Bath · Townhouse · Garden · Office room
Move-in ready and vacant for immediate possession! This updated 2-bedroom, 760 sq ft ground-level condo in Cory Crossing has its own private entrance and a white picket-fenced front yard that opens onto park and green space with mature trees. Crown moulding runs throughout. The bright open living area features laminate flooring and a striking panelled feature wall. The kitchen has white shaker cabinetry with a glass-front display cabinet, sleek white countertops, a marble-look mosaic tile backsplash, a double sink with pull-down faucet, and stainless steel appliances. The primary bedroom offers a double-door closet and a wood-look accent wall, and the second bedroom makes a great guest room or home office. The 4-piece bath is finished with a modern wood-tone vanity, an undermount sink, a mosaic-framed mirror, and a tub/shower combo. A separate laundry room includes a stacked front-load washer and dryer plus built-in shelving. Comfort features include a tankless water heater (new in 202
$ 248,900
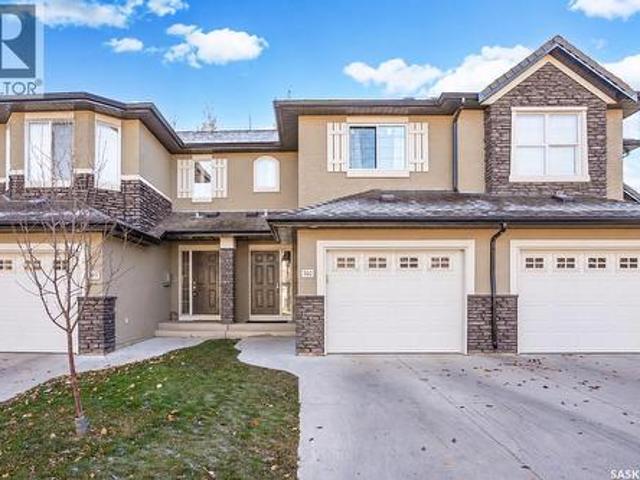
302 410 Hunter Road, Saskatoon, SK, S7T 0L5 townhouse for sale | Listing ID SK052032 | Royal LePage
View photo
Townhouse · for sale
$ 384,999
New
302 410 Hunter Road, Saskatoon, SK, S7T 0L5 townhouse for sale | Listing ID SK052032 | Royal LePage
Grant No 372
· 3 Bedrooms · 3 Baths · Townhouse
· Patio · Air conditioning · Cellar
Grant No 372 · 3 Bedrooms · 3 Baths · Townhouse · Patio · Air conditioning · Cellar
Move-in ready and beautifully updated, this 1,250 sq ft Stonebridge townhome has all-BRAND NEW triple-pane windows and patio doors throughout, freshly cleaned ducts and dryer vents, and carpets professionally steam-cleaned prior to listing. The kitchen has quartz countertops and opens to the dining area and patio. Upstairs, the primary bedroom has its own ensuite entrance with a 2nd door access also reached from the hall. The fully finished basement has high-end finishes, adding comfortable living space. Newer water heater, central air, plus all appliances, blinds, curtains and rods included. Low condo fees of only $451/month, water included. Pets allowed with restrictions. Walk to Stonebridge shopping, restaurants, parks and schools, with quick access to Circle Drive. Don't Miss this One: Open houses Friday, October 30, 5–7 p. M. Saturday, October 31, 11 a.m. –1 p. M. and Sunday, November 1, 2–4 p. M. (Id: 27)
$ 384,999
265 322 Lewin Way, Saskatoon, SK, S7T 0A7 townhouse for sale | Listing ID SK045212 | Royal LePage
View photo
Townhouse · for sale
$ 259,900
New
265 322 Lewin Way, Saskatoon, SK, S7T 0A7 townhouse for sale | Listing ID SK045212 | Royal LePage
Grant No 372
· 2 Bedrooms · 1 Bath · Townhouse
Grant No 372 · 2 Bedrooms · 1 Bath · Townhouse
Welcome to this stylish and well-maintained 2018-built row townhouse located in the highly desirable community of Stonebridge. This bright and inviting home features 2 spacious bedrooms and 1 full bathroom, offering an ideal layout for first-time buyers, young professionals, or those looking to downsize. Step into the open-concept living area boasting laminate flooring and durable Lino, perfect for everyday living and easy maintenance. The kitchen comes fully equipped with sleek stainless steel appliances, adding a modern touch to the heart of the home. Both bedrooms are carpeted for added comfort, creating cozy retreats at the end of the day. Enjoy the convenience of living just minutes from schools, parks, shopping, freeways, and all the amenities Stonebridge has to offer. Whether you're commuting or exploring the neighborhood, this location offers both accessibility and community charm. Don’t miss your chance to own this turnkey home in one of the city’s most desirable areas. Book y
$ 259,900
1209 Broadway Avenue, Saskatoon, SK, S7H 2A4 house for sale | Listing ID SK050413 | Royal LePage
View photo
House · for sale
$ 309,900
New
1209 Broadway Avenue, Saskatoon, SK, S7H 2A4 house for sale | Listing ID SK050413 | Royal LePage
Grant No 372
· 3 Bedrooms · 2 Baths · House
· Office room · Parking · Cellar
Grant No 372 · 3 Bedrooms · 2 Baths · House · Office room · Parking · Cellar
Welcome to 1209 Broadway Avenue, ideally located in Saskatoon’s sought-after Haultain neighbourhood, just minutes from the vibrant Broadway area! This well-maintained raised bungalow offers 3 bedrooms, 2 bathrooms, and a fully finished basement with excellent versatility for a growing family or those looking for additional living space. The main floor features a bright and inviting living room with hardwood flooring, a functional kitchen and dining area, two bedrooms, and a 4-piece bathroom. The fully finished basement expands the living space with a spacious family room, third bedroom, office, 3-piece bathroom, laundry, and a second kitchen with separate entry providing excellent potential. Outside, enjoy mature trees and shrubs, front and back lawns, a 1-car attached garage, and parking for up to three vehicles. Located close to Broadway amenities, shopping, dining, parks, schools, and downtown, this property offers an excellent combination of location, space, and flexibility. (Id: 2
$ 309,900

Get email alerts

Don't miss out: be the first to know about new properties

The alert was correctly created

On subscribing you accept the conditions of use and the privacy policy
Alert
Receive new ads in your inbox
Save this search
Receive alerts for new listings

We'll send you an email when we have new properties for: "Properties for sale in Grant No 372"

The alert was correctly created

St-Denis
Clavet
Get email alerts and be the first to see new listings
Required field
On subscribing I accept the terms of the privacy policy
Perfect! You'll soon start receiving new listings via email
Alert
Receive an email when we have new ads for Properties for sale in Grant No 372
Save this search
Filters

Bedrooms

Area (sq.ft)

sq.ft
sq.ft

Price

$
$

Filter by property type

Bathrooms

Clear all filters
Receive notifications when new entries are published.