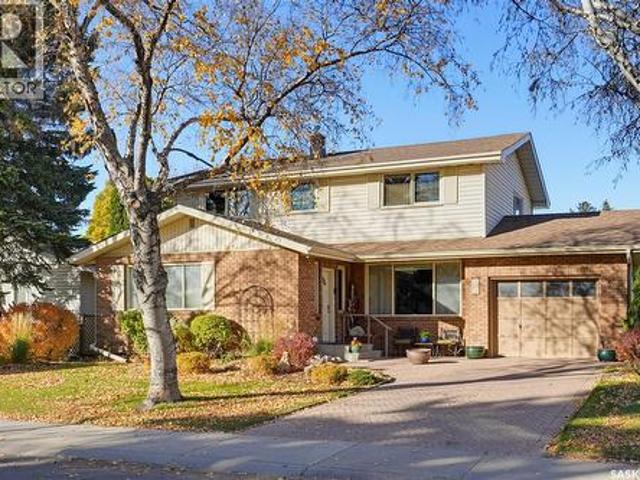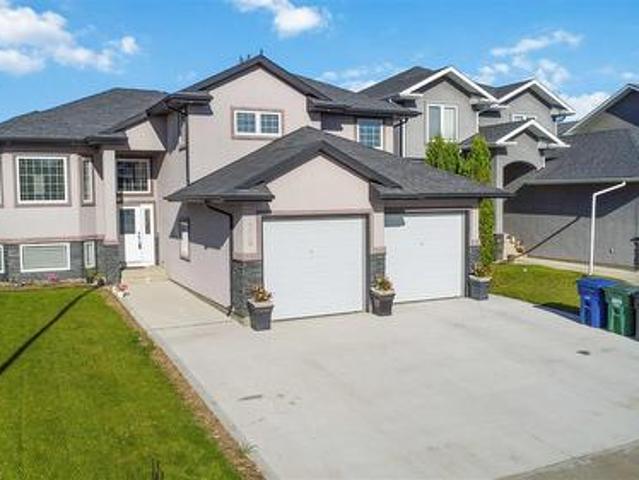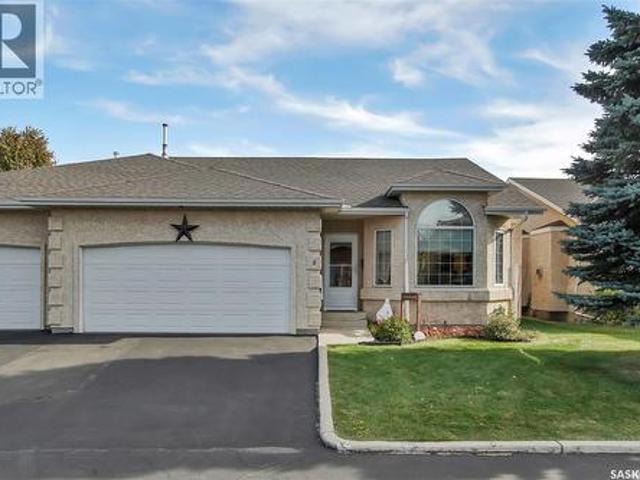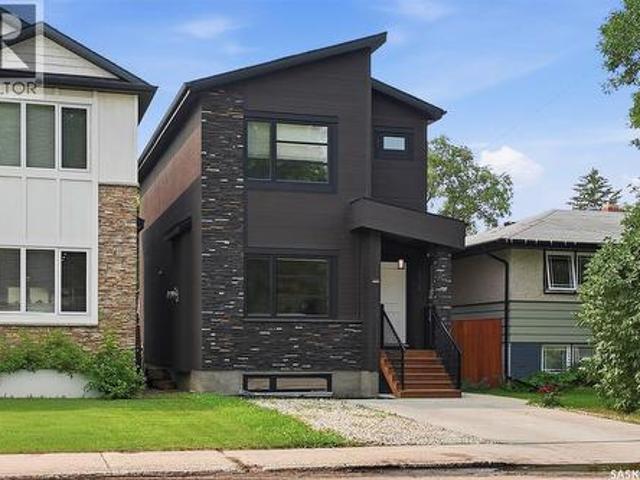
856 properties for sale in Grant No 372

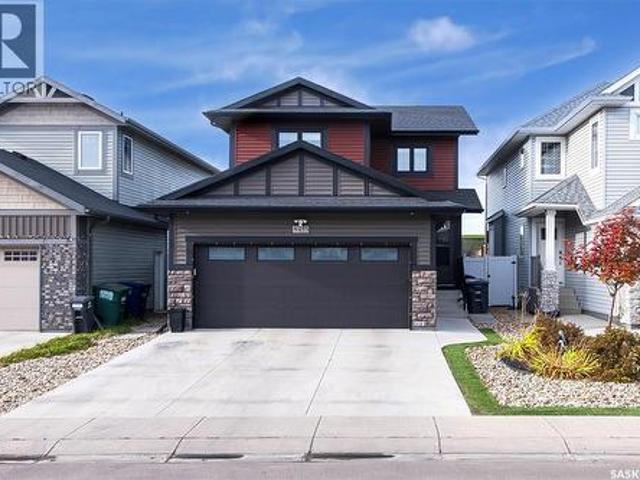
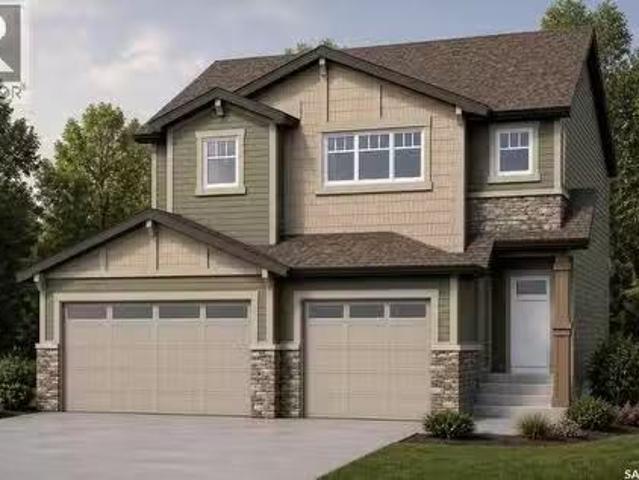
281 Lakeside Boulevard, Martensville, SK, S0K 2T1 house for.
View photo
House · for sale
$ 679,900
$ 306/sq.ft
281 Lakeside Boulevard, Martensville, SK, S0K 2T1 house for.
Grant No 372
· 2,217 sq.ft · 4 Bedrooms · 3 Baths · House
· Fireplace
Grant No 372 · 2,217 sq.ft · 4 Bedrooms · 3 Baths · House · Fireplace
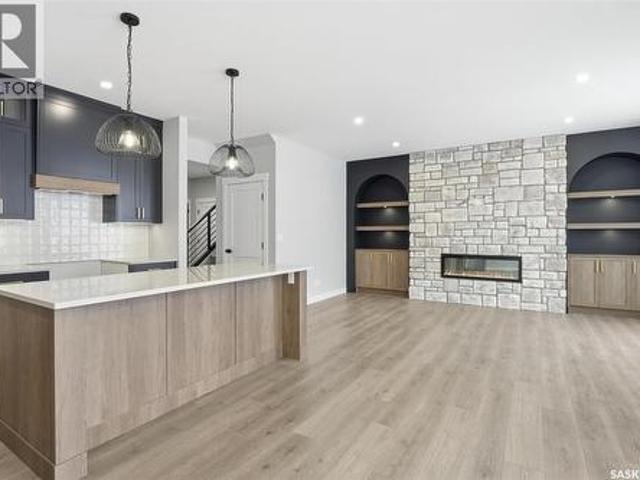
Introducing the Redesigned Starkenberg, a statement residence by Ehrenburg Homes where architectural elegance meets elevated modern living. This expansive home has been re-imagined with premium finishes and a layout tailored for those who appreciate both sophistication and comfort. The main floor unfolds with a sense of grandeur, beginning in a custom-designed mudroom featuring flowing effortlessly into a walk-through pantry. The chef’s kitchen is a true showpiece — a sprawling quartz island, refined tile backsplash, and cabinetry extending into the dining area create a space worthy of the most discerning homeowner. The adjoining living room is anchored by a striking stone fireplace, offering an atmosphere of warmth and luxury. Upstairs, the Starkenberg continues to impress with a beautifully appointed bonus room and four oversized bedrooms, each designed with generous proportions. The primary suite is a private retreat, complete with an expansive walk-in closet and a spa-inspired five
$ 679,900
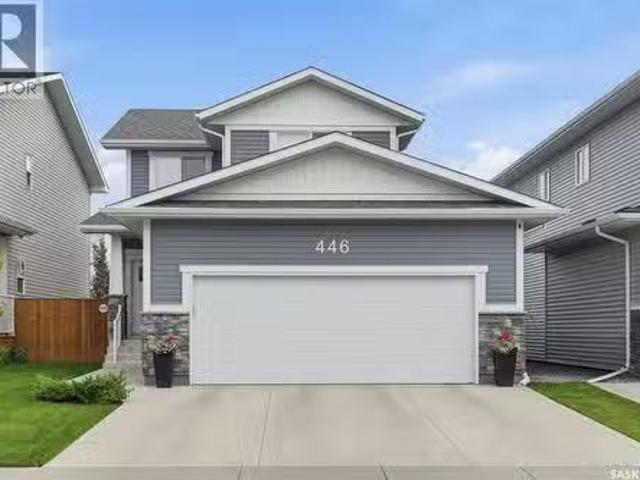
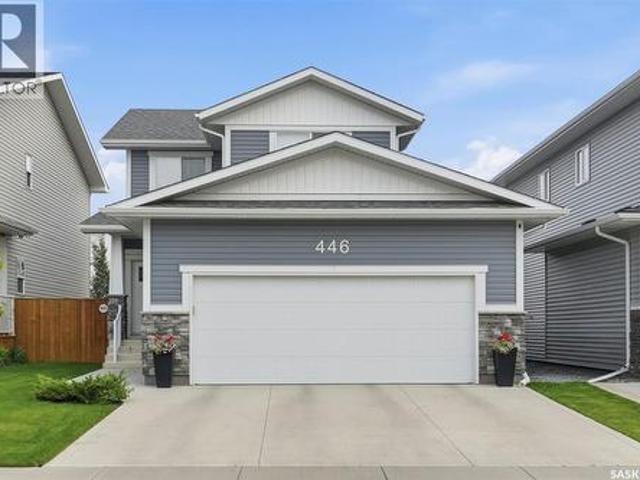
446 Germain Manor, Saskatoon, SK, S7V 0T8 house for sale Li.
View photo
House · for sale
$ 599,900
$ 371/sq.ft
446 Germain Manor, Saskatoon, SK, S7V 0T8 house for sale Li.
Grant No 372
· 1,615 sq.ft · 3 Bedrooms · 3 Baths · House
· Garden · Deck · Parking
Grant No 372 · 1,615 sq.ft · 3 Bedrooms · 3 Baths · House · Garden · Deck · Parking
Welcome to 446 Germain Manor! This well-cared-for North Ridge home is move-in ready. The Everett model offers a bright, functional layout with modern finishes throughout. The main floor features a spacious kitchen with quartz countertops, beautiful cabinetry, and a convenient walk-through pantry, flowing into the dining and living areas. Wide-plank laminate flooring and an upgraded trim package add to the homes fresh, contemporary feel. Upstairs youll find three bedrooms, a 4-piece main bathroom, and conveniently located laundry. The spacious primary bedroom offers a 4-piece ensuite and walk-in closet. High-quality shelving throughout the closets provides excellent storage. Enjoy the added comfort of a high-efficiency furnace and heat recovery ventilation system. Outside, the landscaped yard features a composite deck, creating a great space for relaxing or entertaining. A 24 x 26 double attached (heated) garage with 220V. A move-in-ready home in a desirable Brighton location — simply u
$ 599,900
433 Germain Manor, Saskatoon, SK, S7V 0V1 house for sale | Listing ID SK051442 | Royal LePage
View photo
House · for sale
$ 689,000
New
433 Germain Manor, Saskatoon, SK, S7V 0V1 house for sale | Listing ID SK051442 | Royal LePage
Grant No 372
· 4 Bedrooms · 4 Baths · House
· Deck · Cellar
Grant No 372 · 4 Bedrooms · 4 Baths · House · Deck · Cellar
Welcome to this unique one of a kind Luxurious home backing on Green space! Built in 2020, this fully finished two-story home in Saskatoon's sought-after Brighton community has 4 bedrooms, 4 bathrooms, and entertainment features you won't find in most homes. Your own private cineplex: sink into movie night in front of an approximately 110' screen with a projector, a 7.1 surround sound system with Klipsch speakers and an Onkyo AV receiver, and blackout blinds for a true theatre feel. All of the theatre equipment stays with the home. Then turn on the disco light in the basement and your own private nightclub is open for the night. Made for everyday living: a welcoming foyer opens to a bright living room, a dining area and a kitchen with included appliances, a bar-style island and direct access to the deck. Upstairs, the primary bedroom has its own ensuite and blackout blinds for a great night's sleep. Two more bedrooms, a 4-piece bath and upstairs laundry complete the level. The finished
$ 689,000
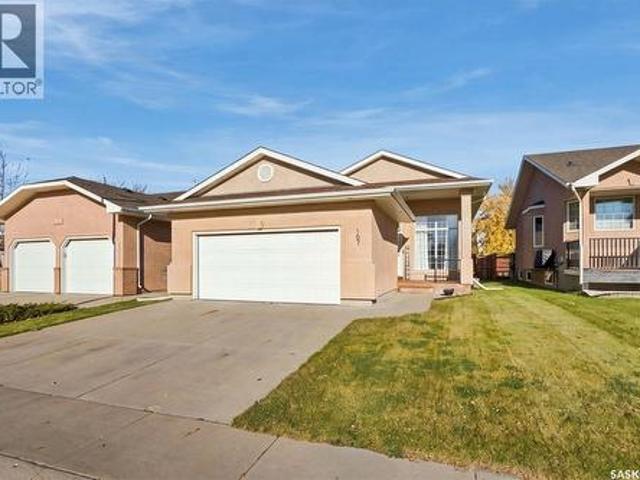
107 Sears Cove, Saskatoon, SK, S7N 4V5 house for sale | Listing ID SK051862 | Royal LePage
View photo
House · for sale
$ 584,900
New
107 Sears Cove, Saskatoon, SK, S7N 4V5 house for sale | Listing ID SK051862 | Royal LePage
Grant No 372
· 5 Bedrooms · 3 Baths · House
· Parking · Cellar
Grant No 372 · 5 Bedrooms · 3 Baths · House · Parking · Cellar
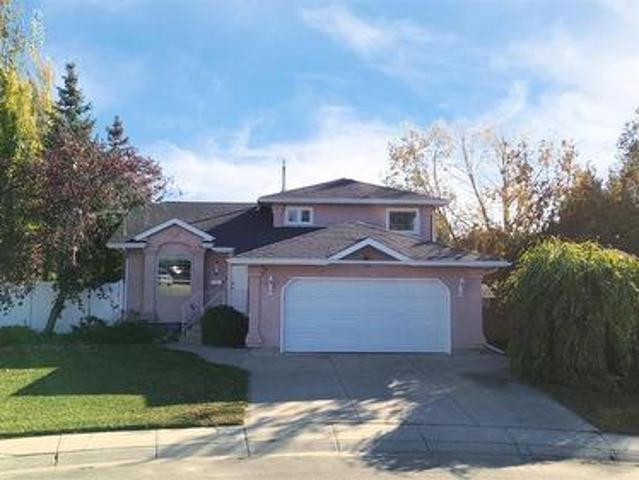
Welcome to 107 Sears Cove! This beautifully-maintained bilevel in Arbor Creek shows a stylish and functional use of space, from the living room with gorgeous vaulted ceiling and 2-car attached garage with interior entry, to the functional upper main floor and then down to the fully finished basement. The kitchen features maple cabinetry, newer appliances, and easy-clean linoleum throughout the kitchen and dining area. Down the hall, you will find 2 spacious bedrooms, a newly renovated 4-piece bath for family and guests, and the master’s suite featuring a generous walk-in closet and fully renovated 3-piece bath. Downstairs, the large basement is sure to wow with its large family room (with additional low-ceiling area, perfect for a playroom! ), 2 additional bedrooms, 3-piece bath with tiled shower, and an exceptional amount of storage space. Close to schools, parks, and with easy access to College Drive and the University of Saskatchewan, this family home is sure to be a great fit as yo
$ 584,900
446 Germain Manor, Saskatoon, SK, S7V 0T8 house for sale | Listing ID SK051737 | Royal LePage
View photo
House · for sale
$ 584,900
New
446 Germain Manor, Saskatoon, SK, S7V 0T8 house for sale | Listing ID SK051737 | Royal LePage
Grant No 372
· 3 Bedrooms · 3 Baths · House
· Garden · Deck · Parking
Grant No 372 · 3 Bedrooms · 3 Baths · House · Garden · Deck · Parking
Welcome to 446 Germain Manor! This well-cared-for North Ridge home is move-in ready. The Everett model offers a bright, functional layout with modern finishes throughout. The main floor features a spacious kitchen with quartz countertops, beautiful cabinetry, and a convenient walk-through pantry, flowing into the dining and living areas. Wide-plank laminate flooring and an upgraded trim package add to the home's fresh, contemporary feel. Upstairs you'll find three bedrooms, a 4-piece main bathroom, and conveniently located laundry. The spacious primary bedroom offers a 4-piece ensuite and walk-in closet. High-quality shelving throughout the closets provides excellent storage. Enjoy the added comfort of a high-efficiency furnace and heat recovery ventilation system. Outside, the landscaped yard features a composite deck, creating a great space for relaxing or entertaining. A 24' x 26' double attached (heated) garage with 220V. A move-in-ready home in a desirable Brighton location — simp
$ 584,900
522 Silverwood Road, Saskatoon, SK, S7K 6R4 house for sale | Listing ID SK051562 | Royal LePage
View photo
House · for sale
$ 469,900
New
522 Silverwood Road, Saskatoon, SK, S7K 6R4 house for sale | Listing ID SK051562 | Royal LePage
Grant No 372
· 4 Bedrooms · 2 Baths · House
· Garden · Deck · Equipped kitchen · Cellar
Grant No 372 · 4 Bedrooms · 2 Baths · House · Garden · Deck · Equipped kitchen · Cellar
Welcome home to this updated, move-in-ready property nestled in a highly desirable, mature neighborhood. Combining upgrades with an unbeatable location, this home is perfect for growing families and outdoor enthusiasts alike. Key Property Highlights. Renovated Kitchen: Featuring brand-new cabinets, countertops, a built-in dishwasher, and a new over-the-range (OTR) microwave and stove. Fresh paint spans the entire house, complemented by brand-new flooring throughout the basement and key main-floor areas. Upgraded Efficiency windows throughout most of the home. Outdoor Living: Step outside to a spacious backyard featuring a brand-new deck, perfect for entertaining or relaxing. Includes a dedicated RV driveway. Unbeatable Location. Family-Friendly: Situated just one block away from local primary schools and a neighborhood park. Recreation & Nature: Within walking distance to the scenic Silverwood Golf Course and the popular riverbank dog park. (Id: 27)
$ 469,900
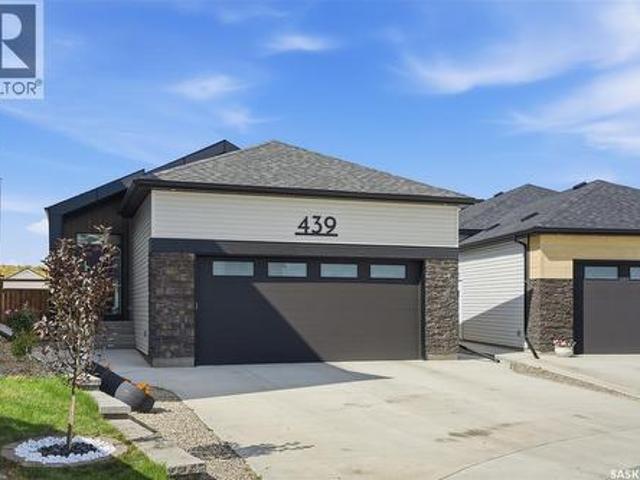
439 Doran Crescent, Saskatoon, SK, S7V 1W2 house for sale | Listing ID SK051931 | Royal LePage
View photo
House · for sale
$ 768,500
New
439 Doran Crescent, Saskatoon, SK, S7V 1W2 house for sale | Listing ID SK051931 | Royal LePage
Grant No 372
· 3 Bedrooms · 3 Baths · House
· Garden · Deck · Parking · Cellar
Grant No 372 · 3 Bedrooms · 3 Baths · House · Garden · Deck · Parking · Cellar
Discover serene living in this immaculate, move-in-ready 1,407 sq. Ft. bungalow on a quiet crescent in Brighton. Ideally located with convenient access to College Drive, this home sits on a large pie-shaped lot with no rear neighbours, just blocks from parks and a vibrant retail hub. The thoughtfully designed main floor features two bedrooms plus a den, two beautifully finished bathrooms, convenient main-floor laundry and ample storage, including three walk-in closets. The living room is beaming with natural light accentuated by the vaulted ceilings. Downstairs, the fully finished basement offers exceptional additional living space, with a spacious bonus room, a full family room, a large bedroom, full bathroom and an oversized utility room with nearly the footprint of an extra bedroom. Enjoy your own backyard oasis, complete with a deck, garden, mature trees and inviting walkways. The oversized 24’ x 24’ heated garage adds comfort and functionality year-round. A rare opportunity to own
$ 768,500
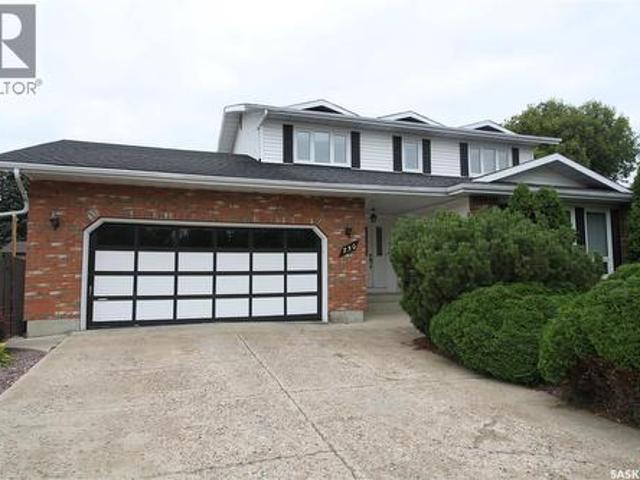
230 Auld Crescent, Saskatoon, SK, S7H 4W9 house for sale | Listing ID SK051803 | Royal LePage
View photo
House · for sale
$ 574,900
New
230 Auld Crescent, Saskatoon, SK, S7H 4W9 house for sale | Listing ID SK051803 | Royal LePage
Grant No 372
· 4 Bedrooms · 3 Baths · House
· Garden · Fireplace · Deck · Cellar
Grant No 372 · 4 Bedrooms · 3 Baths · House · Garden · Fireplace · Deck · Cellar
Here is a wonderful opportunity to own a timeless two-storey home on one of East College Park’s most desirable and quiet crescents. Inside, you’ll appreciate the generous 1,974 sq. Ft. floor plan. The east-facing living room is filled with natural sunlight and flows nicely into the formal dining room. The west-facing family room features a brick-faced wood-burning fireplace, with garden doors leading to the deck and backyard. The updated kitchen offers plenty of cabinet and counter space, along with a convenient eating area overlooking the family room. The main floor also includes a laundry room and a 2-piece bathroom. Upstairs, you’ll find four spacious bedrooms and a 4-piece bathroom. The primary bedroom includes a 3-piece ensuite with shower. The basement is open for future development. The attractively landscaped yard features mature trees, a garden area and numerous perennials, with a west-facing deck that overlooks the backyard. Other features include newer windows on the main an
$ 574,900
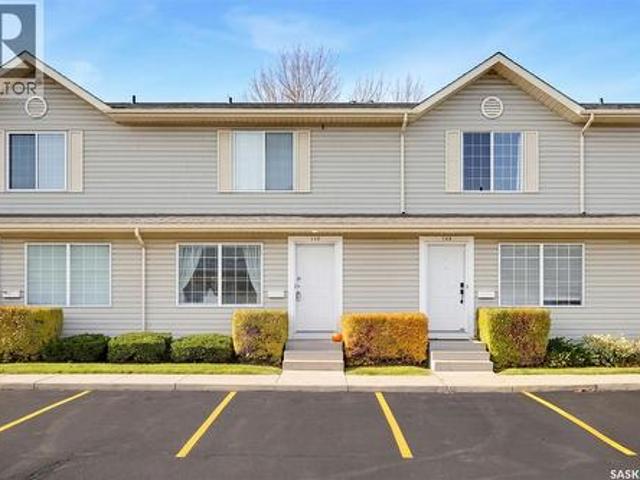
145 815 Kristjanson Road, Saskatoon, SK, S7S 1M6 townhouse for sale | Listing ID SK051486 | Royal LePage
View photo
Townhouse · for sale
$ 305,900
New
145 815 Kristjanson Road, Saskatoon, SK, S7S 1M6 townhouse for sale | Listing ID SK051486 | Royal LePage
Grant No 372
· 2 Bedrooms · 2 Baths · Townhouse
· Deck · Parking · Equipped kitchen · Cellar
Grant No 372 · 2 Bedrooms · 2 Baths · Townhouse · Deck · Parking · Equipped kitchen · Cellar
Welcome to this well-maintained 2-bedroom, 2-bathroom townhouse offering comfort, functionality, and plenty of space! Featuring new flooring and many upgrades throughout, this home has a fresh, updated feel from top to bottom. The kitchen offers a convenient walk-in pantry, providing plenty of extra storage. Upstairs, you'll find two spacious bedrooms, while the fully finished basement offers additional living space, a den, and a family room. Step outside to enjoy your private back deck, ideal for relaxing or summer BBQs. Other upgrades include a newer water heater, dishwasher, and stove. Complete with two parking stalls, this townhouse is a fantastic opportunity for first-time buyers, downsizers, or investors. Don't miss your chance to call this one home! (Id: 27)
$ 305,900
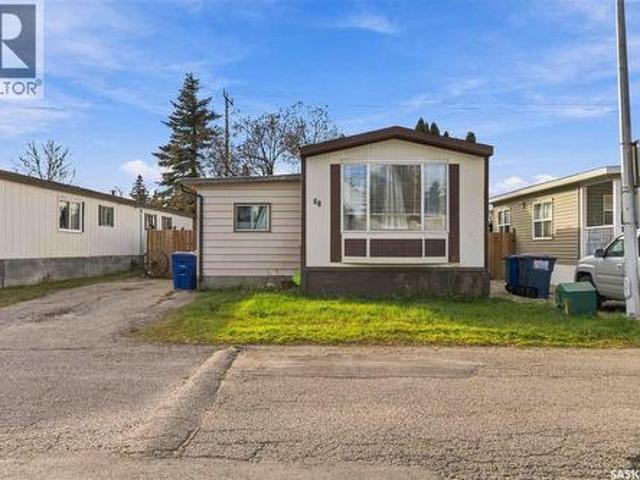
68 1035 Boychuk Drive, Saskatoon, SK, S7H 5B2 house for sale | Listing ID SK051624 | Royal LePage
View photo
House · for sale
$ 88,900
New
68 1035 Boychuk Drive, Saskatoon, SK, S7H 5B2 house for sale | Listing ID SK051624 | Royal LePage
Grant No 372
· 2 Bedrooms · 1 Bath · House
· Garden · Air conditioning · Parking
Grant No 372 · 2 Bedrooms · 1 Bath · House · Garden · Air conditioning · Parking
Enjoy the convenience of living in Wildwood Estates, just a short walk from Wildwood Golf Course, shopping and nearby amenities, with Costco only a few minutes away. This two-bedroom home was originally designed with three bedrooms and could easily be converted back by adding a wall. Inside, you'll find new appliances and central air conditioning, while outside, the fenced yard offers a private space to relax or entertain. With plenty of visitor parking just steps from the door, this is a comfortable home in a great location. Reach out to your favourite agent today to schedule your private tour! (Id: 27)
$ 88,900
323 Garvie Road, Saskatoon, SK, S7S 1A3 house for sale | Listing ID SK051505 | Royal LePage
View photo
House · for sale
$ 544,900
New
323 Garvie Road, Saskatoon, SK, S7S 1A3 house for sale | Listing ID SK051505 | Royal LePage
Grant No 372
· 4 Bedrooms · 3 Baths · House
· Garden · Office room · Parking
Grant No 372 · 4 Bedrooms · 3 Baths · House · Garden · Office room · Parking
Welcome home to 323 Garvie Road, a beautifully maintained bungalow situated in the desirable community of Silverspring, with convenient access to multiple schools, parks, and walking paths. Step inside to a spacious main floor filled with natural light. The generous living room features large windows overlooking the backyard and flows seamlessly into the kitchen and dining area. Just off the kitchen, main floor laundry and pantry storage provide added convenience with direct access to the double attached garage. The primary bedroom offers a large walk-in closet and private 3-piece ensuite. A spacious second bedroom, 4-piece bathroom, and a versatile third bedroom—ideal as a home office or den—complete the main level. Downstairs, the expansive family room provides plenty of space to relax, entertain, or create multiple living areas. You'll also find an additional primary-sized bedroom with a walk-in closet, a 3-piece bathroom, and a bonus room offering excellent potential for a fifth be
$ 544,900
151 Nazarali Way, Saskatoon, SK, S7V 1P6 house for sale | Listing ID SK051533 | Royal LePage
View photo
House · for sale
$ 894,900
New
151 Nazarali Way, Saskatoon, SK, S7V 1P6 house for sale | Listing ID SK051533 | Royal LePage
Grant No 372
· 4 Bedrooms · 3 Baths · House
Grant No 372 · 4 Bedrooms · 3 Baths · House
Welcome to this beautifully designed 1,437 sq. Ft. walkout bungalow, perfectly situated in the sought-after Brighton neighbourhood. Offering an ideal blend of comfort, style, and functionality, this home enjoys a fantastic location with no rear neighbours and convenient access to College Drive. The thoughtfully designed main floor features two spacious bedrooms, a versatile den that can easily be converted into an additional bedroom, and two beautifully finished bathrooms. Main-floor laundry adds everyday convenience, while three generous walk-in closets and ample storage space provide plenty of room to stay organized. With its fully developed walkout design, functional layout, and desirable location, this home offers exceptional living space in one of Saskatoon's most popular communities. A wonderful opportunity to enjoy bungalow living without compromising on space or comfort! (Id: 27)
$ 894,900
160 Tufts Way, Saskatoon, SK, S7V 1P4 house for sale | Listing ID SK051704 | Royal LePage
View photo
House · for sale
$ 509,900
New
160 Tufts Way, Saskatoon, SK, S7V 1P4 house for sale | Listing ID SK051704 | Royal LePage
Grant No 372
· 3 Bedrooms · 3 Baths · House
· Garden · Deck · Cellar
Grant No 372 · 3 Bedrooms · 3 Baths · House · Garden · Deck · Cellar
Welcome to this well cared-for 1,492 sq. Ft. Lawrence model built by Rohit Communities in Brighton! This functional and modern home offers a great layout with plenty of space for the whole family, all with NO CONDO FEES. The main floor features a bright, open-concept design with a well-appointed kitchen complete with quartz countertops, stainless steel appliances and a walk-through pantry, flowing into the dining and living areas, plus a convenient 2-piece bathroom. Upstairs offers three good-sized bedrooms, including a large primary bedroom with a walk-in closet and ensuite, along with a bonus/flex room and dedicated second-floor laundry room with additional storage. Oversized windows throughout the home bring in an abundance of natural light. The basement remains unfinished, providing an excellent opportunity to create additional living space to fit your needs. Outside, the fully landscaped yard is ready to enjoy with underground sprinklers, a full vinyl fence and rear deck, while th
$ 509,900
247 Doran Way, Saskatoon, SK, S7V 1Z3 house for sale | Listing ID SK051540 | Royal LePage
View photo
House · for sale
$ 639,900
New
247 Doran Way, Saskatoon, SK, S7V 1Z3 house for sale | Listing ID SK051540 | Royal LePage
Grant No 372
· 3 Bedrooms · 3 Baths · House
· Parking
Grant No 372 · 3 Bedrooms · 3 Baths · House · Parking
Welcome to 247 Doran Way in Brighton! Built by Jaylin Homes, this beautifully designed 1,769 sq. Ft. two-storey offers 3 bedrooms, 3 bathrooms, a spacious bonus room, and a double attached garage. The bright, open-concept main floor features 9-foot ceilings, durable laminate flooring, and a modern kitchen complete with quartz countertops, a large island, subway tile backsplash, soft-close cabinetry, and a walk-in pantry. Upstairs, you'll find three generous bedrooms, a bonus room, and a spacious primary suite featuring a walk-in closet and a luxurious ensuite with double sinks and a 60-inch tiled shower. Additional highlights include quartz countertops throughout, upgraded black plumbing fixtures, triple-pane windows, on-demand hot water, and a high-efficiency furnace with HRV. The exterior is finished with attractive stone accents, a concrete driveway, front landscaping, and underground sprinklers. A fantastic opportunity to own a brand-new home in the desirable Brighton neighbourhood
$ 639,900
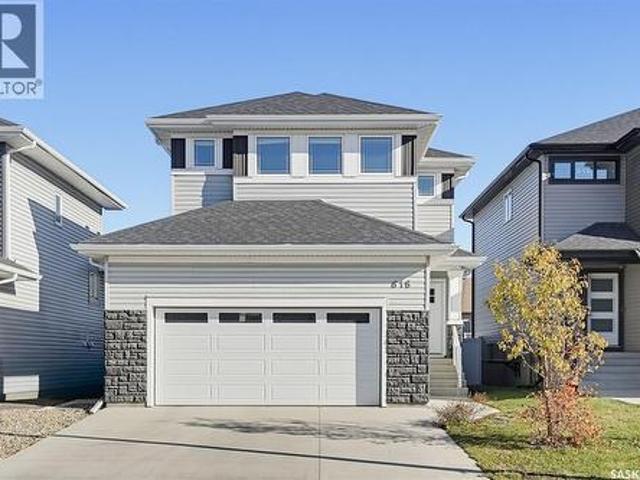
616 Mcfaull Crescent, Saskatoon, SK, S7V 0T3 house for sale | Listing ID SK051923 | Royal LePage
View photo
House · for sale
$ 669,000
New
616 Mcfaull Crescent, Saskatoon, SK, S7V 0T3 house for sale | Listing ID SK051923 | Royal LePage
Grant No 372
· 4 Bedrooms · 4 Baths · House
· Fireplace
Grant No 372 · 4 Bedrooms · 4 Baths · House · Fireplace
Welcome to 616 McFaull Crescent in Brighton! Ideally situated backing onto a rear alley with no direct neighbour behind, this beautifully maintained 1,876 sq. Ft. two-storey home offers an exceptional combination of space, style, and functionality. Enjoy walking distance to parks, future schools, shopping, and everyday amenities in one of Saskatoon’s sought-after communities. Featuring attractive street appeal and showing like new, this home welcomes you with 9-foot ceilings, a spacious foyer, and an inviting open-concept main floor. The bright living room boasts a striking stacked-stone feature wall with an electric fireplace and a large window that fills the space with natural light. The modern kitchen is thoughtfully designed with quartz countertops, upgraded two-tone cabinetry, tile backsplash, a large island with eating bar, corner pantry, and stainless steel appliances. Laminate and tile flooring flow throughout the home. The upper level offers a spacious bonus room, three genero
$ 669,000
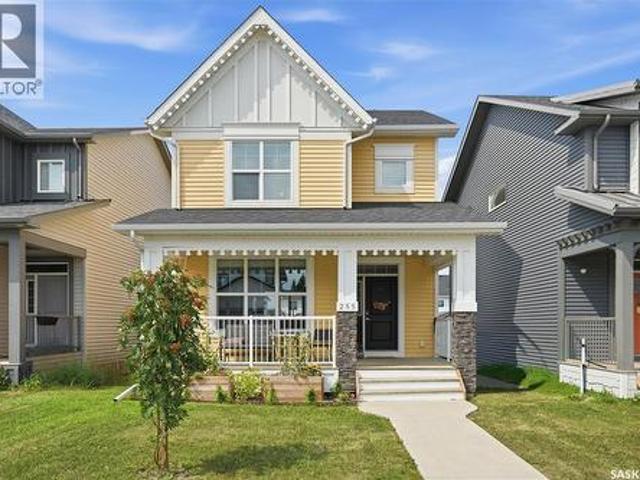
255 Newton Link, Saskatoon, SK, S7V 0M8 house for sale | Listing ID SK051647 | Royal LePage
View photo
House · for sale
$ 489,900
New
255 Newton Link, Saskatoon, SK, S7V 0M8 house for sale | Listing ID SK051647 | Royal LePage
Grant No 372
· 3 Bedrooms · 3 Baths · House
· Office room · Parking · Gym · Cellar
Grant No 372 · 3 Bedrooms · 3 Baths · House · Office room · Parking · Gym · Cellar
Beautifully maintained and move-in ready, this 1,406 sq. Ft. two-storey home in Brighton offers 3 bedrooms, 3 bathrooms and a bright, functional layout. The welcoming front porch adds curb appeal and makes a great spot for morning coffee or relaxing at the end of the day. Inside, the main floor features comfortable living space with a practical flow between the living room, kitchen and dining area, plus a convenient bathroom. Upstairs, the spacious primary bedroom includes a private 4-piece ensuite, while two additional bedrooms and another full bathroom provide room for family or guests. The unfinished basement offers plenty of potential for future development, whether you need a family room, office, home gym or additional bedroom. A double detached garage provides parking and extra storage. With parks, walking paths, playgrounds, shopping and restaurants nearby, this well-cared-for home offers comfortable living in one of Saskatoon’s popular newer neighbourhoods. (Id: 27)
$ 489,900
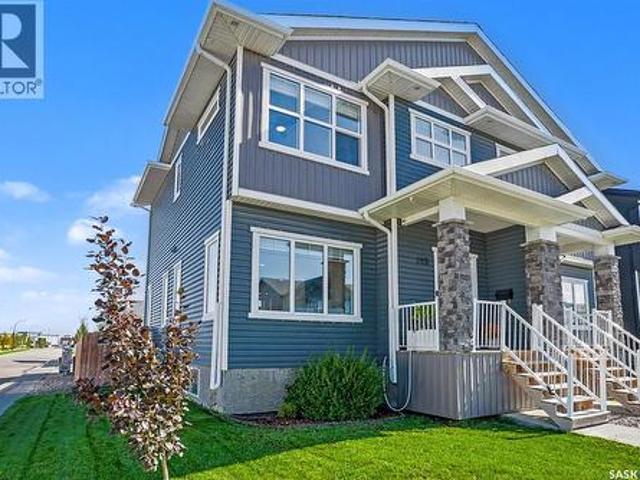
895 Mcfaull Rise, Saskatoon, SK, S7V 0S9 house for sale | Listing ID SK051991 | Royal LePage
View photo
House · for sale
$ 464,900
New
895 Mcfaull Rise, Saskatoon, SK, S7V 0S9 house for sale | Listing ID SK051991 | Royal LePage
Grant No 372
· 3 Bedrooms · 3 Baths · House
· Garden · Parking
Grant No 372 · 3 Bedrooms · 3 Baths · House · Garden · Parking
Why pay condo fees when this could be yours. Welcome to this beautiful semi-detached home in sought-after Brighton! Situated on a fantastic corner lot, this property offers an abundance of space and convenience, with parking that will never be an issue. Step inside to a bright and inviting open-concept floor plan, flooded with natural light from the many windows throughout the home. The spacious kitchen is the heart of the home, featuring plenty of cabinetry, generous counter space and a large island—perfect for everyday living and entertaining. Upstairs you’ll find three spacious bedrooms, including a lovely primary retreat complete with a beautiful ensuite and walk-in closet. The thoughtful layout provides plenty of room for the whole family while maintaining a comfortable, modern feel. Outside, enjoy a fully landscaped yard and the added bonus of a large detached garage, providing excellent storage and parking options. Located in the vibrant Brighton community, close to parks, schoo
$ 464,900
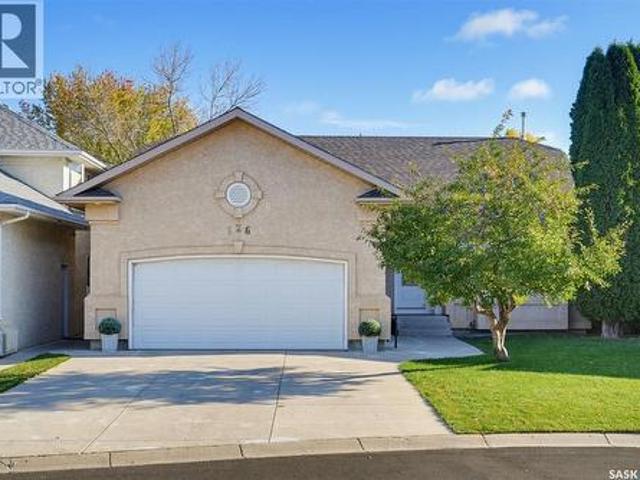
126 Woods Court, Saskatoon, SK, S7N 4M2 house for sale | Listing ID SK051343 | Royal LePage
View photo
House · for sale
$ 799,000
New
126 Woods Court, Saskatoon, SK, S7N 4M2 house for sale | Listing ID SK051343 | Royal LePage
Grant No 372
· 4 Bedrooms · 3 Baths · House
· Garden · Fireplace
Grant No 372 · 4 Bedrooms · 3 Baths · House · Garden · Fireplace
Custom-built bungalow offering 1,604 sq. Ft. on the main floor, four bedrooms, a den and three full bathrooms. Vaulted ceilings and hardwood flooring add warmth and an airy feel to the main living areas. The formal dining room features a gas fireplace, while the kitchen has an adjoining breakfast nook. The primary bedroom includes a walk-in closet and ensuite. Additional bedroom, a den, full bathroom, laundry and mudroom complete the main floor. Downstairs, you’ll find two more bedrooms, a full bathroom, a spacious family room and ample storage. In-floor heating is roughed in; a boiler is required. Recent updates include newer shingles, fresh paint and newer trim. A three-season sunroom overlooks the manicured, pie-shaped yard, all set on a quiet cul-de-sac. Flexible possession is available. As per the Seller’s direction, all offers will be presented on 10/23/2026 6:00PM. (Id: 27)
$ 799,000
347 Katz Avenue, Saskatoon, SK, S7V 1Z4 house for sale | Listing ID SK051028 | Royal LePage
View photo
House · for sale
$ 939,900
New
347 Katz Avenue, Saskatoon, SK, S7V 1Z4 house for sale | Listing ID SK051028 | Royal LePage
Grant No 372
· 3 Bedrooms · 3 Baths · House
· Patio · Office room · Fireplace · Parking
Grant No 372 · 3 Bedrooms · 3 Baths · House · Patio · Office room · Fireplace · Parking
Welcome to Edgewater Homes Richmond model, this 2,341 sq ft two-storey is designed with style & function throughout. Features an oversized 3-car insulated garage, mudroom with walk-through pantry & prep sink, designer kitchen with quartz countertops & large island, bright great room with oversized patio doors & fireplace, plus a front office/flex space. Upstairs offers a spacious primary suite with tiled shower, standalone tub, walk-through closet to laundry, 2 additional bedrooms, bonus room & 4-pc bath. The bonus room has a door and a closet so this could also be a 4th bedroom. This home is under construction and has the ability to have some of the interior colour selections picked by the buyer. These photos are from a past build of this model. Saskatchewan New Home Warranty. PST & GST included with rebate to builde (id: 27)
$ 939,900
1 127 Banyan Crescent, Saskatoon, SK, S7V 1G5 townhouse for sale | Listing ID SK051646 | Royal LePage
View photo
Townhouse · for sale
$ 359,900
New
1 127 Banyan Crescent, Saskatoon, SK, S7V 1G5 townhouse for sale | Listing ID SK051646 | Royal LePage
Grant No 372
· 2 Bedrooms · 2 Baths · Townhouse
· Patio · Fireplace · Parking
Grant No 372 · 2 Bedrooms · 2 Baths · Townhouse · Patio · Fireplace · Parking
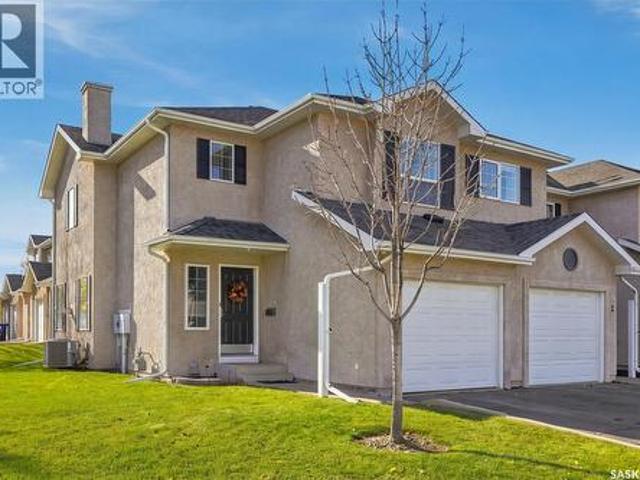
Welcome to 1-127 Banyan Crescent in Briarwood! This beautifully maintained 1,275 sq. Ft. two-storey end unit, formerly a show home, offers an inviting blend of comfort, space, and natural light. Hardwood flooring flows from the front entry through the kitchen, dining, and living areas, creating a warm and welcoming main floor. Enjoy lovely views of the water fountain and surrounding green space, along with a cozy living room featuring a gas fireplace. The Heritage kitchen offers stainless steel appliances, a pantry with convenient roll-out shelving, and a functional island. The adjoining dining area features patio doors leading to your private patio overlooking the greenspace—perfect for relaxing or enjoying your morning coffee. A convenient two-piece bathroom and direct access to the insulated single attached garage complete the main level. The garage door was replaced in 2024. Upstairs, the oversized primary bedroom offers a comfortable sitting area, walk-in closet, and Jack-and-Jill
$ 359,900
803 Swan Crescent, Saskatoon, SK, S7J 5C7 house for sale | Listing ID SK051788 | Royal LePage
View photo
House · for sale
$ 549,900
New
803 Swan Crescent, Saskatoon, SK, S7J 5C7 house for sale | Listing ID SK051788 | Royal LePage
Grant No 372
· 4 Bedrooms · 2 Baths · House
· Office room · Fireplace · Parking · Cellar
Grant No 372 · 4 Bedrooms · 2 Baths · House · Office room · Fireplace · Parking · Cellar
Wonderful family home on a huge lot in sought-after Lakeridge with tons of improvements! Please view the Matterport 3D virtual tour in the listing. The main floor features gorgeous hardwood floors, a large living room and dining area, and a warm gas fireplace. Cooking will be a delight in the beautiful white kitchen with a corner pantry and granite counters, adjacent to a convenient eating nook. The 2nd floor offers a 5-piece bathroom with a make-up desk and ensuite access, a walk-in closet in the primary bedroom, and one of the other bedrooms has cabinets for use as a home office. Entertaining or keeping an eye on children is a breeze, with the kitchen overlooking the 3rd-level family room and sizable windows that let natural light flood in. A 4th bedroom, a 3-piece bath, and laundry service complete the 3rd level. The basement provides plenty of storage and potential for future development. The attached heated garage has a newer overhead door and direct entry to the home. A completel
$ 549,900
27 1128 Mckercher Drive, Saskatoon, SK, S7H 4Y7 townhouse for sale | Listing ID SK051531 | Royal LePage
View photo
Townhouse · for sale
$ 278,500
New
27 1128 Mckercher Drive, Saskatoon, SK, S7H 4Y7 townhouse for sale | Listing ID SK051531 | Royal LePage
Grant No 372
· 2 Bedrooms · 2 Baths · Townhouse
· Garden · Air conditioning
Grant No 372 · 2 Bedrooms · 2 Baths · Townhouse · Garden · Air conditioning
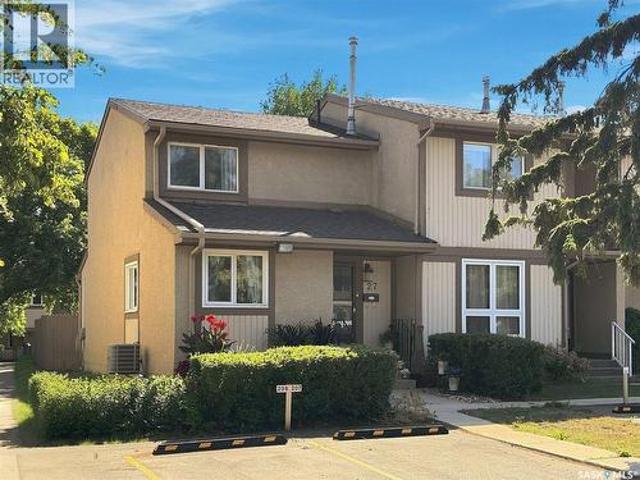
Move-in ready and extensively updated, this end unit is one of the largest and best-cared-for townhomes in Wildwood Village. As a corner unit with only one shared wall, it enjoys extra natural light and a private fenced yard backing directly onto green space a rare setting in the complex. The interior has been virtually all redone over the past ten years. Since 2018 the owner has updated the kitchen cupboards, flooring, bathroom vanities, light fixtures, and paint throughout, and added an electrical sub-panel for extra breaker space. The furnace, central air, and water heater were all replaced about 4 years ago, so the big-ticket mechanicals are done. A previous owner replaced the windows and had a professional Bath Fitter walk-in shower installed upstairs. The main floor offers a bright living and dining area, a functional kitchen, and a convenient 2-piece bath. Upstairs are 2 bedrooms and a full bath, with the primary bedroom benefiting from a large walk-in closet. The finished basem
$ 278,500
3334 Cronkite Street, Saskatoon, SK, S7H 3X5 house for sale | Listing ID SK051534 | Royal LePage
View photo
House · for sale
$ 440,000
New
3334 Cronkite Street, Saskatoon, SK, S7H 3X5 house for sale | Listing ID SK051534 | Royal LePage
Grant No 372
· 4 Bedrooms · 3 Baths · House
· Garden · Office room · Cellar
Grant No 372 · 4 Bedrooms · 3 Baths · House · Garden · Office room · Cellar
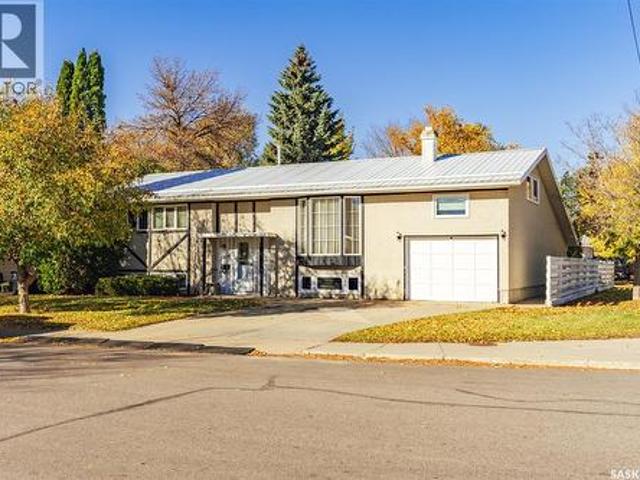
Welcome to 3334 Cronkite Street in Saskatoon's West College Park neighbourhood. This modified bilevel home has had numerous upgrades over the years, and was owner occupied for decades. It is now ready for a new owner and a bit of a facelift, if you desire. The main floor greets you with large modern windows to the front of the property. There's a space just off the kitchen for a dining room that overlooks the backyard. There is main floor laundry by the backdoor with a newer washing machine and a very reliable dryer. The kitchen has views of the sprawling backyard, solid wood cabinets, and a stainless steel stove and fridge. Off the living room, up a few stairs, is a wonderful bonus room with charming wood ceilings and plenty of space for the kids, an office, or a TV room. Down the hallway you will find a 4 piece bathroom, 2 bedrooms, and a master bedroom with a 3 piece ensuite. Both bathrooms have been upgraded over the years. Down to the basement you will find a big open family room
$ 440,000
423 Russell Road, Saskatoon, SK, S7K 7A8 house for sale | Listing ID SK051809 | Royal LePage
View photo
House · for sale
$ 324,900
New
423 Russell Road, Saskatoon, SK, S7K 7A8 house for sale | Listing ID SK051809 | Royal LePage
Grant No 372
· 3 Bedrooms · 2 Baths · House
· Garden
Grant No 372 · 3 Bedrooms · 2 Baths · House · Garden
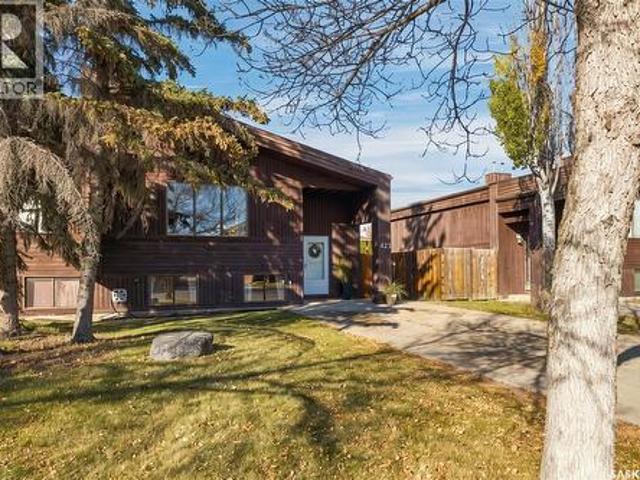
Perfect for first-time buyers, a growing family or anyone looking to downsize, this beautifully upgraded home offers exceptional value in the city’s north end. Step inside and you can immediately feel how loved and well kept this property has been. The desirable bi-level layout makes great use of the space, with three bedrooms, two bathrooms and room to grow or comfortably simplify. With updated flooring, lighting, bathrooms and kitchen, this is a turnkey-ready home and investment ready for you to move in and make it your own. Enjoy a fully fenced yard and a welcoming, family-friendly neighbourhood. Schools and parks are just steps away, shopping is only blocks away, and the river is close by. A wonderful opportunity to settle into a sought-after area and enjoy a home that’s ready from day one. (Id: 27)
$ 324,900
207 Coldspring Rise, Saskatoon, SK, S7J 4L5 house for sale | Listing ID SK051516 | Royal LePage
View photo
House · for sale
$ 609,900
New
207 Coldspring Rise, Saskatoon, SK, S7J 4L5 house for sale | Listing ID SK051516 | Royal LePage
Grant No 372
· 4 Bedrooms · 4 Baths · House
· Garden · Fireplace · Deck
Grant No 372 · 4 Bedrooms · 4 Baths · House · Garden · Fireplace · Deck
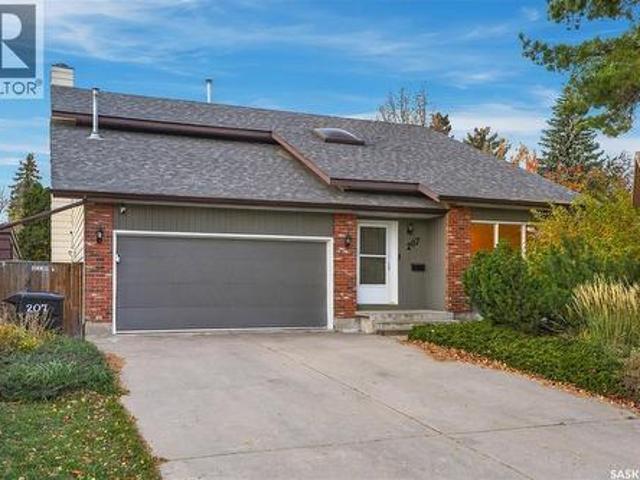
Welcome to 207 Coldspring Rise! Enjoy the feeling of lakeside living without leaving the city in this spacious family home, featuring a spectacular, private backyard surrounded by mature, forest-like trees. The large yard offers plenty of room for family gatherings, outdoor entertaining, and relaxing around the impressive fire pit, with new fencing installed along most of the property. Built by Boychuk Homes as the original owner's personal residence, this home offers a wonderful combination of space, comfort, and quality. Step inside to a stunning great room with soaring 17-foot vaulted ceilings, creating a bright and airy atmosphere that flows into the formal dining area. Hardwood flooring enhances the living and dining rooms, while the kitchen overlooks the beautiful backyard and features a cozy eating nook with direct access to the back deck. The kitchen has been freshly painted and features some new light fixtures. A comfortable main-floor family room with a wood-burning fireplace
$ 609,900
518 Bronson Crescent, Saskatoon, SK, S7J 5E3 house for sale | Listing ID SK051690 | Royal LePage
View photo
House · for sale
$ 559,900
New
518 Bronson Crescent, Saskatoon, SK, S7J 5E3 house for sale | Listing ID SK051690 | Royal LePage
Grant No 372
· 4 Bedrooms · 3 Baths · House
· Garden · Fireplace
Grant No 372 · 4 Bedrooms · 3 Baths · House · Garden · Fireplace
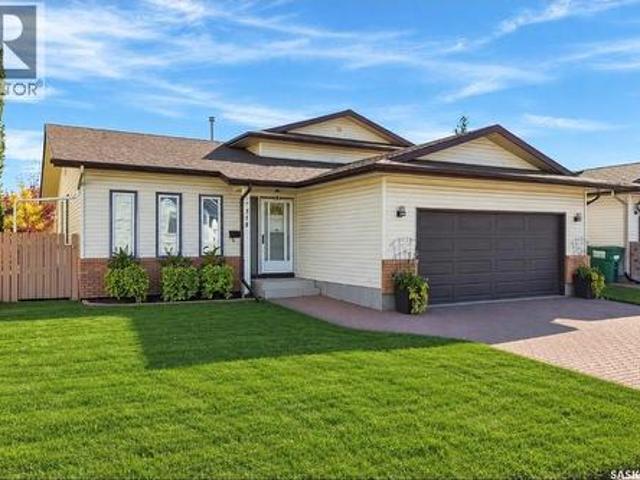
Welcome to 518 Bronson Crescent, a charming & inviting 4-level split tucked away on a quiet crescent in desirable Lakeridge. With schools, walking paths, parks, & everyday amenities just moments away, this is a home that offers both comfort & convenience. From the moment you arrive, the attractive curb appeal sets the tone. Inside, the main floor welcomes you with warm hardwood flooring that flows through the living room & into the formal dining area. The kitchen is both timeless & functional, featuring beautiful oak cabinetry, crisp white appliances, & a bright dinette with garden door access to the backyard—perfect for morning coffee or easy summer entertaining. Upstairs, the spacious primary bedroom easily accommodates a king-sized suite & features a private 4-pc ensuite with tiled tub & shower. Two additional bedrooms & a second 4-pc bath complete this level. The third level is designed for relaxed living, with a generous family room centred around a cozy gas fireplace with a tiled
$ 559,900
25 Yale Crescent, Saskatoon, SK, S7H 3P6 house for sale | Listing ID SK051642 | Royal LePage
View photo
House · for sale
$ 649,900
New
25 Yale Crescent, Saskatoon, SK, S7H 3P6 house for sale | Listing ID SK051642 | Royal LePage
Grant No 372
· 5 Bedrooms · 3 Baths · House
· Garden · Parking · Cellar
Grant No 372 · 5 Bedrooms · 3 Baths · House · Garden · Parking · Cellar
Welcome to 25 Yale Crescent, a mid-century modern gem lovingly cared for by its original owner and offered in exceptional condition. Thoughtfully chosen as the high point on the street, this 2,100 sq ft two-storey sits on a rare 62' x 110' lot and offers 5 large bedrooms and 3 bathrooms. The main floor is bright and inviting, with a front living room, formal dining room and a large family room, all filled with natural light. The custom kitchen is in pristine condition, featuring a large bay window overlooking the meticulous backyard. A spacious main-floor laundry and a 2-piece bath add everyday convenience. Upstairs you’ll find four generously sized bedrooms and a 4-piece bathroom. The primary bedroom includes a large sink and counter area that could be converted into an ensuite. The basement offers a large family room, wet bar, fifth bedroom, newer 3-piece bathroom and tons of storage, making it great for entertaining or hosting guests. The single attached garage leads directly into a
$ 649,900
226 Pichler Lane, Saskatoon, SK, S7V 1A8 house for sale | Listing ID SK051583 | Royal LePage
View photo
House · for sale
$ 717,900
New
226 Pichler Lane, Saskatoon, SK, S7V 1A8 house for sale | Listing ID SK051583 | Royal LePage
Grant No 372
· 5 Bedrooms · 3 Baths · House
Grant No 372 · 5 Bedrooms · 3 Baths · House
AVAILABLE IMMEDIATELY Welcome to this exceptional custom-built modified bi-level, constructed in 2013 and ideally located in the heart of Rosewood, adjacent to the desirable Briarwood area. Offering approximately 1,544 sq. Ft. of finished living space above grade, this home is an excellent choice for a family looking for additional income potential or an investor seeking a strong long-term holding property. The main floor features 1,183 sq. Ft. with an additional 361 sq. Ft. on the second level. The home offers 3 bedrooms, including a spacious primary bedroom with an impressive 5-piece ensuite featuring a soaker tub, walk-in shower and double vanity. A second 4-piece bathroom provides additional convenience. The bright and functional kitchen is designed for both everyday living and entertaining, featuring maple cabinetry, soft-close doors and drawers, granite countertops, a huge island and large pantry. Hardwood flooring extends through the living room, hallway and dining area, while p
$ 717,900
3 135 Pinehouse Drive, Saskatoon, SK, S7K 5W1 townhouse for sale | Listing ID SK051987 | Royal LePage
View photo
Townhouse · for sale
$ 545,000
New
3 135 Pinehouse Drive, Saskatoon, SK, S7K 5W1 townhouse for sale | Listing ID SK051987 | Royal LePage
Grant No 372
· 3 Bedrooms · 3 Baths · Townhouse
· Garden · Fireplace · Deck
Grant No 372 · 3 Bedrooms · 3 Baths · Townhouse · Garden · Fireplace · Deck
Welcome to this beautifully maintained 1,304 sq. Ft. bungalow townhouse in the highly desirable Lawson Heights neighbourhood. Ideally situated just steps from the river, parks, amenities, and Lawson Civic Centre, this home offers an exceptional combination of location, comfort, and functionality. The bright and inviting main floor features an open-concept living area with vaulted ceilings, abundant natural light, and a gas fireplace, creating a warm and spacious setting for everyday living and entertaining. The updated kitchen is complemented by a dedicated dining area with direct access to the impressive outdoor living space. Step outside onto the expansive two-tiered deck, complete with a comfortable sitting area, privacy wall, and established garden beds. Enjoy the added benefit of mature rhubarb, raspberry, and Saskatoon berry bushes, making this a wonderful private retreat for relaxing, entertaining, or enjoying the outdoors. The home offers 3 bedrooms and 3 full bathrooms, along
$ 545,000
1513 Prince Of Wales Avenue, Saskatoon, SK, S7K 3E1 house for sale | Listing ID SK051649 | Royal LePage
View photo
House · for sale
$ 675,000
New
1513 Prince Of Wales Avenue, Saskatoon, SK, S7K 3E1 house for sale | Listing ID SK051649 | Royal LePage
Grant No 372
· 5 Bedrooms · 4 Baths · House
· Garden · Parking · Deck · Cellar
Grant No 372 · 5 Bedrooms · 4 Baths · House · Garden · Parking · Deck · Cellar
Welcome to North Park, one of Saskatoon's most desirable neighborhoods! Built in 2017, this beautiful home offers the perfect blend of comfort, functionality, and income potential in a location that's hard to beat. The main floor features 3 spacious bedrooms and a bright, open concept living area with plenty of natural light, creating a warm and inviting space for family gatherings and everyday living. What makes this home even more appealing is the fully legal 2 bedroom basement suite with its own private entrance. Whether you're looking for extra rental income to help with your mortgage, a smart investment opportunity, or additional space for extended family, this home gives you plenty of options. Outside, enjoy a spacious backyard with a beautiful deck, perfect for summer BBQs, relaxing evenings, or entertaining friends and family. The insulated double detached garage adds even more convenience with plenty of room for parking and storage. Location is another reason to love this home
$ 675,000

Get email alerts

Don't miss out: be the first to know about new properties

The alert was correctly created

On subscribing you accept the conditions of use and the privacy policy
Alert
Receive new ads in your inbox
Save this search
Receive alerts for new listings

We'll send you an email when we have new properties for: "Properties for sale in Grant No 372"

The alert was correctly created

St-Denis
Clavet
Get email alerts and be the first to see new listings
Required field
On subscribing I accept the terms of the privacy policy
Perfect! You'll soon start receiving new listings via email
Alert
Receive an email when we have new ads for Properties for sale in Grant No 372
Save this search
Filters

Bedrooms

Area (sq.ft)

sq.ft
sq.ft

Price

$
$

Filter by property type

Bathrooms

Clear all filters
Receive notifications when new entries are published.