858 properties for sale in Grant No 372

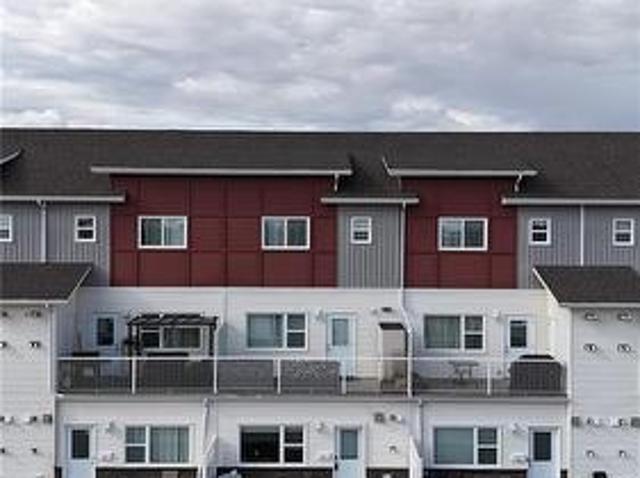
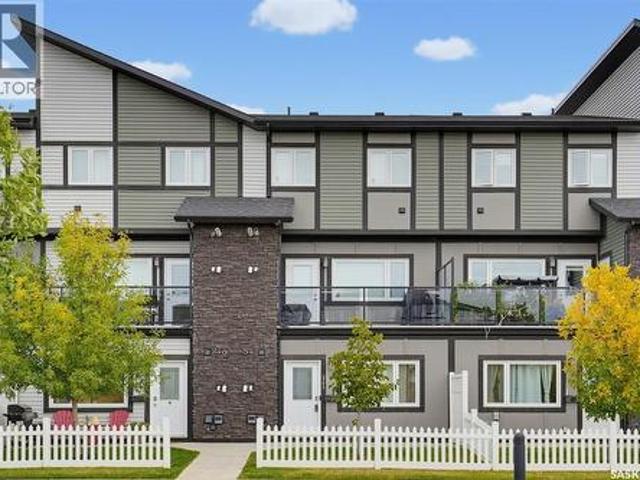
363 620 Cornish Road, Saskatoon, SK, S7T 0Y3 townhouse for sale | Listing ID SK050304 | Royal LePage
View photo
Townhouse · for sale
$ 248,900
New
363 620 Cornish Road, Saskatoon, SK, S7T 0Y3 townhouse for sale | Listing ID SK050304 | Royal LePage
Grant No 372
· 2 Bedrooms · 1 Bath · Townhouse
· Garden · Office room
Grant No 372 · 2 Bedrooms · 1 Bath · Townhouse · Garden · Office room
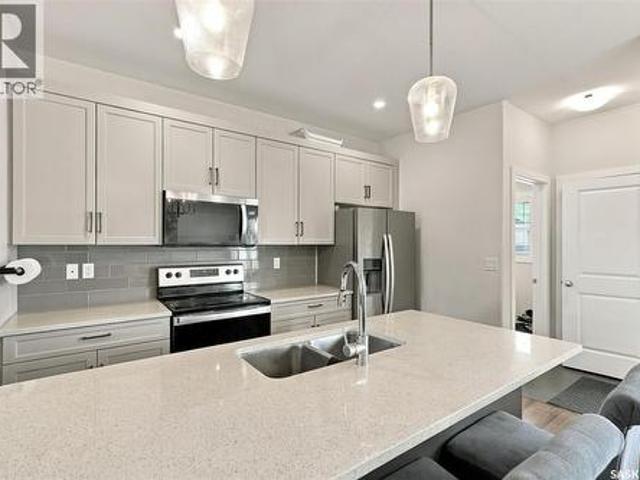
Move-in ready and vacant for immediate possession! This updated 2-bedroom, 760 sq ft ground-level condo in Cory Crossing has its own private entrance and a white picket-fenced front yard that opens onto park and green space with mature trees. Crown moulding runs throughout. The bright open living area features laminate flooring and a striking panelled feature wall. The kitchen has white shaker cabinetry with a glass-front display cabinet, sleek white countertops, a marble-look mosaic tile backsplash, a double sink with pull-down faucet, and stainless steel appliances. The primary bedroom offers a double-door closet and a wood-look accent wall, and the second bedroom makes a great guest room or home office. The 4-piece bath is finished with a modern wood-tone vanity, an undermount sink, a mosaic-framed mirror, and a tub/shower combo. A separate laundry room includes a stacked front-load washer and dryer plus built-in shelving. Comfort features include a tankless water heater (new in 202
$ 248,900
302 410 Hunter Road, Saskatoon, SK, S7T 0L5 townhouse for sale | Listing ID SK052032 | Royal LePage
View photo
Townhouse · for sale
$ 384,999
New
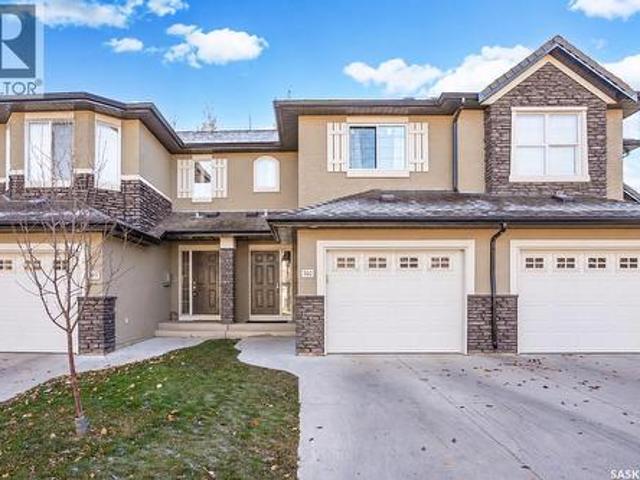
302 410 Hunter Road, Saskatoon, SK, S7T 0L5 townhouse for sale | Listing ID SK052032 | Royal LePage
Grant No 372
· 3 Bedrooms · 3 Baths · Townhouse
· Patio · Air conditioning · Cellar
Grant No 372 · 3 Bedrooms · 3 Baths · Townhouse · Patio · Air conditioning · Cellar
Move-in ready and beautifully updated, this 1,250 sq ft Stonebridge townhome has all-BRAND NEW triple-pane windows and patio doors throughout, freshly cleaned ducts and dryer vents, and carpets professionally steam-cleaned prior to listing. The kitchen has quartz countertops and opens to the dining area and patio. Upstairs, the primary bedroom has its own ensuite entrance with a 2nd door access also reached from the hall. The fully finished basement has high-end finishes, adding comfortable living space. Newer water heater, central air, plus all appliances, blinds, curtains and rods included. Low condo fees of only $451/month, water included. Pets allowed with restrictions. Walk to Stonebridge shopping, restaurants, parks and schools, with quick access to Circle Drive. Don't Miss this One: Open houses Friday, October 30, 5–7 p. M. Saturday, October 31, 11 a.m. –1 p. M. and Sunday, November 1, 2–4 p. M. (Id: 27)
$ 384,999
265 322 Lewin Way, Saskatoon, SK, S7T 0A7 townhouse for sale | Listing ID SK045212 | Royal LePage
View photo
Townhouse · for sale
$ 259,900
New
265 322 Lewin Way, Saskatoon, SK, S7T 0A7 townhouse for sale | Listing ID SK045212 | Royal LePage
Grant No 372
· 2 Bedrooms · 1 Bath · Townhouse
Grant No 372 · 2 Bedrooms · 1 Bath · Townhouse
Welcome to this stylish and well-maintained 2018-built row townhouse located in the highly desirable community of Stonebridge. This bright and inviting home features 2 spacious bedrooms and 1 full bathroom, offering an ideal layout for first-time buyers, young professionals, or those looking to downsize. Step into the open-concept living area boasting laminate flooring and durable Lino, perfect for everyday living and easy maintenance. The kitchen comes fully equipped with sleek stainless steel appliances, adding a modern touch to the heart of the home. Both bedrooms are carpeted for added comfort, creating cozy retreats at the end of the day. Enjoy the convenience of living just minutes from schools, parks, shopping, freeways, and all the amenities Stonebridge has to offer. Whether you're commuting or exploring the neighborhood, this location offers both accessibility and community charm. Don’t miss your chance to own this turnkey home in one of the city’s most desirable areas. Book y
$ 259,900
1209 Broadway Avenue, Saskatoon, SK, S7H 2A4 house for sale | Listing ID SK050413 | Royal LePage
View photo
House · for sale
$ 309,900
New
1209 Broadway Avenue, Saskatoon, SK, S7H 2A4 house for sale | Listing ID SK050413 | Royal LePage
Grant No 372
· 3 Bedrooms · 2 Baths · House
· Office room · Parking · Cellar
Grant No 372 · 3 Bedrooms · 2 Baths · House · Office room · Parking · Cellar
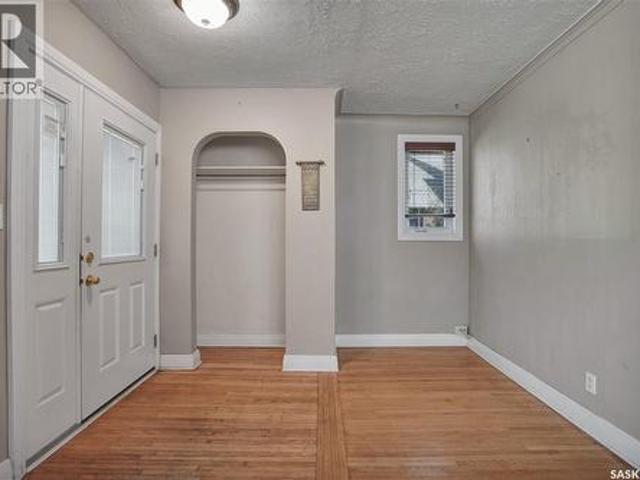
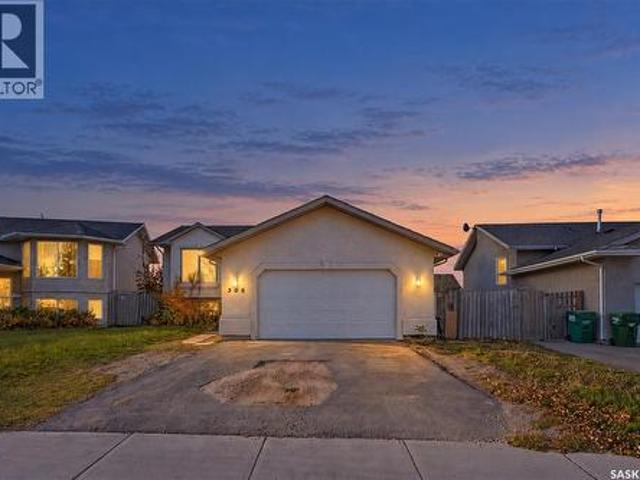
Welcome to 1209 Broadway Avenue, ideally located in Saskatoon’s sought-after Haultain neighbourhood, just minutes from the vibrant Broadway area! This well-maintained raised bungalow offers 3 bedrooms, 2 bathrooms, and a fully finished basement with excellent versatility for a growing family or those looking for additional living space. The main floor features a bright and inviting living room with hardwood flooring, a functional kitchen and dining area, two bedrooms, and a 4-piece bathroom. The fully finished basement expands the living space with a spacious family room, third bedroom, office, 3-piece bathroom, laundry, and a second kitchen with separate entry providing excellent potential. Outside, enjoy mature trees and shrubs, front and back lawns, a 1-car attached garage, and parking for up to three vehicles. Located close to Broadway amenities, shopping, dining, parks, schools, and downtown, this property offers an excellent combination of location, space, and flexibility. (Id: 2
$ 309,900
1736 C Avenue N, Saskatoon, SK, S7L 1L7 house for sale | Listing ID SK046918 | Royal LePage
View photo
House · for sale
$ 387,900
New
1736 C Avenue N, Saskatoon, SK, S7L 1L7 house for sale | Listing ID SK046918 | Royal LePage
Grant No 372
· 4 Bedrooms · 3 Baths · House
· Office room · Cellar
Grant No 372 · 4 Bedrooms · 3 Baths · House · Office room · Cellar
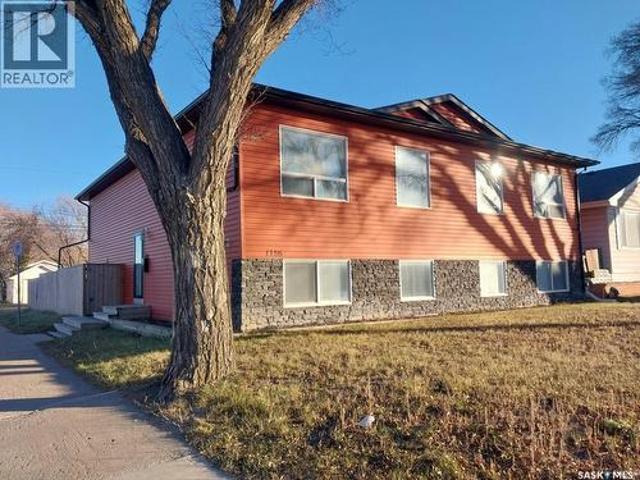
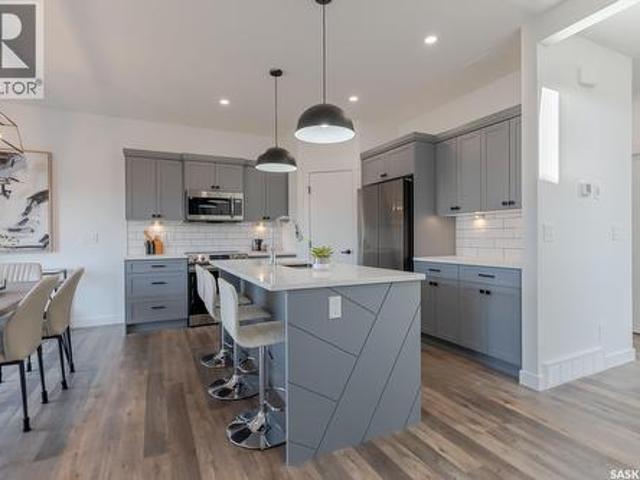
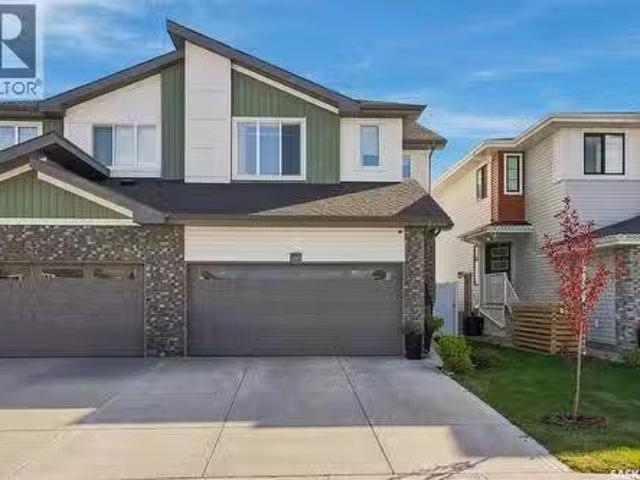
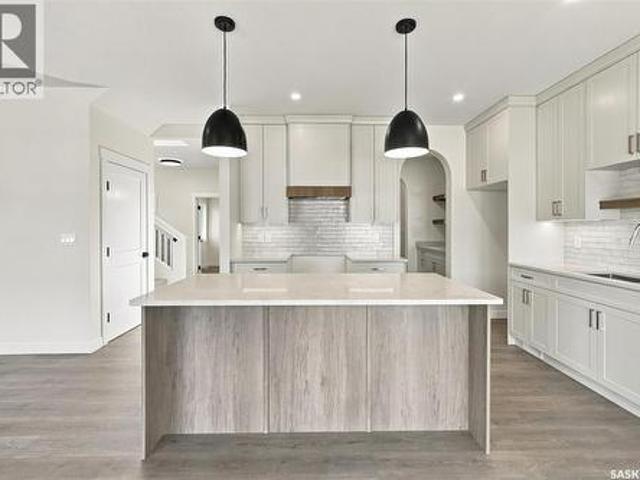
Welcome to this well-designed 1,056 sq ft bi-level semi-detached built in 2014, offering modern construction, a fully developed basement, and a bright, spacious layout on a desirable corner lot. With four bedrooms, three full baths, and 9 ft ceilings on both levels, this home provides excellent flexibility for families, guests, or home-based work. The main floor features an open-concept living, dining, and kitchen area with high ceilings and abundant natural light. The kitchen includes a lg central island, dark cabinetry, generous counter space, stainless-steel appliances, and durable tile and laminate flooring. The primary bedroom offers a private ensuite, with a second bedroom and full bathroom completing the main level. The fully finished basement adds significant additional living space with carpeted bedrooms and family areas, a full bathroom, laundry, and a large recreation room ideal for entertainment, teenagers, extended family, or a home office. Bedrooms and bathrooms are thoug
$ 387,900
1034 11Th Street E, Saskatoon, SK, S7H 0E9 house for sale | Listing ID SK051067 | Royal LePage
View photo
House · for sale
$ 899,900
New
1034 11Th Street E, Saskatoon, SK, S7H 0E9 house for sale | Listing ID SK051067 | Royal LePage
Grant No 372
· 4 Bedrooms · 3 Baths · House
· Patio · Garden · Deck
Grant No 372 · 4 Bedrooms · 3 Baths · House · Patio · Garden · Deck
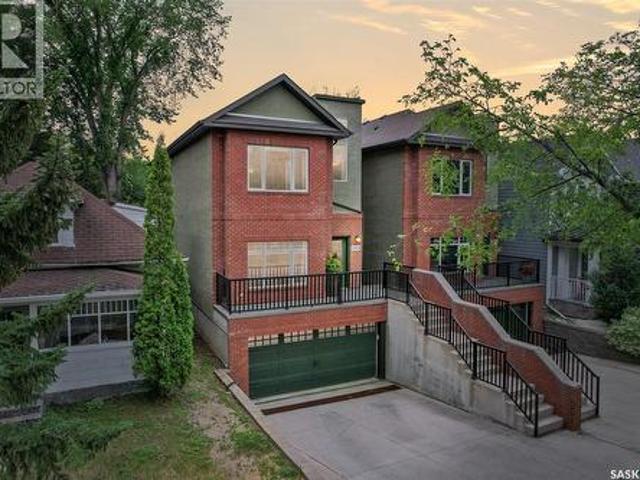
An unbeatable combo: New York style brownstone + across from Albert Park + superior quality & craftsmanship; it is sure to impress. This North facing, 2 storey home, is 1792sq/ft and located in the sought after community of Varsity View. Walking through the front door you are greeted by the living room which is adorned by beautiful hardwood flooring, large windows to allow plenty of natural light and an efficiently designed open concept floor plan. Recipe for success: is what you'll find in this large kitchen and dining space, complete with coffered-backlit ceilings (above dining table), island/breakfast bar, granite counter tops, hide-away TV in kitchen, ample cabinetry and a stainless steel appliance package. The main floor also features a 2pc bathroom, and a glass patio door to the back yard completed with deck, BBQ hook-up, lower patio, UG sprinklers (back only) and fully fenced. The second floor is where you’ll find the master bedroom; it is the perfect retreat after a long day at
$ 899,900
1421 H Avenue N, Saskatoon, SK, S7L 2E5 house for sale | Listing ID SK045258 | Royal LePage
View photo
House · for sale
$ 279,900
New
1421 H Avenue N, Saskatoon, SK, S7L 2E5 house for sale | Listing ID SK045258 | Royal LePage
Grant No 372
· 2 Bedrooms · 2 Baths · House
· Parking · Cellar
Grant No 372 · 2 Bedrooms · 2 Baths · House · Parking · Cellar
Cute and very cozy home in the heart of Mayfair! Perfect as a starter-home or to those seeking to downsize their nest but with large space for outdoors, especially gardening. There's more than enough room to build garage and expand parking area for boat or RV! Situated in a mature neighborhood where trees show grace around properties and the ambiance of quietness with lots of shades naturally. Inside the house, you will be welcomed by the warmth of living area along with the dining space and flows through the kitchen as you move forward. There's also a 4-pc bath and a den that could be used as an extra space for office or another bedroom as it has a closet already but with an addition of window in the future. The two bedrrooms are tucked in the back side of the house where you will find comfort and funtionality. The primary bedroom has its own 3-pc bath for your privacy! This area was an addition to the property. The basement offers a room for recreation for the family and a good area
$ 279,900
1119 Pringle Way, Saskatoon, SK, S7T 0V4 house for sale | Listing ID SK050458 | Royal LePage
View photo
House · for sale
$ 639,900
New
1119 Pringle Way, Saskatoon, SK, S7T 0V4 house for sale | Listing ID SK050458 | Royal LePage
Grant No 372
· 4 Bedrooms · 3 Baths · House
· Garden · Fireplace · Deck · Parking
Grant No 372 · 4 Bedrooms · 3 Baths · House · Garden · Fireplace · Deck · Parking
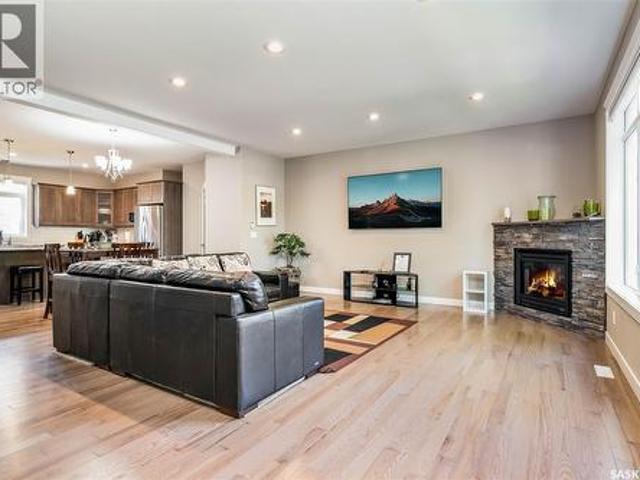
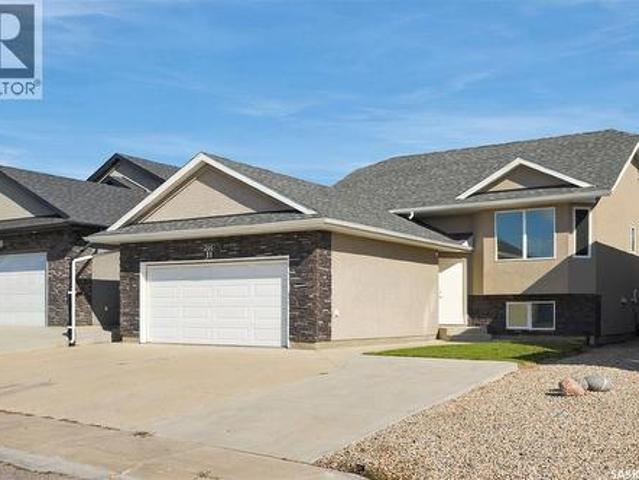
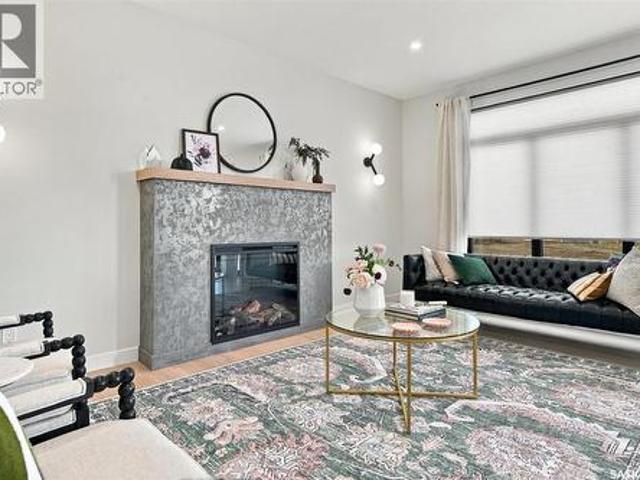
Beautifully maintained modified bilevel in Stonebridge, offering a spacious, welcoming entrance and an oversized double attached garage. The bright, open-concept main living area is designed for both everyday living and entertaining. The inviting living room features an electric fireplace and windows overlooking the lush backyard. The dining area provides direct access to the covered deck, creating an ideal space for indoor-outdoor living. The beautiful kitchen features new stainless steel refrigerator and stove, installed in September 2026. The versatile refrigerator configuration allows you to customize the lower section as a full freezer, half freezer, or additional refrigerator space. The main floor offers two bedrooms and a full bathroom. Upstairs, the private primary suite provides a peaceful retreat, complete with a stunning ensuite and walk-in closet. The lower level features a spacious family room perfect for relaxing or gathering with family and friends. An additional bedroom
$ 639,900
1127 Kolynchuk Link, Saskatoon, SK, S7T 0X5 townhouse for sale | Listing ID SK048099 | Royal LePage
View photo
Townhouse · for sale
$ 369,900
New
1127 Kolynchuk Link, Saskatoon, SK, S7T 0X5 townhouse for sale | Listing ID SK048099 | Royal LePage
Grant No 372
· 2 Bedrooms · 3 Baths · Townhouse
· Deck · Parking · Cellar
Grant No 372 · 2 Bedrooms · 3 Baths · Townhouse · Deck · Parking · Cellar
Welcome to 1127 Kolynchuk Link, a charming townhouse in the sought-after Living Stone community of Stonebridge. This two-story home offers 2 large bedrooms (both with their own upstairs bathroom), 2.5 bathrooms and two electrified parking spots, plus convenient on-street parking. The laundry is conveniently located on the top floor as well. This homes sets up with great south exposure off of your rear deck. The main floor includes a cozy living room, a dining area, a 2-piece bathroom, and a well-equipped kitchen with stainless steel appliances. Upstairs, you’ll find two bedrooms, a large laundry room, and 2 bathrooms one with a 4 piece ensuite and another 4 piece common bathroom. The unfinished basement is ready for future development—potentially an extra bedroom or bathroom. This unit features air conditioning, window coverings, durable laminate floors, and stylish quartz countertops. The community is ideally located near parks, schools, and numerous amenities, with easy freeway acces
$ 369,900
631 7Th Street E, Saskatoon, SK, S7X 0X8 house for sale | Listing ID SK051135 | Royal LePage
View photo
House · for sale
$ 369,900
New
631 7Th Street E, Saskatoon, SK, S7X 0X8 house for sale | Listing ID SK051135 | Royal LePage
Grant No 372
· 3 Bedrooms · 1 Bath · House
· Garden · Parking · Deck
Grant No 372 · 3 Bedrooms · 1 Bath · House · Garden · Parking · Deck
Fantastic opportunity in the highly desirable Haultain neighbourhood, just steps from Broadway and 8th Street! This spacious 3-bedroom raised bungalow offers plenty of potential for first-time buyers, investors, or those looking for a future redevelopment opportunity. The main floor features generous living and dining areas, an updated kitchen and bathroom, and some newer windows. A charming front verandah adds to the home's curb appeal, while the fully fenced backyard features a large 16' x 16' deck off the kitchen, perfect for relaxing or entertaining. The lower level offers additional space and awaits your finishing touches, including flooring. A single detached garage provides convenient off-street parking. Situated on a large 40' x 125' R2-zoned lot, this property offers excellent potential in a sought-after location close to schools, shopping, restaurants, parks, and all the amenities Broadway has to offer. Whether you're looking for an affordable starter home, a revenue property
$ 369,900
1004 6Th Street E, Saskatoon, SK, S7H 1E2 house for sale | Listing ID SK050067 | Royal LePage
View photo
House · for sale
$ 489,000
New
1004 6Th Street E, Saskatoon, SK, S7H 1E2 house for sale | Listing ID SK050067 | Royal LePage
Grant No 372
· 7 Bedrooms · 3 Baths · House
· Garden · Cellar · Parking
Grant No 372 · 7 Bedrooms · 3 Baths · House · Garden · Cellar · Parking
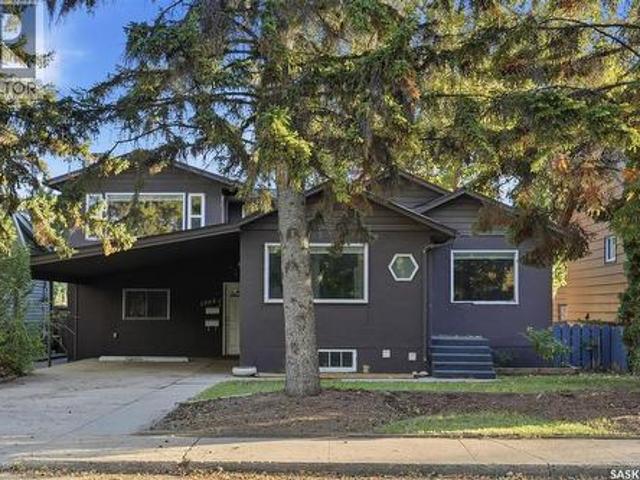
Welcome to 1004 6th Street E This home offers an ideal opportunity to live comfortably while earning rental income from the legal basement suite. Sunlight floods the main floor of this spacious home through lots of windows. The main level features a large, updated kitchen overlooking both the dining room and the front yard, a spacious living room, two bedrooms, and a full four-piece bathroom. Upstairs, you will find two more generously sized bedrooms and a second full bathroom—perfect for a growing family or guests. Just off the carport, a large main-floor bonus area includes laundry and a bedroom, offering an ideal work-from-home setup. The fully developed basement hosts a legal two-bedroom, complete with its own living room, kitchen, and four-piece bath, serving as an excellent mortgage helper or extended family space. This property has 2 sets of laundry, one up and one down. Ideally located steps from a bus stop and just a 7-minute ride to the University, this property is close to a
$ 489,000
1412 Main Street, Saskatoon, SK, S7H 0L6 house for sale | Listing ID SK047586 | Royal LePage
View photo
House · for sale
$ 589,900
New
1412 Main Street, Saskatoon, SK, S7H 0L6 house for sale | Listing ID SK047586 | Royal LePage
Grant No 372
· 3 Bedrooms · 3 Baths · House
· Parking · Cellar
Grant No 372 · 3 Bedrooms · 3 Baths · House · Parking · Cellar
Great semi-detached property backing onto Cumberland Park. Super convenient for public transit, groceries, restaurant, University, and RUH. Features a unique off-set design giving more privacy and no sound transfer from neighbors. Open concept main floor with large kitchen, plenty of storage, island, walk-in pantry, granite countertops and more. Upstairs features 3 large bedrooms with ample closets, 3/4 bath off master with heated floors. Basement roughed in and ready for development of a separate suite. Alley access for 22x24 detached garage. (Id: 27)
$ 589,900
1115 6Th Street E, Saskatoon, SK, S7H 1E4 house for sale | Listing ID SK049214 | Royal LePage
View photo
House · for sale
$ 674,900
New
1115 6Th Street E, Saskatoon, SK, S7H 1E4 house for sale | Listing ID SK049214 | Royal LePage
Grant No 372
· 4 Bedrooms · 4 Baths · House
· Office room · Deck · Cellar
Grant No 372 · 4 Bedrooms · 4 Baths · House · Office room · Deck · Cellar
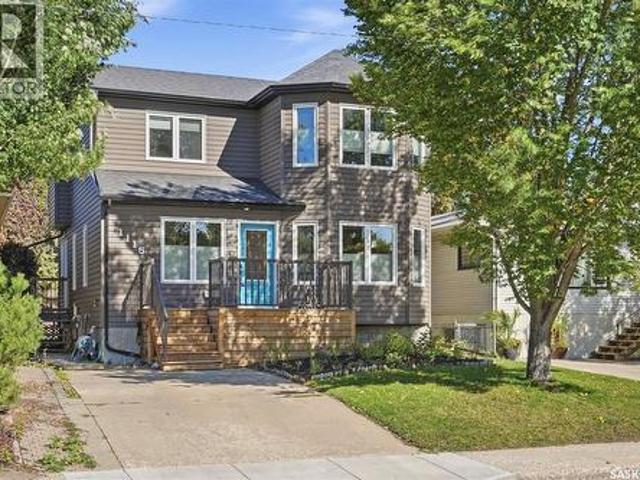
Welcome to 1115 6th Street East, a spacious 1,721 sq. Ft. two-storey home located in the established Haultain neighbourhood. Built in 2010, this fully developed home offers 4 bedrooms, 4 bathrooms, and a functional floor plan designed for everyday family living. The main floor features hardwood flooring, a bright kitchen with maple cabinetry, granite countertops, and under-cabinet lighting, alongside generous dining and living areas, a convenient home office, and a 2-piece bath. Upstairs, the spacious primary suite offers two walk-in closets and a private ensuite with heated floors and a jetted air tub, along with two additional bedrooms and a full bathroom. The developed basement provides even more living space with a large recreation room, a fourth bedroom, a 3-piece bathroom, a laundry/utility room, and excellent storage. Recent improvements include interior paint completed in 2026, a newer front deck with storage underneath, an approximately three-year-old furnace, a newer washer a
$ 674,900
246 Sutter Place, Saskatoon, SK, S7T 0R3 house for sale | Listing ID SK050076 | Royal LePage
View photo
House · for sale
$ 625,000
New
246 Sutter Place, Saskatoon, SK, S7T 0R3 house for sale | Listing ID SK050076 | Royal LePage
Grant No 372
· 5 Bedrooms · 3 Baths · House
· Garden · Deck
Grant No 372 · 5 Bedrooms · 3 Baths · House · Garden · Deck
Excellent opportunity to have someone else assist with your mortgage? This fully renovated property is a massive win for home buyers and savvy investors alike. Everything in this house is completely new, from top to bottom. Location is unbeatable—enjoy a typical maximum driving time of just 20 minutes to anywhere in the city, including downtown, Circle Drive, shopping, transit, gyms, elementary schools & churches. The Financials & Features: Proven Income: An identical house down the street brings in $4,000/month + utilities. Separate Utilities: Each suite features its own independent power and gas meters. Legal & Safe: Premium Outdoors: Fenced yard with a gate leading to the berm, plus a high-end composite deck with under-deck dry storage. Permitted Suite # 3244/12 (id: 27)
$ 625,000
1204 Ewart Avenue, Saskatoon, SK, S7H 2K3 house for sale | Listing ID SK048983 | Royal LePage
View photo
House · for sale
$ 469,999
New
1204 Ewart Avenue, Saskatoon, SK, S7H 2K3 house for sale | Listing ID SK048983 | Royal LePage
Grant No 372
· 4 Bedrooms · 2 Baths · House
· Garden · Deck · Parking · Air conditioning · Cellar
Grant No 372 · 4 Bedrooms · 2 Baths · House · Garden · Deck · Parking · Air conditioning · Cellar
Charming bungalow in the sought-after Holliston neighbourhood! Built in 1953 on a generous 60' x 125' R2 lot, this 1,012 sq ft home offers character and flexibility. The inviting front hall leads to a living room and dining room featuring original Oak hardwood flooring and classic arched doorways. The kitchen offers ample cabinetry, and all appliances are included. Two bedrooms up, plus a 2-bedroom basement suite (non-conforming) with shared laundry. Stay cool all summer with central air conditioning, and enjoy outdoor living with garden doors off the kitchen leading to a large deck. Front and back underground sprinklers add to the ease of upkeep. Parking is no issue with a single attached garage (12' x 20') and a single detached garage (11'6' x 22'). Furnace room features steel doors for added fire safety. Seller advises shingles are approximately 6 years old. Listed at $469,999. Mls. Possession is immediate — don't miss this well-located opportunity, book with your favourite realtor
$ 469,999
255 Mcbeth Crescent, Saskatoon, SK, S7T 0L6 house for sale | Listing ID SK050642 | Royal LePage
View photo
House · for sale
$ 500,000
New
255 Mcbeth Crescent, Saskatoon, SK, S7T 0L6 house for sale | Listing ID SK050642 | Royal LePage
Grant No 372
· 4 Bedrooms · 3 Baths · House
· Garden · Deck · Parking
Grant No 372 · 4 Bedrooms · 3 Baths · House · Garden · Deck · Parking
255 McBeth Cres. This well-designed 3-bed, 2.5-bath home offers a great location within Stonebridge & easy access to elementary schools, shopping & plenty of services within walking distance! Well laid-out open-plan main level with spacious living room, functional kitchen/dining layout, 2-piece washroom & direct entry to the attached 2-car garage. Sliding door to the massive rear deck & spacious back yard area. Upper level features a large bonus room area with potential to convert to additional bedroom space if desired by the Buyer. 3 bedrooms upstairs. Primary bedroom w/3-piece ensuite. 4-piece main bathroom. Lower level offers a partially developed recreation/family room area, could be developed to allow additional bedrooms if desired by the buyer. Roughed-in area for future bathroom. Laundry/utility space. Upgrades over the years include laminate flooring throughout, some newer paint & light fixtures & newer concrete double-wide driveway. This solid family home is available for a qu
$ 500,000
2457 Eastview, Saskatoon, SK, S7J 3E8 house for sale | Listing ID SK051051 | Royal LePage
View photo
House · for sale
$ 499,900
New
2457 Eastview, Saskatoon, SK, S7J 3E8 house for sale | Listing ID SK051051 | Royal LePage
Grant No 372
· 5 Bedrooms · 3 Baths · House
· Garden · Fireplace
Grant No 372 · 5 Bedrooms · 3 Baths · House · Garden · Fireplace
The Perfect Family Home Backing and Siding onto Kistikan Park! Welcome to 2457 Eastview in Saskatoon's established Eastview neighbourhood! Offering 1,971 sq. ft. Above grade, this spacious two-storey home sits on a 55' x 110' lot with only ONE neighbour! With schools just a short walk away and beautiful park space on two sides, this is an exceptional opportunity for families! The bright main floor features hardwood flooring throughout the living and dining areas. Large windows fill the living room with natural light, while a wood-burning fireplace adds warmth and character. The adjoining dining room offers French doors to the backyard. The functional kitchen features white cabinetry, ample counter space, and a convenient breakfast nook. A two-piece bathroom and spacious laundry/mudroom with excellent storage complete this level. A standout feature is the FIVE bedrooms together on the second floor! Perfect for growing families, this layout keeps everyone close while providing plenty of
$ 499,900
1417 G Avenue N, Saskatoon, SK, S7L 2A8 house for sale | Listing ID SK050634 | Royal LePage
View photo
House · for sale
$ 239,900
New
1417 G Avenue N, Saskatoon, SK, S7L 2A8 house for sale | Listing ID SK050634 | Royal LePage
Grant No 372
· 3 Bedrooms · 2 Baths · House
· Garden · Office room
Grant No 372 · 3 Bedrooms · 2 Baths · House · Garden · Office room
Welcome to 1417 G Ave N, a fantastic opportunity for first-time homebuyers or investors looking to add a revenue property to their portfolio. Located in the established neighborhood of Mayfair, this home offers convenient access to nearby amenities, SIAST and downtown an appealing location for students and those working in the city center. Beautiful mature trees line the street, adding character and charm to the setting. Inside, you’ll find two bedrooms plus a den on the main floor, offering flexibility for a home office or hobby space. Downstairs an additional bedroom and a spacious family room provide extra room to relax or entertain. The fenced backyard offers a private outdoor space to enjoy with pets, host friends or unwind at the end of the day. Priced to sell, this home is ready for its next chapter. Book your showing today! (Id: 27)
$ 239,900
507 11Th Street E, Saskatoon, SK, S7N 0G1 house for sale | Listing ID SK048564 | Royal LePage
View photo
House · for sale
$ 419,900
New
507 11Th Street E, Saskatoon, SK, S7N 0G1 house for sale | Listing ID SK048564 | Royal LePage
Grant No 372
· 4 Bedrooms · 2 Baths · House
· Garden · Deck · Parking · Cellar
Grant No 372 · 4 Bedrooms · 2 Baths · House · Garden · Deck · Parking · Cellar
Location, location! Just two blocks from Broadway and close to downtown, this home sits on a 60x70 R2-zoned lot. It boasts original hardwood floors, a main floor bedroom with an attached 3-piece bath, a spacious kitchen, a separate dining area, and a roomy living room. Upstairs offers three more bedrooms, another 3-piece bath, and a separate shower room. The basement includes a den, laundry area, and extra storage space. Enjoy a private yard with mature trees, hedges, a deck, and a fence. The oversized attached single garage has additional parking out front. (Id: 27)
$ 419,900
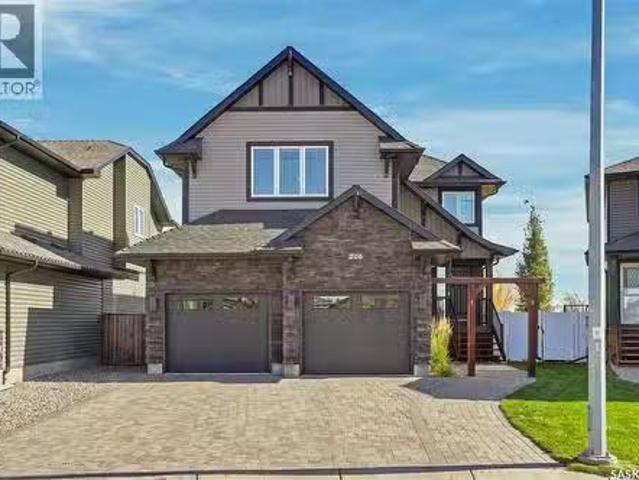
206 Parkview Cove, Osler, SK, S0K 3A0 house for sale Listin.
View photo
House · for sale
$ 584,900
$ 341/sq.ft
206 Parkview Cove, Osler, SK, S0K 3A0 house for sale Listin.
Grant No 372
· 1,711 sq.ft · 5 Bedrooms · 4 Baths · House
· Garden · Balcony · Fireplace
Grant No 372 · 1,711 sq.ft · 5 Bedrooms · 4 Baths · House · Garden · Balcony · Fireplace
Welcome to 206 Parkview Cove, a spacious family home tucked into a quiet, family-friendly cove in the welcoming community of Osler. Offering 1,717 sq. ft. above grade, 5 bedrooms and 4 bathrooms, this home provides plenty of room for growing families while enjoying the quieter pace of small-town living just a short drive from Saskatoon. Set on an irregular-shaped lot and backing onto open space, the property offers added privacy and peaceful views from the backyard. Even better, a children’s playground sits right in the centre of the cove, creating an ideal setting for families and giving the kids a place to play just steps from home. Inside, the main floor is designed for comfortable everyday living. The kitchen features stainless steel appliances and a convenient pantry, while the adjoining dining area opens onto a balcony overlooking the yard and surrounding open space. In the living room, a gas fireplace adds warmth and creates a cozy focal point for relaxing or entertaining. Upsta
$ 584,900
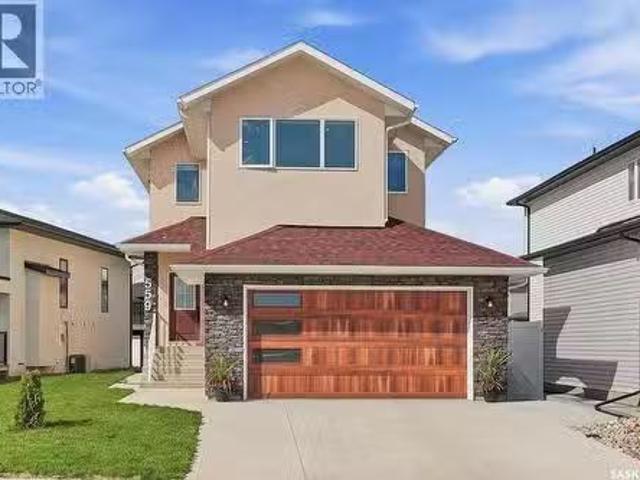
559 Kalra Street, Saskatoon, SK, S7W 1E7 house for sale Lis.
View photo
House · for sale
$ 774,900
$ 393/sq.ft
559 Kalra Street, Saskatoon, SK, S7W 1E7 house for sale Lis.
Grant No 372
· 1,970 sq.ft · 5 Bedrooms · 4 Baths · House
· Fireplace · Deck · Parking · Cellar
Grant No 372 · 1,970 sq.ft · 5 Bedrooms · 4 Baths · House · Fireplace · Deck · Parking · Cellar
1,974 sq ft two-storey in Aspen Ridge with 5 bedrooms, 4 bathrooms and a never-occupied two-bedroom basement suite. Step inside to a tiled foyer leading into the open-concept living, dining and kitchen area, highlighted by a wood-slat fireplace feature wall. The kitchen offers quartz countertops, a gas range, island seating, coffee bar and a separate spice kitchen with its own cooktop, sink and hood fan. Upstairs are three bedrooms, a bonus room and second-floor laundry. The primary suite includes a walk-in closet and five-piece ensuite with double vanity, soaker tub and glass shower, with another full bathroom serving the remaining bedrooms. The fully developed basement includes a self-contained two-bedroom suite with its own kitchen, laundry and three-piece bathroom. Outside, enjoy a covered rear deck, concrete driveway and heated double attached garage. (id:27). Still available at ListedBuy!
$ 774,900
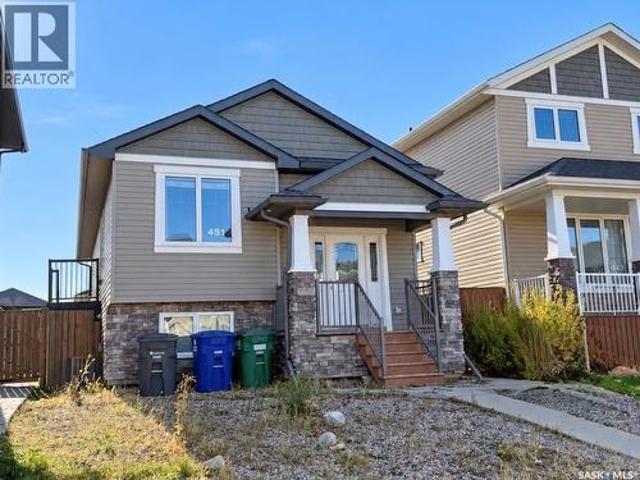
451 Kloppenburg Street, Saskatoon, SK, S7N 4H2 house for sale | Listing ID SK051664 | Royal LePage
View photo
House · for sale
$ 569,900
New
451 Kloppenburg Street, Saskatoon, SK, S7N 4H2 house for sale | Listing ID SK051664 | Royal LePage
Grant No 372
· 5 Bedrooms · 2 Baths · House
· Cellar
Grant No 372 · 5 Bedrooms · 2 Baths · House · Cellar
Welcome to 451 Kloppenburg Street, a beautiful home with 5 bedrooms and 2 bathroom featuring 1,089 sqft. This home is located in Evergreen, Saskatoon. Nearby local schools, restaurants, and easy access to Circle Drive. This home comes equipped with a beautifully laid out living and dining area, 3 upper floor bedrooms, and a full bathroom. The basement of this home features a fully developed basement suite that is currently tenanted. In addition, the lower level features two good sized bedrooms, a full bathroom, and kitchen area. This home is sure to impress and is already generating revenue to assist with mortgage payments. (Id: 27)
$ 569,900
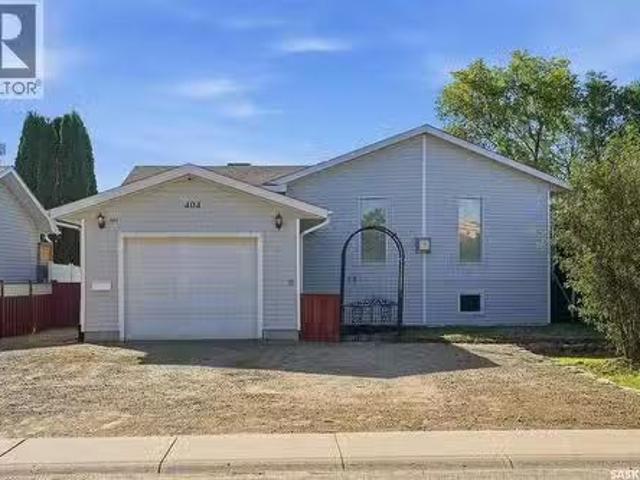
404 Peters Street, Warman, SK, S0K 4S0 house for sale Listi.
View photo
House · for sale
$ 339,900
$ 339/sq.ft
404 Peters Street, Warman, SK, S0K 4S0 house for sale Listi.
Grant No 372
· 1,001 sq.ft · 2 Bedrooms · 2 Baths · House
· Patio · Office room · Fireplace · Deck · Parking · Cellar
Grant No 372 · 1,001 sq.ft · 2 Bedrooms · 2 Baths · House · Patio · Office room · Fireplace · Deck · Parking · Cellar
A Great Home with Opportunity to Make It Your Own! Welcome to 404 Peters Street in Warman, a solid and unique bi-level situated on a generous 55 x 135 fully fenced lot in an established location close to schools, parks, shopping, and amenities. Offering approximately 1,000 sq. ft this two-bedroom, two-bathroom home features an open floor plan, spacious main-floor primary bedroom with a 4-piece ensuite, oak kitchen, dining and living areas, den, and cozy gas fireplace. The developed basement adds a family room, second bedroom, office area, 3-piece bathroom, laundry, and additional storage. Enjoy the comfort of in-floor heating throughout with a two-zone boiler system, plus an attached, insulated and boarded single garage complete with electric heater, 220V hookup, and garage door opener. Outside, youll find newer rear fencing, patio area, back deck, wide side gate, and a large gravel driveway with parking for approximately four vehicles. Appliances and security system are included. This
$ 339,900
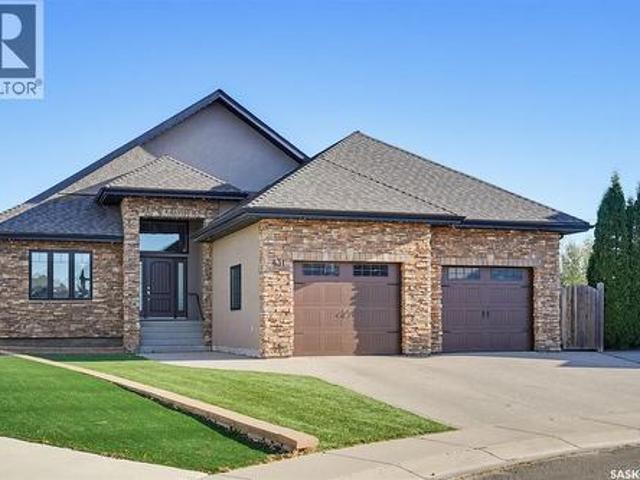
431 Paton Place, Saskatoon, SK, S7W 0B8 house for sale | Listing ID SK051811 | Royal LePage
View photo
House · for sale
$ 1,149,900
New
431 Paton Place, Saskatoon, SK, S7W 0B8 house for sale | Listing ID SK051811 | Royal LePage
Grant No 372
· 4 Bedrooms · 3 Baths · House
· Fireplace · Cellar
Grant No 372 · 4 Bedrooms · 3 Baths · House · Fireplace · Cellar
Exceptional custom-built bungalow on a quiet cul-de-sac in the heart of Willowgrove! Situated on an impressive 12,108 sq. Ft. lot backing onto the University of Saskatchewan fields, this home offers 1,919 sq. Ft. of living space with privacy and views. The bright, open-concept main floor showcases craftsmanship throughout, featuring maple hardwood flooring, soaring coffered ceilings, and high-end finishes at every turn. The chef-inspired kitchen is equipped with a massive island, corner pantry, high-end appliances, soft close maple cabinetry, quartz countertops, and marble backsplash. This home offers 4 bedrooms, 3 full bathrooms, a den, and two fireplaces. The primary retreat enjoys beautiful views and features a luxurious ensuite complete with a see-through fireplace, steam shower, separate sinks, water closet and free standing air tub. Beautiful den with huge windows and a great secondary bedroom that has two closets and The fully developed basement provides your dream entertaining
$ 1,149,900
661 Feheregyhazi Boulevard, Saskatoon, SK, S7W 0Z4 house for sale | Listing ID SK051482 | Royal LePage
View photo
House · for sale
$ 484,900
New
661 Feheregyhazi Boulevard, Saskatoon, SK, S7W 0Z4 house for sale | Listing ID SK051482 | Royal LePage
Grant No 372
· 4 Bedrooms · 4 Baths · House
· Garden · Fireplace · Parking · Deck · Cellar
Grant No 372 · 4 Bedrooms · 4 Baths · House · Garden · Fireplace · Parking · Deck · Cellar
Welcome to 661 Feheregyhazi Boulevard. This home was built by Ehrenburg Homes and is their Ashwood model. This home has an open concept layout on the main floor, with laminate and vinyl tile flooring throughout and an electric fireplace in the living room. Kitchen has quartz countertop, tile backsplash and eat up island. There also is a 2 piece bathroom on the main floor. The upper level has three bedrooms and two bathrooms. The master bedroom has a walk in closet and a large en suite bathroom with double sinks. The basement comes fully developed with a one bedroom non conforming basement suite with some adjustments could be a legal suite. This home comes with a fully completed front and back yard including front and back underground sprinklers, white vinyl fence, rear double detached garage and deck off the rear entrance. Call today to view! (Id: 27)
$ 484,900
447 Asokan Rise, Saskatoon, SK, S7V 0Z7 house for sale | Listing ID SK051026 | Royal LePage
View photo
House · for sale
$ 734,900
New
447 Asokan Rise, Saskatoon, SK, S7V 0Z7 house for sale | Listing ID SK051026 | Royal LePage
Grant No 372
· 3 Bedrooms · 3 Baths · House
· Patio · Fireplace · Parking
Grant No 372 · 3 Bedrooms · 3 Baths · House · Patio · Fireplace · Parking
Welcome to The Escada! This beautifully designed 1,848 sq. Ft. Step inside from the fully insulated garage into a convenient mudroom that leads directly to the walk-through pantry. The modern kitchen features custom cabinetry, quartz countertops, a stylish backsplash, and a spacious island. An oversized patio door in the dining area and large living room windows fill the space with natural light, while the fireplace creates a cozy atmosphere for winter evenings. Upstairs, a bonus room at the front of the home offers additional living space. The primary bedroom, located at the back, boasts a spacious walk-in closet and a 5' custom tiled shower in the ensuite, complete with dual sinks and extra vanity storage. Two additional bedrooms, a laundry area with a cabinet and sink, and a well-appointed main bath complete the second floor. Outside, the home includes a concrete driveway and front landscaping. Built by Edgewater Homes, this property is covered under the Sask New Home Warranty for p
$ 734,900
160 Tufts Way, Saskatoon, SK, S7V 1P4 house for sale Listin.
View photo
House · for sale
$ 519,900
$ 350/sq.ft
160 Tufts Way, Saskatoon, SK, S7V 1P4 house for sale Listin.
Grant No 372
· 1,485 sq.ft · 3 Bedrooms · 3 Baths · House
· Garden · Deck · Parking · Cellar
Grant No 372 · 1,485 sq.ft · 3 Bedrooms · 3 Baths · House · Garden · Deck · Parking · Cellar
Welcome to this well cared-for 1,492 sq. ft. home in Brighton! This functional and modern home offers a great layout with plenty of space for the whole family. The main floor features a bright, open-concept design with a well-appointed kitchen complete with quartz countertops, stainless steel appliances and a walk-through pantry, flowing into the dining and living areas, plus a convenient 2-piece bathroom. Upstairs offers three good-sized bedrooms, including a large primary bedroom with a walk-in closet and ensuite, along with a bonusflex room and dedicated second-floor laundry room with additional storage. Oversized windows throughout the home bring in an abundance of natural light. The basement remains unfinished, providing an excellent opportunity to create additional living space to fit your needs. Outside, the fully landscaped yard is ready to enjoy with underground sprinklers, a full vinyl fence and rear deck, while the insulated double attached garage and double concrete drivewa
$ 519,900
506 Kerr Road, Saskatoon, SK, S7N 4V3 house for sale | Listing ID SK051891 | Royal LePage
View photo
House · for sale
$ 499,900
New
506 Kerr Road, Saskatoon, SK, S7N 4V3 house for sale | Listing ID SK051891 | Royal LePage
Grant No 372
· 4 Bedrooms · 3 Baths · House
· Patio · Garden · Parking · Deck
Grant No 372 · 4 Bedrooms · 3 Baths · House · Patio · Garden · Parking · Deck
Welcome to 506 Kerr Road in Arbor Creek! This bi-level home offers three bedrooms, three bathrooms, an attached double garage, and a spacious fenced backyard with a raised deck and concrete patio. The main floor features a bright living room with warm wood flooring and a large front window. The adjoining kitchen and dining area include extensive wood cabinetry, a centrerisland, tile flooring, and a patio door leading to the deck. Large windows in the dining area bring in plenty of natural light and overlook the backyard. Two bedrooms are located on the main level, including a primary bedroom with direct access to a three-piece ensuite. A second full bathroom serves the main floor. The home also features a tiled foyer and a practical stairway with wood handrails and metal balusters. The lower level offers a large recreation room with a drop ceiling and durable laminate-style flooring, plus a third bedroom, an additional full bathroom, and a separate room that could serve as a den, offic
$ 499,900
451 Asokan Rise, Saskatoon, SK, S7V 1Z4 house for sale | Listing ID SK051036 | Royal LePage
View photo
House · for sale
$ 839,900
New
451 Asokan Rise, Saskatoon, SK, S7V 1Z4 house for sale | Listing ID SK051036 | Royal LePage
Grant No 372
· 3 Bedrooms · 3 Baths · House
· Patio · Office room · Fireplace · Parking
Grant No 372 · 3 Bedrooms · 3 Baths · House · Patio · Office room · Fireplace · Parking
Welcome to Edgewater Homes Richmond model, this 2,341 sq ft two-storey is designed with style & function throughout. Features an oversized insulated garage, mudroom with walk-through pantry & prep sink, designer kitchen with quartz countertops & large island, bright great room with oversized patio doors & fireplace, plus a front office/flex space. Upstairs offers a spacious primary suite with tiled shower, standalone tub, walk-through closet to laundry, 2 additional bedrooms, bonus room & 4-pc bath. The bonus room has a door and a closet so this could also be a 4th bedroom. Saskatchewan New Home Warranty. PST & GST included with rebate to builder (id: 27)
$ 839,900
443 Asokan Rise, Saskatoon, SK, S7V 1R3 house for sale | Listing ID SK051034 | Royal LePage
View photo
House · for sale
$ 789,900
New
443 Asokan Rise, Saskatoon, SK, S7V 1R3 house for sale | Listing ID SK051034 | Royal LePage
Grant No 372
· 3 Bedrooms · 3 Baths · House
· Patio · Office room · Fireplace · Parking
Grant No 372 · 3 Bedrooms · 3 Baths · House · Patio · Office room · Fireplace · Parking
The Fairfax', is a 2168 square foot, 2 storey with an expansive main floor featuring a large living and dining room area. Entering the home from the oversized fully insulated garage, you step into the mudroom which is conveniently attached to the walk through pantry with lower cabinets and separate sink. The kitchen features an oversize island with eating ledge, gorgeous backsplash and gleaming quartz countertops. The great room features large windows, and oversize patio doors for an abundance of light. The fireplace is a stunning focal point in the room. The addition of the office/flex area adjacent to the front entrance is a perfect work from home space. Upstairs, the primary bedroom is spacious. The ensuite has an 8' vanity with double sinks with a generous amount of drawers for storage, a 5' custom tiled shower and stand alone tub, and a private water closet. From there, you enter directly into the walk through closet with lots of double rods and shelving for your wardrobe. Exiting
$ 789,900

Get email alerts

Don't miss out: be the first to know about new properties

The alert was correctly created

On subscribing you accept the conditions of use and the privacy policy
Alert
Receive new ads in your inbox
Save this search
Receive alerts for new listings

We'll send you an email when we have new properties for: "Properties for sale in Grant No 372"

The alert was correctly created

St-Denis
Clavet
Get email alerts and be the first to see new listings
Required field
On subscribing I accept the terms of the privacy policy
Perfect! You'll soon start receiving new listings via email
Alert
Receive an email when we have new ads for Properties for sale in Grant No 372
Save this search
Filters

Bedrooms

Area (sq.ft)

sq.ft
sq.ft

Price

$
$

Filter by property type

Bathrooms

Clear all filters
Receive notifications when new entries are published.