858 properties for sale in Grant No 372

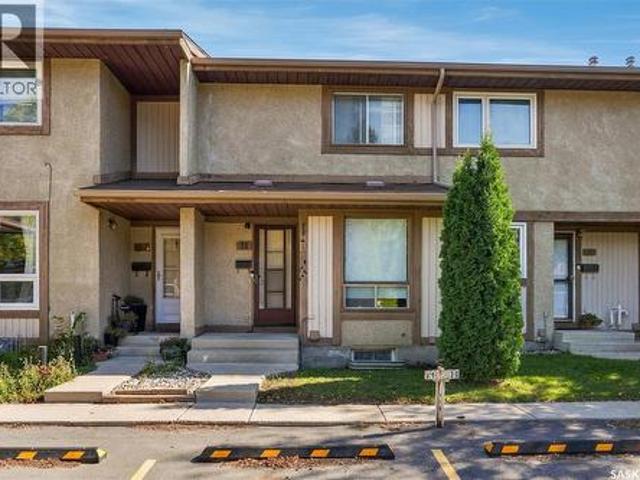
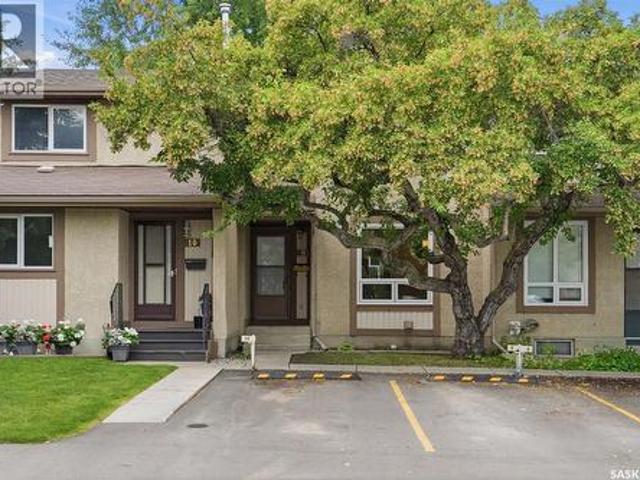
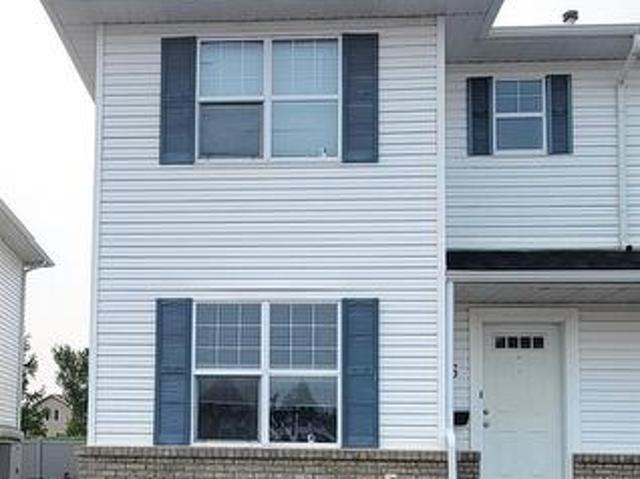
86 203 Herold Terrace, Saskatoon, SK, S7V 1H6 townhouse for sale | Listing ID SK044441 | Royal LePage
View photo
Townhouse · for sale
$ 339,900
New
86 203 Herold Terrace, Saskatoon, SK, S7V 1H6 townhouse for sale | Listing ID SK044441 | Royal LePage
Grant No 372
· 3 Bedrooms · 2 Baths · Townhouse
· Office room · Terrace · Parking · Cellar
Grant No 372 · 3 Bedrooms · 2 Baths · Townhouse · Office room · Terrace · Parking · Cellar
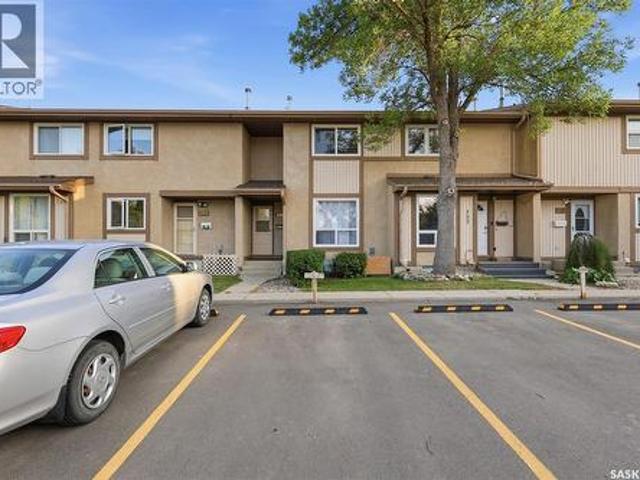
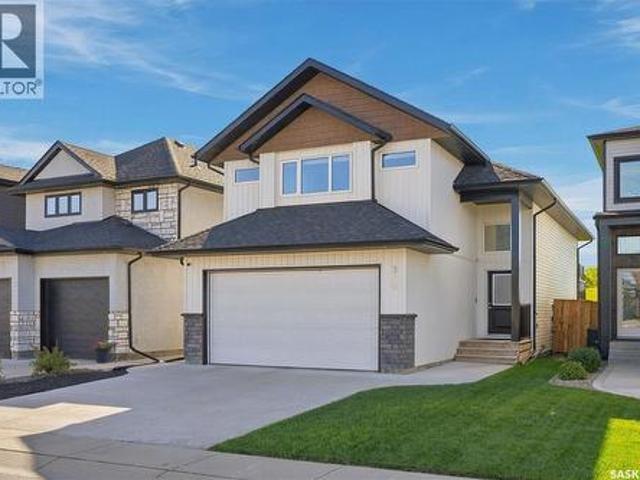
Step into exceptional value and refined comfort with this beautifully presented south-facing corner unit townhouse condo, complete with two dedicated parking stalls directly in front of the unit plus visitor parking next to them—a rare convenience that enhances everyday living. Offering a generous blend of space, natural light, and thoughtful design, this residence features 3 bedrooms, 2 bathrooms, and a fully finished basement with a custom bar, creating an impressive 1,600 sq. Ft. of total living space. The main floor welcomes you with a warm, sunlit ambiance and a functional kitchen that flows effortlessly into a comfortable living area—perfect for relaxed evenings or elegant entertaining. Upstairs, three well-proportioned bedrooms provide versatility for family, guests, or a beautifully appointed home office. The finished basement elevates the home’s appeal even further, offering a stylish entertainment zone complete with a bar, plus flexible space ideal for a cozy media room, fitn
$ 339,900
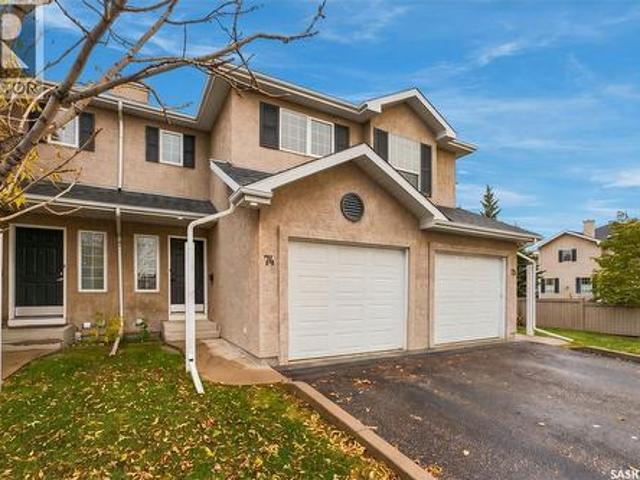
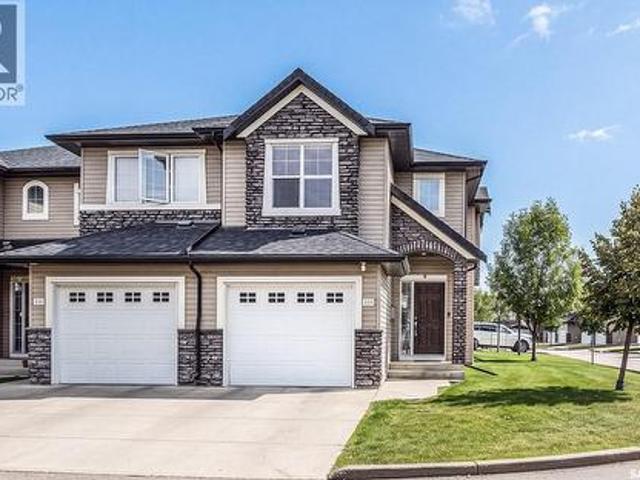
74 127 Banyan Crescent, Saskatoon, SK, S7V 1G5 townhouse for sale | Listing ID SK051165 | Royal LePage
View photo
Townhouse · for sale
$ 299,900
New
74 127 Banyan Crescent, Saskatoon, SK, S7V 1G5 townhouse for sale | Listing ID SK051165 | Royal LePage
Grant No 372
· 3 Bedrooms · 2 Baths · Townhouse
· Parking · Cellar
Grant No 372 · 3 Bedrooms · 2 Baths · Townhouse · Parking · Cellar
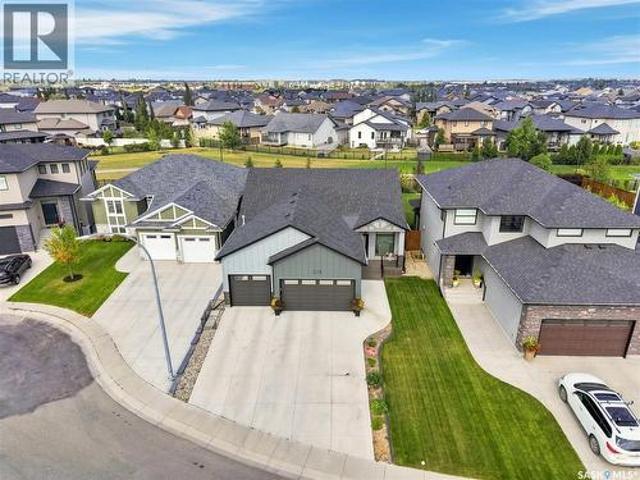
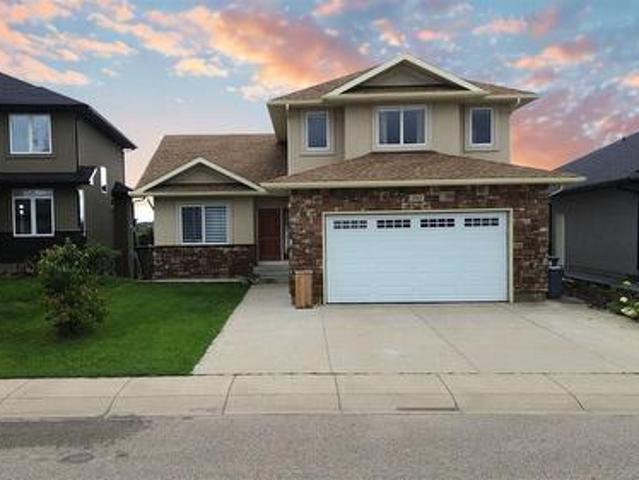
Welcome to 74-127 Banyan Crescent! If you have been looking for an affordable entry into the highly desirable community of Briarwood with the opportunity to build sweat equity and customize a space exactly to your taste, this 1190 sq/ft townhouse is the perfect canvas. The main floor features an open-concept layout designed to maximize natural light. The functional kitchen and dining area include a center island and plenty of cabinet/counter space for all of your cooking needs. Upstairs, the home offers three generously sized bedrooms and a full 4-piece bathroom. The spacious primary bedroom comes complete with a large double closet to easily accommodate your wardrobe needs. Downstairs, the unfinished basement presents a fantastic opportunity. It is a true blank canvas, ready for your imagination, whether you want to frame in an extra bathroom, design your dream family room, or simply utilize the massive space for storage. Single attached garage (11x20) for secure, snow-free parking, i
$ 299,900
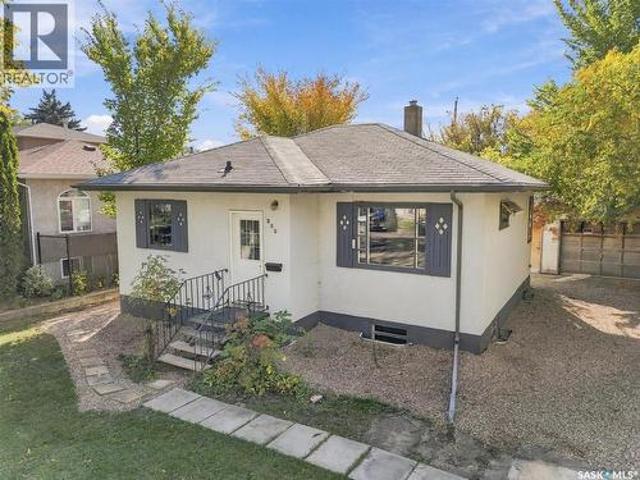
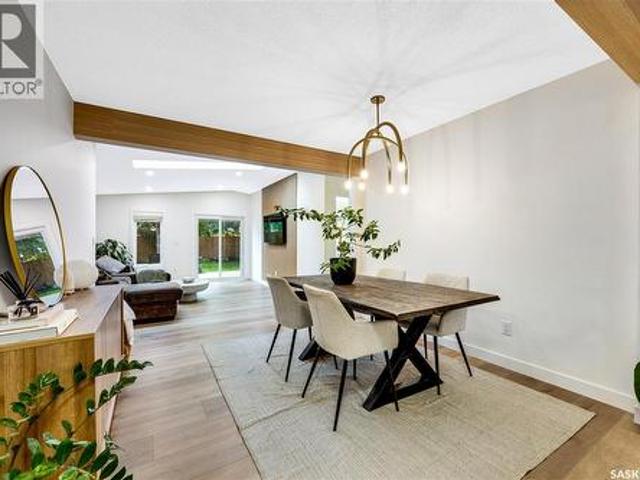
109 108Th Street W, Saskatoon, SK, S7N 1P3 house for sale | Listing ID SK050837 | Royal LePage
View photo
House · for sale
$ 324,900
New
109 108Th Street W, Saskatoon, SK, S7N 1P3 house for sale | Listing ID SK050837 | Royal LePage
Grant No 372
· 2 Bedrooms · 1 Bath · House
· Garden · Parking · Cellar
Grant No 372 · 2 Bedrooms · 1 Bath · House · Garden · Parking · Cellar
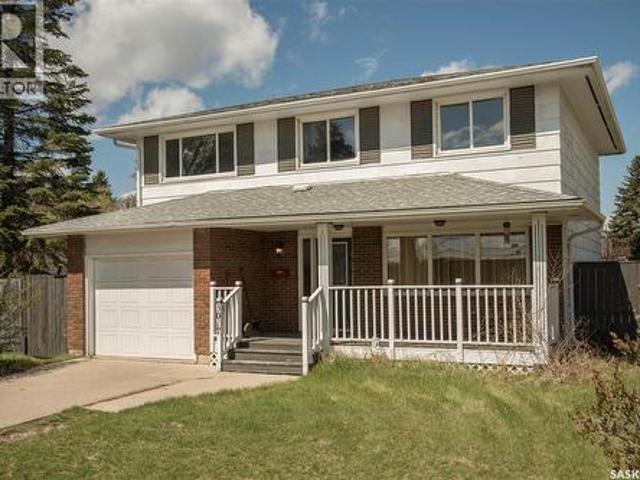
This cute starter home has been recently updated and is ready to move into. It features an updated kitchen and appliances in 2022, three new PVC windows, exterior doors and eavestroughs/downspouts in 2022 as well as some electrical upgrades. The basement had a substantial renovation in 2026 with new insulation and drywall. The home is a solid 1953 home with classic coved ceiling in the living room, and rich oak hardwoods in the living room, hallway and two bedrooms. There is a single detached garage, and it is located on a large 50 x 139' partially fenced lot zoned R2 for future development potential. The side entrance leads to the basement or main floor, making it ideal for a possible basement suite. The private yard features mature landscaping including a large producing crab apple tree, and a garden area. This home is ideally located on a prime city transit line with easy access to the University of Saskatchewan and Circle Drive with all points of the city. Vibrant Central Avenue is
$ 324,900
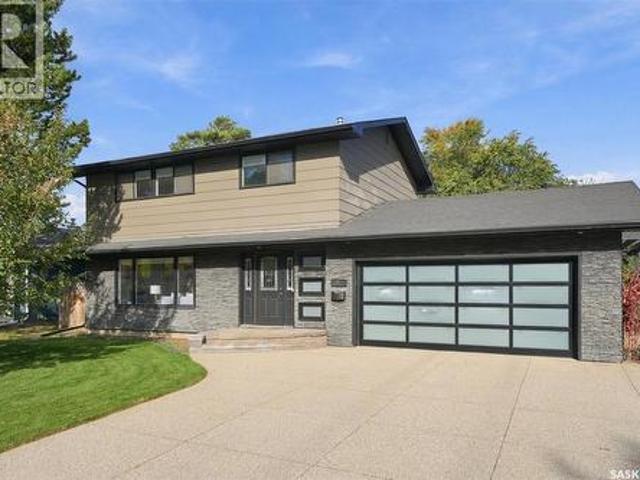
31 1128 Mckercher Drive, Saskatoon, SK, S7H 4Y7 townhouse for sale | Listing ID SK048961 | Royal LePage
View photo
Townhouse · for sale
$ 244,900
New
31 1128 Mckercher Drive, Saskatoon, SK, S7H 4Y7 townhouse for sale | Listing ID SK048961 | Royal LePage
Grant No 372
· 2 Bedrooms · 2 Baths · Townhouse
· Patio · Garden · Parking · Cellar
Grant No 372 · 2 Bedrooms · 2 Baths · Townhouse · Patio · Garden · Parking · Cellar
Welcome to this well-maintained 2-bedroom, 2-bathroom townhouse in Wildwood Village, located in the desirable Wildwood neighbourhood. Offering 939 sq. ft. Of comfortable living space, this multi-level home features a bright and functional layout with a spacious living room, separate dining area, and a kitchen with ample cabinetry, tile backsplash, built-in range hood, and appliances. The primary bedroom includes a convenient 2-piece ensuite, complemented by a 4-piece main bathroom. The full basement provides additional space with a large family room, laundry/utility area, and plenty of room for storage or future development. Step outside to enjoy the private, fenced backyard with a patio, lawn, mature trees, and shrubs—an ideal space for relaxing or entertaining. This property includes a designated parking space right in front of the house. Condo fee includes water, sewer, snow removal, lawn care, garbage, common-area maintenance, exterior building maintenance, insurance, and reserve f
$ 244,900
22 Ramsay Court, Saskatoon, SK, S7H 4H1 house for sale | Listing ID SK048690 | Royal LePage
View photo
House · for sale
$ 409,900
New
22 Ramsay Court, Saskatoon, SK, S7H 4H1 house for sale | Listing ID SK048690 | Royal LePage
Grant No 372
· 4 Bedrooms · 2 Baths · House
· Parking
Grant No 372 · 4 Bedrooms · 2 Baths · House · Parking
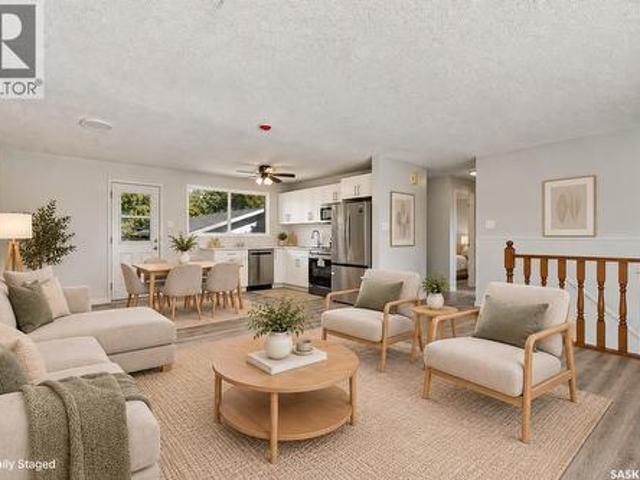
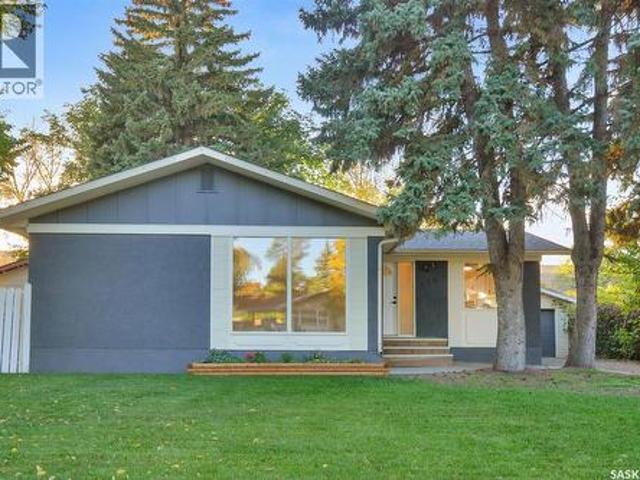
Welcome to 22 Ramsay Court! This extensively updated 4-bedroom, 2-bathroom bi-level with a spacious detached garage features major upgrades, including new shingles on both the house and garage, plus new electrical panel with upgraded 200-amp electrical service for the home, offering move-in-ready living in West College Park. Ideally located with quick access to 8th Street, the home is close to The Centre, College Park Mall, restaurants, grocery stores and a wide range of everyday services. Families will appreciate the proximity to École College Park School, École Cardinal Leger School and Evan Hardy Collegiate, while nearby parks and Lakewood Civic Centre offer excellent recreational options. Easy access to College Drive and Circle Drive also makes commuting to the University of Saskatchewan and other parts of the city convenient. Inside, the bright main floor features a spacious living room filled with natural light and an open-concept kitchen and dining area. The brand-new kitchen is
$ 409,900
110 Spinks Drive, Saskatoon, SK, S7H 4B9 house for sale | Listing ID SK050089 | Royal LePage
View photo
House · for sale
$ 454,900
New
110 Spinks Drive, Saskatoon, SK, S7H 4B9 house for sale | Listing ID SK050089 | Royal LePage
Grant No 372
· 5 Bedrooms · 2 Baths · House
· Garden · Cellar
Grant No 372 · 5 Bedrooms · 2 Baths · House · Garden · Cellar
Fabulous family home with excellent revenue potential! This solid, well-maintained property offers a versatile layout with a 3-bedroom main floor & a bright 2-bedroom basement suite, making it ideal for families, investors, or those seeking additional rental income. The main floor features new flooring throughout, a spacious living room perfect for family gatherings, an updated kitchen with stainless steel appliances, tile backsplash & ample counter space, plus new doors & trim. Three good-sized bedrooms, a full bathroom, separate laundry, some newer windows & updated light fixtures complete the main level. Seller states the upstairs hood fan vents out through the roof. The bright basement suite offers an open-concept living, dining & kitchen area, updated kitchen, newer flooring, 4-piece bathroom, separate laundry, additional storage & a convenient hall walk-in closet. Separate entrances provide added privacy & functionality. Outside, enjoy a large, completely fenced backyard with mat
$ 454,900
363 Cowessess Road, Saskatoon, SK, S7V 1Y4 house for sale | Listing ID SK050690 | Royal LePage
View photo
House · for sale
$ 579,900
New
363 Cowessess Road, Saskatoon, SK, S7V 1Y4 house for sale | Listing ID SK050690 | Royal LePage
Grant No 372
· 3 Bedrooms · 3 Baths · House
Grant No 372 · 3 Bedrooms · 3 Baths · House
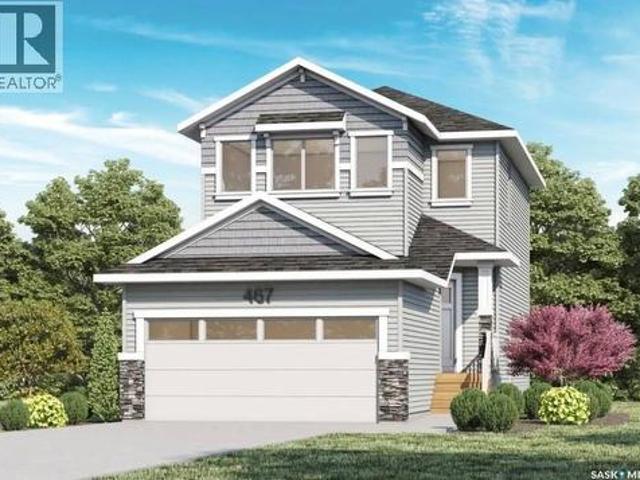
Welcome to Pacesetter Homes Ambrose model located in Brighton, this home features a great open concept, dream kitchen with oversized island. Second floor primary bedroom features a 4 pc ensuite and walk in closest, second floor laundry, 2 extra good sized bedrooms. This home also features a side entrance for future suite. You can move into this home in time for the holidays! Reach out for more information or to view. (Id: 27)
$ 579,900
321 110Th Street W, Saskatoon, SK, S7N 1S4 house for sale | Listing ID SK046470 | Royal LePage
View photo
House · for sale
$ 534,900
New
321 110Th Street W, Saskatoon, SK, S7N 1S4 house for sale | Listing ID SK046470 | Royal LePage
Grant No 372
· 4 Bedrooms · 4 Baths · House
· Garden · Parking · Deck · Air conditioning · Cellar
Grant No 372 · 4 Bedrooms · 4 Baths · House · Garden · Parking · Deck · Air conditioning · Cellar
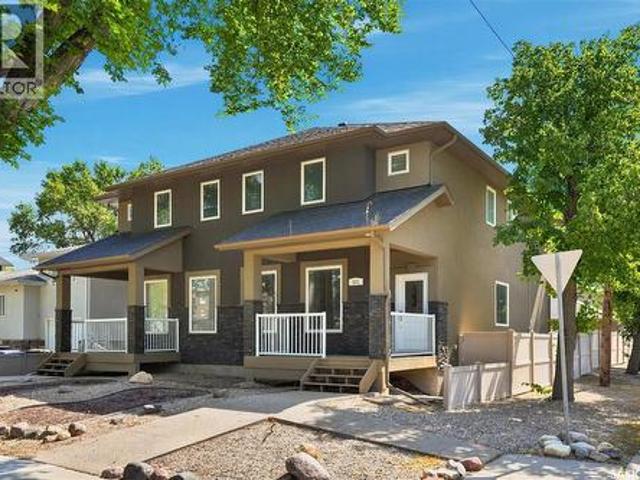
Welcome to this beautifully maintained 4-bedroom, 4-bathroom two-storey semi-detached home in desirable Sutherland! Offering 1,680 sq. ft. Of thoughtfully designed living space, it features a bright, spacious main floor with a generous living room, dining area, and functional kitchen with ample cabinetry and workspace. Upstairs are three bedrooms, including a spacious primary, and a 4-piece bathroom. The fully finished basement adds valuable living space with a large recreation room, additional bedroom, 3-piece bathroom, and laundry area. Enjoy the front deck and fenced backyard, complete with a gas BBQ hookup and plenty of room to relax and entertain. Additional features include central air conditioning, heat recovery unit, humidifier, central vac and attachments, sump pump, and detached double garage. Conveniently located in Sutherland near parks, schools, shopping, restaurants, and amenities. This home offers the space, functionality, and location you’ve been looking for! Call your
$ 534,900
183 Mazurek Crescent, Saskatoon, SK, S7V 1S2 house for sale | Listing ID SK049338 | Royal LePage
View photo
House · for sale
$ 759,000
New
183 Mazurek Crescent, Saskatoon, SK, S7V 1S2 house for sale | Listing ID SK049338 | Royal LePage
Grant No 372
· 6 Bedrooms · 4 Baths · House
· Fireplace · Cellar
Grant No 372 · 6 Bedrooms · 4 Baths · House · Fireplace · Cellar
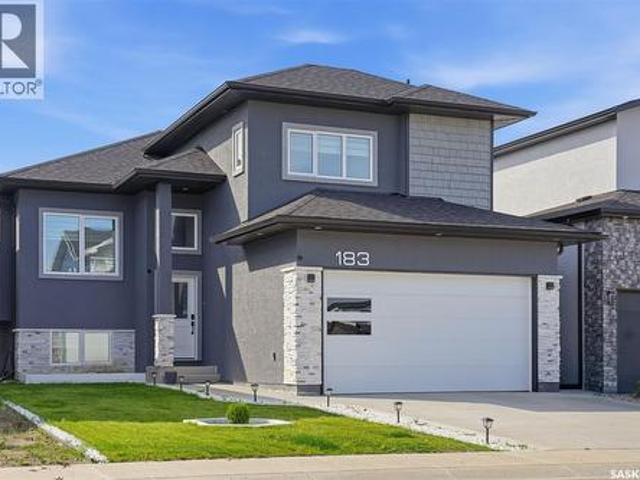
Welcome to 183 Mazurek Crescent, a beautifully upgraded east-facing home offering modern design, thoughtful functionality, and exceptional attention to detail. The owner’s side features 4 bedrooms and 3 full bathrooms, with two generously sized bedrooms and a full bathroom conveniently located on the main floor, along with an open-concept kitchen, dining, and living area. The living room showcases a customized contemporary feature wall with a modern electric fireplace. The kitchen is designed for both style and functionality, featuring a 5-burner gas cooking range, customized backsplash, high-gloss ceiling-height cabinetry, and quartz countertops throughout the kitchen, island, and all bathrooms. The home offers 9-foot ceilings throughout both the main floor and basement, creating a bright and spacious feel. Additional upgrades include a customized foyer and bathroom area with stylish black tile, tile baseboards, skirted toilets, modern blinds throughout, and no carpet anywhere in the
$ 759,000
156 1 Mckercher Drive, Saskatoon, SK, S7H 4Y7 townhouse for sale | Listing ID SK050868 | Royal LePage
View photo
Townhouse · for sale
$ 284,900
New
156 1 Mckercher Drive, Saskatoon, SK, S7H 4Y7 townhouse for sale | Listing ID SK050868 | Royal LePage
Grant No 372
· 4 Bedrooms · 3 Baths · Townhouse
· Garden · Cellar
Grant No 372 · 4 Bedrooms · 3 Baths · Townhouse · Garden · Cellar
Welcome to Unit 156 at 1128 McKercher Drive in the sought-after Wildwood neighbourhood! This well-kept 4-bedroom, 3-bathroom condo offers a practical layout with plenty of room for comfortable family living. Enjoy the convenience of having a park, playground, and tennis courts right across the street, along with easy access to restaurants, grocery stores, medical services, golf courses, and other everyday amenities. The property features a private, fully fenced, south-facing yard, providing a wonderful outdoor space to relax, enjoy the sunshine, or entertain family and friends. Inside, the spacious primary bedroom boasts a generous walk-in closet, while the basement wet bar offers added convenience and flexibility for entertaining. Recent upgrades include a new basement bathroom in 2023, a new cooktop, washer, and dryer purchased in 2023, updated flooring in 2024, and a new main-floor window installed in 2026. Combining a convenient location, thoughtful features, and valuable updates,
$ 284,900
273 Carleton Drive, Saskatoon, SK, S7H 3P1 house for sale | Listing ID SK048692 | Royal LePage
View photo
House · for sale
$ 774,900
New
273 Carleton Drive, Saskatoon, SK, S7H 3P1 house for sale | Listing ID SK048692 | Royal LePage
Grant No 372
· 3 Bedrooms · 2 Baths · House
· Fireplace
Grant No 372 · 3 Bedrooms · 2 Baths · House · Fireplace
Welcome to 273 Carleton Drive, your ultimate staycation home. This custom-designed 3-bedroom, 2-bathroom, 4-level split seamlessly blends high-end hosting with comfortable daily living, thanks to over $300,000 in documented professional renovations over the last 20 years. Step through the front door onto cozy heated tiles and take in the magnificent open-concept main floor. A true showpiece of the home is the stunning glass dining room door, beautifully reclaimed from Saskatoon's historic Sheraton Cavalier hotel. A must mention is the Tyndall stone fireplace as an iconic match to the University campus buildings and Court House. The gourmet kitchen is a chef’s dream, boasting sleek stainless steel countertops, a seamless double sink, and a striking marble backsplash. Relaxation awaits on every level. The main bathroom is a spa-like retreat featuring heated tile floors, a heated towel rack, and a deep jet tub. On the third level, you will find a luxurious bathroom equipped with a massive
$ 774,900
1172A Spadina Crescent E, Saskatoon, SK, S7K 3H8 house for sale | Listing ID SK046824 | Royal LePage
View photo
House · for sale
$ 949,900
New
1172A Spadina Crescent E, Saskatoon, SK, S7K 3H8 house for sale | Listing ID SK046824 | Royal LePage
Grant No 372
· 4 Bedrooms · 4 Baths · House
· Balcony
Grant No 372 · 4 Bedrooms · 4 Baths · House · Balcony
Welcome to exceptional riverfront living on prestigious Spadina Crescent East. Thoughtfully designed with modern finishes, generous living spaces, and an unbeatable location, this impressive home offers the perfect blend of everyday comfort and elevated living. Step inside to a bright, inviting main floor where hardwood flooring and oversized windows create a warm, airy atmosphere while showcasing beautiful river views. The spacious living room flows effortlessly into the dining area and sophisticated kitchen, featuring quartz countertops, abundant cabinetry, high-end appliances, and a large island with seating—an ideal gathering space for family and friends. A convenient 2-piece powder room and practical mudroom complete the main level. Upstairs, three generously sized bedrooms provide plenty of room for the whole family. The primary retreat is truly special, offering its own private balcony overlooking the river, a spacious walk-in closet, and a beautifully finished ensuite with dual
$ 949,900
206 Carleton Drive, Saskatoon, SK, S7H 4C1 house for sale | Listing ID SK047248 | Royal LePage
View photo
House · for sale
$ 414,900
New
206 Carleton Drive, Saskatoon, SK, S7H 4C1 house for sale | Listing ID SK047248 | Royal LePage
Grant No 372
· 6 Bedrooms · 3 Baths · House
· Garden · Cellar
Grant No 372 · 6 Bedrooms · 3 Baths · House · Garden · Cellar
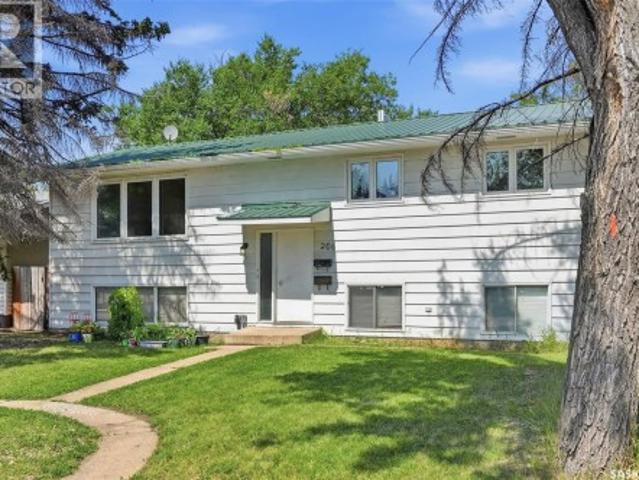
Exceptional Investment Opportunity Near the University of Saskatchewan. Don’t miss this incredible revenue opportunity in a highly desirable location just minutes from the University of Saskatchewan, 8th Street, parks, schools, transit, and a wide range of amenities. Situated on a spacious 50-foot corner lot and zoned R2, this well-maintained 1,232 sq. Ft. bi-level offers excellent potential with a separate entry and a non-conforming basement suite. The bright main floor features a spacious front living room with laminate flooring, a functional dining area that flows into the kitchen overlooking the fully fenced backyard, 3 generously sized bedrooms, a convenient laundry area, a 4-piece bathroom, and a private 2-piece ensuite off the primary bedroom. The lower level is ideally set up for extended family or rental income, complete with its own separate entrance and heating source. The non-conforming suite includes a full kitchen and dining area, a comfortable living room, 3 bedrooms, a
$ 414,900
223 225 Wakabayashi Way, Saskatoon, SK, S7K 7M4 house for sale | Listing ID SK047401 | Royal LePage
View photo
House · for sale
$ 549,900
New
223 225 Wakabayashi Way, Saskatoon, SK, S7K 7M4 house for sale | Listing ID SK047401 | Royal LePage
Grant No 372
· 6 Bedrooms · 4 Baths · House
· Patio · Garden · Parking · Cellar
Grant No 372 · 6 Bedrooms · 4 Baths · House · Patio · Garden · Parking · Cellar
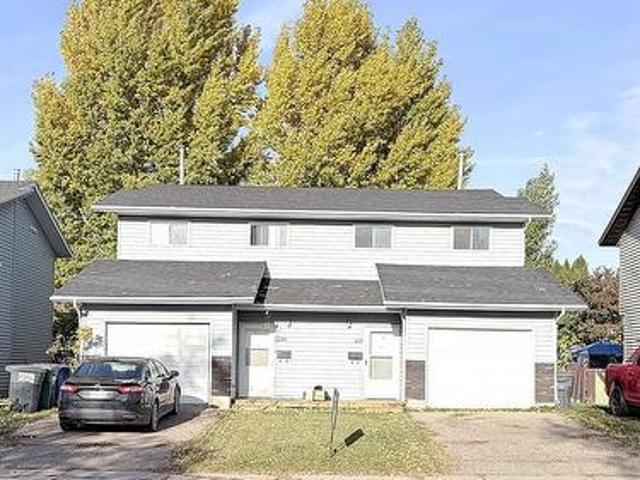
Rare find in Silverwood Heights! This two-storey duplex features single attached garages on both sides with paved driveways—an uncommon and highly desirable feature in Saskatoon that adds value and tenant appeal. Each side offers a functional main floor layout with a two-piece bath near the entry, direct garage access, a spacious kitchen with good storage, and a sunken living room that opens to a private yard through patio doors. Upstairs are three comfortable bedrooms and a full bathroom, while the undeveloped basements provide potential for future development or additional income. This property offers an excellent opportunity to add a strong-performing investment to your portfolio or live in one side and rent the other for affordable home ownership. 225 side is leased at $1900 plus utilities, 223 is vacant and ready for possession in 30 days or less! Call today to schedule your private showing. (Id: 27)
$ 549,900
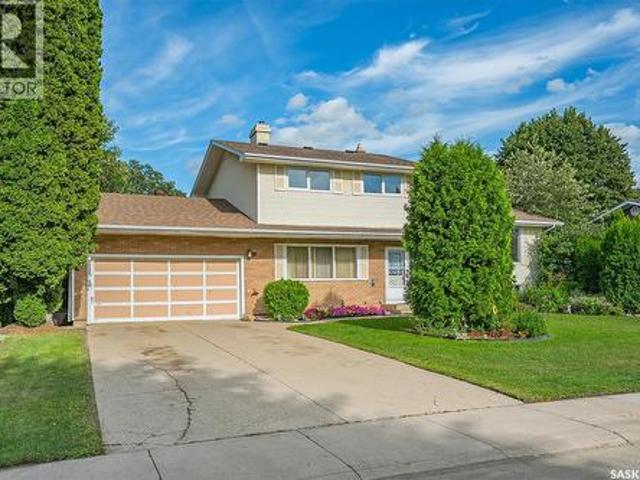
15 Harvard Crescent, Saskatoon, SK, S7H 3R2 house for sale | Listing ID SK050973 | Royal LePage
View photo
House · for sale
$ 569,900
New
15 Harvard Crescent, Saskatoon, SK, S7H 3R2 house for sale | Listing ID SK050973 | Royal LePage
Grant No 372
· 5 Bedrooms · 4 Baths · House
· Garden · Fireplace · Swimming pool · Parking
Grant No 372 · 5 Bedrooms · 4 Baths · House · Garden · Fireplace · Swimming pool · Parking
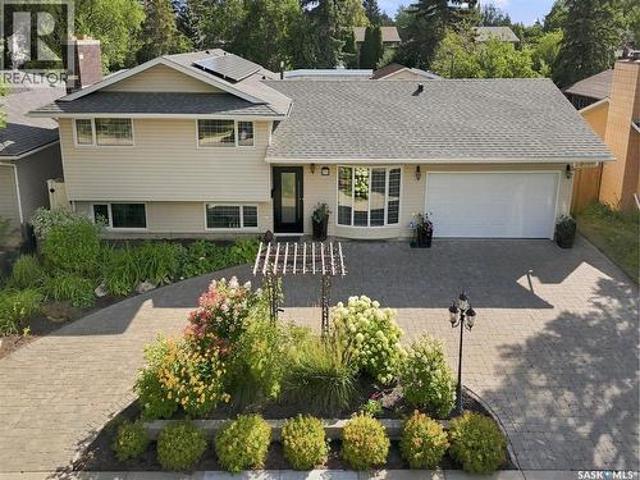
New price! Incredible Value in Desirable West College Park! Welcome to this spacious 1,734 sqft four-level split, ideally situated on an impressive 10,451 sq. Ft. lot backing directly onto Glacier Park. Offering an abundance of indoor and outdoor space, this home is perfect for families looking for room to grow, entertain, and enjoy the outdoors. The expansive backyard offers endless possibilities, whether you envision adding a second garage, building a detached workshop, or creating your own backyard oasis with a pool. The main floor features a bright and inviting living and dining area, along with a functional kitchen overlooking the sprawling backyard. An additional family room provides a cozy place to relax, complete with a gas fireplace and plenty of natural light. A convenient main-floor laundry room and a versatile bedroom or office with direct backyard access add to the home’s functionality. The upper level offers three generously sized bedrooms, a 4-piece main bathroom, and a
$ 569,900
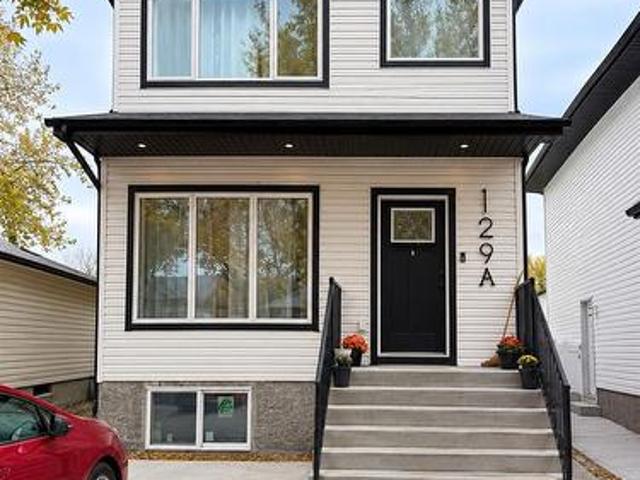
129A 107Th Street W, Saskatoon, SK, S7N 1P2 house for sale | Listing ID SK052066 | Royal LePage
View photo
House · for sale
$ 586,900
New
129A 107Th Street W, Saskatoon, SK, S7N 1P2 house for sale | Listing ID SK052066 | Royal LePage
Grant No 372
· 3 Bedrooms · 3 Baths · House
· Garden · Deck
Grant No 372 · 3 Bedrooms · 3 Baths · House · Garden · Deck
Welcome to this beautifully designed 1,520 sq. Ft. two-storey home, built in 2024 on an impressive 29 x 140 ft. Lot in sutherland with seperate entrance. Ideally located minutes from the University of Saskatchewan, this home is perfect for families, students, and investors. A direct bus route reaches the University in 5–7 minutes, with a bus stop just 20 meters away! The main floor features a bright, open-concept layout with a spacious living area, designer kitchen with an oversized island, generous dining area, and a two-piece bathroom. The kitchen and family room overlook the deck and backyard, creating an inviting space for everyday living and entertaining. Upstairs offers three spacious bedrooms, two bathrooms, and convenient second-floor laundry with ample storage. The primary bedroom features a walk-in closet, an additional double closet, and a private three-piece ensuite with double sinks and a custom shower. The other bedrooms also feature double closets with organizers. The ba
$ 586,900
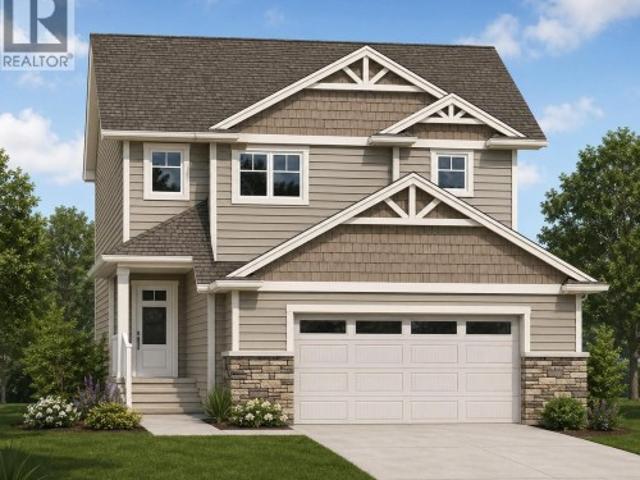
309 Cockcroft Street, Saskatoon, SK, S7V 1Y9 house for sale | Listing ID SK047680 | Royal LePage
View photo
House · for sale
Request Details
New
309 Cockcroft Street, Saskatoon, SK, S7V 1Y9 house for sale | Listing ID SK047680 | Royal LePage
Grant No 372
· 4 Bedrooms · 3 Baths · House
· Garden · Deck · Parking
Grant No 372 · 4 Bedrooms · 3 Baths · House · Garden · Deck · Parking
New starkenberg model. Ehrenburg Homes. 2000 sqft. 2 storey. 4 Bedrooms PLUS Bonus Room. 2 bedroom legal suite option for lower level. *. Fully landscaped yard. Fenced back yard. Rear deck included*. Spacious and Open Design. KI features: sit up island, pantry & Superior custom cabinets. Mstr BD with 3 piece en-suite & walk in closet. Double Att Garage. Fall possession. *fully landscape yard [front & back]. Fenced back yard. Rear DECK Included. *Note*. Pictures are from a previously completed unit. Interior and Exterior specs vary between builds. Nov possession (id: 27)
Request Details
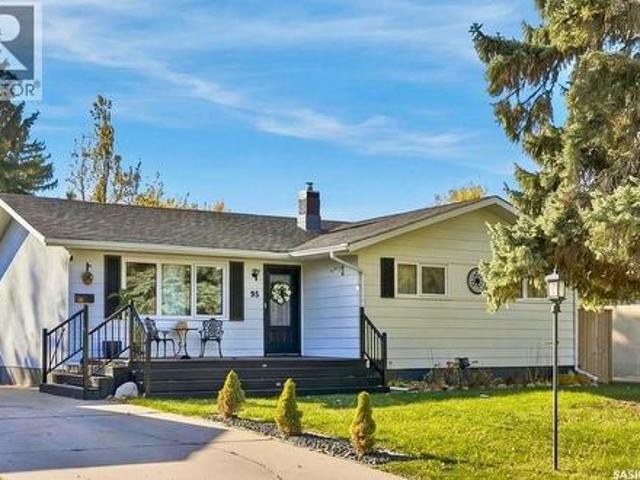
95 St Lawrence Crescent, Saskatoon, SK, S7K 1G6 house for sale | Listing ID SK051272 | Royal LePage
View photo
House · for sale
$ 489,900
New
95 St Lawrence Crescent, Saskatoon, SK, S7K 1G6 house for sale | Listing ID SK051272 | Royal LePage
Grant No 372
· 4 Bedrooms · 3 Baths · House
· Garden · Deck · Parking
Grant No 372 · 4 Bedrooms · 3 Baths · House · Garden · Deck · Parking
Welcome to 95 Saint Lawrence Crescent in River Heights! This inviting 1,132 sq. Ft. bungalow offers 4 bedrooms, 3 bathrooms, and a warm blend of character and modern style. The bright, open-concept main floor features beautiful hardwood flooring and a striking tongue-and-groove wood ceiling with recessed lighting. Large windows fill the living space with natural light, while the kitchen features wood cabinetry, a subway tile backsplash, and an oversized island with generous seating—perfect for casual meals and entertaining. The adjoining dining area keeps everyone connected. Downstairs, a bedroom, family room, and games room provide extra space for guests, movie nights, and hobbies. Step outside to a spacious, private backyard featuring mature trees, established garden beds, and a large two-tier deck with privacy screening. There’s plenty of lawn space to enjoy, along with room for a future garage. Close to schools and amenities, this welcoming River Heights bungalow offers comfortable
$ 489,900
310 Burgess Crescent, Saskatoon, SK, S7V 0S3 house for sale | Listing ID SK050141 | Royal LePage
View photo
House · for sale
$ 659,900
New
310 Burgess Crescent, Saskatoon, SK, S7V 0S3 house for sale | Listing ID SK050141 | Royal LePage
Grant No 372
· 4 Bedrooms · 3 Baths · House
· Patio · Garden · Deck
Grant No 372 · 4 Bedrooms · 3 Baths · House · Patio · Garden · Deck
Welcome to 310 Burgess Crescent! Exceptionally well maintained and thoughtfully finished, this 1,353 sq. Ft. modified bi-level is beautifully situated in Rosewood, within walking distance to Swick Park, scenic walking paths, and a variety of everyday amenities. Step inside to a welcoming tiled foyer with vaulted ceilings, that leads into the bright and spacious main living area, showcasing engineered hardwood flooring and impressive 13-ft vaulted ceilings. The stylish two-tone kitchen is both functional and inviting, featuring quartz countertops, pine accent shelving, subway tile backsplash, a large island, corner pantry, and stainless steel appliance package. Open to the dining area, garden doors lead directly to your outdoor retreat. Enjoy summer evenings on the composite deck with aluminum railing and privacy fence, while the lower patio offers a convenient gas BBQ hookup—creating an ideal space for relaxing or entertaining. The main floor continues with a comfortable living room co
$ 659,900
223 Hamm Crescent, Saskatoon, SK, S7V 0R9 house for sale | Listing ID SK049077 | Royal LePage
View photo
House · for sale
$ 1,099,900
New
223 Hamm Crescent, Saskatoon, SK, S7V 0R9 house for sale | Listing ID SK049077 | Royal LePage
Grant No 372
· 4 Bedrooms · 3 Baths · House
· Parking
Grant No 372 · 4 Bedrooms · 3 Baths · House · Parking
Welcome to this beautifully designed 1,740 sq. Ft. executive bungalow in the heart of Rosewood, ideally positioned backing onto the parkway greenspace. From the moment you arrive, the home makes a statement with its triple attached garage, triple-wide concrete driveway, and attractive curb appeal. Inside, the spacious open-concept layout is bright, inviting, and thoughtfully designed for both everyday living and entertaining. Soaring 10-foot ceilings, 8-foot doors, and oversized transom windows create an impressive sense of space while bringing in an abundance of natural light. The kitchen is the centrepiece of the main floor, featuring custom cabinetry, a built-in range hood, and a large island complete with an eating bar and plenty of additional storage. Just off the kitchen, the walk-through pantry leads to a generous mudroom with custom bench seating, creating a practical and functional entry from the garage. The main floor also includes convenient laundry, a private den with Frenc
$ 1,099,900
3017 Taylor Street E, Saskatoon, SK, S7H 1X4 house for sale | Listing ID SK040832 | Royal LePage
View photo
House · for sale
$ 449,900
New
3017 Taylor Street E, Saskatoon, SK, S7H 1X4 house for sale | Listing ID SK040832 | Royal LePage
Grant No 372
· 4 Bedrooms · 3 Baths · House
· Patio · Deck · Parking
Grant No 372 · 4 Bedrooms · 3 Baths · House · Patio · Deck · Parking
Opportunity awaits in Brevoort Park! There is so much potential in this solid 2 storey home with 4 bedrooms and 2 baths up. Including a 4 piece ensuite bath off of the primary bedroom. Main floor living areas are bright and spacious with patio doors off of the dining room and updated PVC windows throughout. Situated on a huge 75' x 110' corner lot with front veranda, rear deck and loads of room for gardening/play areas/RV parking. Two garages include a 12' x 23' attached single and 22' x 24' detached with easy alley access and total off street parking for up to 6 cars. Conveniently located close to Holy Cross and Walter Murray with easy access to Circle Drive. (Id: 27)
$ 449,900
320 1 Rayner Avenue, Saskatoon, SK, S7N 2P8 house for sale | Listing ID SK050749 | Royal LePage
View photo
House · for sale
$ 169,900
New
320 1 Rayner Avenue, Saskatoon, SK, S7N 2P8 house for sale | Listing ID SK050749 | Royal LePage
Grant No 372
· 2 Bedrooms · 2 Baths · House
· Garden · Deck
Grant No 372 · 2 Bedrooms · 2 Baths · House · Garden · Deck
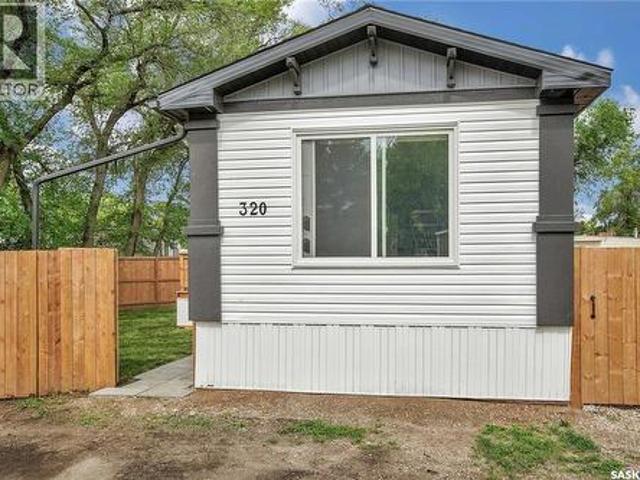
Experience the ease of brand-new living in this stylish 2-bedroom, 2-bathroom mobile home, built in 2025. The open-concept layout flows seamlessly from the modern kitchen to the bright, inviting living space, creating a perfect setting for everyday comfort and entertaining. Step outside to a spacious deck, ideal for relaxing or hosting friends, and enjoy the privacy of a fully fenced yard. With contemporary finishes, efficient design, and a pristine, never-lived-in feel, this home is ready for you to make it your own. Purchase incentive: $499/month lot fee for 1 year! (Id: 27)
$ 169,900
242 Whalley Crescent, Saskatoon, SK, S7T 0N9 house for sale | Listing ID SK048109 | Royal LePage
View photo
House · for sale
$ 1,066,000
New
242 Whalley Crescent, Saskatoon, SK, S7T 0N9 house for sale | Listing ID SK048109 | Royal LePage
Grant No 372
· 5 Bedrooms · 3 Baths · House
· Parking
Grant No 372 · 5 Bedrooms · 3 Baths · House · Parking
Welcome to 242 Whalley Crescent, a beautifully staged walkout bungalow with 6 beds and 3 baths, offering an exceptional combination of space, natural light, versatility, and a truly remarkable setting with direct lake and park views. Offering 1,741 sq ft on the main & 2nd levels and over 3,000 sq ft of living space overall, this home is thoughtfully designed for comfortable family living. The main floor features 3 bedrooms, 2 baths, and a bonus room above the garage, providing a space to relax and currently furnished as a 7th bedroom. You'll enjoy excellent functionality for everyday living and working from home, whether you use the bonus room or any bedroom as an office. The bright, fully developed walkout lower level features three additional bedrooms, a bathroom, and an expansive, light-filled living area previously used as an art studio. With its generous proportions and abundant natural light, this impressive space is ideal for family gatherings, recreation, a creative studio, fit
$ 1,066,000
19 1035 Boychuk Drive, Saskatoon, SK, S7H 5B2 house for sale | Listing ID SK044503 | Royal LePage
View photo
House · for sale
$ 104,900
New
19 1035 Boychuk Drive, Saskatoon, SK, S7H 5B2 house for sale | Listing ID SK044503 | Royal LePage
Grant No 372
· 2 Bedrooms · 1 Bath · House
Grant No 372 · 2 Bedrooms · 1 Bath · House
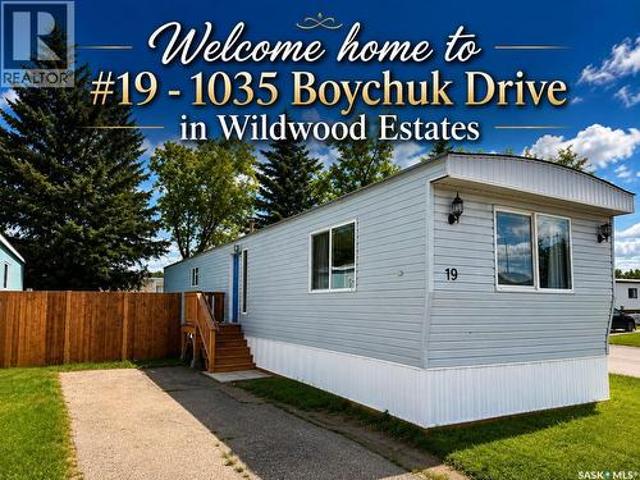
Welcome home to Wildwood Estates, one of Saskatoon's most desirable manufactured home communities! Situated on a premium corner lot steps from the park entrance, this beautifully maintained home offers the perfect blend of comfort, convenience, and affordability. Enjoy an unbeatable location within walking distance of Briarwood Lake and Wildwood Golf Course, while being just minutes from Brighton, Rosewood, The Centre Mall, the University of Saskatchewan, transit, and a wide range of amenities. As one of the newest homes in the park, this inviting 1,000 sq. Ft. residence features a bright, open-concept layout with two spacious bedrooms and a large 4-piece bathroom. The oversized primary bedroom provides a relaxing retreat, while the spacious kitchen flows seamlessly into the dining and living areas—ideal for both everyday living and entertaining. The kitchen is complemented by a stainless steel Midea refrigerator and a Samsung over-the-range microwave with vented hood fan, while a Mayt
$ 104,900
1401 Edward Avenue, Saskatoon, SK, S7K 3B2 house for sale | Listing ID SK049064 | Royal LePage
View photo
House · for sale
$ 724,900
New
1401 Edward Avenue, Saskatoon, SK, S7K 3B2 house for sale | Listing ID SK049064 | Royal LePage
Grant No 372
· 3 Bedrooms · 3 Baths · House
· Parking
Grant No 372 · 3 Bedrooms · 3 Baths · House · Parking
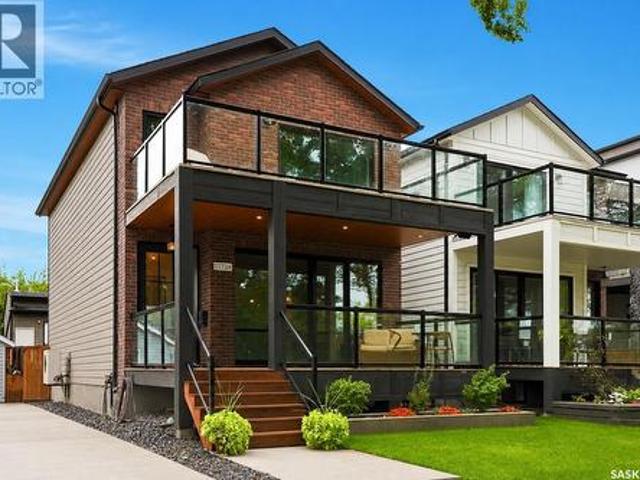
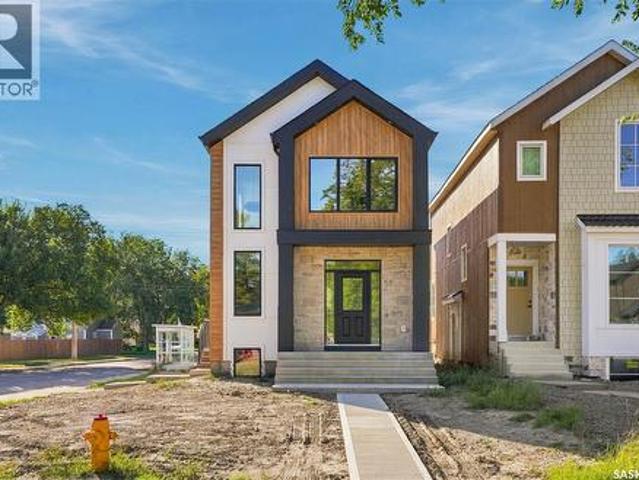
Modern infill living in one of Saskatoon’s most sought-after neighbourhoods. This beautifully designed 1,606 sq. Ft. new build by Eastlake Group Ltd. Combines a thoughtful floor plan with modern finishes and a fantastic North Park location just minutes from the river. Situated on a corner lot, this home offers great natural light and an attractive streetscape. Inside, the layout has been carefully designed for both everyday living and entertaining, with spacious principal rooms, stylish finishes and plenty of natural light throughout. The finish package is clean, modern and very on-trend, creating a home that feels current without sacrificing functionality. The detached 22' x 24' garage provides excellent space for vehicles, storage and recreational gear, while the surrounding outdoor space adds to the appeal of the corner-lot setting. Located close to the river, Meewasin trails, parks, schools and everything North Park and nearby neighbourhoods have to offer, this is an excellent oppo
$ 724,900
374 Thain Crescent, Saskatoon, SK, S7K 6N7 house for sale | Listing ID SK051381 | Royal LePage
View photo
House · for sale
$ 499,900
New
374 Thain Crescent, Saskatoon, SK, S7K 6N7 house for sale | Listing ID SK051381 | Royal LePage
Grant No 372
· 3 Bedrooms · 2 Baths · House
· Patio · Garden · Parking
Grant No 372 · 3 Bedrooms · 2 Baths · House · Patio · Garden · Parking
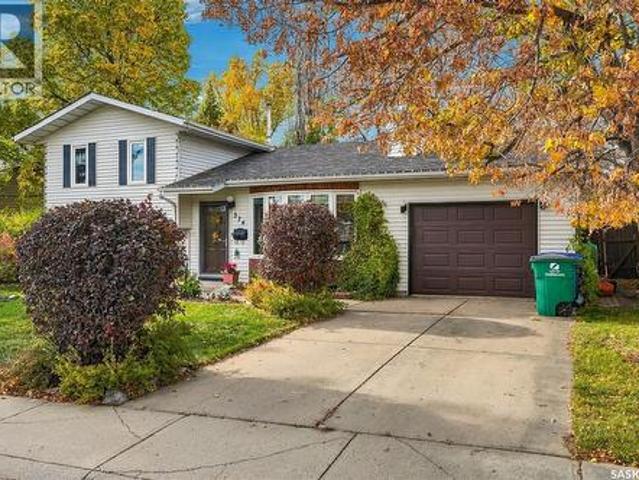
Welcome to 374 Thain Crescent in Saskatoon’s desirable Silverwood Heights neighbourhood! This well-cared-for 3-level split offers 3 bedrooms, 2 bathrooms, a 14’ x 28’ single attached garage with direct entry, and beautifully maintained front and back yards that reflect the pride of ownership throughout. The main floor features hardwood flooring throughout the living room, kitchen and dining area, with patio doors leading to the backyard. The front living room window and rear patio doors were both replaced in 2026. Upstairs, you’ll find the primary bedroom with a 3-piece ensuite, an additional bedroom and a 4-piece bathroom. The lower level offers a comfortable family room, a third bedroom with laundry, mechanical space and convenient crawl space storage. Located close to schools and everyday amenities, this is a wonderful opportunity to own a lovingly maintained home in an established, sought-after neighbourhood at an attractive price. A great place to call home! (Id: 27)
$ 499,900
9 1128 Mckercher Drive, Saskatoon, SK, S7H 4Y7 townhouse for sale | Listing ID SK045334 | Royal LePage
View photo
Townhouse · for sale
$ 279,900
New
9 1128 Mckercher Drive, Saskatoon, SK, S7H 4Y7 townhouse for sale | Listing ID SK045334 | Royal LePage
Grant No 372
· 3 Bedrooms · 2 Baths · Townhouse
· Cellar
Grant No 372 · 3 Bedrooms · 2 Baths · Townhouse · Cellar
Welcome to #9–1128 McKercher Dr, a beautifully updated 3-bedroom, 2-bathroom townhouse in the desirable Wildwood community. Offering 1,040 sq. ft. Plus a fully finished basement, this move-in-ready home combines modern updates, functional living space, and a private outdoor retreat in a convenient location. Schools, parks, 8th Street shopping and amenities are all within walking distance. The main floor has been thoughtfully updated with brand-new vinyl plank flooring and a fully renovated kitchen featuring new cabinetry, tile backsplash, quartz countertops, and stainless-steel appliances. The bright and inviting living room offers plenty of natural light through large PVC windows, while the updated 2-piece bathroom features a new vanity and fixtures. Upstairs, you’ll find three generously sized bedrooms, all with brand-new flooring, along with a newly renovated full bathroom. The fully finished basement provides valuable additional living space, including a comfortable family room wit
$ 279,900
211 410 Ledingham Way, Saskatoon, SK, S7V 0C4 townhouse for sale | Listing ID SK048436 | Royal LePage
View photo
Townhouse · for sale
$ 374,900
New
211 410 Ledingham Way, Saskatoon, SK, S7V 0C4 townhouse for sale | Listing ID SK048436 | Royal LePage
Grant No 372
· 3 Bedrooms · 3 Baths · Townhouse
· Patio · Parking · Cellar
Grant No 372 · 3 Bedrooms · 3 Baths · Townhouse · Patio · Parking · Cellar
Welcome to this freshly painted, professionally cleaned well-cared-for 3-bedroom, 3-bathroom townhouse-style condo, professionally cleaned and ready for immediate possession. This end unit offers the added bonus of extra east-facing windows, bringing plenty of natural light into the home. Upstairs, you'll find three bedrooms, including a bright south-facing primary bedroom. The main living area offers a comfortable and functional layout, with access to a rear patio that's perfect for BBQing and enjoying the warmer months. The finished basement adds even more living space with a cozy family room, bathroom and convenient laundry area. A single attached garage completes the package. Clean, comfortable and move-in ready, this is a great opportunity for anyone looking for low-maintenance condo living. (Id: 27)
$ 374,900
1313 Conn Avenue, Saskatoon, SK, S7H 3K9 house for sale | Listing ID SK051235 | Royal LePage
View photo
House · for sale
$ 636,900
New
1313 Conn Avenue, Saskatoon, SK, S7H 3K9 house for sale | Listing ID SK051235 | Royal LePage
Grant No 372
· 5 Bedrooms · 3 Baths · House
· Gym · Cellar
Grant No 372 · 5 Bedrooms · 3 Baths · House · Gym · Cellar
Welcome to 1313 Conn Avenue, a thoughtfully renovated bungalow in the heart of Brevoort Park. Set on a big lot, this 1,472sqft home pairs tasteful finishes with bright, comfortable living spaces designed for everyday life. The main floor features luxury vinyl plank flooring, generous room sizes and an abundance of natural light enhanced by multiple skylights. The kitchen is finished with stainless steel appliances, a dedicated hood fan and built-in microwave, while quality window coverings add a polished finishing touch throughout. Five bedrooms and three bathrooms provide exceptional flexibility, with three bedrooms upstairs and two downstairs. The spacious primary suite is a standout, featuring power blinds, a walkthrough closet and a beautifully appointed four-piece ensuite. The fully developed basement offers a separate entrance and an expansive family room suited to a home theatre, games area, gym or additional gathering space. Extensive updates include new siding, windows, applia
$ 636,900
42 Kootenay Drive, Saskatoon, SK, S7K 1J1 house for sale | Listing ID SK050723 | Royal LePage
View photo
House · for sale
$ 650,000
New
42 Kootenay Drive, Saskatoon, SK, S7K 1J1 house for sale | Listing ID SK050723 | Royal LePage
Grant No 372
· 4 Bedrooms · 3 Baths · House
· Garden · Fireplace · Deck · Equipped kitchen
Grant No 372 · 4 Bedrooms · 3 Baths · House · Garden · Fireplace · Deck · Equipped kitchen
For those of you looking for the perfect family home located on a quiet street in River Heights…make sure to book a private showing on this home, you will not be disappointed! Welcome to 42 Kootenay Drive. This 1570 sq foot home has been well cared for, top to bottom and inside and out. As you drive up to the home you will notice the mature trees, triple driveway and the massive 65-foot-wide lot. Entering the home, you walk into a large foyer which leads you into the very cozy and well-lit living room. The large living room window and gas fireplace make this space feel very cozy and a great space to entertain or just relax. Kitchen comes equipped with built-in dishwasher, stove, fridge (new in 2024), microwave, lots of cabinetry and a big window that looks into your private backyard (great feature for watching your kids in the backyard). Off the dining area are a set of double doors leading you on to your deck. Upstairs you will find 4 bedrooms (great for families; not common to find t
$ 650,000

Get email alerts

Don't miss out: be the first to know about new properties

The alert was correctly created

On subscribing you accept the conditions of use and the privacy policy
Alert
Receive new ads in your inbox
Save this search
Receive alerts for new listings

We'll send you an email when we have new properties for: "Properties for sale in Grant No 372"

The alert was correctly created

St-Denis
Clavet
Get email alerts and be the first to see new listings
Required field
On subscribing I accept the terms of the privacy policy
Perfect! You'll soon start receiving new listings via email
Alert
Receive an email when we have new ads for Properties for sale in Grant No 372
Save this search
Filters

Bedrooms

Area (sq.ft)

sq.ft
sq.ft

Price

$
$

Filter by property type

Bathrooms

Clear all filters
Receive notifications when new entries are published.