4,273 houses for sale in Greenbank

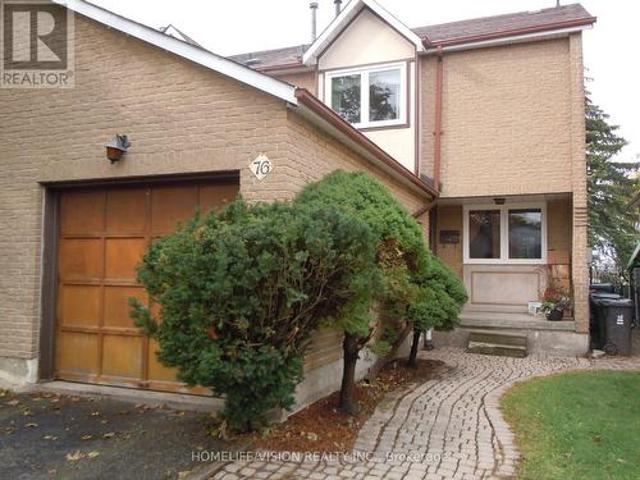
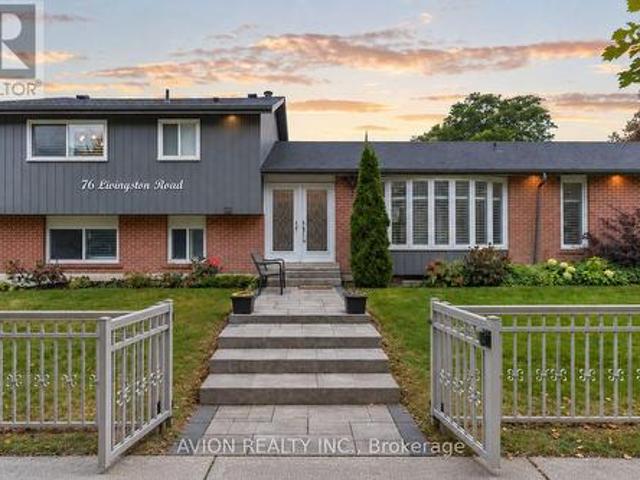
76 Livingston Road, Toronto, ON, M1E 1L4 house for sale | Listing ID E13853 | Royal LePage
View photo
House · for sale
$ 949,000
New
76 Livingston Road, Toronto, ON, M1E 1L4 house for sale | Listing ID E13853 | Royal LePage
Greenbank
· House
· Garden · Parking
Greenbank · House · Garden · Parking
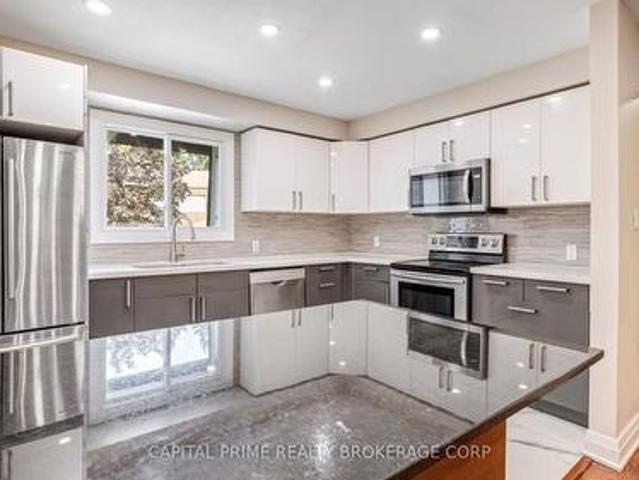
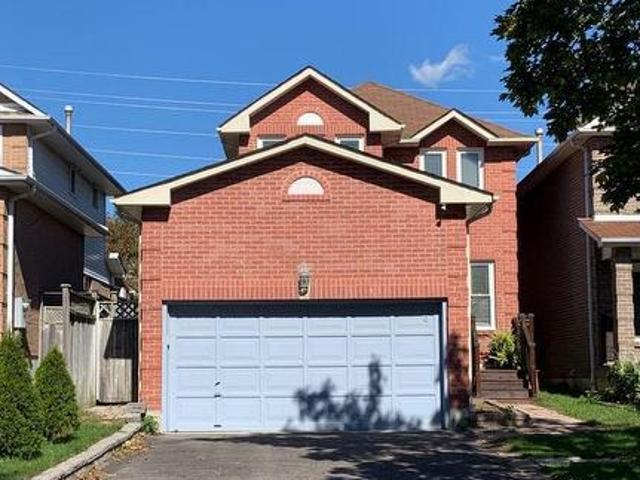
80k+ in upgrades | corner lot | 2 driveways | rare double-car garage | 3 mins to guildwood go! Welcome to this one-of-a-kind, generously sized 4-level split in prestigious Guildwood Village. Offering the space of a much larger home, this property features 3 spacious bedrooms, 4 washrooms, hardwood flooring on the main floor, a large living area, dedicated dining space and a well-appointed kitchen with island. The separate entrance to the lower level creates excellent rental potential-ideal for generating additional income and building long-term wealth while still enjoying plenty of space for your own family. Designed with family living in mind, the multi-level layout offers a wonderful balance of shared spaces and privacy, with room to grow, entertain, work from home and create lasting memories. The lifestyle is just as special. Located minutes from the Scarborough Bluffs, Guild Park & Gardens and Lake Ontario, enjoy nearby trails, green space, historic architecture and beautiful lakef
$ 949,000
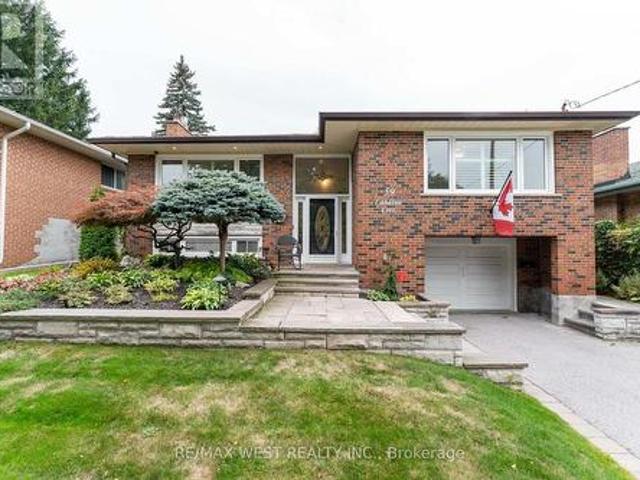
59 Landfair Crescent, Toronto, ON, M1J 3A6 house for sale | Listing ID E13852 | Royal LePage
View photo
House · for sale
$ 949,000
New
59 Landfair Crescent, Toronto, ON, M1J 3A6 house for sale | Listing ID E13852 | Royal LePage
Greenbank
· House
· Garden · Fireplace · Deck · Swimming pool
Greenbank · House · Garden · Fireplace · Deck · Swimming pool
Your own private oasis in the city. At 59 Landfair, everyday living feels a little more like a country getaway. This warm and inviting 3-bedroom, 2-full-bath home offers an updated interior, two cozy fireplaces, and a separate entrance with flexible space ideal for guests, extended family, or potential in-law living. But the real magic is outside. The lush backyard is made for long summer afternoons, poolside lounging, dinners with friends, and evenings under the garden lights. An above-ground pool is surrounded by a generous deck, while the charming cabana-with compostable toilet-adds another layer of comfort and fun to this wonderfully private outdoor retreat. A home that brings together the best of city convenience and relaxed, country-inspired living-perfect for entertaining, unwinding, and making memories. (Id: 27)
$ 949,000
36 250 Bridletowne Circle, Toronto, ON, M1W 2G8 townhouse for sale | Listing ID E13852 | Royal LePage
View photo
Townhouse · for sale
$ 788,888
New
36 250 Bridletowne Circle, Toronto, ON, M1W 2G8 townhouse for sale | Listing ID E13852 | Royal LePage
Greenbank
· Townhouse
· Patio · Garden
Greenbank · Townhouse · Patio · Garden
Your new home awaits, a very well well-maintained and significantly renovated town home in one of Scarborough's most desirable community. This move-in-ready home beaming with pride of ownership is ideal for families, professionals, downsizers and investors alike. Step inside to a bright foyer with few steps leading to a breathtaking family room with tall double height ceiling, overlooking a lush well maintained green space and a private patio that feels like a massive private treed serene space in the midst of the city, with all the benefits of a beautifull backyard and none of the maintenance. Take few more steps in and you will enter light flooded & spacious open concept kitchen & dining space, overlooking the beautifull family room. Bring out the chef in you while cooking in a well designed kitchen with a freestanding island, ample storage and generous stone and quartz counter tops. Enjoy gleaming solid wood floors and no carpets on all levels. A clever addition of a full size bathr
$ 788,888
14 Floree Street, Whitby, ON, L1R 3B2 house for sale | Listing ID E13846 | Royal LePage
View photo
House · for sale
$ 899,000
New
14 Floree Street, Whitby, ON, L1R 3B2 house for sale | Listing ID E13846 | Royal LePage
Greenbank
· House
· Garden · Fireplace · Cellar
Greenbank · House · Garden · Fireplace · Cellar
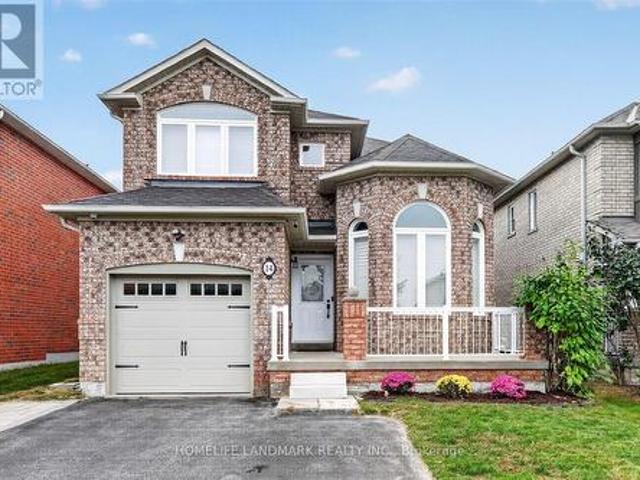
Welcome to this bright and well maintained family home nested in the highly desirable Taunton North community of Whitby. This move-in ready property is perfect for families who can enjoy the peacefulness of a quiet street and wonderful neighbours. Offering 3+1 bedrooms and 3.5 washrooms, step inside to a bright, sun-filled layout designed for contemporary living. The spacious living room invites relaxation with its cozy fireplace. The kitchen has beautiful new countertops for a modern touch to the heart of this house. The large formal dining room has a 12 ft ceiling with a palladium window for a great garden view. The hardwood floors, pot lights, freshly painted walls, and built-in interior wood shutters all offer a clean look throughout the house. The second floor hosts 3 good-sized bedrooms including a spacious primary retreat with a large walk-in closet and ensuite access with a luxury shower. The finished basement with brand new laminate flooring, a full washroom, and additional be
$ 899,000
53 Emmas Way, Whitby, ON, L1R 0S7 house for sale | Listing ID E13851 | Royal LePage
View photo
House · for sale
$ 779,900
New
53 Emmas Way, Whitby, ON, L1R 0S7 house for sale | Listing ID E13851 | Royal LePage
Greenbank
· House
· Garden · Office room · Balcony · Parking
Greenbank · House · Garden · Office room · Balcony · Parking
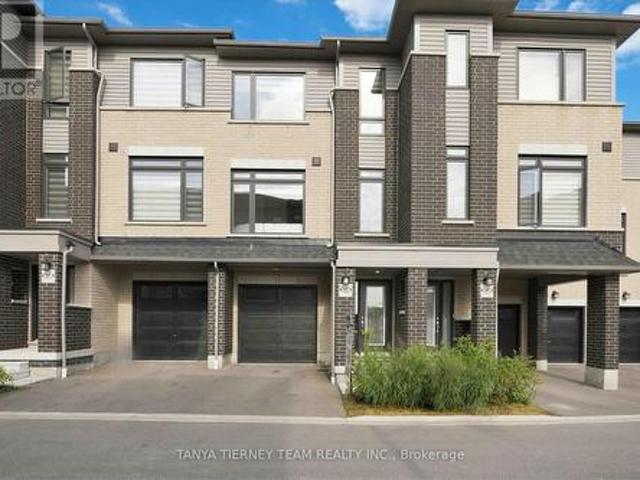
Only 2 Years New! Stunning 3 bedroom, 3 bathroom Esquire Homes Magnolia model offering nearly 1,700 sq. Ft. of beautifully finished living space and over $47,000 in builder upgrades! Premium lot backing onto green space, 9' ceilings, custom-fitted zebra blinds and laminate flooring throughout. Spacious foyer leads to a versatile recreation room with direct garage access, ideal for a home office or additional living space. Upgraded staircase with elegant wrought-iron spindles. Chef-inspired kitchen features stainless steel appliances, quartz countertops and centre island, overlooking the bright, open-concept living and dining area with oversized windows and serene green space views. Primary bedroom boasts a walk-in closet, 3-piece ensuite and private balcony. Two additional generously sized bedrooms feature large windows and built-in closets. Enjoy an exceptional Whitby location within walking distance to Taunton Gardens, Promenade Park and scenic trails. Minutes to Hwy 401/407/-, Whitb
$ 779,900
11 Candlelight Drive, Richmond Hill, ON, L4E 5E4 house for sale | Listing ID N13856 | Royal LePage
View photo
House · for sale
$ 1,995,000
New
11 Candlelight Drive, Richmond Hill, ON, L4E 5E4 house for sale | Listing ID N13856 | Royal LePage
Greenbank
· House
· Garden · Office room · Swimming pool · Cellar
Greenbank · House · Garden · Office room · Swimming pool · Cellar
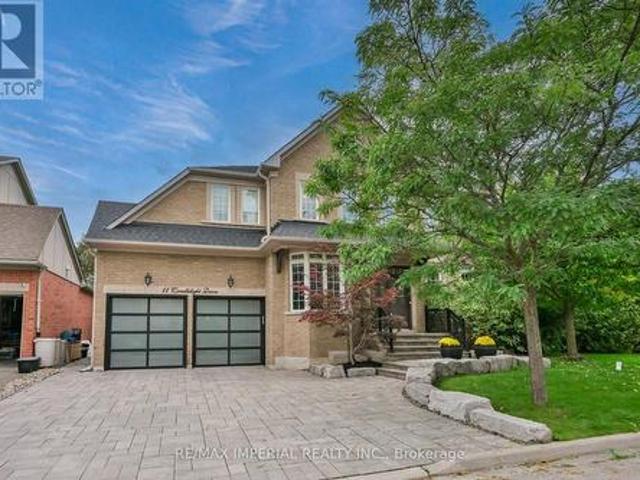
One RARE to find premium property in well known Jefferson, with 66x104 huge premium corner lot, 200-300k spend for upgrade. Pro landscape design backyard(heated salt water pool by Solda Pools. Interlock, Lounge area, dinner area, rec area, golf swing/hockey shooting area. Custom cabana with outdoor bar, built in BBQ, TV mount, rest room, two built in fridge and stone countertop), shed and all nice trees and plants. Rebuilt wider stone interlock driveway(3 cars parallel) and stair. Tesla charging electrical cable rough in with certificate. 10Ft Ceiling in main floor with Custom Gourmet Kitchen W Upper Cabinetry To Ceiling & Top Of The Line Appliances, hardwood floor throughout 1st & 2nd floor, Moulding, Wainscotting, pot light, Custom Built In shelf in office, 2nd floor all 4 bedrooms have ensuite bathrooms, plus an office room combined with 2nd bedroom. Finished multifunctional basement with one media/bedroom that has wire run in, extra big recreation area can turn into Hockey area for
$ 1,995,000
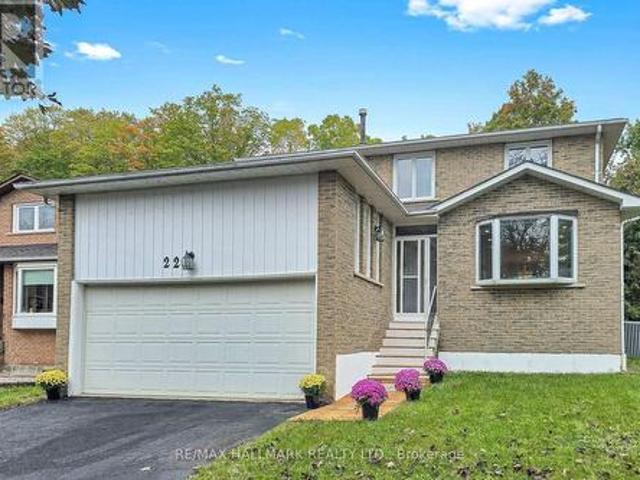
22 Pining Road, Markham, ON, L3T 5N6 house for sale | Listing ID N13856 | Royal LePage
View photo
House · for sale
$ 1,598,000
New
22 Pining Road, Markham, ON, L3T 5N6 house for sale | Listing ID N13856 | Royal LePage
Greenbank
· House
· Office room · Fireplace · Parking · Cellar
Greenbank · House · Office room · Fireplace · Parking · Cellar
Welcome to 22 Pining Rd, a spacious and beautifully maintained family home back onto a park with no direct rear neighbour and no sidewalk in a desirable Aileen Willowbrook Thornhill neighbourhood, offering an exceptional blend of comfort, functionality, and outdoor enjoyment. This impressive residence features 4 spacious bedrooms on the upper levels plus 2 additional bedrooms in the finished basement, providing versatile space for a large or growing family, extended family, guests, or a home office. The thoughtfully designed layout includes 4 bathrooms, with elegant granite countertops in the kitchen and all bathrooms. The kitchen is equipped with stainless steel appliances, complemented by LED pot lights throughout the home. Enjoy the convenience of main-floor laundry, a cozy wood-burning fireplace, and a beautiful hardwood staircase with wrought-ironpickets. The finished basement provides additional living space and flexibility for a variety of needs. A double-car garage adds everyda
$ 1,598,000
76 Crayford Drive, Toronto, ON, M1W 3B6 house for sale | Listing ID E13855 | Royal LePage
View photo
House · for sale
$ 749,000
New
76 Crayford Drive, Toronto, ON, M1W 3B6 house for sale | Listing ID E13855 | Royal LePage
Greenbank
· House
Greenbank · House
Perfect opportunity for all Renovators and Investors to upgrade this End-unit Town house Located in a Quiet family friendly neighborhood. New windows and sliding doors (2018) Excellent location for all amenities: TTC, Hwy 404/DVP & 401, Close to Shopping Malls, Grocery Stores, Drug Stores and Medical Clinics, Places of Worship & Bamburgh Park and well ranked schools Sir Samuel Steele Jr and Dr. Norman Bethune High Schools (id: 27)
$ 749,000
3250 Chimney Swift Crescent, Pickering, ON, L1X 0N3 house for sale | Listing ID E13849 | Royal LePage
View photo
House · for sale
$ 1,058,800
New
3250 Chimney Swift Crescent, Pickering, ON, L1X 0N3 house for sale | Listing ID E13849 | Royal LePage
Greenbank
· House
· Garden · Parking · Cellar
Greenbank · House · Garden · Parking · Cellar
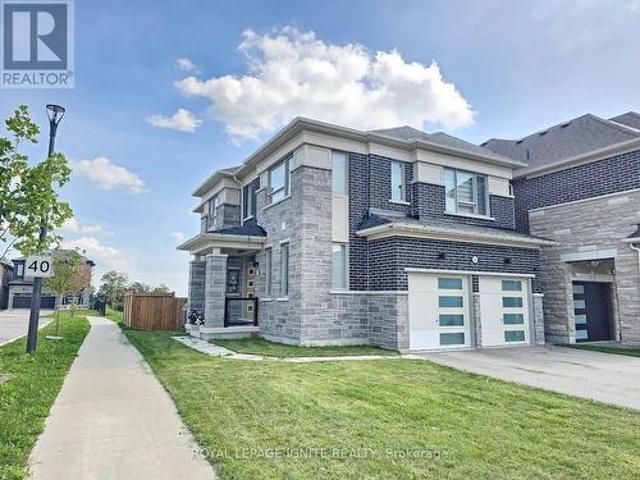
3-Year-Old Modern Detached Home with a Premium Lookout Basement on a Desirable Corner Lot, offering a spacious, bright, and open-concept floor plan with 4 bedrooms and 4 bathrooms. The luxurious primary suite features a private ensuite with a glass-enclosed shower and walk-in closet. Enjoy modern hardwood flooring throughout the main floor and 2nd floor hallway, complemented by an elegant oak staircase with iron pickets. Soaring high ceilings create a bright and airy atmosphere. The modern kitchen features quartz countertops, Centre Island, built-in stainless steel appliances, taller cabinetry, and stylish crown moulding. Convenient direct access to the home from the garage and second-floor laundry provide added comfort and convenience. The fully fenced, private backyard offers excellent privacy and is perfect for outdoor enjoyment and entertaining. The premium corner lot provides added privacy, Large basement windows, natural light, and excellent curb appeal. (Id: 27)
$ 1,058,800
168 Ken Laushway Avenue, Whitchurch Stouffville, ON, L4A 0S9 house for sale | Listing ID N13848 | Royal LePage
View photo
House · for sale
$ 1,230,000
New
168 Ken Laushway Avenue, Whitchurch Stouffville, ON, L4A 0S9 house for sale | Listing ID N13848 | Royal LePage
Greenbank
· House
· Deck · Parking · Air conditioning
Greenbank · House · Deck · Parking · Air conditioning
Welcome To This Beautifully Maintained Home On A Quiet, Desirable Street, Directly Across From A Peaceful Ravine With Walking Trails, Perfect For Morning Walks & Outdoor Enjoyment. This Move-In Ready Home Offers A Functional Open-Concept Layout, Perfect For Family Living & Entertaining. Bright & Spacious Principal Rooms, A Sunny Mid-Level Family Room With Built-Ins, A Grand Primary Suite & Party-Sized Deck Provide Plenty Of Space For The Whole Family. Meticulously Cared For With Pot Lights & Updated Lighting Fixtures. Over $50,000 In Recent Upgrades, Including All Windows Replaced In 2024, Roof Replaced In 2024, Central Air Conditioner Replaced In 2021, Garage Door Replaced In 2020 & Tesla EV Charger Installed. Conveniently Located Close To Great Schools, Parks, Shopping, Dining & All Amenities. A Wonderful Family Home In One Of Stouffville's Most Desirable & Family-Friendly Neighbourhoods! (Id: 27)
$ 1,230,000
25 Dewbourne Place, Whitby, ON, L1R 2E4 house for sale | Listing ID E13849 | Royal LePage
View photo
House · for sale
$ 1,099,900
New
25 Dewbourne Place, Whitby, ON, L1R 2E4 house for sale | Listing ID E13849 | Royal LePage
Greenbank
· House
· Garden · Office room · Parking
Greenbank · House · Garden · Office room · Parking
Welcome to your dream home in Whitby's coveted Pringle Creek community. A sun filled renovated 4 bed, 4 bath stunner that delivers space, style, a double-car garage and undeniable curb appeal. Step into a welcoming foyer that opens onto an elegant, light drenched main floor. The formal living room is the perfect setting for hosting guests or enjoying quiet conversation, framed by beautiful casement windows that pour in natural light. The inviting dining room sets the tone for lingering dinner parties and special celebrations. The renovated kitchen is a true standout, offering sleek finishes, a large pantry wall, and a generous eat-in area with a walkout to your private backyard retreat. Morning coffee, summer BBQs, cozy evenings. This space is built for everyday enjoyment. The family room provides effortless flow and backyard views, while the main floor is completed by a private office, stylish powder room, and an updated functional laundry/mudroom with garage access. Upstairs, the kin
$ 1,099,900
13 Micklefield Avenue, Whitby, ON, L1P 0C2 house for sale | Listing ID E13849 | Royal LePage
View photo
House · for sale
$ 998,000
New
13 Micklefield Avenue, Whitby, ON, L1P 0C2 house for sale | Listing ID E13849 | Royal LePage
Greenbank
· House
· Garden · Parking · Fireplace · Deck
Greenbank · House · Garden · Parking · Fireplace · Deck
Welcome home to Whitby's Country Lane Master-Planned Community! This Beautiful south facing sunny 4-bedroom home features a double driveway, double garage with direct access, 9 foot ceiling on main, Interlocked front porch, gourmet kitchen with centre island, built-in pantry, pot drawers and breakfast area. Main floor offers engineered hardwood, smooth ceilings, elegant metal pickets, gas fireplace and zebra blinds with remote. Spacious primary bedroom with ensuite and walk-in closet, plus convenient second-floor laundry. Double French doors walk out to the deck and sunny south-facing backyard. Amazing amenities are just minutes away, including Real Canadian Superstore, Walmart, restaurants, parks, and trails. Easy access to Highways 407 and 412 makes commuting convenient. Beautifully upgraded with a great mix of style, comfort, and convenience in a desirable Whitby community. (Id: 27)
$ 998,000
29 Vickery Street, Whitby, ON, L1P 0L2 house for sale | Listing ID E13848 | Royal LePage
View photo
House · for sale
$ 1,139,900
New
29 Vickery Street, Whitby, ON, L1P 0L2 house for sale | Listing ID E13848 | Royal LePage
Greenbank
· House
· Garden · Fireplace · Parking
Greenbank · House · Garden · Fireplace · Parking
Welcome to this stunning 4-year-new Paradise Developments home featuring an upgraded elevation, ideally situated in the sought-after Park Vista community of North Whitby, within the school district for some of Whitby's top-rated schools. Steps from Heber Down Conservation Area, with walking paths and pickleball courts a 1min walk from your front door. Thoughtfully upgraded throughout, this beautiful home features a functional, well-designed layout with an open-concept main floor, extensive oak hardwood floors, including staircase, and designer Hunter Douglas window coverings. Convenient mudroom off the garage adds everyday functionality and organization. The dining room provides an inviting space for entertaining, while the spacious family room features a modern built-in electric fireplace and backyard views. At the heart of the home is the gourmet kitchen, featuring upgraded tile flooring and a 9-ft Caesarstone quartz waterfall island with breakfast bar and pendant lighting. Built-in
$ 1,139,900
1585 Townline Road N, Clarington, ON, L1H 8L7 house for sale | Listing ID E13848 | Royal LePage
View photo
House · for sale
$ 850,000
New
1585 Townline Road N, Clarington, ON, L1H 8L7 house for sale | Listing ID E13848 | Royal LePage
Greenbank
· House
· Garden · Parking
Greenbank · House · Garden · Parking
Looking for room to spread out, pursue your hobbies, or finally have the workshop you've always wanted? This 1.99-acre property offers plenty of space and endless possibilities. Set on an impressive 132 ft x 655 ft lot, this property features a 1 1/2-storey, 4-bedroom, 2-bath home with plenty of potential for those looking to renovate, update, or create something truly their own. The property also offers two detached outbuildings, including a detached garage/man cave and an additional detached shop-ideal for the hobbyist, collector, backyard mechanic, or anyone needing extra workspace and storage. With town water and septic, you get the convenience of municipal water while still enjoying the privacy and space of a large country-sized lot. Whether you're looking to renovate the existing home, enjoy the expansive yard, or take advantage of the generous outbuildings, this property offers a rare opportunity to own nearly two acres with incredible flexibility. Bring your ideas, your tools,
$ 850,000
S11001 Acton Road, Brock, ON, L0C 1H0 Luxury House for sale | Listing ID N13843 | Royal LePage Carriage Trade Luxury Properties
View photo
House · for sale
$ 1,379,000
Updated
S11001 Acton Road, Brock, ON, L0C 1H0 Luxury House for sale | Listing ID N13843 | Royal LePage Carriage Trade Luxury Properties
Greenbank
· House
· Office room · Parking · Fireplace · Cellar
Greenbank · House · Office room · Parking · Fireplace · Cellar
Welcome to this stunning custom-built 2-storey home, perfectly situated just minutes north of Uxbridge and directly across from Wagner's Lake. Set on a private 0.5-acre corner lotsurrounded by mature trees, this home offers the ideal blend of luxury, functionality, andpeaceful country living. With 2,660 sq ft above grade, the home features hardwood flooring throughout, striking black windows, and 9-foot ceilings on the main level and basement. The bright, open-concept main floor is designed for modern living, highlighted by a custom kitchen with quartz countertops, a large island with KitchenAid cooktop, LG appliances, and under cabinet lighting. The living space is anchored by a cozy propane fireplace and walkout tothe backyard-perfect for entertaining. The main floor also offers a dedicated office, a spacious 4th bedroom, a full 3-piece bathroom, and convenient access to the large double garage through a functional mudroom. Upstairs, you'll find three generous bedrooms, including a b
$ 1,379,000
54 Eastlawn Street, Oshawa Donevan, ON, L1H 7J8 house for sale | Listing ID E13849 | Royal LePage
View photo
House · for sale
$ 729,900
New
54 Eastlawn Street, Oshawa Donevan, ON, L1H 7J8 house for sale | Listing ID E13849 | Royal LePage
Greenbank
· House
· Garden · Office room
Greenbank · House · Garden · Office room
Welcome to this beautifully renovated 2+2 bedroom, 2-bathroom detached bungalow in Oshawa's desirable Donevan community! Bright, inviting, and thoughtfully updated throughout, this home offers a fantastic open-concept layout with plenty of space for both everyday living and entertaining. The main floor features a stunning kitchen with modern finishes and ample workspace, flowing seamlessly into the dining area and large living room. A front-facing window fills the living space with natural light while offering a lovely view of the yard. Two generous bedrooms and a beautifully renovated full bathroom complete the main level. The finished lower level provides even more living space, featuring a spacious recreation room, two additional bedrooms, a full bathroom, and a convenient office nook. Ideal for a growing family, guests, a home office, or flexible living arrangements. Thoughtful storage options throughout help keep everything organized. Step outside to an open backyard ready for you
$ 729,900
6 Bluebell Crescent, Whitby, ON, L1P 1K7 house for sale | Listing ID E13852 | Royal LePage
View photo
House · for sale
$ 980,000
New
6 Bluebell Crescent, Whitby, ON, L1P 1K7 house for sale | Listing ID E13852 | Royal LePage
Greenbank
· House
· Cellar
Greenbank · House · Cellar
Discover space, comfort, and convenience in this inviting 3-bedroom linked home in a sought-after Whitby neighbourhood. Abundant windows fill the interior with natural light, while a finished basement with a separate entrance provides additional living space and potential for future income, subject to necessary approvals. Step outside to a generous backyard-ideal for summer entertaining, gardening, and family time. Enjoy nearby schools, parks, shopping, public transit, and everyday essentials, along with convenient access to Highways 401 and 407. A wonderful opportunity to settle into a well-maintained home in a welcoming, family-friendly community! (Id: 27)
$ 980,000
19 Long Drive, Whitby Blue Grass Meadows, ON, L1N 8E2 house for sale | Listing ID E13850 | Royal LePage
View photo
House · for sale
$ 725,000
New
19 Long Drive, Whitby Blue Grass Meadows, ON, L1N 8E2 house for sale | Listing ID E13850 | Royal LePage
Greenbank
· House
· Garden · Office room · Fireplace · Gym · Deck · Cellar
Greenbank · House · Garden · Office room · Fireplace · Gym · Deck · Cellar
Welcome To This Much-Loved 3-Bedroom, 4-Bathroom Home, Proudly Cared For By Its Original Owners For The Past 40 Years! Nestled In A Wonderful Whitby Neighbourhood, This Home Offers The Space, Layout And Location That Buyers Are Looking For. Along With A Fantastic Opportunity To Update And Make It Truly Your Own. Entering into the Home You are Greeted by the Inviting Combo Living Room / Dining Room with Gas Fireplace& Large Windows to Let in Natural Light. Then Continue on to the Family Room, which is Open to the Kitchen, and Features an Original Wood Fireplace ('as is') and Large Picture Window Overlooking the Deck & Side Yard. The Spacious Eat-In Kitchen Provides Plenty Of Room For Family Gatherings with a Walk-Out to the Deck and the Generous Backyard. Ideal For Summer Barbecues, Kids, Pets And Outdoor Enjoyment. A Powder Room Completes the Main Floor. The Finished Basement Adds Valuable Additional Living Space For A Rec Room, Home Office, Gym Or Teen Hangout, Plus a 3 pc Bathroom, W
$ 725,000
1090 Thimbleberry Circle, Oshawa Eastdale, ON, L1K 2H2 house for sale | Listing ID E13851 | Royal LePage
View photo
House · for sale
$ 839,900
New
1090 Thimbleberry Circle, Oshawa Eastdale, ON, L1K 2H2 house for sale | Listing ID E13851 | Royal LePage
Greenbank
· House
· Garden · Office room · Fireplace · Deck
Greenbank · House · Garden · Office room · Fireplace · Deck
Welcome to 1090 Thimbleberry Circle, a well cared for 4 Bed, 4 Bath home in Oshawa's established Eastdale community. Set on a pie-shaped lot in a mature, family friendly neighbourhood, this is a home with plenty of room to relax & enjoy where you live. The main floor offers a traditional layout with separate living, dining & family rooms, giving everyone space to spread out. Beautiful hardwood floors, large windows & a wood burning fireplace add warmth & character. The eat-in kitchen has plenty of cabinetry & workspace, with a walkout to the large deck & covered solarium. It's a great extension of the living space & a wonderful spot to enjoy the backyard through much of the year. Main floor laundry adds everyday convenience. Upstairs, the spacious primary bedroom features a huge walk-in closet & renovated ensuite with walk-in shower. The 2nd bedroom also has a walk-in closet, while two additional bedrooms offer plenty of room for family, guests or a home office. A good-sized linen clos
$ 839,900
3001 Hollyberry Trail, Pickering, ON, L1X 0N5 house for sale | Listing ID E13848 | Royal LePage
View photo
House · for sale
$ 1,149,000
New
3001 Hollyberry Trail, Pickering, ON, L1X 0N5 house for sale | Listing ID E13848 | Royal LePage
Greenbank
· House
· Garden · Parking · Fireplace
Greenbank · House · Garden · Parking · Fireplace
Welcome to 3001 Hollyberry Trail! This 2022 Mattamy-built detached home sits on a premium corner lot in Pickering's growing Seaton community. It offers 4 bedrooms, 3.5 bathrooms including 2 private ensuites, and a double car garage. The home was designed and upgraded by the original owner and well maintained since day one. The main floor features 9 ft ceilings, hardwood flooring, extra windows for natural light and an upgraded gas fireplace. The upgraded kitchen has an oversized centre island with seating and ample cabinet storage. A direct entrance from the garage leads into the house, and the garage has a hot and cold water connection. The corner lot offers extra outdoor space for family gatherings, and the wide side yard offers potential to build a nanny suite (buyer to verify with the City). The home is on the school bus route and minutes to the new Josiah Henson Public School. A new Catholic school, the Seaton Rec Complex & Library and new retail are coming soon, with quick access
$ 1,149,000
34 Kirkconnell Road, Kawartha Lakes Lindsay, ON, K9V 6E7 house for sale | Listing ID X13847 | Royal LePage
View photo
House · for sale
$ 724,900
New
34 Kirkconnell Road, Kawartha Lakes Lindsay, ON, K9V 6E7 house for sale | Listing ID X13847 | Royal LePage
Greenbank
· House
· Garden · Swimming pool · Deck · Parking
Greenbank · House · Garden · Swimming pool · Deck · Parking
Some homes have a way of making you feel at home the moment you arrive-and this is one of them. Beautifully maintained, thoughtfully updated and designed for both everyday living and memorable gatherings, this move-in-ready home offers the space, comfort and privacy today's families are looking for. Step inside to soaring ceilings and a bright, welcoming main floor where the spacious family room flows effortlessly into the eat-in kitchen-the perfect place for morning coffee, family dinners and evenings spent catching up around the table. A convenient 2-piece powder room and direct garage access make day-to-day living easy. Outside is where this home truly shines. Mature cedars, lush gardens and beautiful landscaping create a private backyard retreat that feels tucked away from the world. Spend summer afternoons entertaining on the deck, unwind in the hot tub, or settle in under the new gazebo for a quiet evening outdoors. Upstairs, you'll find four generous bedrooms and two full bathro
$ 724,900
37 Wyndfield Crescent, Whitby, ON, L1N 8L3 house for sale | Listing ID E13848 | Royal LePage
View photo
House · for sale
$ 1,098,000
New
37 Wyndfield Crescent, Whitby, ON, L1N 8L3 house for sale | Listing ID E13848 | Royal LePage
Greenbank
· House
· Office room · Fireplace · Equipped kitchen · Cellar
Greenbank · House · Office room · Fireplace · Equipped kitchen · Cellar
This Is The Absolute Stunner Of A Home You've Been Waiting For! 37 Wyndfield Cres Is An All Brick 4 Bedroom 4 Bathroom 2300+ Sq Ft Home On A Quiet Mature Street In The Heart Of Pringle Creek! Backing Onto Wyndfield Park, Walking Trails, Pringle Creek Itself! A Classic Whitby Location! This Home Has Been Fully Renovated And Is Truly Turn Key! The Custom Open Concept Kitchen Boasts Stainless Steel Appliances! Quartz Counters And Gigantic Island! It Overlooks The Spacious Formal Dining Room, Complimented By Numerous Pot Lights A Regal Light Fixture And Bonus Built In Cabinets And Service Bar! Oversized Living Room With Gorgeous Gas Fireplace! Family Room/Office Flex Space! Main Floor Laundry! The Hardwood Floors Continue Throughout The Second Floor! Gigantic Primary Bedroom With Ensuite Bath and Walk In Closet! Basement Is Finished With Pot Lights Vinyl Floors! Extra Bedroom/Office Rec Room! Quartz Service Bar With Built In Sink And Dishwasher! Full 3 Piece Bath! The Real Feature Of This
$ 1,098,000
14 Angeline Street S, Kawartha Lakes Lindsay, ON, K9V 3K8 house for sale | Listing ID X13848 | Royal LePage
View photo
House · for sale
$ 559,900
New
14 Angeline Street S, Kawartha Lakes Lindsay, ON, K9V 3K8 house for sale | Listing ID X13848 | Royal LePage
Greenbank
· House
· Garden · Office room · Parking · Deck · Cellar
Greenbank · House · Garden · Office room · Parking · Deck · Cellar
Welcome to this well located bungalow in the heart of Lindsay, close to schools, shopping, restaurants, parks, and all amenities. This spacious home features 3 bedrooms + den and 2.5 bathrooms, offering plenty of room for a family. The main floor boasts a spacious living room, three bedrooms (primary bedroom with 2 pc ensuite), a full bathroom, and an updated kitchen with a convenient walk-out to the sunroom/backyard. Enjoy the covered deck and private backyard, with partial fencing providing added privacy and outdoor space to relax or entertain. The home also features a detached one car garage and a partially finished basement with an additional den, rec room and 3pc bathroom, providing flexibility for guests, a home office, or extended family. Just move in! (Id: 27)
$ 559,900
1 Lois Torrance Trail, Uxbridge, ON, L9P 0R9 house for sale | Listing ID N13842 | Royal LePage
View photo
House · for sale
$ 1,329,000
1 Lois Torrance Trail, Uxbridge, ON, L9P 0R9 house for sale | Listing ID N13842 | Royal LePage
Greenbank
· House
· Fireplace
Greenbank · House · Fireplace
Welcome to 1 Lois Torrance Trail. The crown jewel of Montgomery Meadows and a truly exceptional end-unit residence. This beautifully appointed'Windemere' bungaloft offers thoughtfully designed living spaces across the home, complemented by an additional 834 sq. Ft. of professionally finished lower-level living space. Set on one of the most desirable blocks, this remarkable residence backs onto a protected hardwood forest, offering a peaceful and private'wall of green' backdrop rarely found in a new-home setting. The property showcases an exceptional level of craftsmanship and more than $350,000 in builder-highest level upgrades and enhancements. The main level makes an immediate impression with 10-foot smooth ceilings, leading into a spectacular great room with an impressive 20-foot vaulted ceiling. A custom feature wall showcases beautiful wood-grain built-in cabinetry and shelving, complemented by a large Samsung Smart TV and an extra-wide Napoleon electric fireplace creating an impr
$ 1,329,000
27 Dent Street, Ajax Northwest Ajax, ON, L1T 4G1 house for sale | Listing ID E13848 | Royal LePage
View photo
House · for sale
$ 920,000
New
27 Dent Street, Ajax Northwest Ajax, ON, L1T 4G1 house for sale | Listing ID E13848 | Royal LePage
Greenbank
· House
· Garden · Fireplace · Parking
Greenbank · House · Garden · Fireplace · Parking
This 2-storey detached home is located in a desirable Ajax neighbourhood! Bright, open-concept main floor features hardwood floors, combined living & dining area, a convenient main-floor powder room, and direct interior garage access. Cozy up in the main floor family room featuring a gas fireplace and peaceful backyard views. The large eat-in kitchen offers ample counter space and a walk-out to a private deck-ideal for outdoor entertaining and summer BBQs! Upstairs, find 3 spacious bedrooms, including a primary suite with a walk-in closet and a 4-piece ensuite. The 2nd bedroom also features its own walk-in closet, alongside a versatile 3rd bedroom and a full 4-piece family bath. The finished lower level boasts a cozy recreation room, a 3-piece bathroom, and a dedicated laundry area. Step outside to a fully fenced yard complete with a powered garden shed (electricity connected). Move-in ready and close to top amenities, schools, transit, and parks! (Id: 27)
$ 920,000
4 Norm Goodspeed Drive, Uxbridge, ON, L9P 0A4 house for sale | Listing ID N13838 | Royal LePage
View photo
House · for sale
$ 849,888
4 Norm Goodspeed Drive, Uxbridge, ON, L9P 0A4 house for sale | Listing ID N13838 | Royal LePage
Greenbank
· House
· Office room · Parking · Fireplace · Cellar
Greenbank · House · Office room · Parking · Fireplace · Cellar
Freehold bungalow. *double garage. *no condo fees. *finished basement. *green-space views. *. Highly Sought-After Butternut Village, Uxbridge. Offering 2+1 Bedrooms, 2 Full Bathrooms And A Thoughtfully Designed Open-Concept Layout, Smooth Ceilings, This Versatile Home Is Ideal For Downsizers, Empty Nesters, Retirees, First-Time Buyers Or Those Seeking Flexible Space For Family And Guests. The Bright Main Floor with Smooth Ceilings Features A Spacious Living And Dining Area With A Cozy Electric Fireplace, Seamlessly Connected To The Generous Kitchen, Creating An Inviting Setting For Everyday Living And Entertaining. Convenient Main-Floor Laundry And A Second Bedroom Complete The Main Level. The Finished Lower Level Expands The Living Space With A Large Recreation Room, Additional Bedroom And Bathroom Rough-In, Offering Excellent Potential For A Third Full Bathroom. This Flexible Lower Level Is Ideal For Guests, Extended Family, A Home Office, Hobby Space Or Additional Recreation. Step O
$ 849,888
22541 Kennedy Road, East Gwillimbury, ON, L0G 1R0 house for sale | Listing ID N13849 | Royal LePage
View photo
House · for sale
$ 1,050,000
New
22541 Kennedy Road, East Gwillimbury, ON, L0G 1R0 house for sale | Listing ID N13849 | Royal LePage
Greenbank
· House
· Office room · Parking
Greenbank · House · Office room · Parking
There is something special about a home built and cared for by the same owner. Set on two private, treed acres, 22541 Kennedy Rd is a custom-built 2-storey, 4-bedroom, 3-bathroom home that offers space to bring your dreams to life. Move-in ready today, this home offers the chance to add your personal touch over time. The attic space above the garage has potential to become a bonus room or flexible space for an office, studio or hobby room, while the generous property offers room to explore building a workshop. For a contractor or business owner, it is a chance to consider working closer to home and reducing the need for leased commercial space, subject to zoning and approvals. Surrounded by trees yet just five minutes from Highway 404 and a short drive to both Keswick and Newmarket, this property pairs a peaceful country setting with convenient access to the city. Bring your ideas and discover what its next chapter could look like
$ 1,050,000
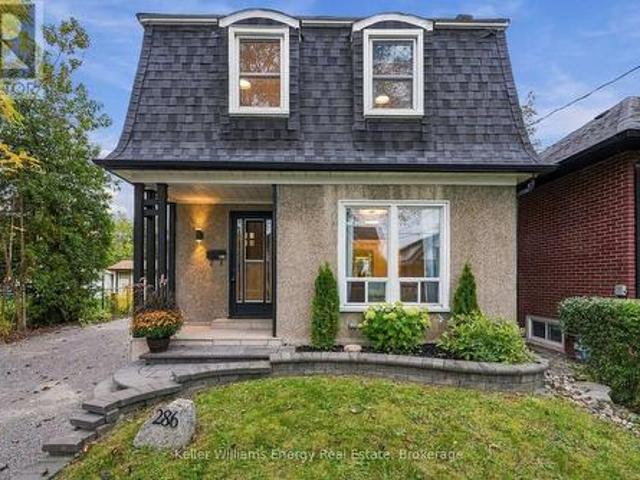
286 Gliddon Avenue, Oshawa Central, ON, L1H 1Z3 house for sale | Listing ID E13847 | Royal LePage
View photo
House · for sale
$ 625,000
New
286 Gliddon Avenue, Oshawa Central, ON, L1H 1Z3 house for sale | Listing ID E13847 | Royal LePage
Greenbank
· House
· Garden · Office room · Deck · Cellar
Greenbank · House · Garden · Office room · Deck · Cellar
Welcome to this charming detached 3-bedroom, 2-bathroom home in Oshawa. A wonderful opportunity for first-time buyers and young families looking for space, comfort, and a backyard they'll love coming home to! The main floor offers a functional and inviting layout, featuring a kitchen overlooking the stunning backyard, a dining room with a walkout to the deck and outdoor space, and an open-concept living room perfect for everyday family life and entertaining. Upstairs, you'll find three good sized bedrooms and a full bathroom, providing comfortable space for the whole family. The finished basement adds even more versatility, featuring a spacious recreation room with wet bar, full bathroom, laundry, plenty of storage, and an additional room that could easily serve as a home office, playroom, hobby space, or guest room. With its separate living area and full bathroom, the basement also offers excellent potential for an in-law suite setup. Step outside to a beautifully manicured backyard t
$ 625,000
62 1865 Kingston Road, Pickering, ON, L1V 7B5 townhouse for sale | Listing ID E13847 | Royal LePage
View photo
Townhouse · for sale
$ 679,000
New
62 1865 Kingston Road, Pickering, ON, L1V 7B5 townhouse for sale | Listing ID E13847 | Royal LePage
Greenbank
· Townhouse
· Balcony · Deck · Air conditioning
Greenbank · Townhouse · Balcony · Deck · Air conditioning
Welcome to this bright, freshly painted corner end unit offering almost 1400 square feet of light-filled living in sought-after Pickering Village East! 3 spacious bedrooms, 2 full 4-pc washrooms and convenient 2nd floor laundry. The bright, modern kitchen walks out to your private deck, perfect for slow morning coffee or a glass of wine at sunset. Private, Serene 3rd floor primary retreat with 4-pc ensuite, abundant closet space with organizers, walkout to balcony offering a second outdoor retreat to unwind. 2 other generous rooms on 2nd floor with updated washroom, and did we mention the 2nd floor laundry? !? Laminate flooring in principal rooms, 2026 LED pot lights, 2 linen closets (1 oversized) and large closets with organizers. Peace-of-mind updates: roof 2019, furnace 2024, A/C 2025, washer/dryer 2025, windows 2015. Walk to No Frills, Healthy Planet and shops at Kingston & Brock, with Smart Centres Pickering and Pickering Town Centre minutes away. DRT PULSE and GO bus at your door
$ 679,000
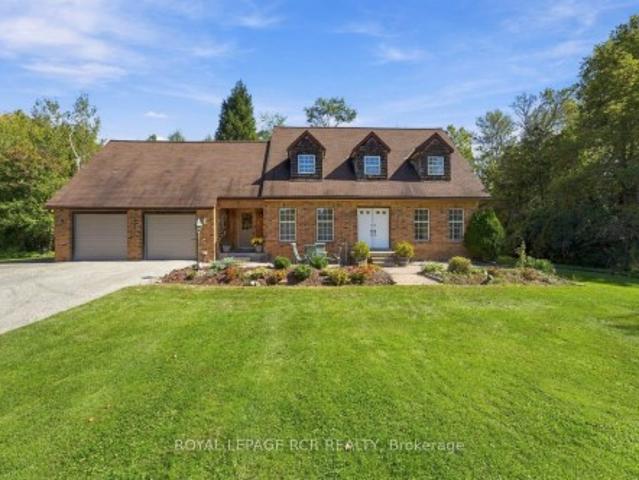
557 Cobblehill Drive, Oshawa, ON, L1K 1Y6 house for sale | Listing ID E13848 | Royal LePage
View photo
House · for sale
$ 630,000
New
557 Cobblehill Drive, Oshawa, ON, L1K 1Y6 house for sale | Listing ID E13848 | Royal LePage
Greenbank
· House
· Deck · Parking · Cellar
Greenbank · House · Deck · Parking · Cellar
Welcome to 557 Cobblehill Dr. This home offers a 3 + 1 Bedrooms 2 Baths situated on a Deep Lot (244.84 ft) Backing on to Harmony Creek Trail. Finished Basement with Bedroom and 3pc Bath walk out to Deck from Dining Room. Clean and Functionally Home, Single attached Garage. Mins away from transit, schools, park and shopping show and sell. (Id: 27)
$ 630,000

Get email alerts

Don't miss out: be the first to know about new properties

The alert was correctly created

On subscribing you accept the conditions of use and the privacy policy
Alert
Receive new ads in your inbox
Save this search
Receive alerts for new listings

We'll send you an email when we have new properties for: "Houses for sale in Greenbank"

The alert was correctly created

Get email alerts and be the first to see new listings
Required field
On subscribing I accept the terms of the privacy policy
Perfect! You'll soon start receiving new listings via email
Alert
Receive an email when we have new ads for Houses for sale in Greenbank
Save this search
Filters

Bedrooms

Area (sq.ft)

sq.ft
sq.ft

Price

$
$

Filter by property type

Bathrooms

Clear all filters
Receive notifications when new entries are published.