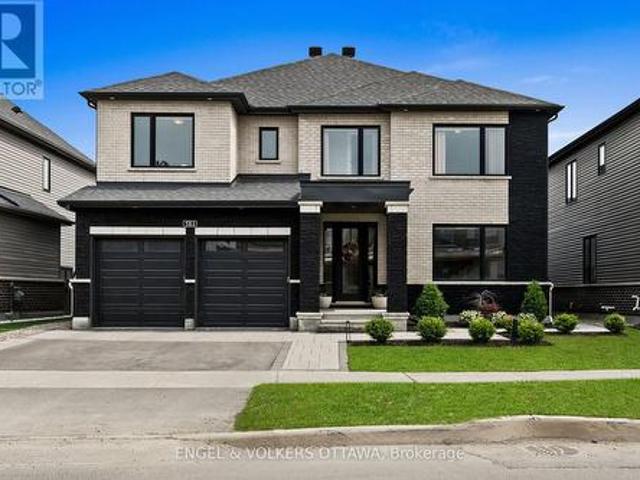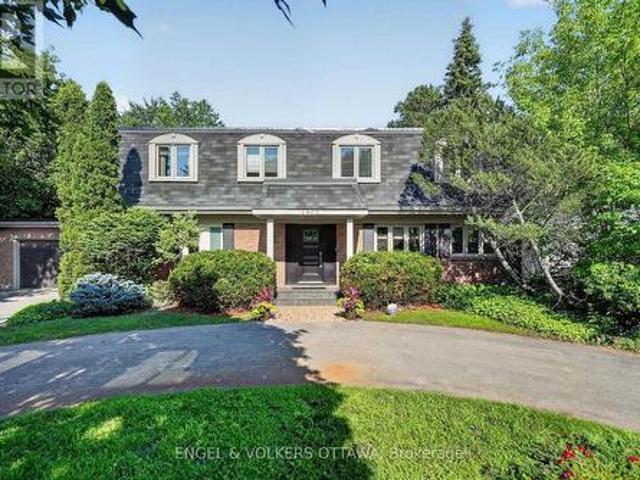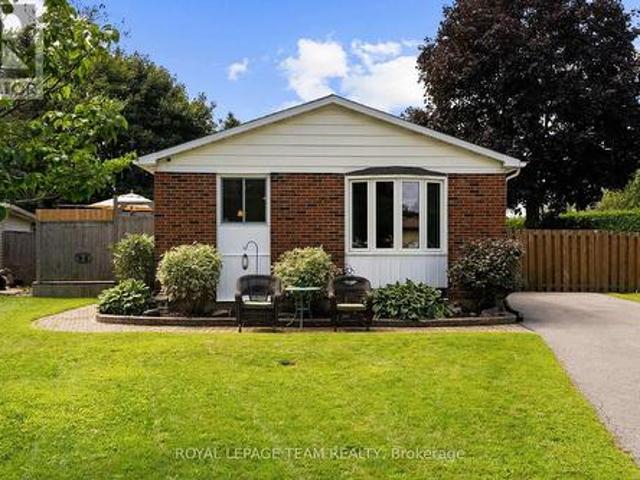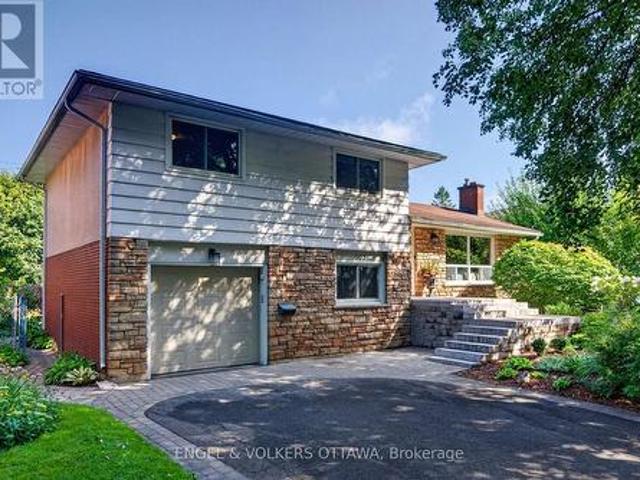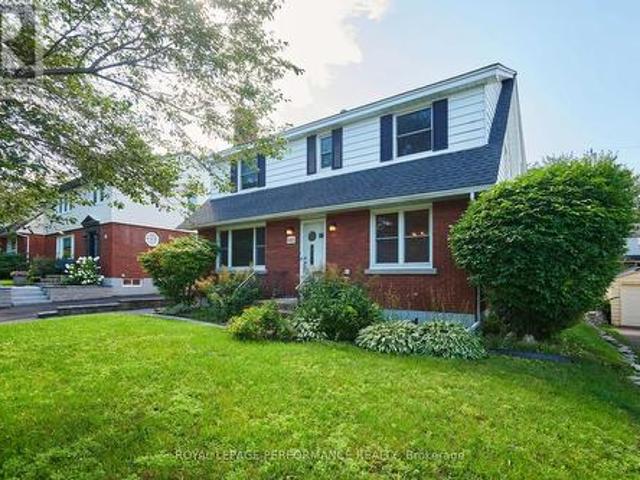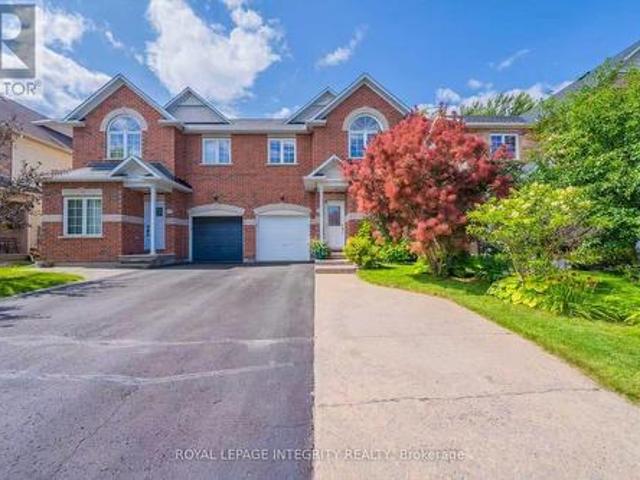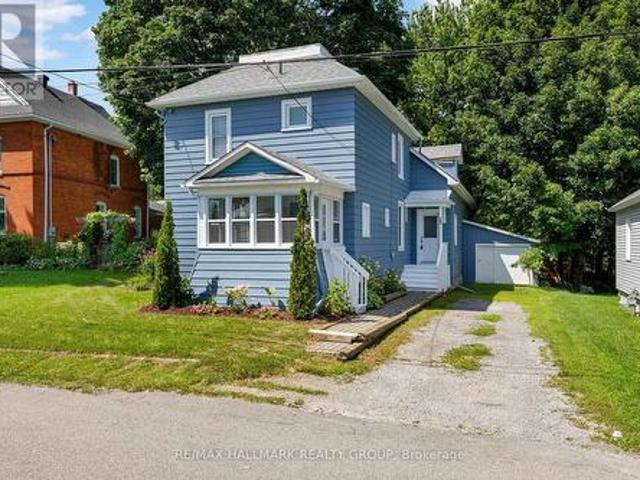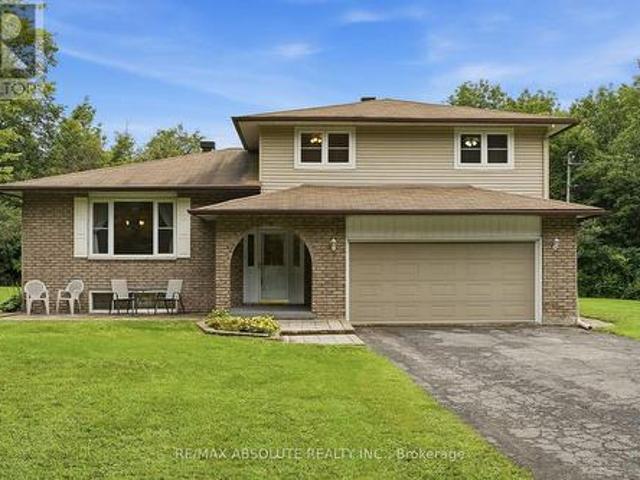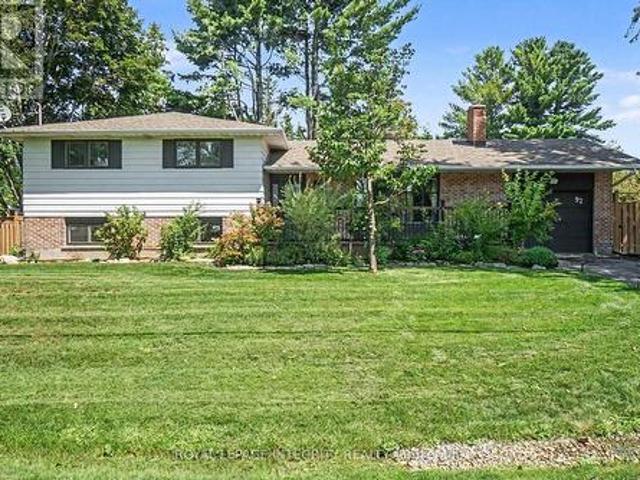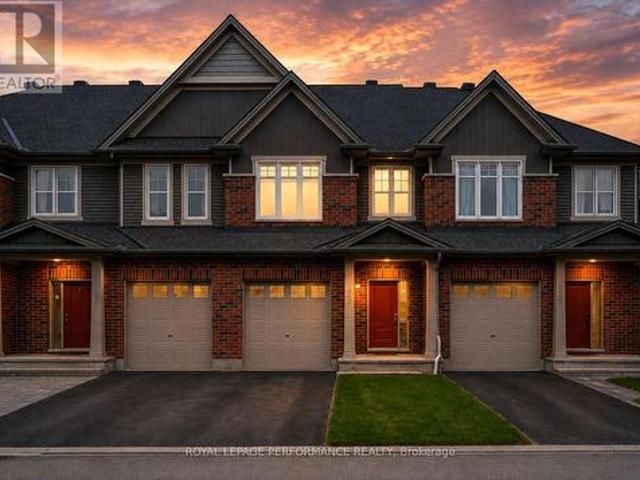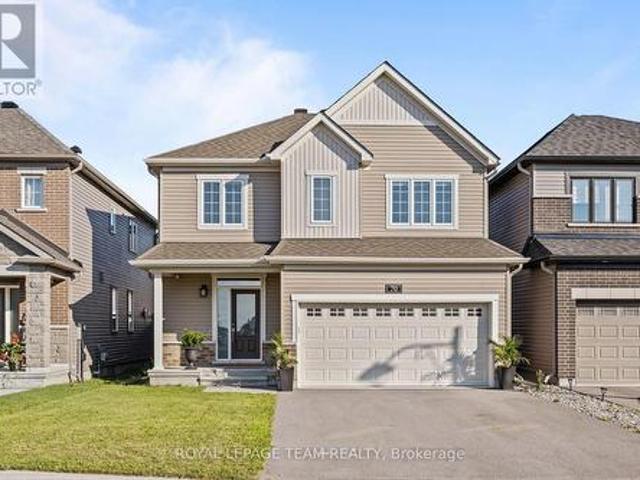
2,430 properties for sale in Greenboro

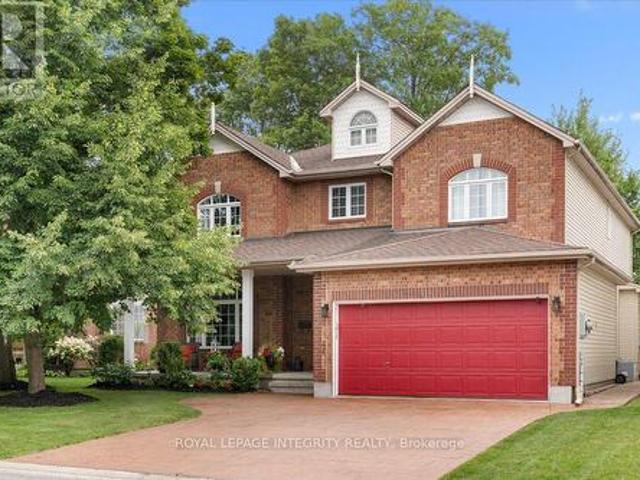
70 Ralph Erfle Way, Ottawa, ON, K2J 6V5 house for sale | Listing ID X13686 | Royal LePage
View photo
House · for sale
$ 869,900
70 Ralph Erfle Way, Ottawa, ON, K2J 6V5 house for sale | Listing ID X13686 | Royal LePage
Greenboro
· House
· Fireplace · Parking · Cellar
Greenboro · House · Fireplace · Parking · Cellar
Prepare to fall in love! Welcome to 70 Ralph Erfle Way, an exceptional Minto Georgian Model in one of Barrhaven's most desirable family neighbourhoods. Offering almost 2900 sq ft (above and below ground) of thoughtfully designed living space above grade, a DOUBLE-CAR garage, 5 bedrooms, 3.5 bathrooms, and a beautifully FINISHED basement, this move-in ready home blends timeless design with modern upgrades! Step inside to discover 9-foot ceilings, rich HARDWOOD flooring throughout the main level-including the kitchen-and a bright, open-concept layout. The upgraded kitchen features granite countertops, stainless steel appliances, an induction range, a double sink, and exceptional storage! The adjoining family room is the perfect gathering space, complete with a cozy gas fireplace, CUSTOM feature wall, pot lights, and custom blinds throughout. The upstairs offers four spacious bedrooms and UPPER LEVEL LAUNDRY. The primary suite offers a walk-in closet and a luxurious 5-PIECE ENSUITE, while
$ 869,900
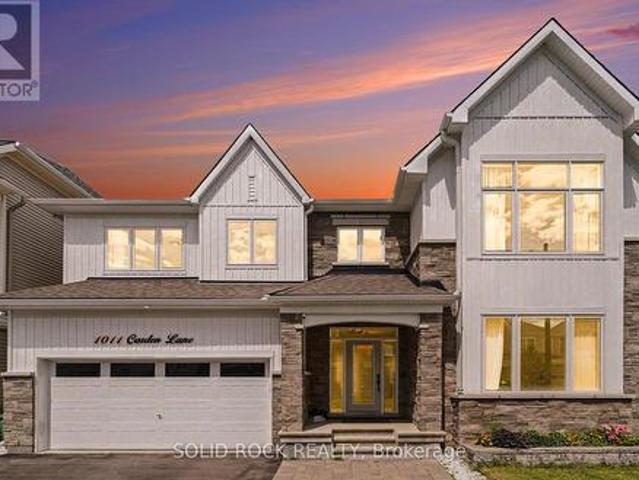
1011 Carden Lane, Ottawa, ON, K1W 0N3 house for sale | Listing ID X13685 | Royal LePage
View photo
House · for sale
$ 1,039,000
1011 Carden Lane, Ottawa, ON, K1W 0N3 house for sale | Listing ID X13685 | Royal LePage
Greenboro
· House
· Office room · Cellar
Greenboro · House · Office room · Cellar
Exceptional design, impressive upgrades & outstanding family living come together at 1011 Carden Lane, ideally situated in one of Orléans' most desirable new neighbourhoods. With over $250,000 in premium upgrades, this move-in-ready home has been thoughtfully designed for modern living and entertaining. The bright, open-concept main level features hardwood flooring, extensive pot lighting and a chef-inspired kitchen with striking waterfall quartz countertops, quartz backsplash and modern cabinetry. A versatile main-floor den with elegant French doors is ideal for a home office, library or playroom. Upstairs, upgraded 9-foot ceilings enhance the sense of space throughout, w/ hardwood flooring continuing across the bedroom level. Quartz countertops finish all bathrooms, while upper-level laundry adds everyday convenience. The beautifully finished basement offers exceptional additional living space, extensive pot lighting, a custom built-in bookshelf and a massive finished storage closet.
$ 1,039,000
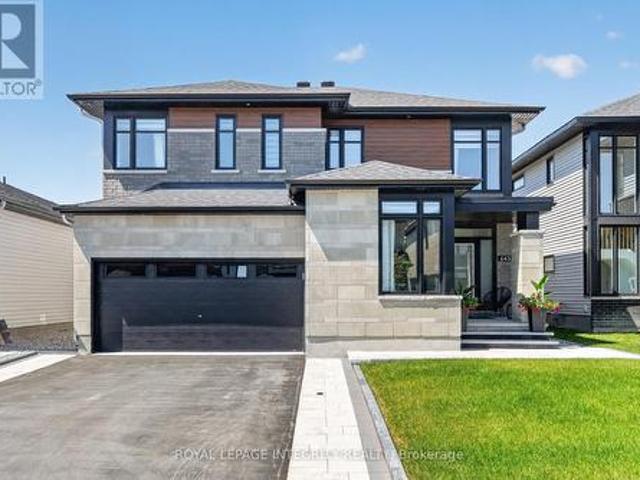
643 Gendarme Circle, Ottawa, ON, K1W 0R5 house for sale | Listing ID X13688 | Royal LePage
View photo
House · for sale
$ 1,335,000
643 Gendarme Circle, Ottawa, ON, K1W 0R5 house for sale | Listing ID X13688 | Royal LePage
Greenboro
· House
· Office room · Fireplace · Cellar
Greenboro · House · Office room · Fireplace · Cellar
Welcome to exceptional luxury living in the Richcraft's Cedarbreeze model in one of Ottawa's most sought-after communities. Showcasing over $250,000 in premium upgrades, this exquisite residence seamlessly blends timeless elegance with contemporary design & exceptional craftsmanship. Boasting 4 expansive bedrooms, 4 beautifully appointed bathrooms, two private ensuites & a professionally finished basement. This remarkable home has been thoughtfully designed as you step inside to a bright, open-concept main floor with soaring ceilings, abundant natural light, designer lighting & a private home office. The elegant glass-panel staircase serves as a stunning architectural focal point, adding a sophisticated, modern touch. The spacious living room is anchored by a cozy gas fireplace, creating the perfect setting for both relaxing evenings & entertaining guests. The heart of the home is the spectacular chef-inspired kitchen, featuring luxurious quartz countertops & backsplash, an oversized i
$ 1,335,000
40 Bon Echo Crescent, Ottawa, ON, K2M 2W6 house for sale | Listing ID X13689 | Royal LePage
View photo
House · for sale
$ 1,248,000
40 Bon Echo Crescent, Ottawa, ON, K2M 2W6 house for sale | Listing ID X13689 | Royal LePage
Greenboro
· House
Greenboro · House
Welcome to your forever home! This stunning home exudes elegance and classic design and its located in one of Kanata most coveted neighbourhoods, Bridlewood where wide streets, canopies of mature trees and NCC parkland is steps away. As you arrive, the covered veranda beckons you to sit down and enjoy a glass of wine and watch the world hurry by. Inside, the main level opens to a grand foyers with double closets, soaring 9 ft ceilings and gleaming hardwood floors. The elegant formal living room features a huge window with transoms that flood the room with light and it flows into the oversized dining room that has ample space to entertain large families and friends. The chef's kitchen features ceiling height cabinetry that offers loads of storage, granite countertops, new backsplash, bright task lighting and newer sleek stainless steel appliances and it also has a walk in pantry. It is a perfect place to whip up gourmet meals and entertain. There is a breakfast bar adjacent to the brkfs
$ 1,248,000
Related searches
2022 Melette Crescent, Ottawa, ON, K4A 4X1 house for sale | Listing ID X13685 | Royal LePage
View photo
House · for sale
$ 499,999
2022 Melette Crescent, Ottawa, ON, K4A 4X1 house for sale | Listing ID X13685 | Royal LePage
Greenboro
· House
· Garden · Office room · Fireplace
Greenboro · House · Garden · Office room · Fireplace
Welcome to 2022 Melette Crescent. A well-built Urbandale executive townhome offering 2 bedrooms plus a versatile loft, on a quiet, family-friendly crescent in Orleans' sought-after Avalon East, a community known for its abundance of parks, schools, trails, and green space. Enjoy the light-filled, high-ceiling space combining the living and dining areas with rich hardwood flooring throughout. The living room, with it's cathedral ceiling, is anchored by a cozy gas fireplace. The open kitchen features an extended one-piece granite breakfast bar, plenty of counter and a pantry for extra storage space. Your beautiful backyard offers an ideal setting for entertaining, relaxing, and barbecuing, accessible directly through the breakfast area. The second floor, offers a spacious master bedroom featuring a walk-in closet and an ensuite with a deep soaker tub for a spa-style relaxation, and a second well-sized bedroom. Completing the second floor is a bright, open loft. An ideal home office, stud
$ 499,999
777 Coast Circle, Ottawa, ON, K4M 0N5 house for sale | Listing ID X13687 | Royal LePage
View photo
House · for sale
$ 869,000
777 Coast Circle, Ottawa, ON, K4M 0N5 house for sale | Listing ID X13687 | Royal LePage
Greenboro
· House
· Parking · Fireplace · Cellar
Greenboro · House · Parking · Fireplace · Cellar
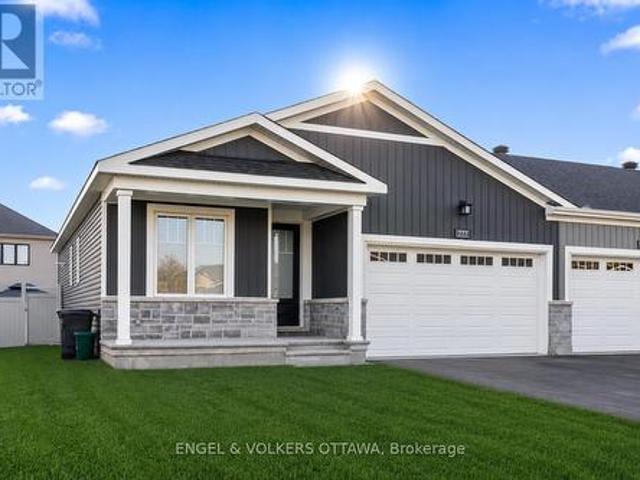
This beautifully upgraded end-unit bungalow offers an exceptional blend of style, comfort and functionality on a premium private lot with no rear right of passage for neighbours-creating a rare sense of privacy and outdoor enjoyment. Situated on a larger lot than many homes in the area, this impressive residence features 3 bedrooms, 2 bathrooms, a double car garage and a fully finished basement designed to accommodate modern living with ease. Step inside to discover gorgeous hardwood flooring throughout the main level, taller upgraded interior doors and an inviting open-concept layout filled with natural light. The stunning kitchen serves as the heart of the home, showcasing an upgraded waterfall-style island countertop that extends seamlessly to the floor, added pantry storage, ample cabinetry and thoughtful finishes ideal for both everyday living and entertaining. The spacious living room is enhanced with elegant pot lights and a cozy gas fireplace, creating the perfect atmosphere fo
$ 869,000
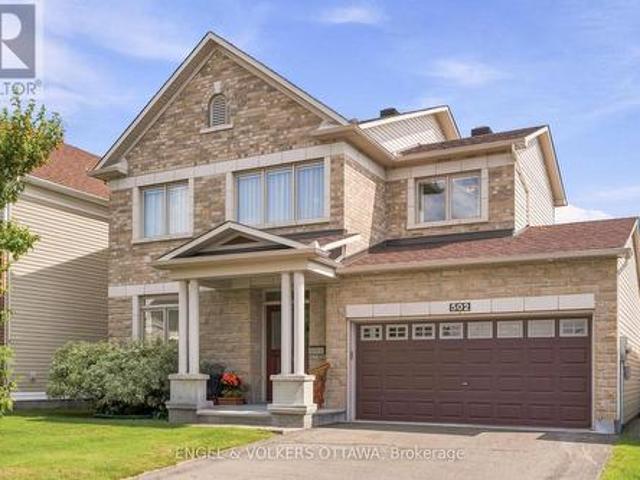
502 Caracole Way, Ottawa, ON, K4A 0W3 house for sale | Listing ID X13685 | Royal LePage
View photo
House · for sale
$ 849,900
502 Caracole Way, Ottawa, ON, K4A 0W3 house for sale | Listing ID X13685 | Royal LePage
Greenboro
· House
· Garden · Fireplace · Parking
Greenboro · House · Garden · Fireplace · Parking
Meticulously maintained and thoughtfully designed, this sophisticated 3-bedroom, 2.5-bathroom single-family home sits on a desirable 45-foot lot with a private, south-facing backyard. Elevated 9-foot ceilings pair with generous window heights and extended-height cabinetry, while gleaming hardwood floors and an open-concept layout create a bright, airy atmosphere throughout. The upgraded kitchen features granite countertops, a gas stove, high-end stainless steel appliances, and an island with ample space for entertaining. Formal living and dining rooms, a sunny eat-in area, and a welcoming family room with gas fireplace round out the main level, while main-floor laundry with a full-sized washer and dryer offers convenient inside entry to the double-car garage. A striking maple staircase leads to the second level, where double doors frame the entrance to a spacious primary suite with a large walk-in closet and ensuite featuring a glass-enclosed shower and oversized soaker tub. Two additi
$ 849,900
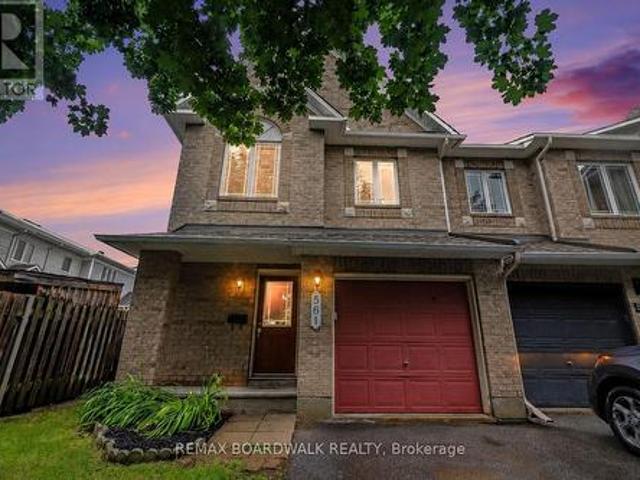
561 Aquaview Drive, Ottawa, ON, K4A 4V4 house for sale | Listing ID X13685 | Royal LePage
View photo
House · for sale
$ 610,000
561 Aquaview Drive, Ottawa, ON, K4A 4V4 house for sale | Listing ID X13685 | Royal LePage
Greenboro
· House
· Garden · Fireplace · Deck · Parking · Cellar
Greenboro · House · Garden · Fireplace · Deck · Parking · Cellar
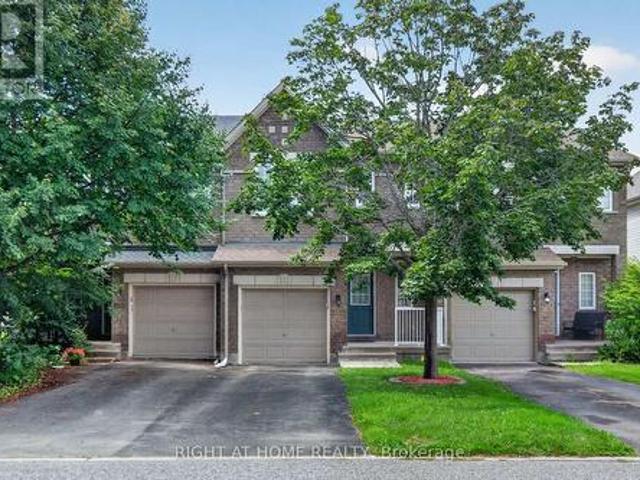
Meticulous! This move-in ready Minto Manhattan End Unit is ideally located in the heart of Avalon. Step into a spacious foyer with a convenient powder room and direct access to the single-car garage. The open-concept main level is bright and inviting, featuring a living and dining area filled with natural light, and a modern kitchen with a central island, granite countertops, ceramic flooring, and a sleek backsplash. The eating area opens onto a fully fenced backyard with a large deck perfect for relaxing or entertaining. Upstairs, the primary bedroom offers a walk-in closet and a 4-piece ensuite, while two additional bedrooms and another full bathroom with Corian countertops provide plenty of space for family or guests. The finished basement includes a cozy family room with a gas fireplace, a large window for added brightness, as well as laundry and storage space. Located close to schools, transit, and all amenities, this home truly has it all. Don't miss your chance to make it yours!
$ 610,000
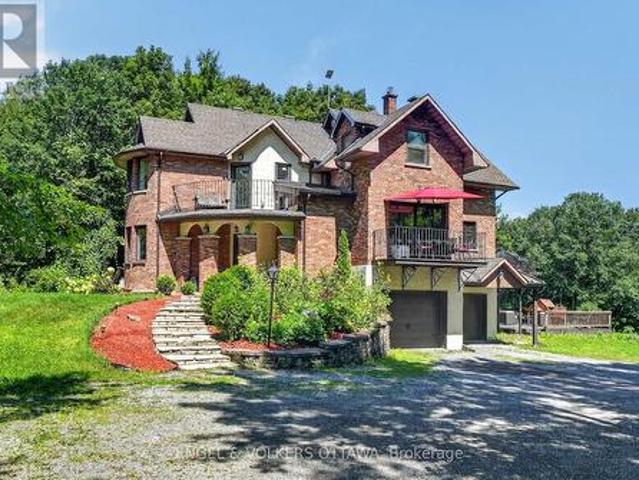
3486 Torbolton Ridge Road, Ottawa, ON, K0A 3M0 house for sale | Listing ID X13692 | Royal LePage
View photo
House · for sale
$ 1,025,000
3486 Torbolton Ridge Road, Ottawa, ON, K0A 3M0 house for sale | Listing ID X13692 | Royal LePage
Greenboro
· House
· Balcony · Fireplace
Greenboro · House · Balcony · Fireplace
Some homes seem to ask you to slow down the moment you arrive. Set among the trees on 18.9 acres in Dunrobin, this distinctive 5-bedroom, 2.5-bath home is one of them. Private, peaceful and the kind of character that makes a property feel discovered rather than simply visited. Inside, there's warmth to the architecture. Arched openings lead from one space to the next, while dark hardwood, exposed wood beams, wrought-iron railings and brick and stone give the home an almost storybook quality. Large windows draw the outdoors in, filling the rooms with natural light and views of the surrounding greenery. At the heart of the living room, a substantial stone fireplace feels made for long winter evenings. The inviting kitchen features farmhouse-inspired details, a central island, built-in appliances and generous cabinetry. An informal dining area and adjoining balcony create an easy place for morning coffee, family dinners or lingering meals with friends. Even the journey upstairs has a litt
$ 1,025,000
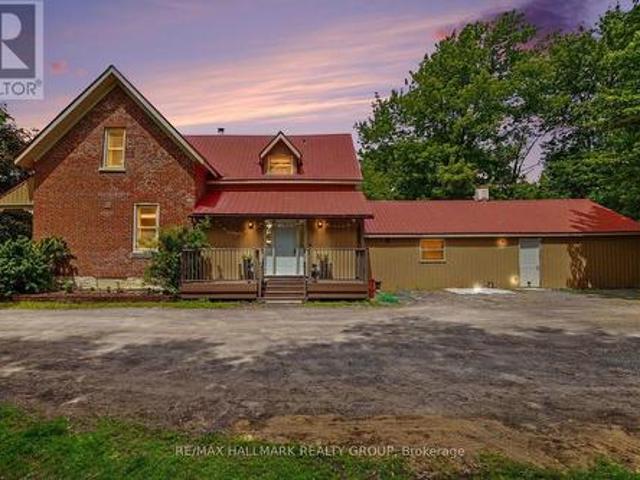
3548 Woodkilton Road, Ottawa, ON, K0A 3M0 house for sale | Listing ID X13690 | Royal LePage
View photo
House · for sale
$ 839,900
3548 Woodkilton Road, Ottawa, ON, K0A 3M0 house for sale | Listing ID X13690 | Royal LePage
Greenboro
· House
Greenboro · House
Discover a truly special century home set on 4.4 acres of private, picturesque land, just under 15 minutes from Kanata. Surrounded by mature and thoughtfully planted trees, this property offers exceptional privacy, natural beauty, and a peaceful country setting with modern conveniences. Inside, timeless character shines through with rich hardwood floors, vaulted ceilings, warm wood-panelled walls, tongue-and-groove ceilings, and beautiful architectural details. The main floor features a large updated kitchen with eat-in area, dining room, formal living, a family room and a spacious bedroom with full bathroom, ideal as an in-law or guest suite. This main floor bedroom offers exciting potential with its own private entrance, making it ideal for a rental, Airbnb, or private guest space. Upstairs, you'll find 4 bedrooms, including one with its own ensuite bathroom. The expansive property features, open acreage, fruit-bearing apple trees, and a workshop/storage area at the rear. The back st
$ 839,900
581 Bridgeport Avenue, Ottawa, ON, K4M 0M4 house for sale | Listing ID X13686 | Royal LePage
View photo
House · for sale
$ 1,185,000
581 Bridgeport Avenue, Ottawa, ON, K4M 0M4 house for sale | Listing ID X13686 | Royal LePage
Greenboro
· House
· Garden · Fireplace
Greenboro · House · Garden · Fireplace
Tucked into the sought-after Mahogany community in Manotick, this executive Dahlia model home represents over 300K in upgrades and strikes the perfect balance between polished and livable. One of the few streets in the neighbourhood with sidewalks, it offers instant access to nature trails, a water reservoir, and parks, ideal for biking and morning walks. A pathway leads directly into the village, putting local shops, restaurants, and amenities just minutes from your front door. Inside, the main floor is open and sun-drenched, anchored by a gas fireplace w/custom surround & oversized windows that flood the space with natural light. The chef-inspired kitchen earns the title with quartz counters, a waterfall island, premium appliances & dining area overlooking the backyard. A walk-in pantry off the mudroom keeps everything organized & out of sight, and a custom coffee bar nook adds a cozy touch for morning routines or evening cocktails. The layout flows effortlessly from everyday living
$ 1,185,000
1907 Fairmeadow Crescent, Ottawa, ON, K1H 7B8 house for sale | Listing ID X13683 | Royal LePage
View photo
House · for sale
$ 1,725,000
1907 Fairmeadow Crescent, Ottawa, ON, K1H 7B8 house for sale | Listing ID X13683 | Royal LePage
Greenboro
· House
· Patio · Garden · Fireplace · Swimming pool · Cellar
Greenboro · House · Patio · Garden · Fireplace · Swimming pool · Cellar
Welcome to 1907 Fairmeadow Crescent, a five-bedroom family home backing onto parkland in Alta Vista. This meticulously maintained home features a fully renovated kitchen and basement, updated windows, and a private saltwater in-ground pool that was redone 7 years ago. The main level is designed for comfortable family living and entertaining, with a renovated kitchen featuring custom white Shaker cabinetry, granite countertops, a large island with a breakfast bar, premium stainless steel appliances, a range hood, a built-in workstation, under-cabinet lighting, and abundant storage. The formal dining room features custom built-ins and sliding doors to the backyard, while the spacious living room includes a wood-burning fireplace and large windows overlooking the pool. A separate family room with a second wood-burning fireplace, built-in bookshelves, and patio doors provides a living space that is tucked away from the main areas of the home. Upstairs, the primary bedroom has dual closets
$ 1,725,000
27 Ballantrae Way, Ottawa, ON, K2L 1N3 house for sale | Listing ID X13685 | Royal LePage
View photo
House · for sale
$ 645,000
27 Ballantrae Way, Ottawa, ON, K2L 1N3 house for sale | Listing ID X13685 | Royal LePage
Greenboro
· House
· Garden · Office room · Gym · Deck · Swimming pool · Cellar
Greenboro · House · Garden · Office room · Gym · Deck · Swimming pool · Cellar
Welcome to this move-in ready and thoughtfully designed detached bungalow in Glen Cairn, featuring one of the largest backyards in the neighbourhood. Fully fenced and wonderfully private, the backyard is an outdoor oasis with a large deck, above-ground pool, large shed/workshop, garden shed, and plenty of room for kids, pets, gardening or entertaining. Inside, the home offers three bedrooms and two full bathrooms, with new flooring throughout, a renovated kitchen, and an updated main bathroom. The finished basement provides a versatile recreation area. Perfect for a family room, home gym, office, playroom, or additional living space. The finished laundry room offers ample storage to keep everything neatly organized. Ideally located close to schools, parks/recreation and the Trans Canada Trail. This home offers a wonderful combination of modern updates, generous indoor and outdoor space. A fantastic opportunity for anyone looking for a turn-key home with an exceptional backyard in the h
$ 645,000
44 Winnegreen Court, Ottawa, ON, K1G 5S2 house for sale | Listing ID X13681 | Royal LePage
View photo
House · for sale
$ 609,000
44 Winnegreen Court, Ottawa, ON, K1G 5S2 house for sale | Listing ID X13681 | Royal LePage
Greenboro
· House
· Fireplace
Greenboro · House · Fireplace
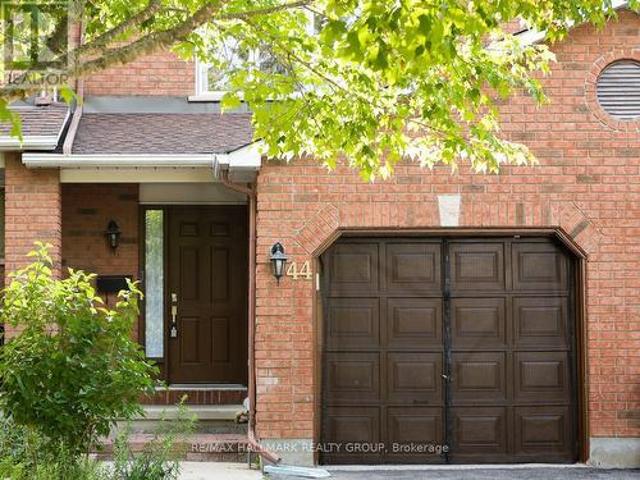
Welcome to 44 Winnegreen Court. A bright and beautifully updated 2-storey townhome in the desirable Hunt Club Park community. Offering 3+1 bedrooms and 3 bathrooms, this inviting home combines timeless comfort with an impressive list of recent upgrades. The main level features a spacious living room filled with natural light and highlighted by a cozy gas fireplace, creating the perfect gathering space for family and friends. The updated kitchen, renovated in 2025, features stainless steel appliances and a fresh, functional design that makes everyday living and entertaining a pleasure. Beautiful new hardwood floors installed in 2025 add warmth and elegance throughout the living areas. Upstairs, you'll find generously sized bedrooms and beautifully updated bathrooms completed in 2026. The finished lower level provides versatile additional living space, a bonus den, excellent storage, and a convenient cold room. Major updates provide peace of mind, including windows (2021), roof and chimn
$ 609,000
905 Garwood Avenue, Ottawa, ON, K1V 6X2 house for sale | Listing ID X13682 | Royal LePage
View photo
House · for sale
$ 824,900
905 Garwood Avenue, Ottawa, ON, K1V 6X2 house for sale | Listing ID X13682 | Royal LePage
Greenboro
· House
· Garden · Fireplace · Deck · Parking
Greenboro · House · Garden · Fireplace · Deck · Parking
Welcome to 905 Garwood Avenue, set on a quiet & beautiful tree-lined street in Riverside Park South. From the moment you pull up, this 4-bedroom home draws you in with its charm and character, complemented by an attached garage, beautiful landscaping and a private backyard surrounded by lush, mature greenery. The main level features hardwood flooring throughout, with a wall of windows bringing in abundant natural light and a wood-burning fireplace with a stone surround anchoring the living room. The kitchen offers extensive cabinetry, granite countertops and a built-in table perfect for a breakfast nook. The true showpiece is the incredible rear addition. A rare feature that truly sets this home apart. Soaring vaulted ceilings and oversized windows fill the family room with natural light, while views of the private, lush backyard give it the feel of a peaceful cottage escape. With built-in cabinetry & direct deck access, it's made for quiet evenings, entertaining friends or bringing th
$ 824,900
166 Winther Avenue, Ottawa, ON, K1H 6E2 house for sale | Listing ID X13684 | Royal LePage
View photo
House · for sale
$ 9,670,000
Updated
166 Winther Avenue, Ottawa, ON, K1H 6E2 house for sale | Listing ID X13684 | Royal LePage
Greenboro
· House
· Office room · Gym · Cellar
Greenboro · House · Office room · Gym · Cellar
Welcome to 166 Winther Ave, a spacious and inviting home offering a large addition, 5 above grade bedrooms and 3 bathrooms, perfect for families looking for space, and versatility. With generous living areas, this home provides the flexibility to accommodate a growing family. The well-designed layout offers a great balance of functionality and everyday comfort. The fully finished basement provides room for a home office, gym, or additional living space. Located in Alta Vista's desirable Applewood Acres, it's close to everyday amenities, schools, parks, shopping, and convenient transportation options. This property is an excellent opportunity for buyers looking for a spacious family home in a great location. (Id: 27)
$ 9,670,000
355 Celtic Ridge Crescent, Ottawa, ON, K2W 0B6 house for sale | Listing ID X13687 | Royal LePage
View photo
House · for sale
$ 699,000
355 Celtic Ridge Crescent, Ottawa, ON, K2W 0B6 house for sale | Listing ID X13687 | Royal LePage
Greenboro
· House
· Garden · Office room · Fireplace · Deck · Cellar
Greenboro · House · Garden · Office room · Fireplace · Deck · Cellar
Beautifully maintained Holitzner-built semi-detached home offering over 2,000 sq ft of above-grade living space in the heart of Kanata's highly desirable Morgan's Grant! This spacious 4-bedroom, 3-bathroom home features a bright open-concept layout designed for comfortable family living. The main level showcases hardwood and ceramic flooring, a versatile front office/flex room, a cozy gas fireplace, and an updated kitchen featuring Silestone countertops, a new sink and faucet, under-cabinet LED lighting, a newer hood fan, and a spacious walk-in pantry. The sunny breakfast area overlooks the fully fenced backyard complete with a large deck, gazebo, cedar hedge, natural gas BBQ hookup, and storage shed-perfect for outdoor entertaining. Upstairs offers four generously sized bedrooms, including a spacious primary retreat with a spa-inspired ensuite featuring a relaxing soaker tub and a newly updated vanity. The partially finished basement provides additional flexible living space for a rec
$ 699,000
23 Victoria Avenue, North Grenville, ON, K0G 1J0 house for sale | Listing ID X13690 | Royal LePage
View photo
House · for sale
$ 599,000
23 Victoria Avenue, North Grenville, ON, K0G 1J0 house for sale | Listing ID X13690 | Royal LePage
Greenboro
· House
· Garden
Greenboro · House · Garden
Located on a quiet avenue in the heart of Kemptville, this charming 4-bedroom, 3-bathroom single detached home beautifully blends historic character with modern convenience. Original details-including high ceilings, wood plank flooring, and classic mouldings that create a warm and inviting atmosphere throughout. The spacious living room features a large window and a pellet stove, while a thoughtfully renovated 2-piece bathroom is tucked beneath the grand staircase. A bright 3-season sunroom offers the perfect spot to enjoy your morning coffee and start the day. Renovated in 2021, the kitchen combines functionality and style with wood and Corian countertops, stainless steel appliances, and ample workspace. The sunken family room offers a peaceful retreat overlooking the expansive backyard, while the formal dining room provides an elegant setting for entertaining. Freshly painted interiors add to the home's welcoming appeal. Upstairs, the primary bedroom features a spacious, light-filled
$ 599,000
59 First Avenue, Russell, ON, K4R 1C9 house for sale | Listing ID X13592 | Royal LePage
View photo
House · for sale
$ 659,900
59 First Avenue, Russell, ON, K4R 1C9 house for sale | Listing ID X13592 | Royal LePage
Greenboro
· House
· Parking
Greenboro · House · Parking
OPEN HOUSE Sunday Aug 23rd, 2-4pm*. Welcome to this beautifully updated bungalow, ideally situated in a prime location close to all amenities while offering the privacy you've been searching for. Attractive landscaping, mature trees, a covered front porch, paved driveway, and an attached heated garage with convenient inside entry create exceptional curb appeal. Step inside to a spacious, sun-filled foyer where natural light welcomes you into this carpet-free home. Thoughtfully renovated throughout, the main level showcases a bright living room with a large picture window, a beautifully updated kitchen featuring abundant cabinetry, generous counter space, stylish brick accent walls, all appliances included, and an adjoining dining area perfect for everyday living and entertaining. The spacious primary bedroom offers a walk-in closet and a 3-piece ensuite, while a second bedroom and updated 4-piece bathroom complete the main floor. The fully finished lower level provides exceptional addi
$ 659,900
599 Remnor Avenue, Ottawa, ON, K2T 0A6 house for sale | Listing ID X13688 | Royal LePage
View photo
House · for sale
$ 715,000
599 Remnor Avenue, Ottawa, ON, K2T 0A6 house for sale | Listing ID X13688 | Royal LePage
Greenboro
· House
Greenboro · House
Spacious, updated and move-in ready! This is a home you don't want to miss! This beautifully maintained Richcraft Carlisle LE, one of Richcraft's larger townhome models, offers a generous and comfortable layout in the highly desirable Kanata Estates community. The bright, open-concept main floor features hardwood and ceramic flooring, a generous living and dining area, and a beautifully updated kitchen with a pantry. A full wall of cabinetry provides exceptional storage and an abundance of counter space, complemented by a spacious centre island. The kitchen cabinets and quartz countertops were updated in 2026, creating a fresh, modern and highly functional space. Upstairs, you'll find a spacious primary bedroom with a 4-piece ensuite, two well-sized secondary bedrooms, another full bathroom, and convenient second-floor laundry. Bathroom vanities and countertops were also updated in 2026. The finished lower level adds even more living space, featuring a comfortable family room with a la
$ 715,000
1273 Thames Street, Ottawa, ON, K1Z 7N1 house for sale | Listing ID X13682 | Royal LePage
View photo
House · for sale
$ 749,900
1273 Thames Street, Ottawa, ON, K1Z 7N1 house for sale | Listing ID X13682 | Royal LePage
Greenboro
· House
· Garden · Office room
Greenboro · House · Garden · Office room
Located in the popular Carlington neighbourhood, this versatile home offers a functional layout, several updates, and plenty of potential for its next owner. An inviting front porch welcomes you inside to a comfortable living room with crown moulding and a bright, separate dining area surrounded by windows. The updated kitchen features white cabinetry, a farmhouse sink, and stainless steel appliances. A recently updated 4-piece bathroom is conveniently located on the main level. At the rear of the home is a bright, versatile flex room that provides additional living space and could work well as a family room, sunroom, home office, or whatever best suits your needs. Upstairs, you'll find two bedrooms. The lower level provides additional usable space, including another 4-piece bathroom, a countertop with cabinets and a sink, and a second refrigerator. There's also a bedroom and a separate home office, offering flexibility for a variety of needs. Outside, the fully fenced yard features a
$ 749,900
550B Queen Elizabeth Drive, Ottawa, ON, K1S 3N4 house for sale | Listing ID X13682 | Royal LePage
View photo
House · for sale
$ 1,350,000
550B Queen Elizabeth Drive, Ottawa, ON, K1S 3N4 house for sale | Listing ID X13682 | Royal LePage
Greenboro
· House
· Garden · Parking
Greenboro · House · Garden · Parking
Welcome to 550B Queen Elizabeth Drive! This beautiful home is tucked away on a quiet street off George Watts Lane yet carries a coveted Queen Elizabeth Drive address with direct walkway access. This is one of the Glebe's best-kept secrets. Peaceful setting, unbeatable location, it's a rare combination. From the moment you walk through the door, the large welcoming foyer makes a great first impression, with a handy powder bathroom and closet just off the entrance. The main floor is perfect for entertaining, with a generous living room and dining room that flow naturally into an open-concept family room and kitchen, which feels like the true heart of the home. The doors off the kitchen and eating area lead directly to the backyard, making it easy to move between indoor and outdoor entertaining. The backyard itself is easy to maintain and perfect for hosting family and friends. A single attached garage and one driveway parking space round out the exterior. Upstairs, you'll find three comf
$ 1,350,000
1000 Milburn Crescent, Ottawa, ON, K4C 1C9 house for sale | Listing ID X13687 | Royal LePage
View photo
House · for sale
$ 995,000
1000 Milburn Crescent, Ottawa, ON, K4C 1C9 house for sale | Listing ID X13687 | Royal LePage
Greenboro
· House
· Garden · Office room · Fireplace
Greenboro · House · Garden · Office room · Fireplace
Welcome to this spacious 4+1 bedroom home situated on an impressive 2.3-acre lot in Cumberland, offering privacy, space and country-style living just minutes from Orleans and all its amenities. Inside, you'll immediately appreciate the generous room sizes and functional layout throughout. The open-concept kitchen overlooks the sunken family room, creating a great space for everyday living and entertaining, complete with an electric fireplace for added warmth and ambiance. Convenient main-floor laundry adds to the home's practicality. Upstairs, you'll find four spacious bedrooms, including a large primary bedroom featuring its own ensuite bathroom and walk-in closet. An additional bedroom provides even more flexibility for a growing family, guests, home office or other needs. Step outside and enjoy lots of space and privacy. A portion of the yard is fenced, providing a fantastic outdoor area for young children and/or pets to safely play while still leaving plenty of additional property
$ 995,000
92 Lennox Street S, Ottawa, ON, K0A 2Z0 house for sale | Listing ID X13685 | Royal LePage
View photo
House · for sale
$ 675,000
Updated
92 Lennox Street S, Ottawa, ON, K0A 2Z0 house for sale | Listing ID X13685 | Royal LePage
Greenboro
· House
· Garden · Deck · Cellar
Greenboro · House · Garden · Deck · Cellar
Sitting on a beautifully manicured corner lot on a quiet street with direct views of the jock river and open green space across the road, offering a peaceful setting in a welcoming neighbourhood. The home has been thoughtfully updated throughout, including new flooring (2021-2025), lighting, bathroom vanities (2023), a refreshed kitchen with granite counters and a new island, and an opened-up living and dining area (2022). Owned on-demand hot water tank (2022), heat pump (20230, new well pressure pump (2023), water softener (2025), Iron Filter (2025), Reverse osmosis filter (2025), furnace (2022), sump-pump (2022), gutter guards, asphalt driveway (2022), new fencing (2025), and a basement utility sink. Outside, enjoy a fully fenced yard, beautifully manicured perennial gardens, and a front deck perfect for relaxing and watching the sunset. (Id: 27)
$ 675,000
338 Alasken Drive, Ottawa, ON, K1T 0M4 house for sale | Listing ID X13685 | Royal LePage
View photo
House · for sale
$ 649,900
338 Alasken Drive, Ottawa, ON, K1T 0M4 house for sale | Listing ID X13685 | Royal LePage
Greenboro
· House
· Patio · Cellar
Greenboro · House · Patio · Cellar
Welcome to this stunningly maintained townhome nestled in the heart of a warm, family-oriented neighbourhood-perfectly positioned for commuters with quick and convenient access to Ottawa. From the moment you step inside, you're greeted by an open entry with plenty of storage space and a very practical main level powder room. The kitchen is a true standout, featuring gleaming stone countertops, stainless steel appliances, and an abundance of prep space thanks to a thoughtfully designed bar-style peninsula. Natural light pours in through the large rear window and patio door, seamlessly connecting the kitchen to the inviting living area, all anchored by rich, beautiful hardwood flooring that runs throughout the main level. Upstairs, you'll find three generously sized bedrooms, including a show-stopping primary retreat complete with a luxurious 5-piece ensuite and a custom-designed walk-in closet offering exceptional storage and organization. The fully finished basement extends your living
$ 649,900

Get email alerts

Don't miss out: be the first to know about new properties

The alert was correctly created

On subscribing you accept the conditions of use and the privacy policy
Alert
Receive new ads in your inbox
Save this search
Receive alerts for new listings

We'll send you an email when we have new properties for: "Properties for sale in Greenboro"

The alert was correctly created

Get email alerts and be the first to see new listings
Required field
On subscribing I accept the terms of the privacy policy
Perfect! You'll soon start receiving new listings via email
Alert
Receive an email when we have new ads for Properties for sale in Greenboro
Save this search
Filters

Bedrooms

Area (sq.ft)

sq.ft
sq.ft

Price

$
$

Filter by property type

Bathrooms

Clear all filters
Receive notifications when new entries are published.