2,430 properties for sale in Greenboro

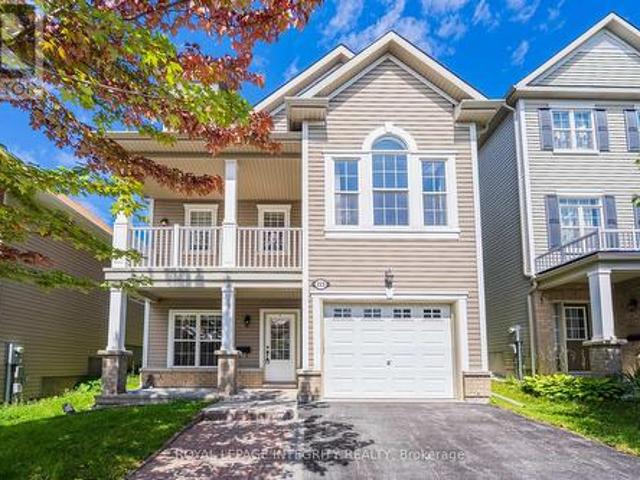
243 Atima Circle, Ottawa, ON, K2J 6T5 house for sale | Listing ID X13690 | Royal LePage
View photo
House · for sale
$ 489,900
243 Atima Circle, Ottawa, ON, K2J 6T5 house for sale | Listing ID X13690 | Royal LePage
Greenboro
· House
· Office room
Greenboro · House · Office room
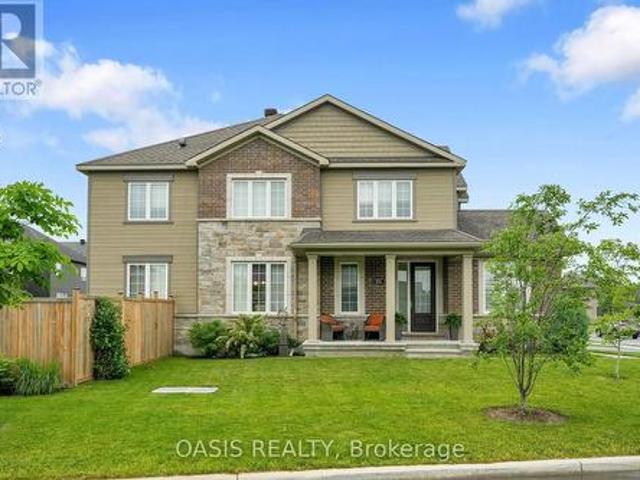
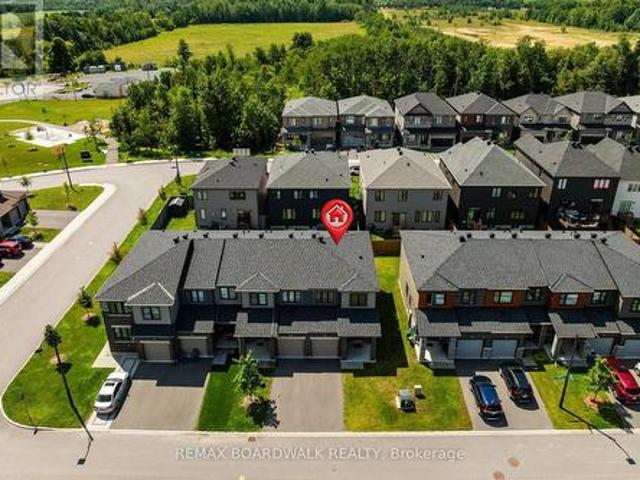
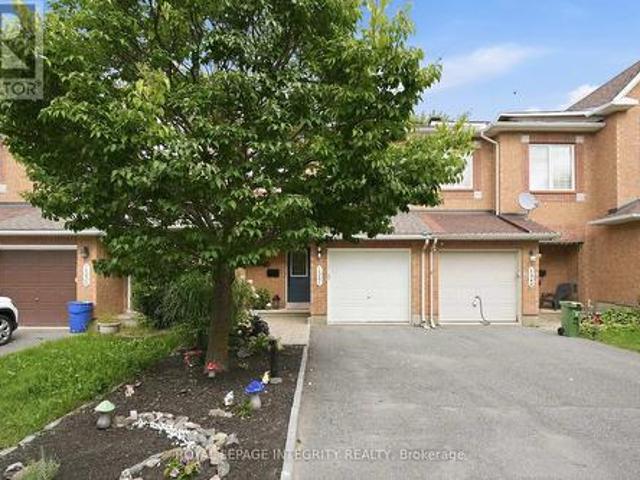
Welcome to 243 Atima Circle-an inviting, move-in-ready 2-bedroom, 2-bathroom townhome offering modern finishes, versatile living spaces and exceptional everyday convenience in a desirable Nepean community. The bright, well-appointed kitchen features granite countertops, rich dark cabinetry, stainless steel appliances, a breakfast bar and ample workspace for cooking and entertaining. The adjoining dining area is ideal for casual meals or hosting guests, while the separate living room provides a comfortable space to relax and unwind. Step outside to your private balcony-perfect for morning coffee, summer barbecues or enjoying a quiet evening outdoors. Convenient main-floor laundry enhances the home's thoughtful and functional multi-level design. Upstairs, two generously sized bedrooms offer excellent flexibility for a couple, young family, overnight guests or a dedicated home office. Additional highlights include hardwood flooring, two bathrooms, ample storage, inside entry from the atta
$ 489,900
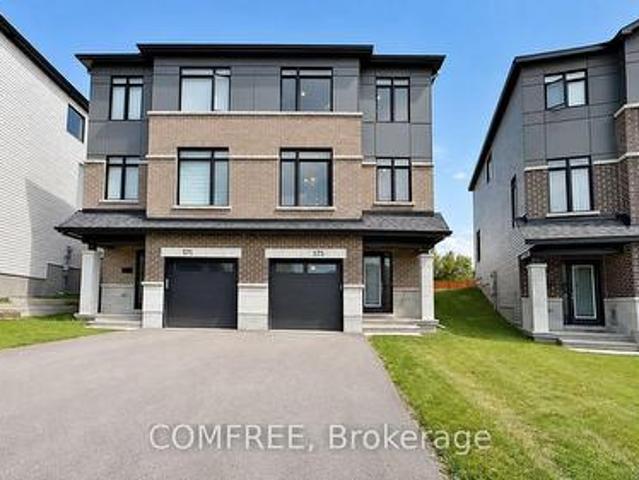
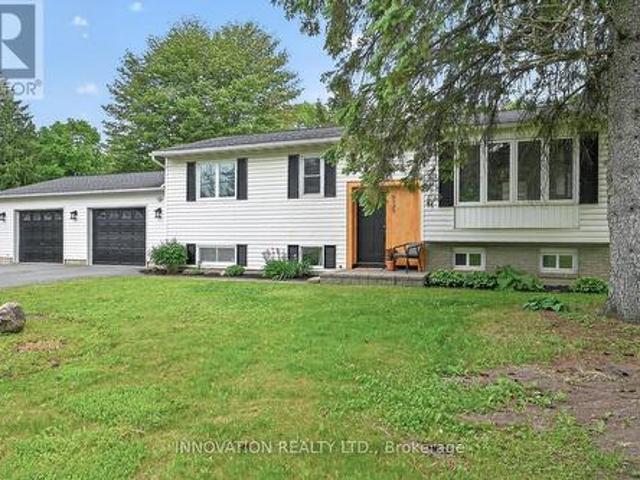
573 Knotridge Street, Ottawa, ON, K1W 0M2 house for sale | Listing ID X13691 | Royal LePage
View photo
House · for sale
$ 699,900
573 Knotridge Street, Ottawa, ON, K1W 0M2 house for sale | Listing ID X13691 | Royal LePage
Greenboro
· House
· Garden · Office room · Parking · Cellar
Greenboro · House · Garden · Office room · Parking · Cellar
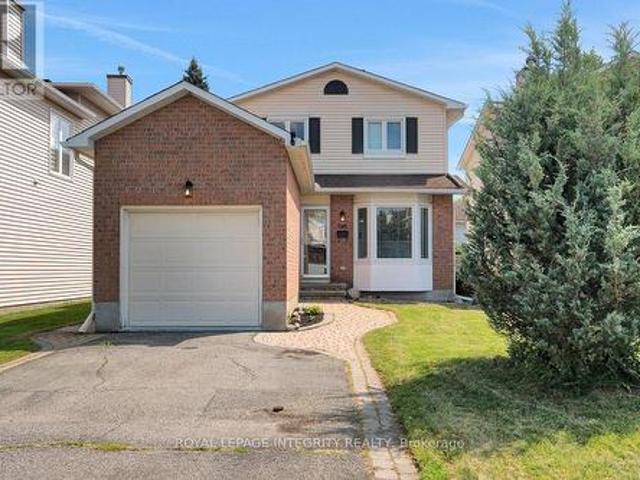
Welcome to 573 Knotridge Street, a well-appointed semi-detached home featuring a functional reverse walkout layout, with the garage positioned on the same level as the basement to maximize living space on the main floor. The home offers 3 bedrooms, 4 bathrooms, an attached garage, and a spacious backyard. The main living level includes 9-foot ceilings, hardwood flooring, and an open-concept living and dining area. The kitchen is equipped with quartz countertops, stainless steel appliances, and ample cabinet and counter space. Quartz countertops are also featured in the bathrooms. The lower-level flex space can accommodate a family room, home office, fitness area, or playroom. A second-level laundry room adds convenience. The upper level includes three bedrooms, including a primary bedroom with a walk-in closet and private ensuite. Located near parks, walking trails, schools, public transit, shopping, and everyday amenities. (Id: 27)
$ 699,900
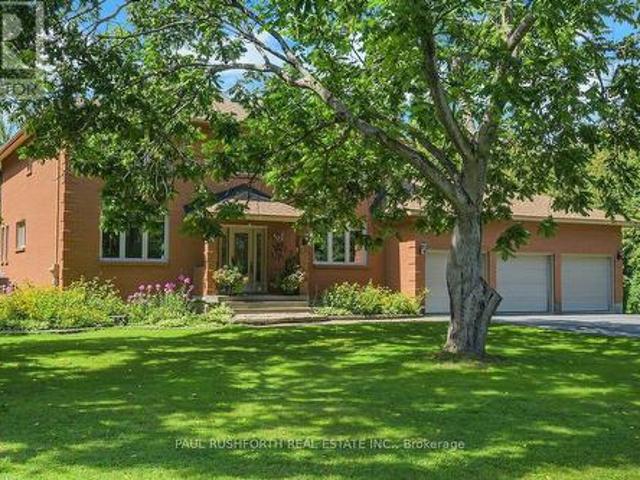
80 Lantern Road, Ottawa, ON, K4M 0N4 house for sale | Listing ID X13690 | Royal LePage
View photo
House · for sale
$ 924,500
80 Lantern Road, Ottawa, ON, K4M 0N4 house for sale | Listing ID X13690 | Royal LePage
Greenboro
· House
· Garden · Office room · Fireplace · Swimming pool · Cellar
Greenboro · House · Garden · Office room · Fireplace · Swimming pool · Cellar
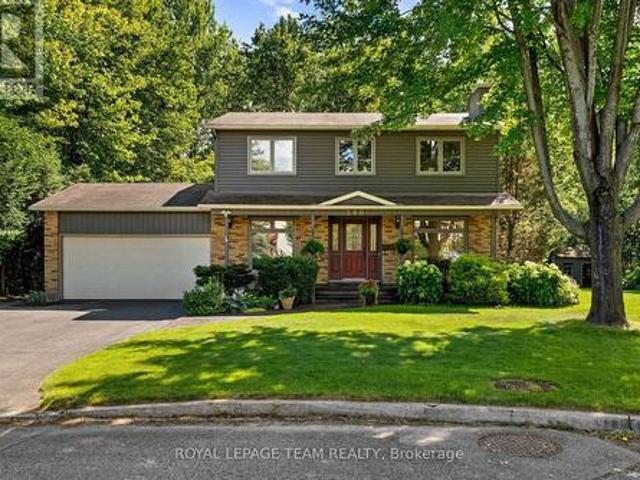
Upscale, yet affordable in Manotick Mahogany! Tastefully decorated and well appointed home with floorplan designed for its premium corner lot location, providing the best natural light and privacy possible for this southeast facing home. Timeless design choices and neutral colours abound. Three bedrooms plus a generous loft/tv room/office which could also be converted to a 4th bedroom. Main floor features a nice flow with a mix of open concept and defined functional spaces, including generous foyer, den/tv room, dining room, living room with gas fireplace and kitchen with large island and breakfast bar plus a generous eat in space. The basement level has been finished with a large family room and has both good natural light and pot lights, for additional living space with the overall finished living space a just over2,900 sq ft. (Plus another 330 unfinished) Many key features and additions including: pool sized and fenced yard with garden shed, stainless steel appliances. Coffee bar, q
$ 924,500
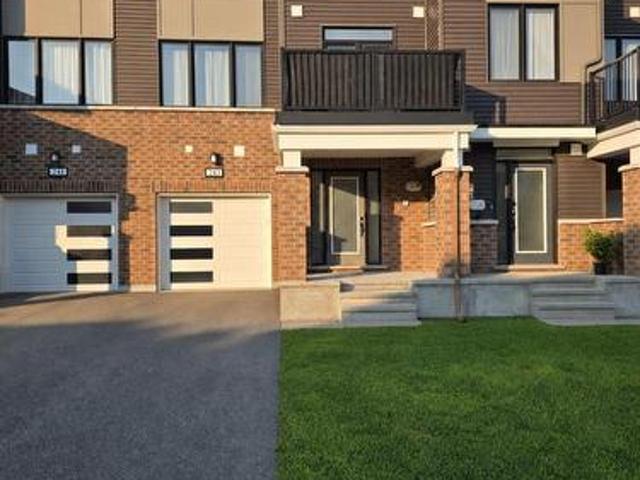
390 Oaklawn Crescent, Ottawa, ON, K4A 3J3 house for sale | Listing ID X13692 | Royal LePage
View photo
House · for sale
$ 625,000
390 Oaklawn Crescent, Ottawa, ON, K4A 3J3 house for sale | Listing ID X13692 | Royal LePage
Greenboro
· House
· Garden · Fireplace · Parking · Cellar
Greenboro · House · Garden · Fireplace · Parking · Cellar
Welcome to this charming 3-bedroom, 2-bathroom, single-family home with a 1-car garage, nestled in the desirable Fallingbrook community of Orléans. The main floor features beautiful hardwood flooring throughout, complemented by ceramic tile in the kitchen and bathroom. A front family room, formal dining room, and living room with a wood burning fireplace offer plenty of space to entertain or relax. The eat-in kitchen provides ample storage, with sliding doors leading out to the private backyard. Upstairs, you'll find hardwood flooring throughout the three generously sized bedrooms, each filled with natural light, along with a full bathroom. The primary bedroom features a large walk-in closet. The finished basement offers luxury vinyl plank flooring, a dedicated laundry room, a utility room, and convenient under-stair storage. Step outside to your fully fenced, private backyard complete with a gazebo, fire pit, and garden shed. Plenty of space to relax, entertain, and enjoy gatherings w
$ 625,000
Related searches
240 Hoylake Crescent, Ottawa, ON, K1E 2M8 house for sale | Listing ID X13690 | Royal LePage
View photo
House · for sale
$ 829,900
240 Hoylake Crescent, Ottawa, ON, K1E 2M8 house for sale | Listing ID X13690 | Royal LePage
Greenboro
· House
· Garden · Parking · Cellar
Greenboro · House · Garden · Parking · Cellar
240 Hoylake Crescent has only ever had one owner and has been loved since it was built in 1981. With no neighbour on one side, Bilberry Creek along the back, this is an expansive setting to spread out on and enjoy. Life here has its rhythm: Coffee in the sun room, evenings in the gazebo, winters by the fire in the living room, the coziest spot in the house. The kitchen looks out over the backyard as well as the attached family room, so dinner gets made while the kids play. A main floor office by the front door makes work from home easy. 3 bedrooms, or 4 if you close the upstairs sitting room back in, 4 bathrooms, a finished basement, and a 2 car garage. Tucked into Queenswood Heights, you're minutes from Place d'Orléans and Farm Boy, plus Ray Friel Rec Centre just down the road. Add in several parks, the Bilberry Creek trail out your back door, and Highway 174 for an easy run into downtown. 24 hour irrevocable on all offers. No offers until after the open house on Sunday August 23rd. T
$ 829,900
925 Athenry Court, Ottawa, ON, K2J 7C9 house for sale | Listing ID X13691 | Royal LePage
View photo
House · for sale
$ 624,900
925 Athenry Court, Ottawa, ON, K2J 7C9 house for sale | Listing ID X13691 | Royal LePage
Greenboro
· House
· Office room · Gym · Cellar
Greenboro · House · Office room · Gym · Cellar
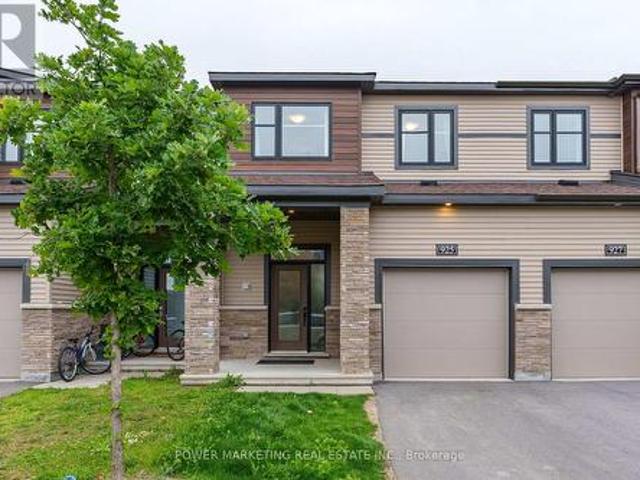
Welcome to 925 Athenry Court, a beautifully maintained and bright 3-bedroom, 3-bathroom townhome located in the highly sought-after Quinn's Pointe community of Barrhaven. This move-in-ready home features a spacious and functional layout filled with natural light, along with a fully finished basement that provides additional living space perfect for a family room, home office, gym, or play area. Conveniently located close to excellent schools, parks, shopping, public transit, and all essential amenities. Just minutes from the Barrhaven Islamic Centre (BIC Mosque), this home offers the perfect blend of comfort, convenience, and location. Don't miss this fantastic opportunity to own a well-cared-for home in one of Ottawa's fastest-growing communities. Book your private showing today! (Id: 27)
$ 624,900
262 Tullaghan Heights, Ottawa, ON, K2J 7C2 house for sale | Listing ID X13693 | Royal LePage
View photo
House · for sale
$ 669,900
262 Tullaghan Heights, Ottawa, ON, K2J 7C2 house for sale | Listing ID X13693 | Royal LePage
Greenboro
· House
· Patio · Garden
Greenboro · House · Patio · Garden
END UNIT Minto/Monterey Townhome (Built 2023) Boasting 1918 SF AG + Fin Bsmt w/3 Bedrooms, 4 Bathrooms Located on a Quite St Steps to Park & Splash Pad. This Sun-Drenched Open Concept layout features Upgraded Tile in the Entrance & Powder Bath & Gleaming Hardwood Floors w/9FT Ceilings. The space is illuminated by an upgraded pot-light package complementing the abundance of natural light w/Western Sun Exposure in the backyard. Chef-inspired open Gourmet Kitchen is light & bright w/Upgraded Cream Cabinets to the Ceiling, White Subway Tile Backsplash & White Quartz Counters. Oversized Quartz Island w/Breakfast Bar is a great space to entertain + a Pantry for extra storage! The Kitchen is Open to the Living Room & Dining Room w/Patio Doors leading to the backyard. Upgraded Hardwood Stairs/Spindles + Hardwood Landing lead to the Primary Bedroom Retreat featuring a WIC & 4PC Luxury Ensuite w/an Oversized Glass Shower, Quartz Counters, & Separate, Deep-Soaking Tub & Upgraded Tile. Two other g
$ 669,900
B 6722 Jeanne D'Arc Boulevard N, Ottawa, ON, K1C 6E9 townhouse for sale | Listing ID X13691 | Royal LePage
View photo
Townhouse · for sale
$ 369,900
B 6722 Jeanne D'Arc Boulevard N, Ottawa, ON, K1C 6E9 townhouse for sale | Listing ID X13691 | Royal LePage
Greenboro
· Townhouse
· Balcony · Fireplace · Parking
Greenboro · Townhouse · Balcony · Fireplace · Parking
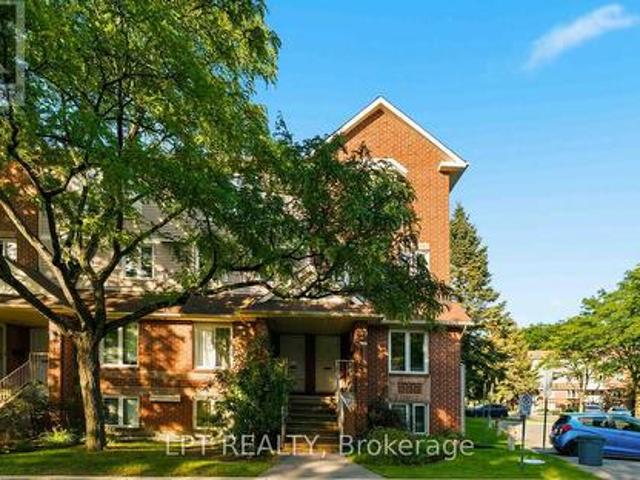
Prime location in Convent Glen, Orleans! This sunlit 2 bedroom, 1.5 baths upper end unit boasts an open concept living & dining area with a cozy fireplace, an eat-in kitchen, bay windows & skylight, 2 private balconies, wall-to-wall closets in both bedrooms, in-unit laundry, and parking. River Glen is a family oriented community surrounded by great schools: Orleans Wood ES, Terry Fox ES, Cairine Wilson SS, ÉEP L'Odyssée, ÉSP Louis-Riel, and amenities including, Convent Glen Shopping Centre & Metro, steps to OC Transpo stops and future O-Train station, easy highway access for a quick, seamless downtown commute. Enjoy the many parks, recreation facilities or long walks along the Ottawa River's scenic trails. (Id: 27)
$ 369,900
1673 Neptune Way, Ottawa, ON, K4A 4L3 house for sale | Listing ID X13690 | Royal LePage
View photo
House · for sale
$ 764,900
1673 Neptune Way, Ottawa, ON, K4A 4L3 house for sale | Listing ID X13690 | Royal LePage
Greenboro
· House
· Garden · Fireplace · Cellar
Greenboro · House · Garden · Fireplace · Cellar
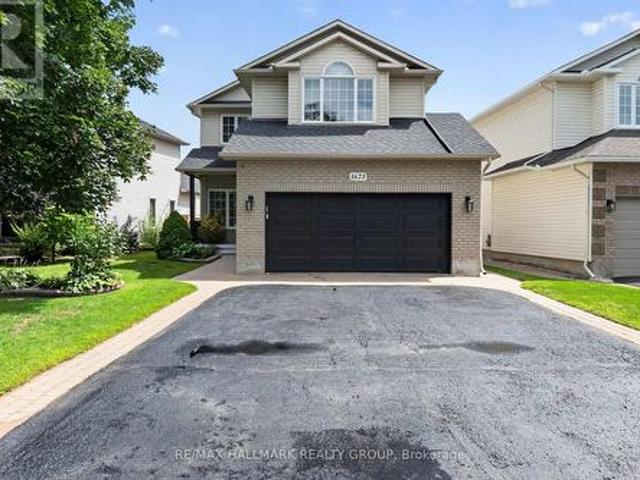
Welcome to 1673 Neptune Way, a stunning 3+1 bedroom, 4-bathroom family home situated on a quiet, highly desirable crescent in Orléans. This beautifully maintained home blends timeless architectural elegance with an incredible, fully loaded backyard oasis. Inside, the main level features classic front verandas and interior Roman columns, rich hardwood and ceramic tile flooring, and bright vinyl windows with accent transoms. Entertain guests in the formal living and dining room complete with crown moulding, or cook with ease with your gas stove in the bright eat-in kitchen featuring a centre island and convenient butler's pantry/laundry room. The family room anchors the home with its soaring vaulted ceiling and updated gas fireplace with stunning surround. Upstairs, the grand primary suite offers a luxurious retreat with cathedral ceilings, a walk-in closet, and a 4-piece ensuite bath. The professionally finished basement expands your living space, offering a large recreation room, a den
$ 764,900
57 Waterthrush Crescent, Ottawa, ON, K2M 2T8 house for sale | Listing ID X13691 | Royal LePage
View photo
House · for sale
$ 839,900
57 Waterthrush Crescent, Ottawa, ON, K2M 2T8 house for sale | Listing ID X13691 | Royal LePage
Greenboro
· House
· Garden
Greenboro · House · Garden
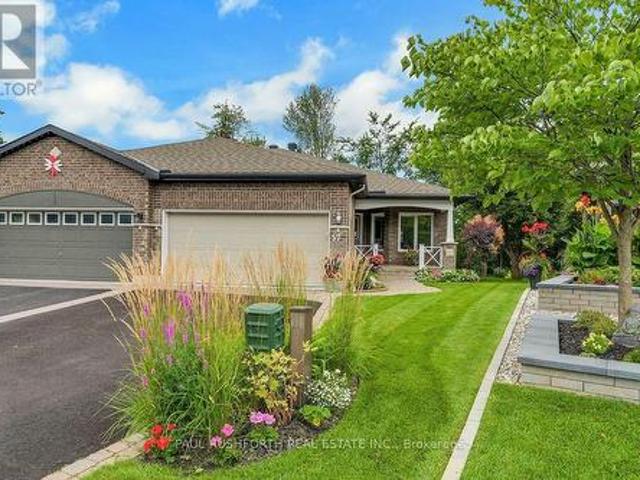
Discover adult living at its finest in this beautifully maintained semi-detached bungalow, perfectly situated on a premium corner pie-shaped lot backing onto tranquil greenspace, walking trails, and a nearby park. Surrounded by immaculate landscaping and stunning perennial gardens, this home offers exceptional curb appeal and a peaceful setting both inside and out. Step inside to a bright and inviting main level featuring soaring vaulted ceilings, skylights that flood the home with natural light, a formal dining room, spacious living room, and a comfortable family room designed for everyday enjoyment. The well-appointed kitchen offers granite countertops, updated lighting, and thoughtful storage solutions. The main-floor primary retreat features a walk-in closet and a beautifully renovated ensuite bathroom, creating the perfect space to relax and unwind. A second renovated main-floor bathroom adds convenience for guests. The finished lower level provides an impressive amount of additio
$ 839,900
2692 Colman Street, Ottawa, ON, K1V 8J9 house for sale | Listing ID X13686 | Royal LePage
View photo
House · for sale
$ 1,000,000
2692 Colman Street, Ottawa, ON, K1V 8J9 house for sale | Listing ID X13686 | Royal LePage
Greenboro
· House
· Patio · Garden · Fireplace · Parking
Greenboro · House · Patio · Garden · Fireplace · Parking
Agent o/h. Aug 20, 11am-1pm*. Welcome to 2692 Colman Street, an incredible Campeau-built bungalow in the sought-after community of Riverside Park. Renovated, rejuvenated and thoughtfully extended, this impressive home sits on an oversized 70 ft x 124 ft west-facing lot and shows beautifully throughout. The spacious dining room features hardwood floors and a gas fireplace, while the chef-inspired kitchen offers an eating area, an abundance of cabinetry, granite countertops and stainless steel appliances, with easy access to the back hallway/mudroom and direct entry to the oversized garage. The large family room addition is a standout, featuring soaring 9+ ft ceilings, hardwood floors, a second gas fireplace and patio door access to the backyard. A separate sleeping wing offers three additional bedrooms and an updated 4-piece bathroom with a convenient laundry closet. Privately positioned at the back of the home, the primary bedroom is part of the addition and features a custom walk-in c
$ 1,000,000
1599 Featherston Drive, Ottawa, ON, K1H 6N9 house for sale | Listing ID X13687 | Royal LePage
View photo
House · for sale
$ 1,275,000
1599 Featherston Drive, Ottawa, ON, K1H 6N9 house for sale | Listing ID X13687 | Royal LePage
Greenboro
· House
· Patio · Garden · Fireplace · Parking
Greenboro · House · Patio · Garden · Fireplace · Parking
Wow. THIS is the family home you have been waiting for. You'll love the family friendly layout from the minute you walk in the door. After entering through the large foyer, you see not only the living room through french doors to the right, but the family room through french doors to the left! The Living room flows into the dining room, large enough for all those family gatherings, and from there. The Kitchen, complete with stone counters, extra storage and a beautiful window (over the double sink) facing the yard. The kitchen has a breakfast area with a patio door to the yard and is flooded with natural light. The breakfast area leads to the lovely, huge, family room. Complete with gas fireplace. There is still more on the main floor though. Also off the breakfast area you will find a main floor laundry room with access to the garage, and from there? A convenient 2 piece powder room tucked away from your entertaining area. But still conveninetly close. By. On the second floor you will
$ 1,275,000
47 Dossetter Way, Ottawa, ON, K1G 4S9 house for sale | Listing ID X13686 | Royal LePage
View photo
House · for sale
$ 849,000
47 Dossetter Way, Ottawa, ON, K1G 4S9 house for sale | Listing ID X13686 | Royal LePage
Greenboro
· House
Greenboro · House
Discover elevated living in this exquisitely renovated 3-bedroom, 3-bathroom home where luxury, function, and design meet in perfect balance. Located on a quiet, tree-lined street directly across from a park and playground, this home offers refined finishes, a reimagined open-concept layout, and exceptional attention to detail throughout. Step inside to a breathtaking main floor transformation. The heart of the home is the spectacular chef's kitchen featuring a truly grand island, custom cabinetry, quartz surfaces, and premium appliances. Thoughtfully redesigned for both everyday living and upscale entertaining, the space flows seamlessly from kitchen to dining to a bright, elegant living area. Brand-new flooring carries throughout unifying the space and flow. Upstairs a primary suite impresses with a custom walk-in closet and a beautifully renovated ensuite. Two additional bedrooms offer space for family or guests, served by a sleek, updated full bath. Enjoy the convenience of a custo
$ 849,000
52 Baneberry Crescent, Ottawa, ON, K2L 2Y4 townhouse for sale | Listing ID X13691 | Royal LePage
View photo
Townhouse · for sale
$ 409,000
52 Baneberry Crescent, Ottawa, ON, K2L 2Y4 townhouse for sale | Listing ID X13691 | Royal LePage
Greenboro
· Townhouse
· Garden · Cellar
Greenboro · Townhouse · Garden · Cellar
If you're looking for comfort, convenience and affordability in the heart of Kanata, then this is the one you've been waiting for! Located in a quiet, friendly neighbourhood, you'll be close to schools, parks, shopping, restaurants, gyms and so much more! Freshly updated with new paint(2026) and flooring(2026), this home offers a bright, fresh feel and is ready for you to move in. With a large living room and dining area, you'll have space to gather with family and entertain. Upstairs, you'll find three generous size bedrooms, which includes a large primary with a cheater en-suite and loads of storage space. With a full unfinished basement, you have plenty of space for a workshop, home gym, an additional family room, or simply more storage. It truly is a blank canvas with endless possibilities! Step outside and enjoy the beautiful backyard setting, with perennial gardens that create a peaceful backdrop for evenings and weekends, the lush trees and scenic trail add to the serenity. This
$ 409,000
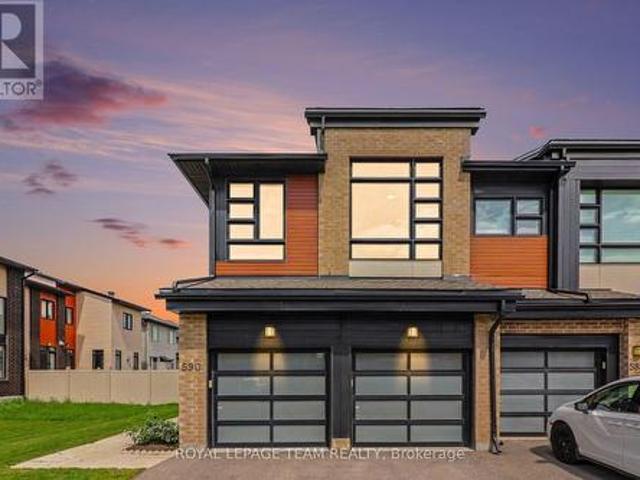
590 Triangle Street, Ottawa, ON, K2V 0M1 house for sale | Listing ID X13692 | Royal LePage
View photo
House · for sale
$ 749,900
590 Triangle Street, Ottawa, ON, K2V 0M1 house for sale | Listing ID X13692 | Royal LePage
Greenboro
· House
· Garden · Parking · Fireplace · Cellar
Greenboro · House · Garden · Parking · Fireplace · Cellar
Rare End Unit Townhome with Double Car Garage, 3 Bedrooms + Loft and 2.5 Bathrooms! Welcome to this end-unit townhome offering approximately 2,077 sq. Ft. of living space, a double car garage, a fully finished basement and a spacious fenced backyard. The main level features beautiful hardwood flooring, 9 foot ceilings and a bright inviting family room with a gas fireplace. The well appointed kitchen offers quartz countertops, complemented by a spacious dining area, convenient mudroom, and powder room. Upstairs, you'll find a versatile loft, a generously sized primary bedroom with a walking closet and a luxurious 5 piece ensuite and two additional well sized bedrooms. The second bedroom with a walking closet features an impressive 10 foot ceiling, creating an airy and spacious feel. The loft is enhanced by an oversized window that fills the space with natural sunlight, while blinds provide privacy when desired. A full common bathroom and conveniently located laundry room complete this l
$ 749,900
28 Cohen Avenue, Ottawa, ON, K2L 4E9 house for sale | Listing ID X13693 | Royal LePage
View photo
House · for sale
$ 549,500
28 Cohen Avenue, Ottawa, ON, K2L 4E9 house for sale | Listing ID X13693 | Royal LePage
Greenboro
· House
· Patio · Garden · Deck · Air conditioning
Greenboro · House · Patio · Garden · Deck · Air conditioning
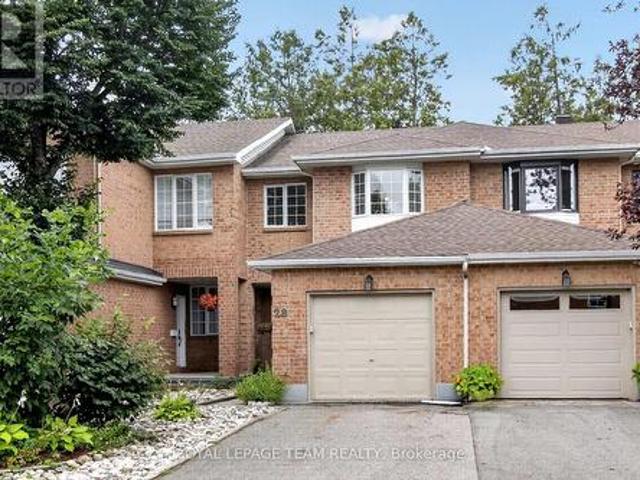
Rarely offered on this quiet crescent, backing on private greenery. Fresh updates throughout the house (2026)! Bright, sunny and spacious main floor, open area between living and dining rooms, and sizeable eat-in kitchen. Plenty of cabinets and counter space. Convenient reno'd powder room. Upper Level: Three bedrooms, with a generous primary bedroom upstairs, a full wall of closet space, and backyard facing bay windows. 4 pce. Bathroom. New luxury vinyl flooring throughout main, new plush carpeting through upper level and finished areas in the lower level. Patio doors lead to private two-tiered deck with west facing exposure, interlock patio. No grass to cut! Recent finishings in lower level as well, creates a very versatile living space. Kitchen has been nicely updated and both bathrooms renovated. Freshly painted walls throughout. Move-in ready! Great location in family friendly Katimavik. Close to many top-rated schools, shopping, parks and recreation. Minutes from Centrum, quick ac
$ 549,500
185 Knudson Drive, Ottawa, ON, K2K 2C3 house for sale | Listing ID X13691 | Royal LePage
View photo
House · for sale
$ 1,675,499
185 Knudson Drive, Ottawa, ON, K2K 2C3 house for sale | Listing ID X13691 | Royal LePage
Greenboro
· House
· Garden · Office room · Fireplace · Swimming pool
Greenboro · House · Garden · Office room · Fireplace · Swimming pool
Welcome to 185 Knudson Drive, an impressive brick home with 3982 sq ft of finished living space in sought after Kanata lakes offering beautifully updated interiors and outstanding indoor-outdoor living. A bright, welcoming foyer introduces the main level, featuring formal living and dining rooms, hardwood flooring, a private home office and a convenient laundry/mudroom. At the heart of the home is a stunning renovated kitchen with sleek cabinetry, built-in wine fridge, Quartz countertop, high end stainless steel appliances, an oversized waterfall-edge island and abundant workspace. The open-concept layout flows into a dramatic two-storey family room, where soaring windows, a fireplace and views of the backyard create a bright and inviting gathering space. Upstairs, the spacious primary retreat includes a walk-in closet and a spa-inspired ensuite with dual vanities, a Jacuzzi tub and glass-enclosed shower. Three additional bedrooms and another full bathroom complete the upper level. The
$ 1,675,499
House The Nation ON 105071867
View photo
House · for sale
$ 899,900
House The Nation ON 105071867
Greenboro
· House
Greenboro · House
Explore this exciting real estate opportunity located in the vibrant area of The Nation. This property is currently priced at CAD899900. A fantastic chance to acquire property in a sought-after location. Whether you are looking for a new location or a significant acquisition, this listing warrants serious consideration. Review all the details and imagine the possibilities. Contact us today for more information!
$ 899,900
1758 Rhodes Crescent, Ottawa, ON, K1H 5T2 house for sale | Listing ID X13688 | Royal LePage
View photo
House · for sale
$ 1,499,000
1758 Rhodes Crescent, Ottawa, ON, K1H 5T2 house for sale | Listing ID X13688 | Royal LePage
Greenboro
· House
· Parking · Fireplace
Greenboro · House · Parking · Fireplace
Imagine quiet evenings beneath mature trees, morning walks along one of Alta Vista's most peaceful crescents and the rare feeling of being tucked away without leaving the city. Set on an impressive 87.6 x 110 ft. Lot, this substantial 4-bedroom, 4-bathroom home offers more than 3,000 sq. Ft. above grade, a large double garage and the kind of space that is increasingly difficult to find. Rhodes Crescent is one of a select few secluded crescents in this prestigious pocket, known for exceptional privacy, minimal traffic and its calm, established atmosphere. Across the street, Pleasant Park Woods rises behind the neighbouring homes, creating a lush natural backdrop, while nearby woodland trails connect with Grasshopper Hill Park and the Poets' Pathway. Inside, the scale makes an immediate impression. Expansive principal rooms and three fireplaces create inviting spaces for family life and entertaining. The main level includes generous living and dining rooms, an open concept eat-in kitchen
$ 1,499,000
1341 Halton Terrace, Ottawa, ON, K2K 3J2 house for sale | Listing ID X13693 | Royal LePage
View photo
House · for sale
$ 584,900
1341 Halton Terrace, Ottawa, ON, K2K 3J2 house for sale | Listing ID X13693 | Royal LePage
Greenboro
· House
· Office room · Terrace · Gym · Cellar
Greenboro · House · Office room · Terrace · Gym · Cellar
Incredible value! Nestled in the heart of the desirable Morgan's Grant community, this bright, stylish, and completely move-in ready home offers 3 spacious bedrooms, updated living spaces, and a functional layout. The inviting main floor features an open-concept living and dining area filled with natural light. The well-appointed kitchen offers ample room for storage, plenty of prep space, and creates an easy flow for entertaining or everyday living. Upstairs, the spacious primary bedroom provides a peaceful retreat with convenient ensuite access, while two additional bedrooms offer flexibility for a growing family, guests, or a dedicated home office. The finished lower level expands your living space with a warm and inviting family room ideal for movie nights, a home gym, or a comfortable workspace. Fresh paint throughout, updated lighting, new basement flooring, smooth ceilings, and stylish accent walls give the home a crisp, contemporary feel from top to bottom. And don't forget the
$ 584,900
129 Boxcar Crescent, Russell, ON, K4R 0C4 house for sale | Listing ID X13691 | Royal LePage
View photo
House · for sale
$ 599,900
129 Boxcar Crescent, Russell, ON, K4R 0C4 house for sale | Listing ID X13691 | Royal LePage
Greenboro
· House
· Garden
Greenboro · House · Garden
Welcome to 129 Boxcar Private, a beautifully appointed bungalow in the sought-after Russell Trails community, where thoughtful design, generous living space, and everyday convenience come together effortlessly. The bright, open-concept main level is warm and welcoming, featuring rich maple hardwood flooring, upgraded tile, and the ease of main-floor laundry. At the heart of the home, the spacious kitchen opens seamlessly to the dining and living areas, creating an inviting space for everything from relaxed family dinners to entertaining friends. Tucked away for added privacy, the primary suite overlooks the fully fenced backyard and offers a generous walk-in closet along with a beautifully finished ensuite. A second bedroom and full bathroom complete the main level, making this home ideal for those looking to enjoy true bungalow living without sacrificing space. The professionally finished lower level adds incredible versatility with a large recreation room, two additional bedrooms, an
$ 599,900
L 1109 Stittsville Main Street, Ottawa, ON, K2S 0C8 townhouse for sale | Listing ID X13691 | Royal LePage
View photo
Townhouse · for sale
$ 339,999
L 1109 Stittsville Main Street, Ottawa, ON, K2S 0C8 townhouse for sale | Listing ID X13691 | Royal LePage
Greenboro
· Townhouse
· Patio · Balcony
Greenboro · Townhouse · Patio · Balcony
Welcome to this beautifully refreshed and move-in-ready upper-level condo, ideally situated in one of the most desirable locations within the complex. Freshly painted and professionally cleaned from top to bottom, this bright and spacious 2-bedroom home offers the perfect blend of style, comfort, and functionality. Step inside to an inviting open-concept layout featuring soaring vaulted ceilings, oversized windows, and an abundance of natural light. The spacious living and dining areas flow effortlessly to the truly impressive oversized balcony, complete with a natural gas BBQ hookup-the perfect spot to entertain, enjoy your morning coffee, or unwind at the end of the day. The well-appointed kitchen offers ample cabinetry and generous prep space, while the conveniently located laundry area just off the kitchen provides the added bonus of excellent pantry and storage space. Both bedrooms are generously sized, with the peaceful primary retreat featuring patio doors leading to a charming
$ 339,999
223 Huntsville Drive, Ottawa, ON, K2T 0C7 house for sale | Listing ID X13693 | Royal LePage
View photo
House · for sale
$ 875,000
223 Huntsville Drive, Ottawa, ON, K2T 0C7 house for sale | Listing ID X13693 | Royal LePage
Greenboro
· House
· Garden · Office room · Balcony · Deck
Greenboro · House · Garden · Office room · Balcony · Deck
Welcome to 223 Huntsville Drive, a beautifully updated 4-bedroom, 4-bathroom detached home offering approximately 2,700 sq. Ft. of living space in desirable Kanata Lakes. Richardson Ridge. Designed for flexible family living, the home features a bright open-concept living and dining area with a soaring 20-foot ceilings, hardwood flooring, and expansive windows that bring in abundant natural light. The primary bedroom offers a perfect retreat with a walk-in closet, ensuite bathroom, and private balcony. The top level features a bedroom, full bathroom, and open loft, creating an ideal space for family gatherings, a second lounge, reading area, or private guest retreat. The versatile lower level includes a bedroom, full bathroom, family room, and home office, providing excellent flexibility for multi-generational living, guests, or working from home. Thoughtful 2026 updates include fresh interior paint, new lighting, and a refreshed deck. Outside, enjoy a fully fenced backyard, generous d
$ 875,000
6535 Rideau Valley Drive N, Ottawa, ON, K4M 1B3 house for sale | Listing ID X13690 | Royal LePage
View photo
House · for sale
$ 719,900
6535 Rideau Valley Drive N, Ottawa, ON, K4M 1B3 house for sale | Listing ID X13690 | Royal LePage
Greenboro
· House
· Fireplace
Greenboro · House · Fireplace
Completely renovated by a professional home renovation company, this exceptional family home offers extensive updates and upgrades throughout and is truly move-in ready. Situated on a generous 100' x 163' lot just minutes from the Village of Manotick, you'll enjoy easy access to restaurants, shopping, recreation, schools, & the Manotick Marina for nearby water access. The bright and modern main level features a stunning open-concept design, seamlessly combining the kitchen, dining, and living areas into one spacious and inviting gathering space. Large windows fill the home with natural light, creating a warm and welcoming atmosphere. The main floor also offers three well-sized bedrooms and a beautifully updated full bathroom with heated floors. The fully finished lower level significantly expands the living space and features a large family room with a new gas fireplace a stylish 3-piece bathroom, a fourth bedroom, and a separate office-ideal for working from home, hobbies, or accommod
$ 719,900
15 Longridge Court, Ottawa, ON, K0A 2Z0 house for sale | Listing ID X13691 | Royal LePage
View photo
House · for sale
$ 1,050,000
15 Longridge Court, Ottawa, ON, K0A 2Z0 house for sale | Listing ID X13691 | Royal LePage
Greenboro
· House
· Garden · Swimming pool
Greenboro · House · Garden · Swimming pool
Nestled on a quiet cul-de-sac in Richmond, this exceptional all-brick two-storey home offers the perfect blend of space, privacy, and lifestyle on a beautifully landscaped lot of over an acre. Surrounded by mature trees, stunning gardens, and expansive green space, this meticulously maintained property provides a peaceful retreat just outside Ottawa. A grand two-storey vaulted foyer welcomes you into the home, setting the tone for the impressive living spaces throughout. The thoughtfully designed layout features four spacious bedrooms on the second level, three bathrooms, main-floor laundry, and generous principal rooms ideal for both everyday living and entertaining. Step outside to your own backyard oasis, complete with a heated inground pool, beautifully landscaped grounds, and a fully fenced pool and entertainment area designed for relaxing summer days and memorable gatherings with family and friends. The finished lower level offers an abundance of additional living space, includin
$ 1,050,000

Get email alerts

Don't miss out: be the first to know about new properties

The alert was correctly created

On subscribing you accept the conditions of use and the privacy policy
Alert
Receive new ads in your inbox
Save this search
Receive alerts for new listings

We'll send you an email when we have new properties for: "Properties for sale in Greenboro"

The alert was correctly created

Get email alerts and be the first to see new listings
Required field
On subscribing I accept the terms of the privacy policy
Perfect! You'll soon start receiving new listings via email
Alert
Receive an email when we have new ads for Properties for sale in Greenboro
Save this search
Filters

Bedrooms

Area (sq.ft)

sq.ft
sq.ft

Price

$
$

Filter by property type

Bathrooms

Clear all filters
Receive notifications when new entries are published.