2,429 properties for sale in Greenboro

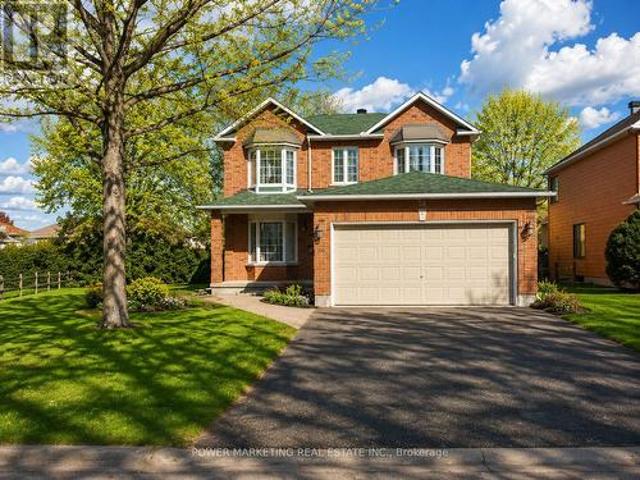
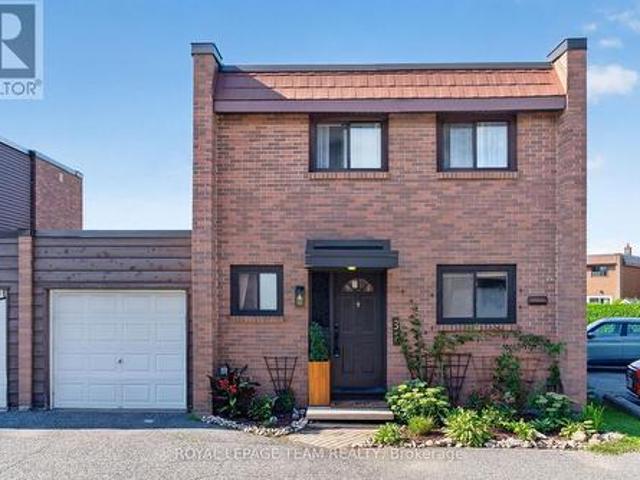
417 Sandhamn Private, Ottawa, ON, K1T 2Y9 townhouse for sale | Listing ID X13601 | Royal LePage
View photo
Townhouse · for sale
$ 449,900
Updated
417 Sandhamn Private, Ottawa, ON, K1T 2Y9 townhouse for sale | Listing ID X13601 | Royal LePage
Greenboro
· Townhouse
· Patio · Fireplace · Deck · Parking
Greenboro · Townhouse · Patio · Fireplace · Deck · Parking
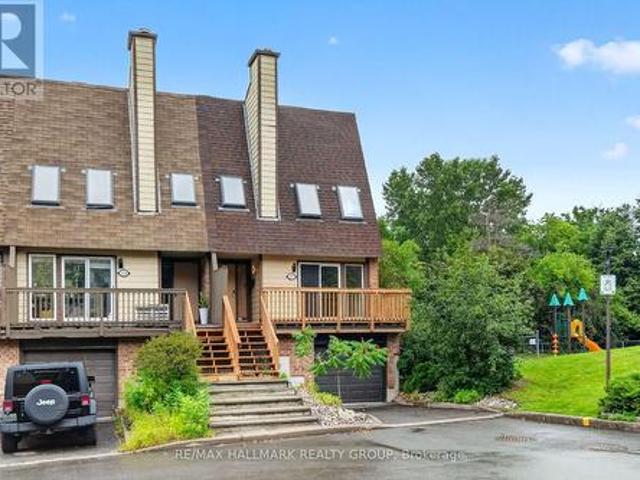
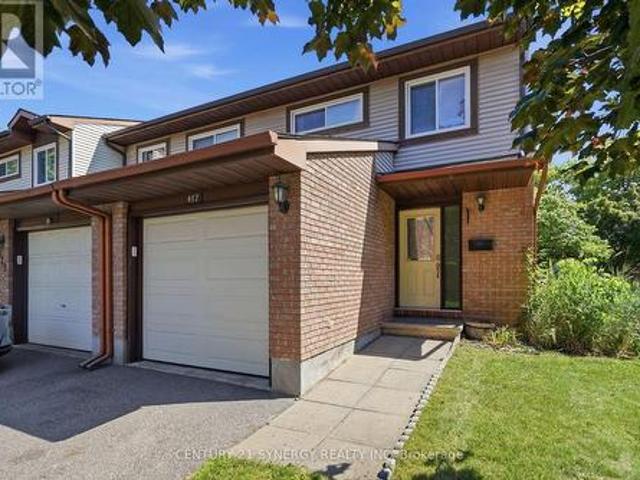
Welcome to this updated, move-in ready, 3-bedroom, 3-bathroom end-unit townhome, ideally located in a well-managed condominium community in the heart of Greenboro. Backing onto peaceful green-space means no rear neighbours for a perfect blend of privacy, comfort, and convenience, The attached garage, accessible from inside, features a new insulated door, extra overhead lighting, and additional wall plugs, enhancing its usability beyond just parking. Step inside to an inviting main level with elegant hardwood flooring throughout the living and dining areas. A corner gas fireplace serves as a warm focal point, while large patio doors flood the space with natural light. The updated kitchen is both stylish and functional, boasting quartz countertops, refreshed cabinetry, stainless steel appliances, and a gas stove that will delight any home chef. Step out the patio doors and enjoy the comfort offered on this large private deck designed with two natural gas hookups, one for a BBQ and anothe
$ 449,900
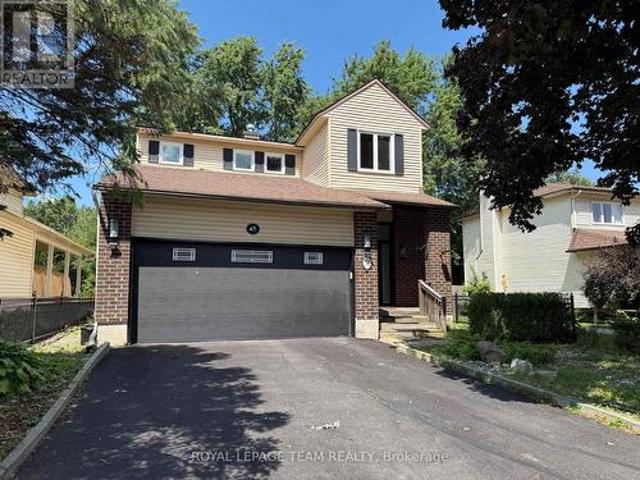
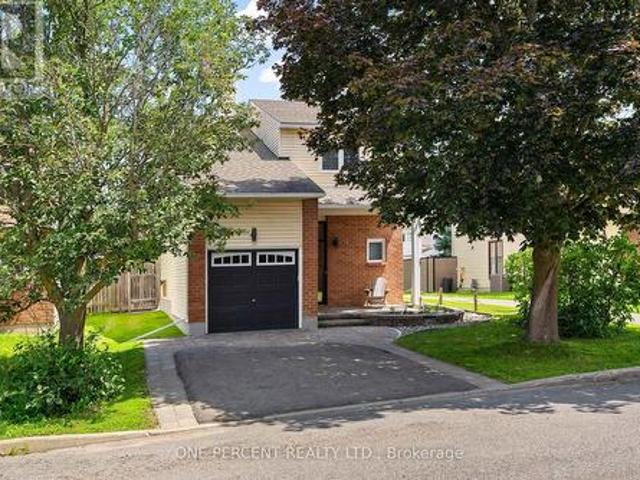
31 Rastila Crescent, Ottawa, ON, K1T 2C5 house for sale | Listing ID X13679 | Royal LePage
View photo
House · for sale
$ 799,900
Updated
31 Rastila Crescent, Ottawa, ON, K1T 2C5 house for sale | Listing ID X13679 | Royal LePage
Greenboro
· House
· Parking · Fireplace · Deck · Cellar
Greenboro · House · Parking · Fireplace · Deck · Cellar
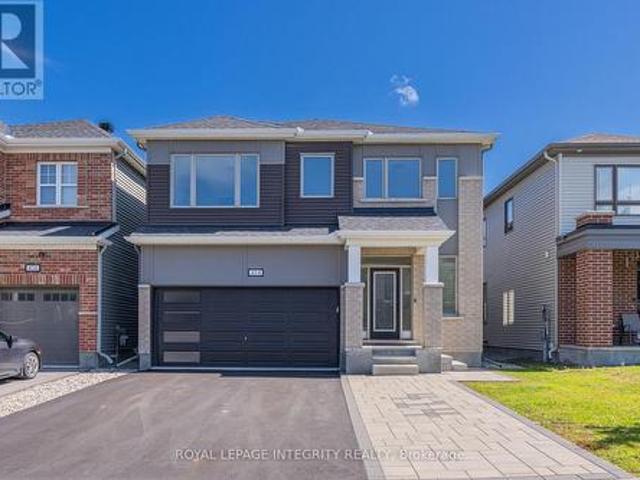
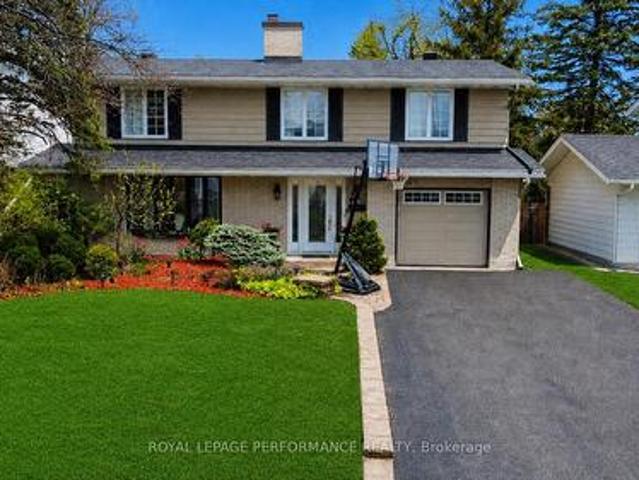
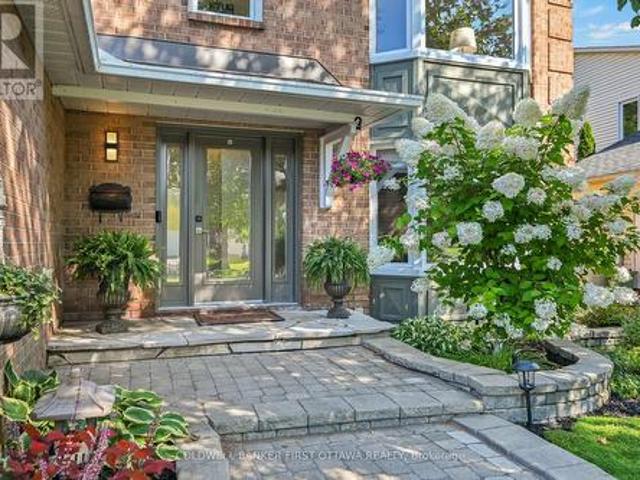
Open House 23 Aug at 2-4 PM. Beautiful single-family home has 3 Bedrooms, 4 Bathrooms, a fully finished lower floor and a double garage on a premium corner lot backing onto green space with no rear neighbours. This well-maintained home offers a functional layout, a double attached garage, and a fully finished lower level. The inviting main floor features a spacious foyer, powder room, cathedral high ceilings in the living room, and an upgraded gas fireplace. The separate dining room overlooks the kitchen, complete with stainless steel appliances, abundant cabinetry, and direct access to the impressive two-tier maintenance-free composite deck ideal for outdoor entertaining and BBQs. Upstairs, the generous primary suite includes a 4-piece ensuite with a glass-enclosed shower and separate whirlpool tub. Two additional bedrooms and a full bathroom complete the upper level. The finished basement offers a large recreation room with a wet bar and fridge and a laundry/workroom. Notable updates
$ 799,900
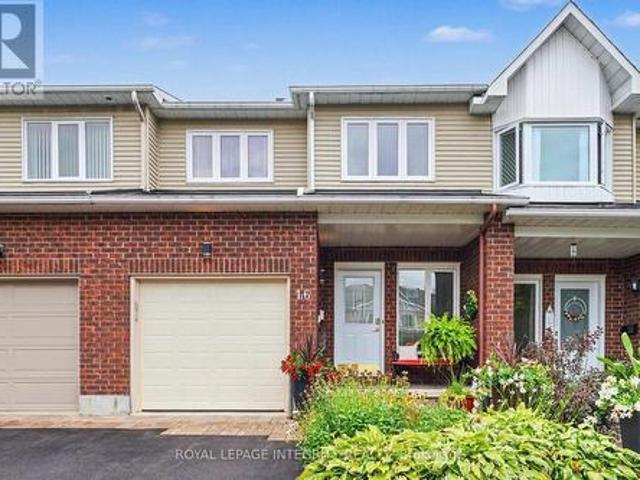
16 Crimson Gate, Ottawa, ON, K1T 1Z6 house for sale | Listing ID X13681 | Royal LePage
View photo
House · for sale
$ 649,900
16 Crimson Gate, Ottawa, ON, K1T 1Z6 house for sale | Listing ID X13681 | Royal LePage
Greenboro
· House
· Office room
Greenboro · House · Office room
Open House Sunday August 23, 2026 from 2pm to 4pm*. A single home for the price of a town! This wonderful home offers an outstanding combination of comfort, flexibility & value. Situated on a quiet cul-de-sac in desirable Greenboro w/ no rear neighbours, this property is well suited to a growing family or a savvy live-in investor looking to add value over time. The main & 2nd floors boasts beautiful oak hardwood flooring & offer a practical layout. The inviting eat-in kitchen is complemented by a large family room, creating a comfortable space for everyday living & entertaining. An enclosed dining room provides excellent flexibility that could easily serve as a home office, den, or additional bedroom. A convenient 2pc powder room completes the main level. Upstairs, you'll find two generous 2ndary bdrms along w/ a spacious primary bedroom that feat. A 3-piece ensuite & a quaint walk-in closet. The layout provides plenty of room for a family while offering a comfortable private retreat.
$ 649,900
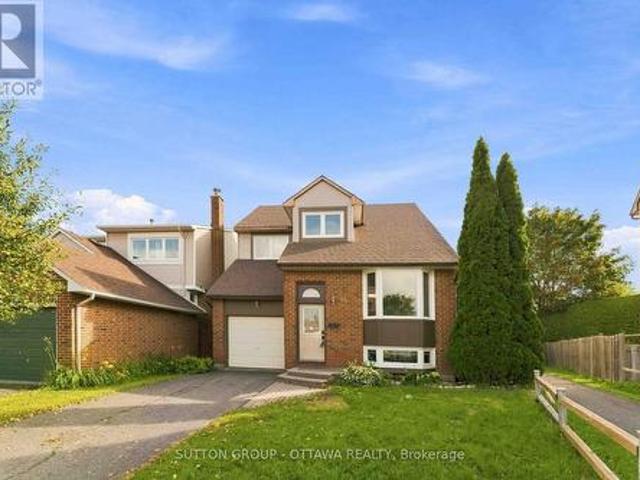
8 Rastila Crescent, Ottawa, ON, K1T 2C6 house for sale | Listing ID X13595 | Royal LePage
View photo
House · for sale
$ 839,900
8 Rastila Crescent, Ottawa, ON, K1T 2C6 house for sale | Listing ID X13595 | Royal LePage
Greenboro
· House
· Fireplace · Swimming pool
Greenboro · House · Fireplace · Swimming pool
Extensively renovated from top to bottom, this exceptional home in Greenboro combines timeless design, quality finishes, and exceptional outdoor living with a heated inground pool. Every space has been thoughtfully reimagined to balance style, comfort, and everyday functionality. The main floor showcases an impressive open-concept layout, where rich hardwood flooring flows throughout. At the heart of the home, the stunning designer kitchen is highlighted by custom white cabinetry, granite countertops, an oversized island with seating, stainless steel appliances, a dedicated breakfast area with built-in bench seating, and abundant storage. The spacious dining room is anchored by a charming wood-burning fireplace, creating a warm and inviting focal point for family dinners and entertaining, while the adjoining living room offers a comfortable space to unwind. Upstairs, the spacious primary suite features a fully customized walk-in closet and a luxurious ensuite complete with a freestandi
$ 839,900
Related searches
16 Streamwood Lane, Ottawa, ON, K1T 3R1 house for sale | Listing ID X13703 | Royal LePage
View photo
House · for sale
$ 618,900
New
16 Streamwood Lane, Ottawa, ON, K1T 3R1 house for sale | Listing ID X13703 | Royal LePage
Greenboro
· House
· Fireplace · Gym · Cellar
Greenboro · House · Fireplace · Gym · Cellar
Welcome to this immaculately well-maintained 2-storey home, perfectly situated on a quiet and friendly street just steps from South Keys Shopping Centre, several schools, public transit, Greenboro Park & Community Centre, and local dining. A beautiful front entry welcomes you inside to a light-filled main level finished with rich hardwood flooring. Gather in the cozy living room anchored by an electric fireplace, or prepare meals in the stylish, updated kitchen built for everyday living and easy entertaining. The upper level offers quiet comfort throughout. The expansive primary bedroom serves as a true sanctuary, complete with a large walk-in closet and an impressive ensuite bathroom featuring a soaker tub and separate walk-in shower. Additional large bedrooms provide versatile options for family, guests, or a dedicated work-from-home setup. Downstairs, the completely finished basement offers flexible extra living space for a home theatre, gym, or playroom. Step outside to your low-ma
$ 618,900
29 Taj Court, Ottawa, ON, K1G 5K7 house for sale | Listing ID X13703 | Royal LePage
View photo
House · for sale
$ 969,000
New
29 Taj Court, Ottawa, ON, K1G 5K7 house for sale | Listing ID X13703 | Royal LePage
Greenboro
· House
· Fireplace
Greenboro · House · Fireplace
In-Laws Welcome! Spacious and updated 4+2 bedroom home nestled on one of the best and most quiet Courts in Ottawa with a large a pie shaped lot, in Hunt Club Park. This beautiful home features over 3000 SQFT of finished living area, an entertaining and sun-filled main floor offering you a main floor den and mudroom, large living and dining room, eat-in kitchen with lots of cupboards and large bay window open to family room with gas fireplace, crown moldings, Great main bedroom with 4-piece ensuite and walk-in closet, good size bedrooms, inground sprinkler system, ceramic and wood floors, finished lower level with 2 bedrooms, large 2nd family room/Rec. Room, 4 piece washroom, large storage space and more! Located in a desirable, family-friendly neighborhood walking distance to schools, parks, shopping, and transit, 10 minutes to General and CHEO Hospitals! 15 minutes to Parliament Hill! See it today! (Id: 27)
$ 969,000
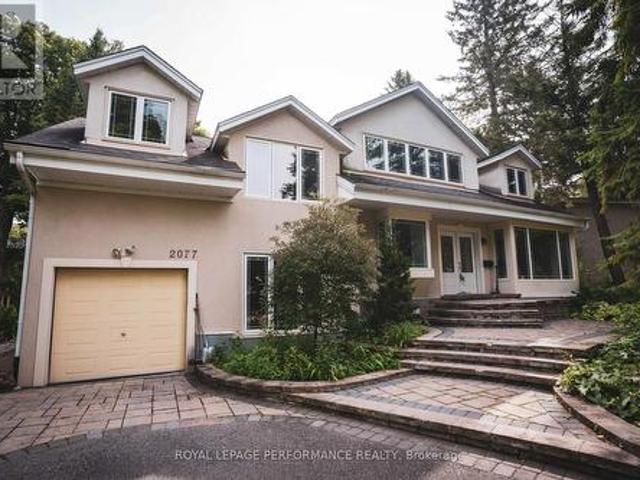
2077 Palmer Avenue, Ottawa, ON, K1H 5Z3 house for sale | Listing ID X13703 | Royal LePage
View photo
House · for sale
$ 1,299,900
New
2077 Palmer Avenue, Ottawa, ON, K1H 5Z3 house for sale | Listing ID X13703 | Royal LePage
Greenboro
· House
· Office room
Greenboro · House · Office room
Location, Location, Location! Distinctive, Well-Maintained Family Home On A Private Large Treed Lot In A Coveted Area Of Alta Vista. The Home Has 4 Bedrooms, 4 Bathrooms, And A Finished Lower Level With A Large Recreation Room Boasting Cork Flooring. Two Of The 2nd Level Bedrooms Have Luxurious Ensuite Bathrooms, The Flooring Includes Brazilian Cherry Wood, And There Is A Beautiful Laurysen Eat-In Kitchen With A Bay Window. The Laundry Is Conveniently Located On The 2nd Level And Additionally On The Lower Level. Across The Street Is Cunningham Park. This Home Is Also Close To Hospitals, Schools, And Is Just Minutes From The Downtown Core. The Unique Design Allows For Flex Space Throughout Accommodating Many Uses Such As Home Office, Nanny-Suite, In-Law Suite, Or Art Studio. A Must See! (Id: 27)
$ 1,299,900
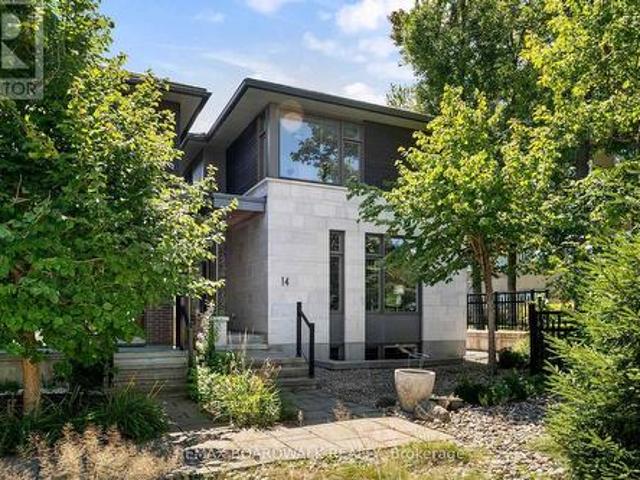
14 Philosopher Private, Ottawa, ON, K1S 5P7 house for sale | Listing ID X13703 | Royal LePage
View photo
House · for sale
$ 1,559,900
New
14 Philosopher Private, Ottawa, ON, K1S 5P7 house for sale | Listing ID X13703 | Royal LePage
Greenboro
· House
· Parking
Greenboro · House · Parking
Experience elevated living at 14 Philosopher Private, a stunning Barry Hobin designed residence offering more than 2,100 square feet of thoughtfully designed living space, featuring 3 spacious bedrooms and a rare double car garage in the award-winning Greystone Village community. Combining sophisticated architecture, an expansive open concept main living area, and an unbeatable Old Ottawa East location, this exceptional home offers a lifestyle where luxury, nature, and urban convenience seamlessly converge. Step outside and immerse yourself in a neighbourhood where city living and the outdoors coexist effortlessly. Enjoy immediate access to the Rideau River, scenic walking and cycling pathways, and an extensive network of parks and green spaces. Stroll to the revitalized Main Street district, home to popular cafés, restaurants, boutiques, and a seasonal farmers' market, or cross the iconic Flora Footbridge for quick access to the Glebe and Lansdowne's renowned shopping, dining, and ent
$ 1,559,900
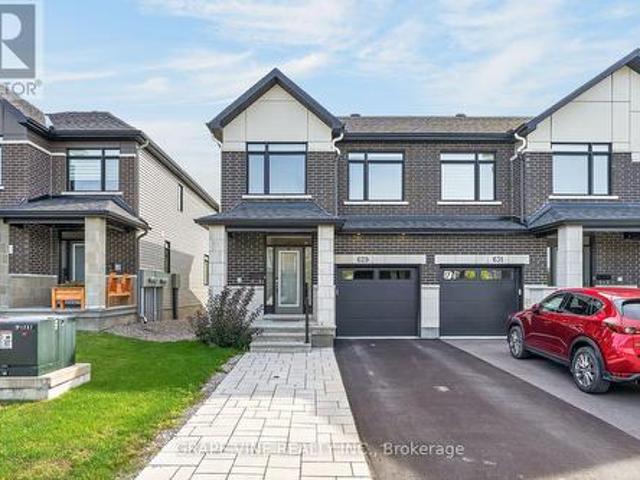
629 Knotridge Street, Ottawa, ON, K1W 0N7 house for sale | Listing ID X13703 | Royal LePage
View photo
House · for sale
$ 658,900
New
629 Knotridge Street, Ottawa, ON, K1W 0N7 house for sale | Listing ID X13703 | Royal LePage
Greenboro
· House
· Office room · Parking · Cellar
Greenboro · House · Office room · Parking · Cellar
Welcome to this impeccably cared-for end-unit townhouse featuring 3 bedrooms and 2.5 bathrooms, conveniently located within walking distance from Goldfinch Park-perfect for active lifestyles, families, and nature lovers. A rare extended interlock driveway provides convenient side-by-side parking, while the inviting interior offers a bright, open-concept design with elegant hardwood flooring throughout the main level. At the heart of the home is a stylish kitchen featuring quartz countertops, ceramic flooring, a large centre island with breakfast bar, and a sunny eating area. The layout flows effortlessly into the formal dining space and warm, welcoming living room, complete with a cozy gas fireplace-perfect for everyday living and entertaining. Upstairs, the spacious primary retreat includes a walk-in closet and private ensuite bath. Two additional generously sized bedrooms and a full bathroom provide plenty of room for family, guests, or a home office. The finished basement extends th
$ 658,900
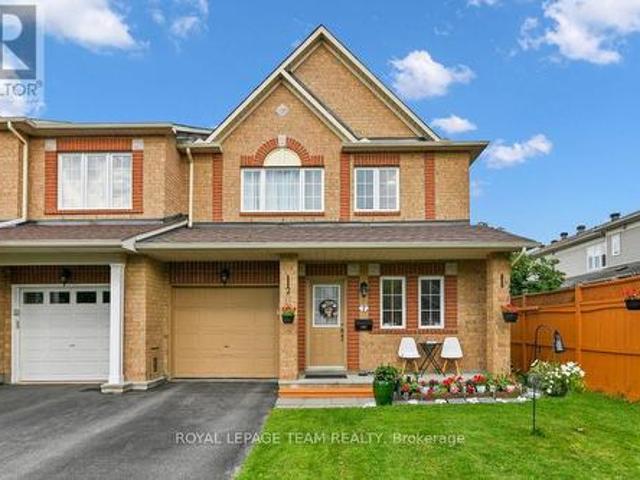
7 Karendale Street, Ottawa, ON, K2G 6V7 house for sale | Listing ID X13703 | Royal LePage
View photo
House · for sale
$ 625,900
New
7 Karendale Street, Ottawa, ON, K2G 6V7 house for sale | Listing ID X13703 | Royal LePage
Greenboro
· House
· Patio · Garden · Fireplace · Cellar
Greenboro · House · Patio · Garden · Fireplace · Cellar
Location! Location! Welcome to 7 Karendale Street. A beautifully maintained, carpet-free floors END-UNIT townhome offering 3-Bedroom, 4-Bathroom, a FULLY FINISHED BASEMENT WITH FULL BATHROOM, and a larger-than-average backyard in a sought-after, family-friendly neighbourhood. This move-in-ready home combines space, comfort, and quality updates, making it an exceptional opportunity for families and professionals alike. The bright and functional main floor features a welcoming foyer, convenient powder room, sun-filled living and dining areas, and a separate FAMILY ROOM with a cozy gas fireplace. The modern kitchen offers countertops, a centre island, and a spacious eating area with patio doors leading to the private backyard-perfect for entertaining, gardening, or relaxing outdoors. A beautiful wood staircase leads to the second level, featuring a spacious primary bedroom with a walk-in closet and a private ensuite. Two additional generously sized bedrooms and a full bathroom complete th
$ 625,900
F 3 Arnold Drive, Ottawa, ON, K2H 6V6 townhouse for sale | Listing ID X13703 | Royal LePage
View photo
Townhouse · for sale
$ 459,000
New
F 3 Arnold Drive, Ottawa, ON, K2H 6V6 townhouse for sale | Listing ID X13703 | Royal LePage
Greenboro
· Townhouse
· Patio · Garden · Parking
Greenboro · Townhouse · Patio · Garden · Parking
A beautifully renovated and contemporary condo townhome in the heart of popular Bells Corners. Perfectly positioned Corner End Unit, this stylish home combines magazine-worthy design, generous living spaces, exceptional privacy, and a location that puts everything within easy reach. From the curb, the home makes a memorable first impression. Inside, the welcoming foyer flows into spacious living and dining areas filled with natural light. Clean design, beautiful finishes, and a thoughtful layout create a home that is both sophisticated and wonderfully livable. A convenient powder room and direct access to the attached garage add everyday ease. The kitchen is a true showstopper, featuring abundant cabinetry, generous counter space, and high-end built-in appliances. Designed for both everyday living & entertaining, it is a space that inspires. Beyond the dining area, patio doors open to one of the home's most exceptional features: a private backyard oasis with no side neighbours. The bra
$ 459,000
51 Havenhurst Crescent, Ottawa, ON, K1T 3E8 house for sale | Listing ID X13694 | Royal LePage
View photo
House · for sale
$ 575,000
New
51 Havenhurst Crescent, Ottawa, ON, K1T 3E8 house for sale | Listing ID X13694 | Royal LePage
Greenboro
· House
· Fireplace · Cellar
Greenboro · House · Fireplace · Cellar
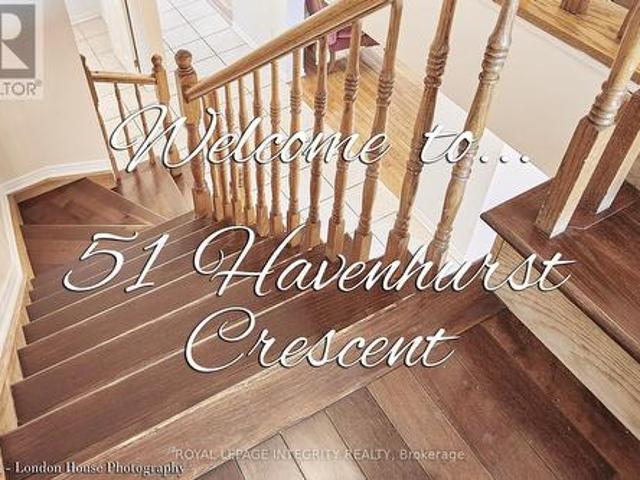
3Bedroom with 3.5 bathrooms townhome in great location. This home features hardwood flooring through out. Formal living room and dining room on the main floor. The second level features a family room with a wood burning fireplace. The primary bedroom comes with a 3 piece ensuite bathroom The 3 generously sized bedrooms also on the 2nd floor, with the main bathroom. The lower level is fully finished with a room and a full bathroom with a multi-use recreation room, laundry room in the basement New windows all through. Close to schools, shopping, transit. (Id: 27)
$ 575,000
414 Aphelion Crescent, Ottawa, ON, K2J 6N6 house for sale | Listing ID X13703 | Royal LePage
View photo
House · for sale
$ 849,900
New
414 Aphelion Crescent, Ottawa, ON, K2J 6N6 house for sale | Listing ID X13703 | Royal LePage
Greenboro
· House
· Fireplace · Cellar
Greenboro · House · Fireplace · Cellar
Welcome to 414 Aphelion Crescent, a beautifully upgraded detached home offering approx. 2,721 sq. Ft. above grade in desirable Half Moon Bay. This impressive 4-bedroom, 3.5-bath home stands out with premium 6' maple hardwood flooring throughout the main and second levels-no carpet-and an exceptional bedroom layout featuring a walk-in closet in every bedroom, two private ensuites plus a 4-piece Jack & Jill bath. The welcoming entrance offers two walk-in closets, while the upgraded mudroom features a custom bench for added style and functionality. The bright main level boasts 9-ft ceilings, a dedicated den, spacious dining area and an inviting great room with a dramatic floor-to-ceiling stone gas fireplace. The upgraded kitchen features granite countertops with waterfall edge, an oversized island, stainless steel appliances, extra-deep sink and high-CFM range hood. Upstairs offers four generous bedrooms and an oversized laundry room. The full unfinished basement provides excellent future
$ 849,900
4 890 Cahill Drive W, Ottawa, ON, K1V 9A4 townhouse for sale | Listing ID X13695 | Royal LePage
View photo
Townhouse · for sale
$ 399,900
New
4 890 Cahill Drive W, Ottawa, ON, K1V 9A4 townhouse for sale | Listing ID X13695 | Royal LePage
Greenboro
· Townhouse
· Patio · Garden
Greenboro · Townhouse · Patio · Garden
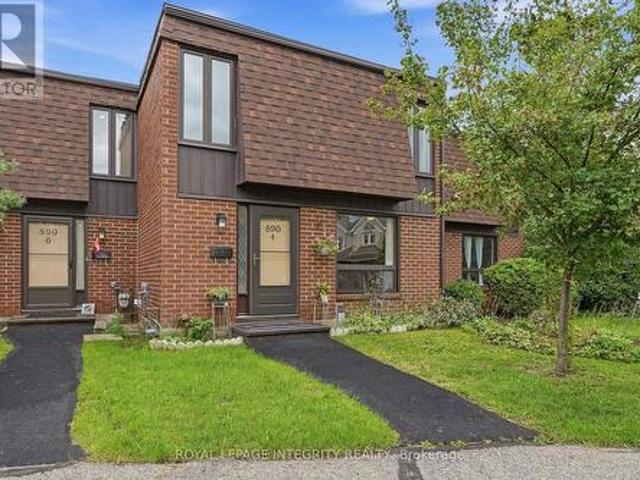
Welcome to 890 Cahill Dr W, Unit 4-a beautifully maintained 3-bedroom and 3 bathroom condo townhome in Ottawa's convenient Hunt Club area. Step inside from the welcoming foyer and discover a bright, carpet-free home with a comfortable layout designed for everyday living and entertaining. The spacious kitchen offers plenty of cabinetry, counter space, and a breakfast nook with large window-an inviting spot for morning coffee or casual meals. Continue through the kitchen into the dining room, which flows naturally into the spacious living room. At the back of the living room, sliding patio doors provide an easy connection to the fully fenced, private backyard, a wonderful outdoor retreat for relaxing, entertaining or enjoying summer evenings. Follow the main hallway upstairs, where you'll find the spacious primary bedroom, two additional bedrooms and a full bathroom. With no carpet throughout the home, the space offers a clean, contemporary feel and easy maintenance. The finished basemen
$ 399,900
1427 Forge Street, Ottawa, ON, K1T 2V2 townhouse for sale | Listing ID X13699 | Royal LePage
View photo
Townhouse · for sale
$ 535,000
New
1427 Forge Street, Ottawa, ON, K1T 2V2 townhouse for sale | Listing ID X13699 | Royal LePage
Greenboro
· Townhouse
· Patio · Garden · Office room · Fireplace
Greenboro · Townhouse · Patio · Garden · Office room · Fireplace
Open house. Sunday, august 23rd, 2-4pm. Beautiful end unit nestled within an enclave of condo townhomes located in the desirable area of Sawmill Creek. Unique setting bordered by Sawmill Creek that backs on to green space with no rear neighbors. Features 3 bedrooms, 3 bathrooms. Foyer opens to the living room with cozywood fireplace, hardwood flooring, Kitchen with ample cupboards and counter space. 3rd level boasts primary bedroom featuring 2 closets withmirror sliding doors and 4 pc ensuite. 2 additional good size bedrooms with hardwood flooring and double closets. 4 pc family bath. Main level has a rec room/office with a walk out to the fenced rear yard with interlock patio plus a storage room, laundry and 2 pc bath. This is an amazing area and a beautiful condo to call home. (Id: 27)
$ 535,000
1841 Beattie Avenue, Ottawa, ON, K1H 5R7 house for sale | Listing ID X13694 | Royal LePage
View photo
House · for sale
$ 1,369,000
New
1841 Beattie Avenue, Ottawa, ON, K1H 5R7 house for sale | Listing ID X13694 | Royal LePage
Greenboro
· House
· Fireplace · Swimming pool · Gym
Greenboro · House · Fireplace · Swimming pool · Gym
Welcome to this spacious 5 bedroom, 4.5 bathroom home in the heart of Alta Vista. Bright and inviting, this home features original hardwood floors, a large bay window(2024), and a double sided wood burning fireplace, The kitchen features granite counter tops with generous storage space. Upstairs, five spacious bedrooms with plenty of room to grow. The primary bedroom is large with a dedicated 3 piece ensuite, while the main bathroom is complete with a skylight, jacuzzi tub and separate shower. The lower level is finished with durable engineered hardwood flooring and provides a versatile space for a gym, recreation room, media space, or play area. Ideally located in a sought after school zone, with Playfair Park conveniently at the end of the street. This property is minutes from The Ottawa Hospital, transit, and everyday amenities. Fireplaces are not WETT certified. (Id: 27)
$ 1,369,000
5046 Mowatview Court, Ottawa, ON, K4M 1B2 house for sale | Listing ID X13703 | Royal LePage
View photo
House · for sale
$ 2,490,000
New
5046 Mowatview Court, Ottawa, ON, K4M 1B2 house for sale | Listing ID X13703 | Royal LePage
Greenboro
· House
· Deck
Greenboro · House · Deck
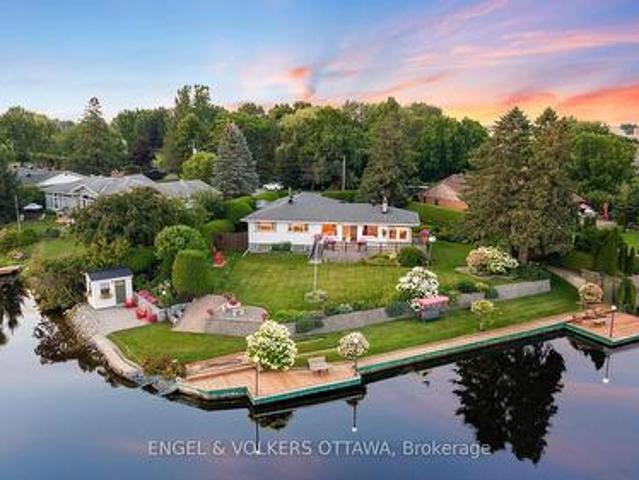
Discover a rare opportunity to own an exceptional waterfront property offering over 200 feet of shoreline, just minutes from the charming Village of Manotick. Set in a remarkably peaceful and private setting, this beautiful property combines expansive waterfront, natural surroundings and exceptional convenience. A waterfront deck with built-in walkway provides the perfect place to relax, entertain, launch a kayak or simply enjoy the tranquility of life on the water. The property is currently home to an exceptionally well-maintained residence, offering the flexibility to move in and enjoy as-is, renovate to suit your style or take advantage of this remarkable setting to design and build a custom waterfront home. With its impressive shoreline, peaceful setting and proximity to the shops, restaurants, schools and amenities of Manotick Village, this is a property with both immediate appeal and extraordinary future potential. A truly special setting for those seeking privacy, waterfront liv
$ 2,490,000
2196 Carnegie Street, Ottawa, ON, K1G 2V5 house for sale | Listing ID X13694 | Royal LePage
View photo
House · for sale
$ 674,900
New
2196 Carnegie Street, Ottawa, ON, K1G 2V5 house for sale | Listing ID X13694 | Royal LePage
Greenboro
· House
· Office room · Fireplace
Greenboro · House · Office room · Fireplace
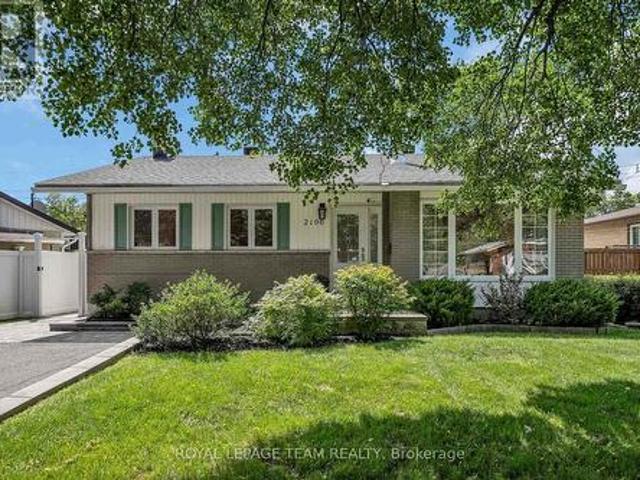
Welcome to 2196 Carnegie Street, a beautifully maintained 3-bedroom, 3-bathroom bungalow inthe sought-after community of Elmvale Acres. Bright and inviting, this home features hardwood flooring throughout the main level, a spacious living room with cozy gas fireplace, and a seamless flow into the dining area and updated kitchen. The modern kitchen offers stainless steel appliances, quartz countertops, contemporary cabinetry, and convenient bar-top seating. The main level includes a 4-piece bathroom with a 2-piece cheater ensuite connecting the main living space to the primary bedroom. The newly finished lower level adds valuable living space with luxury vinyl flooring and a new 3-piece bathroom, offering flexibility for a home office, workout area, movie nights, or additional family space. Outside, enjoy a beautifully maintained 50 x 100 ft lot with new front interlock, newly paved driveway, new PVC fencing and a wide gate along one side, and cedar fencing along the remainder. A spacio
$ 674,900
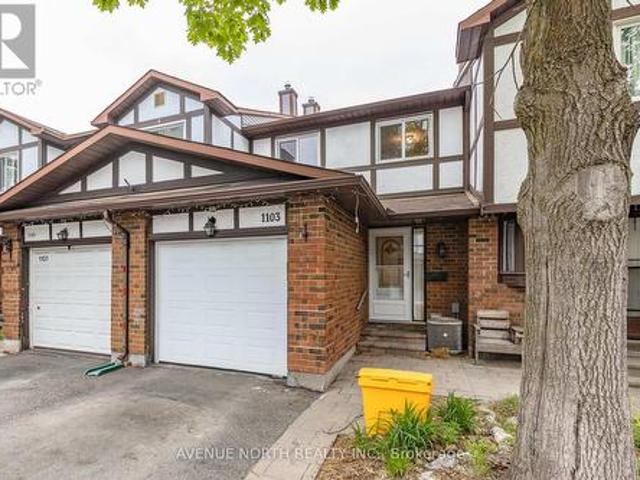
1103 Millwood Court, Ottawa, ON, K1C 3E9 townhouse for sale | Listing ID X13704 | Royal LePage
View photo
Townhouse · for sale
$ 484,900
New
1103 Millwood Court, Ottawa, ON, K1C 3E9 townhouse for sale | Listing ID X13704 | Royal LePage
Greenboro
· Townhouse
· Garden · Fireplace · Air conditioning · Cellar
Greenboro · Townhouse · Garden · Fireplace · Air conditioning · Cellar
Move-in ready 3 Bed / 2 Bath townhome with NO REAR NEIGHBOURS backing onto ravine, finished basement & fully fenced yard. The entryway offers custom built-in shelving, providing both style and functionality. At the heart of the home is a stunning 2024 kitchen renovation with stainless steel appliances, complete with a redesigned layout achieved by opening a wall to create a bright, open-concept space ideal for everyday living and entertaining. The sunken family room features a custom built-in entertainment wall and convenient walkout access to the backyard. Downstairs, the fully finished basement offers additional living space with a cozy fireplace, pot lights, laminate flooring, and a dedicated laundry/storage area. Located minutes from parks, schools, scenic walking and cycling trails, shopping, recreation facilities, public transit, and offers quick access to Highway 417. Recent Updates: Kitchen (2024), Upstairs Windows (2024), Interior Painting (2024), Stairs Railing (2024), AC (20
$ 484,900
1840 Haig Drive, Ottawa, ON, K1G 2J4 house for sale | Listing ID X13696 | Royal LePage
View photo
House · for sale
$ 519,900
New
1840 Haig Drive, Ottawa, ON, K1G 2J4 house for sale | Listing ID X13696 | Royal LePage
Greenboro
· House
· Patio · Garden · Parking
Greenboro · House · Patio · Garden · Parking
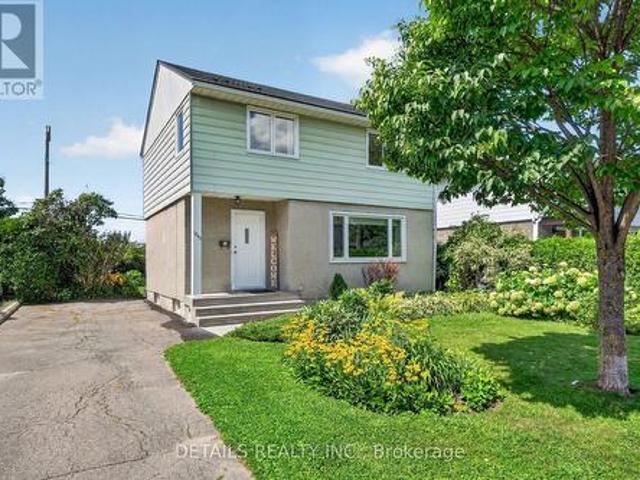
Welcome to this 3-bedroom, 2-storey, single detached home in the heart of sought-after Elmvale Acres. Step inside to discover a bright spacious open living room /dining area featuring hardwood flooring & large picture windows that flood the home with light. There are also multiple built-in cabinets for extra storage on every level. Outside enjoy 3 parking spots, a private, hedged backyard complete with a patio, mature trees, gardens, & storage shed. Perfect for relaxing or entertaining. There is convenient access to the lower level which expands your living space with a partially finished family room, laundry space, cold room, & plenty of room for extra storage. On the 2nd level you will find the bathroom & spacious primary bedroom with double closets & corner windows along with 2 additional bedrooms. All 3 bedrooms have triple pane windows and hardwood floors. Ideally located in one of Ottawa's most established neighbourhoods, you're just minutes from excellent schools including Cante
$ 519,900
389 Rue Turner, Gatineau. QC, J8P 2M7 house for sale | Listing ID 19514 | Royal LePage
View photo
House · for sale
$ 449,900
New
389 Rue Turner, Gatineau. QC, J8P 2M7 house for sale | Listing ID 19514 | Royal LePage
Greenboro
· House
· Cellar
Greenboro · House · Cellar
Charming property located in a central and sought-after area of Gatineau, close to all amenities! It offers 3+1 bedrooms and 2 bathrooms, ideal for a family looking for space and versatility. You'll appreciate the large lot, 2 separate entrances, and spacious basement family room, perfect for spending quality time with family. This property offers several layout possibilities and excellent potential. A great opportunity not to be missed!
$ 449,900
17 Oakland Avenue, Ottawa, ON, K1S 2T1 house for sale | Listing ID X13699 | Royal LePage
View photo
House · for sale
$ 2,250,000
New
17 Oakland Avenue, Ottawa, ON, K1S 2T1 house for sale | Listing ID X13699 | Royal LePage
Greenboro
· House
· Patio · Garden · Office room · Fireplace
Greenboro · House · Patio · Garden · Office room · Fireplace
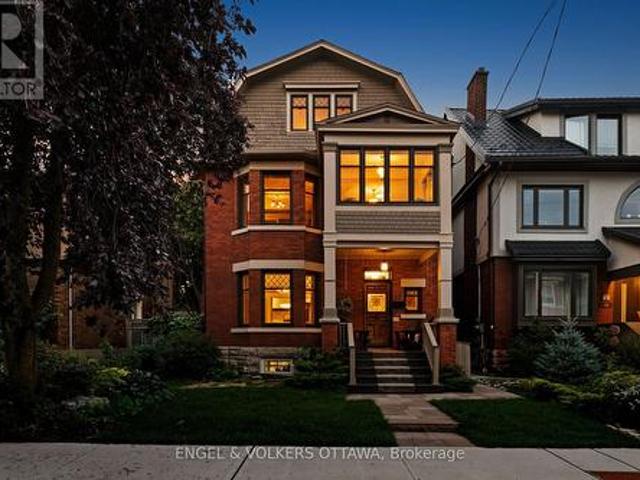
Welcome to 17 Oakland Avenue, a beautifully preserved Edwardian home where timeless character and modern comfort come together with ease. A restored stained-glass front door, stained-glass vestibule and original pocket doors offer a warm introduction to this home rich in history and architectural detail. The main level features gracious living and entertaining spaces, including a gas fireplace and spacious kitchen with gas cooktop, double ovens, bar sink and two filtered-water dispensers. The second level offers a generous primary retreat with two closets, spacious ensuite and laundry, plus a private office and inviting sitting room that could be reimagined as an additional bedroom and bathroom. The bright third level provides two bedrooms and a full bathroom. The partially finished lower level includes a dedicated wine room with built-in shelving, dog-washing station and abundant storage. Beautifully landscaped front and rear gardens feature stone patios, automatic lighting, natural g
$ 2,250,000
605 Brookridge Crescent, Ottawa, ON, K4A 1Z6 house for sale | Listing ID X13704 | Royal LePage
View photo
House · for sale
$ 939,900
New
605 Brookridge Crescent, Ottawa, ON, K4A 1Z6 house for sale | Listing ID X13704 | Royal LePage
Greenboro
· House
· Fireplace · Swimming pool · Deck · Parking
Greenboro · House · Fireplace · Swimming pool · Deck · Parking
This HOME is a must-see! Set on a quiet, manicured crescent in sought-after Fallingbrook, it backs onto peaceful green space just minutes from the iconic Princess Louise Falls. The bright spacious main floor offers an oversized Dining Room, formal Living Room with a solid-wood built-in bar & entertainment center and a separate Family Room with a marble surround gas fireplace. The updated eat-in Kitchen features a breakfast bar, gas stove, excellent storage and direct access to the private, hedged backyard-complete with an entertainment-sized deck, hard-top gazebo, hot tub, gas BBQ hookup and play area. Also on the main floor: Powder room, generous laundry room, side entrance & practical mudroom /access to the attached two-car garage. Upstairs are four well-sized bedrooms, including an oversized Primary bedroom, complete with a walk-in closet, updated 5-pc ensuite & versatile dressing or sitting area. The Lower Level provides a large recreation/exercise room, separate workshop & separat
$ 939,900
1001 Meadowlands Drive, Ottawa, ON, K2C 0K4 house for sale | Listing ID X13697 | Royal LePage
View photo
House · for sale
$ 749,000
New
1001 Meadowlands Drive, Ottawa, ON, K2C 0K4 house for sale | Listing ID X13697 | Royal LePage
Greenboro
· House
Greenboro · House
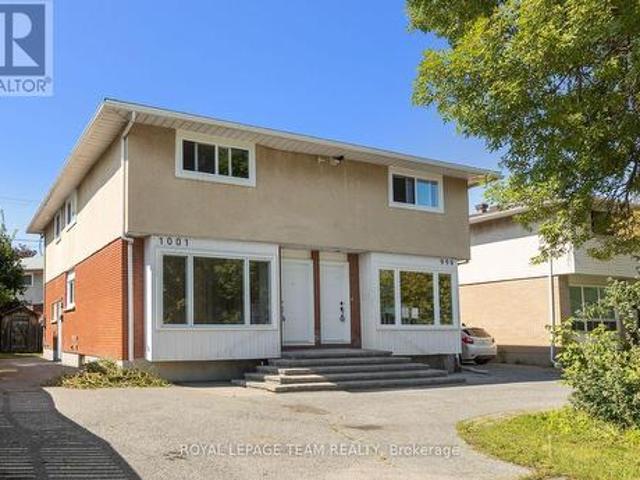
A bright, low-maintenance semi-detached home with an exterior refresh and practical updates. New windows and doors were installed in 2026, improving energy efficiency and giving the exterior a clean, updated look. The exterior is largely complete and designed for easy upkeep. Inside, the home feels open and modern, with large, sun-filled rooms and a bright, airy atmosphere. The main floor includes a conveniently located powder room, adding everyday comfort and making hosting straightforward. The lower level can be tailored to your needs, whether you're looking for extra living space, a recreation area, or a more functional setup for daily life. Centrally located for easy access to schools and shopping, this home offers a convenient day-to-day routine without sacrificing comfort or style. New hot water tank 2026. Furnace 2020. Roof 2020. Electrical upgraded to 200amp in 2026. (Id: 27)
$ 749,000
1380 Marchand Street, Ottawa, ON, K1B 3N8 house for sale | Listing ID X13697 | Royal LePage
View photo
House · for sale
Request Details
New
1380 Marchand Street, Ottawa, ON, K1B 3N8 house for sale | Listing ID X13697 | Royal LePage
Greenboro
· House
· Garden · Cellar
Greenboro · House · Garden · Cellar
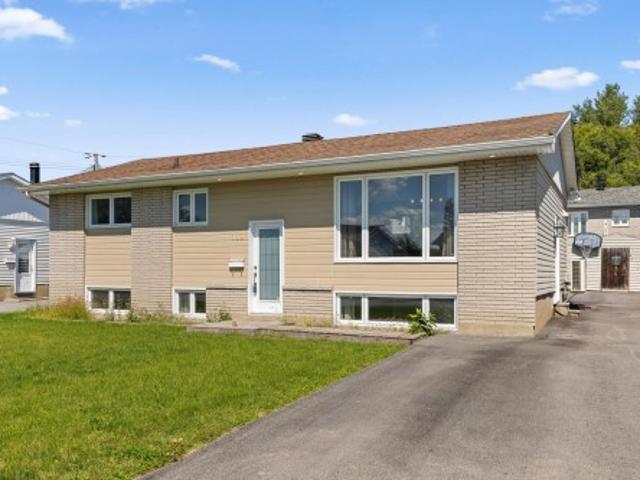
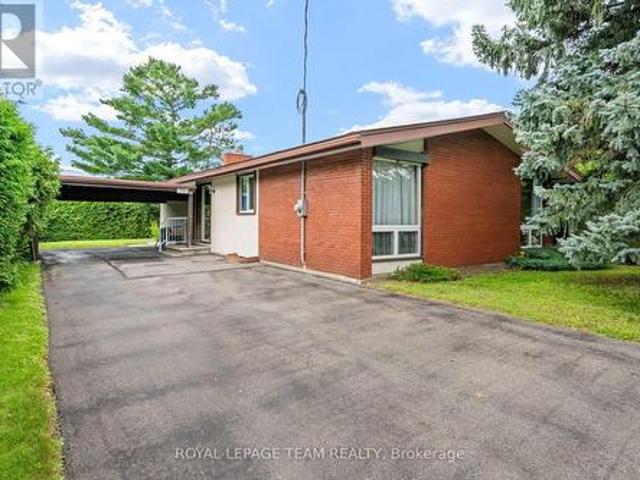
Welcome to 1380 Marchand St. A classic 1960s three-bedrooms, and one-bath bungalow spanning approximately 1,361 square feet of living space. Brimming with incredible potential, this home is ready for your updates and personal vision. The bright, functional main level features hardwood and ceramic tile flooring throughout. The highlight is an open-concept living and dining area, complete with a striking wood ceiling, large window, and a sliding glass door that opens to views of the private backyard. Head downstairs to discover a fully finished basement packed with versatile space and generous storage options. The oversized utility room conveniently combines the furnace and laundry facilities. Outside, the expansive 60x134 foot lot boasts a sizable backyard perfect for entertaining, gardening, or relaxing. Don't miss out on this fantastic opportunity! (Id: 27)
Request Details

Get email alerts

Don't miss out: be the first to know about new properties

The alert was correctly created

On subscribing you accept the conditions of use and the privacy policy
Alert
Receive new ads in your inbox
Save this search
Receive alerts for new listings

We'll send you an email when we have new properties for: "Properties for sale in Greenboro"

The alert was correctly created

Get email alerts and be the first to see new listings
Required field
On subscribing I accept the terms of the privacy policy
Perfect! You'll soon start receiving new listings via email
Alert
Receive an email when we have new ads for Properties for sale in Greenboro
Save this search
Filters

Bedrooms

Area (sq.ft)

sq.ft
sq.ft

Price

$
$

Filter by property type

Bathrooms

Clear all filters
Receive notifications when new entries are published.