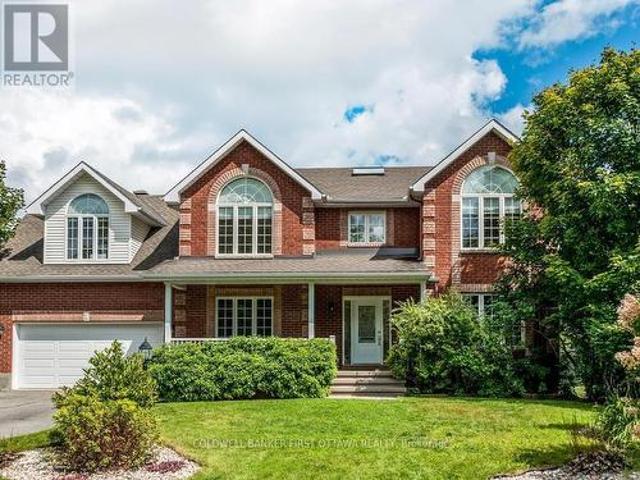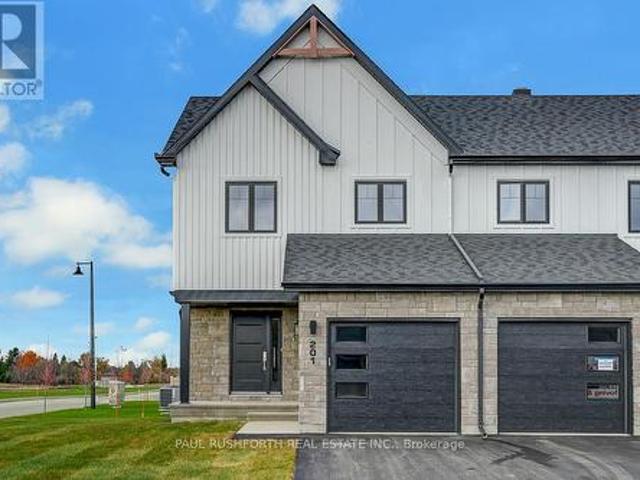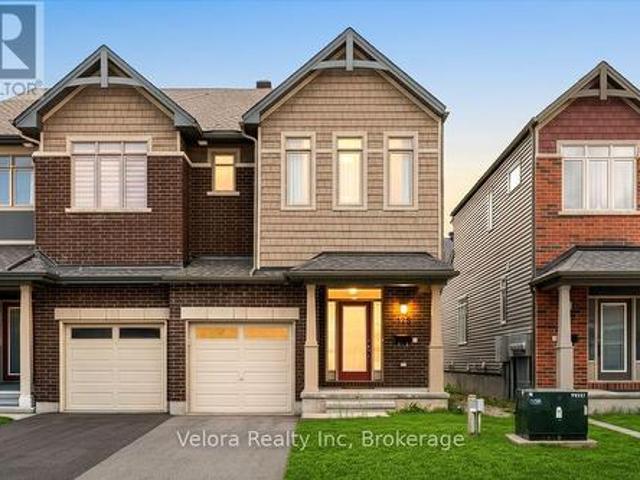
2,429 properties for sale in Greenboro

125 Overberg Way, Ottawa, ON, K2S 0V9 house for sale | Listing ID X13697 | Royal LePage
View photo
House · for sale
$ 639,900
New
125 Overberg Way, Ottawa, ON, K2S 0V9 house for sale | Listing ID X13697 | Royal LePage
Greenboro
· House
· Garden · Parking · Cellar
Greenboro · House · Garden · Parking · Cellar
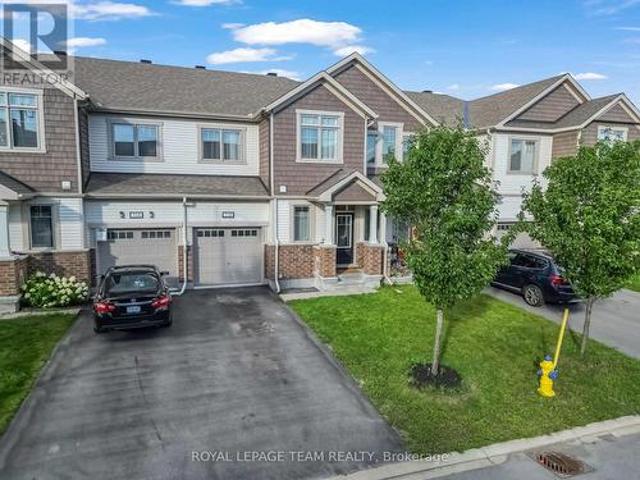
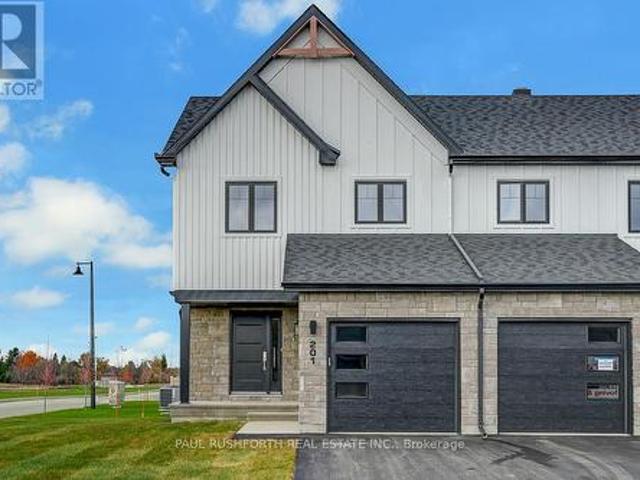
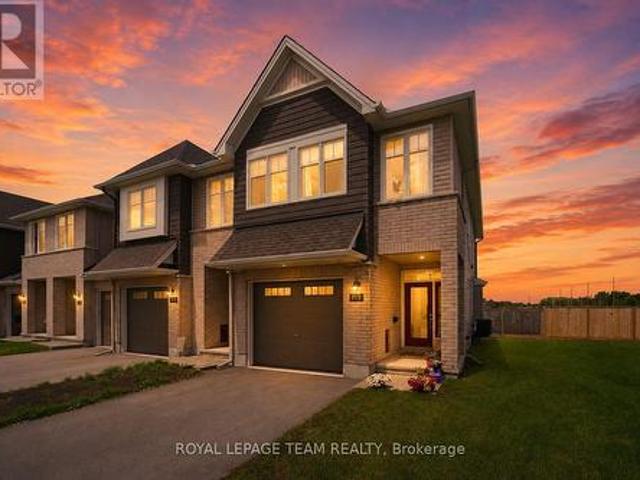
Welcome to 125 Overberg Way, a beautifully maintained 2-storey end-unit townhome offering comfort, space, and an unbeatable location. This bright and inviting home features a spacious living room with large windows, creating a warm and airy atmosphere perfect for everyday living and entertaining. With 3 generously sized bedrooms and 2.5 bathrooms, this home offers a functional layout ideal for families, professionals, or first-time buyers. With 1,983 total living space, a finished basement, and a fenced backyard, this home offers even more space and privacy. Enjoy the convenience of 2 parking spaces (1 garage + 1 surface parking) and the added privacy of an end-unit location. The location is truly exceptional, just a 1-minute walk from Proudmore Romina Park and the newly built Thrive 450 Park, featuring a 13+ climbing and exercise area, newly built tennis courts, and surrounding walking paths-an incredible destination for families and outdoor enthusiasts. The Walmart Supercentre plaza
$ 639,900
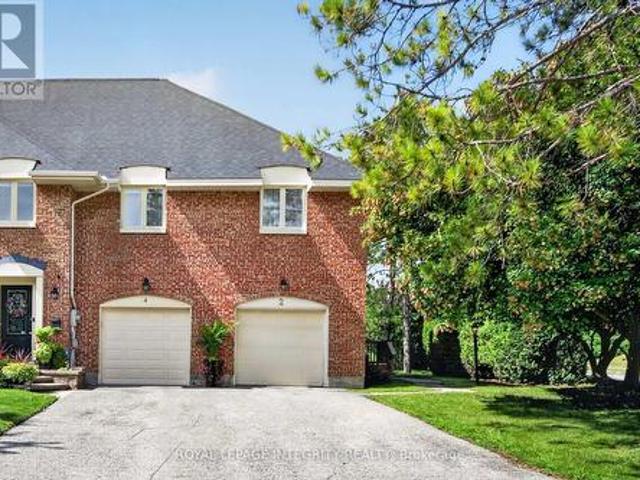
2 Coady Way, Ottawa, ON, K2K 2B4 townhouse for sale | Listing ID X13694 | Royal LePage
View photo
Townhouse · for sale
$ 619,000
New
2 Coady Way, Ottawa, ON, K2K 2B4 townhouse for sale | Listing ID X13694 | Royal LePage
Greenboro
· Townhouse
· Patio · Garden · Fireplace · Deck · Parking · Cellar
Greenboro · Townhouse · Patio · Garden · Fireplace · Deck · Parking · Cellar
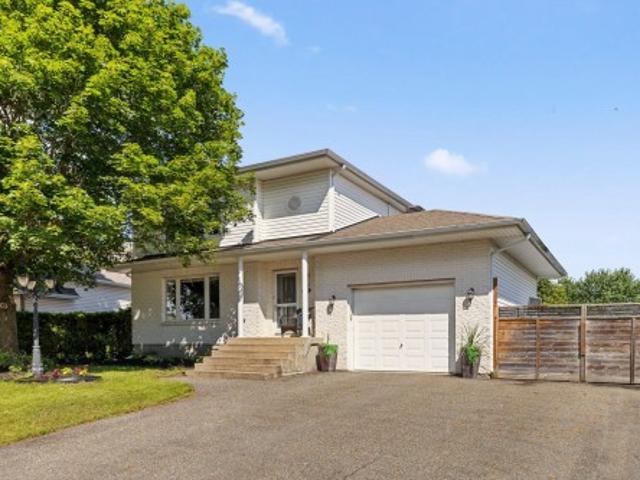
Rarely offered! Exclusive executive townhome! Offers expansive manicured lawns and gardens on a private court, in a sought after location, close to Kanata Lakes Golf Course! This is an end unit townhome with 3 oversized bedrooms and 4 bathrooms. Main floor has entryway enclosed with french doors. Beyond is a large interior foyer, adding to a spacious feel to this bright sunny home. Living room has a cozy fireplace and wall to wall patio doors, with a view of the massive exterior yard and deck. Separate formal dining area is off the kitchen. Kitchen boasts a separate eating area for informal meals. Upstairs has open hall plan with 3 large bedrooms. Cheater bath services 2 bedrooms. Large master has it's own en-suite bath and large walk-in closet. Basement is finished with a media room, 3 piece bath, another bonus room and laundry/storage. Attached garage for winter parking! This home needs your touch to update flooring and baths. 24 hour notice for offers please. (Id: 27)
$ 619,000
6636 Marina Drive, Ottawa, ON, K4M 1B3 house for sale | Listing ID X13701 | Royal LePage
View photo
House · for sale
$ 950,000
New
6636 Marina Drive, Ottawa, ON, K4M 1B3 house for sale | Listing ID X13701 | Royal LePage
Greenboro
· House
· Fireplace · Deck · Parking
Greenboro · House · Fireplace · Deck · Parking
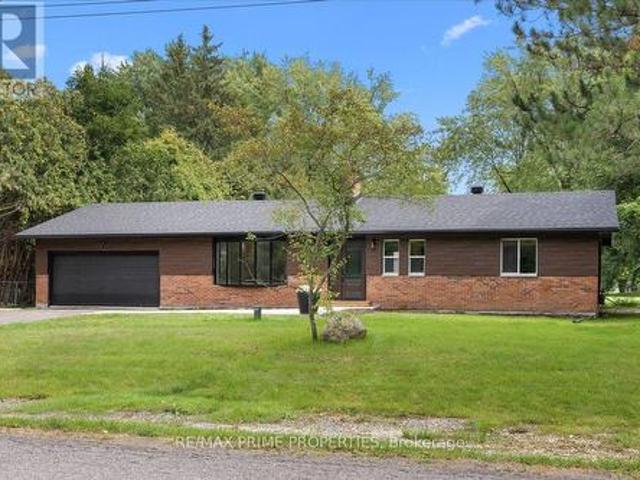
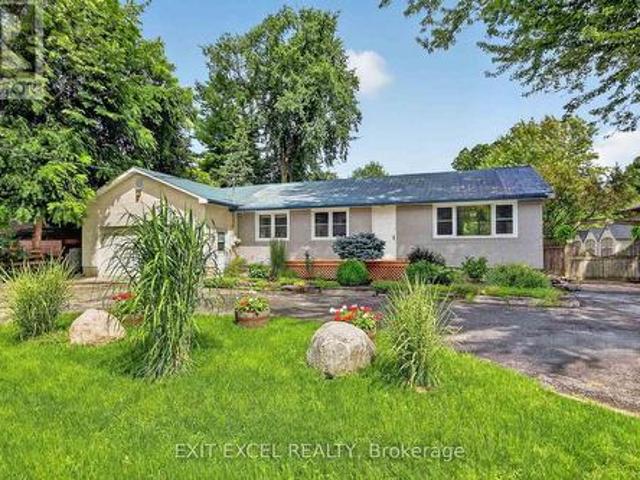
Brick Bungalow set on a mature lot w/towering pines, privacy hedges and river-rock accents, this sleek home adds privacy, open-concept living uninterrupted golf-course views. Leading up to the front, a dble-car garage, large bay window and detailed brickwork create a timeless exterior, while inside, soaring cathedral ceilings immediately open the home up. The heart of the main level is bright with overhead recessed lighting, open-concept kitchen, extended dining and living space, anchored by a wood-burning fireplace and framed by views in both directions. No front-facing neighbours and the golf course stretching out behind you, the setting is chic. The kitchen combines clean modern finishes with everyday functionality, featuring a large centre island with breakfast bar-stools, quartz countertops, soft-close cabinetry, brass accents and a matte-black double sink. Wide-plank flooring carries through the principal living spaces. At the rear, a 3-season sunroom and expansive deck overlook
$ 950,000
41 Morgans Grant Way, Ottawa, ON, K2E 2E8 house for sale | Listing ID X13700 | Royal LePage
View photo
House · for sale
$ 798,000
New
41 Morgans Grant Way, Ottawa, ON, K2E 2E8 house for sale | Listing ID X13700 | Royal LePage
Greenboro
· House
· Garden · Office room · Fireplace · Gym · Deck · Swimming pool · Cellar
Greenboro · House · Garden · Office room · Fireplace · Gym · Deck · Swimming pool · Cellar
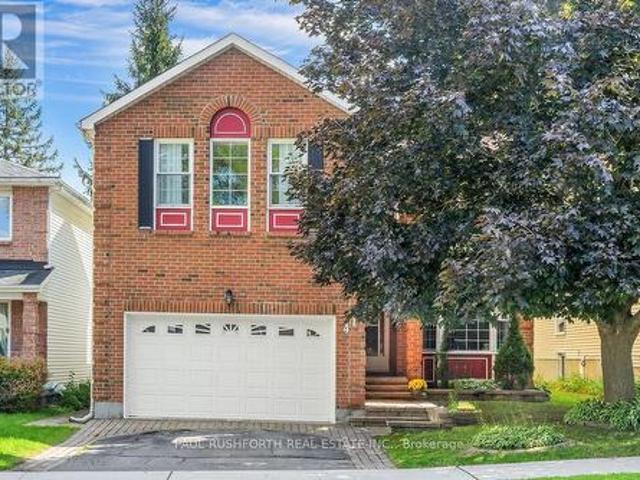
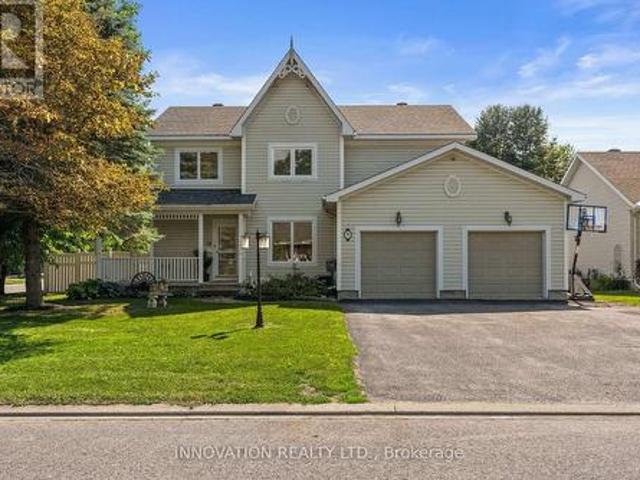
Detached single in booming kanata north / morgan's grant. This updated 4 bedroom, 3 bath, single family home is bright, clean, and SPOTLESS. Meticulously maintained by ORIGINAL OWNERS since 1988. Massive pool sized fenced yard (40x147) with COVERED DECK and garden shed. The main floor features a stunning family room with Gleaming hardwood flooring, SOARING VAULTED CEILING + GAS FIREPLACE, Eat-in Kitchen (granite) and formal dining/living rooms. LOADS of space for everyday living and hosting family/friends. Sprawling primary bedroom with 4pc ensuite (separate tub + shower). Good sized bedrooms 2/3/4 and main family 4pc bathroom. FULLY FINISHED BASEMENT provides even more living space (rec room, home office, home gym, dance studio). Large 40x147 lot with mature landscaping, beautiful perennial gardens and backing onto parkland. Walking distance to Kanata's high tech core, transit, schools, shopping, restaurants, recreation facilities. Fantastic neighbourhood and sense of community. Flexi
$ 798,000
Related searches
30 Rowe Drive, Ottawa, ON, K2L 3Y3 house for sale | Listing ID X13694 | Royal LePage
View photo
House · for sale
$ 699,900
New
30 Rowe Drive, Ottawa, ON, K2L 3Y3 house for sale | Listing ID X13694 | Royal LePage
Greenboro
· House
· Garden · Office room · Fireplace · Swimming pool
Greenboro · House · Garden · Office room · Fireplace · Swimming pool
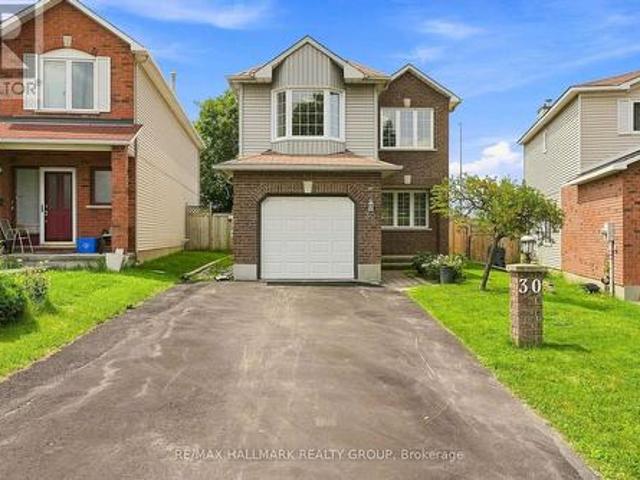
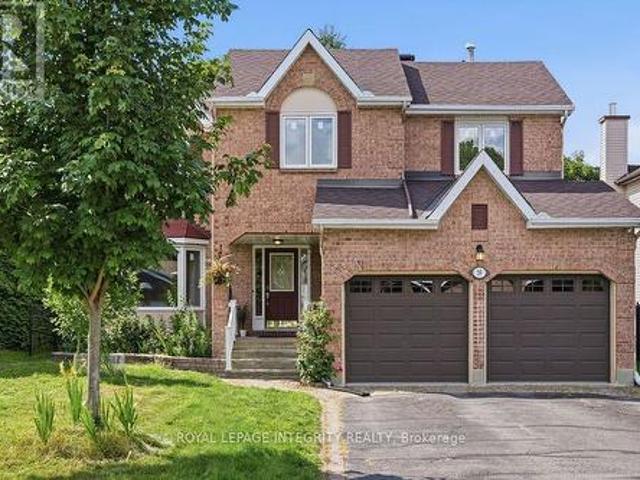
Welcome to 30 Rowe. A spacious 4 bedroom/3 bath home conveniently located near parks, trails, great schools and shopping all just minutes away. Inside the home, it welcomes you with new flooring throughout, crown mouldings and a bright and open layout featuring a large living/dining room combination designed for entertaining. A separate family room with gas fireplace is the perfect space for relaxation. The renovated kitchen showcases granite countertops and plenty of space for meal prep & everyday meals. Upstairs you will find new flooring, a spacious master bedroom that boasts its own walk in closet and ensuite bath. 3 additional generous bedrooms and another full bath complete this level. The finished lower level adds more room for recreation, a home office or spa. Options are endless. Step outside to your own outdoor retreat with a fully fenced, deep backyard with a heated pool, hot tub & gazebo. Perfect for summer nights, BBQ's and get togethers with stunning sunset views. A great
$ 699,900
173 Hearst Way, Ottawa, ON, K2L 4G6 house for sale | Listing ID X13695 | Royal LePage
View photo
House · for sale
$ 579,900
New
173 Hearst Way, Ottawa, ON, K2L 4G6 house for sale | Listing ID X13695 | Royal LePage
Greenboro
· House
· Patio · Garden · Fireplace · Deck · Parking
Greenboro · House · Patio · Garden · Fireplace · Deck · Parking
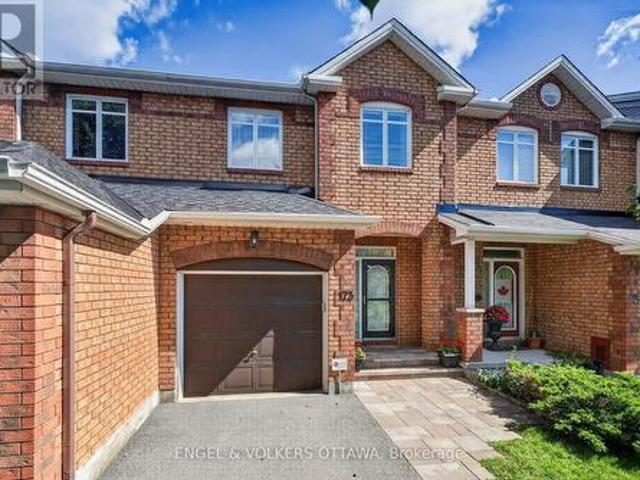
Welcome to 173 Hearst Way, a charming and beautifully maintained townhome in the heart of Katimavik. Owned by the original owners and thoughtfully customized with the developer at the time of construction, this bright, inviting home offers an attached garage, a finished lower level, and a convenient location. The welcoming main level features beautiful strip hardwood flooring, a powder room and direct access to the single-car garage with built-in shelving. The bright living and dining area is a standout, with a vaulted ceiling, double windows overlooking the backyard and a cozy gas fireplace. The kitchen features quartz countertops, undermount double sinks, stainless steel appliances, and a pantry. An adjacent eating area opens through patio doors to the private backyard, with a deck, covered gazebo, storage shed, and built-in Weber barbecue connected to the gas line. Upstairs, a hardwood staircase leads to a versatile open loft/bonus room, ideal as an office, TV room, or additional li
$ 579,900
770 Brittanic Road, Ottawa, ON, K2V 0R5 house for sale | Listing ID X13701 | Royal LePage
View photo
House · for sale
$ 599,990
New
770 Brittanic Road, Ottawa, ON, K2V 0R5 house for sale | Listing ID X13701 | Royal LePage
Greenboro
· House
· Patio · Garden · Parking
Greenboro · House · Patio · Garden · Parking
Welcome to this beautiful three-bedroom, three-bathroom townhouse in the sought-after Blackstone community. Offering a stylish blend of comfort and functionality, this home features a one-car attached garage, 9' ceilings throughout the main floor, and an abundance of natural light. The welcoming foyer offers a convenient stop-and-drop area for everyday essentials, along with access to the attached garage and a well-appointed powder room. The bright and airy great room is filled with natural light from the large windows, creating a warm and inviting space to relax and entertain. The kitchen features rich, deep oak-toned cabinetry, large centre island, and a breakfast nook that all flows seamlessly into the dining and living areas. Patio doors provide easy access to the backyard, making outdoor enjoyment effortless. Upstairs, the spacious primary bedroom offers a generous walk-in closet and a three-piece ensuite complete with a sleek glass-enclosed shower. Two additional well-sized bedro
$ 599,990
39 Beamish Crescent, Ottawa, ON, K2K 2R7 house for sale | Listing ID X13700 | Royal LePage
View photo
House · for sale
$ 1,050,000
New
39 Beamish Crescent, Ottawa, ON, K2K 2R7 house for sale | Listing ID X13700 | Royal LePage
Greenboro
· House
· Garden · Fireplace · Deck · Swimming pool
Greenboro · House · Garden · Fireplace · Deck · Swimming pool
Welcome to this meticulously maintained residence offering 2,752 sqft of above-grade living space on a premium 50' x 130' lot along the prestigious Beamish Crescent. A grand foyer introduces a thoughtfully designed floor plan featuring rich oak hardwood flooring and brand-new windows that flood every room with natural light. The main level showcases a bright living room with a charming bay window overlooking the deep front yard, alongside a formal dining room crafted for effortless entertaining. At the heart of the home lies a breathtaking two-story great room with soaring ceilings, a cozy wood-burning fireplace, and picturesque backyard views. The adjacent kitchen boasts timeless cabinetry, sleek quartz countertops, and a sunny breakfast area leading directly to an oversized, fully fenced backyard. Complete with a large deck, this private outdoor space is ideal for family gatherings, with plenty of room to build a future in-ground pool. A functional main-floor laundry /mudroom with bu
$ 1,050,000
637 Galarneau Way, Ottawa, ON, K2W 0M5 house for sale | Listing ID X13700 | Royal LePage
View photo
House · for sale
$ 512,900
New
637 Galarneau Way, Ottawa, ON, K2W 0M5 house for sale | Listing ID X13700 | Royal LePage
Greenboro
· House
· Parking · Balcony
Greenboro · House · Parking · Balcony
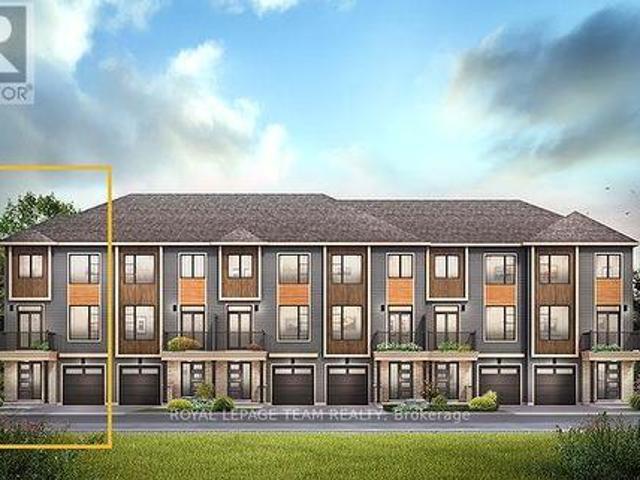
The Dawson End is located on the end of the Avenue Townhome Block, allowing for more natural light in your home. The Dawson End has a spacious open concept Second Floor that is ideal for hosting friends and family in either the Dining area or in the Living space that is overflowing with an abundance of natural light. On the Third Floor, you have 3 bedrooms, providing more than enough space for your growing family. All Avenue Townhomes feature a single car garage, 9' Ceilings on the Second Floor, and an exterior balcony on the Second Floor to provide you with a beautiful view of your new community. Brookline is the perfect pairing of peace of mind and progress. Offering a wealth of parks and pathways in a new, modern community neighbouring one of Canada's most progressive economic epicenters. The property's prime location provides easy access to schools, parks, shopping centers, and major transportation routes. April 20th 2027 occupancy. (Id: 27)
$ 512,900
139 Castle Glen Crescent, Ottawa, ON, K2L 4G9 house for sale | Listing ID X13697 | Royal LePage
View photo
House · for sale
$ 629,000
New
139 Castle Glen Crescent, Ottawa, ON, K2L 4G9 house for sale | Listing ID X13697 | Royal LePage
Greenboro
· House
· Garden · Office room · Balcony · Fireplace · Deck
Greenboro · House · Garden · Office room · Balcony · Fireplace · Deck
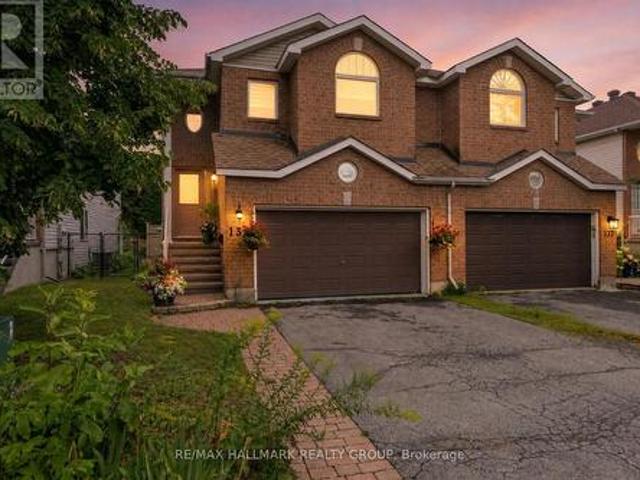
Welcome to 139 Castle Glen, a three-bedroom semi-detached home with a distinctive layout, two separate living areas and an exceptionally private backyard in established Glen Cairn. The upper level is the heart of the home, featuring an oversized kitchen with granite counters, stainless steel appliances, extensive cabinetry, a large island, vaulted ceiling and striking arched window. Hardwood flooring continues through the open dining and living areas, complete with an electric fireplace. Two bedrooms are located on this level, including a spacious primary bedroom with a walk-in closet and private balcony overlooking the yard. The bright lower level offers a large family room with gas fireplace and direct backyard access, plus a third bedroom, updated bathroom and dedicated laundry area, providing excellent flexibility for guests, teenagers or a home office. Outside, mature hedges surround a private retreat with a spacious deck, covered seating area, gazebo, gardens and low-maintenance
$ 629,000
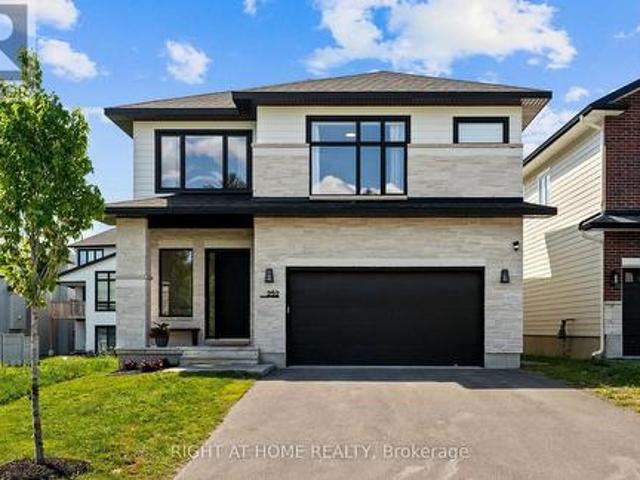
252 Ketchikan Crescent, Ottawa, ON, K2T 0S2 house for sale | Listing ID X13698 | Royal LePage
View photo
House · for sale
$ 1,299,999
New
252 Ketchikan Crescent, Ottawa, ON, K2T 0S2 house for sale | Listing ID X13698 | Royal LePage
Greenboro
· House
· Fireplace
Greenboro · House · Fireplace
Welcome to this exceptional Kanata Lakes Heritage Hills home by Cartesian Homes, offering over 3,800 sq. Ft. of beautifully finished living space with the style and feel of a designer new build. Thoughtfully designed for both everyday family living and entertaining, this impressive home showcases quality finishes and attention to detail throughout. Step inside to a striking sunken foyer, gorgeous hardwood flooring, a stylish powder room and private main-floor office. The beautifully finished mudroom features a built-in bench, hooks and cubbies, providing the perfect drop zone for busy family life. At the heart of the home is the bright, open-concept family room with gas fireplace, flowing seamlessly into the show-stopping Laurysen chef's kitchen featuring high-end JennAir appliances, beautiful finishes and a fabulous butler's pantry with built-in wine fridge. Hardwood continues up the staircase and throughout the upper hallway, leading to a luxurious primary suite with an impressive wa
$ 1,299,999
1517 Monaghan Lane, Ottawa, ON, K2W 1B4 house for sale | Listing ID X13702 | Royal LePage
View photo
House · for sale
$ 1,849,900
New
1517 Monaghan Lane, Ottawa, ON, K2W 1B4 house for sale | Listing ID X13702 | Royal LePage
Greenboro
· House
· Cellar
Greenboro · House · Cellar
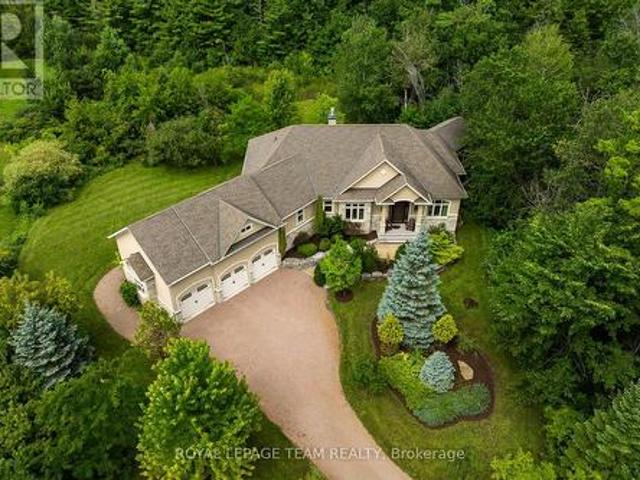
Open house sun aug 23 2-4pm. Welcome to 1517 Monaghan Lane, an exceptional custom bungalow set on a private, beautifully landscaped two-acre lot in one of Kanata North's most sought-after estate communities. Offering approximately 4500 sq. Ft. of living space, the home features 3 bedrooms, 3 bathrooms, walk out basement and an impressively versatile floor plan. Soaring 10-foot ceilings, custom mouldings, five-inch maple hardwood flooring and built-in closet lighting elevate the main level. The spectacular great room is defined by its elegant coffered ceiling, while the formal dining room provides a sophisticated setting for entertaining. At the heart of the home is a custom-designed kitchen featuring extended cabinetry, integrated feature lighting, granite countertops, pantry, Kindred stone sink and premium appliances, including a built-in coffee maker. A charming window seat with custom upholstery adds warmth and character. The serene primary suite is a luxurious retreat with a spa-in
$ 1,849,900
622 Allied Mews, Ottawa, ON, K2S 3A1 house for sale | Listing ID X13698 | Royal LePage
View photo
House · for sale
$ 519,900
New
622 Allied Mews, Ottawa, ON, K2S 3A1 house for sale | Listing ID X13698 | Royal LePage
Greenboro
· House
Greenboro · House
This spacious 2 storey END unit townhome includes 3 bedrooms, 2.5 bathrooms, and features tones of upgrades. This home is close to Canadian Tire Centre, Tanger Outlet, and situated in a well established community close to shopping, schools and all the amenities of Stittsville. The open concept kitchen with lots of cabinets on the main level includes a breakfast bar with granite counter top, SS appliances and a Pantry. The spacious living/ dining area with with 9'-0' high ceiling on the main floor and large windows boasts lots of light. Upper level has a specious Primary bedroom with a large walk-in closet and a Spa-like ensuite with features a double vanity, a Main Bathroom and 2 other good sized bedrooms complete the 2nd floor. Laundry is conveniently located on the 2nd floor. Finished Rec room on the lower level offers lots of space and additional storage space. Book your viewing today (id: 27)
$ 519,900
125 West Ridge Drive, Ottawa, ON, K2S 2H1 house for sale | Listing ID X13696 | Royal LePage
View photo
House · for sale
$ 1,658,900
New
125 West Ridge Drive, Ottawa, ON, K2S 2H1 house for sale | Listing ID X13696 | Royal LePage
Greenboro
· House
· Office room
Greenboro · House · Office room
There is a certain feeling when every detail of a home has been thoughtfully curated. Every corner, every wall, every space with something beautiful to experience. A feeling you only truly appreciate when you step inside this home. With over 3,300 sq. Ft. of beautifully finished living space, every room of this home has been considered with an effortless blend of modern design, warmth & function. Natural light moves throughout the home, highlighting generous proportions, beautiful finishes & perfectly composed spaces that feel elevated without ever feeling overdone. The perfect mix of beauty & function, proving you can have a beautiful home that is made for family. The bdrms are exceptionally spacious, offering room to retreat, relax & truly feel at home. A perfectly designed office with its own separate entrance offers the flexibility for a home based business, private workspace or studio without taking away from the flow of the main living spaces. Outside, the experience continues. S
$ 1,658,900
21 Maitland Street, Ottawa, ON, K0A 2Z0 house for sale | Listing ID X13697 | Royal LePage
View photo
House · for sale
$ 699,000
New
21 Maitland Street, Ottawa, ON, K0A 2Z0 house for sale | Listing ID X13697 | Royal LePage
Greenboro
· House
· Garden · Office room · Gym
Greenboro · House · Garden · Office room · Gym
Welcome to this spacious side-split offering a rare combination of flexibility, privacy, and serious potential. With a functional layout and generous living spaces, this home is ideal for buyers looking to create something of their own. Whether that means updating it for the family, designing a private in-law setup, or exploring future rental possibilities. The main level offers a bright living room with large windows, a separate dining area, and an eat-in kitchen with 2 direct access points to the backyard. Multiple levels provide separation between living areas, making the layout especially well suited for multi-generational living, a home office setup, or creating distinct spaces for different needs. Downstairs, the expansive lower level provides even more usable square footage and flexibility, with plenty of room for a recreation area, gym, workshop, additional living space, or future secondary-suite potential, subject to applicable approvals. Outside is where this property really
$ 699,000
892 Sendero Way, Ottawa, ON, K2S 2W8 house for sale | Listing ID X13696 | Royal LePage
View photo
House · for sale
$ 979,900
New
892 Sendero Way, Ottawa, ON, K2S 2W8 house for sale | Listing ID X13696 | Royal LePage
Greenboro
· House
· Office room · Fireplace · Cellar
Greenboro · House · Office room · Fireplace · Cellar
Welcome to this beautifully appointed Tartan-built home, where thoughtful design, timeless finishes, and exceptional natural light come together to create the perfect family home. This home features 4 bedrooms, 2.5 bathrooms, a main-floor den, a finished basement with a bathroom rough-in, and over three levels of beautifully finished living space (3,200 sq ft), making it as functional as it is stylish. Step inside to soaring ceilings, gorgeous wide-plank hardwood flooring, and an abundance of oversized windows that fill the home with natural light. The open-concept main level is designed for effortless everyday living and entertaining, featuring a spacious living room with a cozy gas fireplace, elegant dining area, and a stunning kitchen complete with quartz countertops, a large centre island, stainless steel appliances, abundant cabinetry, and modern finishes throughout. A versatile main floor den offers the perfect home office, playroom, or study, while the convenient mudroom provide
$ 979,900
273 Peacock Drive, Russell, ON, K4R 0A1 house for sale | Listing ID X13699 | Royal LePage
View photo
House · for sale
$ 501,515
New
273 Peacock Drive, Russell, ON, K4R 0A1 house for sale | Listing ID X13699 | Royal LePage
Greenboro
· House
Greenboro · House
This 3 bed, 3 bath middle unit townhome has a stunning design and from the moment you step inside, you'll be struck by the bright & airy feel of the home, w/ an abundance of natural light. The open concept floor plan creates a sense of spaciousness & flow, making it the perfect space for entertaining. The kitchen is a chef's dream, w/ top-of-the-line appliances, ample counter space, & plenty of storage. The large island provides additional seating & storage. On the 2nd level each bedroom is bright & airy, w/ large windows that let in plenty of natural light. Primary bedroom includes a 3 piece ensuite. The lower level is finished and includes laundry & storage space. The standout feature of this home is the full block firewall providing your family with privacy. Photos were taken at the model home in Russell at 201 Peacock Avenue. Flooring: Hardwood, Flooring: Ceramic, Flooring: Carpet Wall To Wall. Approx Dec 2026 (id: 27)
$ 501,515
131 Escarpment Crescent, Ottawa, ON, K2T 0L8 house for sale | Listing ID X13697 | Royal LePage
View photo
House · for sale
$ 1,349,800
New
131 Escarpment Crescent, Ottawa, ON, K2T 0L8 house for sale | Listing ID X13697 | Royal LePage
Greenboro
· House
· Garden · Office room · Parking · Fireplace
Greenboro · House · Garden · Office room · Parking · Fireplace
Set in a sought-after enclave of Kanata Lakes, this impressive 4-bedroom, 4-bathroom executive home offers 4,034 sq. Ft. above grade on a 56' x 105' CORNER LOT. One of Uniform's largest models, it stands out for its exceptional scale and carpet-free interior. A welcoming front porch and double garage create curb appeal, while the main level balances formal and everyday living with ease. The front living and dining rooms are ideal for entertaining, while the expansive family room with fireplace provides a comfortable place to gather. At the heart of the home, the gourmet kitchen features a large quartz island, walk-in pantry, stainless steel appliances and a premium Fortile hood fan, with an adjoining breakfast area overlooking the backyard. A generous main-level den works beautifully as a home office or flexible fifth-bedroom option, complemented by a powder room and mudroom with garage access. Upstairs are four spacious bedrooms, including a private primary retreat with a huge walk-in
$ 1,349,800
261 Peacock Drive, Russell, ON, K4R 0A1 house for sale | Listing ID X13699 | Royal LePage
View photo
House · for sale
$ 514,500
New
261 Peacock Drive, Russell, ON, K4R 0A1 house for sale | Listing ID X13699 | Royal LePage
Greenboro
· House
Greenboro · House
This 3 bed, 3 bath end unit townhome has a stunning design and from the moment you step inside, you'll be struck by the bright & airy feel of the home, w/ an abundance of natural light. The open concept floor plan creates a sense of spaciousness & flow, making it the perfect space for entertaining. The kitchen is a chef's dream, w/ top-of-the-line appliances, ample counter space, & plenty of storage. The large island provides additional seating & storage. On the 2nd level each bedroom is bright & airy, w/ large windows that let in plenty of natural light. Primary bedroom includes a 3 piece ensuite. The lower level is finished and includes laundry & storage space. The standout feature of this home is the full block firewall providing your family with privacy. Photos were taken at the Russell model home at 201 Peacock Avenue. Flooring: Hardwood, Flooring: Ceramic, Flooring: Carpet Wall To Wall (id: 27)
$ 514,500
317 Rue De Castillon, Gatineau Masson Angers, QC, J8M 2A3 house for sale | Listing ID 28321 | Royal LePage
View photo
House · for sale
$ 519,900
New
317 Rue De Castillon, Gatineau Masson Angers, QC, J8M 2A3 house for sale | Listing ID 28321 | Royal LePage
Greenboro
· House
· Garden · Office room · Fireplace · Swimming pool · Parking · Cellar
Greenboro · House · Garden · Office room · Fireplace · Swimming pool · Parking · Cellar
Bright, spacious, and meticulously maintained, this property offers an ideal setting for family life. The main floor features a large living room with a fireplace, a welcoming dining room, and a kitchen with ample storage and work surfaces. Upstairs, there are three bedrooms and a full bathroom. The finished basement includes a large family room, a versatile office, and plenty of storage. A private backyard bordered by hedges, an above-ground pool, and an attached single garage complete the property
$ 519,900
44 Colonel Murray Street, Ottawa, ON, K0A 2Z0 house for sale | Listing ID X13699 | Royal LePage
View photo
House · for sale
$ 625,000
New
44 Colonel Murray Street, Ottawa, ON, K0A 2Z0 house for sale | Listing ID X13699 | Royal LePage
Greenboro
· House
· Patio · Garden · Swimming pool · Deck · Parking
Greenboro · House · Patio · Garden · Swimming pool · Deck · Parking
Welcome to 44 Colonel Murray St. A spacious 3-bedroom + den, which could easily be converted to a 4th bedroom, 2 full bath bungalow on an incredible 84' x 213' lot in the heart of Richmond. A gardener's paradise, contractor's dream or simply a great place to call home! With a large circular drive, plenty of room to store equipment and easy backyard access. A large heated garage currently converted to a workshop, complete with accessibility ramp into the home. Inside, the bright kitchen features handcrafted wood counters and opens to comfortable living spaces. The 1998 addition created a private primary suite with ensuite, walk-in closet and patio door to the huge rear deck and outdoor oasis where the property really shines: a fenced yard with loads of greenspace for kids and pets to run, mature trees, greenhouse, raised garden beds and multiple sheds. There's even a 9' x 9' pad beneath the deck ready for a hot tub if you're so inclined! Just add tub, water & bubbles! Other features & u
$ 625,000
9 Mary Hill Crescent, Ottawa, ON, K0A 2Z0 house for sale | Listing ID X13698 | Royal LePage
View photo
House · for sale
$ 898,000
New
9 Mary Hill Crescent, Ottawa, ON, K0A 2Z0 house for sale | Listing ID X13698 | Royal LePage
Greenboro
· House
· Garden · Swimming pool · Parking · Cellar
Greenboro · House · Garden · Swimming pool · Parking · Cellar
Situated on a private corner lot in Richmond's King's Grant neighbourhood, this spacious 4-bedroom, 4-bathroom home offers the space and flexibility today's families are looking for. From the double level heated garage to the heated in-ground pool, this isn't the kind of home you see every day! The main floor features a formal dining room, 2-pc bath, convenient main floor laundry, and a bright kitchen and family room that opens directly to the backyard, making it ideal for entertaining. Upstairs, the spacious primary suite offers a private ensuite complete with a beautiful freestanding soaker tub. The finished basement with radiant floor heating adds even more living space with a kitchenette, a 3-piece bathroom, and direct access to the garage, making it ideal for multigenerational living or a home-based business. The fully insulated and heated two-level garage is a rare find! Heated with natural gas and featuring a lower-level storage area with radiant in-floor heating, it's perfect f
$ 898,000
5 Hearn Crescent, Ottawa, ON, K2S 1R7 house for sale | Listing ID X13694 | Royal LePage
View photo
House · for sale
$ 1,075,000
New
5 Hearn Crescent, Ottawa, ON, K2S 1R7 house for sale | Listing ID X13694 | Royal LePage
Greenboro
· House
· Fireplace
Greenboro · House · Fireplace
Welcome to 5 Hearn Cres, a beautifully updated 4 + 1, (two primary bedrooms with ensuite baths) home ideally situated in the heart of Stittsville. Set on a desirable reverse pie-shaped lot on a child friendly crescent. Road Hockey. Game on! This well maintained residence offers approximately 2,900 sq. Ft. above grade plus a fully finished lower level, delivering exceptional space, versatility and comfort for family living, entertaining and multigenerational living. The main level offers formal living and dining rooms(living room currently used as an office). The generous kitchen features granite countertops, a centre island, ample cupboards and large eating area which is open to family room-great line of vision for watching little ones as you prep meals. Three natural gas fireplaces add warmth, character and a focal point including one in the family room and both primary suites. The second level boasts four generously sized bedrooms provide excellent flexibility, with three featuring h
$ 1,075,000
715 Maverick Crescent, Ottawa, ON, K2S 2X1 house for sale | Listing ID X13694 | Royal LePage
View photo
House · for sale
$ 699,900
New
715 Maverick Crescent, Ottawa, ON, K2S 2X1 house for sale | Listing ID X13694 | Royal LePage
Greenboro
· House
· Parking
Greenboro · House · Parking
Welcome to this EXCEPTIONALLY MAINTAINED home that makes everyday life feel warm, comfortable & effortless. Thoughtfully designed for modern families, this beautifully finished, energy-efficient 2023 Tamarack(Cambridge model) END-UNIT townhome offers the perfect blend of style, function & comfort. On the inside corner of a quiet crescent close to all Stittsville amenities, step inside the front foyer w/ convenient powder room & access to the attached extended garage. The heart of the home is the bright, open-concept main flr w/ stylish light fixtures, zebra blinds on the windows allowing for tons of natural light, where the kitchen, dining & living spaces all flow seamlessly together on OAK HARDWOOD floors under pot lights. Perfect for busy mornings, family dinners & entertaining. The stunning kitchen features crisp white Muskoka maple cabinetry, QUARTZ countertops, large center island w/ overhang, S/S appliances, stylish backsplash & spacious walk-in PANTRY that keeps everything organ
$ 699,900
277 Peacock Drive, Russell, ON, K4R 0A1 house for sale | Listing ID X13699 | Royal LePage
View photo
House · for sale
$ 512,785
New
277 Peacock Drive, Russell, ON, K4R 0A1 house for sale | Listing ID X13699 | Royal LePage
Greenboro
· House
Greenboro · House
This 3 bed, 3 bath end unit townhome has a stunning design and from the moment you step inside, you'll be struck by the bright & airy feel of the home, w/ an abundance of natural light. The open concept floor plan creates a sense of spaciousness & flow, making it the perfect space for entertaining. The kitchen is a chef's dream, w/ top-of-the-line appliances, ample counter space, & plenty of storage. The large island provides additional seating & storage. On the 2nd level each bedroom is bright & airy, w/ large windows that let in plenty of natural light. Primary bedroom includes a 3 piece ensuite. The lower level is finished and includes laundry & storage space. The standout feature of this home is the full block firewall providing your family with privacy. Photos were taken at the Russell model home at 201 Peacock Avenue. Flooring: Hardwood, Flooring: Ceramic, Flooring: Carpet Wall To Wall (id: 27)
$ 512,785

Get email alerts

Don't miss out: be the first to know about new properties

The alert was correctly created

On subscribing you accept the conditions of use and the privacy policy
Alert
Receive new ads in your inbox
Save this search
Receive alerts for new listings

We'll send you an email when we have new properties for: "Properties for sale in Greenboro"

The alert was correctly created

Get email alerts and be the first to see new listings
Required field
On subscribing I accept the terms of the privacy policy
Perfect! You'll soon start receiving new listings via email
Alert
Receive an email when we have new ads for Properties for sale in Greenboro
Save this search
Filters

Bedrooms

Area (sq.ft)

sq.ft
sq.ft

Price

$
$

Filter by property type

Bathrooms

Clear all filters
Receive notifications when new entries are published.