2,429 properties for sale in Greenboro

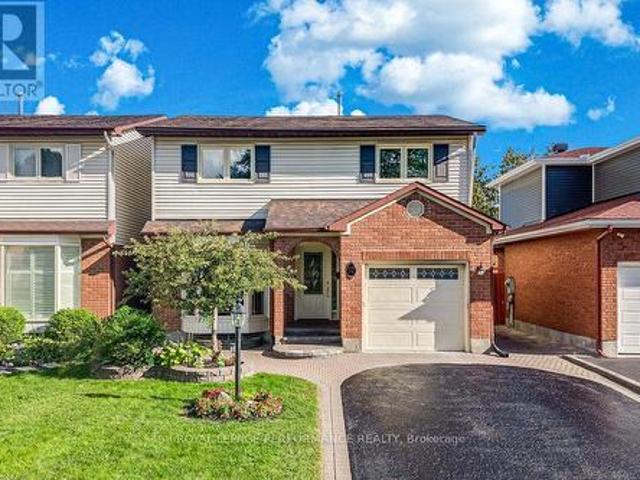
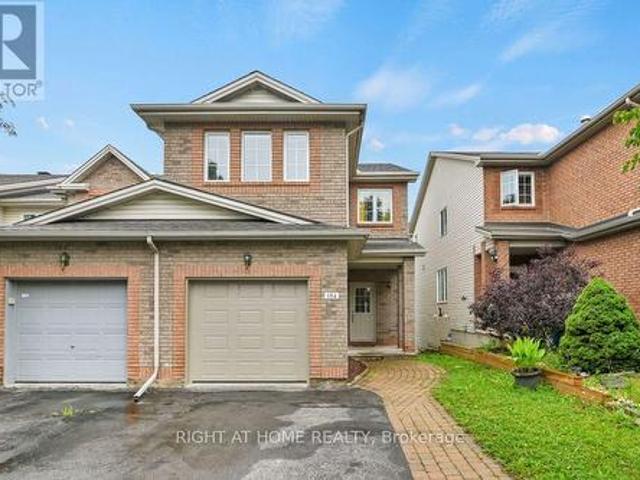
184 Carwood Circle, Ottawa, ON, K1K 4V4 house for sale | Listing ID X13696 | Royal LePage
View photo
House · for sale
$ 685,000
New
184 Carwood Circle, Ottawa, ON, K1K 4V4 house for sale | Listing ID X13696 | Royal LePage
Greenboro
· House
· Garden · Office room · Fireplace · Deck
Greenboro · House · Garden · Office room · Fireplace · Deck
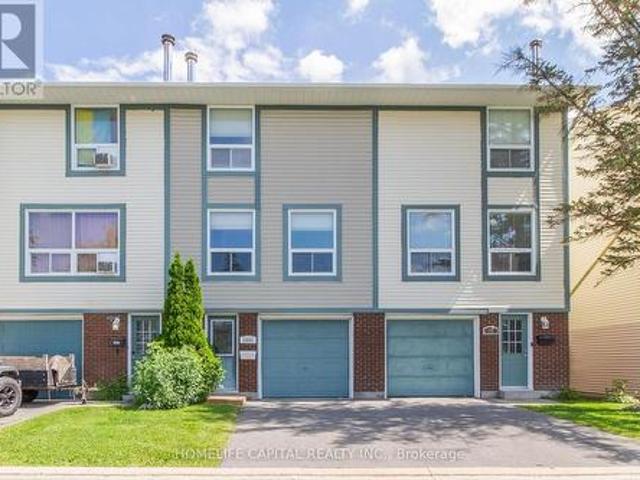
Welcome to 184 Carwood Circle, this turnkey 4-bedroom, 3-bathroom end-unit townhouse in the heart of Carson Meadows! Inside, you'll find a bright, beautiful living space with large windows, hardwood floors, and a combined living and dining area. The modern, upgraded kitchen features quartz countertops, stainless steel appliances, a peninsula with additional counter space, and access to the backyard deck. A convenient powder room completes the main floor. Upstairs, the primary bedroom features a walk-in closet and a 4-piece ensuite with a separate soaker tub and stand-up shower. The three additional bedrooms are generously sized, with one featuring a fireplace, along with another 4-piece bathroom. The finished lower level adds valuable living space for a family room, home office, or playroom, with a convenient walkout leading directly to the backyard, plus plenty of storage and laundry. Close to all amenities, including Montfort Hospital, La Cité, parks, schools, transit, shopping, and
$ 685,000
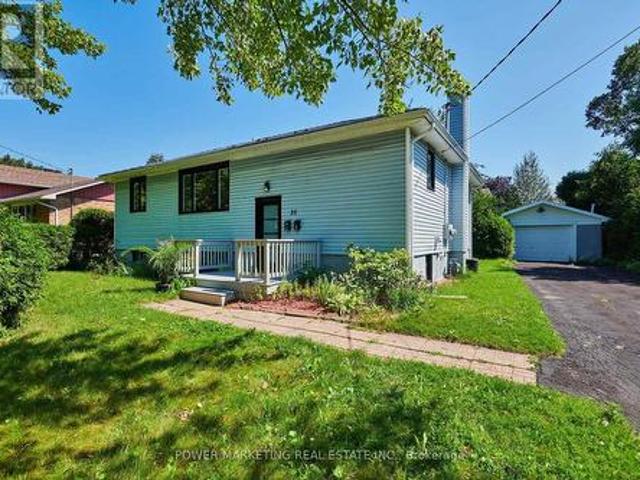
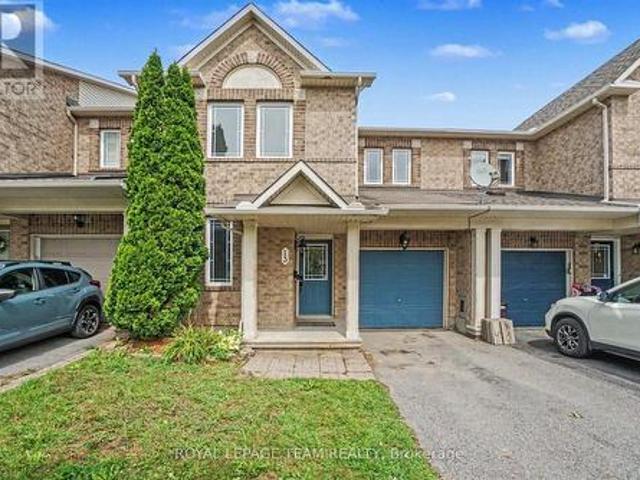
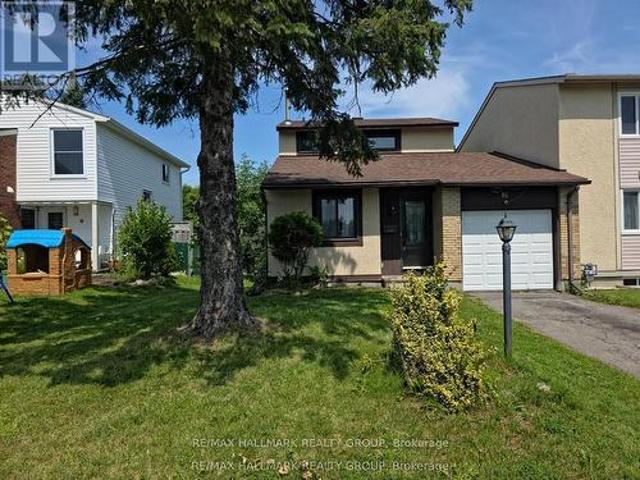
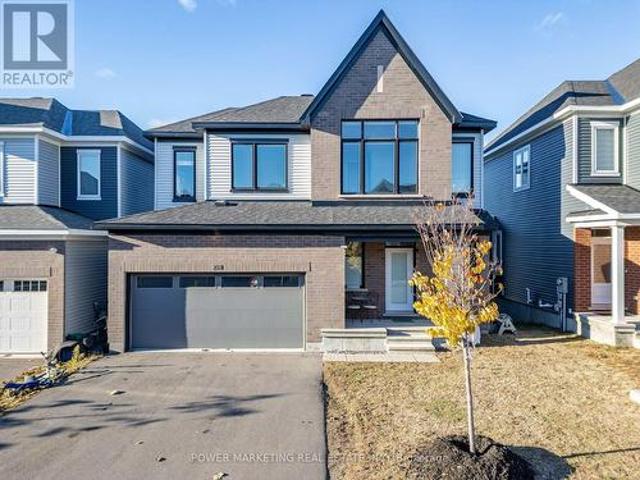
35 Tauvette Street, Ottawa, ON, K1B 3A1 house for sale | Listing ID X13696 | Royal LePage
View photo
House · for sale
$ 725,000
New
35 Tauvette Street, Ottawa, ON, K1B 3A1 house for sale | Listing ID X13696 | Royal LePage
Greenboro
· House
Greenboro · House
In-Laws Welcome! Better than new! Spacious and totally renovated Home with 3 Bedrooms, one full bathroom on the top And 2 Bedrooms, 1 Bathroom downstairs with updated kitchens and bathrooms new windows, new flooring, Metal roof, extra large lot and much more! This great home nestled in the heart of the highly sought-after community of Blackburn Hamlet, located in one of Ottawa's most desirable family-oriented communities, you'll enjoy being just minutes from excellent schools, parks, walking and cycling trails, shopping centers, public transit, recreation facilities, and easy access to Highway 417. Blackburn Hamlet is renowned for its mature trees, strong sense of community, and abundance of green space, offering the perfect balance of nature and urban convenience. 5 minutes drivew to NRC, CIS, Montfort Hospital and CMHC. See it today! (Id: 27)
$ 725,000
13 Chinook Crescent, Ottawa, ON, K2H 7C9 house for sale | Listing ID X13697 | Royal LePage
View photo
House · for sale
$ 1,789,000
New
13 Chinook Crescent, Ottawa, ON, K2H 7C9 house for sale | Listing ID X13697 | Royal LePage
Greenboro
· House
· Garden · Parking
Greenboro · House · Garden · Parking
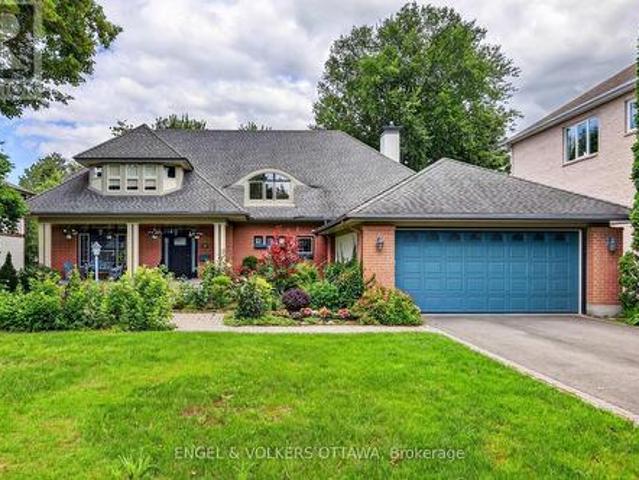
Welcome to 13 Chinook Crescent, an exceptional custom residence on one of Qualicum's most coveted crescents. Set on an unusually large, beautifully landscaped lot, this remarkable home was conceived by renowned Ottawa architect Barry Hobin and crafted by Doug Casey of Charlesfort Construction. Built in 1993 and lovingly maintained by its original owners, the home offers an extraordinary combination of scale, privacy, thoughtful design and timeless detail. A striking entrance with brand-new custom door and sidelights, complemented by a double garage and convenient side entrance. Inside, soaring ceilings, skylights, plaster cove mouldings and strip oak hardwood floors enhance the principal rooms. The impressive dining room features ceiling height and French garden doors to the rear grounds, while the spacious living room offers a wall of windows and custom stained-glass accents. A custom main-floor office features serene garden views. At the heart of the home is a gourmet kitchen with a
$ 1,789,000
4372 Armitage Avenue W, Ottawa, ON, K0A 1T0 house for sale | Listing ID X13704 | Royal LePage
View photo
House · for sale
$ 1,299,000
New
4372 Armitage Avenue W, Ottawa, ON, K0A 1T0 house for sale | Listing ID X13704 | Royal LePage
Greenboro
· House
· Patio · Parking · Fireplace · Deck
Greenboro · House · Patio · Parking · Fireplace · Deck
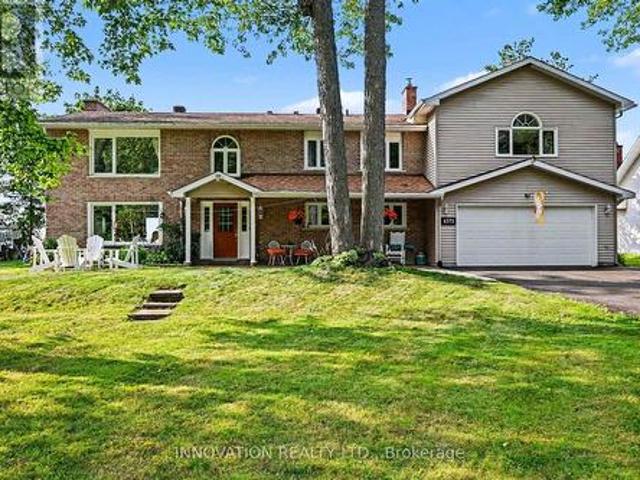
Time to relax &watch the sunset from your patio on a beautiful sandy beach. The stunning views from your patio and deck give you complete peace of mind. This high ranch bungalow has been rebuilt from top to bottom and offers spectacular waterfront living. The home features a great layout. You can share memorable family dinners in the formal dining room and enjoy time in the cozy family room by a gas-burning fireplace. The primary bedroom has 2 walk. In closets. This turnkey home awaits a family that loves sports in both summer and winter. You can enjoy swimming, ice fishing, cross-country skiing and walks on trails. Beautiful, mature trees offer privacy. There is a long driveway and a double car garage that includes an EV charger. Modern comfort and efficiency are built into every detail. The home features an updated roof in 2024, new windows, and an efficient heat pump for year-round climate control. Bell Fibre high. Speed internet is available for those working from home. This fabulo
$ 1,299,000
Related searches
250 Richardson Avenue, Ottawa, ON, K2B 5G6 house for sale | Listing ID X13701 | Royal LePage
View photo
House · for sale
$ 1,249,000
New
250 Richardson Avenue, Ottawa, ON, K2B 5G6 house for sale | Listing ID X13701 | Royal LePage
Greenboro
· House
· Fireplace
Greenboro · House · Fireplace
Unbeatable location & lifestyle. Available for immediate possession. Situated steps to the Ottawa River Pathway with endless KMS of walking/ biking paved pathways. Imagine bicycling along the river to downtown and stopping for lunch at the Westboro Beach Club. This PREMIUM LOCATION is also approximately 200 metres from future LRT (slated to open early 2027), shopping, excellent schools, transit and minutes to Westboro. This custom home is exceptional with exquisite finishes throughout and offers an open-concept floor plan, 9 ft. Ceilings, solid oak hardwood & porcelain tile flooring (no carpet), custom lighting, window treatments and oversized windows that flood the home in natural light. The open-concept main floor features a spectacular great room with a wall of windows and a gorgeous floor to ceiling gas fireplace. Huge open dining room lends itself to entertaining large groups with ease. Designer kitchen with floor to ceiling high-gloss cabinetry, leathered granite counter tops & i
$ 1,249,000
525 Supernova Street, Ottawa, ON, K4M 0C8 house for sale | Listing ID X12844 | Royal LePage
View photo
House · for sale
$ 1,298,000
New
525 Supernova Street, Ottawa, ON, K4M 0C8 house for sale | Listing ID X12844 | Royal LePage
Greenboro
· House
· Parking · Cellar
Greenboro · House · Parking · Cellar
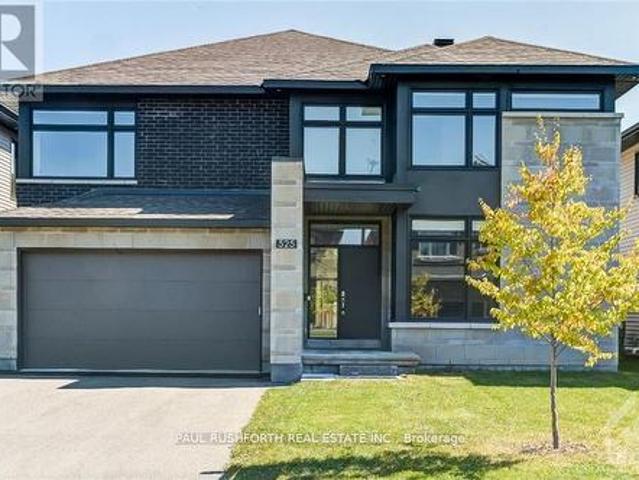
Spectacular. STUNNING luxury 5BED home in desirable Riverside South. Built in 2021. This 3956 sq.ft Richcraft Custom Spoke is Bursting w/ upgrades & MODERN designer finishes. IMPRESSIVE CRAFTSMANSHIP, superb contemporary style, open concept layout ideal for everyday living or hosting. Featuring TWO ENSUITES (primary & 2nd bedrm), a JACK'n'JILL (3rd/4th bedrms) and a full bath on main floor. YES, This beauty has it all: impressive curb appeal, 9ft ceilings, custom lighting, custom blinds, formal living/dining rms, MAIN FLOOR OFFICE (or 5th bedrm), gorgeous wide plank hardwood flooring, DREAM CHEF's KITCHEN (cooktop wall oven, quartz counters, huge pantry, centre island) mudroom off garage, 2nd floor laundry, LAVISH PRINCIPAL RETREAT w/ MASSIVE walk-in closet & luxury ensuite (double vanities, glass shower, freestanding soaker tub). BONUS LOFT SPACE on 2nd offers plenty of potential used. Finished basement with sprawling rec room. Absolutely fabulous. Oversized windows = sunny/bright. Pr
$ 1,298,000
13 Stoneleigh Street, Ottawa, ON, K2G 7A2 house for sale | Listing ID X13701 | Royal LePage
View photo
House · for sale
$ 539,000
New
13 Stoneleigh Street, Ottawa, ON, K2G 7A2 house for sale | Listing ID X13701 | Royal LePage
Greenboro
· House
· Garden · Office room · Fireplace · Gym · Deck
Greenboro · House · Garden · Office room · Fireplace · Gym · Deck
Minto Helmsley offers one of the most functional and sought-after layouts in the series, featuring a main-floor den/office. Perfect for today's work-from-home lifestyle. The main level boasts a spacious foyer, gleaming hardwood floors throughout the living, dining, and family areas, and an eat-in kitchen with island overlooking the sun-filled family room complete with a cozy gas fireplace. Upstairs, enjoy a generous primary suite with walk-in closet and ensuite bath, along with two well-sized secondary bedrooms and a full main bath. Step outside to a fully fenced backyard with deck, offering a great space to relax or entertain. The finished rec room adds valuable extra living space. Ideal for a playroom, media room, home gym, or teen retreat. While still leaving a clean, well-laid-out area for storage or future customization. A fantastic executive townhome offering space, comfort, and versatility in a prime location. (Id: 27)
$ 539,000
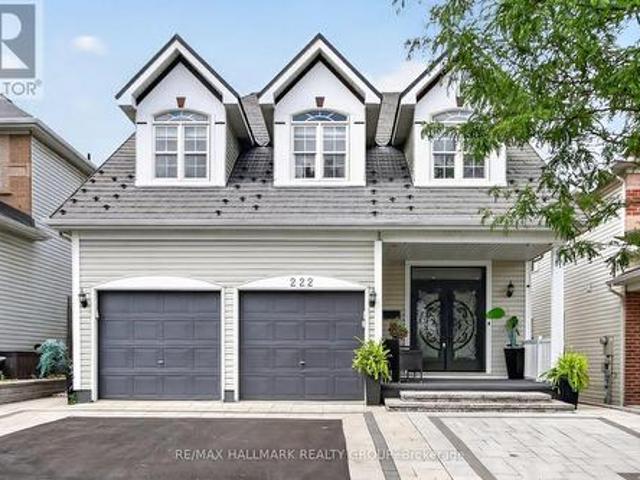
222 Deercroft Avenue, Ottawa, ON, K2J 5K1 house for sale | Listing ID X13695 | Royal LePage
View photo
House · for sale
$ 849,900
New
222 Deercroft Avenue, Ottawa, ON, K2J 5K1 house for sale | Listing ID X13695 | Royal LePage
Greenboro
· House
· Office room · Fireplace
Greenboro · House · Office room · Fireplace
Welcome to this stunning 4 plus 1 bedroom home with a ton of upgrades offering a versatile living space in sought-after Longfields in Barrhaven! Step through grand double entry doors with custom mosaic glass into a bright, open-concept main level. The main floor features a cozy gas fireplace in the family room area and seamless flow into the kitchen, leading directly out to a multi-level deck-ideal for outdoor entertaining. Dining room as well as living room for the formal evenings. Upstairs boasts four well-appointed bedrooms, including a private primary retreat complete with a full ensuite. Secondary bedrooms are all large in size compared to other homes. The fully finished lower level offers incredible in-law suite potential, complete with a kitchenette, full bathroom, a second gas fireplace, and a versatile extra room perfect for an office or guest bedroom. See attachment for updates/upgrades including: Interlock Front 2024 ($35,000), Metal Roof 2022 ($34,000) with 50 year life, Fr
$ 849,900
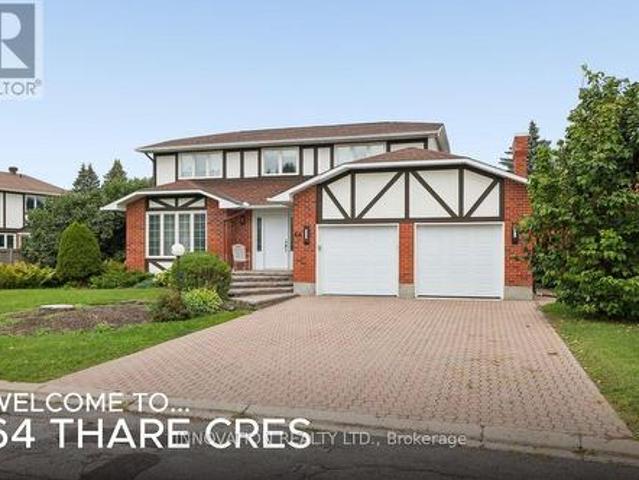
64 Thare Crescent, Ottawa, ON, K2J 2P6 house for sale | Listing ID X13695 | Royal LePage
View photo
House · for sale
$ 849,900
New
64 Thare Crescent, Ottawa, ON, K2J 2P6 house for sale | Listing ID X13695 | Royal LePage
Greenboro
· House
· Swimming pool · Parking
Greenboro · House · Swimming pool · Parking
Quintessential Holitzner elegance on a pie shaped lot in the heart of Barrhaven! 'The Huntington' model is a four bedroom home offering perfect spaces for family life & entertaining. With our hot summers, the in-ground pool is sure to offer lots of fun in the sun! You are welcomed into this home through the spacious, tiled floored foyer with gracious French doors and generous coat closet. There are formal living & dining rooms for your guests and a warm sunken family room for quiet times & relaxing. The generous kitchen features a peninsula and breakfast room for informal dining. The gracefully curving staircase leads you upstairs, where you'll find the primary bedroom with a full ensuite & walk-in closet. The 3 other generous bedrooms share the main bath & linen closet. The lower level features a family/craft room and a workshop. True double doors for the garage means your vehicles will fit nicely! Lovingly maintained, this home does require some updates but imagine what you can do to
$ 849,900
57 Paula Crescent, Ottawa, ON, K2H 8Y8 house for sale | Listing ID X13699 | Royal LePage
View photo
House · for sale
$ 899,000
New
57 Paula Crescent, Ottawa, ON, K2H 8Y8 house for sale | Listing ID X13699 | Royal LePage
Greenboro
· House
· Garden · Office room · Gym · Cellar
Greenboro · House · Garden · Office room · Gym · Cellar
Welcome to 57 Paula Crescent, a beautifully updated 4 bedroom, 2.5 bathroom home tucked away on a quiet crescent in the family friendly community of Trend Village. Thoughtfully maintained and upgraded over the years, this home offers a warm and functional layout with plenty of space for the whole family. The main level features beautiful Brazilian hardwood flooring, a Laurysen kitchen with stainless steel appliances, and bright, inviting living spaces ideal for both everyday life and entertaining. Upstairs, you'll find four well sized bedrooms, updated bathrooms and custom closets offering excellent storage and organization. The finished basement provides even more versatile living space, perfect for a family room, home office, gym or play area. Outside, enjoy a private fenced backyard, interlock and plenty of room to relax or entertain. Ideally located close to parks, schools, shopping, public transit and with convenient access to Highway 417, this move-in-ready home combines comfort,
$ 899,000
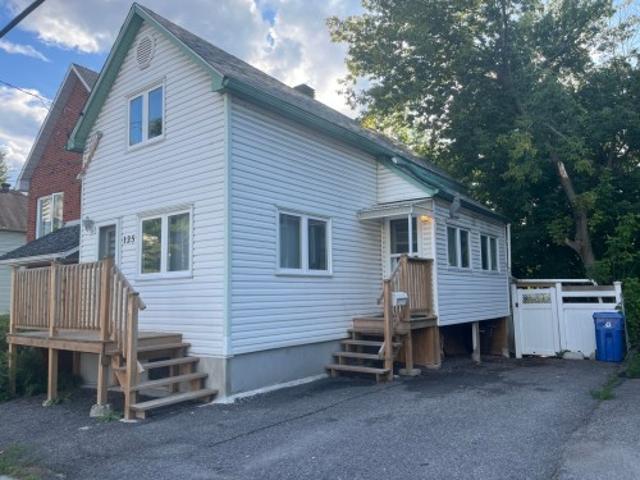
125 Rue Kent, Gatineau Hull, QC, J8X 3K5 house for sale | Listing ID 14935 | Royal LePage
View photo
House · for sale
$ 324,900
New
125 Rue Kent, Gatineau Hull, QC, J8X 3K5 house for sale | Listing ID 14935 | Royal LePage
Greenboro
· House
Greenboro · House
Discover 125 Kent in Gatineau! Why keep renting when you can become a homeowner and build equity? This single-family home is nestled in a prime location in the heart of Île de Hull, just steps away from all amenities. It offers an optimized living space featuring 2 bedrooms, 1 full bathroom, and 1 powder room. It is the perfect alternative to renting, allowing you to stabilize your monthly payments while investing in your future. An ideal opportunity for first-time buyers or investors. Take the leap!
$ 324,900
16 Tedwyn Drive, Ottawa, ON, K2J 1T8 house for sale | Listing ID X13699 | Royal LePage
View photo
House · for sale
$ 536,900
New
16 Tedwyn Drive, Ottawa, ON, K2J 1T8 house for sale | Listing ID X13699 | Royal LePage
Greenboro
· House
· Garden · Office room · Gym
Greenboro · House · Garden · Office room · Gym
Welcome to 16 Tedwyn Drive, a beautifully maintained end-unit townhome offering the perfect combination of comfort, privacy, and convenience. Nestled on a quiet, family-friendly street in the heart of Barrhaven, this 3-bedroom, 3-bathroom home backs onto no immediate rear neighbors and also enjoys open space at the front, creating a rare sense of privacy. The bright, functional layout is filled with natural light and features spacious principal rooms, a bathroom on every level, and three generously sized bedrooms. The finished lower level provides excellent additional living space, ideal for a family room, home office, or gym. Step outside to a large, tree-lined backyard perfect for children, entertaining, or simply relaxing in your own private retreat. Recent updates include a stylish kitchen completely renovated in 2017, two renovated bathrooms 2021, fresh paint throughout most of the home (2025), updated baseboard trim in the living room, modern pot lights in the living room, and a
$ 536,900
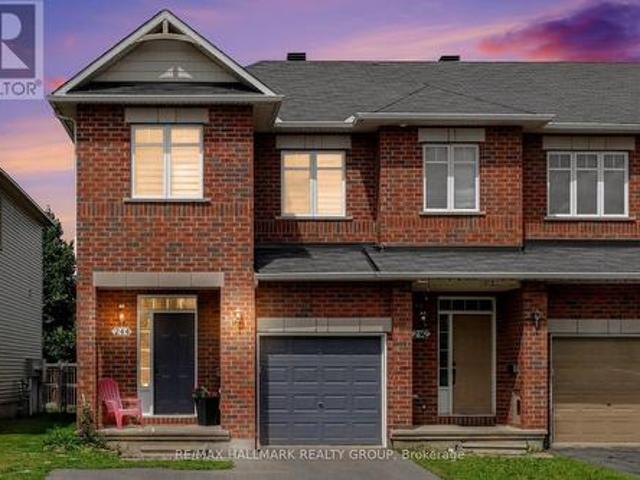
244 Calaveras Avenue, Ottawa, ON, K2J 5K6 house for sale | Listing ID X13697 | Royal LePage
View photo
House · for sale
$ 630,000
New
244 Calaveras Avenue, Ottawa, ON, K2J 5K6 house for sale | Listing ID X13697 | Royal LePage
Greenboro
· House
· Garden · Deck · Cellar
Greenboro · House · Garden · Deck · Cellar
Open house sunday, august 23rd, 2:00. 4:00PM. *. This beautifully upgraded END-UNIT townhome offers over 1,660 sq. Ft. above grade, plus a spacious finished basement with an ADDITIONAL 3-piece bathroom, giving you more room than most other towns in the area. Step into a bright, open-concept main floor with hardwood flooring and a large picture window that fills the space with natural light. The updated kitchen is both functional and inviting, featuring an extended central island and lower cabinetry, refaced cabinets plus updated countertops and backsplash. Sliding doors lead to your fully fenced backyard with a deck. Perfect for summer barbecues! A winding staircase framed by a large window allows sunlight to flow through both levels and adds another feature that sets this home apart. Upstairs, brand new carpet ('24) runs throughout the second floor and staircase. The primary suite features a walk-in closet and private ensuite, while two additional well-sized bedrooms and the convenien
$ 630,000
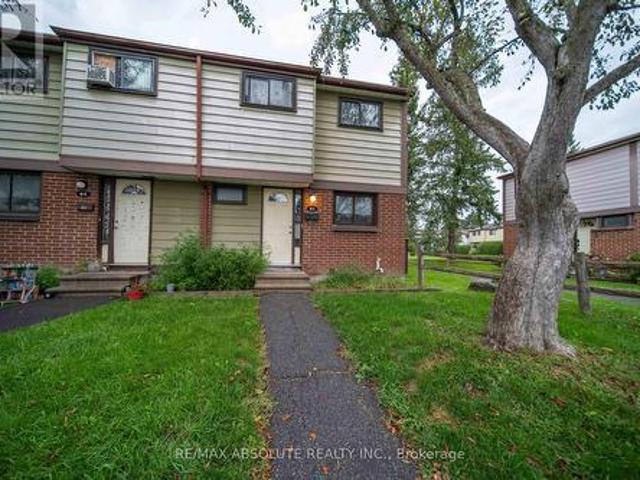
16 A Knollsbrook Drive, Ottawa, ON, K2J 1K8 townhouse for sale | Listing ID X13700 | Royal LePage
View photo
Townhouse · for sale
$ 359,999
New
16 A Knollsbrook Drive, Ottawa, ON, K2J 1K8 townhouse for sale | Listing ID X13700 | Royal LePage
Greenboro
· Townhouse
· Office room
Greenboro · Townhouse · Office room
Welcome to 16A Knollsbrook Drive, a 3-bedroom, 1.5-bathroom, two-storey condo townhome offering plenty of potential to make it your own. Step inside to a practical main-floor layout featuring a well-sized kitchen and a generous living and dining area with plenty of room for everyday family life or entertaining. A convenient powder room completes the main level. Upstairs, you'll find three bedrooms and a 4-piece bathroom, providing comfortable space for the whole household. The lower level is unfinished, giving you the flexibility to create additional living space, a home office, recreation room, or storage area to suit your needs. Conveniently located near parks, schools, shopping, and essential amenities, this home is a great opportunity for buyers ready to add their own style. With some TLC and simple updates, this property could be the perfect place to make your own. (Id: 27)
$ 359,999
1949 Greenway Park Lane, Ottawa, ON, K1B 5A9 townhouse for sale | Listing ID X13699 | Royal LePage
View photo
Townhouse · for sale
$ 408,800
New
1949 Greenway Park Lane, Ottawa, ON, K1B 5A9 townhouse for sale | Listing ID X13699 | Royal LePage
Greenboro
· Townhouse
· Garden · Fireplace
Greenboro · Townhouse · Garden · Fireplace
3 bed, 2 bath home located in a peaceful neighborhood on a quiet street in Blackburn Hamlet. Bright and spacious living/dining room area with wood burning fireplace. Ceiling fans throughout the home to promote air circulation. This home offers privacy, comfort, and convenience. It's a rare find in a sought-after neighborhood. This beautifully maintained home has been recently painted and is in move in condition. Private fenced backyard. Prime location just minutes to Blair LRT, shopping, parks, and other key amenities. Walking distance to Blackburn Arms Pub. The Hamlet' offers access to parks, green spaces, and recreation trails. There is also a public garden area to grow your own fruits and vegetables. Hurry, contact your Realtor to book an appointment to view this desirable home. (Id: 27)
$ 408,800
1088 Bravar Drive, Ottawa, ON, K4M 1G3 house for sale | Listing ID X13697 | Royal LePage
View photo
House · for sale
$ 1,688,000
New
1088 Bravar Drive, Ottawa, ON, K4M 1G3 house for sale | Listing ID X13697 | Royal LePage
Greenboro
· House
· Patio · Garden · Swimming pool · Cellar
Greenboro · House · Patio · Garden · Swimming pool · Cellar
At last. 1088 Bravar Drive. An elegant all-brick residence in Manotick's very desirable Long Island neighbourhood, set on a very private and beautifully landscaped lot with a stunning backyard oasis and southern exposure. This gracious 4-bed, 3-bath home offers generous living spaces designed for relaxed family living and fabulous entertaining. Tasteful principal rooms showcase hardwood floors, large windows, French doors, and a tiled grand foyer with a sweeping staircase. At the heart of the home, the sun-filled kitchen, eating area, family room, and billiards room all enjoy seamless views of the sparkling pool, patio, and gardens, plus breathtaking sunsets. Upstairs is the primary suite with a walk-in closet and 5-piece ensuite, plus three additional bedrooms, a full bath, and a large laundry room. The Basement offers a finished rec-room, abundant storage, and more rooms to finish to your taste. Just steps to the Rideau River, David Barlett dog park, kayak/canoe launches, walking and
$ 1,688,000
1723 Lafrance Drive, Ottawa, ON, K1E 2H1 townhouse for sale | Listing ID X13698 | Royal LePage
View photo
Townhouse · for sale
$ 519,900
New
1723 Lafrance Drive, Ottawa, ON, K1E 2H1 townhouse for sale | Listing ID X13698 | Royal LePage
Greenboro
· Townhouse
· Parking · Equipped kitchen
Greenboro · Townhouse · Parking · Equipped kitchen
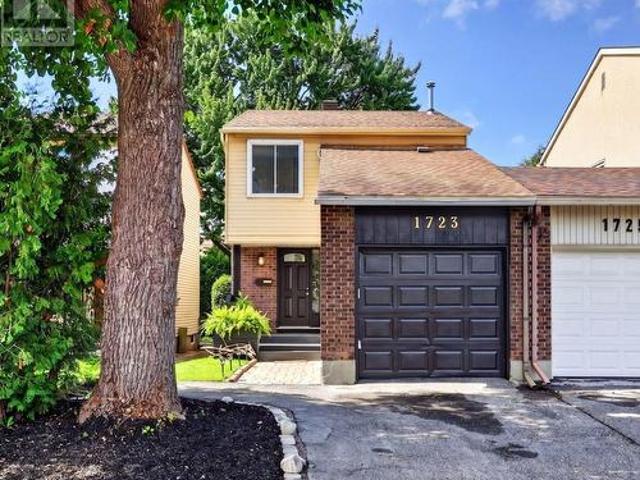
Welcome to this inviting 3-bedroom, 2-bathroom end-unit carriage home, attached only by the garage and tucked into a quiet, established neighbourhood in the heart of Orleans. Surrounded by mature trees and offering a peaceful sense of privacy, the home is ideally located within walking distance of Dunning-Foubert and Our Lady of Wisdom Elementary Schools, Sir Wilfrid Laurier Secondary School, the Ottawa Public Library, GoodLife Fitness, Ray Friel Recreation Complex, grocery stores, restaurants, parks, shopping, and everyday amenities. Inside, the home offers a functional layout with an open living and dining area ideal for everyday living. The kitchen features stainless steel appliances, including a newer refrigerator and dishwasher (2024), along with soft-close cabinetry. Upstairs, engineered hardwood flooring (2021) runs throughout all three bedrooms, including a spacious primary bedroom with upgraded IKEA PAX wardrobes and convenient cheater-ensuite access to the full bathroom. The
$ 519,900
5472 Wicklow Drive, Ottawa, ON, K4M 1C4 house for sale | Listing ID X13696 | Royal LePage
View photo
House · for sale
$ 1,450,000
New
5472 Wicklow Drive, Ottawa, ON, K4M 1C4 house for sale | Listing ID X13696 | Royal LePage
Greenboro
· House
· Patio · Garden · Gym · Parking · Cellar
Greenboro · House · Patio · Garden · Gym · Parking · Cellar
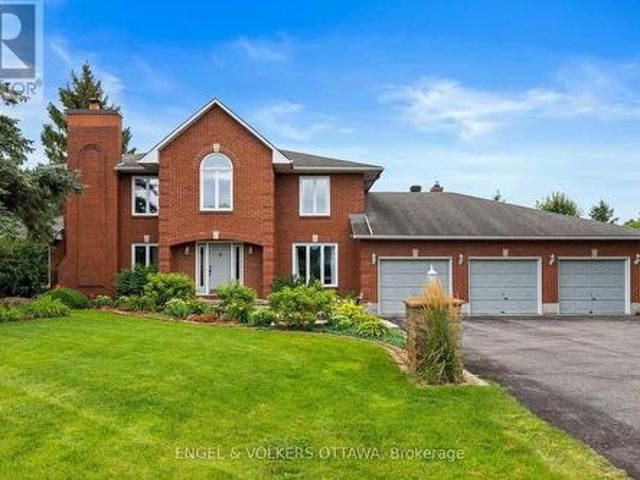
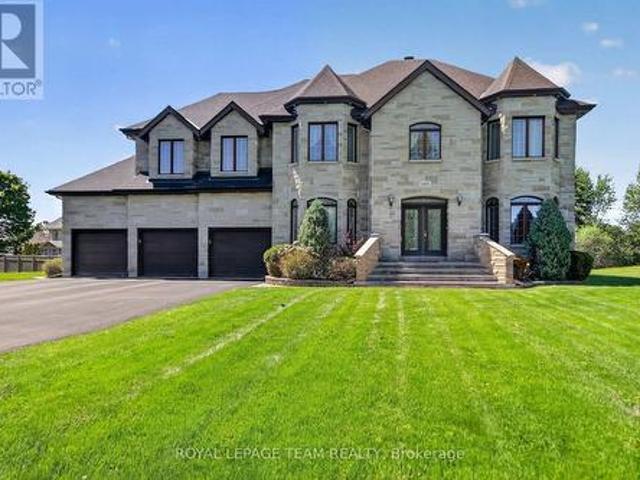
Welcome to Village living in Manotick Estates. All Stone 6 bedroom, 5 bathroom 2-storey custom home, walking distance to all the amenities of the historic village of Manotick. Enjoy the afternoon sun and sunsets in the large, hedged private lot. Timeless center hall plan with separate living rooms and dining rooms, and an open kitchen, eating area, and family room all overlooking the interlock patio and rear yard. A powder room/laundry room and mud room have direct access to the 3-car oversized garage. The second floor has 5 generously sized bedrooms, the Primary and Second bedroom have large en-suites, and the other 3 bedrooms share a large family 4pc bath. The basement is fully finished with a large bedroom, 4pc bath, a huge open area ready for your full whole gym, media room or whatever your imagination desires. Hedged yard with large interlock patio. Whole home 15KW NG generator. (Id: 27)
$ 1,450,000
228 Appalachian Circle, Ottawa, ON, K2J 6X4 house for sale | Listing ID X13697 | Royal LePage
View photo
House · for sale
$ 799,900
New
228 Appalachian Circle, Ottawa, ON, K2J 6X4 house for sale | Listing ID X13697 | Royal LePage
Greenboro
· House
· Office room · Cellar
Greenboro · House · Office room · Cellar
Welcome to this beautifully upgraded 4-bedroom, 2.5-bathroom home with a walkout basement. This home offers exceptional space, style, and comfort in one of Barrhaven's most desirable neighbourhoods. The main level features a spacious living and dining room with hardwood floors, 9 ft smooth ceilings, pot lights, and an upgraded gas fireplace-perfect for relaxing or entertaining. The open-concept kitchen is complete with stainless steel appliances, quartz countertops, and ample cabinetry. Upstairs, you'll find 4 generous bedrooms and 2 full bathrooms. The primary suite offers a private retreat with a walk-in closet and a luxurious ensuite featuring a stand-up glass shower. Convenient second. Level laundry adds to the home's functionality. The fully finished walkout basement provides a massive rec room and its own private entrance to the backyard-ideal for multi-generational living, a home office, or a future in-law suite. Located close to shopping, transit, parks, and all amenities, this
$ 799,900
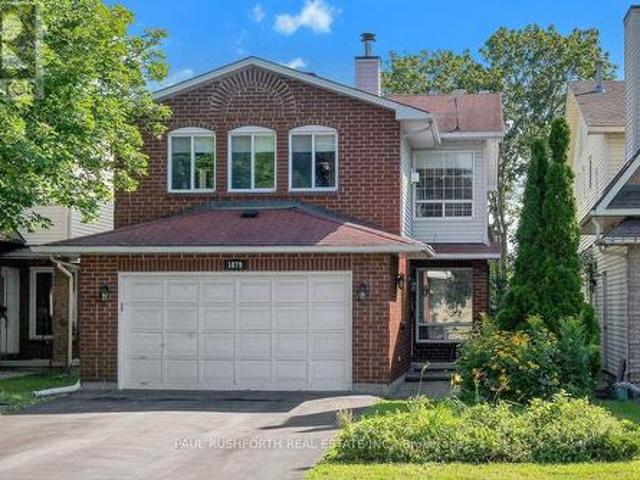
1879 Belcourt Boulevard, Ottawa, ON, K1C 4N3 house for sale | Listing ID X13695 | Royal LePage
View photo
House · for sale
$ 649,900
New
1879 Belcourt Boulevard, Ottawa, ON, K1C 4N3 house for sale | Listing ID X13695 | Royal LePage
Greenboro
· House
· Garden · Office room · Fireplace · Deck · Air conditioning · Cellar
Greenboro · House · Garden · Office room · Fireplace · Deck · Air conditioning · Cellar
DETACHED SINGLE nestled in a mature neighbourhood of Orleans, Chateauneuf. Vacant and move. In ready. This updated 3+1 bedroom, 4 bath, single family home is bright, clean, and SPOTLESS. Meticulously maintained. SPRAWLING 2nd FLOOR FAMILY ROOM with gas fireplace, large private fenced yard with deck/gazebo. Eat-in Kitchen and formal dining/living rooms. LOADS of space for everyday living and hosting family/friends. Spacious primary bedroom with 4pc ensuite. Good sized bedrooms 2/3 and main family bathroom. FINISHED BASEMENT with home theatre/rec room, bathroom and home office/flex room. Ideal space for inlaw suite, 4th bedroom or multi-generational families. Walking distance to transit, schools, shopping, restaurants, recreation facilities. Fantastic neighbourhood and sense of community. Flexible/immediate move in date is possible. A must see! Spotless! Roof. 2006, Furnace/AC/HWT. 2014, Windows. 2008. Professionally cleaned and move in ready! Some photos have been virtually staged (id:
$ 649,900
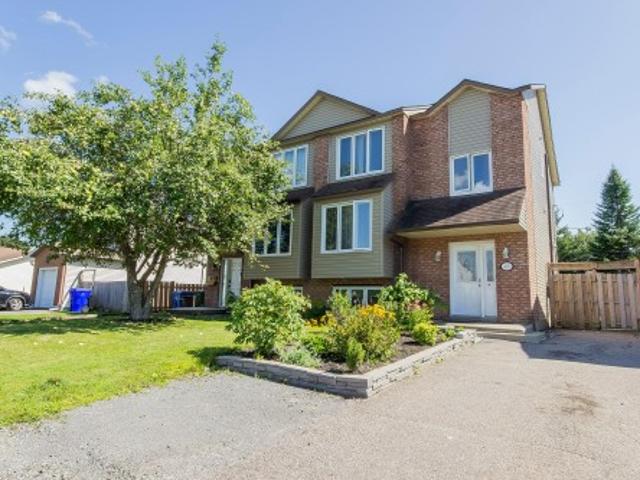
408 Rue Davidson E. Gatineau. QC, J8R 2P5 house for sale | Listing ID 14168 | Royal LePage
View photo
House · for sale
$ 450,000
New
408 Rue Davidson E. Gatineau. QC, J8R 2P5 house for sale | Listing ID 14168 | Royal LePage
Greenboro
· House
· Deck · Air conditioning · Parking · Cellar
Greenboro · House · Deck · Air conditioning · Parking · Cellar
Great opportunity in a sought-after Gatineau neighbourhood! This spacious semi-detached home offers nearly 1,375 sq. Ft. of living space with 4 bedrooms, including one in the basement perfect for a family looking for space and comfort. You'll appreciate the updated kitchen, hardwood floors in the bedrooms, central air conditioning, and finished basement. Several improvements have been completed, including new exterior vinyl siding, deck, shed, select windows and thermopanes, as well as the addition of a third parking space. Close to schools, parks, and services. A welcoming, functional home ready for its next family!
$ 450,000
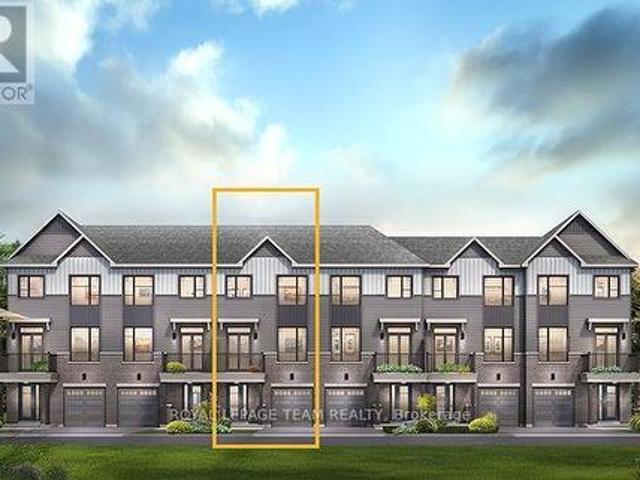
313 Symphony Way, Ottawa, ON, K2J 7R2 house for sale | Listing ID X13700 | Royal LePage
View photo
House · for sale
$ 495,900
New
313 Symphony Way, Ottawa, ON, K2J 7R2 house for sale | Listing ID X13700 | Royal LePage
Greenboro
· House
· Parking · Balcony
Greenboro · House · Parking · Balcony
The perfect home for entertaining, the Cambridge has a spacious open concept Second Floor that is ideal for hosting friends and family in either the Dining area or in the Living space that is overflowing with an abundance of natural light. On the Third Floor, you have 2 bedrooms and full bathroom. All Avenue Townhomes feature a single car garage, 9' Ceilings on the Second Floor, and an exterior balcony on the Second Floor to provide you with a beautiful view of your new community. Don't miss your chance to live along the Jock River surrounded by parks, trails, and countless Barrhaven amenities. March 11th 2027 occupancy! (Id: 27)
$ 495,900
504 Concerto Lane, Ottawa, ON, K2J 7N4 house for sale | Listing ID X13695 | Royal LePage
View photo
House · for sale
$ 634,900
New
504 Concerto Lane, Ottawa, ON, K2J 7N4 house for sale | Listing ID X13695 | Royal LePage
Greenboro
· House
· Cellar
Greenboro · House · Cellar
Live well in the Gladwell Executive Townhome. The dining room and living room flow together seamlessly, creating the perfect space for family time. The kitchen offers ample storage with plenty of cabinets and a pantry. The main floor is open and naturally-lit, while you're offered even more space with a finished basement rec room. The second floor features 3 bedrooms, 2 bathrooms and the laundry room. The primary bedroom offers a 3-piece ensuite and a spacious walk-in closet. Don't miss your chance to live along the Jock River surrounded by parks, trails, and countless Barrhaven amenities. March 10th 2027 occupancy! (Id: 27)
$ 634,900
790 Kilbirnie Drive, Ottawa, ON, K2J 0M4 house for sale | Listing ID X13696 | Royal LePage
View photo
House · for sale
$ 1,099,000
New
790 Kilbirnie Drive, Ottawa, ON, K2J 0M4 house for sale | Listing ID X13696 | Royal LePage
Greenboro
· House
· Cellar
Greenboro · House · Cellar
Rare golf-course backing in prestigious stonebridge! Welcome to 790 Kilbirnie Drive, where space, privacy and beautiful golf-course views come together. Offering approximately 3,900 sq. Ft. of finished living space, including a professionally finished 2022 basement, this exceptional 5-bedroom, 4-bathroom home sits on a 50' 130' lot with unobstructed views of the course. With no neighbours directly behind or in front, this is a truly special setting offering privacy and tranquility rarely found in the market. The primary and second rear bedrooms both overlook the golf course. The bright main and second levels feature four spacious bedrooms, two living areas, two dining spaces, walk-in closets in all bedrooms except one, and hardwood flooring throughout with no carpet. The modern kitchen features abundant cabinetry, generous counter space, a butler pantry, large pantry and wet bar, seamlessly connecting to the living and dining areas. The professionally finished basement offers a fifth b
$ 1,099,000
6966 Bois Avenue, Ottawa, ON, K1C 5L5 townhouse for sale | Listing ID X13699 | Royal LePage
View photo
Townhouse · for sale
$ 500,000
New
6966 Bois Avenue, Ottawa, ON, K1C 5L5 townhouse for sale | Listing ID X13699 | Royal LePage
Greenboro
· Townhouse
· Office room · Gym
Greenboro · Townhouse · Office room · Gym
Welcome to 6966 Du Bois Ave. A bright, beautifully updated condominium townhouse in the heart of Orleans, perfectly positioned to enjoy both convenience and nature. Step inside to a spacious foyer with a versatile recreation area, offering the flexibility to create a bedroom, home office, gym, or a playroom. Upstairs, the main living level features an open and inviting layout with updated flooring, a stylish kitchen with stainless steel appliances, granite countertops and a beautiful backsplash, plus bright living, dining and eating areas overlooking the surrounding greenery. The upper level offers three spacious bedrooms, including a generous primary bedroom with its own ensuite bathroom, plus a second full bathroom for the additional bedrooms. One of the home's standout features is its exceptional setting. With no direct rear neighbours, the property faces a beautiful park and backs onto a forest with walking trails, creating a peaceful and private atmosphere that is hard to find. En
$ 500,000

Get email alerts

Don't miss out: be the first to know about new properties

The alert was correctly created

On subscribing you accept the conditions of use and the privacy policy
Alert
Receive new ads in your inbox
Save this search
Receive alerts for new listings

We'll send you an email when we have new properties for: "Properties for sale in Greenboro"

The alert was correctly created

Get email alerts and be the first to see new listings
Required field
On subscribing I accept the terms of the privacy policy
Perfect! You'll soon start receiving new listings via email
Alert
Receive an email when we have new ads for Properties for sale in Greenboro
Save this search
Filters

Bedrooms

Area (sq.ft)

sq.ft
sq.ft

Price

$
$

Filter by property type

Bathrooms

Clear all filters
Receive notifications when new entries are published.