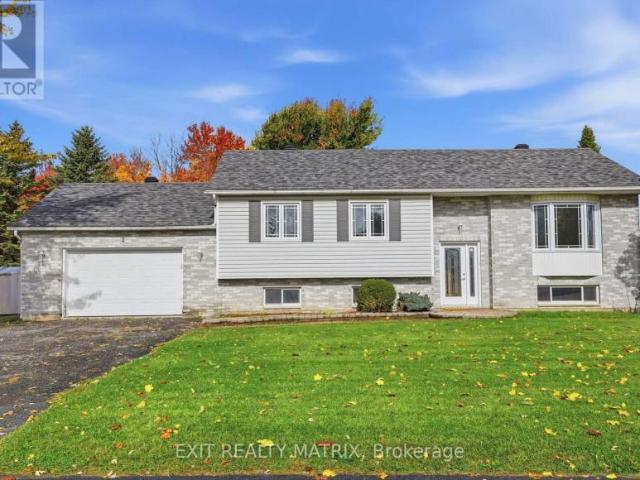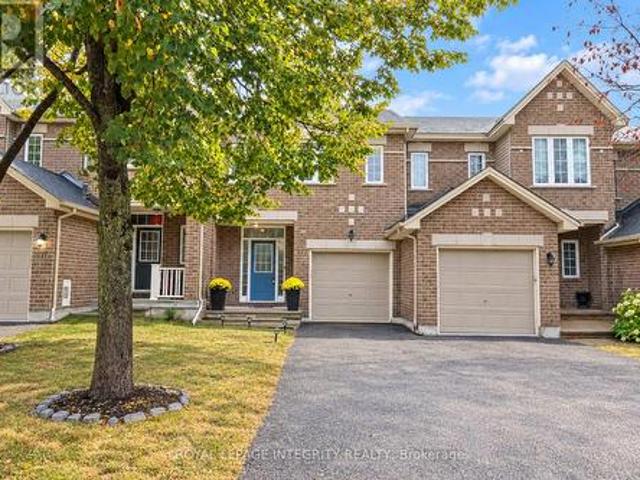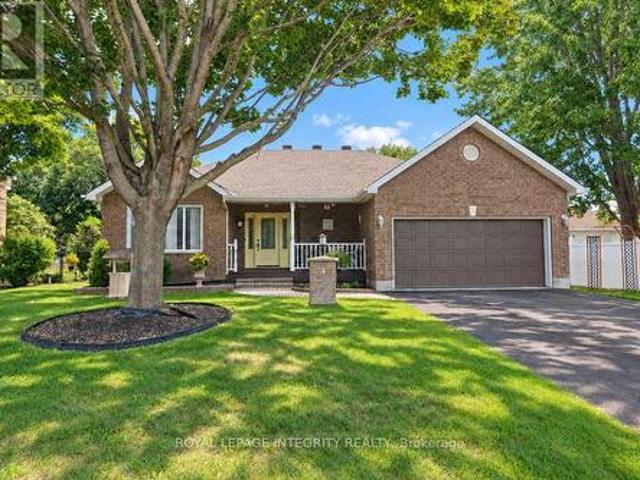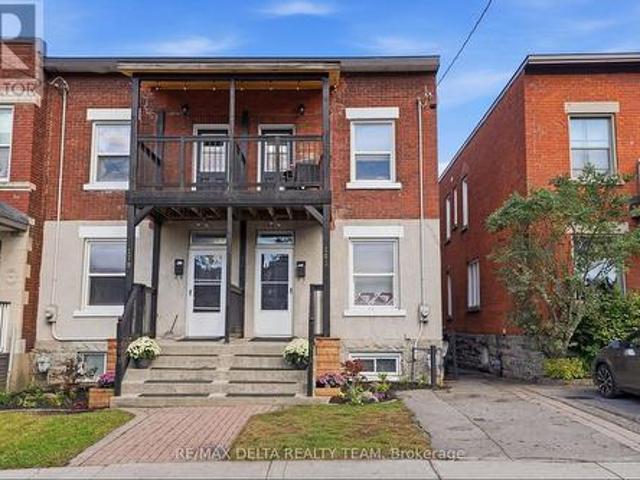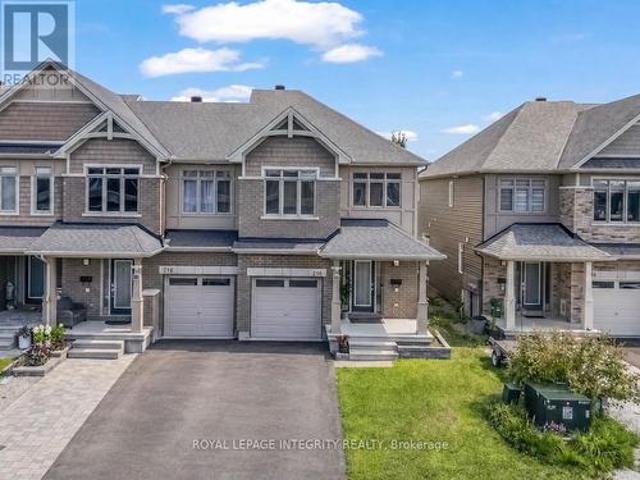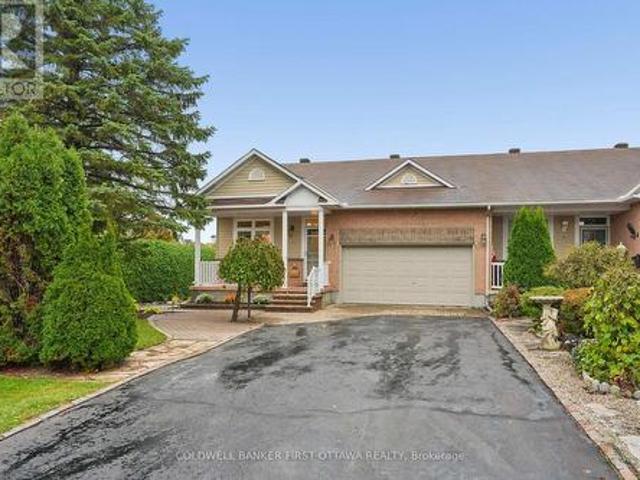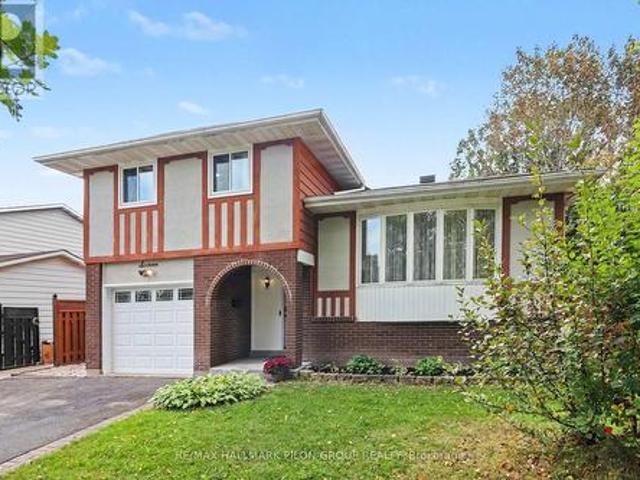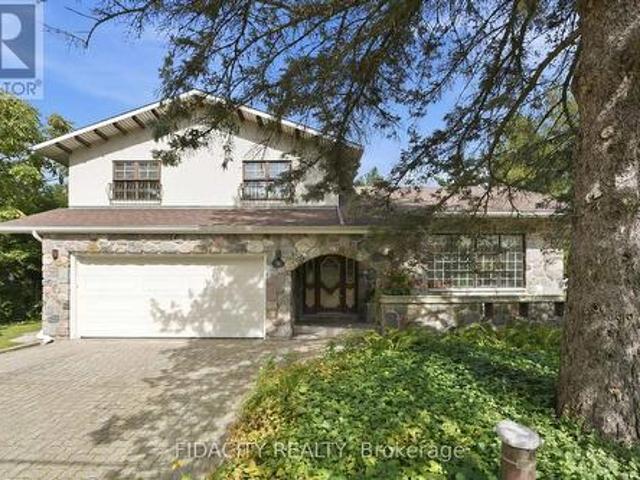
2,469 houses for sale in Greenboro

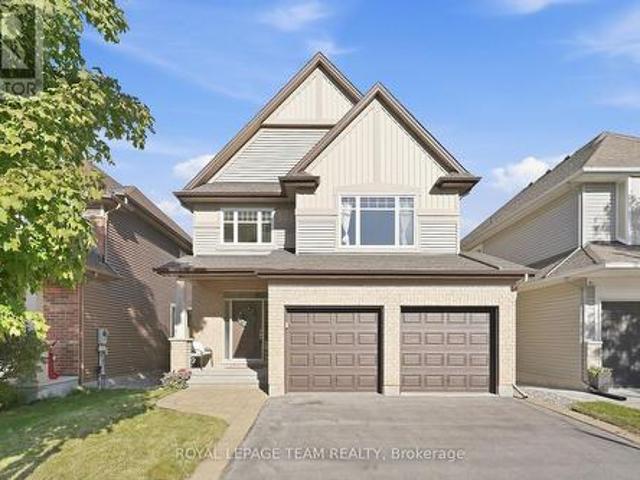
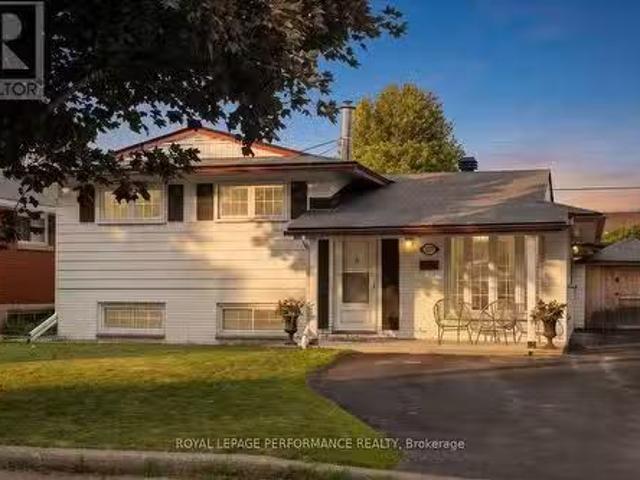
43 Imp. Moïse Gauthier, Gatineau Buckingham, QC, J8L 0W3 house for sale | Listing ID 26422 | Royal LePage
View photo
House · for sale
$ 599,900
New
43 Imp. Moïse Gauthier, Gatineau Buckingham, QC, J8L 0W3 house for sale | Listing ID 26422 | Royal LePage
Greenboro
· House
· Garden · Deck · Swimming pool · Parking · Cellar
Greenboro · House · Garden · Deck · Swimming pool · Parking · Cellar
Home located in a quiet Buckingham cul-de-sac. The main floor features a bright and inviting open-concept living space. Upstairs, the primary bedroom includes a functional walk-in closet. The property offers 3 bedrooms, 2 full bathrooms, a garage, and a fully finished basement. Outside, the large backyard is designed for entertaining with its spacious deck and pool. Equipped with a 3-zone heat pump system and a high-efficiency hybrid heat pump water heater for optimal comfort and energy savings
$ 599,900
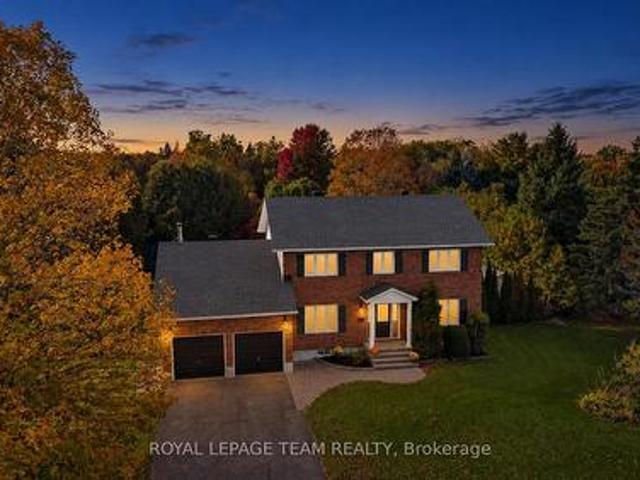
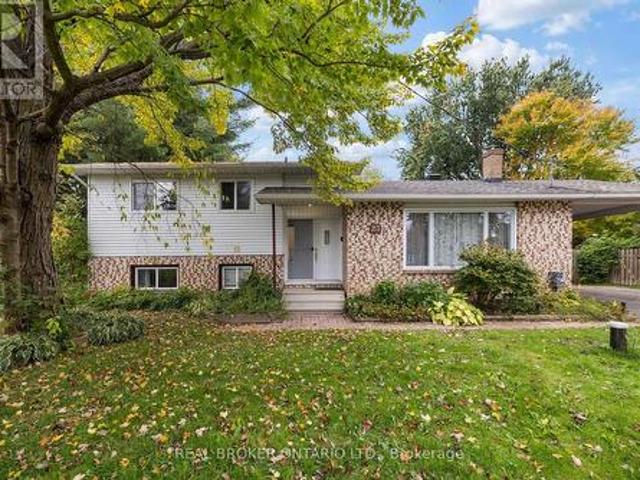
1436 Notre Dame Street, Russell, ON, K0A 1W0 house for sale | Listing ID X13563 | Royal LePage
View photo
House · for sale
$ 1,199,999
New
1436 Notre Dame Street, Russell, ON, K0A 1W0 house for sale | Listing ID X13563 | Royal LePage
Greenboro
· House
· Balcony · Parking · Cellar
Greenboro · House · Balcony · Parking · Cellar
Introducing 1436 Notre Dame. A one-of-a-kind custom-built home offering over 4,500 sq ft of beautifully designed living space on a picturesque 1-acre waterfront lot in the heart of Embrun. This exceptional property features 4 bedrooms, 3.5 bathrooms, a finished walk-out basement, heated 2-car garage with bonus loft, triple driveway, and so much more. Step into the impressive foyer with soaring 20-ft ceilings that lead to the bright, open-concept living area, dining room, and chef-inspired kitchen. The main level also offers a spacious primary suite with a walk-in closet and 4-piece ensuite, convenient laundry room with balcony access, powder room, and interior garage entry that leads to the 4-season loft. Upstairs, you'll find two oversized bedrooms, each complete with its own walk-in closet, private sitting area, and access to the wrap-around balcony, along with a full 4-piece bathroom. The fully finished walk-out basement is ideal for multigenerational living or entertaining, featuri
$ 1,199,999
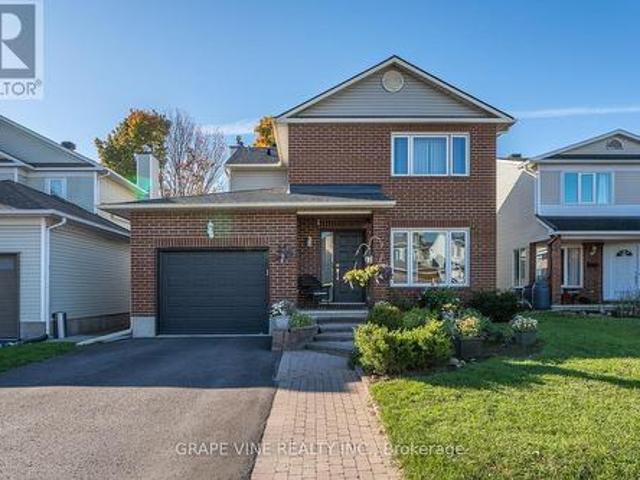
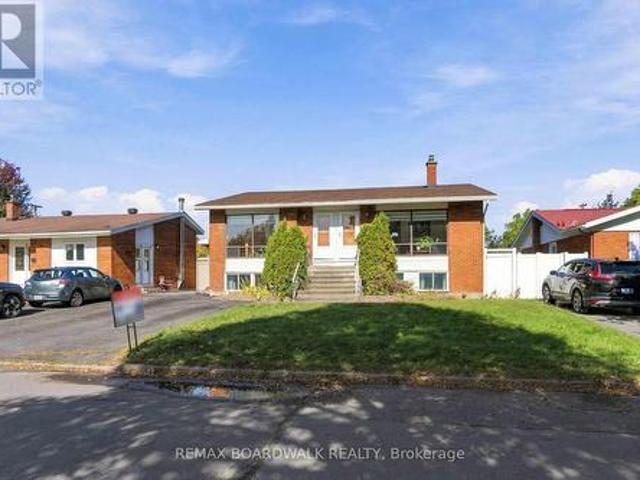
102 Patchell Place, North Grenville, ON, K0G 1J0 house for sale | Listing ID X13560 | Royal LePage
View photo
House · for sale
$ 624,900
New
102 Patchell Place, North Grenville, ON, K0G 1J0 house for sale | Listing ID X13560 | Royal LePage
Greenboro
· House
· Cellar
Greenboro · House · Cellar
Client RemarksWelcome to 102 Patchell Place, a beautifully finished newer-built home in the sought-after eQuinelle community in Kemptville. From the moment you step inside, you are greeted by a spacious entryway that immediately draws you into the heart of the home. An impressive open-concept kitchen, dinning, and living area with soaring vaulted ceilings. This is not your typical townhouse; the layout offers a generous amount of space for a large living area, dining setup, and everyday entertaining. The designer-inspired kitchen is a true focal point, featuring warm, modern finishes, thoughtful storage, and a stylish earthy-organic aesthetic that makes the home feel both elevated and inviting. Upstairs, the spacious primary suite offers a large walk-in closet and private ensuite bath. The second and third bedrooms each feature large oversized windows that bring in beautiful natural light, with a full bathroom conveniently positioned between them. The fully finished basement adds even
$ 624,900
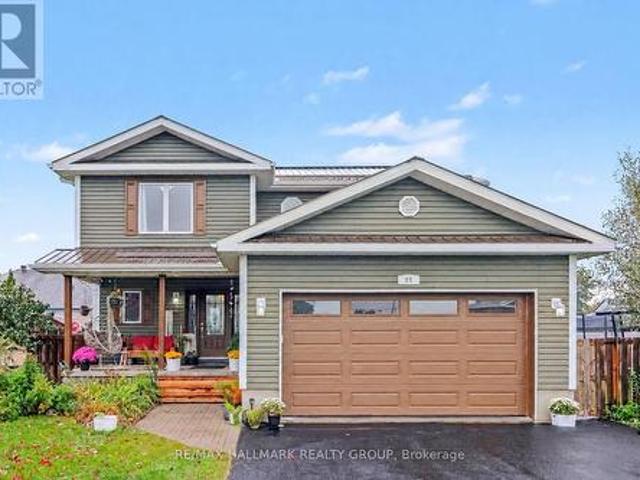
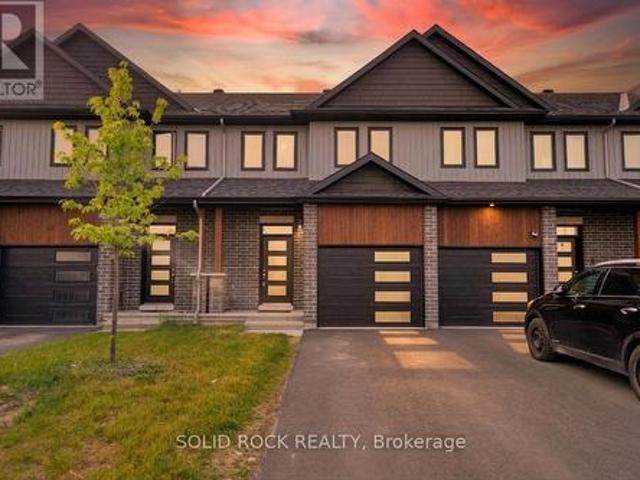
2581 River Mist Road, Ottawa, ON, K2J 6G1 house for sale | Listing ID X13555 | Royal LePage
View photo
House · for sale
$ 869,900
Updated
2581 River Mist Road, Ottawa, ON, K2J 6G1 house for sale | Listing ID X13555 | Royal LePage
Greenboro
· House
· Garden · Parking · Cellar
Greenboro · House · Garden · Parking · Cellar
Beautifully maintained 4-bedroom, 4-bathroom home, perfectly blending modern finishes with comfortable family living. Featuring an attached double garage, this spacious home offers a bright and functional layout designed for both everyday living and entertaining. Step inside to a welcoming foyer with ample closet space and convenient inside access to the garage. The sun-filled open-concept main floor seamlessly connects the spacious living and dining areas to the upgraded kitchen, featuring stylish countertops, SS appliances, and extended pantry space. The adjoining breakfast area provides direct access to the fenced backyard. Upstairs, the generous primary suite a walk-in closet and a private en-suite complete with a soaker tub and separate shower. Three additional well-sized bedrooms, a full bathroom, and the convenience of second-floor laundry complete the upper level. The finished basement expands your living space with a large recreation room, a fourth bathroom. Ideally located in
$ 869,900
58 Yacht Terrace, Ottawa, ON, K4M 0N3 house for sale | Listing ID X13557 | Royal LePage
View photo
House · for sale
$ 1,399,900
58 Yacht Terrace, Ottawa, ON, K4M 0N3 house for sale | Listing ID X13557 | Royal LePage
Greenboro
· House
· Terrace · Equipped kitchen · Cellar
Greenboro · House · Terrace · Equipped kitchen · Cellar
Welcome to this exceptional, Minto custom finished luxury home completed by homeowners is located in the prestigious Mahogany Manotick. Built in 2022 and offering. 3,000 sq. Ft. above grade plus a beautifully finished basement, this 4-bed, 5-bath residence showcases designer finishes and extensive upgrades. The heart of the home is a true showpiece, featuring a stunning custom 10' island with wrap-around cabinetry, porcelain slab countertops and backsplash, custom panel JennAir refrigerator and Bosch dishwasher, a Monogram gas range, oversized Franke stainless steel sink, and a thoughtfully designed custom pantry. The open-concept layout is ideal for everyday living and entertaining, enhanced by built-in speakers and custom Irpinia built-ins throughout. Luxury continues throughout the home with upgraded porcelain tile spanning the entire main floor and all bathrooms, wide-plank hardwood flooring on the second level. The primary suite is a private retreat featuring two walk-in closet, b
$ 1,399,900
26 Rue Des Vétérans, Gatineau Aylmer, QC, J9H 1G3 house for sale | Listing ID 20949 | Royal LePage
View photo
House · for sale
Request Details
Updated
26 Rue Des Vétérans, Gatineau Aylmer, QC, J9H 1G3 house for sale | Listing ID 20949 | Royal LePage
Greenboro
· House
· Garden
Greenboro · House · Garden
Exceptional opportunity to own a charming two storey detached home on a spectacular 21 000 sq. Ft. lot. Tucked away on a quiet street, this property offers outstanding privacy with s massive, tree-lined backyard. Perfect for entertaining, relaxing, or future possibilities. The home features timeless character and quality craftsmanship, blending warmth and charm with endless potential. A rare offering in a peaceful, sought-after neighbourhood
Request Details
81 Switch Grass Crescent, Ottawa, ON, K2J 5Z3 house for sale | Listing ID X13555 | Royal LePage
View photo
House · for sale
$ 699,000
81 Switch Grass Crescent, Ottawa, ON, K2J 5Z3 house for sale | Listing ID X13555 | Royal LePage
Greenboro
· House
· Garden · Fireplace · Deck · Parking · Cellar
Greenboro · House · Garden · Fireplace · Deck · Parking · Cellar
Welcome to this beautiful 3-bedroom single family home in sought-after Half Moon Bay! A charming front porch sets the tone for this warm and inviting property. Inside, the bright and spacious layout features an inviting living room with large windows and a cozy gas fireplace, alongside a separate formal dining room. Perfect for hosting family gatherings. The sunny eat-in kitchen offers ample cabinetry, a convenient pantry, and a peninsula with breakfast bar. Upstairs, the primary bedroom retreat boasts a walk-in closet, additional closet, and a stylish ensuite with an oversized shower. Two well-sized bedrooms, a 4-piece main bathroom and convenient laundry room complete the second level. The finished basement provides an entertainment-sized rec room with pot lighting, a built-in wet bar, and plenty of storage. Step outside to a beautiful backyard with a deck and PVC fencing. Ideal for relaxing or entertaining. Attached garage with inside entry. Ideally located steps to schools, parks,
$ 699,000
174 Trail Side Circle, Ottawa, ON, K4A 5B3 house for sale | Listing ID X13545 | Royal LePage
View photo
House · for sale
$ 609,900
174 Trail Side Circle, Ottawa, ON, K4A 5B3 house for sale | Listing ID X13545 | Royal LePage
Greenboro
· House
· Garden
Greenboro · House · Garden
Welcome to 174 Trail Side Circle, a beautifully maintained end-unit townhouse in the highly sought-after Springridge community of Orléans. Perfectly positioned at the back of a quiet circle surrounded by detached homes, this move-in-ready property offers a rare combination of privacy, green space, and an exceptional location. Backing onto open green space with no rear neighbours, you'll enjoy a peaceful backyard complete with a spacious deck-ideal for relaxing, entertaining, or enjoying the outdoors. Inside, the bright and inviting open-concept main floor features hardwood flooring, fresh paint, and a modern kitchen designed for everyday living. You'll love the quartz countertops and island with seating, white subway tile backsplash, painted cabinetry, and full stainless steel Samsung appliance package (2017), creating a timeless and functional space that flows seamlessly into the dining and living areas. Upstairs offers three generous bedrooms, including a spacious primary retreat, al
$ 609,900
A 77 Rue De Bourassa, Gatineau. QC, J8T 5E3 house for sale | Listing ID 12200 | Royal LePage
View photo
House · for sale
$ 439,900
A 77 Rue De Bourassa, Gatineau. QC, J8T 5E3 house for sale | Listing ID 12200 | Royal LePage
Greenboro
· House
· Cellar
Greenboro · House · Cellar
Spacious corner-unit townhouse offering more living space than neighboring units thanks to an expanded main floor and basement. Ideally located close to all amenities, this home features 4 bedrooms, 2 full bathrooms, and a convenient powder room. A great opportunity to own a spacious property with excellent potential and make it your own with updates to suit your style
$ 439,900
1954 Lobelia Way, Ottawa, ON, K4A 4R5 house for sale | Listing ID X13555 | Royal LePage
View photo
House · for sale
$ 1,399,000
1954 Lobelia Way, Ottawa, ON, K4A 4R5 house for sale | Listing ID X13555 | Royal LePage
Greenboro
· House
· Garden · Fireplace · Swimming pool
Greenboro · House · Garden · Fireplace · Swimming pool
Welcome to this PRIVATE walkout bungalow, offering a backyard oasis that backs onto FOREST and creates an immediate sense of connection to nature. The main floor features 9ft ceilings, a cozy living room with a gas fireplace, a gourmet kitchen with a breakfast bar, granite counter tops and a dining area that opens to a 3 season SUNROOM, all overlooking the lush foliage where every season brings a new view, turning the landscape into a living work of art. The principal bedroom looking out to the art of nature includes an updated luxury ensuite with a stand alone tub, a walk-in shower and a plenty of counter space with 2 sinks. A second bedroom or office, powder room, and laundry room complete the main level. Enjoy everyday living among the trees yet filled with sunlight and entertain with ease in the extensively landscaped, south facing backyard, featuring an inground pool, outdoor dining and seating areas, and a conveniently located gas bbq area. Open the back gate to the trail and wit
$ 1,399,000
141 Grassy Plains Drive, Ottawa, ON, K2M 2R6 house for sale | Listing ID X13557 | Royal LePage
View photo
House · for sale
$ 699,900
141 Grassy Plains Drive, Ottawa, ON, K2M 2R6 house for sale | Listing ID X13557 | Royal LePage
Greenboro
· House
· Office room · Fireplace
Greenboro · House · Office room · Fireplace
Space, location and potential. Those are the qualities that never go out of style, and this well loved Emerald Meadows home has all three. This is the kind of layout buyers search for. Generous main living areas, a functional floor plan and plenty of space to grow. While the home is currently tenant occupied, those willing to look beyond the everyday will recognize its potential to make it their own. The main floor has hardwood flooring, spacious living and dining areas and an open-concept kitchen with stainless steel appliances, plenty of cabinetry, a bonus pantry space and is overlooking the family room with a cozy gas fireplace. Upstairs, a bright loft offers flexible space for a home office, playroom or homework station. The spacious primary bedroom features a walk-in closet and a private ensuite with a shower and tub combo, while two additional bedrooms provide plenty of room for a growing family. The finished lower level adds valuable living space with a large recreation room, a
$ 699,900
86 Vanstone Drive, Ottawa, ON, K2L 3T1 house for sale | Listing ID X13555 | Royal LePage
View photo
House · for sale
$ 839,000
86 Vanstone Drive, Ottawa, ON, K2L 3T1 house for sale | Listing ID X13555 | Royal LePage
Greenboro
· House
· Fireplace · Swimming pool
Greenboro · House · Fireplace · Swimming pool
Welcome to this exceptional family home offering oversized living spaces, incredible functionality, and in the highly-desired neighbourhood of Katimavik. Situated on a huge, fully fenced lot with a gas-heated inground pool, this home is perfect for growing families seeking space both inside and out. The classic floor plan features a grand two-storey foyer with a beautiful curved hardwood staircase, a sunken family room with a cozy gas fireplace and updated pot lights, with a spacious eat-in kitchen with abundant cabinetry and counter space. Original hardwood flooring runs throughout the main and upper levels, complemented by tile (2021) in foyer. Upstairs, you'll find four generously sized bedrooms, including two with their own ensuite bathrooms, plus the convenience of a second-floor laundry room. The spacious primary suite also features a walk-in closet, creating the perfect private retreat. The finished lower level offers outstanding flexibility with a massive recreation room, offic
$ 839,000
18 Cambray Lane, Ottawa, ON, K2K 3C3 house for sale | Listing ID X13555 | Royal LePage
View photo
House · for sale
$ 634,888
18 Cambray Lane, Ottawa, ON, K2K 3C3 house for sale | Listing ID X13555 | Royal LePage
Greenboro
· House
· Office room · Cellar
Greenboro · House · Office room · Cellar
Welcome to 18 Cambray Lane, a beautifully renovated Urbandale end-unit townhome offering exceptional style, comfort, and functionality. With over $100,000 in upgrades, this move-in-ready home has been thoughtfully updated from top to bottom. Step inside to discover hardwood flooring throughout the main level and staircase, creating a warm and inviting atmosphere. The spacious main floor features a separate dining room and a stunning renovated kitchen with brand-new appliances, quartz countertops, extended counter space ideal for a coffee bar, and additional cabinetry for excellent pantry storage. Upstairs, the spacious primary bedroom offers a walk-in closet and a beautifully updated ensuite bathroom. Two additional generously sized bedrooms provide flexibility for family, guests, or a home office. The refreshed main bathroom features a new vanity, sink, toilet, and mirror, while luxury vinyl flooring throughout the second level adds durability and modern appeal. The finished basement
$ 634,888
902 Paradise Crescent, Ottawa, ON, K4A 3S5 house for sale | Listing ID X13557 | Royal LePage
View photo
House · for sale
$ 479,900
902 Paradise Crescent, Ottawa, ON, K4A 3S5 house for sale | Listing ID X13557 | Royal LePage
Greenboro
· House
· Garden · Parking · Cellar
Greenboro · House · Garden · Parking · Cellar
3-bedroom, 2-bathroom freehold townhome with a fully finished basement, single-car garage, and parking for 3, ideally located in Ottawa's Fallingbrook/Gardenway South community backing onto a walking path with no rear neighbours. With hardwood flooring on the main level, a spacious kitchen, a generous backyard, and excellent access to parks, schools, and shopping, this is a well-rounded home in a family-friendly east-end neighbourhood. The main floor offers a bright and functional layout with hardwood floors through the living and dining areas, large windows bringing in natural light, and a spacious kitchen with plenty of prep space, storage, and an eat-in area overlooking the backyard. Step outside to a great-sized fenced yard with no direct rear neighbours and access to a walking path behind the home, offering added privacy and outdoor enjoyment. Upstairs features 3 well-sized bedrooms, including a spacious primary retreat complete with a walk-in closet. The fully finished basement a
$ 479,900
13 Rue André Larue, Gatineau Aylmer, QC, J9H 6L2 house for sale | Listing ID 11403 | Royal LePage
View photo
House · for sale
$ 489,900
Updated
13 Rue André Larue, Gatineau Aylmer, QC, J9H 6L2 house for sale | Listing ID 11403 | Royal LePage
Greenboro
· House
· Patio · Garden · Deck · Cellar
Greenboro · House · Patio · Garden · Deck · Cellar
Beautifully maintained bungalow featuring 3 bedrooms on the main level and 2 full bathrooms. The renovated open-concept design offers a bright kitchen, dining area and living room with patio doors leading to a large private backyard. The finished basement boasts a spacious family room with a cozy wood-burning stove. Numerous upgrades completed (see addendum). Walking distance to French and English schools, including École des Trois-Portages, Eardley Elementary and Grande-Rivière. Large driveway, landscaped yard, expansive deck, gazebo and more. A must-see!
$ 489,900
351 Gallantry Way, Ottawa, ON, K2S 0R1 house for sale | Listing ID X13225 | Royal LePage
View photo
House · for sale
$ 719,900
351 Gallantry Way, Ottawa, ON, K2S 0R1 house for sale | Listing ID X13225 | Royal LePage
Greenboro
· House
· Garden · Deck · Cellar
Greenboro · House · Garden · Deck · Cellar
Stunning 3-bedroom, 2.5-bathroom DETACHED single-family home in the desirable Fairwinds community! Set on a quiet street with an interlock walkway and NO REAR neighbours, this home offers both comfort and convenience. The main floor features a bright open-concept living area, a separate formal dining room, and a modern kitchen complete with granite countertops, ample cabinetry, and stainless steel appliances. The second level offers a generous primary bedroom with a walk-in closet and a large 5-piece ensuite featuring a separate shower and soaker tub. Two additional well-sized bedrooms with large windows, a full hallway bathroom, and convenient second-floor laundry room complete the upper level. The unfinished basement provides excellent future potential with a bathroom rough-in already in place. Enjoy the fully fenced backyard and deck, offering added privacy and a great space for outdoor living. Ideally located within walking distance to shopping, grocery stores, and everyday ameniti
$ 719,900
26 Evanshen Crescent, Ottawa, ON, K2K 2Z6 house for sale | Listing ID X13555 | Royal LePage
View photo
House · for sale
$ 849,000
26 Evanshen Crescent, Ottawa, ON, K2K 2Z6 house for sale | Listing ID X13555 | Royal LePage
Greenboro
· House
· Office room · Fireplace · Cellar
Greenboro · House · Office room · Fireplace · Cellar
Beautiful single-family home in the highly sought-after Kanata North/Heritage Hills community! Situated on a premium lot in desirable Kanata Lakes, this meticulously maintained Tamarack home offers 4 bedrooms, 3 bathrooms, and an exceptional layout designed for comfortable family living. The main level features 9' ceilings with elegant crown mouldings, a spacious eat-in kitchen with pantry, California shutters, convenient main-floor laundry, a formal dining room, and a bright open-concept living room with a cozy gas fireplace. A generous main-floor den provides outstanding flexibility, making it the perfect home office for remote professionals or a spacious bonus room for a playroom, library, or guest space. Upstairs, the primary suite features a walk-in closet and luxurious 5-piece ensuite. The adjoining bedroom, accessible from both the primary suite and hallway, is ideal as a nursery, home office, or flex room. The fully finished basement offers an expansive and highly functional li
$ 849,000
76 Johanna Street, Mississippi Mills, ON, K0A 1A0 house for sale | Listing ID X13560 | Royal LePage
View photo
House · for sale
$ 550,000
New
76 Johanna Street, Mississippi Mills, ON, K0A 1A0 house for sale | Listing ID X13560 | Royal LePage
Greenboro
· House
· Garden · Gym · Deck · Parking
Greenboro · House · Garden · Gym · Deck · Parking
Impeccably maintained, move-in ready, and just a short walk to everything Almonte has to offer. This 3-bedroom bungalow on a quiet, established street is an easy place to call home. The main level is bright and functional, with a welcoming foyer, open living and dining areas, main-floor laundry, and an attached garage. Natural light is a standout throughout. The kind of home that just feels good to be in. The kitchen offers stainless steel appliances, generous cabinetry, and ample counter space for everyday living. The primary bedroom includes a walk-in closet and private ensuite with walk-in shower. A second main-level bedroom and full bathroom provide comfortable options for guests or family. The lower level adds meaningful living space. Excellent ceiling height, a large third bedroom, full bathroom with tub, and a versatile family room ready for a home theatre, gym, or play area. Out back, a fully fenced yard with a spacious deck and storage shed gives you a private outdoor space to
$ 550,000
943 Klondike Road, Ottawa, ON, K2W 0E3 house for sale | Listing ID X13557 | Royal LePage
View photo
House · for sale
$ 589,999
943 Klondike Road, Ottawa, ON, K2W 0E3 house for sale | Listing ID X13557 | Royal LePage
Greenboro
· House
· Office room · Fireplace · Cellar
Greenboro · House · Office room · Fireplace · Cellar
Priced to sell. Exceptional Value in Morgan's Grant! Welcome to this inviting 1,556 sq. Ft. (Mpac) mid-unit townhome located in the highly sought-after, family-friendly community of Morgan's Grant in Kanata North. Offering excellent potential for homeowners, investors, or those looking to add their personal touch, this property is being sold as-is, where-is condition and requires some TLC. The well-designed layout features three spacious bedrooms, a functional kitchen with a walk-in pantry, and comfortable living spaces ideal for family living. The bright, fully finished basement with a cozy gas fireplace provides additional versatile space perfect for a family room, recreation area, home office, or playroom. Families will appreciate the convenience of being within walking distance of schools, parks, playgrounds, and scenic walking trails. Enjoy easy access to shopping, restaurants, recreation centres, public transit, and all essential amenities. Ideally situated near Kanata North's th
$ 589,999
1002 Laburnum Walk, Ottawa, ON, K2V 0N4 house for sale | Listing ID X13555 | Royal LePage
View photo
House · for sale
$ 699,000
1002 Laburnum Walk, Ottawa, ON, K2V 0N4 house for sale | Listing ID X13555 | Royal LePage
Greenboro
· House
Greenboro · House
Welcome to 1002 Laburnum Walk, an exceptional 4 bed/2.5 bath Detached home or investment opportunity situated on a premium lot in the highly sought-after Blackstone community of Kanata offering 2128 SqFt of living space(MPAC). Perfectly positioned on a quiet street, this property directly faces a beautiful park, offering scenic, unobstructed views right from your front door. This bright and inviting home features an open-concept main floor designed for both entertaining and everyday living. The kitchen boasts stainless steel appliances, ample cabinetry, and a pantry, flowing seamlessly into a spacious living and dining area flooded with natural light. Upstairs, you will find a generous primary suite complete with a large walk-in closet and a private 4 piece ensuite bathroom featuring a standing shower & a soaker tub. Three additional spacious bedrooms, a full secondary bathroom, and a convenient upper-level laundry room complete the second floor. The versatile lower level offers endles
$ 699,000
30 Juniper Court, Ottawa, ON, K2E 5M6 house for sale | Listing ID X13554 | Royal LePage
View photo
House · for sale
$ 735,000
Updated
30 Juniper Court, Ottawa, ON, K2E 5M6 house for sale | Listing ID X13554 | Royal LePage
Greenboro
· House
· Fireplace · Parking · Air conditioning · Cellar
Greenboro · House · Fireplace · Parking · Air conditioning · Cellar
Welcome to this well maintained home offering the perfect blend of comfort, convenience and tranquility. Nestled on a quiet court with a heavily treed lot, this property provides privacy while keeping you close to everything you need. The home's interior has been thoughtfully cared for and lightly lived in for decades. Key updates include Furnace 2022, AC and Hot water tank 2023. The lower level feature a cozy rec room with gas fireplace insert. The kitchen features gas for your stove which allows for a direct line gas hook up for your BBQ. No tanks required. The double attached garage and large laneway provide ample parking and storage room. Basement walkout to garage is a great feature creating the possibility of a future in law suite/secondary dwelling or teen retreat. Location is exceptional-just minutes away from highways, schools, parks, shopping, community center's, walking trails and the scenic Nepean Creek Pathway off Viewmount Drive. Book today! (Id: 27)
$ 735,000
8306 Bank Street, Ottawa, ON, K0A 2P0 house for sale | Listing ID X13556 | Royal LePage
View photo
House · for sale
$ 924,900
8306 Bank Street, Ottawa, ON, K0A 2P0 house for sale | Listing ID X13556 | Royal LePage
Greenboro
· House
· Garden · Fireplace · Parking
Greenboro · House · Garden · Fireplace · Parking
Tucked back from the road and surrounded by mature trees, lush perennial gardens, and established hedges, this beautifully maintained 1995-built home offers exceptional privacy and a peaceful setting on 3.8 acres. Featuring 3 bedrooms and 3 bathrooms, it blends comfort, character, and functionality. Step inside to a bright, open-concept kitchen with an abundance of counter space, ideal for everyday living and entertaining. The spacious yet inviting living room is highlighted by gleaming hardwood floors and a cozy wood-burning fireplace. The main level also features a generous primary bedroom complete with a beautifully appointed ensuite. Upstairs, you'll find two oversized bedrooms and a full bathroom featuring a charming clawfoot tub. The fully finished lower level provides a comfortable family room, while the unfinished area offers excellent storage space. Outside, the property continues to impress with an oversized detached two-car garage featuring a poured concrete floor and hydro.
$ 924,900
935 Rotary Way, Ottawa, ON, K1T 0L2 house for sale | Listing ID X13554 | Royal LePage
View photo
House · for sale
$ 894,800
935 Rotary Way, Ottawa, ON, K1T 0L2 house for sale | Listing ID X13554 | Royal LePage
Greenboro
· House
· Fireplace · Cellar
Greenboro · House · Fireplace · Cellar
Welcome to one of Findlay Creek's most impressive homes! Perfectly situated on a premium lot with no front neighbours overlooking the sports fields, this extensively upgraded 4+1 bedroom, 4 bathroom home offers exceptional style, comfort and functionality for today's family. From the moment you step inside, the attention to detail is undeniable. Stunning stone feature walls, rich hardwood flooring, elegant finishes and an abundance of pot lights, create a warm, sophisticated feel. The chef-inspired kitchen is the heart of the home, featuring an oversized granite island, upgraded cabinetry, stainless steel appliances and seamless flow into the spacious family room highlighted by a striking floor-to-ceiling stone fireplace. Upstairs offers four generous bedrooms, including a spacious primary retreat, while the beautifully finished basement extends the living space with a fifth bedroom, full bathroom, stunning coffered ceilings, custom feature walls and an expansive recreation area perfec
$ 894,800
39 Rue Marsolais, Cantley, QC, J8V 4C5 house for sale | Listing ID 24237 | Royal LePage
View photo
House · for sale
$ 849,900
39 Rue Marsolais, Cantley, QC, J8V 4C5 house for sale | Listing ID 24237 | Royal LePage
Greenboro
· House
· Parking
Greenboro · House · Parking
Discover this beautiful 2004-built bungalow located in a sought-after area of Cantley. Nestled on a wooded lot offering exceptional privacy, this property features 4 bedrooms, bright living spaces, and a functional layout designed for family living. The impressive 3-car garage setup is ideal for car enthusiasts, hobbyists, or those seeking additional storage space. Located within walking distance of an elementary school and close to essential services, this home perfectly combines tranquility, comfort, and quality of life in a remarkable natural setting. A unique opportunity not to be missed!
$ 849,900
650 Corporal Private, Ottawa, ON, K1X 0M7 house for sale | Listing ID X13554 | Royal LePage
View photo
House · for sale
$ 536,533
650 Corporal Private, Ottawa, ON, K1X 0M7 house for sale | Listing ID X13554 | Royal LePage
Greenboro
· House
· Balcony · Parking
Greenboro · House · Balcony · Parking
Welcome to the Clementine by EQ Homes, a beautifully crafted 2-bedroom, 2-storey city townhome located in the highly sought-after Pathways at Findlay Creek. Designed with modern living in mind, this 1,147 sq. Ft. home features an open-concept layout, a stunning kitchen with quartz countertops and a large island, bright living and dining spaces, a private balcony, attached garage, and two spacious bedrooms, including a primary suite with a walk-in closet. Enjoy the convenience of living just minutes from parks, schools, shopping, restaurants, walking trails, transit, and all the everyday amenities that make Findlay Creek one of Ottawa's most desirable communities. Price includes HST and is subject to applicable government rebate eligibility. Ready for occupancy in as little as 4 weeks. (Id: 27)
$ 536,533

Get email alerts

Don't miss out: be the first to know about new properties

The alert was correctly created

On subscribing you accept the conditions of use and the privacy policy
Alert
Receive new ads in your inbox
Save this search
Receive alerts for new listings

We'll send you an email when we have new properties for: "Houses for sale in Greenboro"

The alert was correctly created

Get email alerts and be the first to see new listings
Required field
On subscribing I accept the terms of the privacy policy
Perfect! You'll soon start receiving new listings via email
Alert
Receive an email when we have new ads for Houses for sale in Greenboro
Save this search
Filters

Bedrooms

Area (sq.ft)

sq.ft
sq.ft

Price

$
$

Filter by property type

Bathrooms

Clear all filters
Receive notifications when new entries are published.